感谢 CONTELL – MARTÍNEZ ARQUITECTOS 予gooood的分享以下内容。更多关于他们:CONTELL – MARTÍNEZ ARQUITECTOS on gooood。
Appreciation towards CONTELL – MARTÍNEZ ARQUITECTOS for providing the following description:
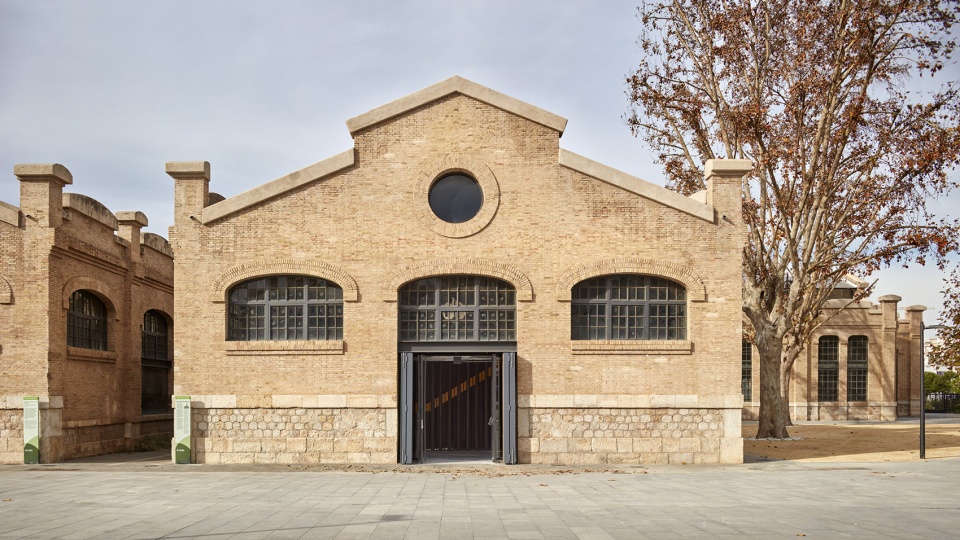
项目坐落于西班牙瓦伦西亚,在城市更新规划下,原主车站区域与其旧铁路轨道均变身为全新的瓦伦西亚中央公园,而本项目则将一个旧铁路仓库改造成新瓦伦西亚中央公园内的文化设施。该仓库由建筑师Demetrio Ribes于1917年建造,其建筑形式与外观堪称当地铁路建筑的代表。
The Project aims to transform an old railway warehouse into a cultural facility within the new Valencia’s Central Park which nowadays covers the old railway tracks of the main city station. The shed was built in 1917 by Demetrio Ribes and it is a valuable example within the railway architecture of Valencia.
▼项目外观,exterior of the project © Mariela Apollonio
设计旨在尊重建筑的工业特征,并赋予建筑内部空间最大的灵活性,使大厅内可以同时进行各种活动。根据原仓库建筑的结构特点,空间可以分为五个区域。设计的基本方向是,保持建筑结构带来的空间韵律,同时在空间中增设一个楼层,达到充分利用有效层高的目的。
▼分析图,diagram © CONTELL-MARTÍNEZ ARQUITECTOS
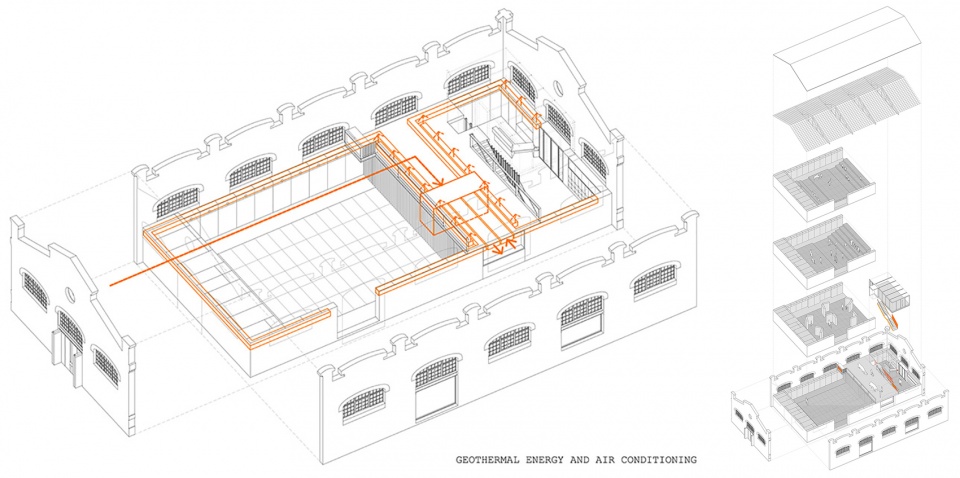

The design allows maximum flexibility of use so different activities can happen simultaneously while respecting the industrial character of the building. The shed is divided into five bays, which will geometrically guide the project. This structural rhythm, as well as the possibility of developing two levels in height, are fundamental for the proposal.
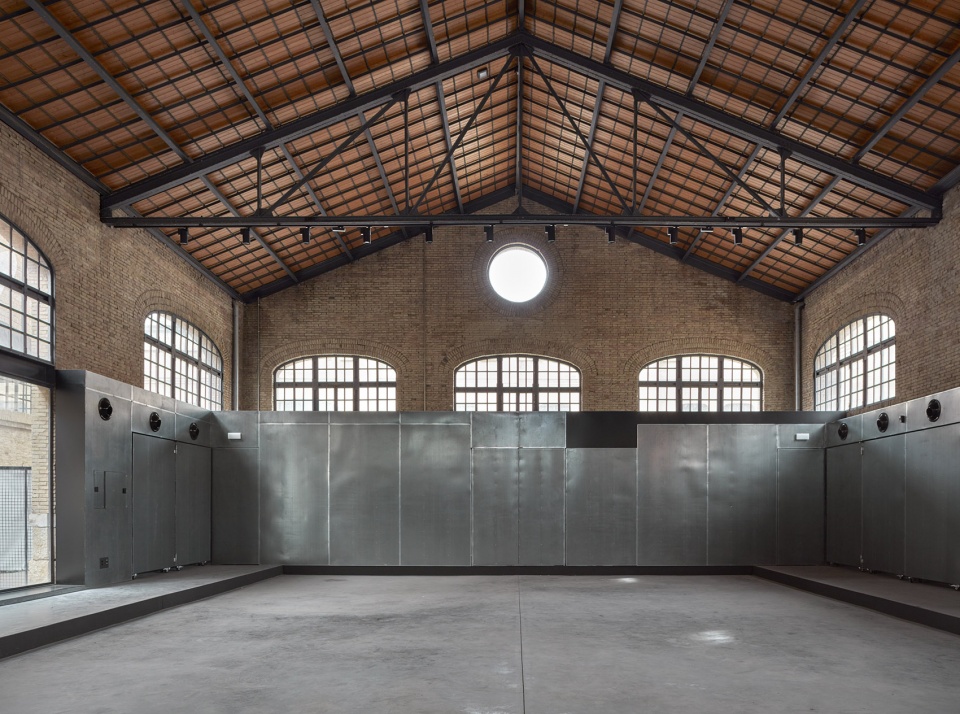
▼项目室内空间概览,overall of the project © Mariela Apollonio
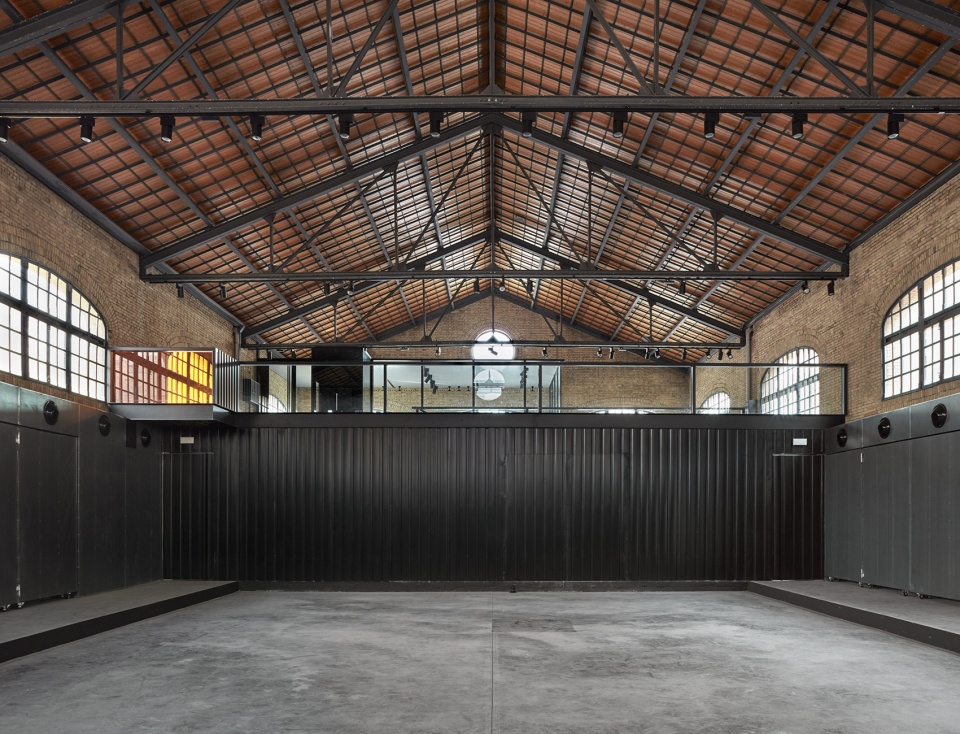
▼沿着砖墙四周设置的钢制壁柜,the steel closets along the brick walls © Mariela Apollonio
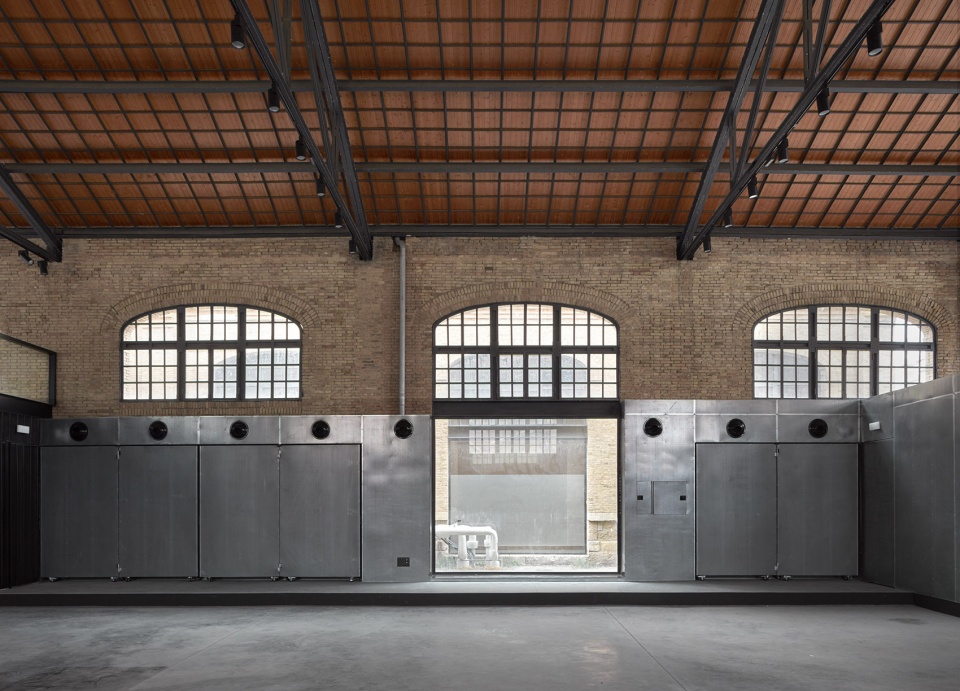
▼金属元素与砖墙形成鲜明对比,metal element contrasts with the original brickwork © Mariela Apollonio
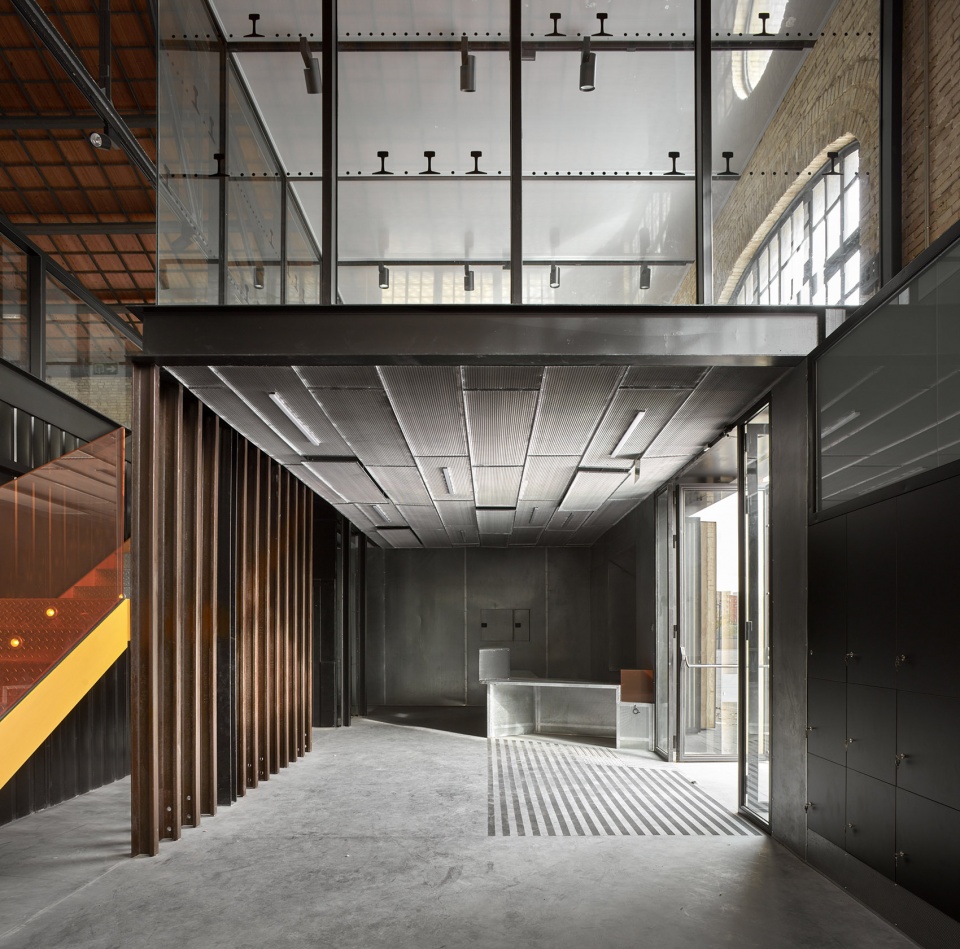
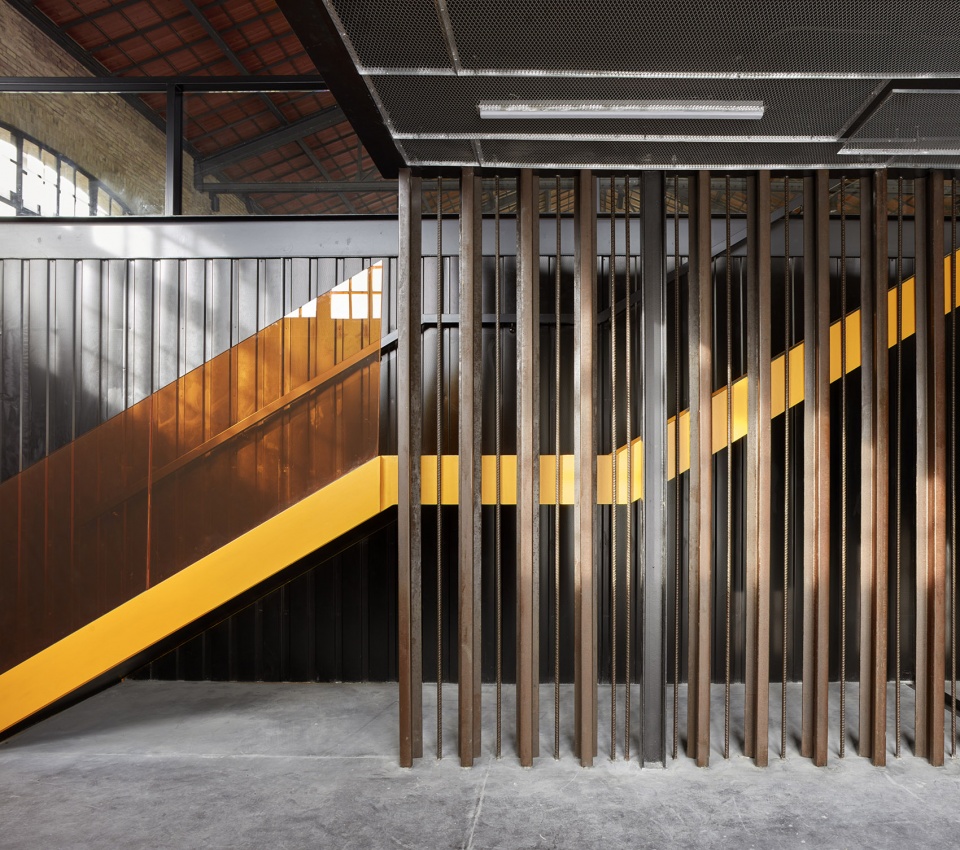
建筑共设有两个出入口。公共出入口位于大厅的正立面,毗邻公园的主要区域。服务通道与工作人员出入口则位于背立面,以方便展览设备与展品等大型物品的运输。入口区设有大堂,包括接待区、储物柜区、电梯和楼梯。交通空间位于用旧铁轨建造的格栅墙后。为了使建筑的原始用途清晰可见,建筑师还利用旧火车轨道制作了一系列玻璃隔墙与楼梯扶手等。
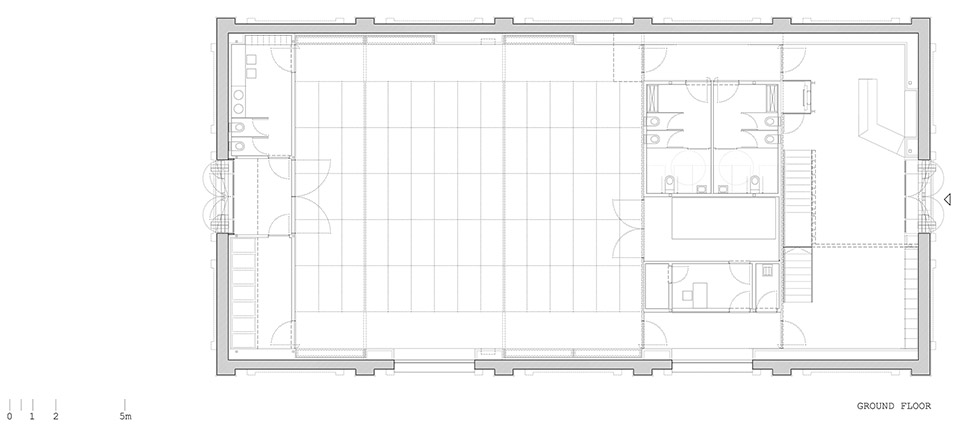
The building has two entries. The front one, for public access, is located next to the main space of the park. On the opposite side, the service access, allows the entry of scene or exhibitions material. The entrance bay is where the lobby is located, with the reception space, the lockers area, the elevator and the staircase. The latter is located behind a lattice wall built with old train rails. In order to make visible the original use of the building, train rails are also reproduced on several glazed surfaces.
▼公共入口,public entrance © Mariela Apollonio
▼楼梯位于用旧铁轨建造的格栅墙后, the staircase is located behind a lattice wall built with old train rails © Mariela Apollonio
▼扶手细部,detail of the handrail © Mariela Apollonio
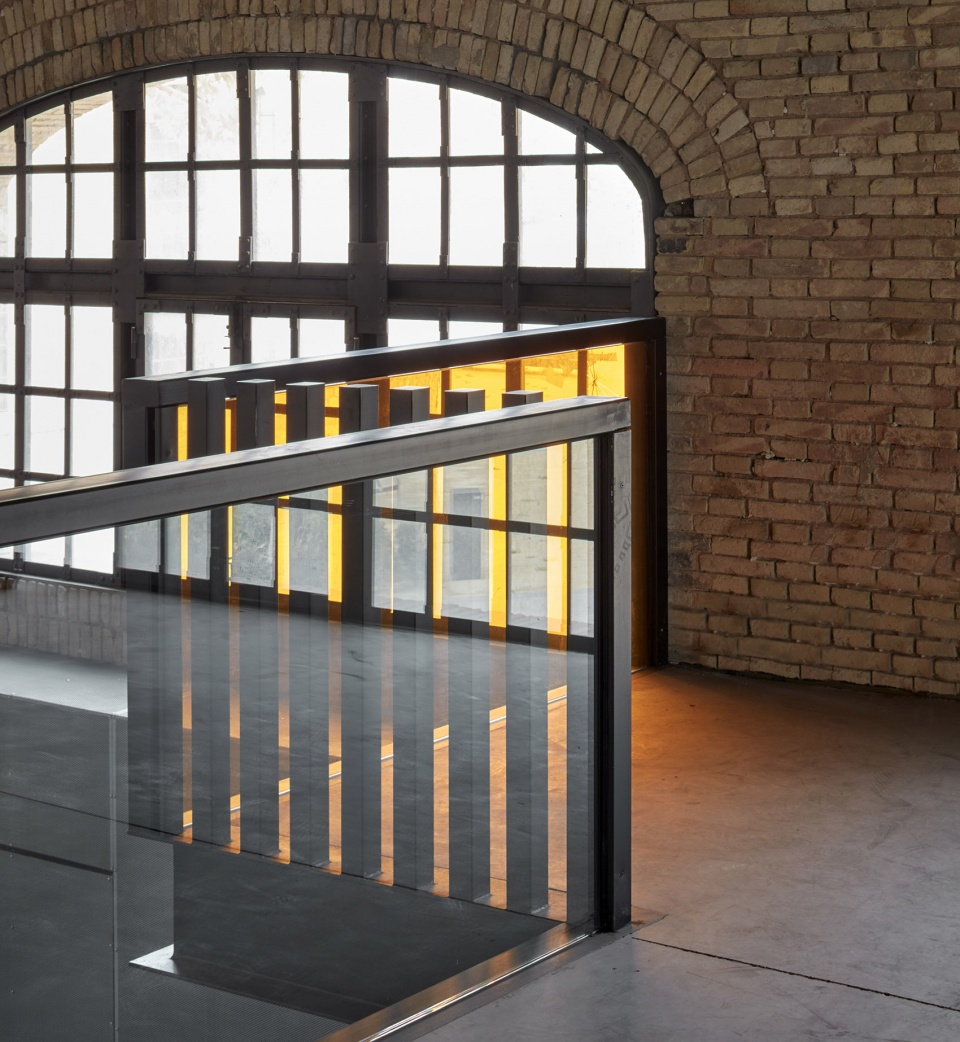
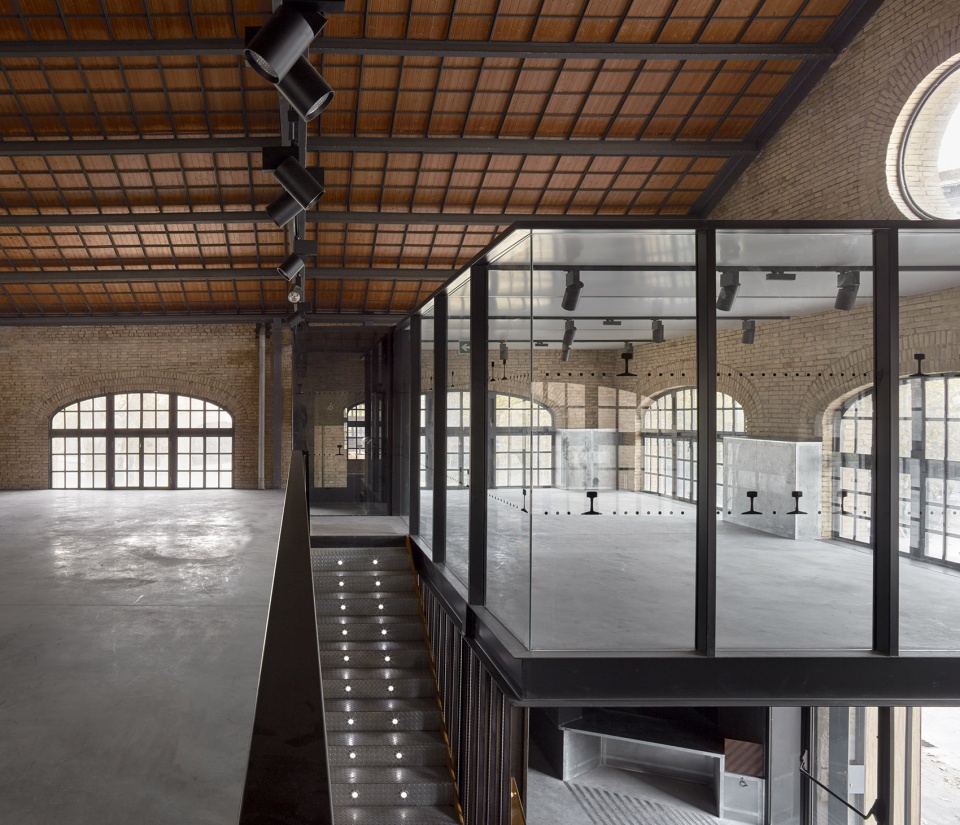
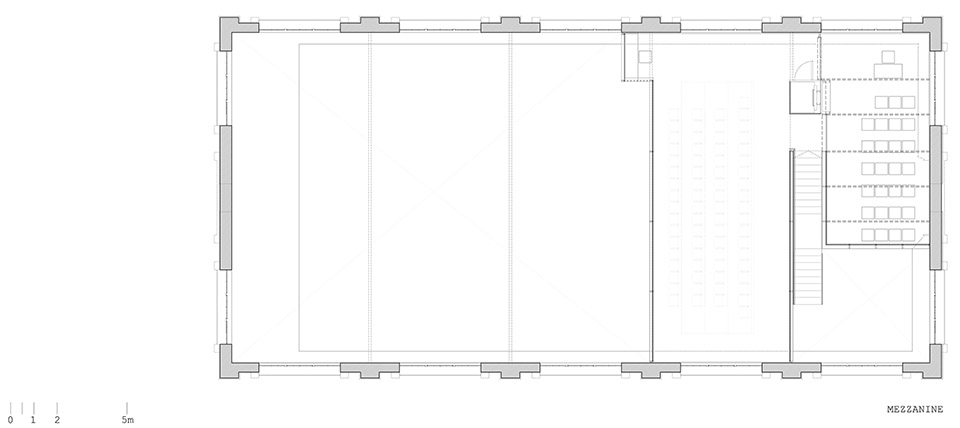
在底层,主入口区之后的第二个区域为配套服务空间,包括设备间、卫生间以及一间小型办公室。服务区的顶部设有一系列开放的看台与高架平台,在这里,整个主要大厅空间都尽入眼帘。在上层,一个多功能房间丰富了从入口到主要空间的过渡区域。这个房间由玻璃隔墙与半透明的声学天花板组成,在概念上保留了“棚架”的设计元素,与原始建筑相得益彰。
On the ground floor, the second bay is occupied by facilities, toilets and a small office space. On top of this service area we can find some stands or an elevated platform opened to the main building hall. On the upper level a multipurpose room enriches the transition from the access to the main space. This glazed space has also a translucent acoustic ceiling, preserving the spatial conception of the shed.
▼由玻璃隔墙与半透明的声学天花板组成的多功能间,multipurpose room of glass and translucent acoustic ceiling © Mariela Apollonio
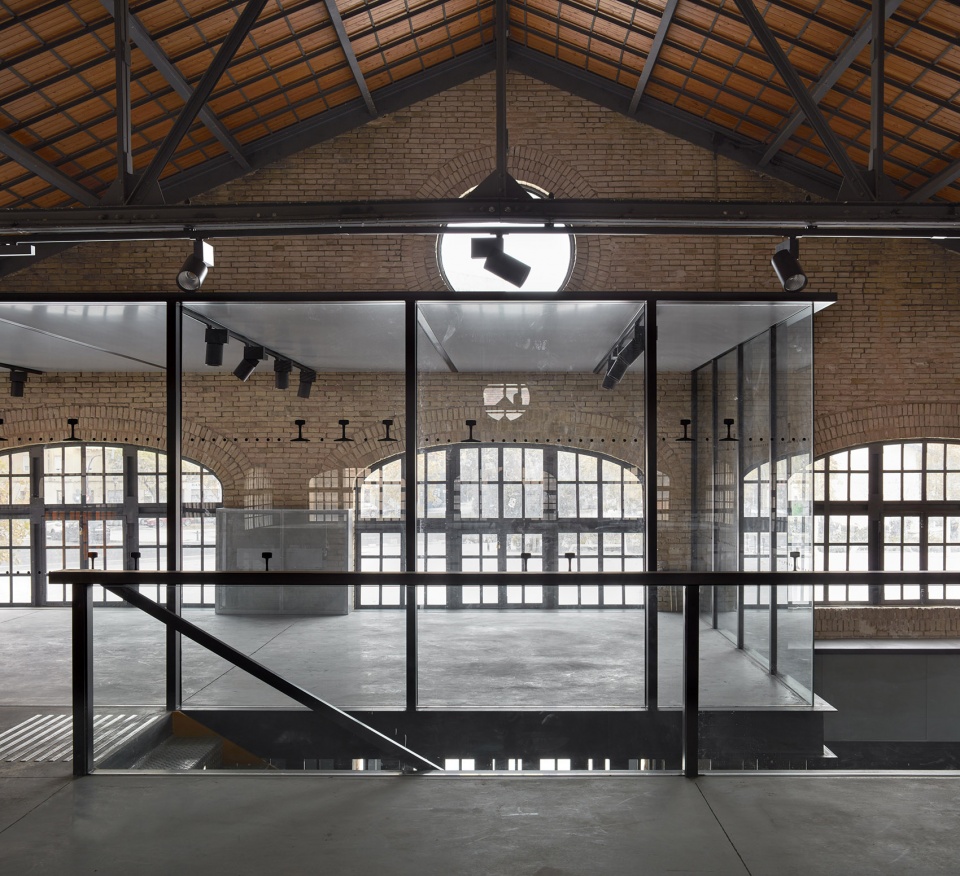
▼由楼梯看玻璃房,viewing the glazed multipurpose room from the stair © Mariela Apollonio
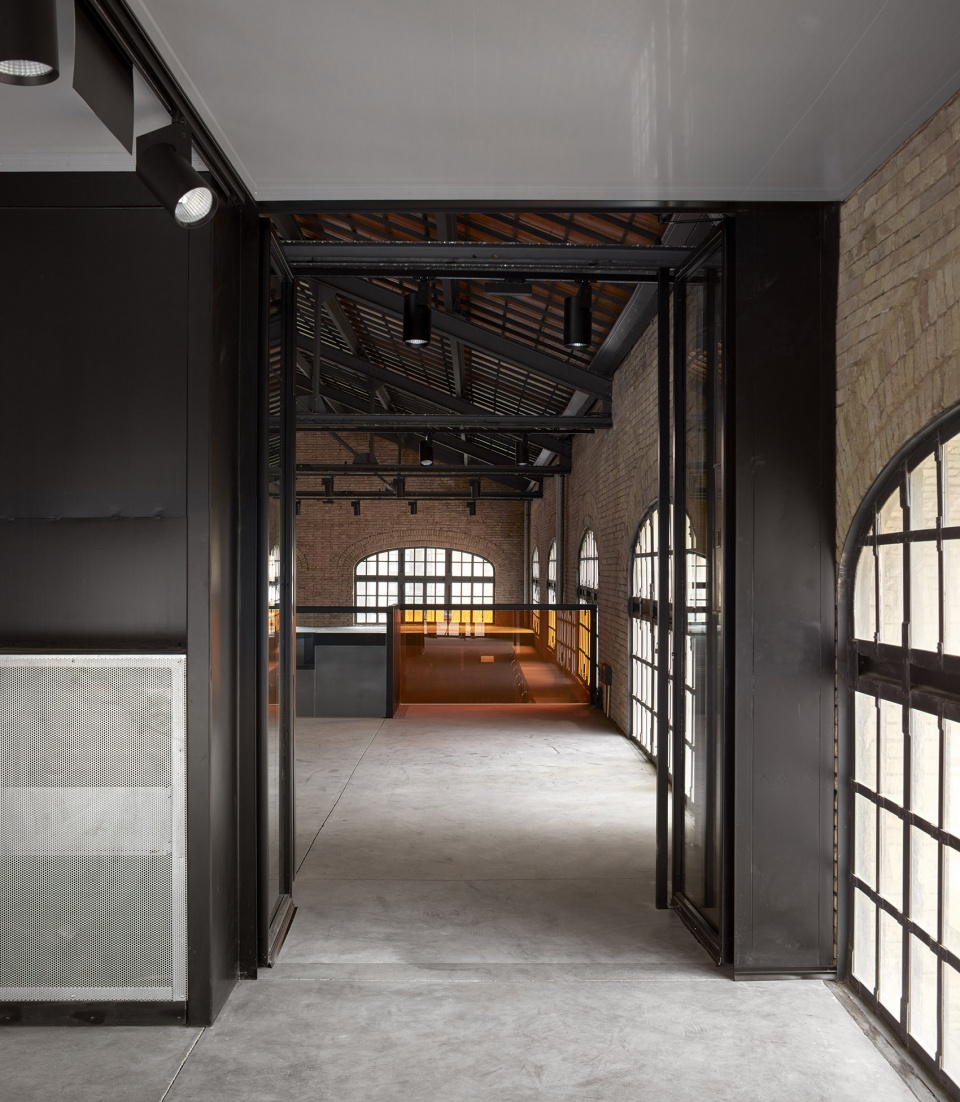
▼玻璃房入口细部,detail of the multipurpose room entrance © Mariela Apollonio
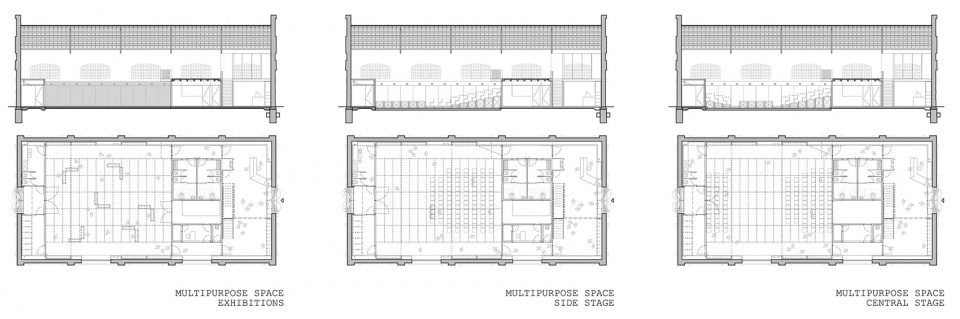
其余空间为多功能区域,在这里可以同时进行例如舞台表演、展览等各种文化活动。由于地板采用了折叠平台的形式,因此能够生成各种人工地形与空间设置,来满足不同活动内容的需求。
The rest of the space is the multipurpose area where several scenic or exhibitions layouts can take place. Thanks to the provision of a floor of folding platforms an artificial topography can be generated to fit any desired space setup.
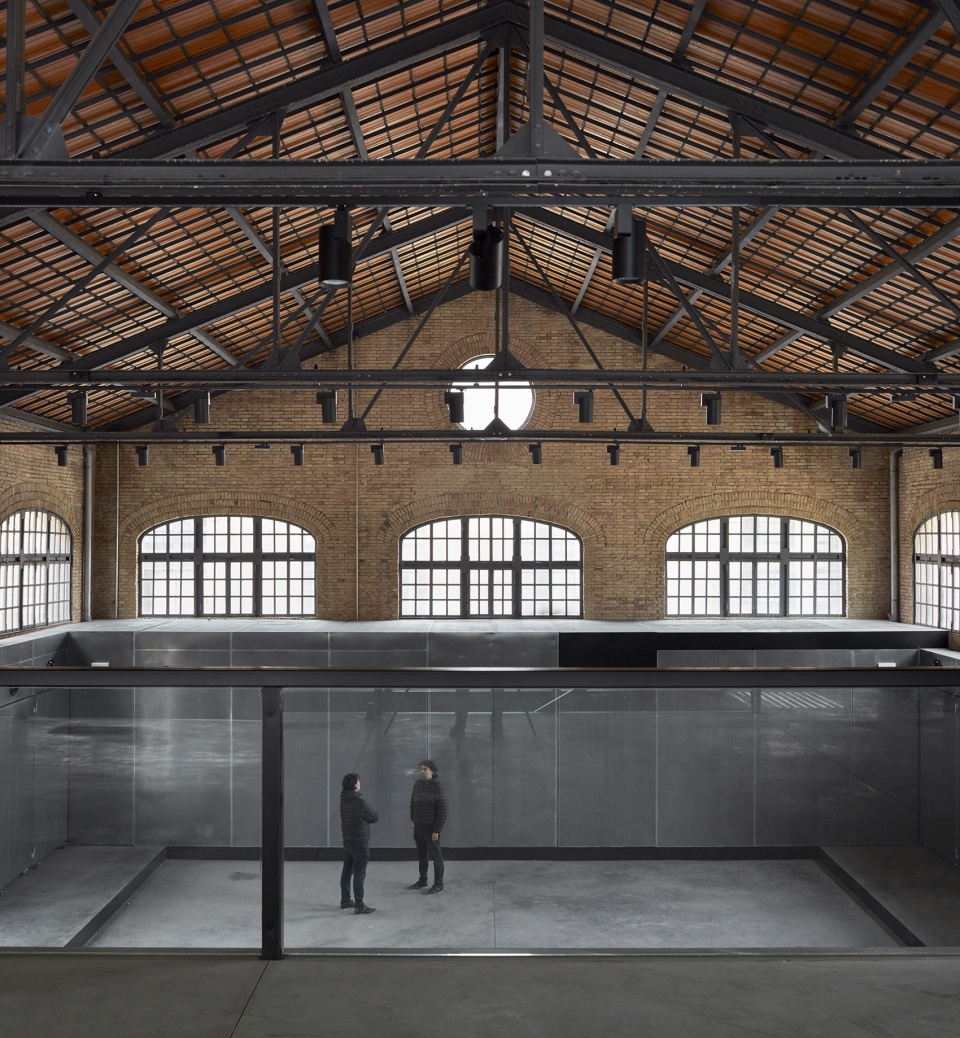
▼细由二层平台看底层活动空间,viewing the ground floor from the upper floor © Mariela Apollonio
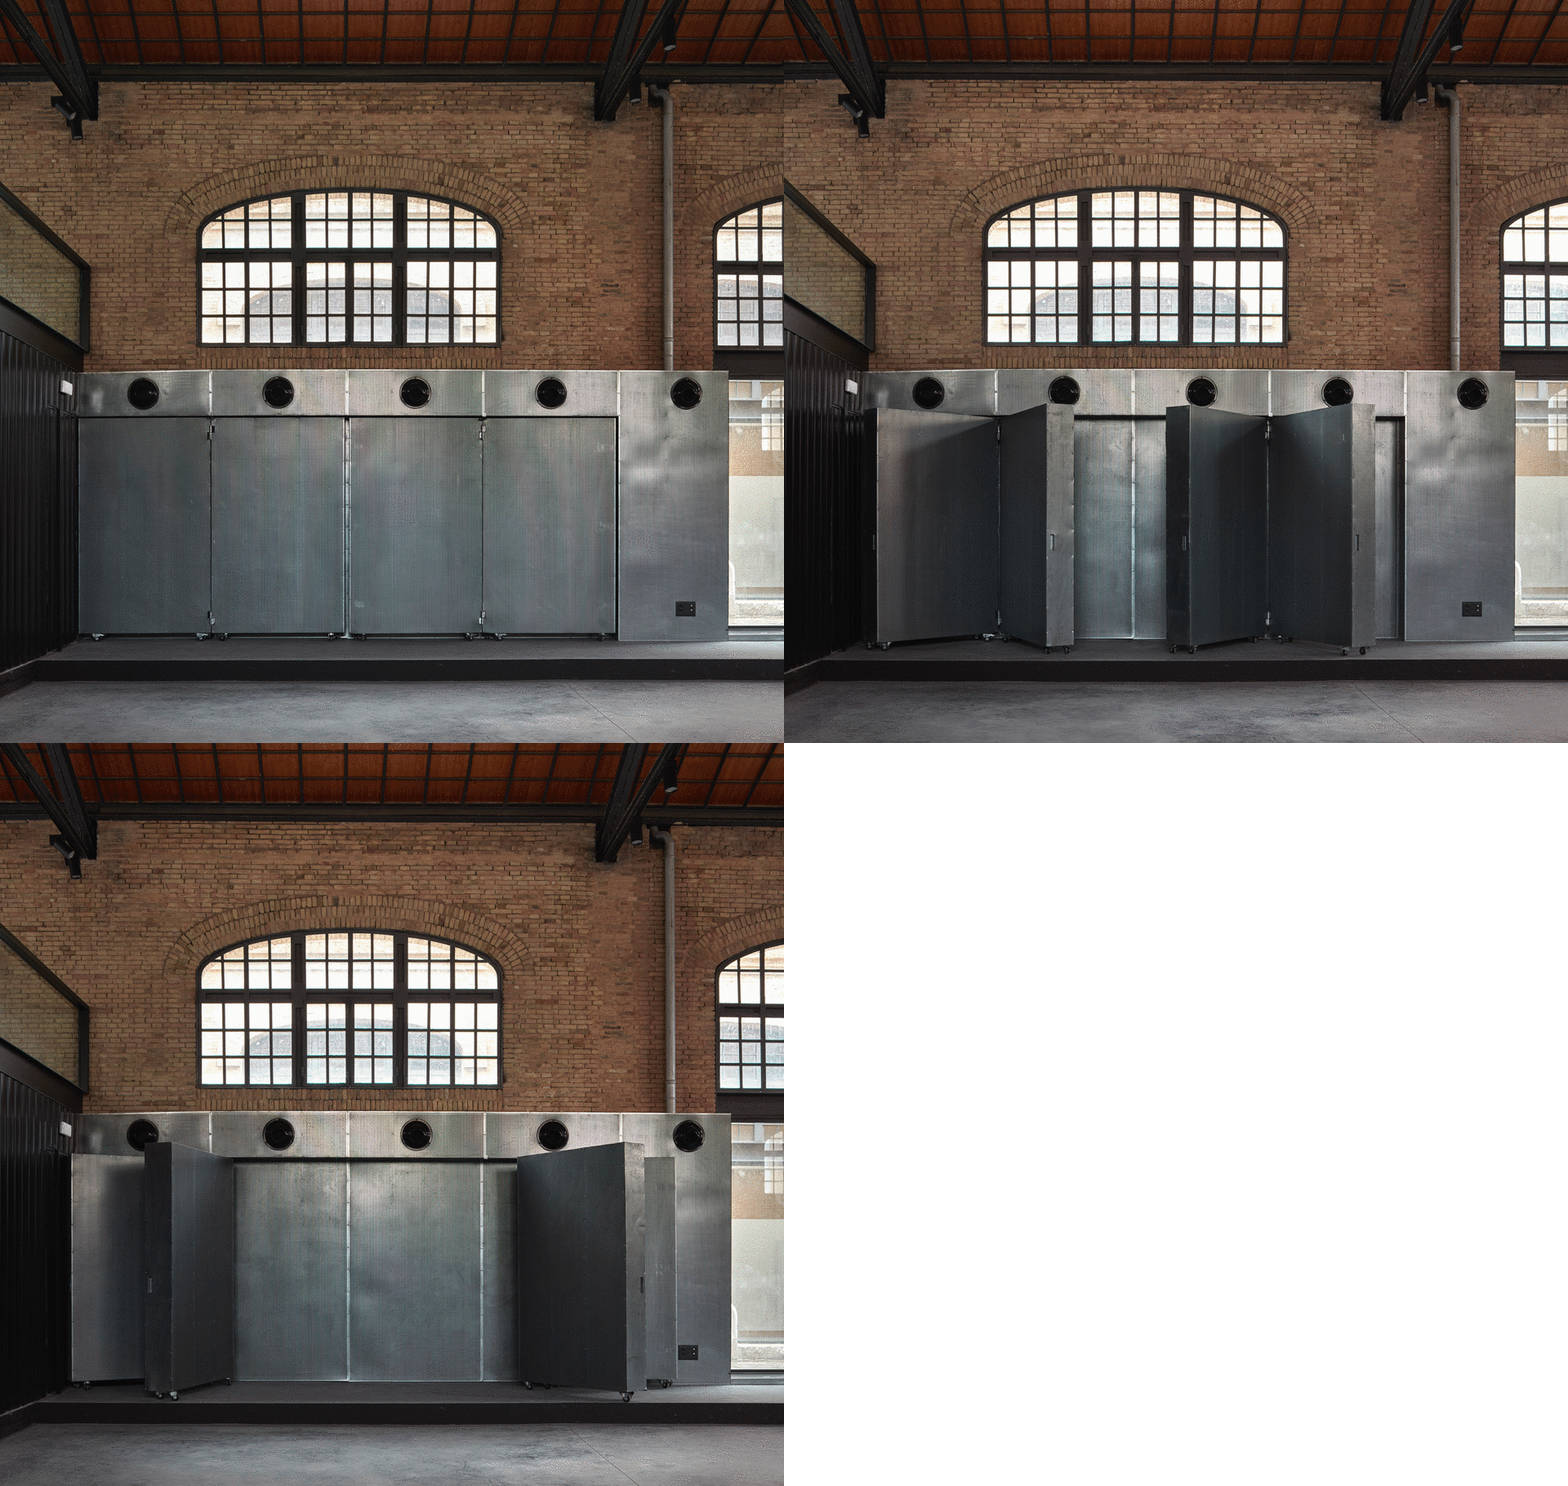
CONTELL – MARTÍNEZ ARQUITECTOS事务所结合建筑原有砖墙,设计了一系列独特的定制钢壁柜,增强了空间功能的连续性与连贯性。这个定制钢柜具有多种功能,不仅可以作为储物柜、接待台、商店以及更衣室使用,还将增设的设备管道隐藏起来。此外,它还可以分解为可移动隔墙,从而将大厅划分为不同的展区。穿孔金属板与原始的砖砌墙面形成鲜明的对比,同时改善了旧仓库建筑的声学条件,为新文化大厅营造出良好的音效氛围。
Uniquely bespoke steel closets are designed over the existing brick walls to give continuity and coherence to the proposal. This piece of furniture is also multipurpose container: the new building facilities pass through and it transforms itself into lockers, it becomes the reception desk, the store or the dressing rooms. This element also breaks down into moving walls to become exhibitions divisions. This metal element contrasts with the original brickwork and built in perforated metal, acoustically conditions the old warehouse for the new cultural use.
▼壁柜可以分解为可移动隔墙,the steel closets can break down into moving walls to become exhibitions divisions © Mariela Apollonio
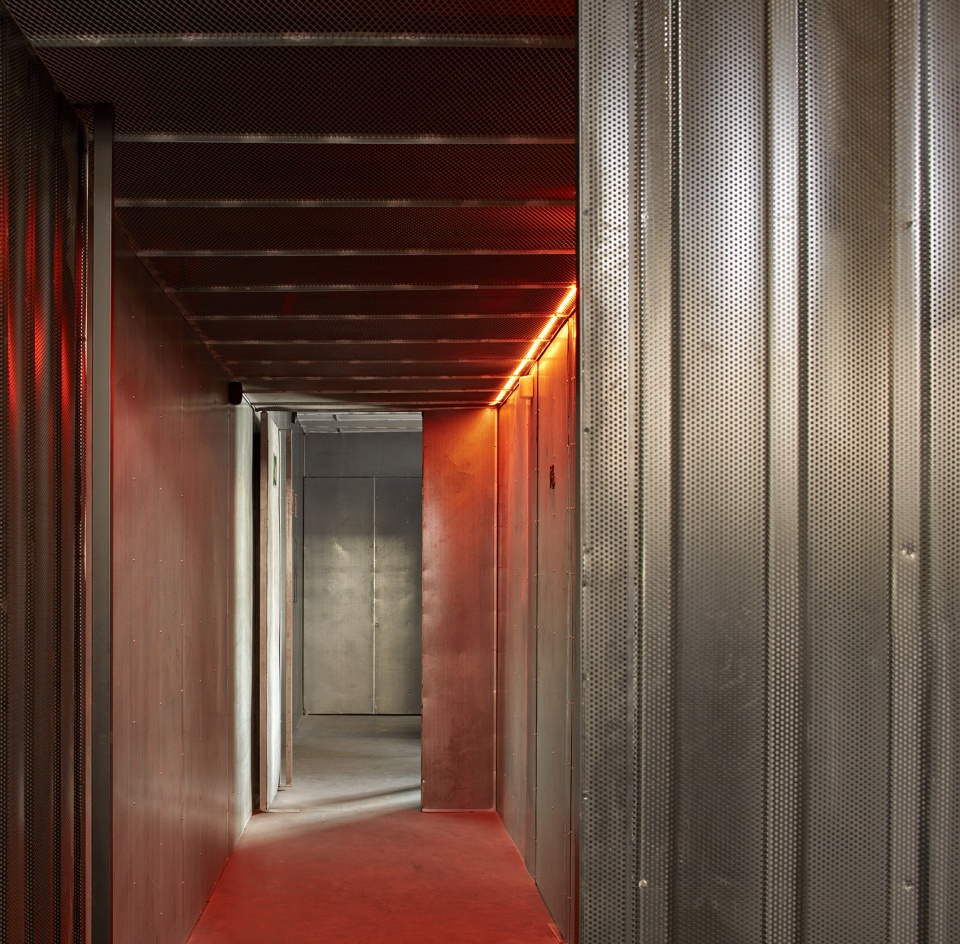
得益于建筑外部的地热发电室以及内部高效的空调系统,本项目在可持续发展方面交出了优异的答卷。用于建造壁橱的钢板均采用来自当地仓库的100%可回收材料。此外,在设计过程中,板材的尺寸也经过细致的计算与推敲,在最大程度上避免了材料的浪费。
Sustainability requirements are met thanks to the geothermal power plant located outside the building and thanks to the installation of high efficiency air conditioning units on the inside. The steel plates used to build the closets, a hundred percent recyclable and recoverable material, come from a nearby local warehouse. Also, in the design process the plate sizes were taken into account to minimize the waste.
▼钢制壁柜内部,interior of the steel closets © Mariela Apollonio
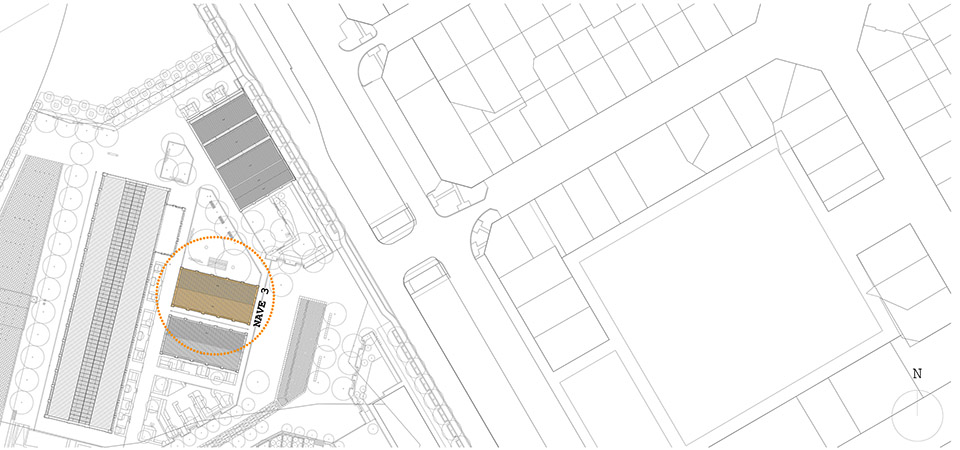
▼总平面图,master plan © CONTELL-MARTÍNEZ ARQUITECTOS
▼底层平面图,ground floor plan © CONTELL-MARTÍNEZ ARQUITECTOS
▼上层平面图,upper floor plan © CONTELL-MARTÍNEZ ARQUITECTOS
▼使用场景分析,analyze of different scenarios © CONTELL-MARTÍNEZ ARQUITECTOS
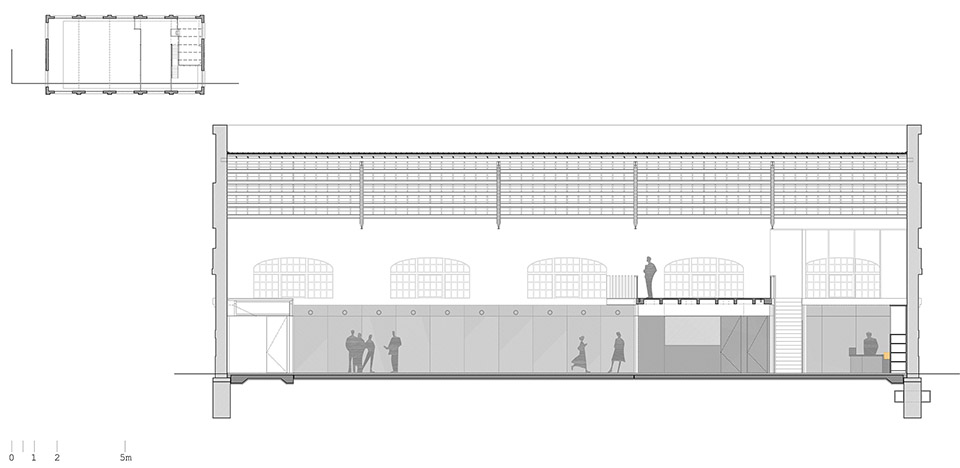
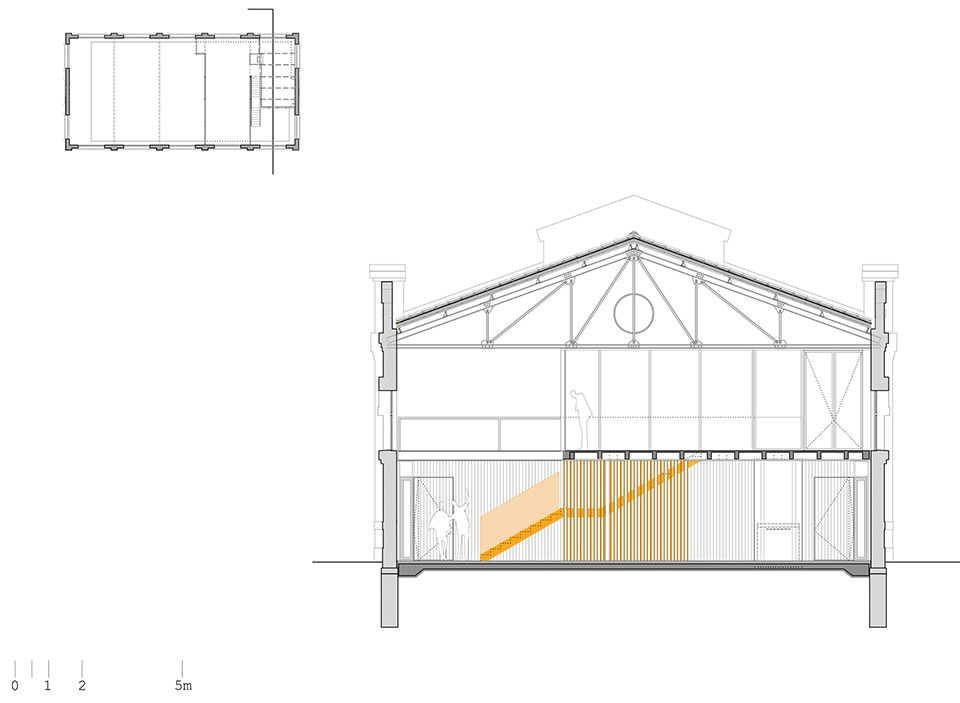
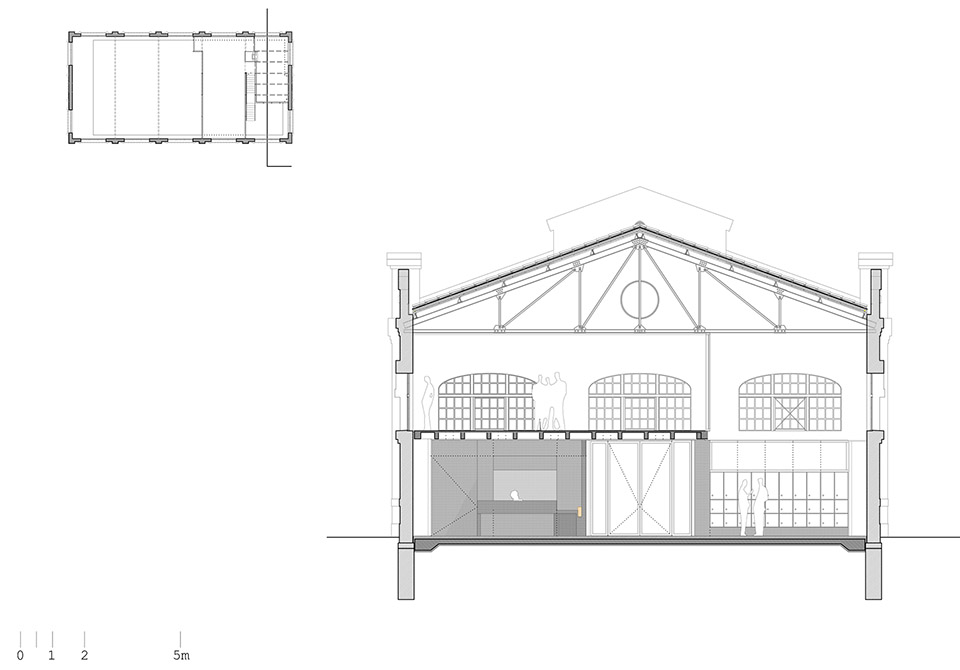
▼剖面图,sections © CONTELL-MARTÍNEZ ARQUITECTOS
EMPLAZAMIENTO / LOCATION: Nave 3 del Parque Central, València (Spain)
[39°27’32.1″N 0°22’41.4″W]
ARQUITECTOS / ARCHITECTS: CONTELL-MARTÍNEZ ARQUITECTOS
Mª Dolores Contell Jurado & Juan Miguel Martínez Ló-pez
(Project authors & Site management)
Sandra Castellano Noguera
(Site management collaboration)
CLIENTE / CLIENT: Ayuntamiento de València (Town hall of València)
ARQUITECTO TÉCNICO /QUANTITY SURVEYOR: Vicente Sevila Pastor
ESTRUCTURA / STRUCTURE: Francisco Javier Cases Beltrán
INSTALACIONES / SV ENGINEERING: Leing S.L.
CONSTRUCTORA / CONTRACTOR: Contratas Vilor S.L.
SUPERFICIE / FLOOR AREA: 604,76 m²
PRESUPUESTO / BUDGET: 277.797,07 € (PEM)
FOTOGRAFÍAS / PHOTOGRAPHS: Mariela Apollonio
FASES
Project: October 017
Construction: October 2018 – October 2019
CONTACT INFORMATION
WEB: www.contell-martinez.com
INSTAGRAM: @contellmartinez
e-mail: estudio@contell-martinez.com
More: CONTELL – MARTÍNEZ ARQUITECTOS 更多关于他们:CONTELL – MARTÍNEZ ARQUITECTOS on gooood









设计旨在尊重建筑的工业特征,并赋予建筑内部空间最大的灵活性,使大厅内可以同时进行各种活动。设计的基本方向是,保持建筑结构带来的空间韵律,同时在空间中增设一个楼层,达到充分利用有效层高的目的。