感谢 Voice Architecture Lab 予 gooood 分享以下内容。更多关于他们:Voice Architecture Lab on gooood
Appreciations towards Voice Architecture Lab for providing the following description:
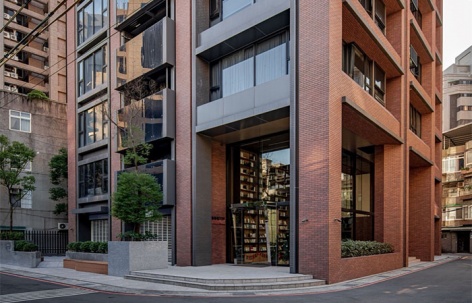
城市更新,是城市发展到一个相对成熟阶段的必然结果,也已成为当前城市发展的最重要方式。在保留老城区传统格局和街巷肌理的基础上进行的有机改造更新,将为居民、社区和城市带来持续的价值。同时,大城市的住房成本持续上涨,在老城区提供价格合理且符合现代生活方式的住宅,是每个快速发展的城市都面临的挑战。VAL近年来在城市更新领域有多样化的实践,新板极TOP是在传统城市街巷空间中更新居住功能的最新尝试,它面向年轻职业人士和家庭,旨在为他们在老城区提供一个具有创新性的居住选择。
Urban regeneration is the inevitable result of urban development to a relatively mature stage and has become the most important way of urban development. Organic renovation and regeneration while preserving the traditional layout and texture of the streets and alleys of the old town will bring lasting value to residents, communities, and cities. At the same time, housing costs continue to rise in big cities, and providing affordable homes that support modern lifestyle in the old city is a challenge for every fast-growing city. VAL has diversified its practices in the field of urban regeneration in recent years, and the New Benji TOP is the latest attempt to regenerate residential function in the traditional urban streets, which is poised to provide an innovative living option in the old city to young professionals and families.
▼传统街巷里的城市更新
Urban Regeneration in Traditional Alleys © 原间摄影工作室
新板极TOP位于台湾新北市板桥区民族路主要城市干道旁的传统巷弄内,开发地块由老旧建筑拆除后的零散地块合并而成。临基地三侧街道狭窄,周边建筑高低错落。基于政府的城市更新鼓励政策,新建建筑的容积率得以适当提升,形成城市巷弄内的高层居住建筑。
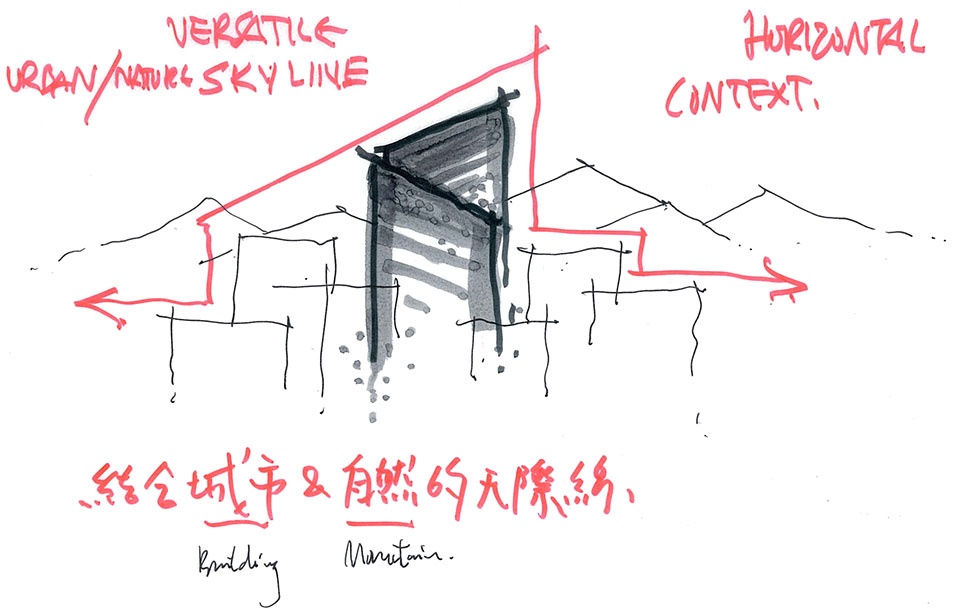
▼概念构思草图,Concept Sketches © VAL
Located in a traditional alley next to the main urban artery of Minzu Road in Banqiao District, New Taipei City, Taiwan, the development plot is formed by merging several plots after the demolition of old buildings. The streets on three sides of the base are narrow, and the surrounding buildings are staggered in height. Based on the government’s urban regeneration incentive policy, the floor area ratio of new buildings can be appropriately increased to form high-rise residential buildings in urban alleys.
▼入口大厅,entrance lobby © 原间摄影工作室
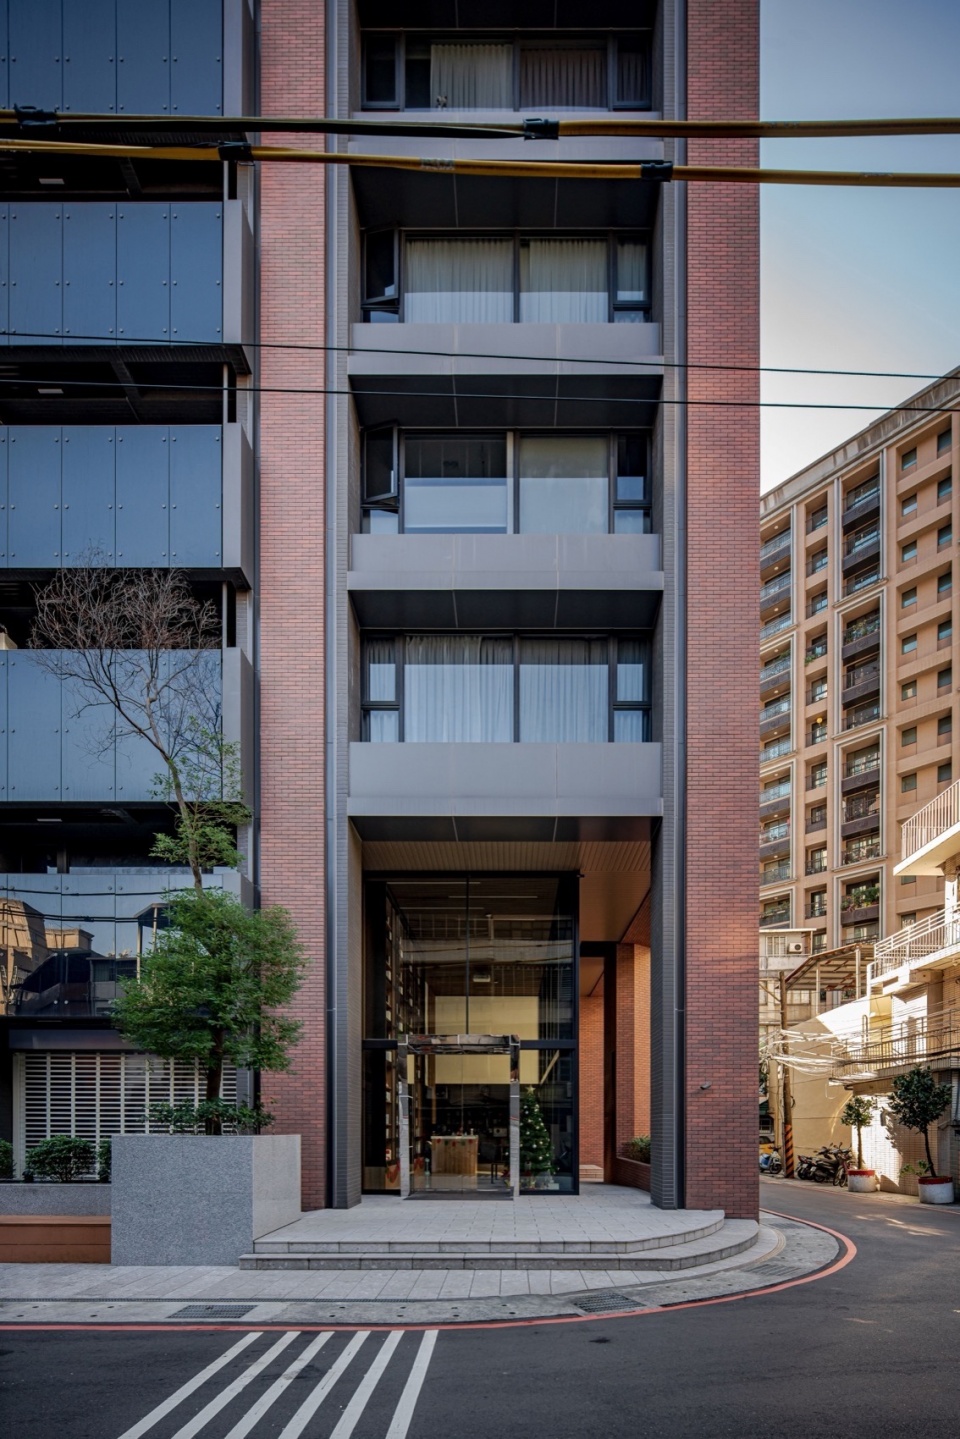
项目基地为不规则多边形,设计上需兼顾不同朝向的城市环境与功能需求。通过沿街公共空间的开放、建筑体量的错落、外立面的差异化设计,逐步更新巷弄的城市环境、天际线与空间场所感的加强,带来更为舒适、绿色、适合行人的空间与街区的自明性。
The project site is an irregular polygon, and the design needs to consider the urban environment and functional needs of different orientations. Through the addition of public spaces along the street, the staggering of building volume, and the differentiated design of the façade, the urban environment, skyline, and sense of place of the alley are established, bringing a more comfortable, green, pedestrian-friendly space while creating its identity.
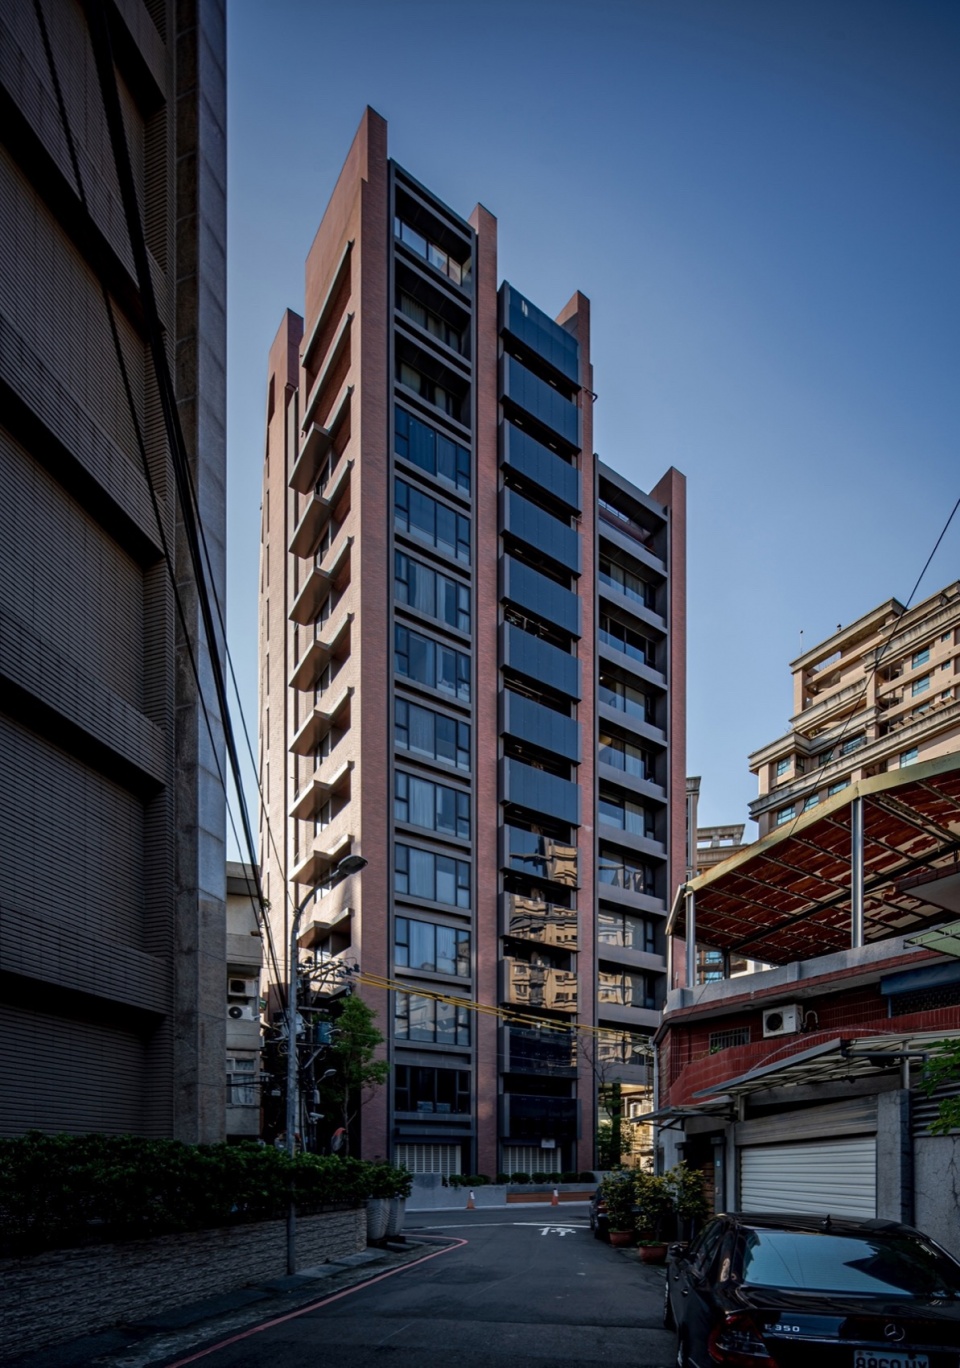
▼高低有序的厚重墙体, thick walls with inclined tops © 原间摄影工作室
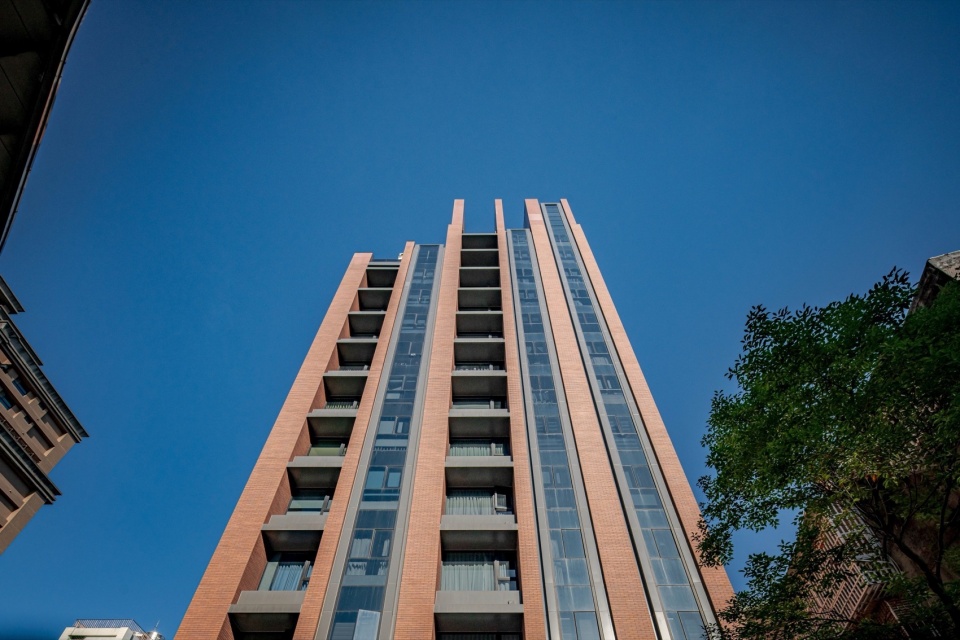
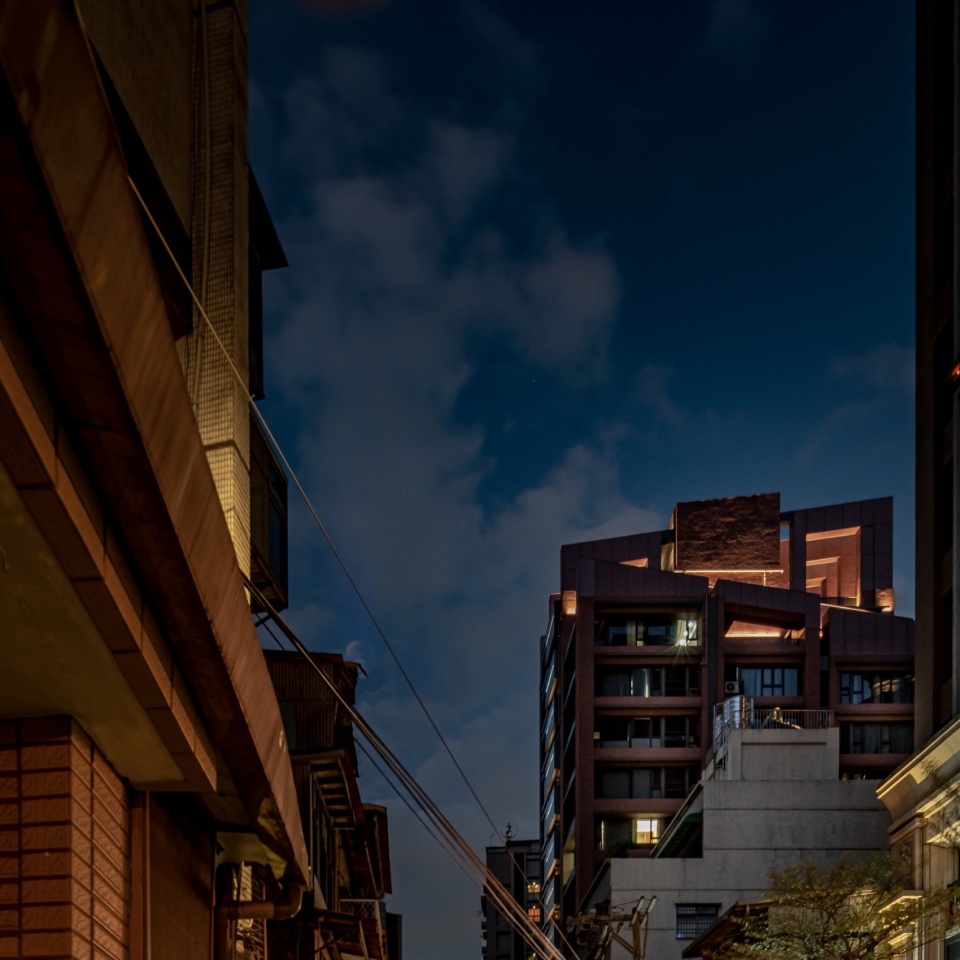
主要设计理念围绕着街区的活力再生,结合建筑场所与材质来唤醒对文化记忆与本地民居文化的共鸣。为了实现这一目标,VAL采用了多种设计策略。将建筑体量根据户型规划为九个柱状体,通过六道倾斜与高低有序的厚重墙体,抽象化建筑方正的体量,在减少给邻里的视觉压迫感的同时,也给人安全、稳定如雕塑般的城市天际线,从各个方向创造了一个有趣的视觉焦点,并与远处的山脊相呼应。
▼体量概念示意图,Massing Concept Diagram © VAL
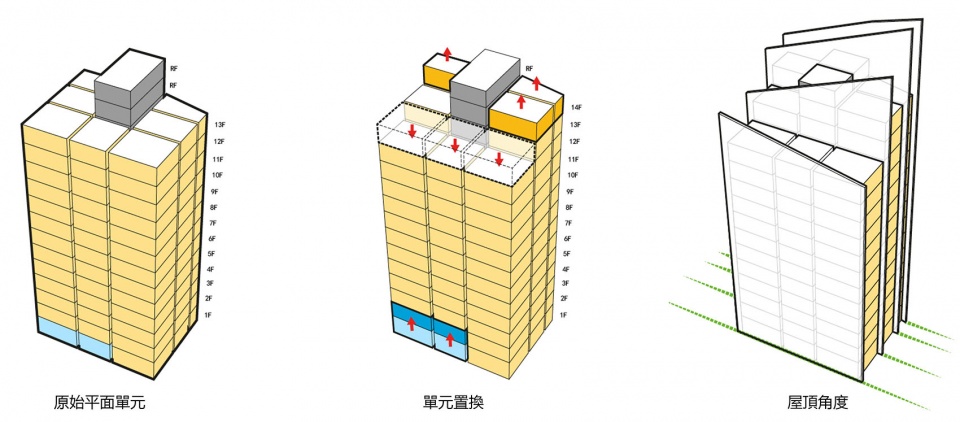
The main design concept revolves around the vitality of the neighborhood, combining architectural sense of place and materials to resonate with cultural memories and local traditions. To achieve this, VAL employs a variety of design strategies. The building volume is planned into nine columns according to unit plan layout, and the square volume of the building is divided by six thick walls with inclined tops, which reduces the visual oppression to the neighborhood while giving people a safe and stable sculptural city skyline. It creates an interesting visual focus from all directions and echoes the distant mountain ridge.
▼建筑顶部,Building Top © 原间摄影工作室
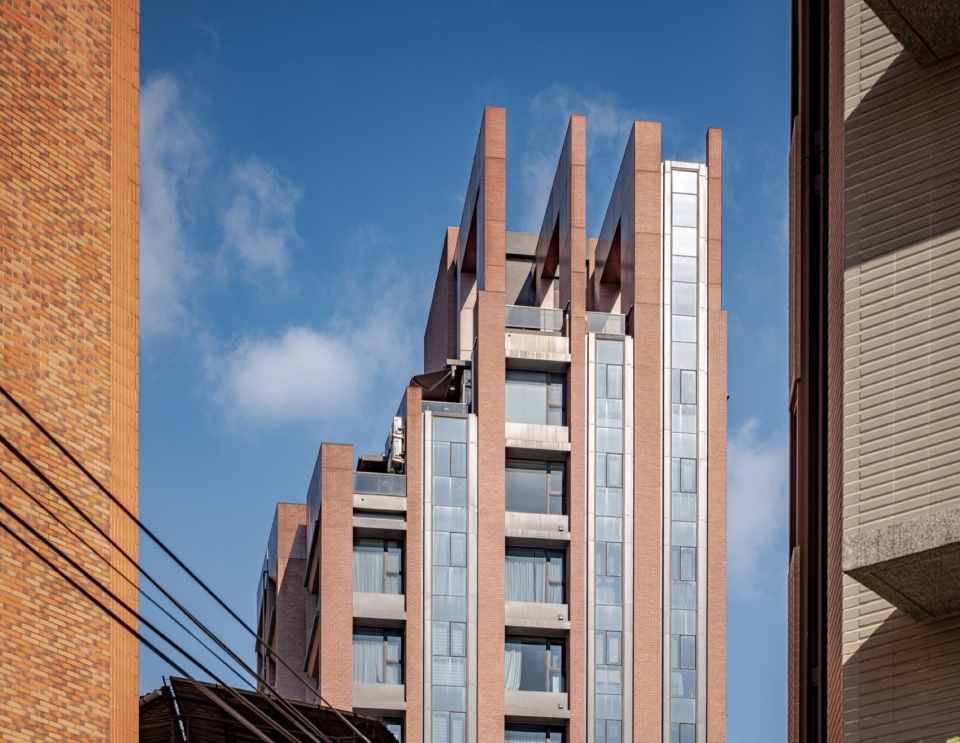
▼建筑顶部特写,close-up of building top parts © 原间摄影工作室
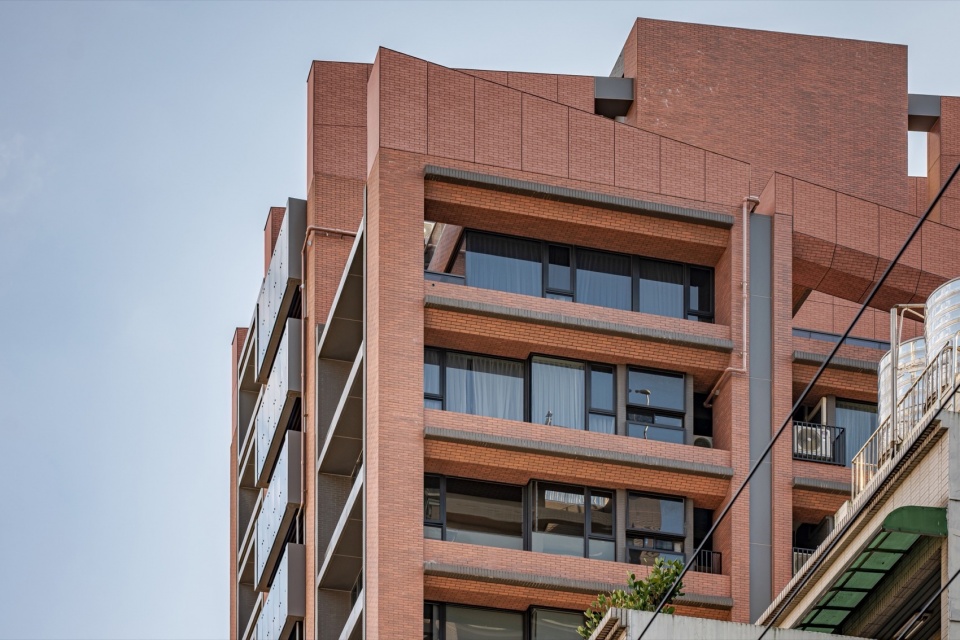
▼立面细节,facade detail © 原间摄影工作室
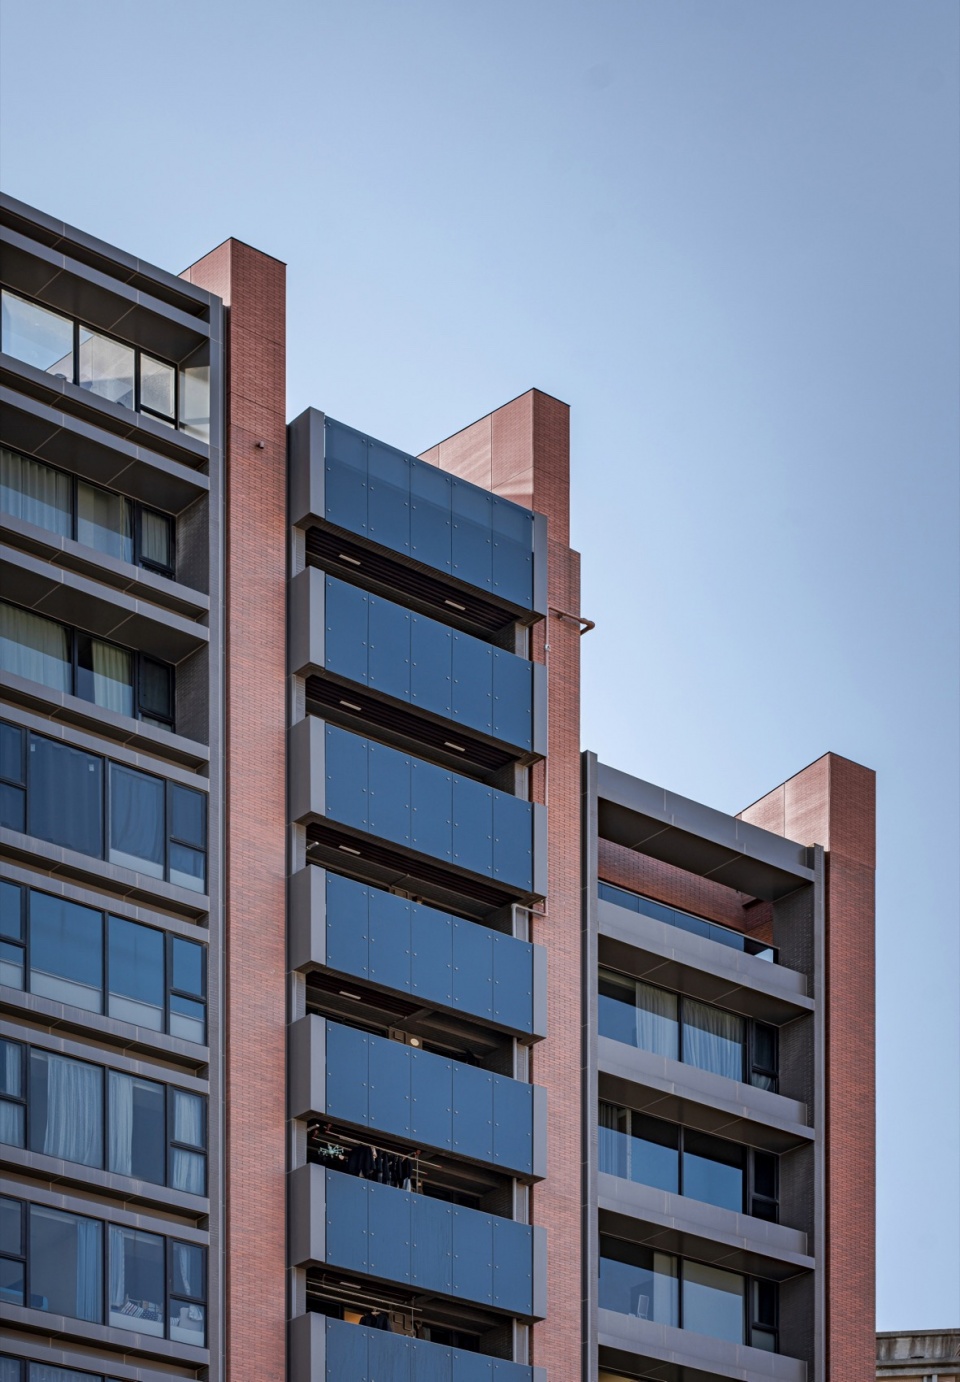
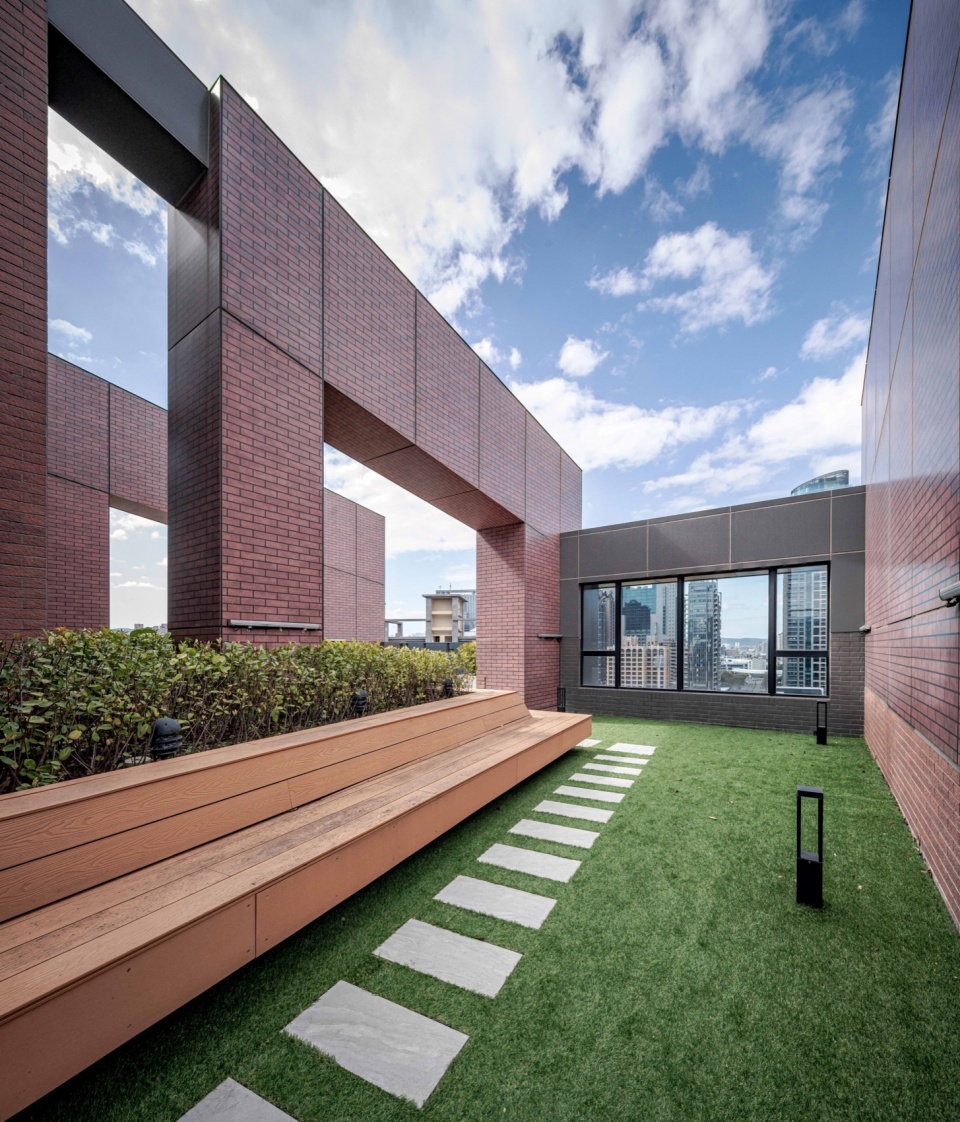
墙体的顶部巧妙地围合屋顶立体花园、电梯机房与水箱等设备空间,将功能、形象与城市景观进行结合以提供令人惊喜的空间感受。
▼屋顶花园平面草图,Sketch of Roof Terrace Plan © VAL
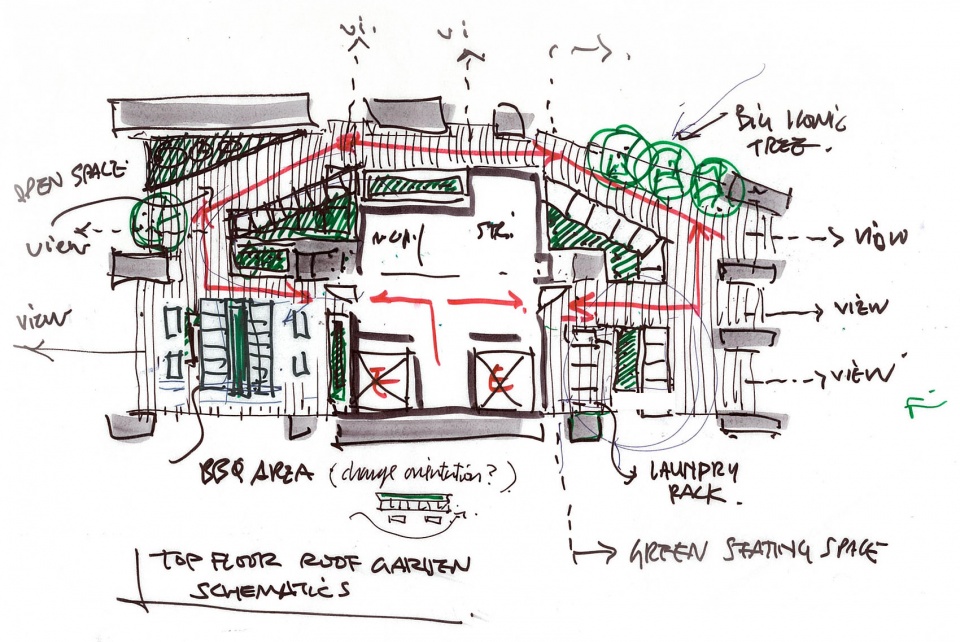
The top of the wall cleverly encloses the equipment space, roof garden, elevator mechanical room and water tank, combining function, urban image, and skyline to provide a unique signature moment.
▼屋顶花园,Roof Terrace © 原间摄影工作室
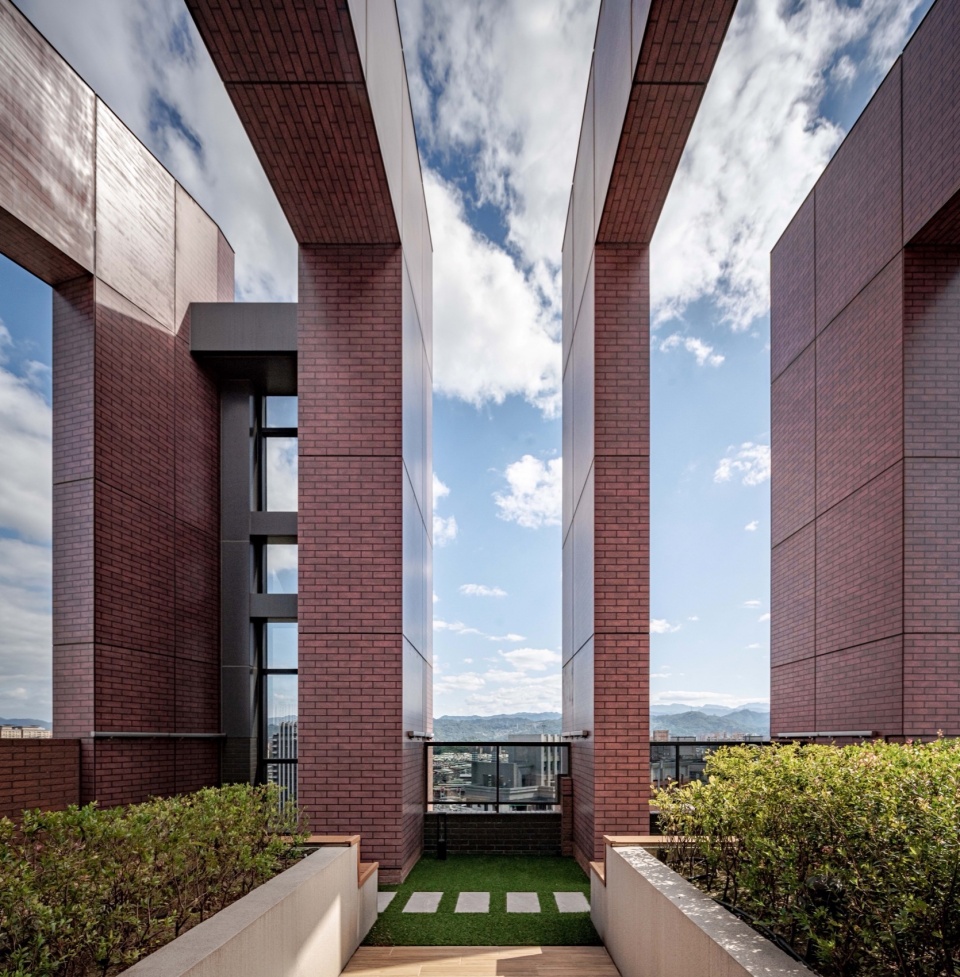
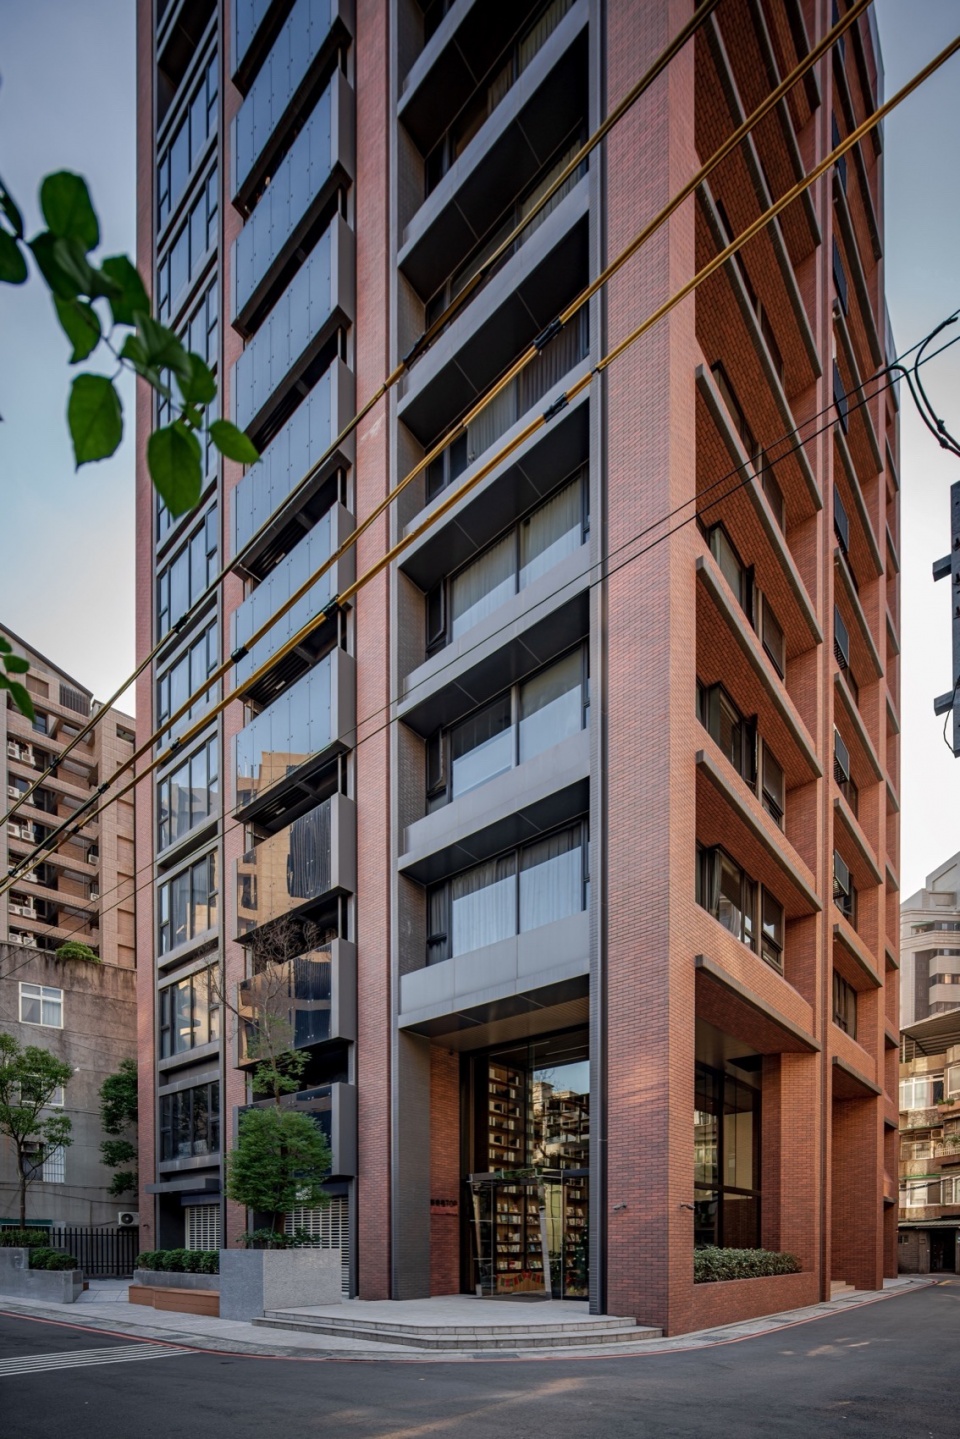
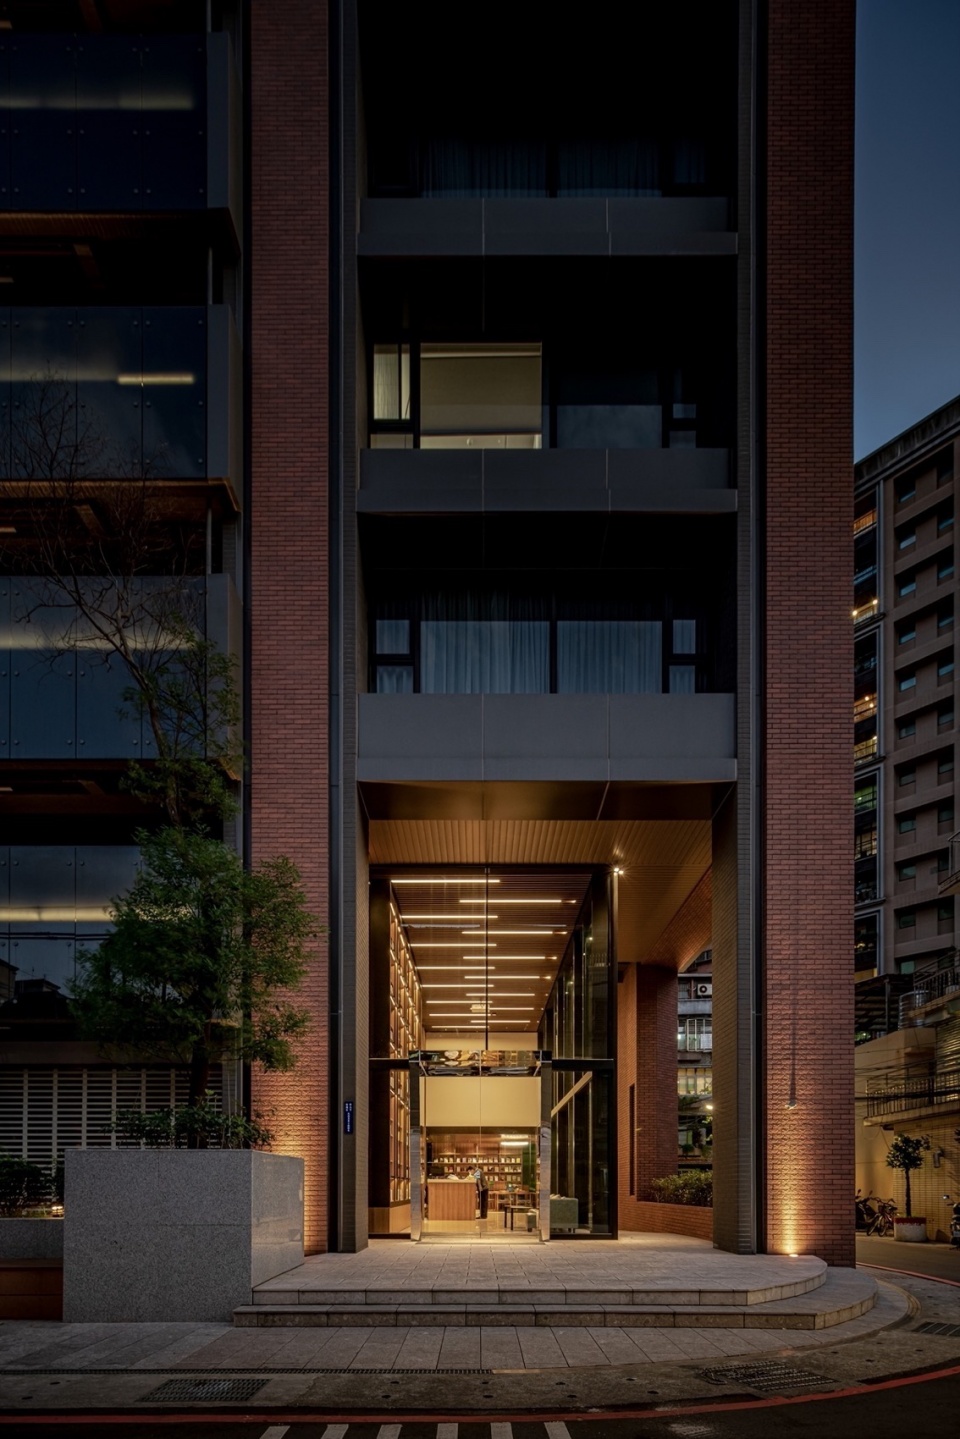
适应亚热带气候的方窗提供遮阳,并形成动态的立面光影变化。较低楼层设有更高的窗间墙以保护隐私,较高楼层则有更大的开窗以最大限度地扩大室外城市景观视野。结合墙体的设置,建筑东西向立面相对更实,而南北向立面则较通透,通过适当的玻璃比例以防止过多的热辐射。外立面采用了传统民居的砖红色,结合退缩的骑楼、通透的大堂与层叠的书架,向社区居民呈现温暖与友善的城市街道空间。
▼街道景观和入口空间草图,Sketch of Streetscape and Main Entrance © VAL
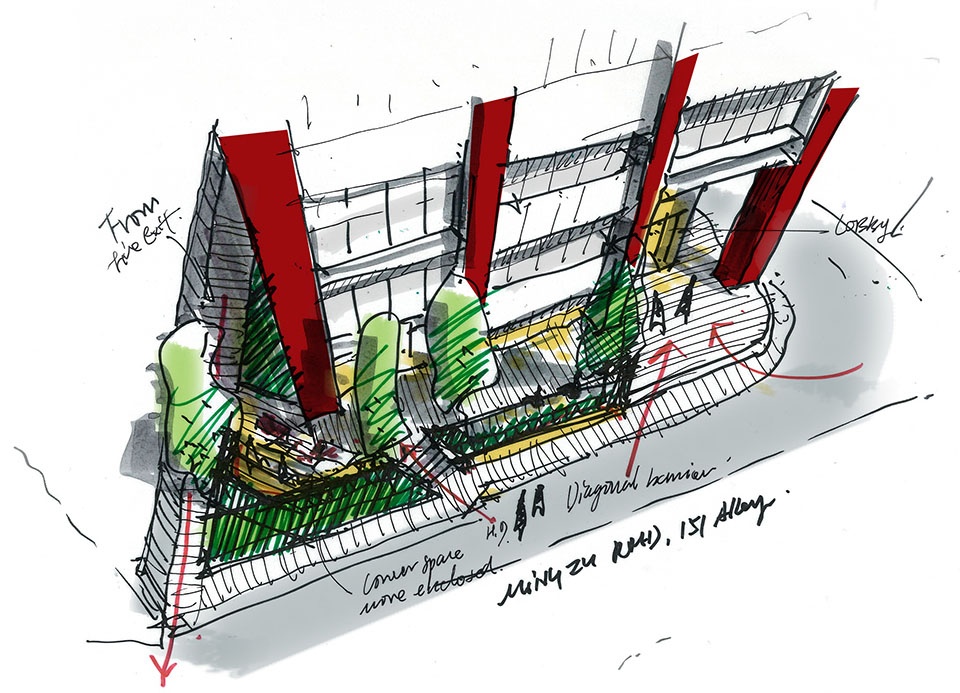
Square windows adapted to the subtropical climate provide shade and create a dynamic pattern of shadows. The lower floors have higher window walls for privacy, while the upper floors have larger windows to maximize outdoor views of the cityscape. With the setting of the walls, the east-west façade of the building is relatively solid, while the north-south façade is more open, and the appropriate glass-to-wall ratio is adopted to prevent excessive heat gain. The façade mimics the brick red color of traditional houses, combined with recessed arcades, transparent lobbies and cascading bookshelves, presenting a warm and friendly urban street space to community residents.
▼温暖的主入口空间夜景,Warm Main Entrance at Night © 原间摄影工作室
▼入口大厅室内,lobby interior © 原间摄影工作室
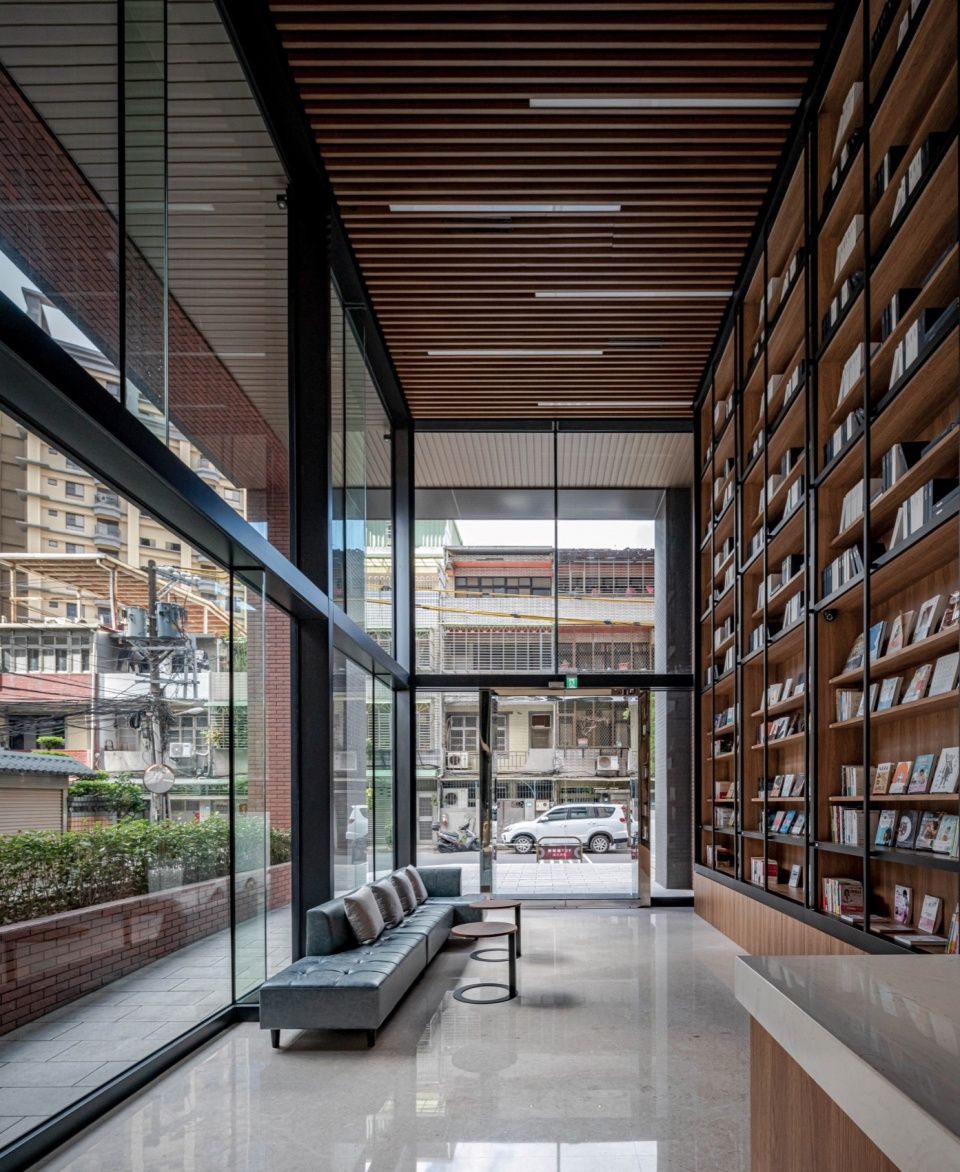
▼通透的大厅,transparent lobby © 原间摄影工作室
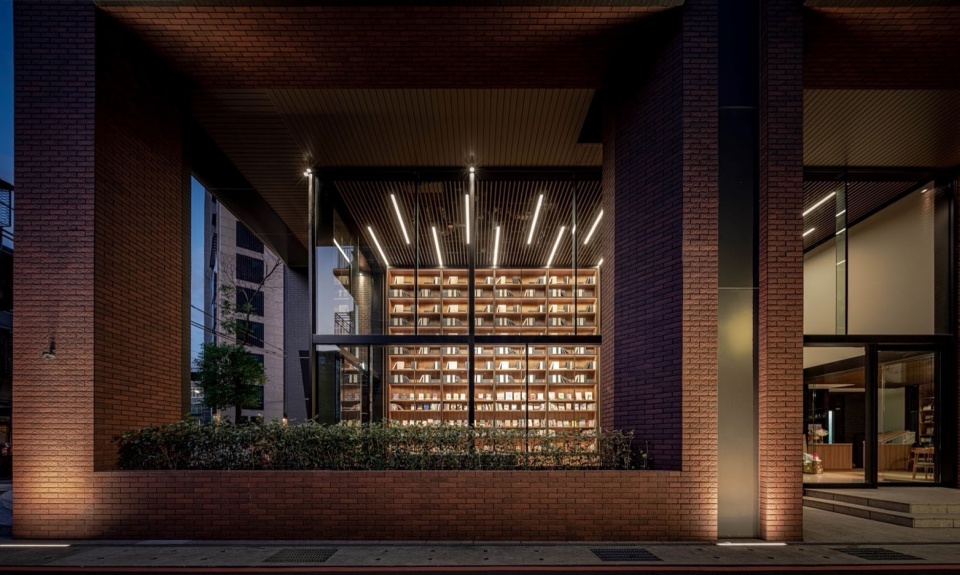
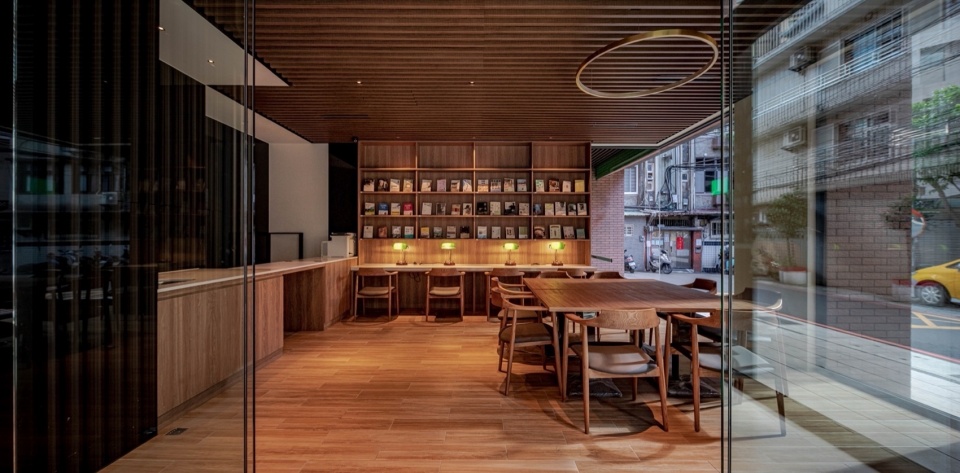
通过采用合理的设计策略,包括被动式节能设计原则、引入屋顶露台、选用本地传统材料和施工技术等,新板极TOP在有限的预算内为居民创造出较高的价值。
在城市更新的过程中,不仅仅应强调对城市物质环境的改善,更应该关注与其相关的经济、社会、文化、生态、健康等方面的提升。新板极TOP赋予单调的城市天际线和传统的街巷新的生命和活力,它与周围社区和环境的密切联系赋予了该地区安全感和归属感。骑楼、屋顶露台、社区活动室、沿街商业和街道景观等公共设施的引入与提升得以复兴社区氛围,重新建立居民间的互动与交流,鼓励更健康的生活方式,推动社区朝向更宜居的未来转型。
In the process of urban regeneration, we should not only emphasize the improvement of the physical environment of the city, but also pay attention to the improvement of economy, society, culture, ecology, and health. The New Benji TOP gives new life and vitality to the monotonous city skyline and traditional streets, and its close connection to the surrounding community and environment gives the area a sense of security and belonging. The introduction and enhancement of public amenities such as arcades, rooftop terraces, community rooms, street-front retails and streetscapes have revived the community atmosphere, re-established interaction, and communication among residents, encouraged healthier lifestyles, and promoted the community’s transformation towards a more livable future.
By adopting sound design strategies, including passive energy-saving design principles, roof terraces, and the use of local traditional materials and construction techniques, the New Benji TOP creates high value for residents within a limited budget.
▼雕塑感的天际线(夜景),Sculptural Skyline (Night) © 原间摄影工作室
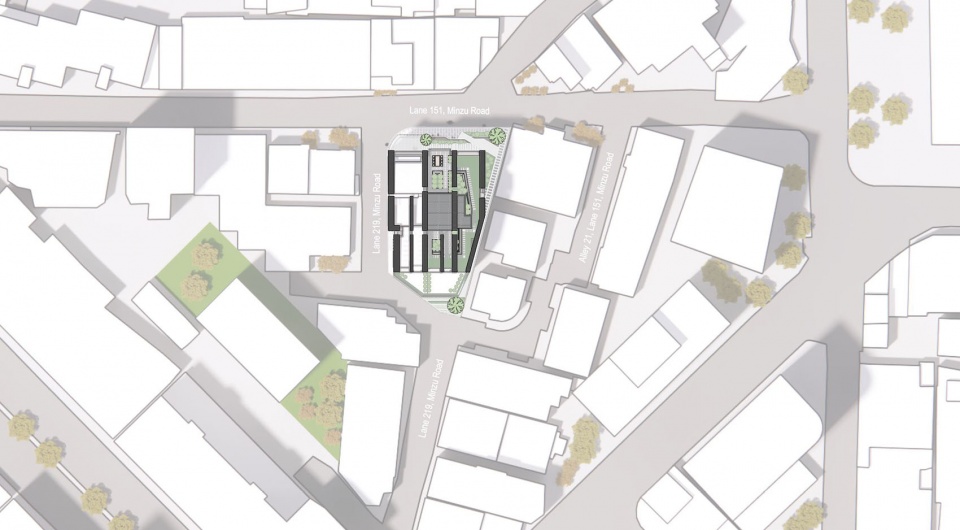
▼场地平面图,Site Plan © VAL
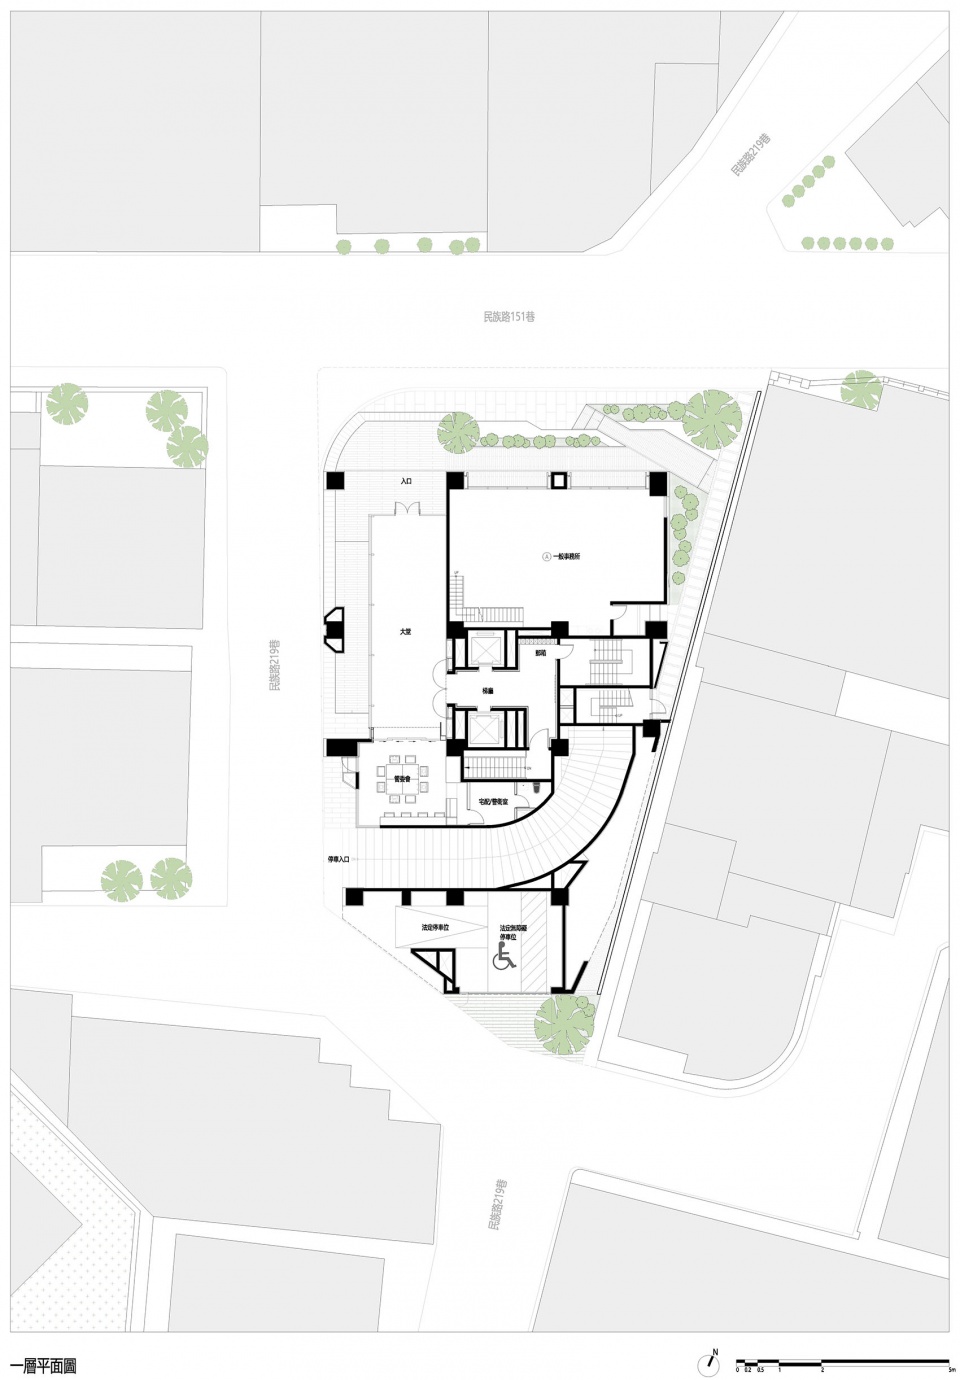
▼一层平面图,ground floor plan © VAL
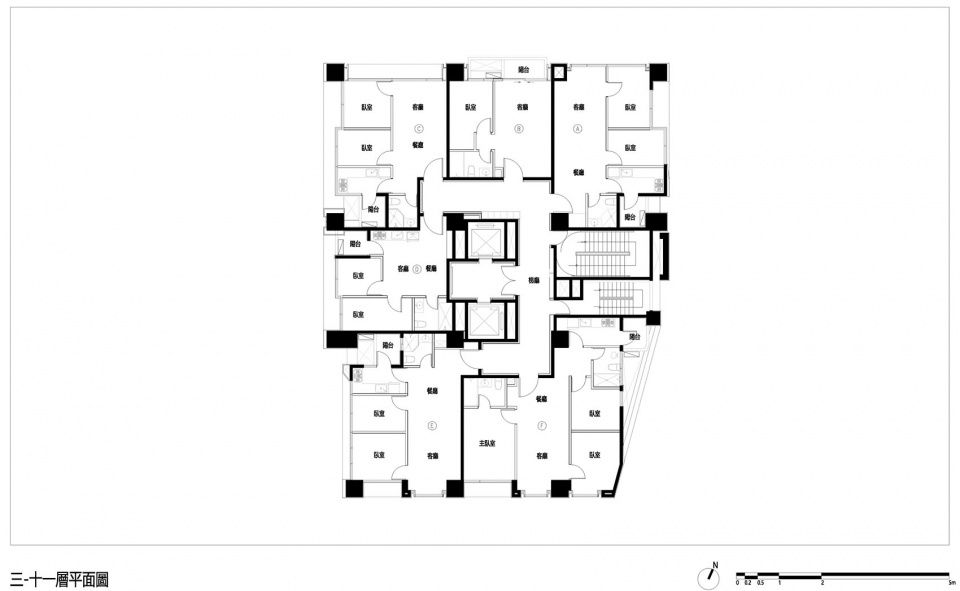
▼3-11层平面图,3-11th floor plan © VAL
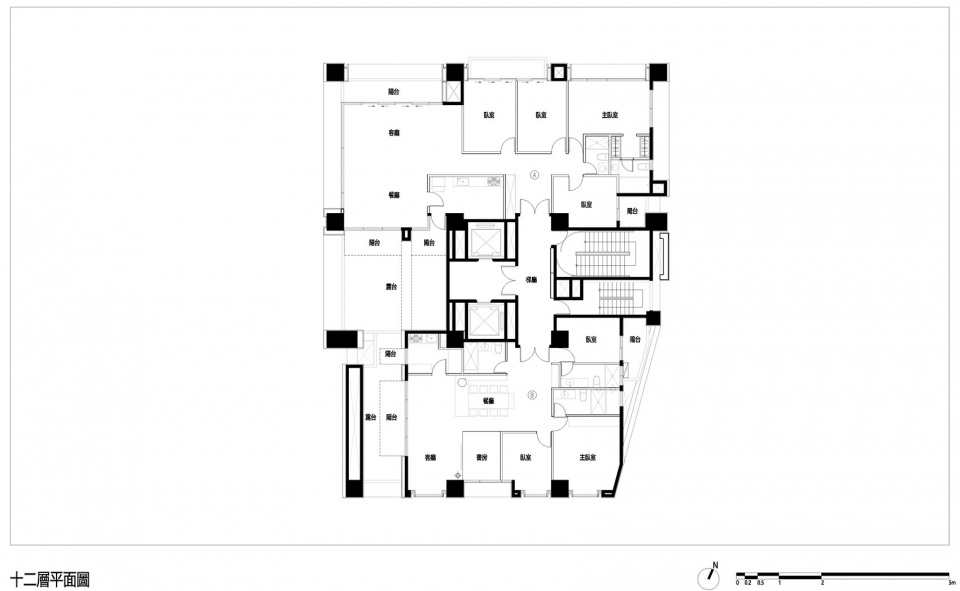
▼12层平面图,12th floor plan © VAL
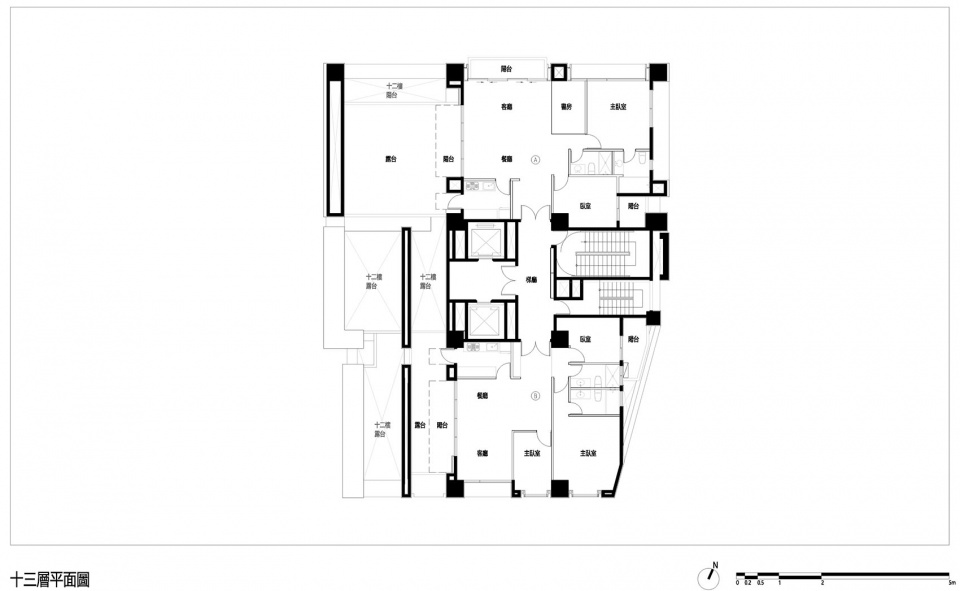
▼13层平面图,13th floor plan © VAL
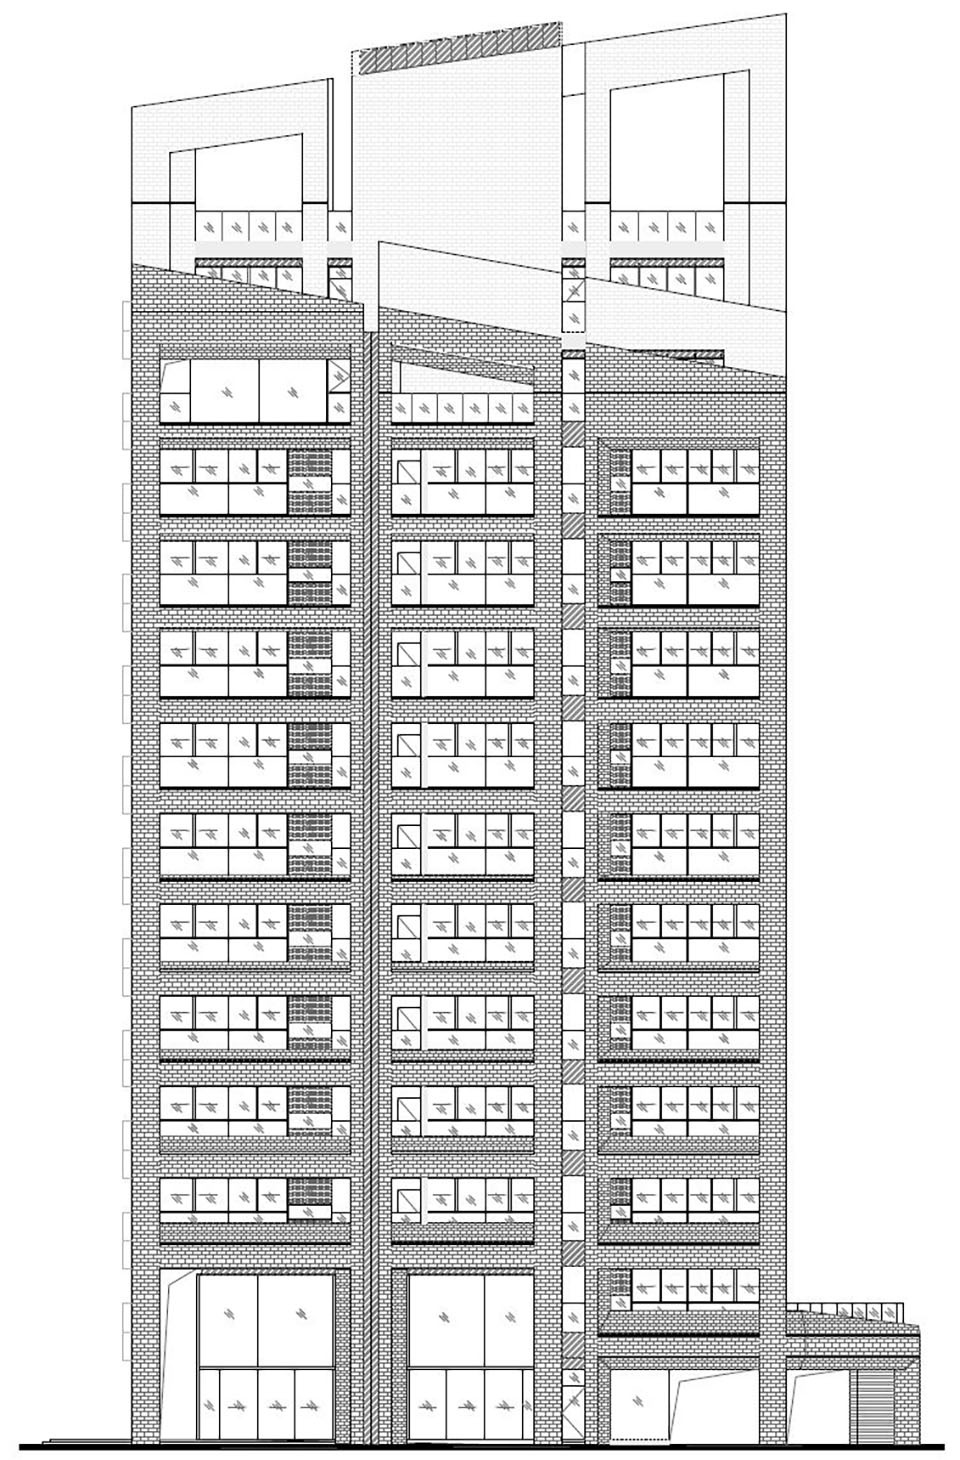
▼立面图,elevation © VAL
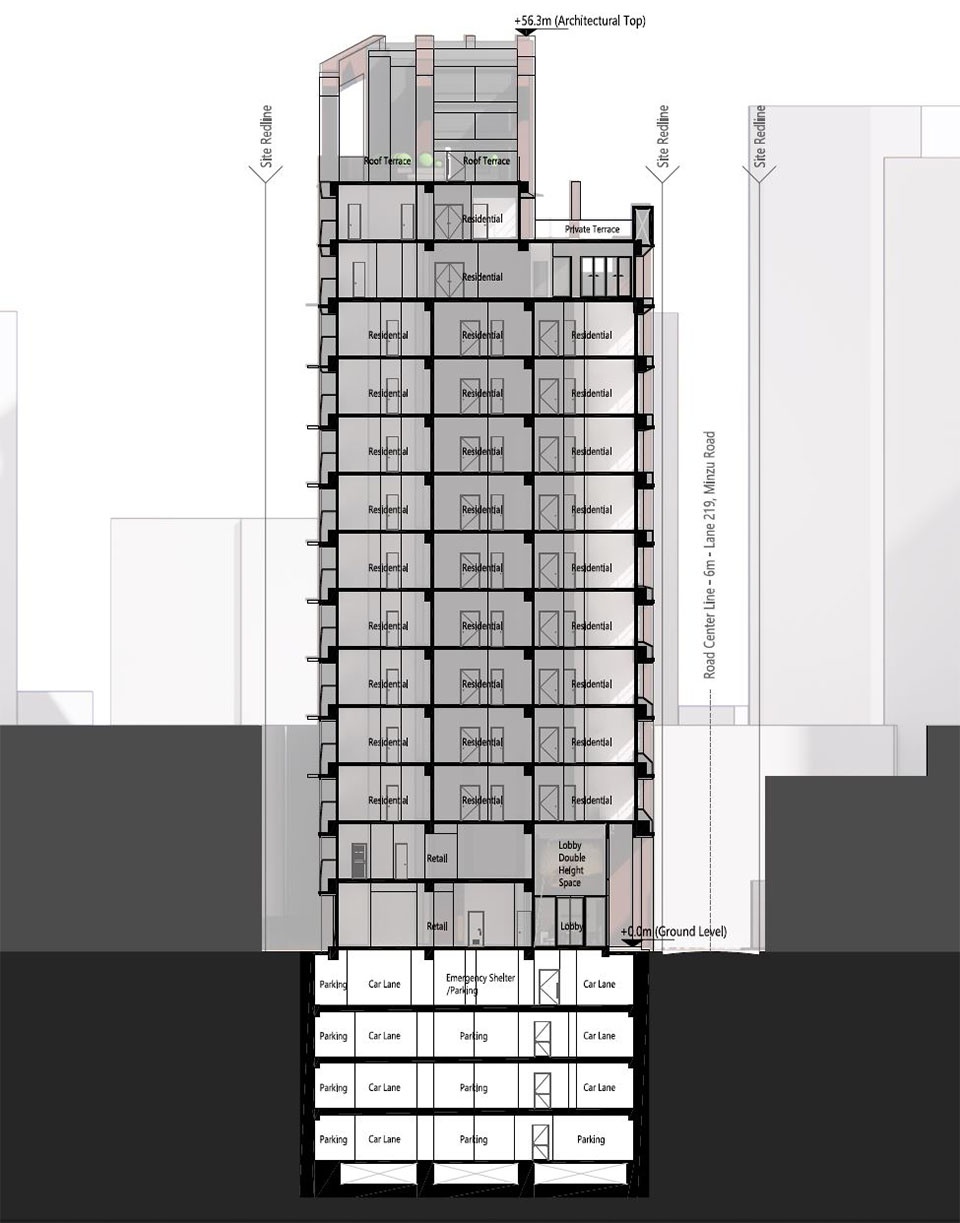
▼剖面图,section © VAL
新板极TOP
业主:恒美建设、胜辉机构
地点:新北市板桥区民族路
用途:集合住宅
建筑、室内、景观:Voice Architecture Lab (VAL)
主创设计师:姜宇捷、江中健
设计团队:汪慧、娄姗、严彬、吴守珩、汪淳
建筑事务所:三门联合建筑师事务所
结构:筑远工程顾问
水电:育展电机
摄影:原间摄影工作室
New Benji TOP
Owner: Hengmei Construction, Sunglory Institution
Location: Minzu Road, Banqiao District, New Taipei City
Function: Multi-unit Residence
Architecture, Interior, and Landscape: Voice Architecture Lab (VAL)
Lead Designer: Yu-chieh Chiang, Frank Chiang
Design Team: Tessa Wang, Shan Lou, Bin Yan, Tim Wu, Carl Wang
Architect: Sanmen United Architects
Structural Engineering: Zhuyuan Engineering Consultant
Electrical and Plumbing Engineering: Yuzhan Engineering
Photographer: OS Studio
More: Voice Architecture Lab 更多请至:Voice Architecture Lab on gooood








比较喜欢室内
DK
挺好的 完成度也高
砖的材质是贴纸吗
还是可以
几张手绘是真帅啊