来自 Najjar & Najjar 予gooood的分享 。 更多请至: Najjar & Najjar on gooood
Appreciation towards Najjar & Najjar for providing the following description:
如何在旧建筑的再设计中平衡为适现代生活方式所进行的改进和旧建筑保护之间的关系是改造设计总是会面临的问题。Najjar & Najjar对House B的内部和外部进行了改造,通过插入三根斜柱,在建筑的顶层建造了一个新的可以全方位俯瞰周边的屋顶。
Conversions or redesigns always involve balancing the extent to which the old building fabric can be preserved against the creation of a form in which the qualities of a contemporary way of living can be implemented. Najjar & Najjar Architekten layered the House B anew both inside and outside – in the truest sense of the term – and, using a tripartite construction of columns, placed a new roof level on top of it. With views on all sides.
▼ 重新设计后的建筑新貌,the new appearance
18世纪以来,在北阿尔卑斯山麓东部,维也纳城市边界的维也纳盆地建造了很多别墅。建于20世纪60年代的建筑,被周边各种各样的别墅住宅所围绕。
建筑的视野在重新设计中成为关键性问题。原建筑被改建扩建过多次,已经失去了作为别墅的建筑空间品质。而且,由于体量过大以及房屋结构条件问题,最近加建的屋顶实在没有任何保留的意义可言。
Since the 18th century villas have been erected on the hills of the Vienna Basin, the eastern foothills of the Northern Alps, directly on Vienna’s municipal border. The existing house, which dated from the 1960s, was located amidst these heterogeneous residential surroundings.
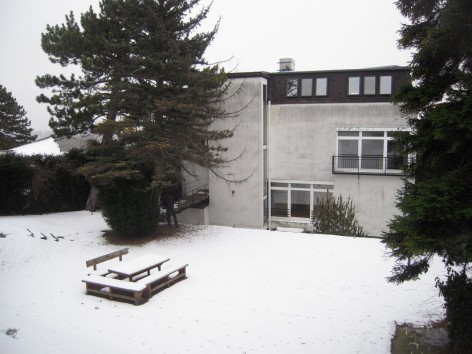
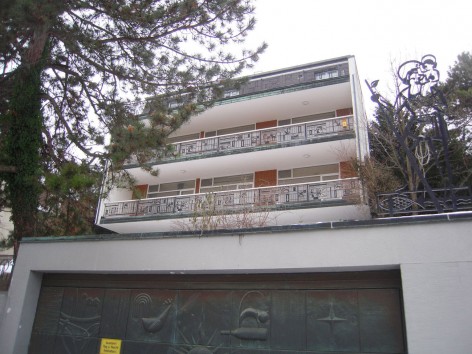
In redesigning this house on a slope the view played the principal role. The original building had little of the character of a villa; having been adapted and extended several times it hardly possessed any real architectural or spatial quality. In particular, due to the condition of the building fabric and the somewhat oversized volume, the most recent roof top addition was not deemed worthy of preservation.
▼ 建筑原貌,the original the building
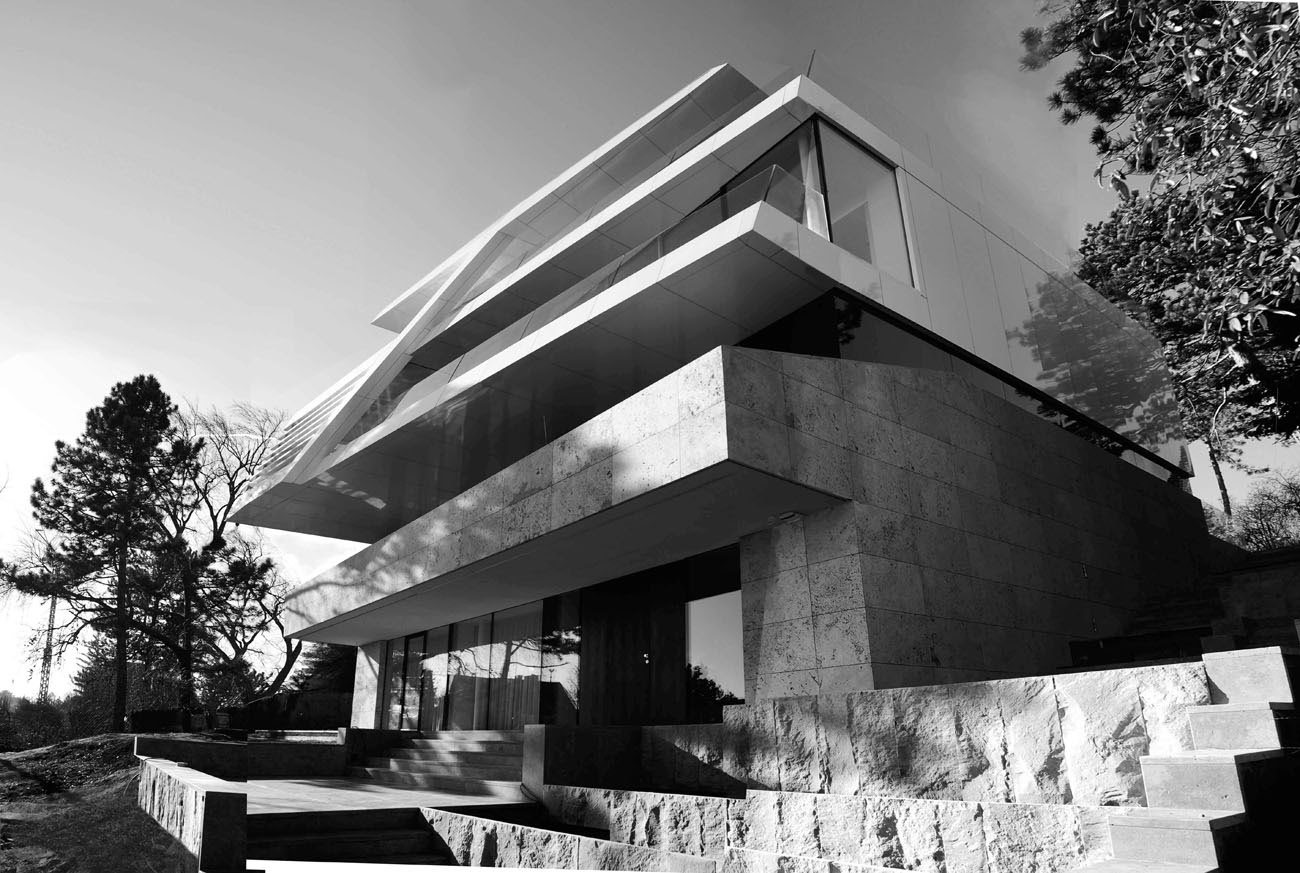
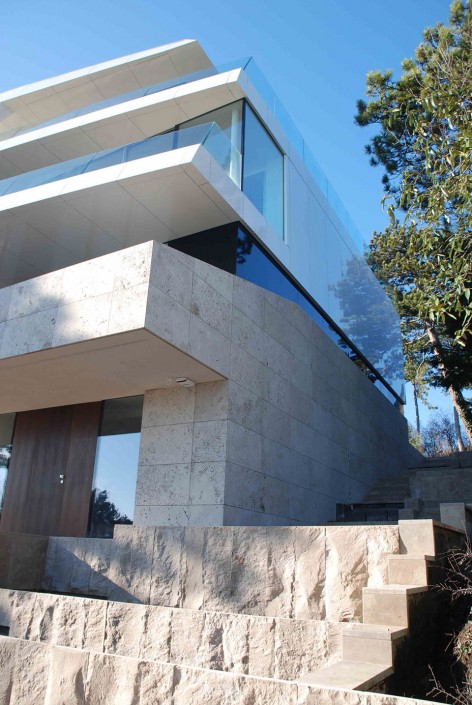
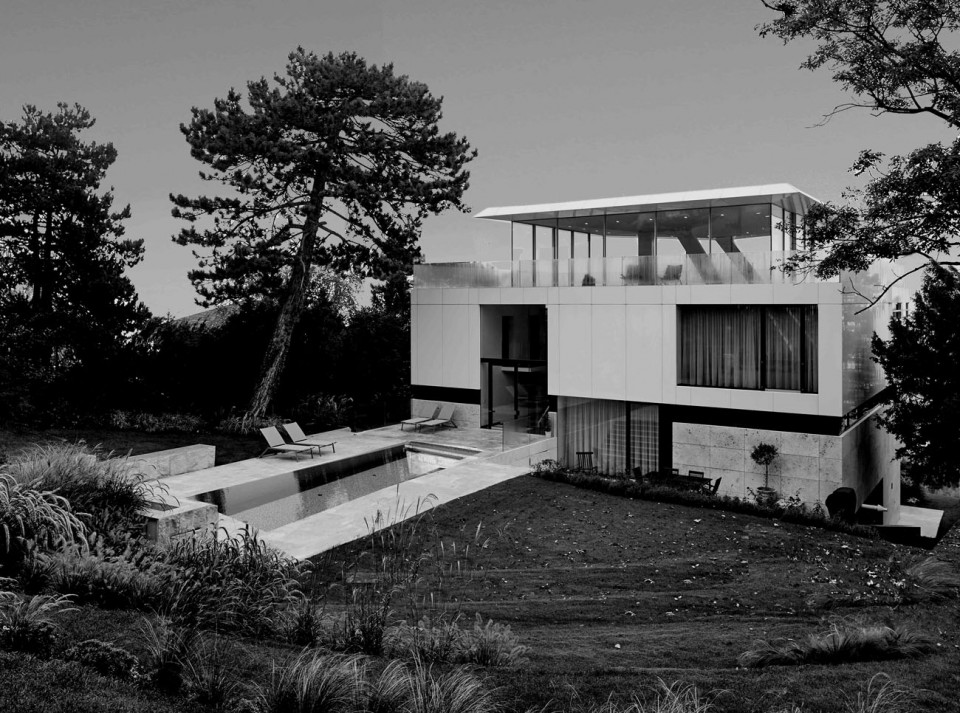
Rames Najjar:“我们希望能够重新组织这个巨大的住宅。建筑的石头基座显得厚重,上部的建筑变得更具有透明性,如同在上升一般”从外立面上看可以反射阳光的睡眠区域将地面层和起居空间分离。
Rames Najjar: “We wanted to restructure the relatively large house and the verticality of the existing block. The plinth zone is emphasized by the natural stone; the house becomes increasingly transparent as it rises upwards.” The sleeping area – legible as a tinted band of glazing – separates the ground floor from the living area positioned on top.
▼ 石头基座显得厚重,the house becomes increasingly transparent as it rises upwards/建筑顶层提供完美视野,the view of the roof
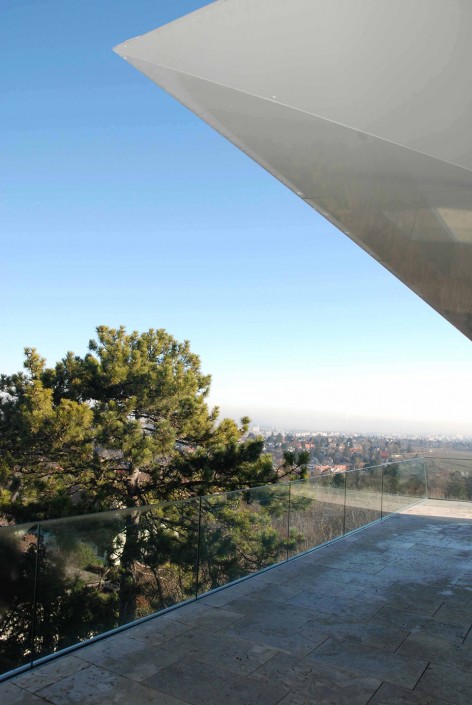
▼ 上部的建筑变得更具有透明性,如同在上升一般,the house becomes increasingly transparent as it rises upwards
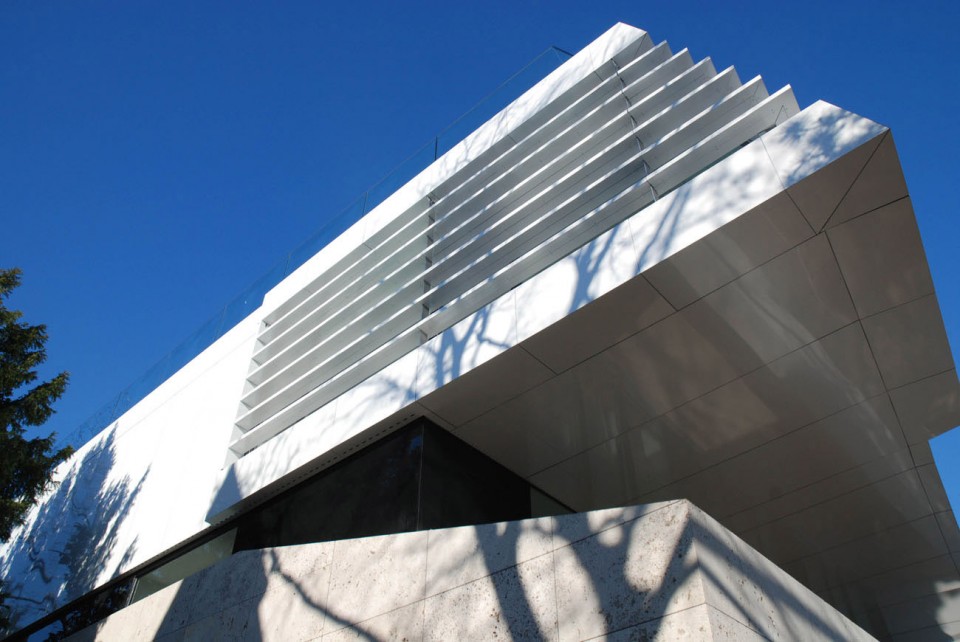
以创新和解决复杂问题著称的Najjar & Najjar事务重新揭露了这座建筑的“个性”,并设计了一个可以匹配其独特性的一生的当代的小住宅。立面反映了起居区域的空间,起居空间既保证了隐私又显现出通透的特质。在这里,材料,透明性以及形式得到很好的表达。
Najjar & Najjar Architekten, who are known for their innovative – and complex – solutions, revealed the “personality” of this house and designed a contemporary villa that derives its life above all from the way in which it is differentiated. Already as you approach the facade the different living areas are clearly legible – along with the special ambivalence between privacy and a complete view of the distance. Materiality, transparence and a game played with forms are built up in layers.
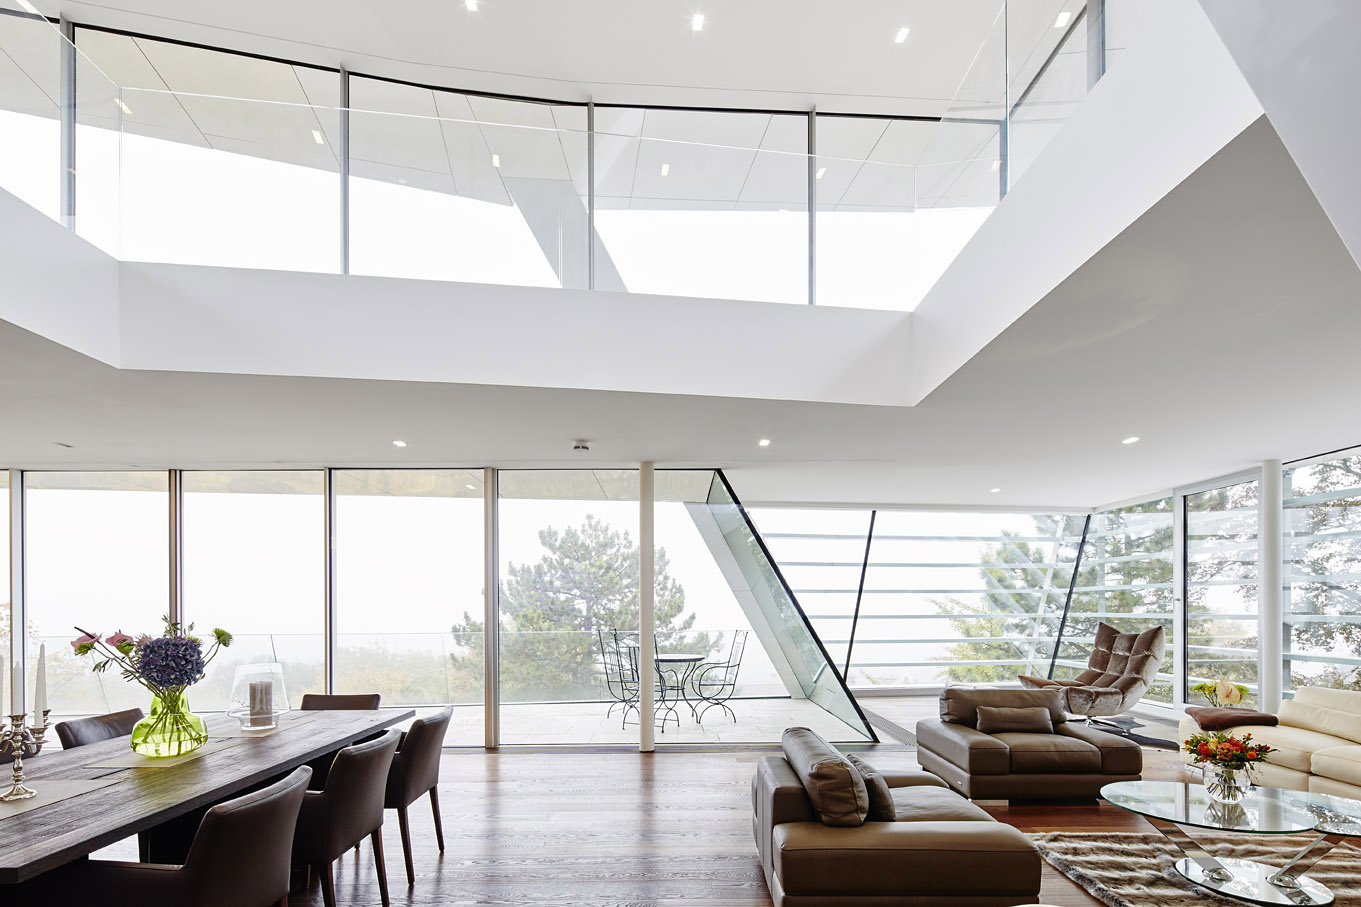
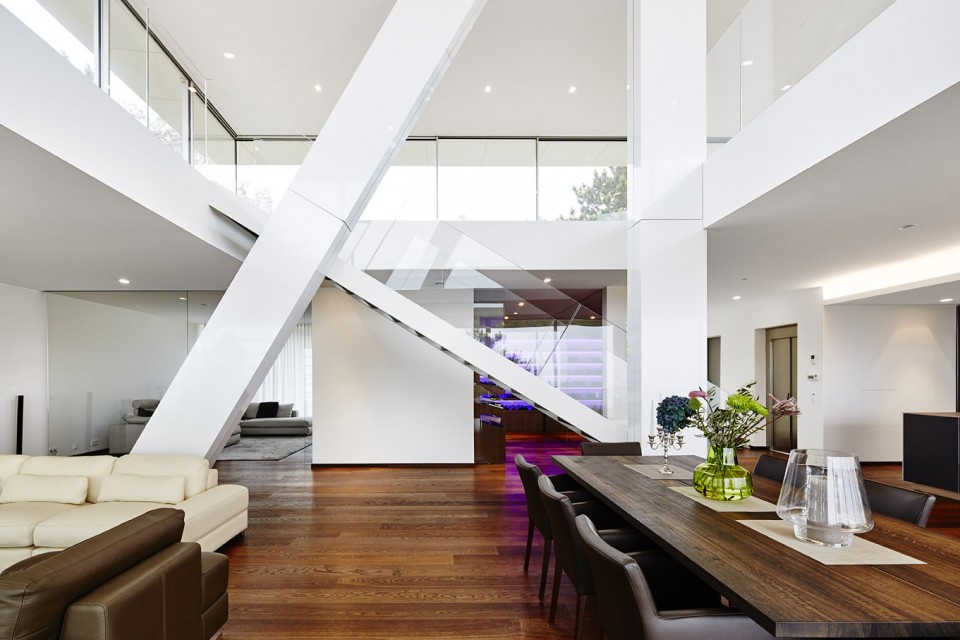
▼ 改造后的室内空间既明亮又宽敞,the interior space gives a impression of brightness and lightness
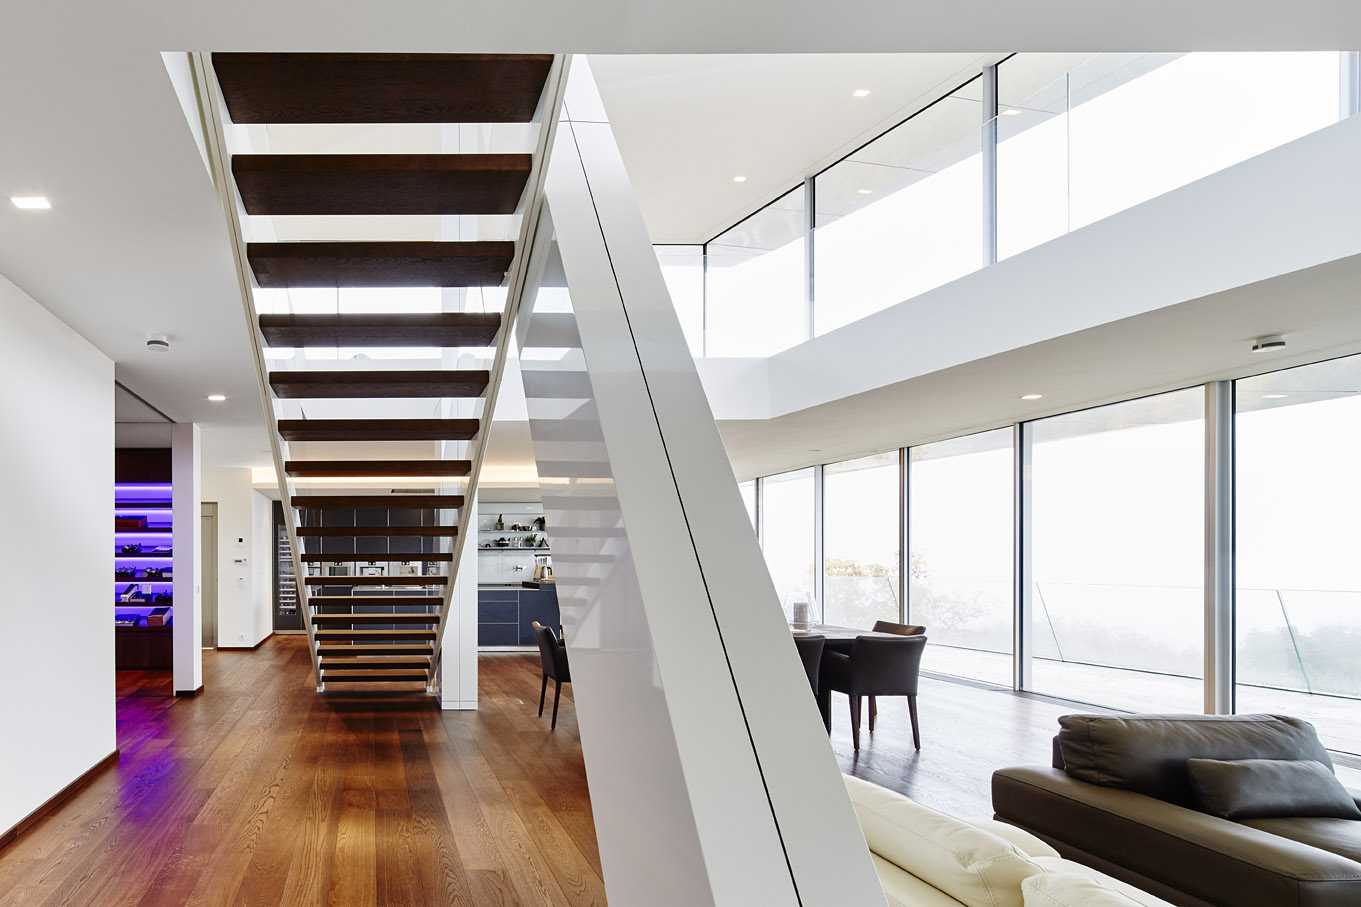
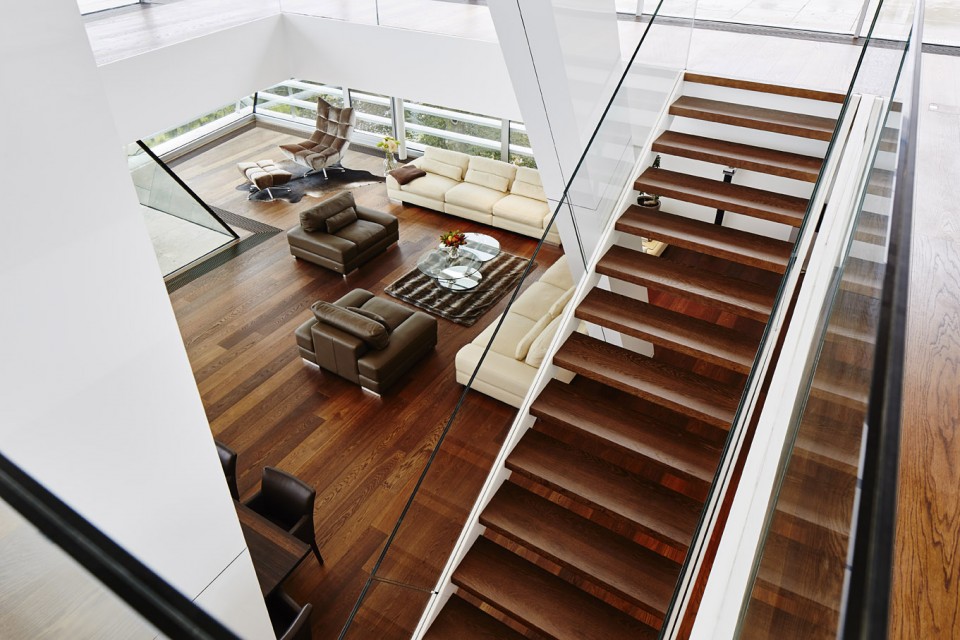
▼ 直达顶层的开放式楼梯,an open flight of stairs leads up to the top level
▼ 起居空间既保证了隐私又显现出通透的特质,the living areas with the special ambivalence between privacy and a complete view of the distance
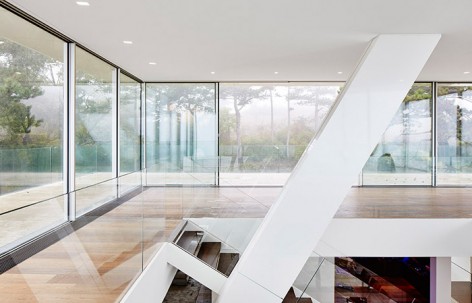
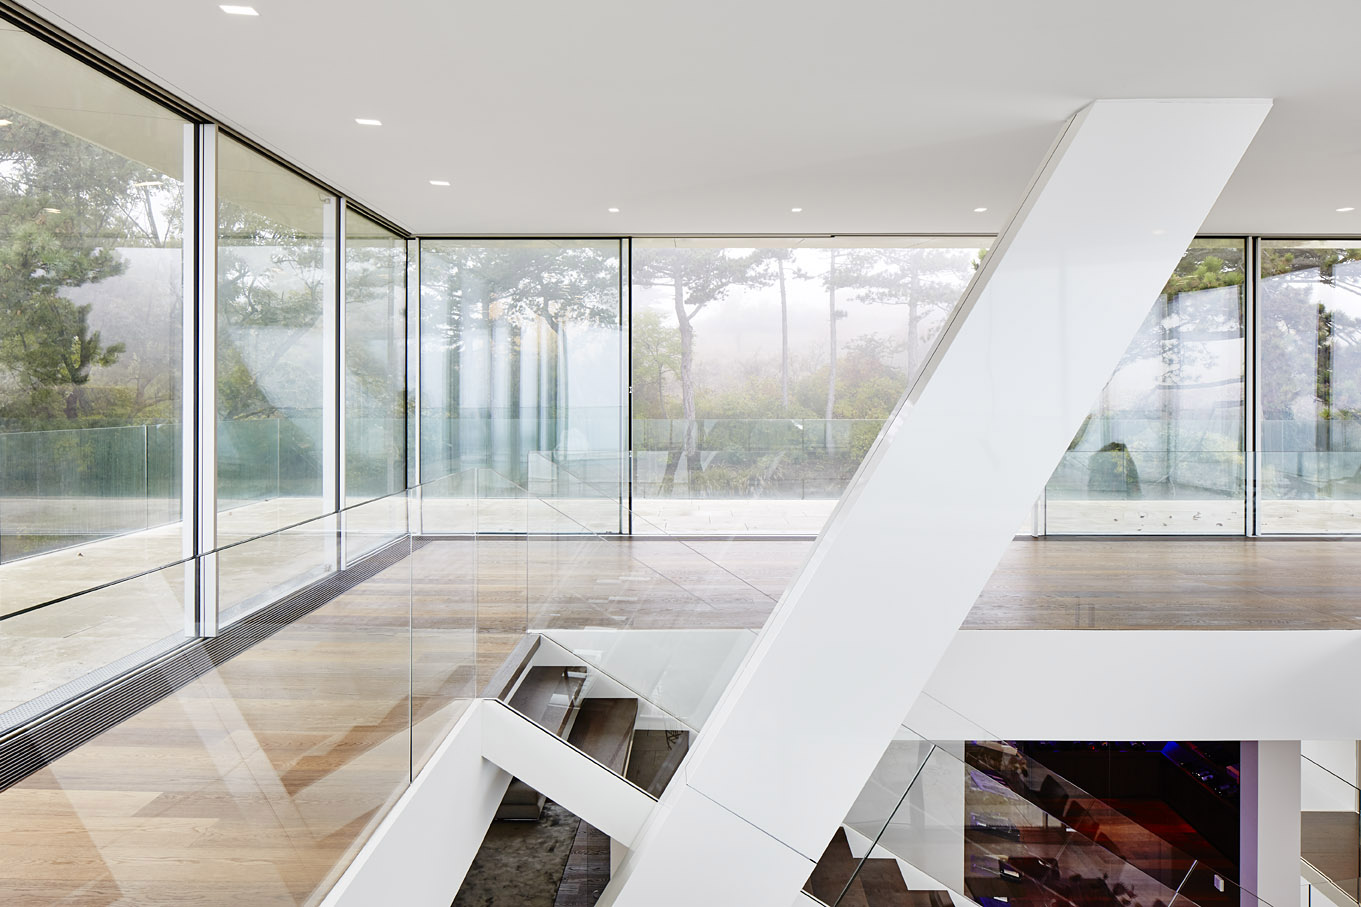
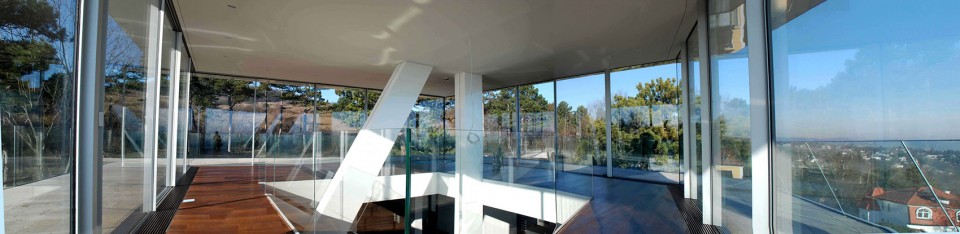
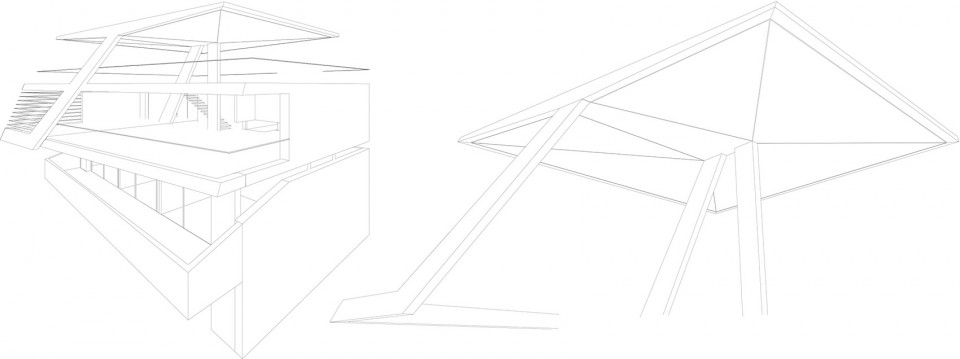
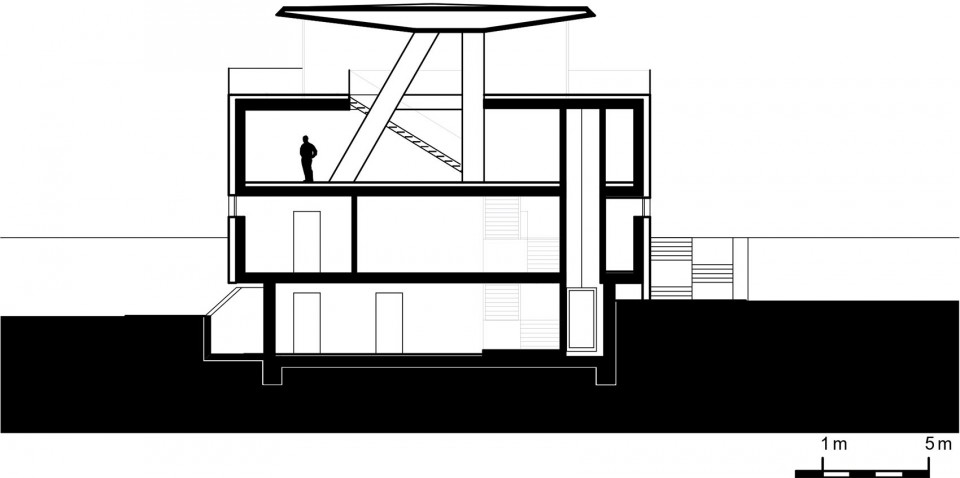
建筑的屋顶层完全被重新设计, 由三根柱子支撑,这个新的建筑结构使建筑的这一部分的所有立面都使用玻璃,从而创造一个360度的观赏视野。天气好的时候,这种体验是令人印象深刻的,在东北面可以看到维也纳河谷,在南面可以看到Alpine陆地,东面望去,视野远及匈牙利和斯洛文尼亚的边界。
The roof level was completely redesigned. Structurally supported by three columns, the new construction allows a wrap-around glass facade and a 360 degree view from the top level. In clear weather this is truly impressive: you can see the valley of the River Wien in the north-east, the Alpine foreland in the south, while looking east the view extends as far as the border to Hungary and Slovenia.
▼ 三根柱子支撑的顶层,拥有全玻璃立面和360的视野,The roof level was by three columns, allows a wrap-around glass façade and a 360 degree view
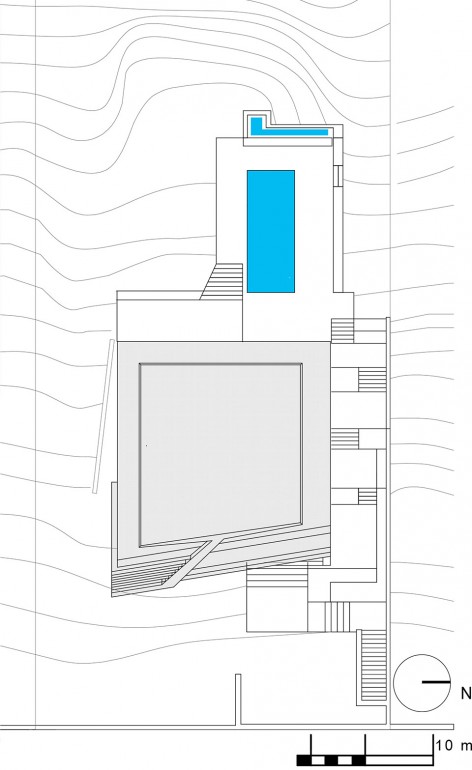
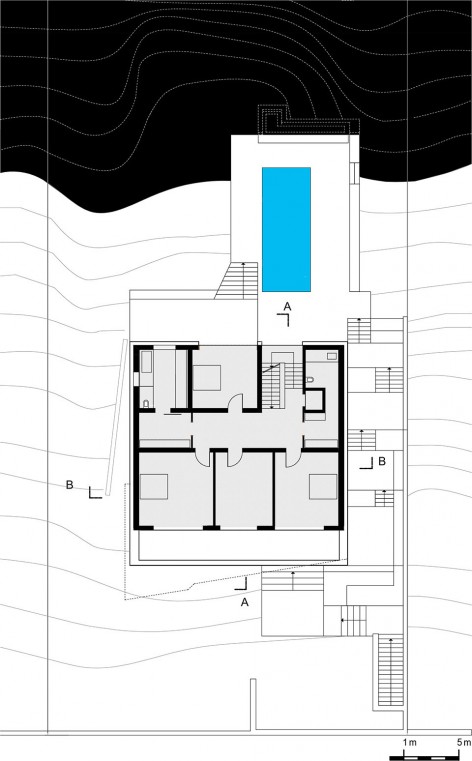
小住宅为东西向,位于一块相对狭窄的坡地上,两条道路可以通向这里。原有的底层中心入口被保留。基座区域是整个建筑中最为隐私的空间,因此卧室、浴室和客房被设置在这一部分,位于地面层和一层。有斜坡的基地和周围的环境使得人可以直接从西面到达平台和泳池。同时,这一侧立面开窗得以保留。
该项目强调“宅中宅”的设计理念,白色铝塑复合板材质立面给人一种轻盈感。改造后的室内空间既明亮又宽敞,开敞式楼梯直接通向顶层,顶层还有一个玻璃顶棚。内部的空间之间强调流动性。倾斜的结构强调了建筑的现代loft 属性。最终,经历过改造的小住宅已经完全从20世纪60年代脱胎换骨,转变为一个21世纪的住宅。
The villa faces east-west and stands on a relatively narrow and steep site that is accessed by two approach roads. The existing, central entrance on the lower floor has been retained. The plinth zone is the more private and the most shielded area of the house. Consequently the bedrooms, bathrooms and wellness rooms are located here at ground and first floor level. Thanks to the location on a slope and the optimized circulation from here you can directly access the terrace on the west side – and the pool. On this façade the openings in the original building were retained.
On top, to the east, a building element was added at second floor level. This projection emphasizes the living floor as “a house on the house”. The white Alucobond facade strengthens the impression of lightness. The space in the interior is large and bright – an open flight of stairs leads up to the top level, a glass pavilion that sits on top of the house. The spaces are flowingly connected with each other. The sloping structure of columns underlines the character of a modernized loft.As a whole the villa on the slope has left the 1960s behind it and, with utter self-confidence, has arrived in the 21st century.
▼ 有斜坡的基地和周围的环境使得人可以直接从西面到达平台和泳池, you can directly access the terrace on the west side – and the pool
▼ 顶视图,the top view/地面层,ground floor
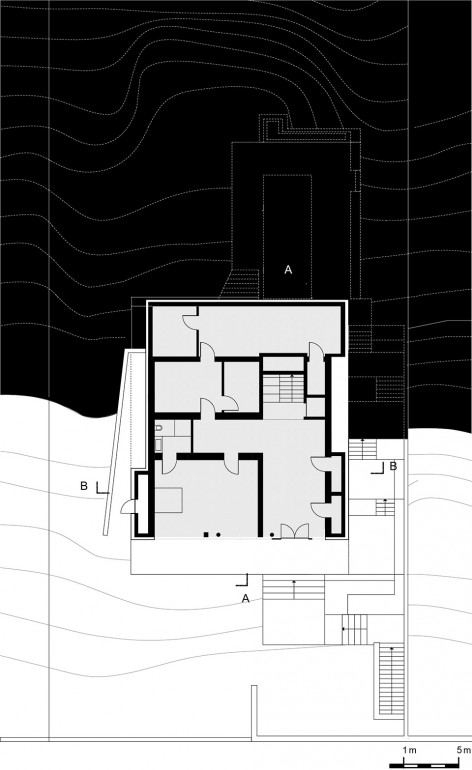
▼ 一层,first floor/二层,second floor
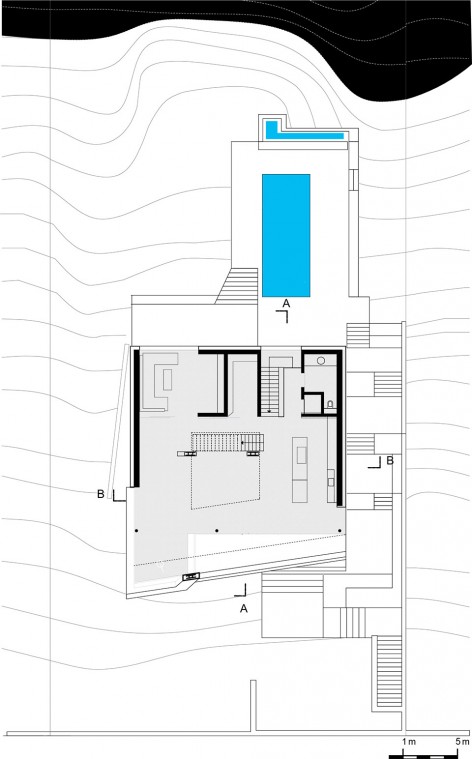
▼ 剖面图A-A,section A-A
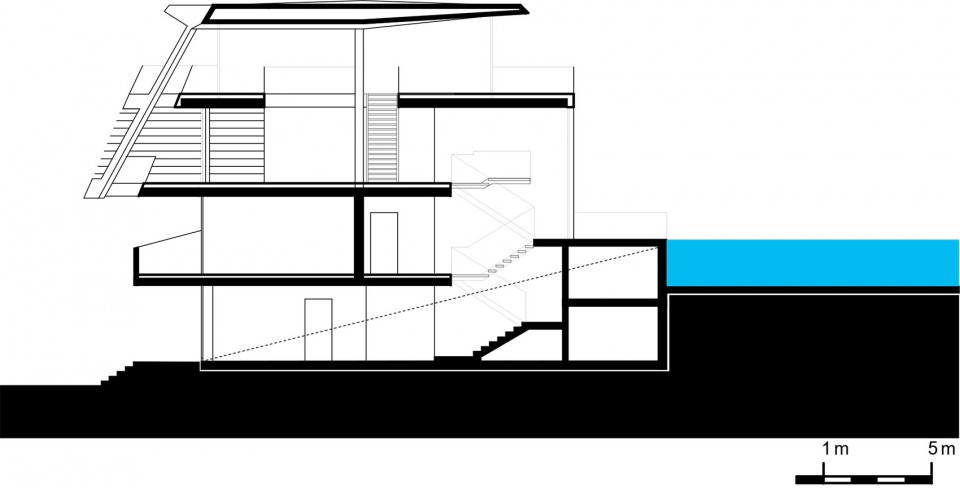
▼ 剖面图B-B,section B-B
Completion: 2016
Fellow employees: Marek Dziubas, Conrad Kroenke, Santosh Kumar, Magdalena Kufel
Site Supervisor: Marek Dziubas / Najjar & Najjar
Building Services: TGA Consulting Vienna Peter Cornelius, Reza Saber
Structural Engineering: Werkraum Wiens
Landscape Gardening: Ursula Wieser
Photographer/Pictures Copy Right : Manfred Seidl
MORE:Najjar & Najjar, 更多请至: Najjar & Najjar on gooood









发表评论
你需要先 才能发表评论
社交登录