
感谢 Breathe Architecture 予gooood分享以下内容。更多请至: Breathe Architecture on gooood
Appreciations towards Breathe Architecture for providing the following description:
Neuw Denim旗舰店是一间属于二十一世纪的牛仔裤工坊,用当代的话语将空间实用主义体现得淋漓尽致。项目突出展示了剪裁工艺和真材实料两个特征,简洁中充满细节,看似陈旧却不乏优雅。白色的帆布更是充分衬托出了牛仔面料自身的特点。
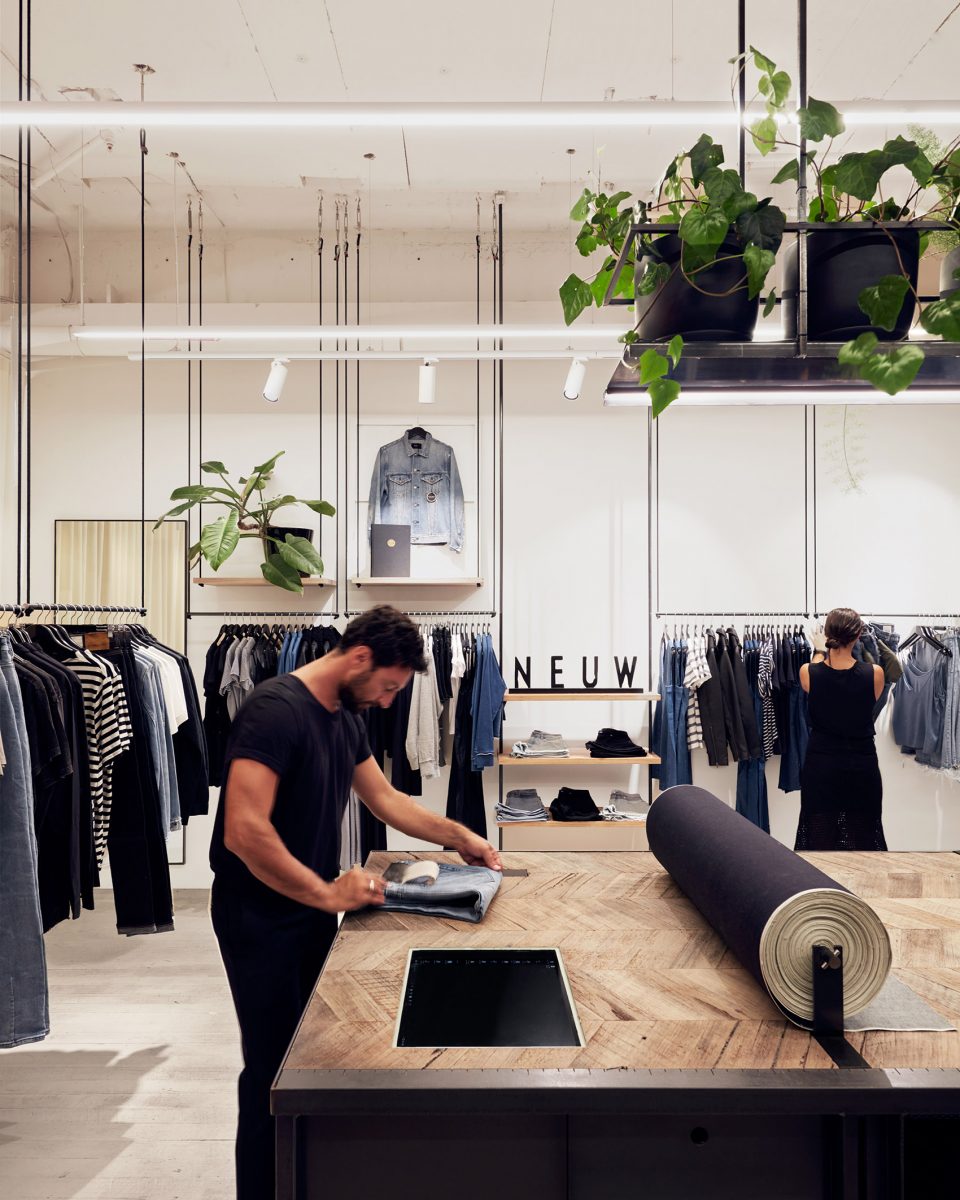
Neuw Denim’s flagship store is a 21st century workshop – a contemporary re-cut of a utilitarian maker’s space. Emphasising craftsmanship and authenticity, the fit-out is detailed, yet skeletal: worn, yet polished – a recessive white canvas for the denim to shine on, but not without character of its own.
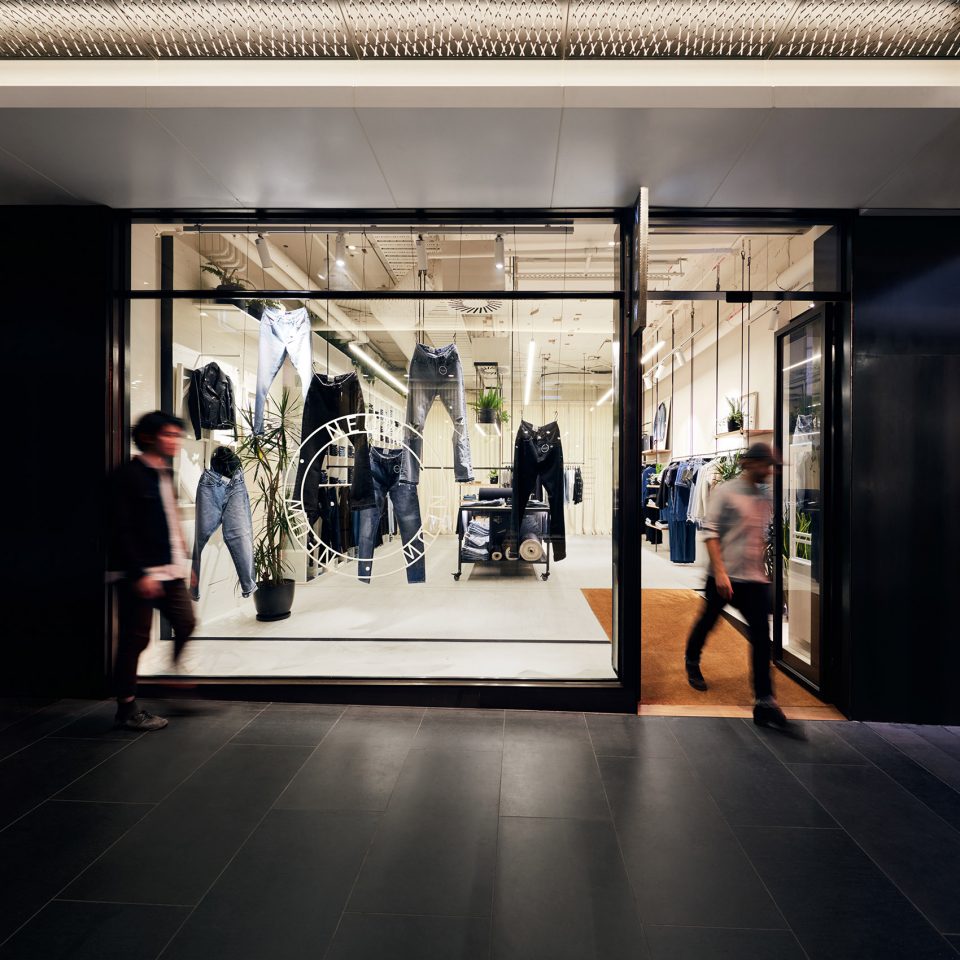
▼通透的店面,transparent store front
▼室内空间以白色为主,简洁实用,interior in white tone, showing a contemporary re-cut of a utilitarian maker’s space
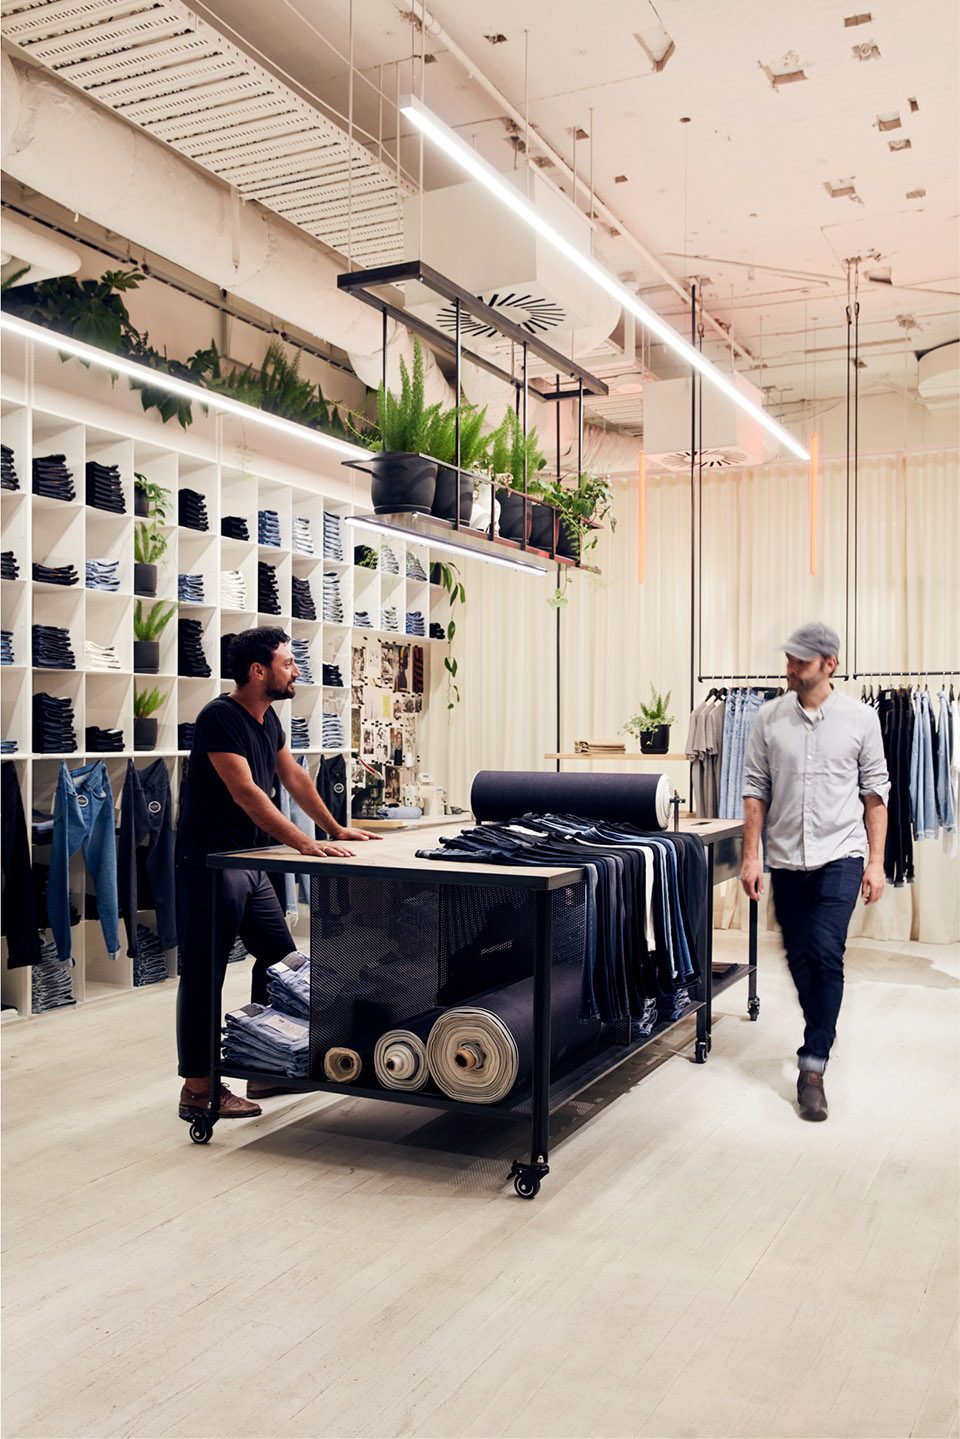
▼注重功能,外形简洁的操作台,simple and functional operating table
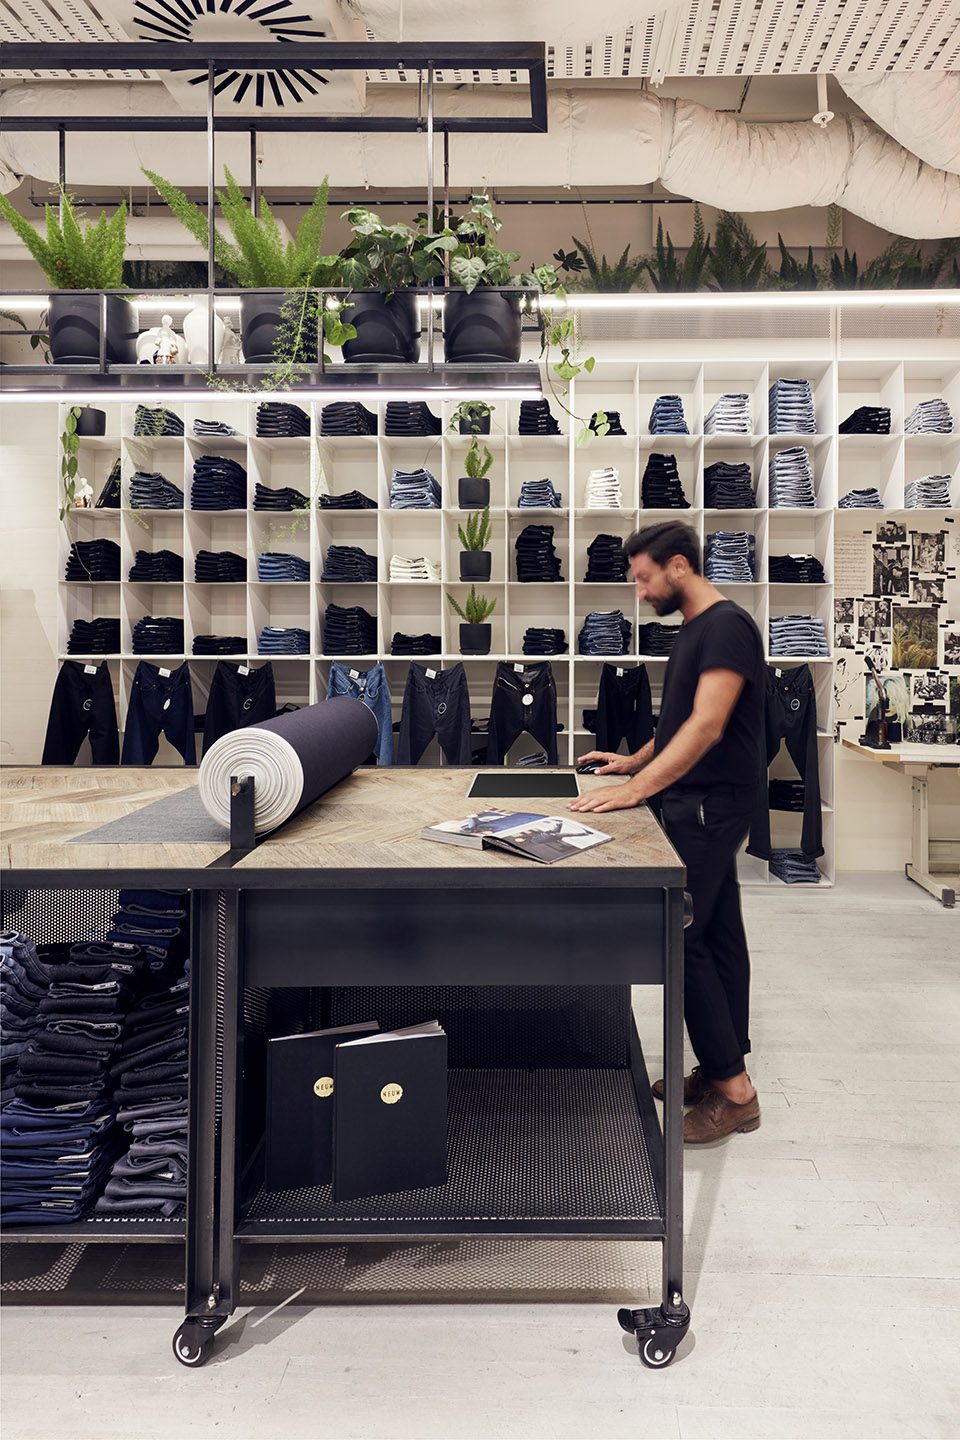
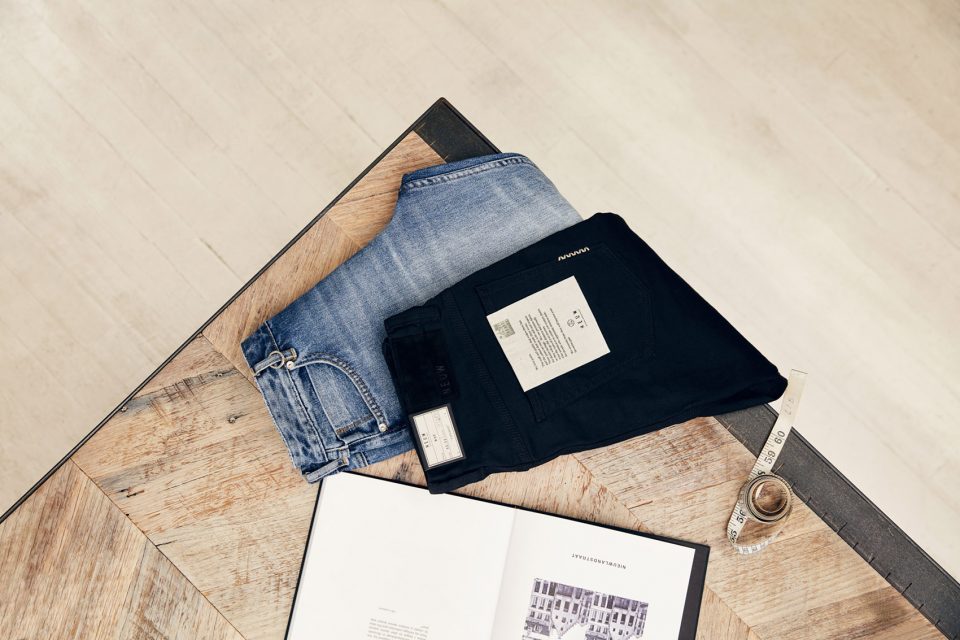
▼店铺一角的工作桌,working space at the corner of the shop
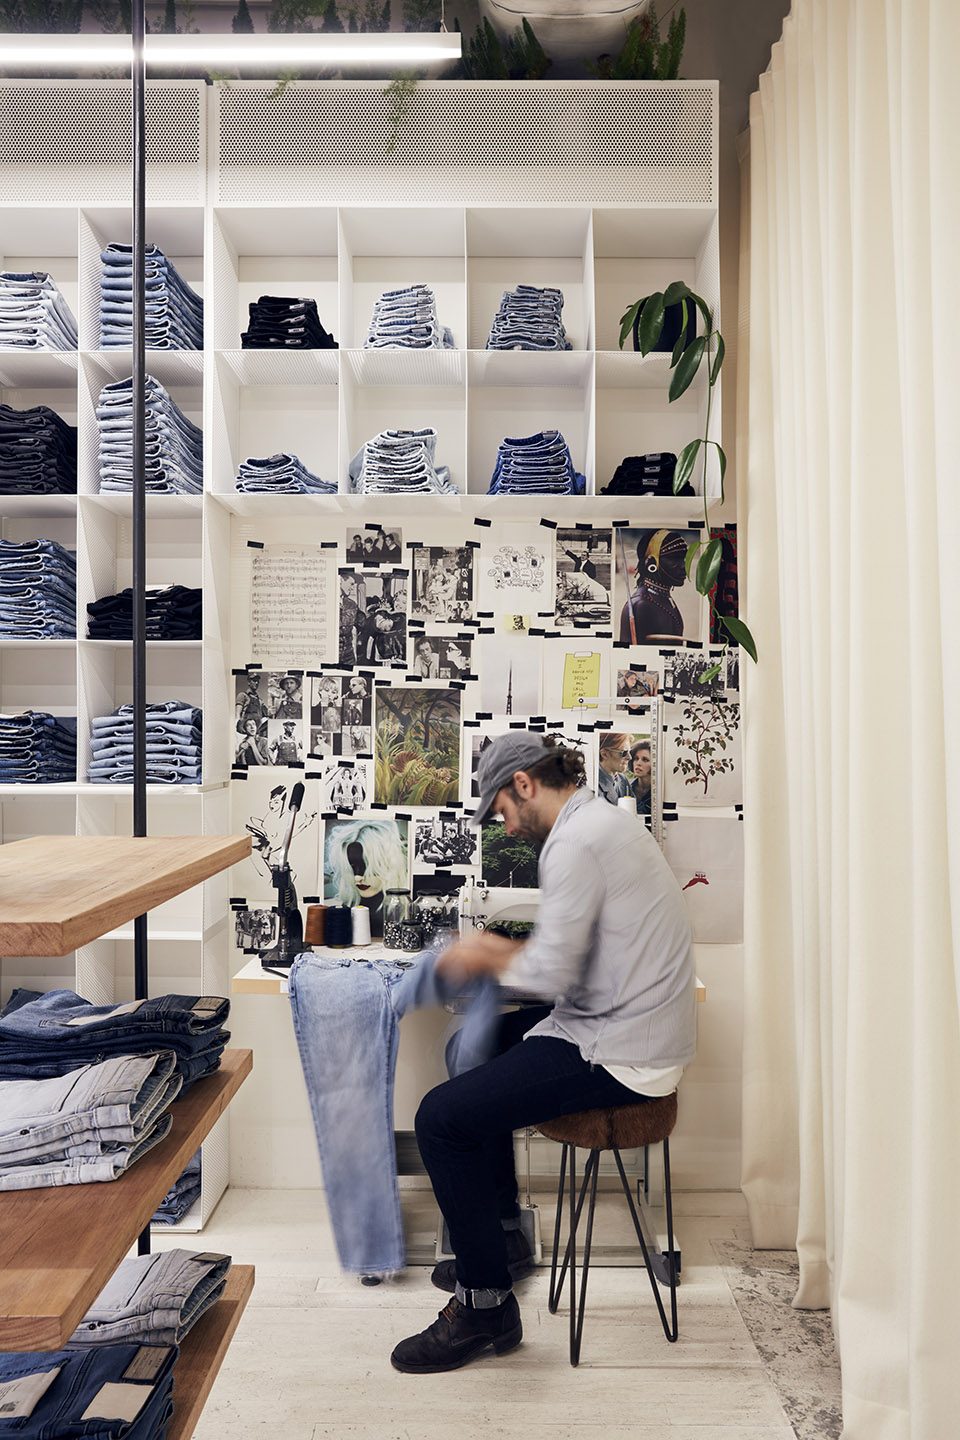
▼白色布帘后是试衣间,fitting room behind the white canvas

▼白色穿孔金属板陈列架突显牛仔布料材质,shelves made by white perforated panels emphasize the character of the denim

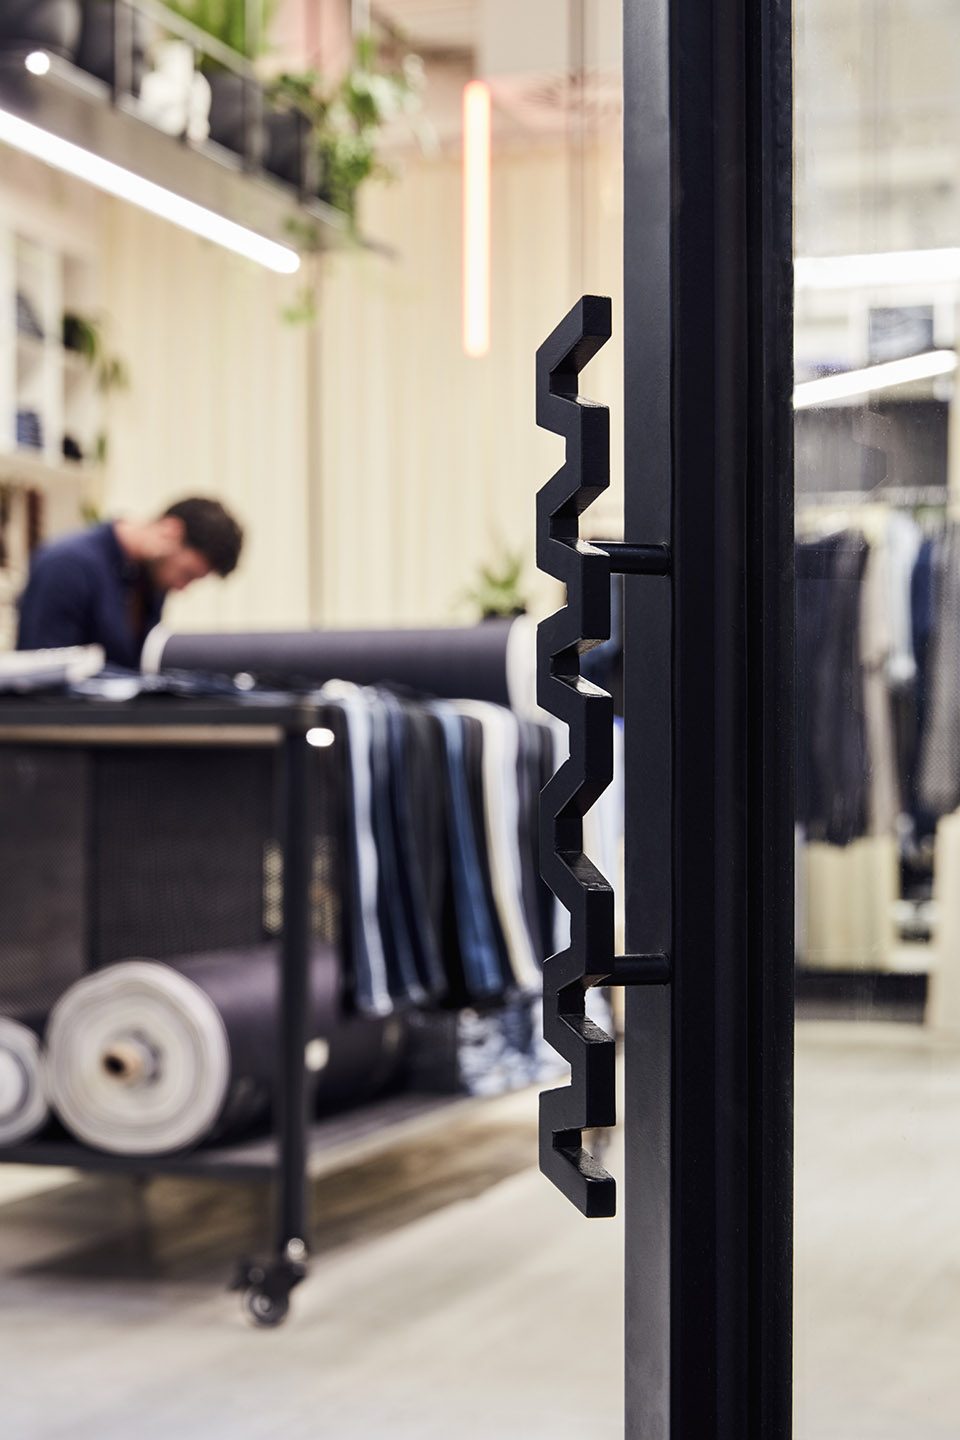
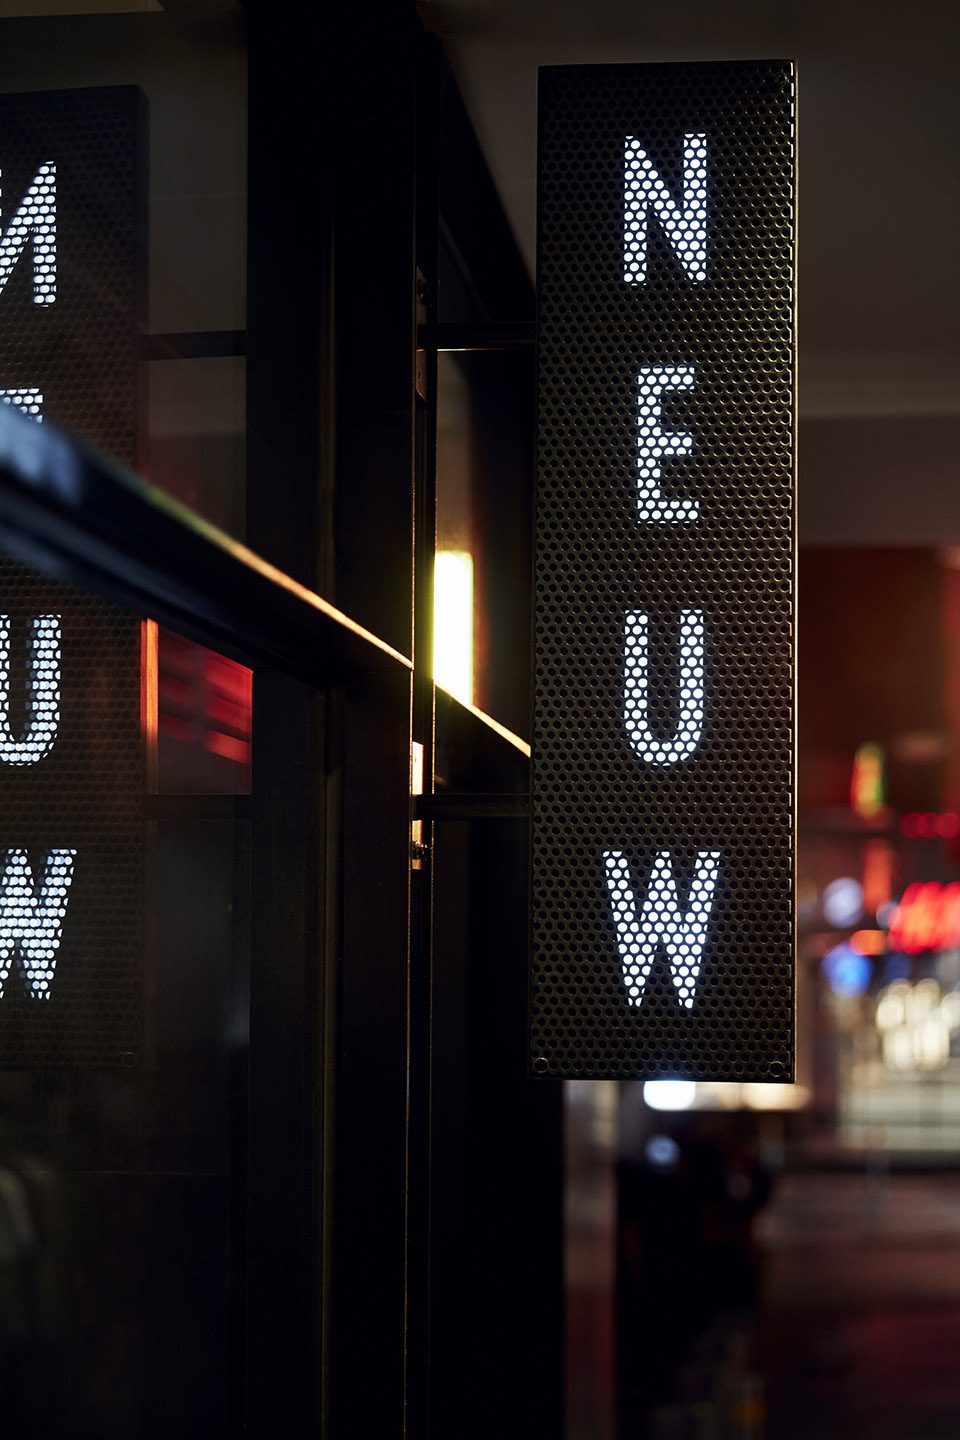
▼细部,detail
Location: Melbourne, Australia
Project Team:
Jeremy McLeod
Mark Ng
More: Breathe Architecture,更多请至: Breathe Architecture on gooood









发表评论
你需要先 才能发表评论
社交登录