
非常感谢 Focketyn Del Rio Studio 予gooood分享以下内容。更多关于他们请至:Focketyn Del Rio Studio on gooood
Appreciations towards Focketyn Del Rio Studio for providing the following description:
该项目是为瑞士比尔门施托夫小镇设计的一所新学校。作为一座用于开展教育活动的公共建筑项目,FOCKETYN DEL RIO STUDIO的方案最终在竞赛中成功中标,这是该团队建成的第一所学校项目,同时也是团队首次对传统教育建筑理念发起的挑战。瑞士的教育系统一直被公认为世界上最好的教育系统之一,而这一创新设计为创造一个培养创造力以及团结协作的学习环境提供了一个全新的视角。
The project is a new school designed for the town of Birmenstorf in Switzerland. The building has been conceived as a public building where the educational program takes place, selected as part of an invited competition. It is FOCKETYN DEL RIO’s first realized school, challenging the traditional idea of an educational building. The Swiss school system has long been recognized as one of the best in the world, but this new design offers a fresh perspective on creating a learning environment that fosters creativity and collaboration.
▼项目外观,Exterior ©Piotr Hraptovich
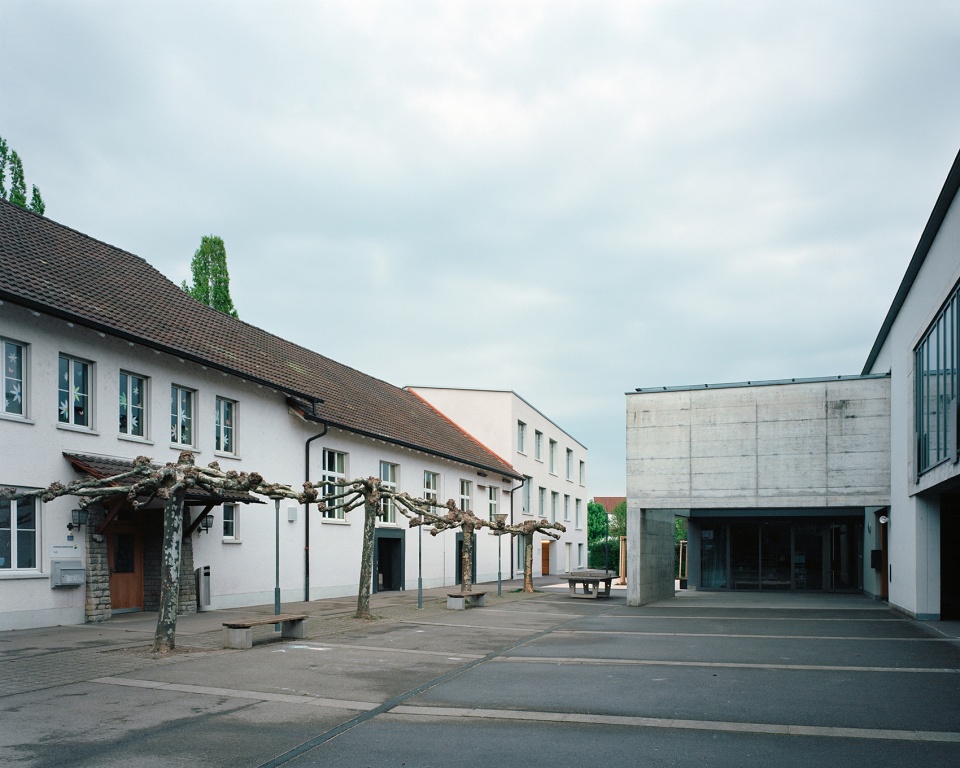
这所小学位于一个密集的城市环境,它坐落在一个方形的场地,包含一条街道、停车场、一个现有的体育馆以及一个现有的学校庭院。设计旨在创造一个可回应不同需求的城市活化剂,同时打造一处可实现沉浸式教育体验的私密空间。在城市花园概念的影响之下,设计团队打造了一处自然环境与城市氛围兼具的空间,为孩子们提供更多了解自然和城市的机会。
This building is designed for a primary school in a relatively dense urban environment, situated on a squarish site, with four different conditions: a street, parking, an existing sports hall, and an existing school courtyard. The design concept is to create an urban activator that answers to the different conditions, creating an intimate space that allows for an immersive education experience towards the courtyard. Facing nature and the city, this project is influenced by the idea of an urban garden, which can provide children with opportunities to learn about nature and the city.
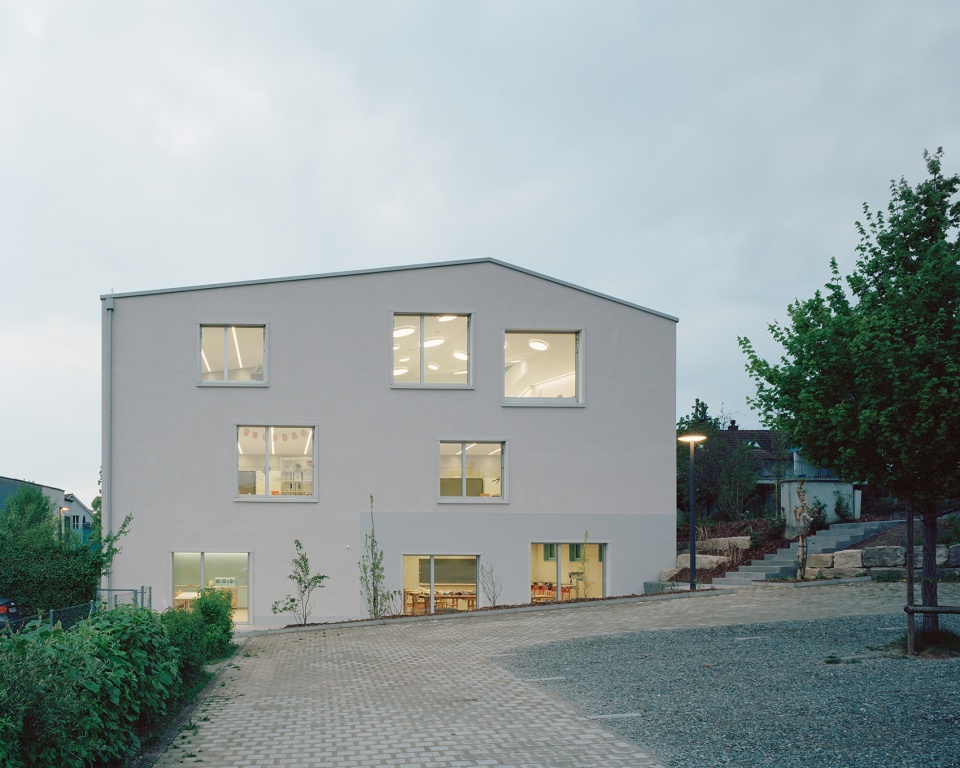
▼东立面,East facade ©Piotr Hraptovich
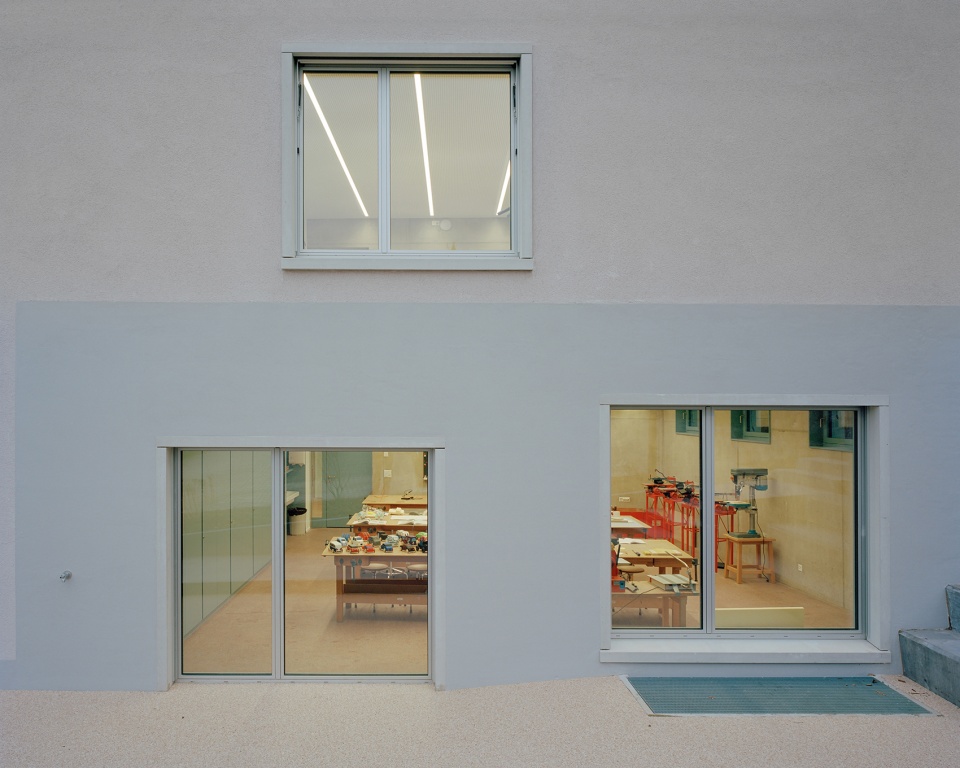
▼东立面近景,Detailed view of the East facade ©Piotr Hraptovich
项目重心是创造一个实用性与温馨感并存的环境。一条两端均设置灯光的走廊上有序排列着应用于不同功能的大小房间,即创造了空间之间的统一感和连贯性,同时实现了空间之间的开放性和流动性。
Key architectural decisions and gestures are to create a functional and welcoming environment. A meandrical corridor with light on both ends defines different-sized rooms that host the program. This creates a sense of unity and coherence among the spaces and a sense of openness and fluidity between them.
▼走廊和教室形成一处连续的学习环境,Corridor and classrooms into one continuous learning landscape ©Piotr Hraptovich
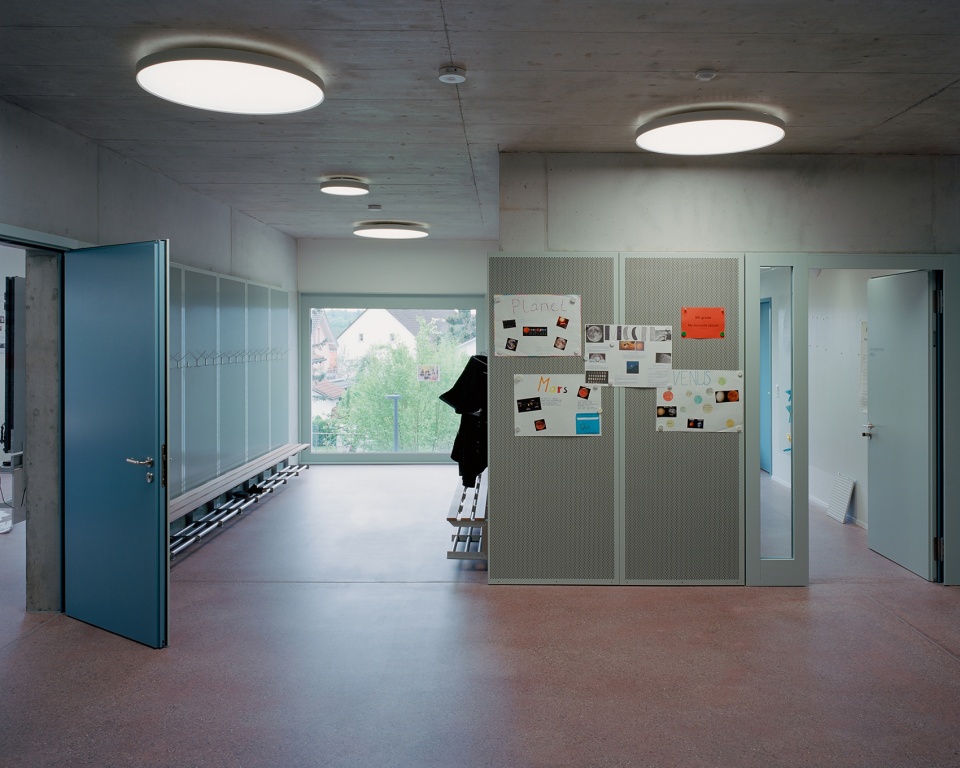
▼走廊细节,Detailed view of corridor ©Piotr Hraptovich
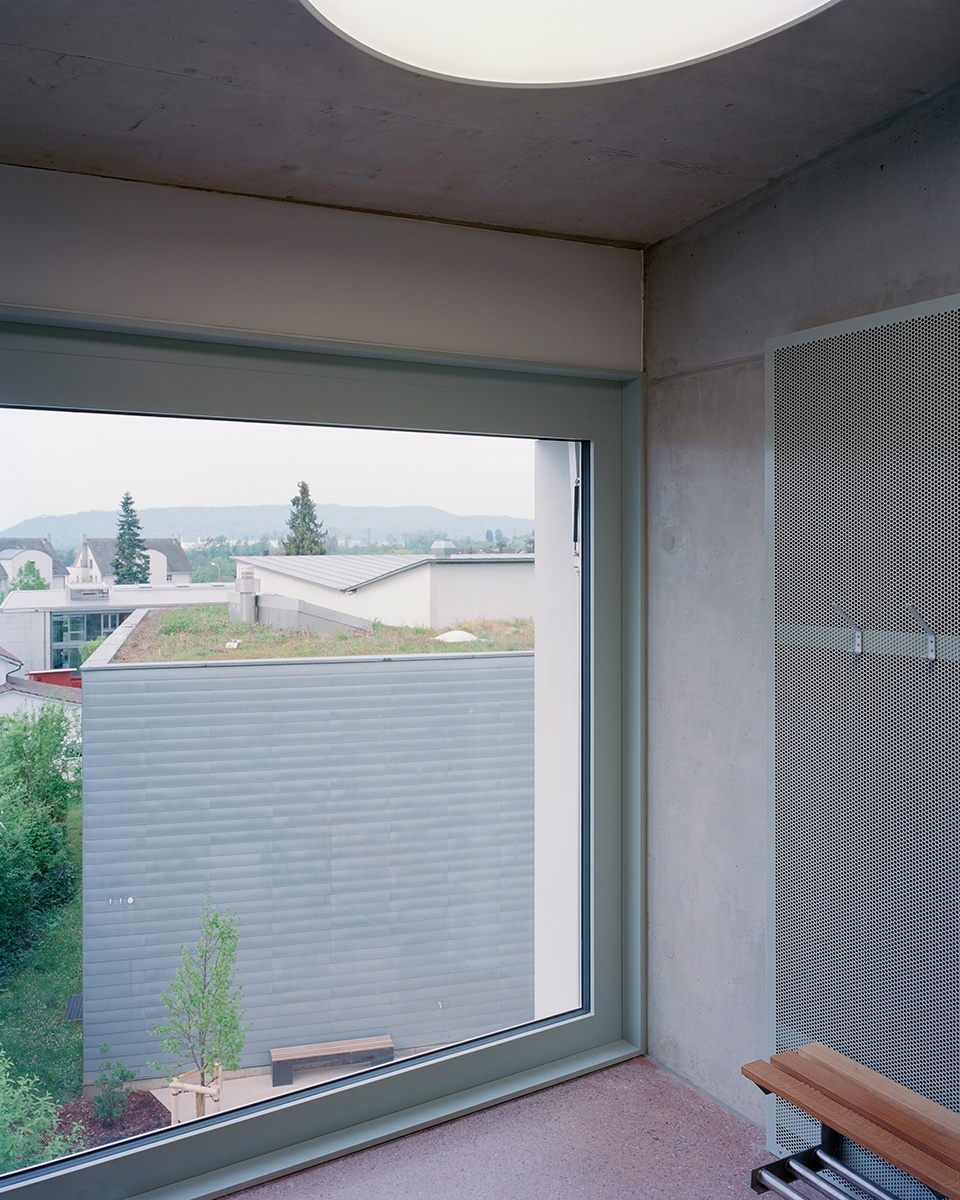
▼阁楼走廊,Attic corridor ©Piotr Hraptovich
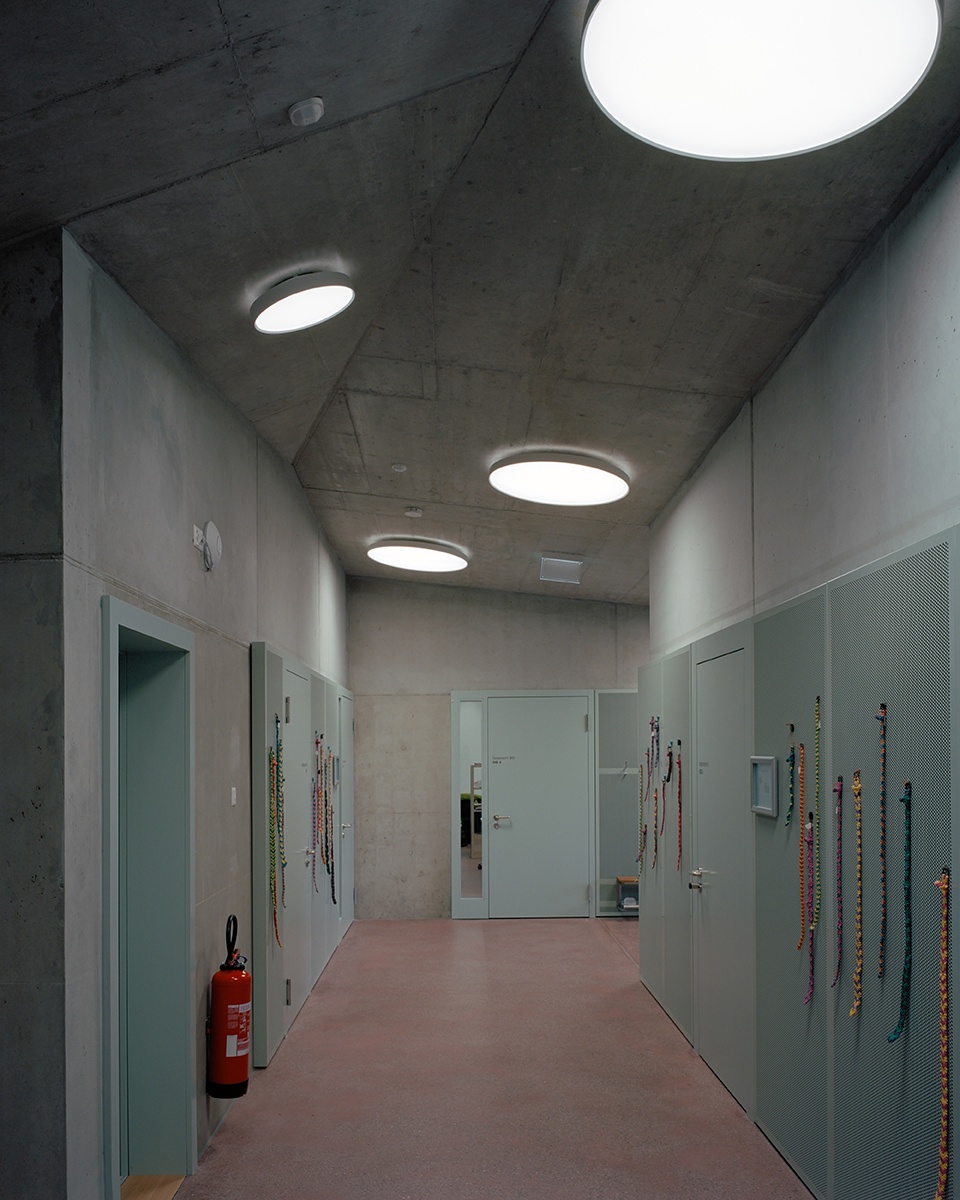
一般来说,学校设计主要基于三个方面:可持续性、灵活性以及创造性。外墙部分由绝缘粘土制成,可回收、成本低且使用寿命长的特点,使其具有极高的可持续性。而灵活性则体现在可以允许学生和教师根据他们的需要使用空间。在此基础上,建筑师创造了一个可满足多种需求的建筑。例如,教室可以被转变成社团活动或其他活动的场所。一层楼可能有一间办公室,另一层则有一个音乐室或图书馆。这是学校如何适应现代学生需求的一个例子。而设计团队通过微小的设计手法,将这个灵活性延续到了学生和教学方法的层面。例如,在壁橱上涂了一层磁性涂料,运用磁铁性能将其也转变为可供教学的操作表面。同样地,这一方法被应用在走廊及其金属声学表面,使整个走廊和教室形成一处连续的学习环境。
▼二层教室空间,First floor classroom ©Piotr Hraptovich
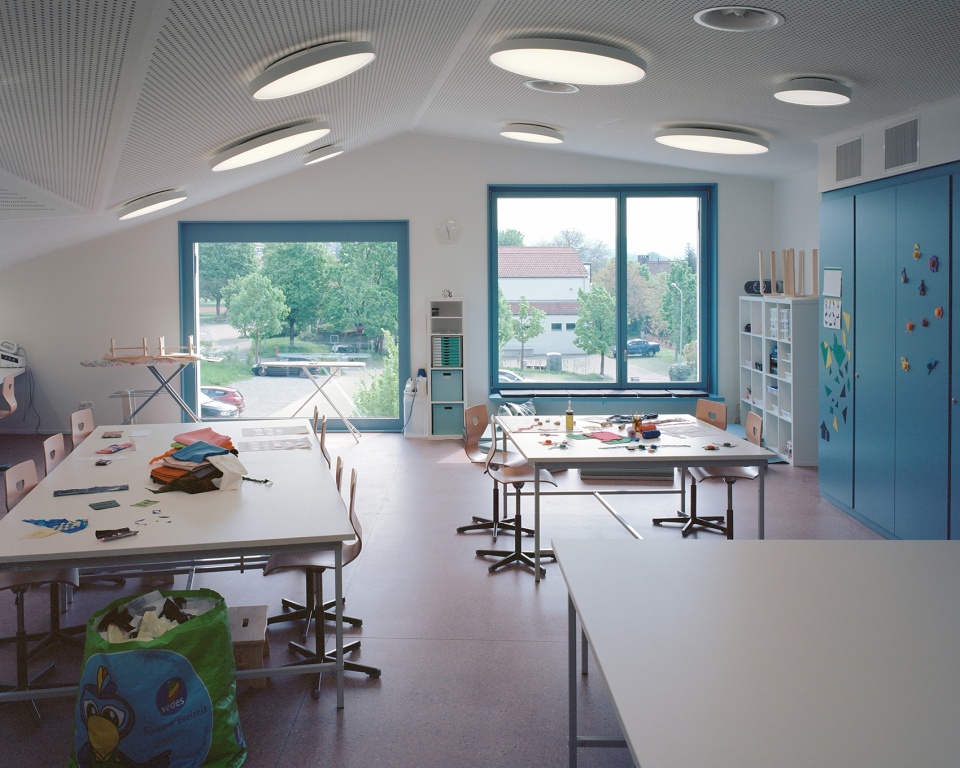
▼一层教室空间,Ground floor classroom ©Piotr Hraptovich
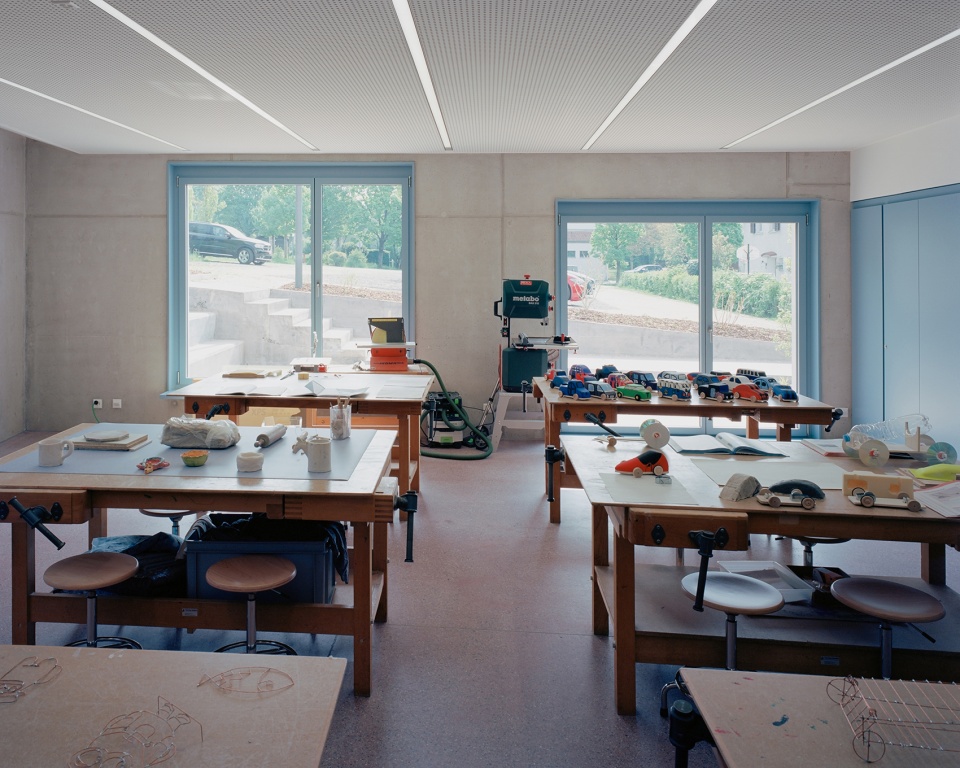
Quite generally, the school’s design is based on three pillars: sustainability, flexibility, and creativity. Its facade, made of insulating clay, is highly sustainable because it is recyclable, low-cost, and with a long lifespan. The school is designed to be flexible, allowing students and teachers to use the space as they need it. The architects have created a building with different functions, which can be adapted to various needs. For example, the classrooms can be transformed into spaces for the community or other activities. One floor might have an office while another has a music room or library. It is an example of how schools adapt to modern students’ needs. Small design gestures continue this example down to the granular level of the students and the teaching methods. For example, a magnetic coating was applied on the closets so they could be activated as teaching surfaces with magnets. This principle extends to the corridors and their metal acoustic surfaces that turn the whole corridor and classrooms into one continuous learning landscape.
▼楼梯,The staircase ©Piotr Hraptovich
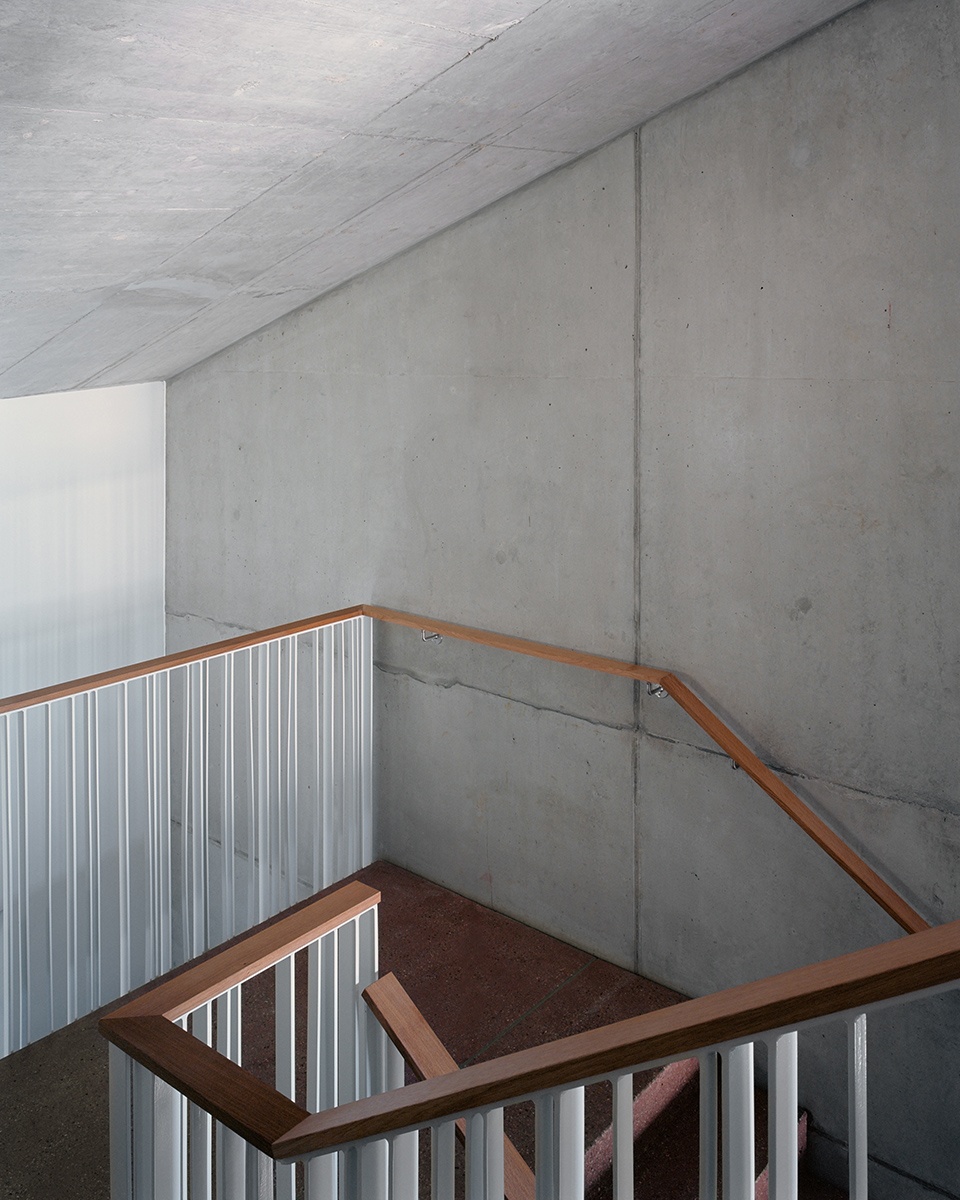
屋顶的设计源于“几何花园”的理念。整个项目由一个平屋顶以及另一个斜屋顶两个体量组成,二楼处设有屋顶窗;在街道上看起来是一个低矮的建筑,实际内部包含三层空间。而窗户精准的几何结构,不仅是基于审美的选择,还兼顾了对功能性的考量,自然光线可以通过每个房间的窗户进入室内。内部共包含7间教室、一个礼堂、教师和行政人员办公室,以及一个体育馆与面向社区开放的活动空间,以及社会服务设施。
The design of the roof is based on the idea of a “geometric garden”. It is composed of two volumes, one with a flat roof and the other with a pitched roof. The second floor has dormer windows to appear as a low building to the street while still occupying 3 floors: Its geometry is exact, and it’s not just an aesthetic choice. It’s also functional because it allows for natural light to enter through the windows in every room. The three-story building contains 7 classrooms, an auditorium, offices for teachers and administrators, as well as a gymnasium and community-facing event space. There are also social services situated in the building.
▼从庭院望向窗户,View from the courtyard to the windows ©Piotr Hraptovich
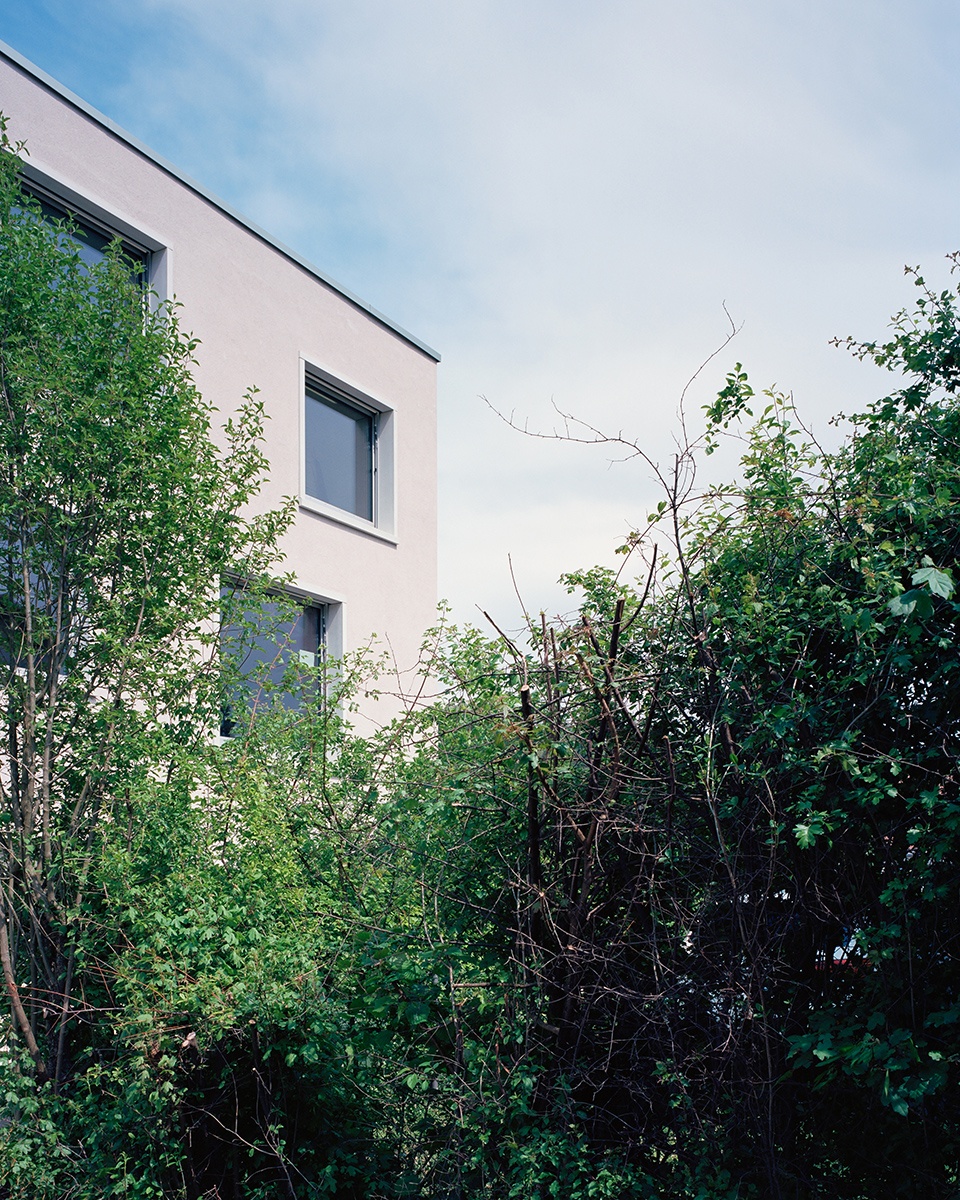
项目以经典谷仓为基础,结合当地景观、传统农业文化和乡土建筑所给予的灵感,融入多种现代手法。建筑师们创造了一座与周边环境完美融合的建筑,但细细端详,又极具现代感。
The building is a contemporary approach to the classic barn typology. The design was inspired by the local landscape, the traditional farming culture, and the vernacular architecture. The architects have created a building that is perfectly integrated with its neighbors but on a second glance appears as radically contemporary.
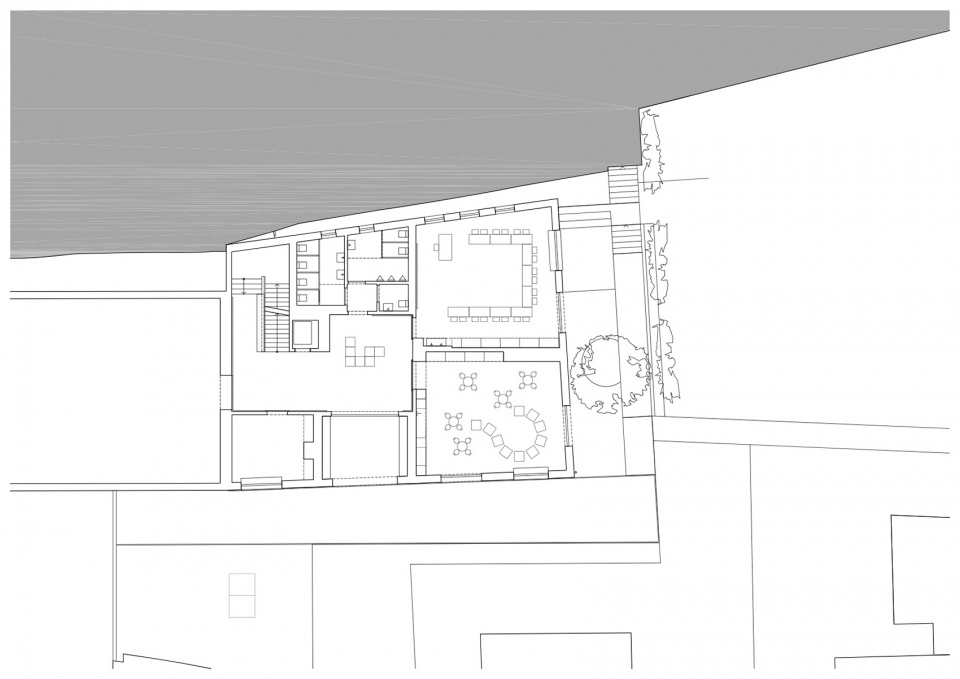
▼底层平面图,Ground floor plan ©Focketyn del Rio Studio
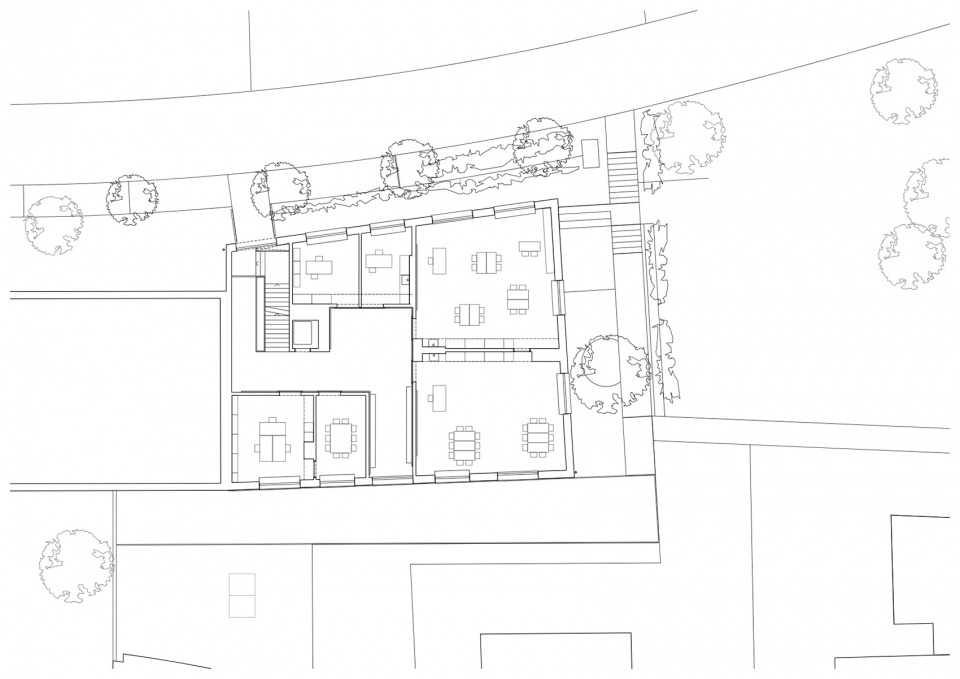
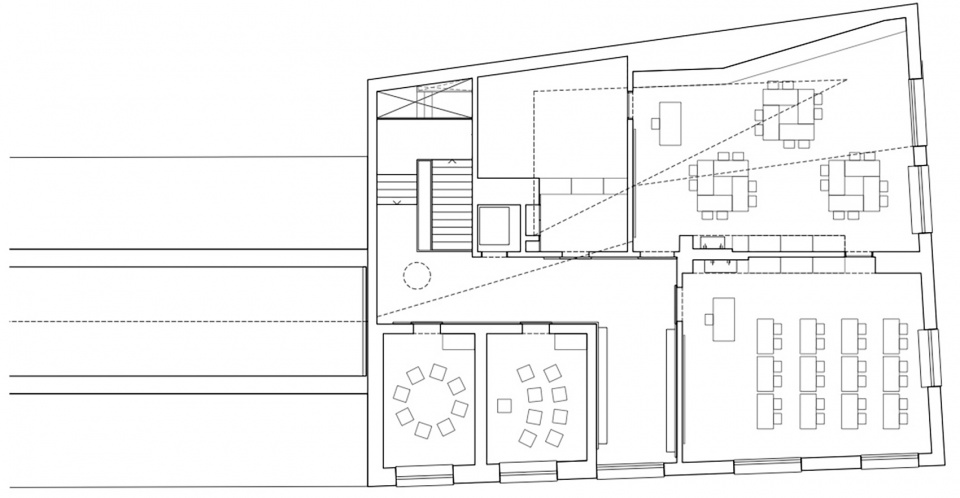
▼二层平面图,First floor plan ©Focketyn del Rio Studio
▼阁楼层平面图,Attic plan ©Focketyn del Rio Studio
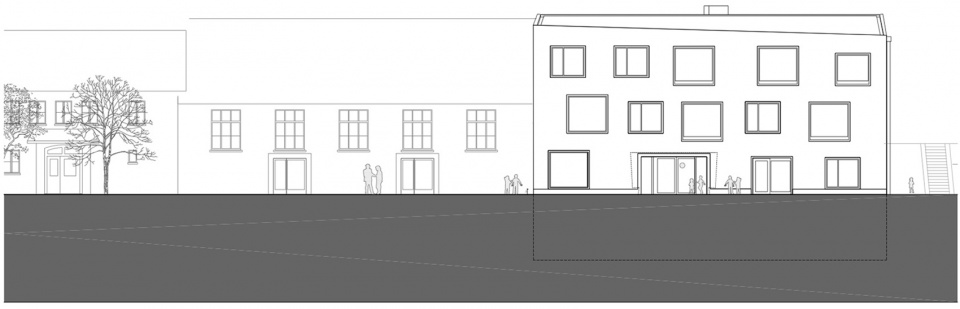
▼立面图1,Elevation 1 ©Focketyn del Rio Studio
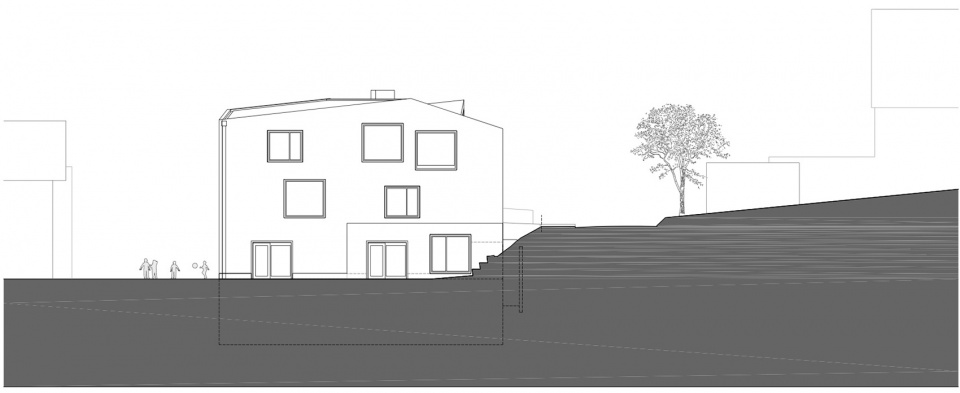
▼立面图2,Elevation 2 ©Focketyn del Rio Studio
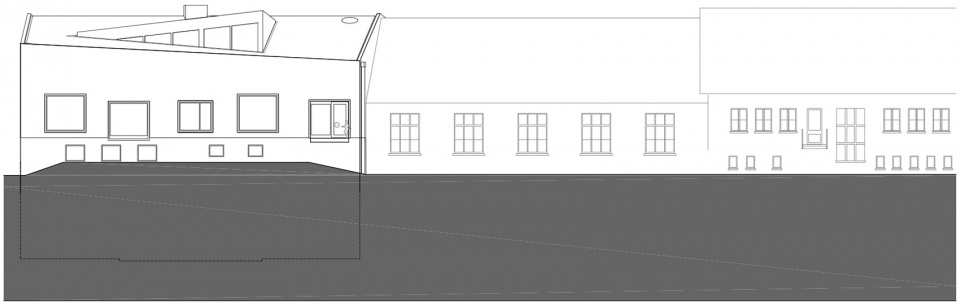
▼立面图3,Elevation 3 ©Focketyn del Rio Studio
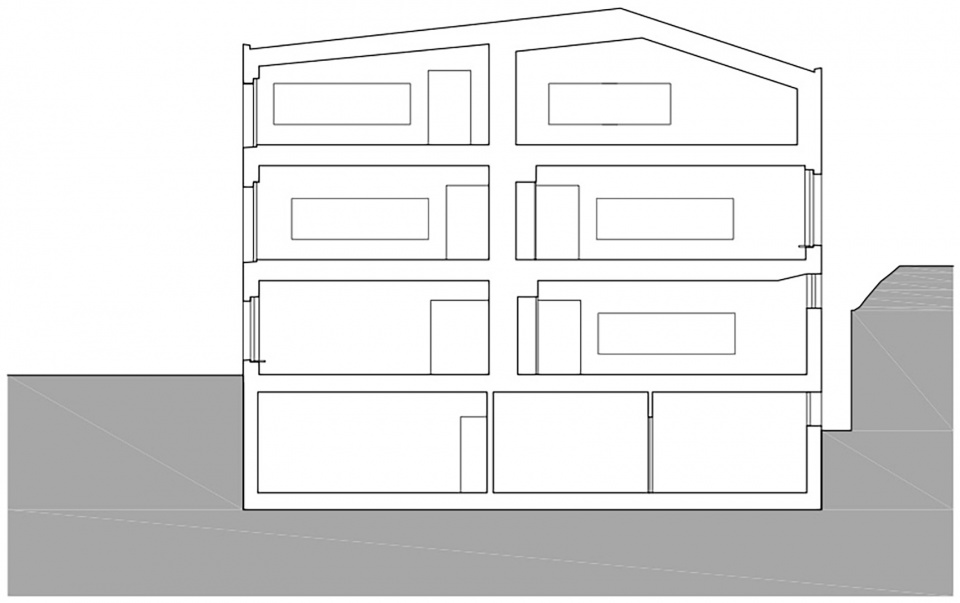
▼剖面图1,Section 1 ©Focketyn del Rio Studio
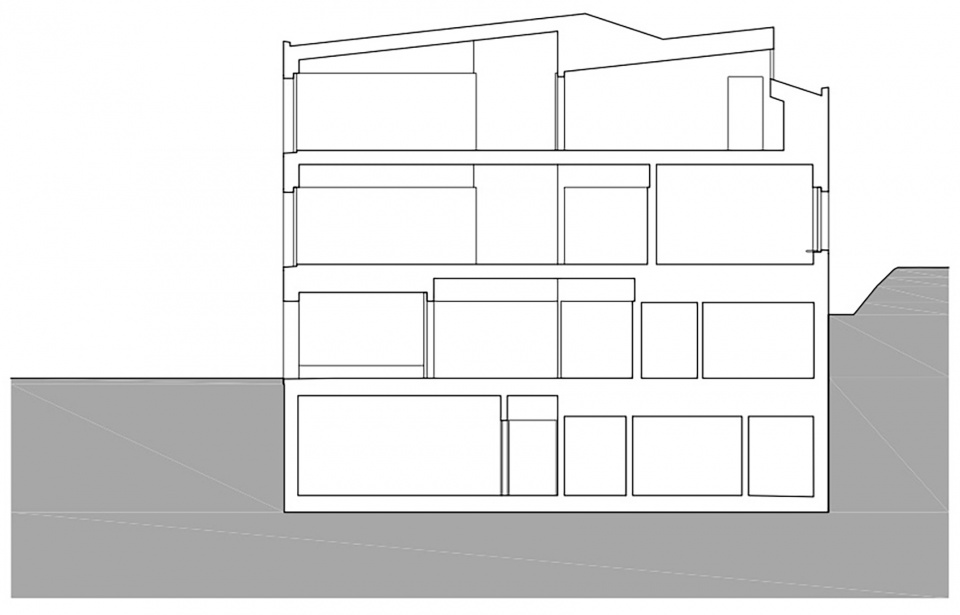
▼剖面图2,Section 2 ©Focketyn del Rio Studio
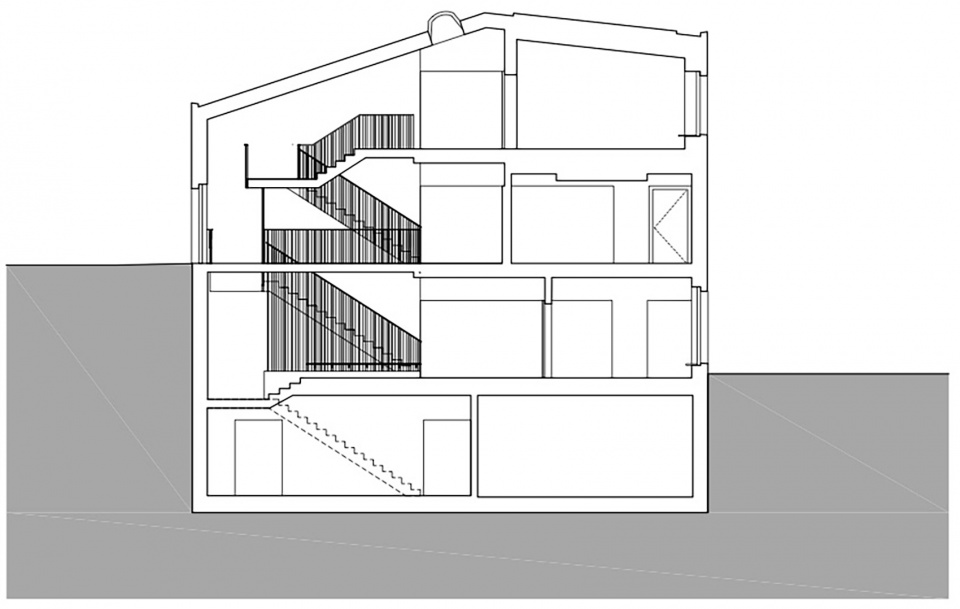
▼剖面图3,Section 3 ©Focketyn del Rio Studio
Project Name:School Neumatt: School extension of a small town in Switzerland.
Address:Gemeindehausstrasse 17, 5413 Birmenstorf
Client:Town of Birmenstorf
Architect:Focketyn del Rio Studio GmbH, Basel, Miquel del Rio + Hans Focketyn
Team: Letizia Fürer, Anna Kuhli, Iris Carratala, Juan Pablo Pineda Vergara, Tomas Guerra.
Planing team
Site supervision: Martini Schäfer Baumanagement GmbH
Structure: Suisseplan Ingenieure AG
Building energy: GS Bauphysik & Akustik GmbH
MVP: Vadea AG
Electrical systems: Sepa Elektro Engineering
Costs total (including taxes):CHF 5.000.000
Building Volume SIA 416:4’745 m³
Gross area SIA 416:1’331 m2
Competition: 2019,
Planning start: 2019,
Construction site start: 2021
Finalisation: 2022
Photography:Piotr Hraptovich
More:Focketyn Del Rio Studio。更多关于他们请至:Focketyn Del Rio Studio on gooood









街道上的树造型有点可怕
简单地造型丰富的空间nb
大大小小的○灯
想知道图一是什么树?
+1,这个树干修剪的像雨伞骨架
梧桐?