感谢 Studioninedots 予gooood分享以下内容。更多关于他们:Studioninedots on gooood。
Appreciation towards Studioninedots for providing the following description:

Bovenbouwwerkplaats前身为乌特勒支的前荷兰铁路厂房,建于1905年,荷兰铁路的重型部件均是在这里完成制造。近期,这座令人印象深刻的建筑逐渐出现了品质和性能方面的损坏。为减缓恶化的情况,并解决周边新建筑遮挡厂房内外的视野问题,Studioninedots受邀为其进行改造,打造了一处粗犷与优雅并存的新空间。
▼项目概览,Overview ©Sebastian van Damme
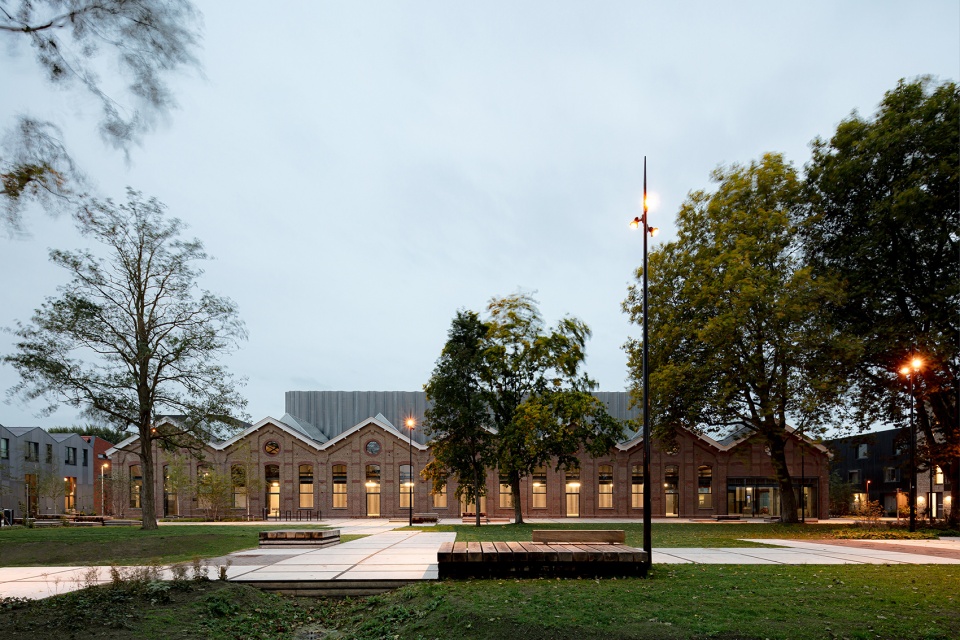
Rawness and elegance forge a sense of wonder in the new Bovenbouwwerkplaats Studioninedots proudly presents Bovenbouwwerkplaats, the large-scale transformation of the former Dutch Railways workshop building in Utrecht. The impressive workshop building – in which heavy elements for the Dutch railways were manufactured – was built in 1905. Until recently, the building lost more and more of its original architectural qualities and functions. Maintenance was deteriorating, new constructions around the building obstructed the view of and from the workshop and the construction was in need of renewal.
▼项目外观,Exterior ©Sebastian van Damme
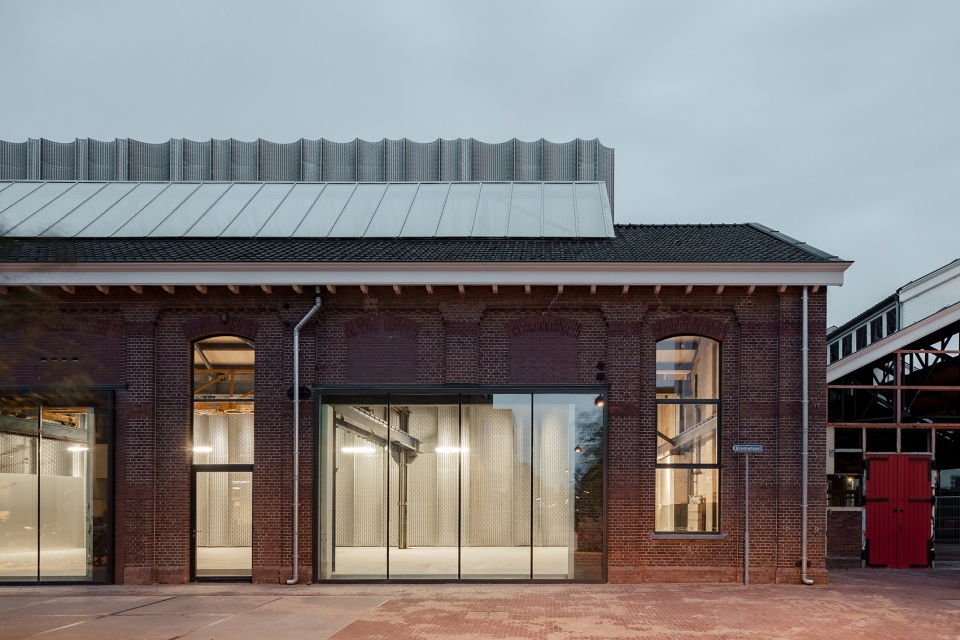
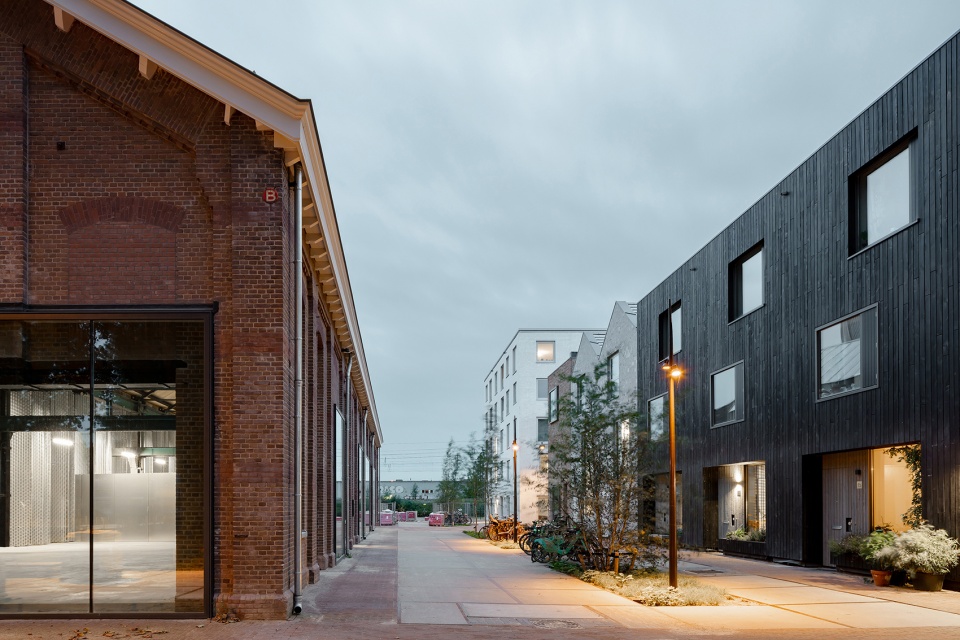
为重新展现场地的原有品质,设计团队以融入当代元素的方式,将这座建筑重新打造成一个充满奇迹的空间。
By reinterpreting the original qualities of the place while adding a number of contemporary elements, we revived the building into a space full of wonder.
“通过一种优雅而有力的方式——‘窗帘’,我们同时为Bovenbouwwerkplaats打造了一处原生态的、未完工般的工作空间后墙,以及一处面向城市的新轮廓。”
“With one powerful yet elegant gesture – the ‘Curtain’ – we simultaneously create the back wall of raw, unfinished workspaces in Bovenbouwwerkplaats and a new silhouette towards the city.”
– Wouter Hermanns, associate
▼项目立面,Facade ©Sebastian van Damme
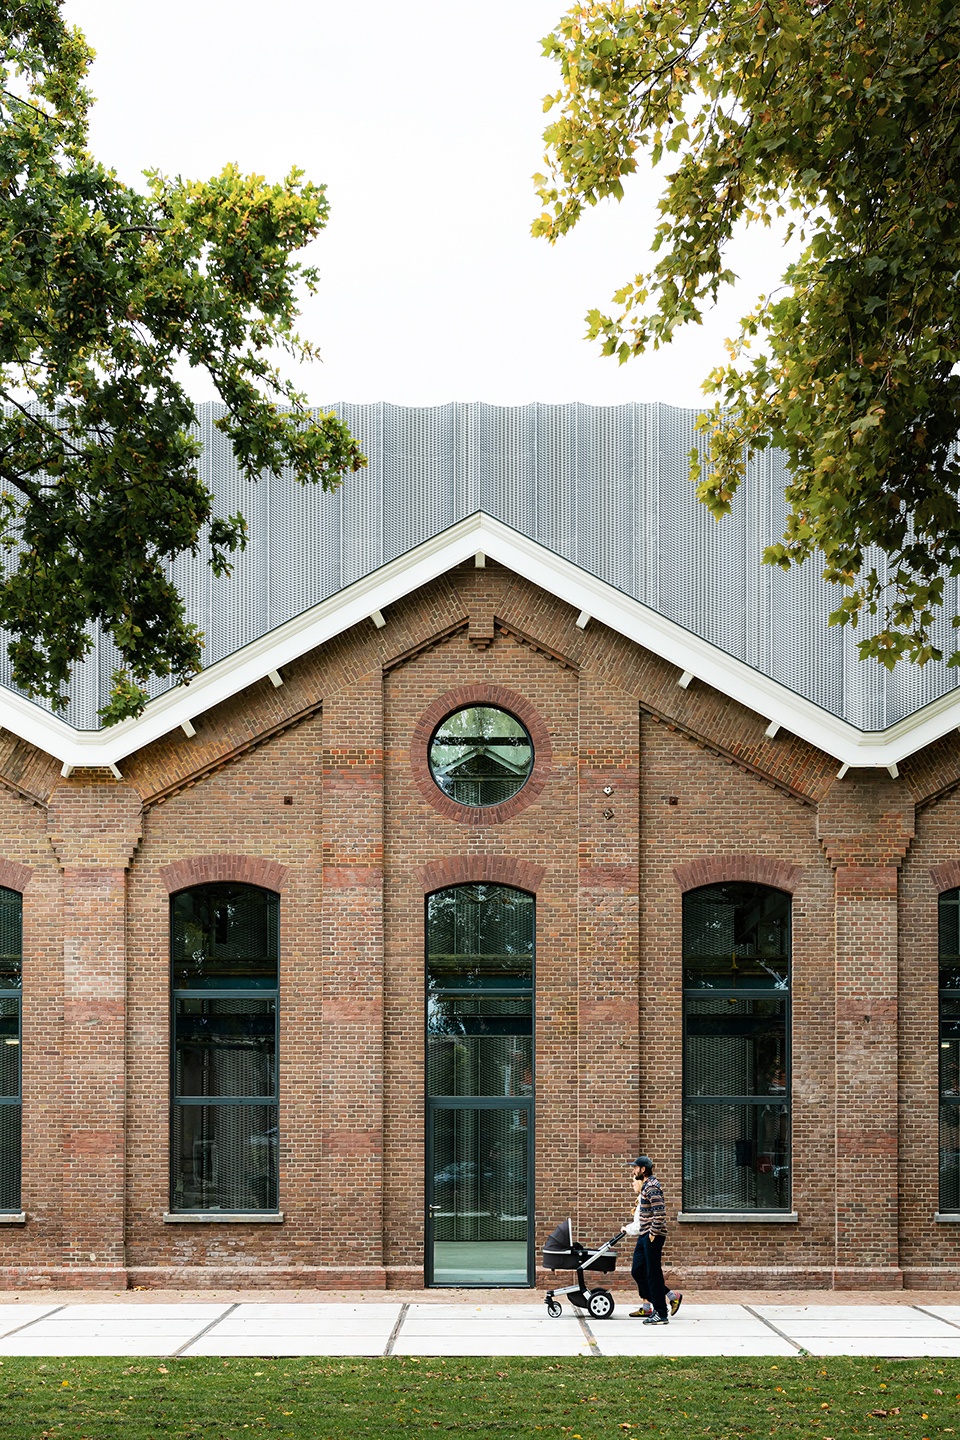
▼曲面玻璃墙,The curved glass walls ©Sebastian van Damme
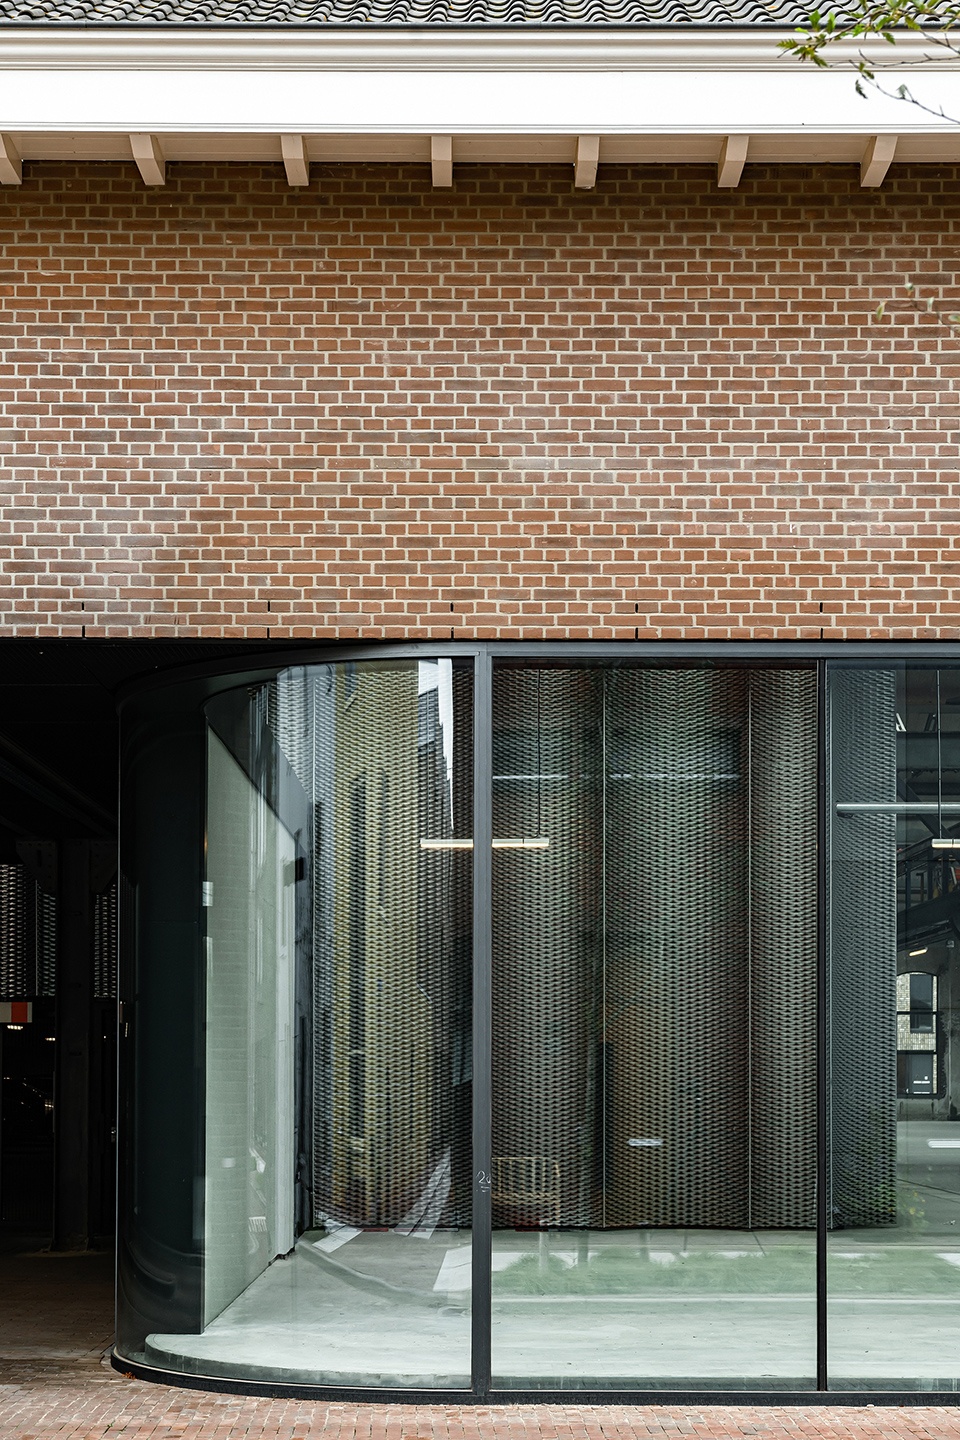
Studioninedots团队与DELVA合作设计了乌特勒支的Wisselspoor开发区,该区域发展的第一部分围绕Bovenbouwwerkplaats开展。在Wisselspoor开发区,设计团队致力于发展自己的Cityplot城市规划概念,将意想不到的场所发展成热闹生动的城市街区,与居民进行有效互动。Cityplot概念的核心特点为场地内部的100×100米地块,同时将中小型建筑放置在地块边缘,以便为街区中心与建筑之间建立优质的公共绿地创造了机会。此外,街区中的交通量较低,可进一步保护户外区域的品质。
Studioninedots, in collaboration with DELVA, is also designing the Utrecht development area Wisselspoor, of which section 1 surrounds the Bovenbouwwerkplaats. With Wisselspoor, we committed to our own Cityplot concept, which involves developing unexpected locations into lively urban neighbourhoods in an organic interaction with residents. The core feature of a Cityplot neighbourhood is the 100-by-100-metre plot. Small and medium-sized buildings are organised at the edges of the plot, creating opportunities for truly high-quality and green public space in the heart and between the buildings. Cityplot neighbourhoods are low in traffic, further protecting the quality of the outdoor areas.
▼街区中心与建筑之间的公共绿地,The green public space in the heart and between the buildings ©Sebastian van Damme
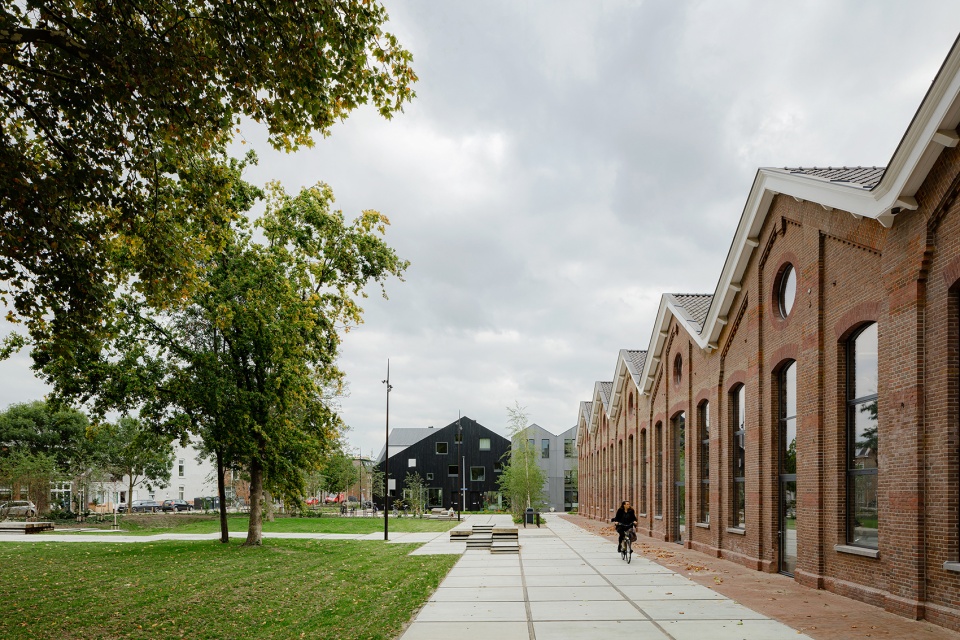
▼在垂直窗户处置入透明玻璃为室内提供充足采光,Vertical windows are fitted with clear glass to provide ample light ©Sebastian van Damme
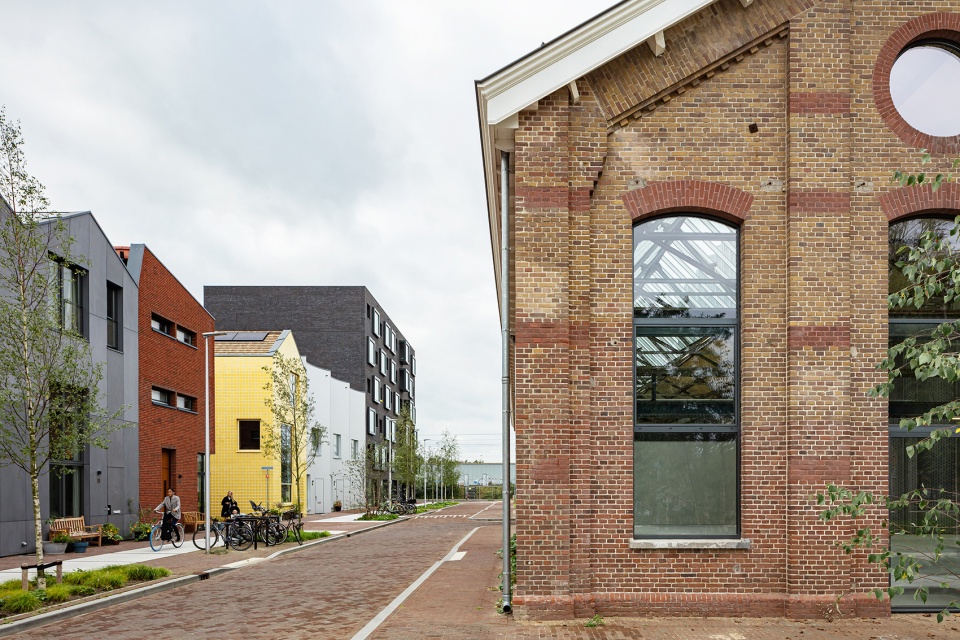
“通过巧妙地将建筑内的所有移动功能整合,社区即保有了步行街区的功能,同时也为整个区域内创造了更多优质的公共空间。”
“By cleverly clustering all mobility within the object, the neighbourhood remains pedestrianised and many additional opportunities to generate quality public space throughout the area are realised.”
– Ruben Visser, architect
设计团队通过将常见区域中散乱的设施功能加以整合,并融入到Bovenbouwwerkplaats,使这里成为了一个设施、功能完善的小型城市核心。同时,在空间内部打造了一个开放的区域,作为新的社区设施以及创意商户的使用场地,以激发人们的兴致,亲临探索。除此之外,团队还在现有的主要结构中划分出一部分在室内外均可见的全新正交体块,建立了一个可容纳175辆(共享)汽车以及自行车的五层楼交通枢纽。
By merging a wide range of ambitions and functions that are normally spread across an area into the Bovenbouwwerkplaats, a small-scale urban core where anything can happen is formed. Underneath the existing roof, we created one open space that will be home to new neighbourhood facilities and creative entrepreneurs. The space stimulates the senses yet invites your own interpretation of its use. A cut-out from the existing structure in the core has made room for a completely new orthogonal volume, perceptible both indoors and externally. This object houses a five-storey mobility hub for 175 (shared) cars and bicycles.
▼从厂房内部望向室外,View from the insdie of the exsiting building to the outside ©Sebastian van Damme
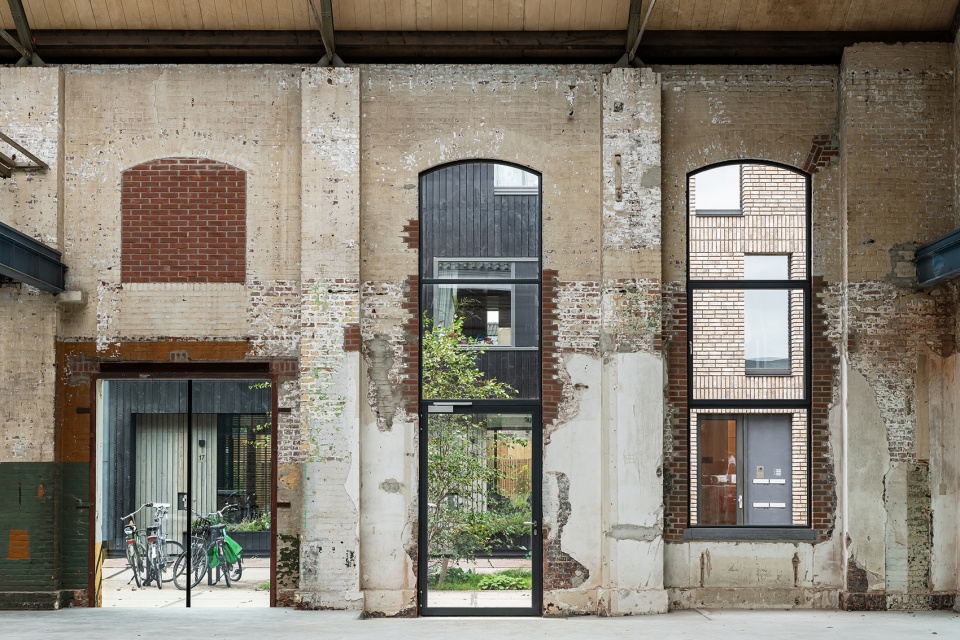
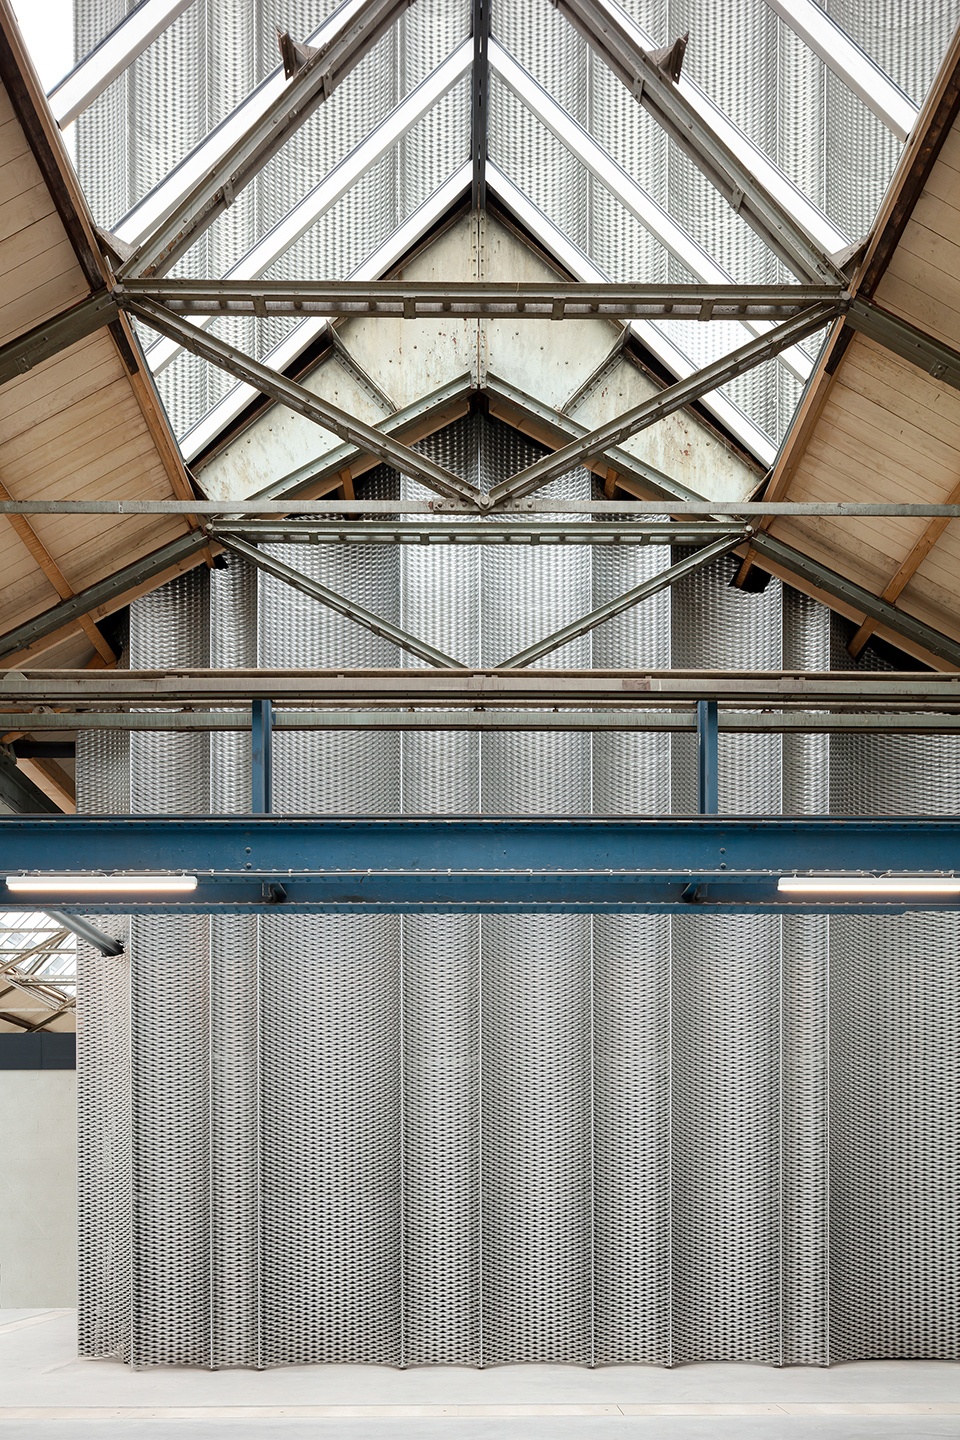
为了建立一个稳定的建筑形态,团队在设计中引入了“窗帘”元素。金属“窗帘”像是一层抽象又闪亮的皮肤,完全包裹着新的空间。同时,也赋予了体量一种无尺度感,使其从外部看起来比实际更低、更轻盈。而针对建筑中遗留下的设施、管道,以及损坏的部分,都被保存了下来。设计团队在原有的垂直窗户处安装上透明玻璃,使其与周围的大曲面玻璃墙一起,最大限度地增强了与周边的联系。而透明的屋顶,使得整个区域在白天都拥有充足的光线,置身外部也可清楚地看到金属“窗帘”在内部的延展。
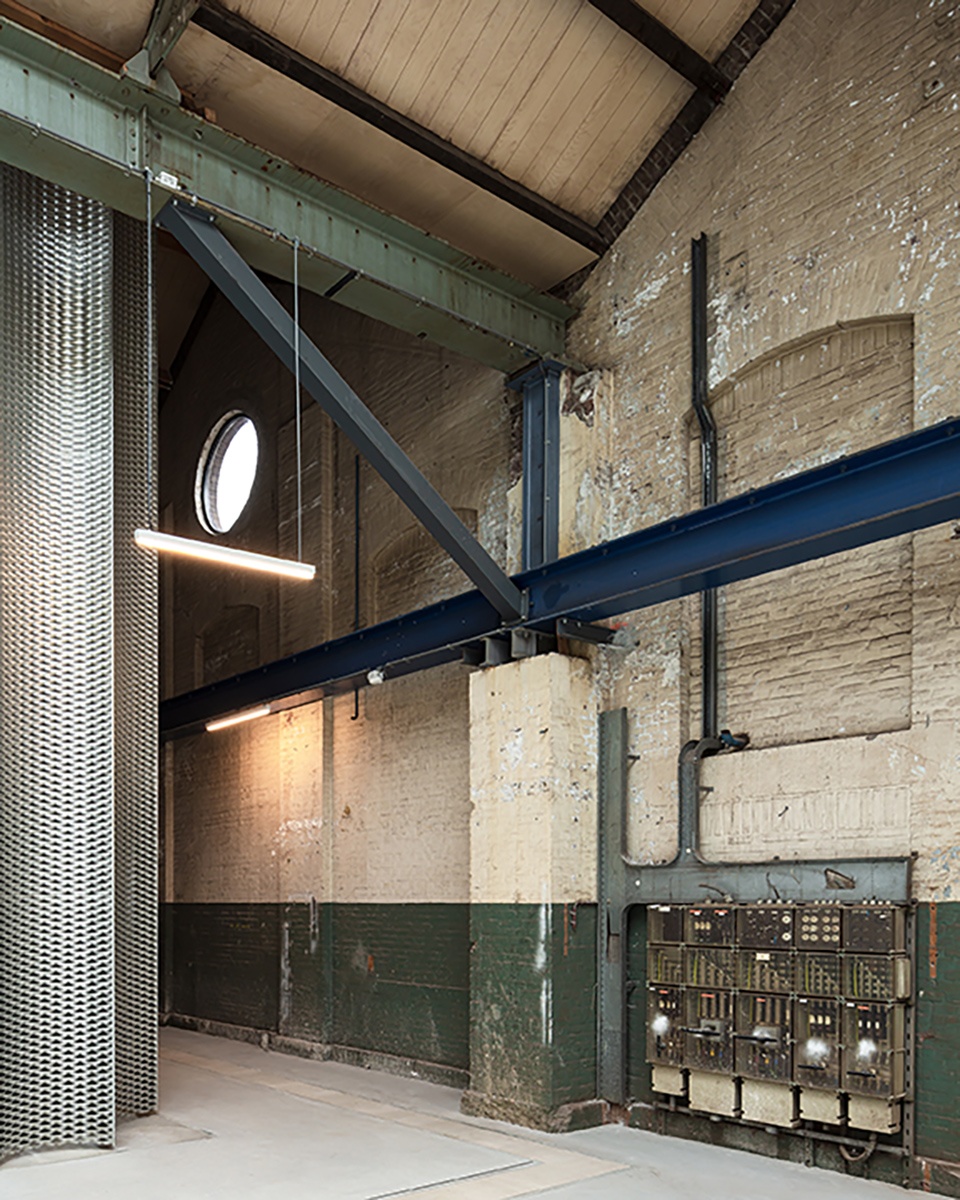
To set a firm architectural gesture, we introduced the Curtain, an abstract and shiny skin that fully encloses the new object. The Curtain gives the volume a scalelessness, making it appear lower and less massive from the outside than it truly is. Relics in the building, such as existing installations, pipes and even damages, were preserved. We filled in the original vertical window openings with transparent glass, which, together with the large, curved glass walls all around, maximise the connection with the neighbourhood. Through the transparent roof, the entire floor area is flooded with natural light during the day. Due to the ample light in the building, the continuation of the abstract object within the building can also be clearly seen from outside.
▼金属“窗帘”,The metal curtain ©Sebastian van Damme
▼建筑中的遗留的设施、管道均得以完整保存 ©Sebastian van Damme
Relics in the building, such as existing installations, pipes, were preserved
最终的改造成果复原了旧厂房的结构框架、屋顶、外立面及细节的工业特质。依宽度排列的弯曲金属“窗帘”,也在日夜与季节更迭中不断更新着建筑的外观。在这广阔的背景下,Bovenbouwwerkplaats也被认为是Wisselspoor地区的新地标。
Our transformation restores all the industrial qualities of the old warehouse – its skeleton, roofs, external facade and detailing. The Curtain consists of curved expanded metal elements arranged in a rhythm of widths, constantly renewing the appearance of the building throughout the day and the seasons. From its wide surroundings, Bovenbouwwerkplaats is recognisable as the new icon of Wisselspoor.
▼底层平面图,Ground floor plan ©Studioninedots
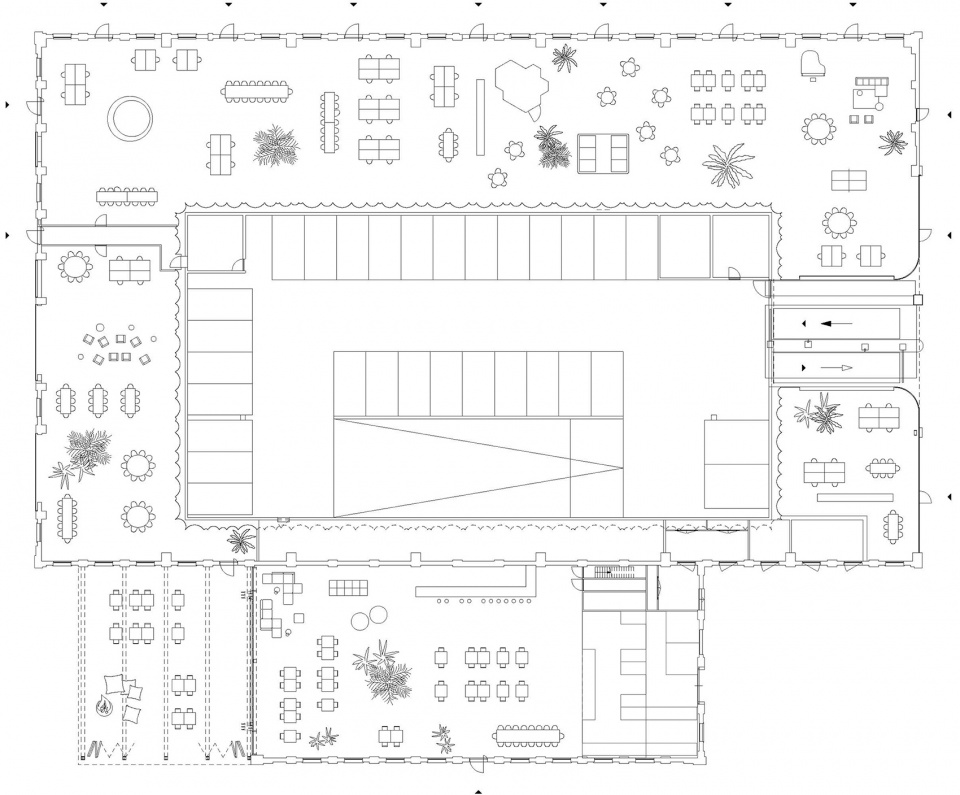
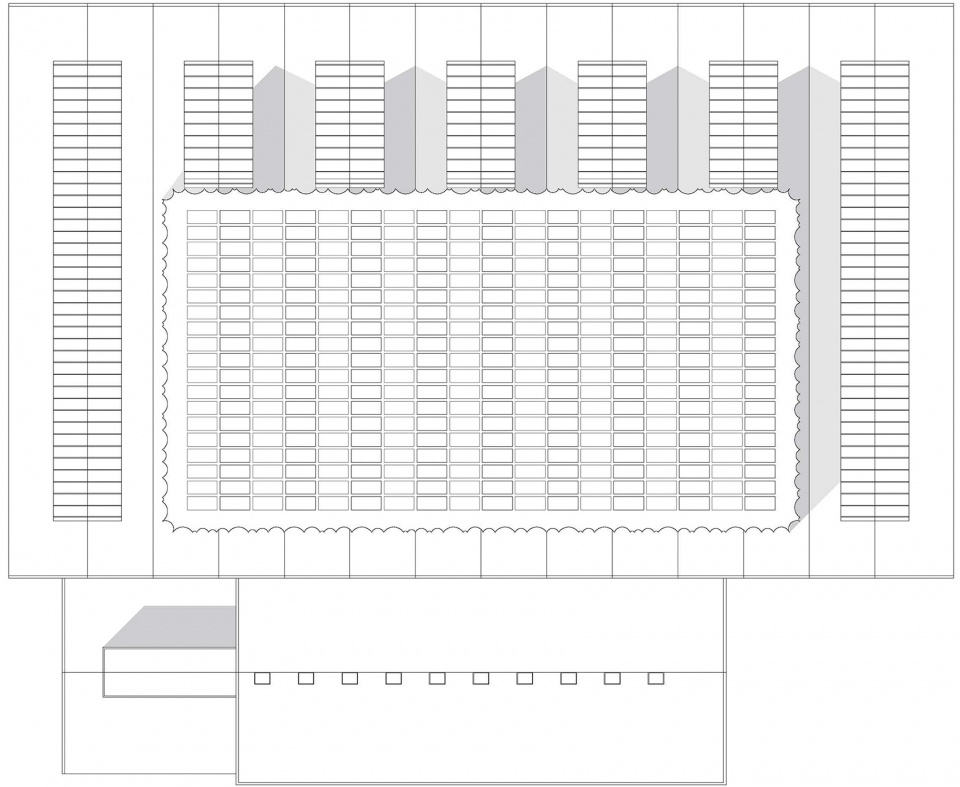
▼屋顶平面图,Roof plan ©Studioninedots
Client:Synchroon
Location:2e Daalsedijk, Utrecht, NL
Programme:Transformation, new neighbourhood functions, creative ventures, mobility hub
GFA:8.000m2
Design – realization:2017-2022
Design team: Albert Herder, Vincent van der Klei, Arie van der Neut, Metin van Zijl, Wouter Hermanns, Erik Hoogendam, Ruben Visser, Karlijn de Jong
Collaborators: Skonk, Gebroeders Blokland, Metadecor, Strackee, Continental Car Parks, Den Butter & Voogt, Visscher Bouwadvies, JVZ Ingenieurs, We Drive Solar
Photography: Sebastian van Damme
More: Studioninedots 更多关于他们:Studioninedots on gooood








我马上要做自己人生中第一个自己设计的项目了。加油,给自己打call
就是普通的翻新改造,亮点不多
漂亮
新旧的质感处理得很好
老建筑特有的质感让人沉静
红砖厂房的改造很出效果
早上好