来自 Elding Oscarson对gooood的分享。更多关于他们:Elding Oscarson on gooood
Appreciation towards Elding Oscarson for providing the following description:

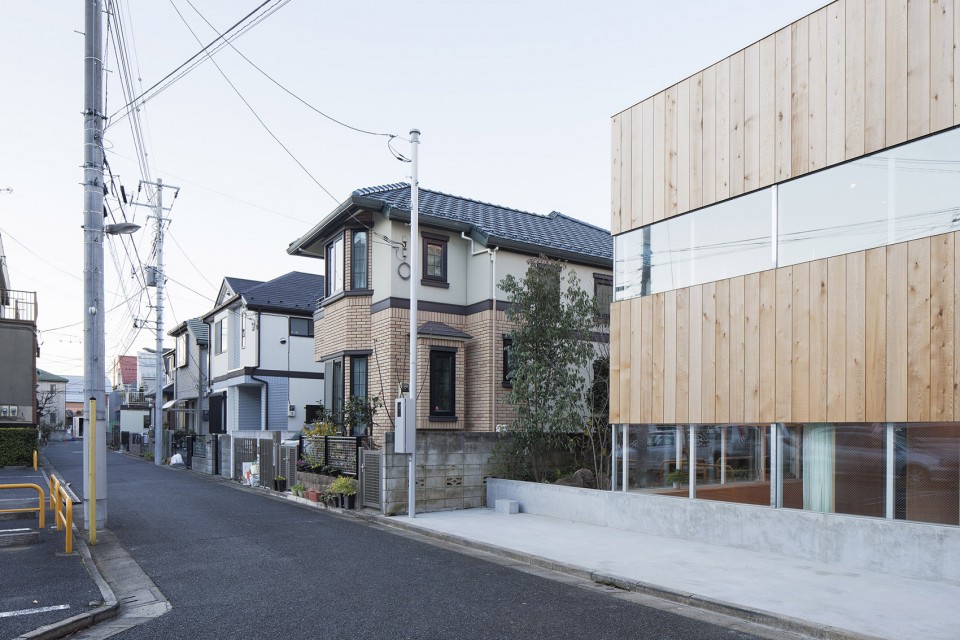
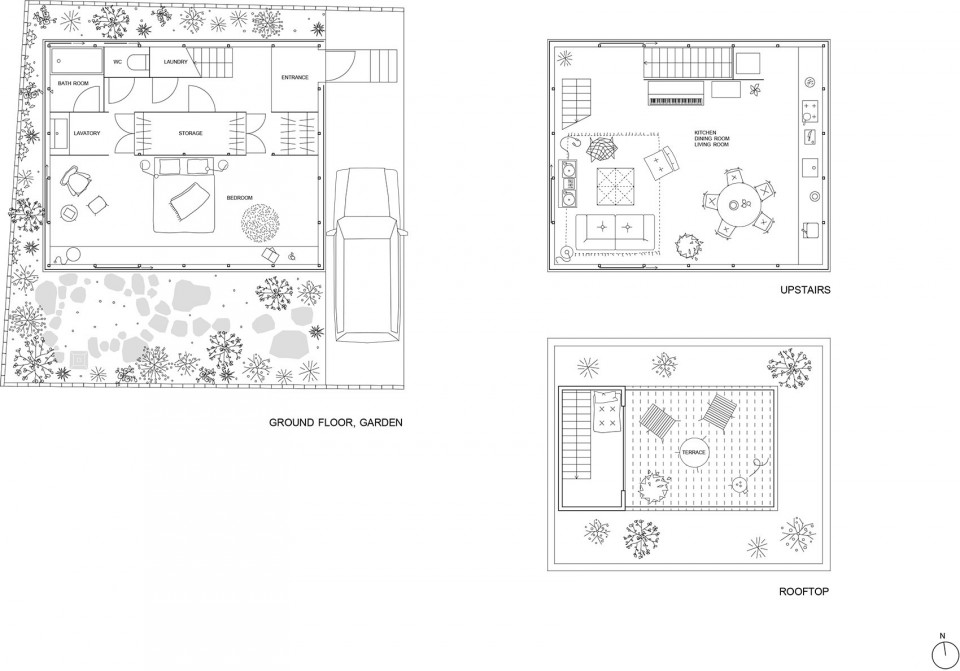
在东京一座旧屋旁,有一片尺寸不大却欣欣向荣的花草地。客户要求保留这生机勃勃的景象,让繁茂生长的植物环绕新建的小住宅。建筑在保证与街道退距的基础上,拥有最大的基底面积并容纳一个停车位。建筑将被当作度假屋使用,直至客户夫妇搬至东京,而他们常住东京和海外的儿女也可能不时前往留宿。正是由于这种不确定性,我们决定将内部空间划分成少量的大空间而不是多个小房间,以供灵活使用。
On a plot in Tokyo, a small garden has been thriving next to an old house for a long time. As the tiny existing building was replaced, our client really wanted to preserve the garden and allow it to sprawl all around the house. The small plot should also fit a parking, the maximum footprint of the house, and the necessary gap to the site perimeter. The client is a couple that will first use this house as a weekend house before eventually moving to Tokyo. They also have grown-up children living in Tokyo and abroad that will inhabit the house from time to time. Therefore, the program was fairly unspecified, and rather than making a house with many small rooms, we opted for a concept which gives a few large spaces in this small house.
▼ 外观 facade
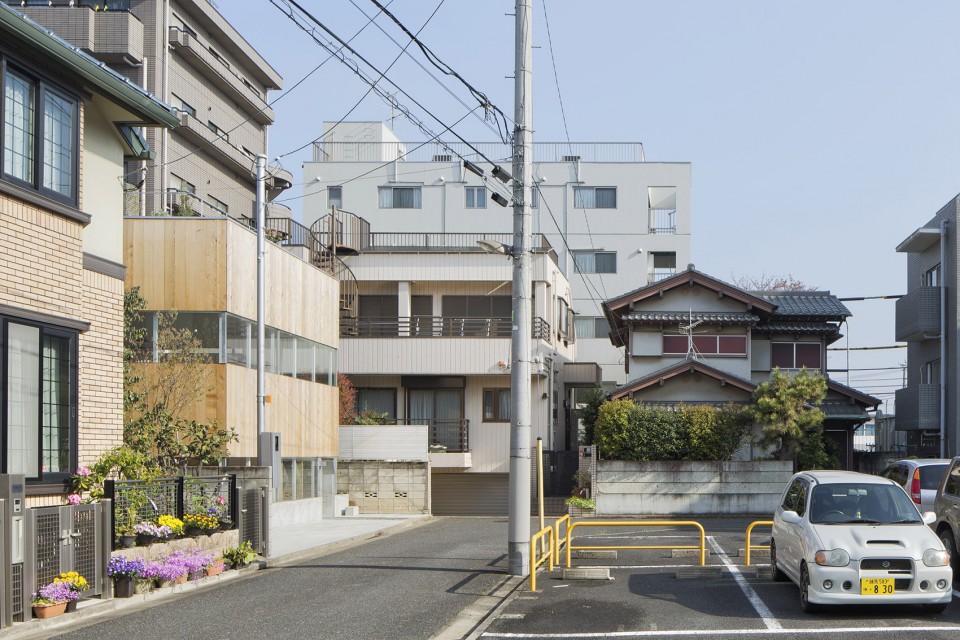
▼ 周边环境 Surroundings
▼ 花园 Garden
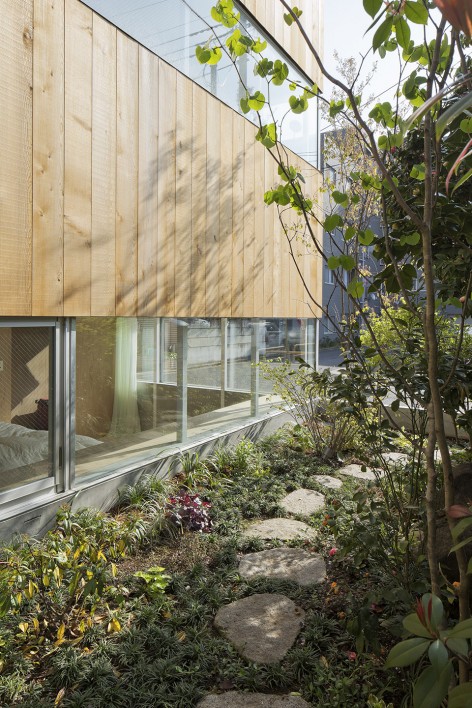
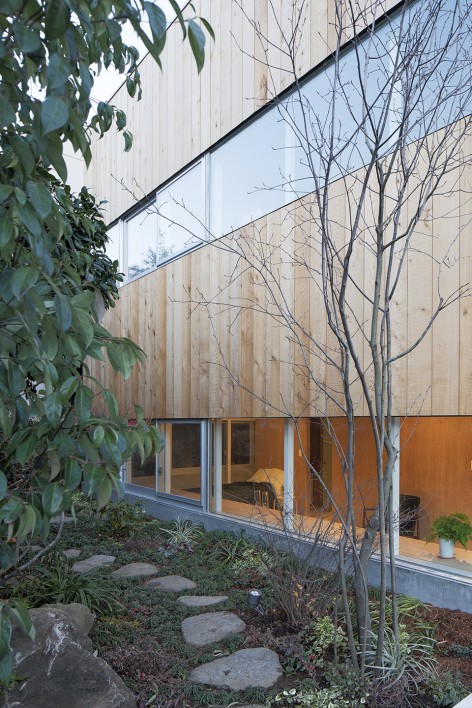
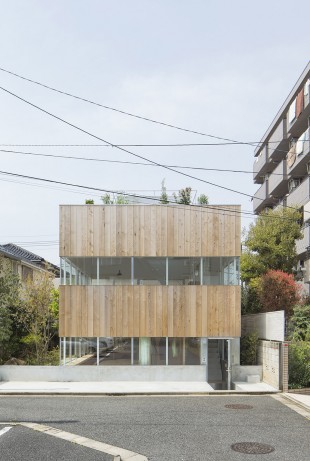
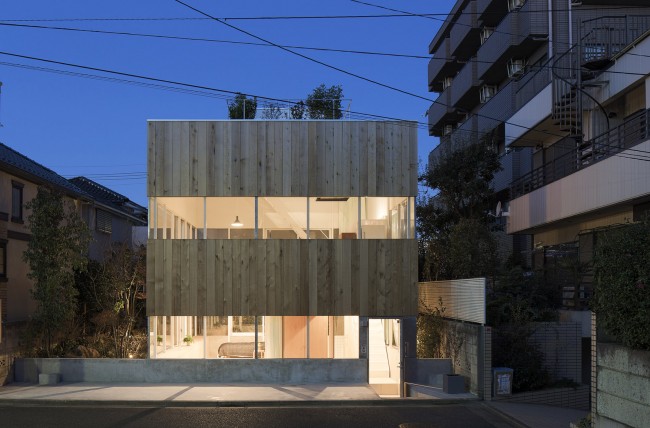
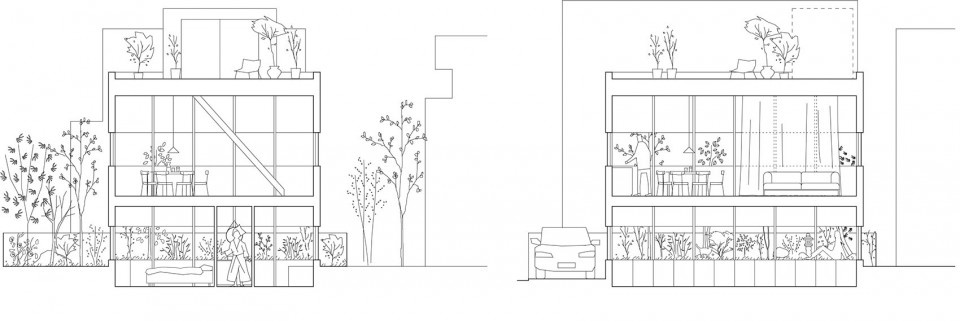
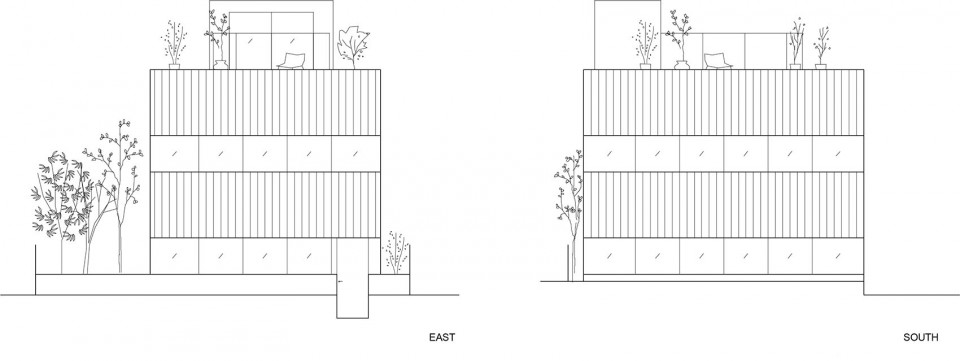
建筑一层略低于地面,带来观赏花园和周边环境的新角度,营造室内外空间更亲近的关系。立面上使用极具通透性的玻璃长窗环绕建筑一周,进一步加强室内外的交流。半下沉的建筑底层使二楼在满足建筑限高的情况下,拥有更舒适的空间尺度。室内与室外,建筑与自然的紧密关系也在二层得到延续,并一路延伸到屋顶平台。二层立面与一层保持统一性,环绕的玻璃长窗模糊了室内外的界线,并带来绝佳的视野。
The ground floor is sunken a bit into the ground to find a new relation in absolute proximity to the garden, a new perspective to contemplate the greenery and an un-traditional openness to the gap around the site. The uninterrupted glass slit around the entire ground floor means that the house is opening up to all sides, to wide and narrow garden spaces, as well as to the street. Due to the semi-sunken base of the house, the second floor can be a singular open space with a proportionally large ceiling height within the maximum building height; still in relative proximity to the ground, not losing contact with the greenery of the garden while giving access to the roof terrace as well. This big second floor room is open to all sides with a glass slit, providing a sense of being semi-outdoor, enjoying a 360-degree panorama of the site, the tree-tops, and the sky.
▼ 卧室 Bedroom
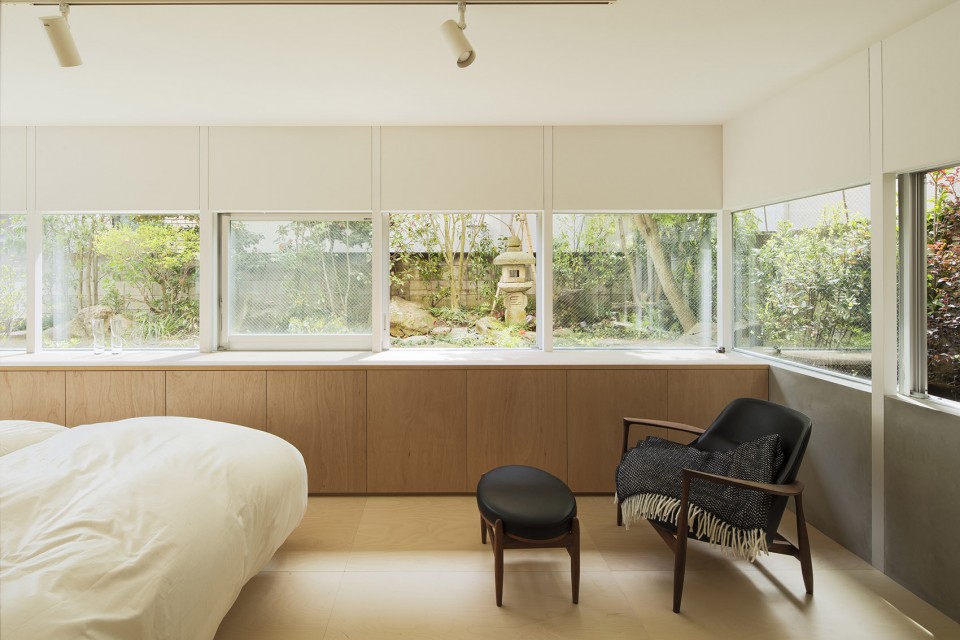
▼ 卧室景观 View from Bedroom to Garden
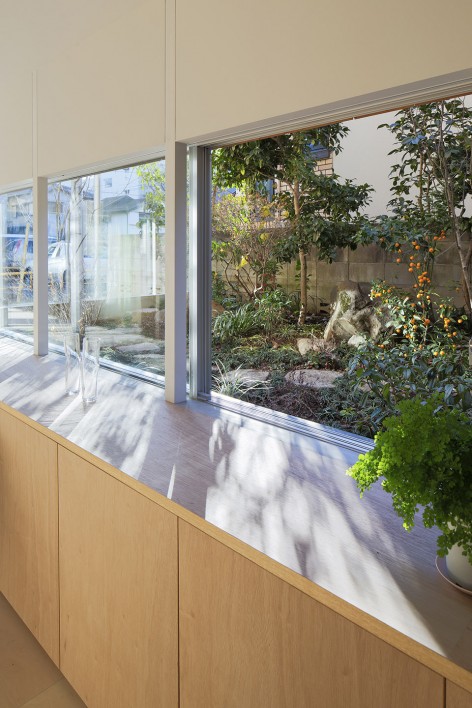
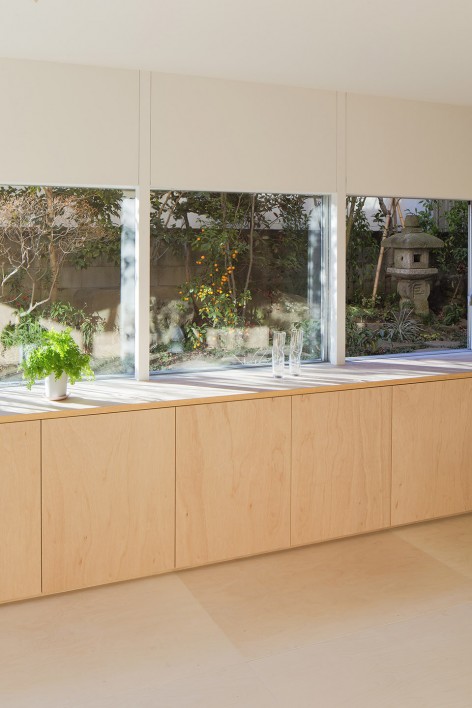
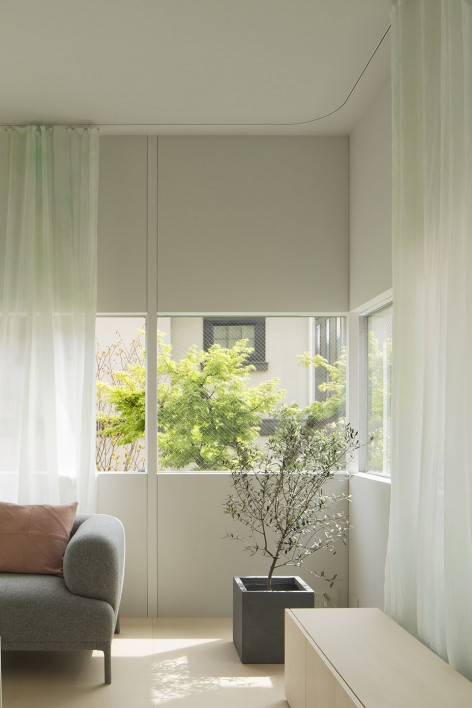
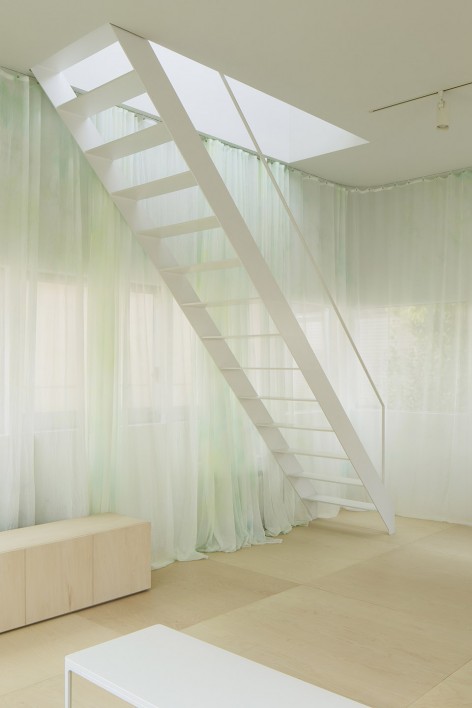
▼ 起居室 Living Room
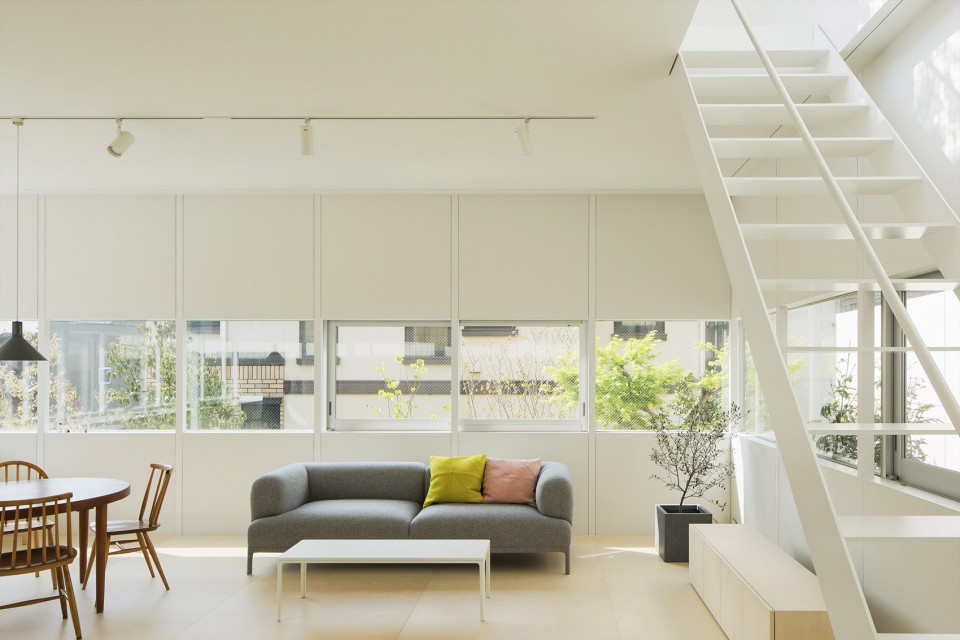
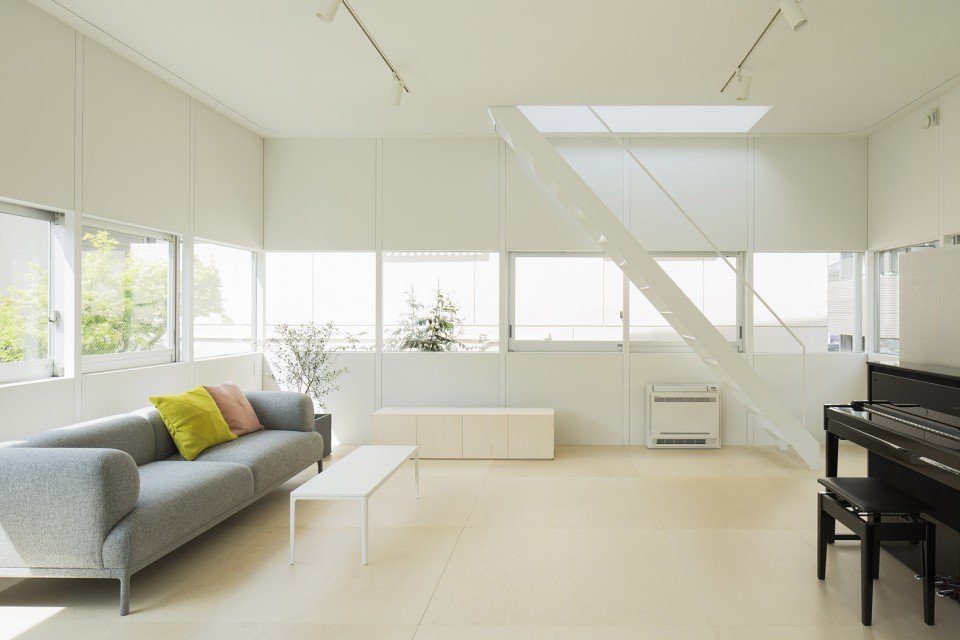
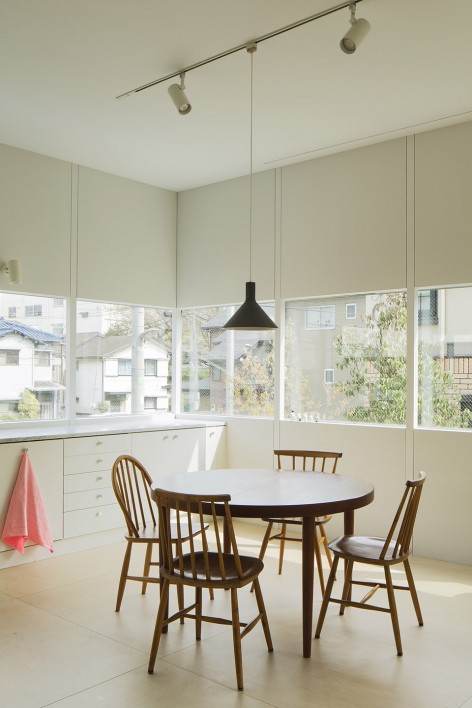
▼ 餐厅 Dining Area
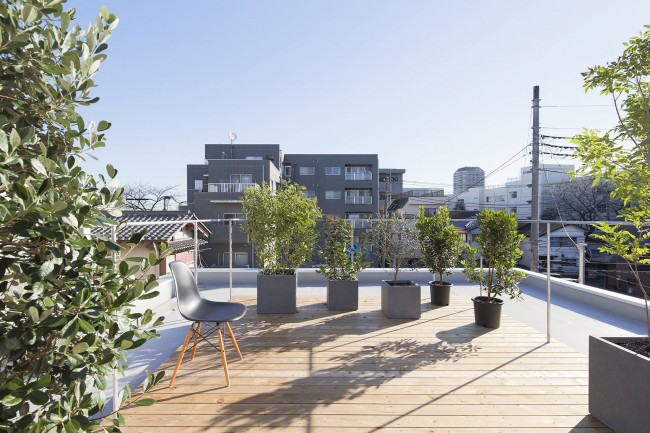
▼ 屋顶平台 Roof Terrace
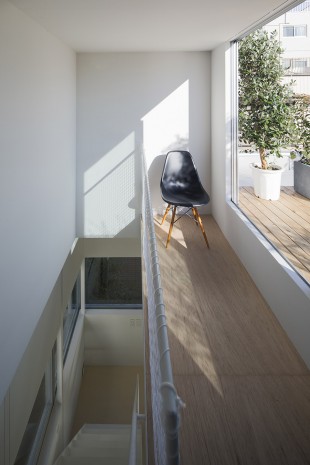
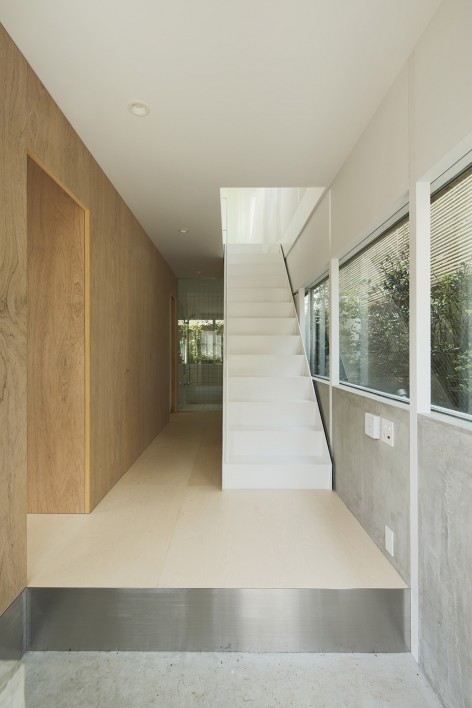
▼ 交通空间 Staircase
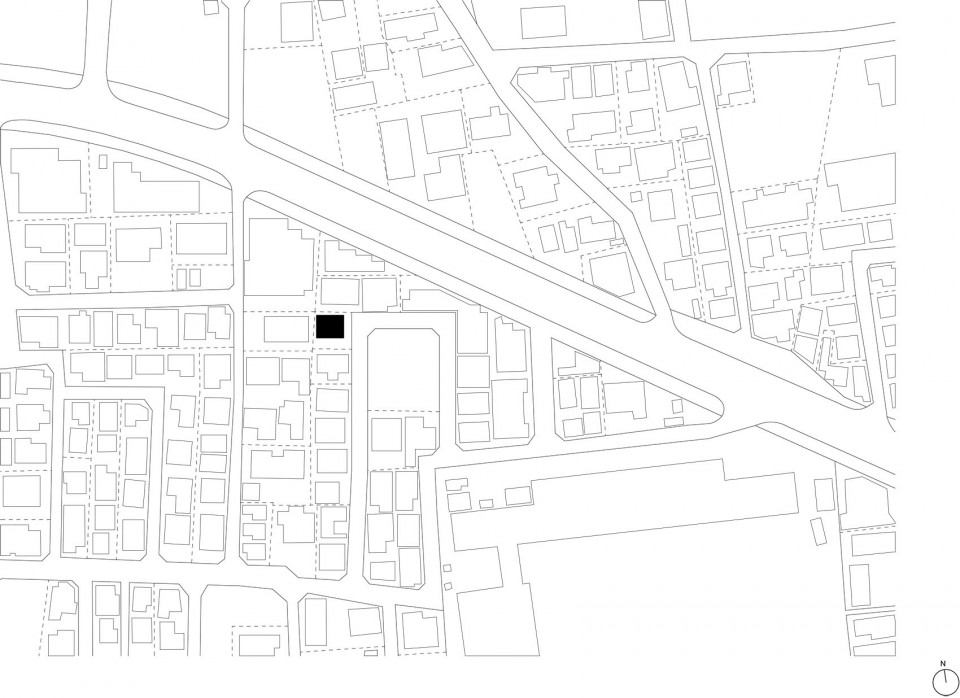
▼ 线图 Drawings
Architect: Elding Oscarson – Jonas Elding (Partner in Charge), Johan Oscarson (Partner in Charge), Yuko Maki (Project Architect)
Local Architect: Koichiro Tokimori, Osamu Kato
Structural Engineer: Jun Sato Structural Engineering, Yuko Mihara (Project Engineer)
Mechanical Engineer: System Design Labo
Builder: Kudo Komuten
Gardener: Tokuzo
Curtain: Akane Moriyama
Completion: 2015
Site area: 109m2
Building area (gross): 46m2
Total floor area (gross): 99m2
Construction Cost: 38.000.000 yen
Photos credits : Kenichi Suzuki
Drawings: Elding Oscarson
English Text: Elding Oscarson
Chinese Text: gooood
MORE:Elding Oscarson,更多关于他们:Elding Oscarson on gooood









木墙时间一久,会不会很难看呢
想的出来就能做的出来,赞
最好具体展开港一港,西洋人是怎么在人均建筑师比例最高的国家找到项目的?