
来自Ambrosi | Etchegaray对gooood的分享。更多请至:Ambrosi | Etchegaray on gooood
Appreciation towards Ambrosi | Etchegaray for providing the following description:
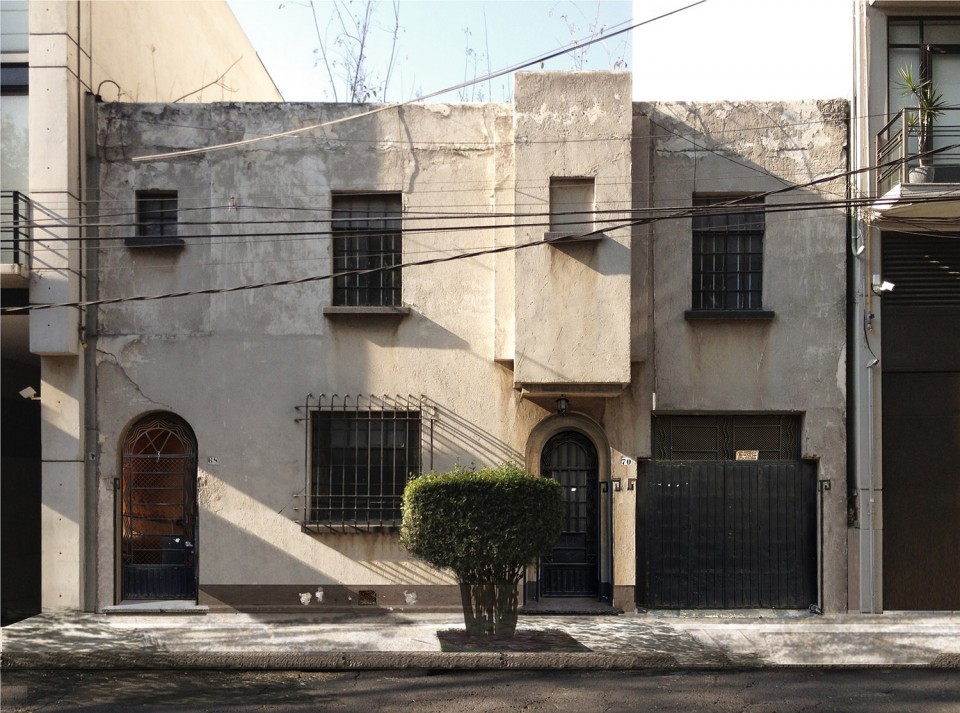
建筑位于墨西哥城的Condessa地区,由于周围街区遍布着历史遗存,因此它的建造是在诸多限定条件下进行的。基地上的原有建筑是一栋注册过的红房子,其立面必须保留,此外业主还要求设计4个居住单元。这些限定条件给建筑师灵感,使其重新思考居住其中的人们的生活内容,并通过新建筑将其实现出来。
The buildings in Condessa, Mexico City, have special regulations surrounding the preservation of architectural heritagebecause of the history of the neighborhood.
The commision ask to design four living units on a site where a regist red house with a historic facade was to be preserved.This conditionin spired us to rethink life inside the old house and translate the schema into the new building.
▼ 老建筑立面,appearance of the historic facade
▼ 新建筑外观,appearance of the new building
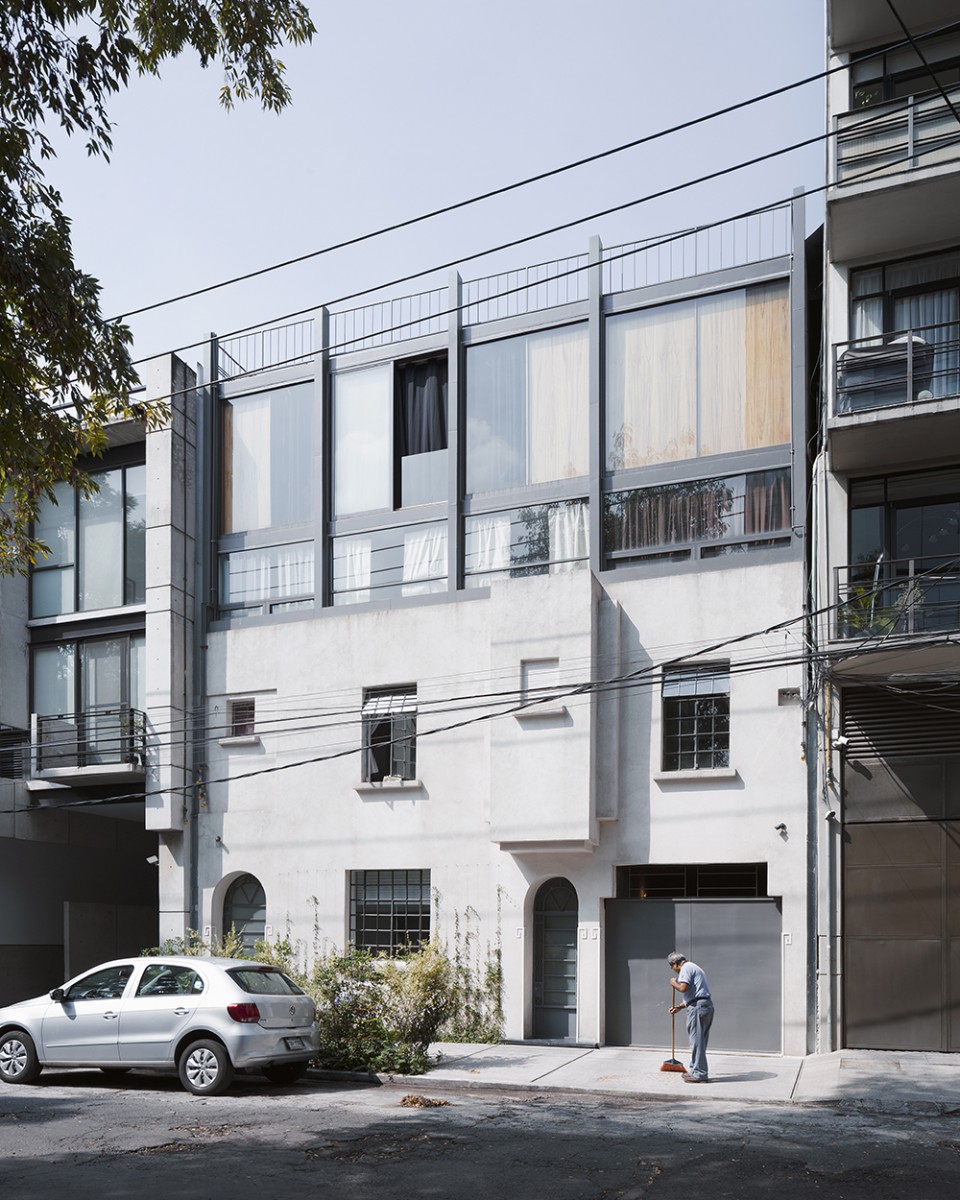
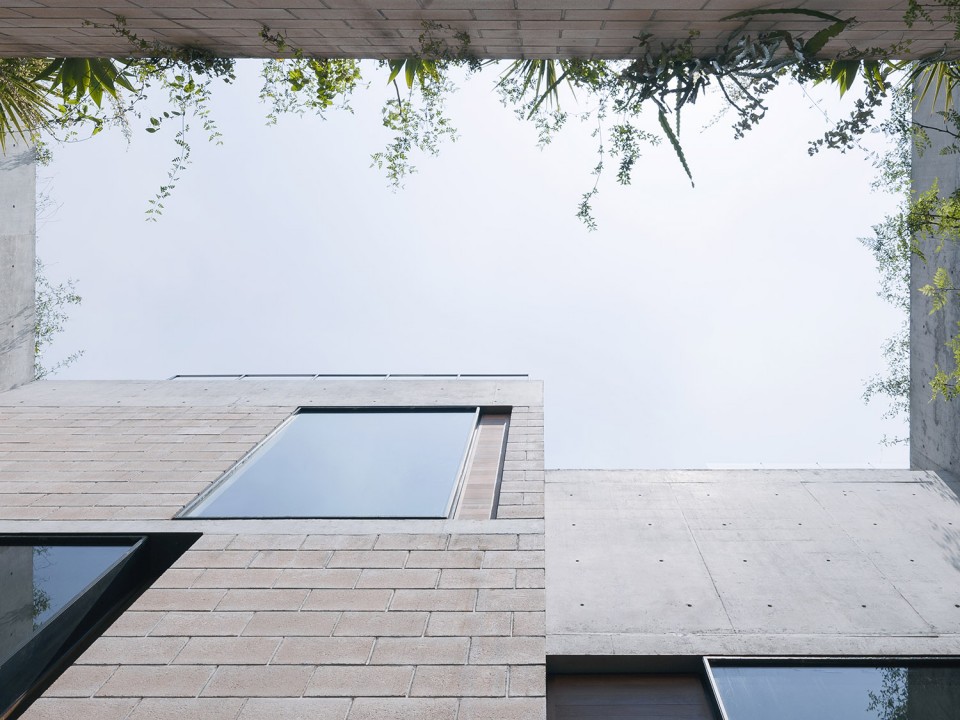
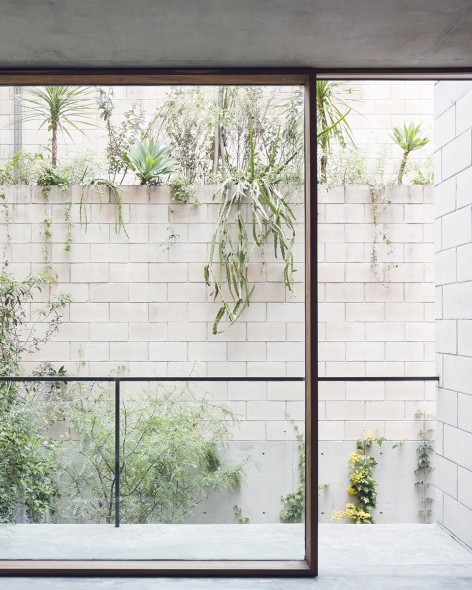
项目的意图是仿照原有庭院塑造内向的空间,同时隔离来自其他寓所的视线,保证空间的私密性。这些庭院的设置使得每一套寓所都能自然采光和通风。花园的布局很好地处理了室内与庭院的关系,使景观与建筑融为一体。
The project’s intention was to create interior spaces mimicking the original patios while mantaining privacy of these spaces from the other apartments. These patios allowed each apartment to be naturally lit and ventilated. Garden beds where also incorporated at the limits between the interior and the patios in order to incorporate the landscape within the architecture.
▼ 庭院,patio
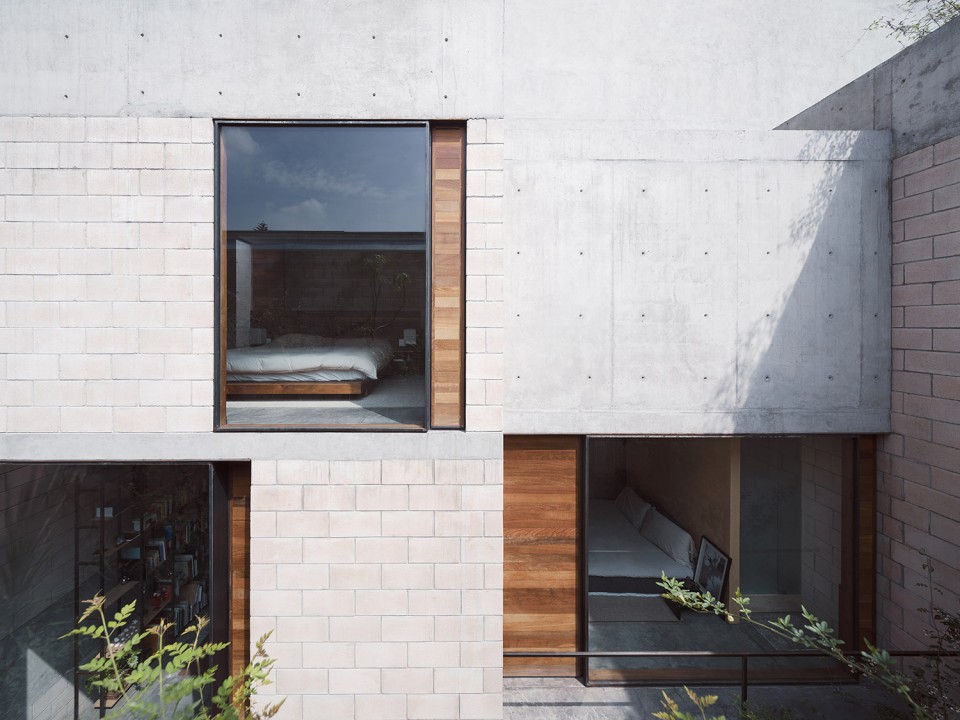
▼ 庭院植被,plantings in the patio
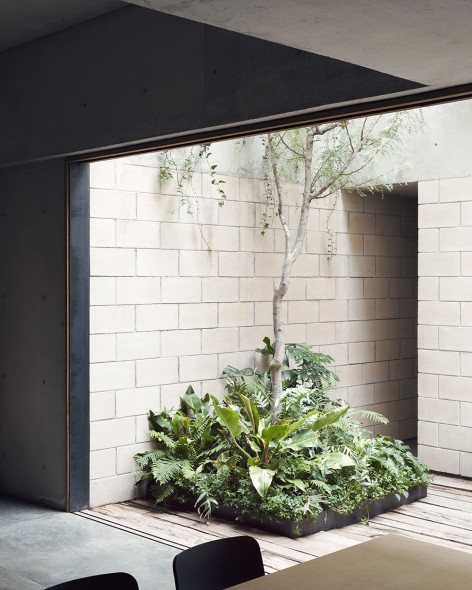
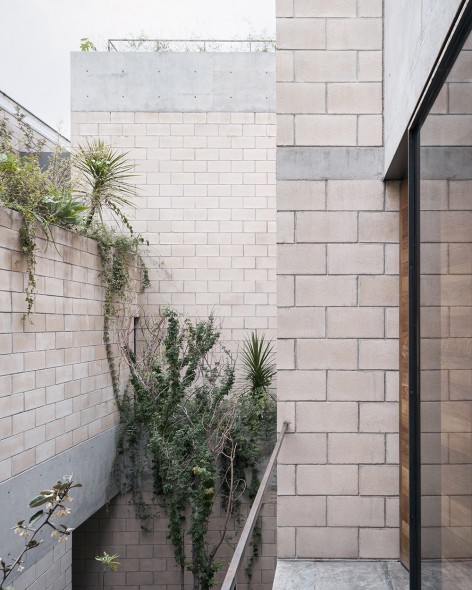
▼ 从庭院看向起居空间,view from the patio to living space
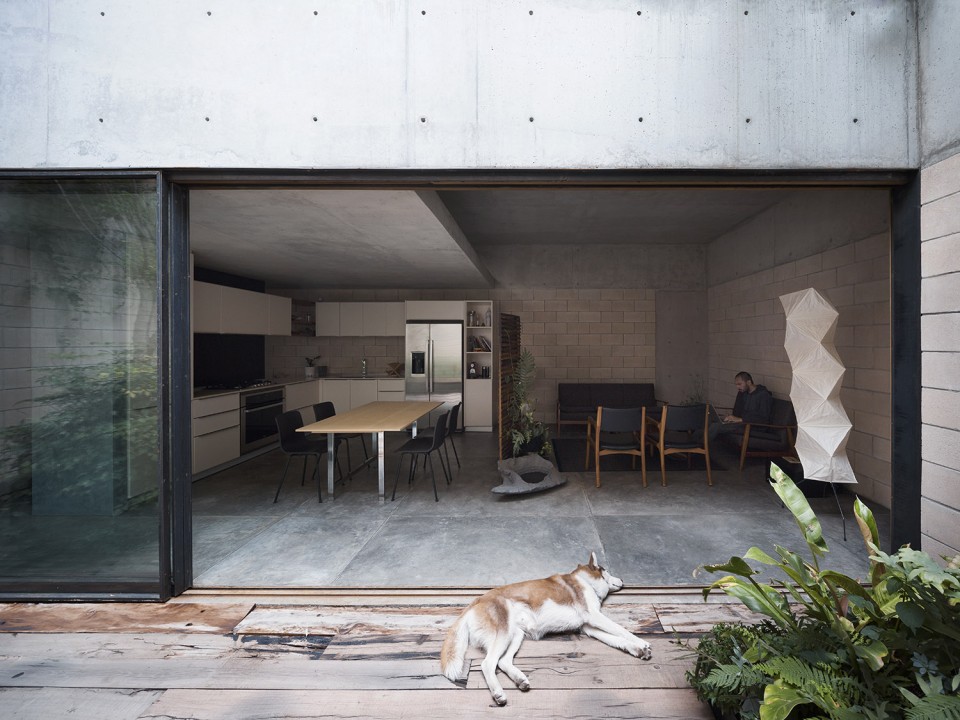
▼ 一楼起居室/餐厅/厨房,living room/ dining area/kitchen on the first floor;二层书房,library on the second floor
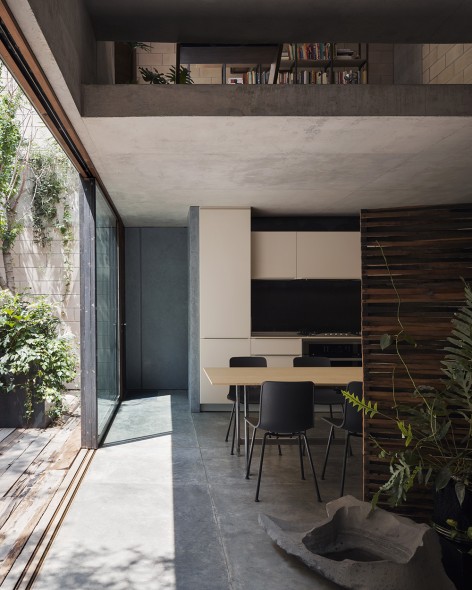
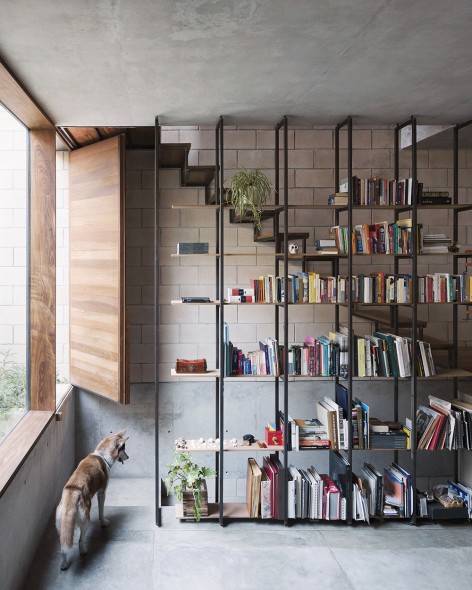
▼ 从书房到卧室,from library to bedroom
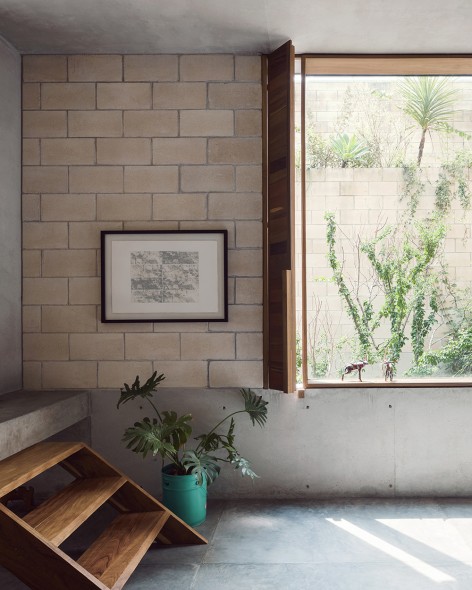
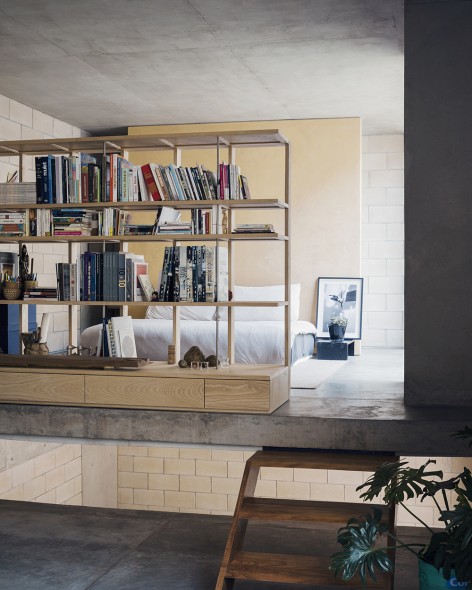
▼ 卧室,bedroom
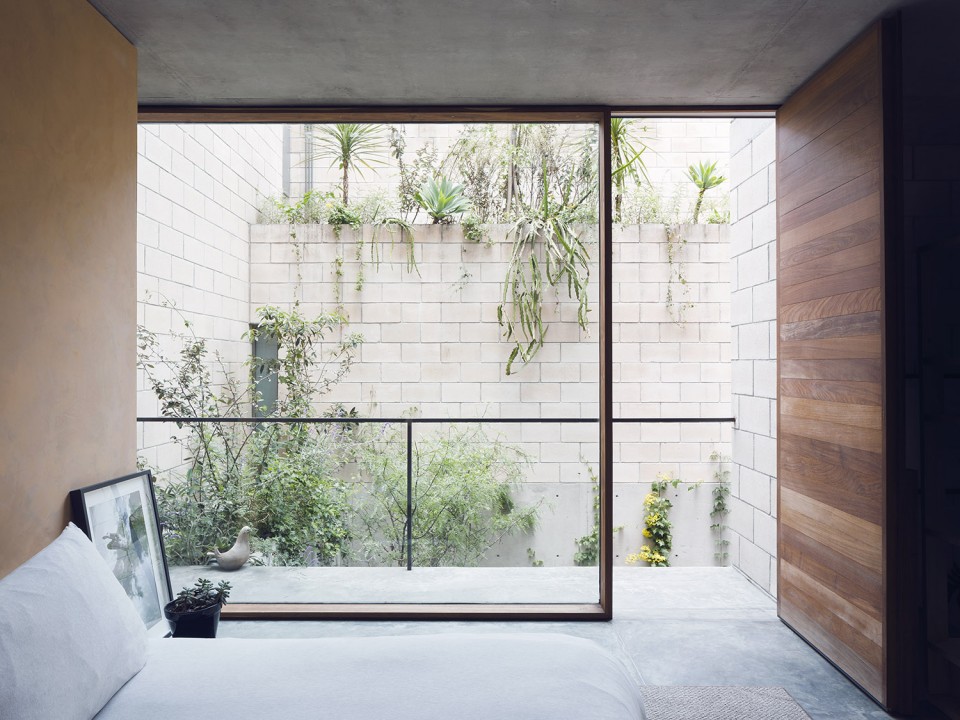
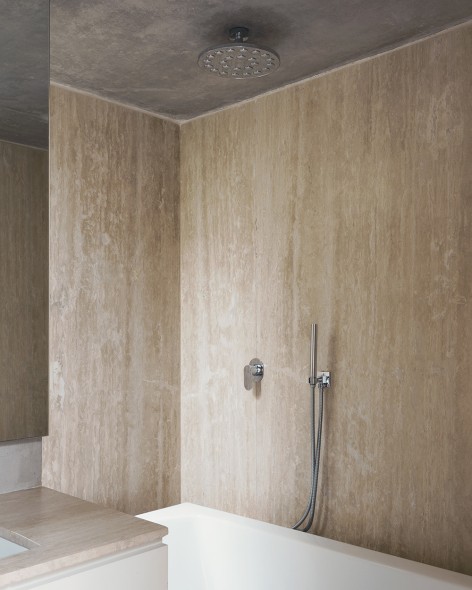
▼ 阳台,balcony;浴室,bathroom
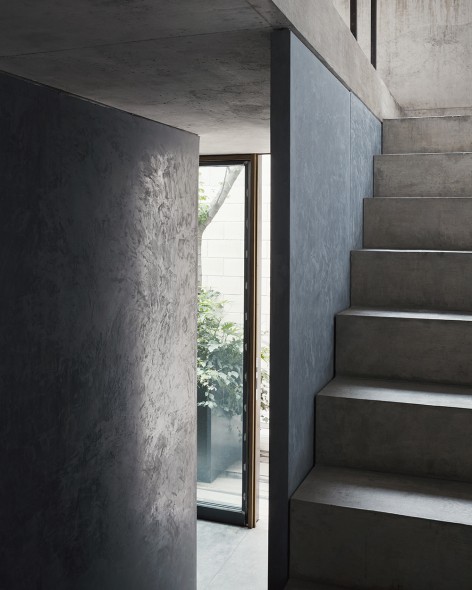
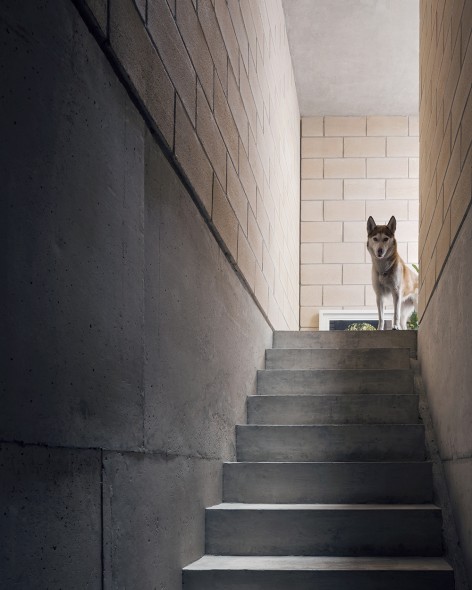
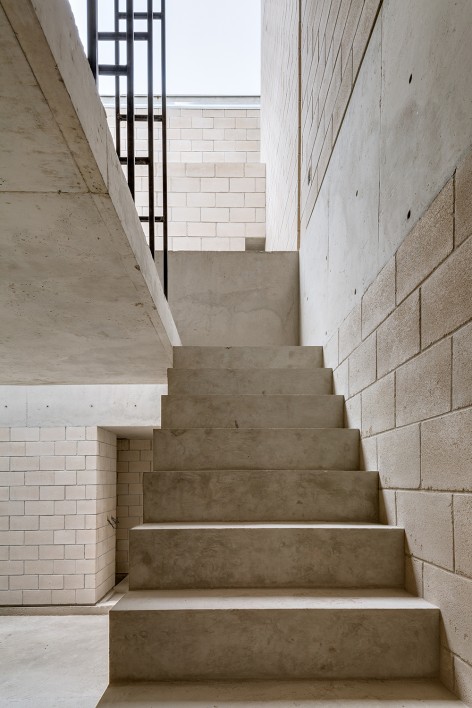
▼ 楼梯,staircase
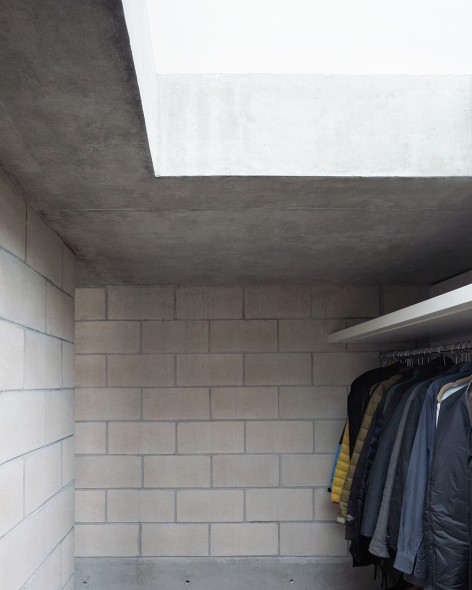
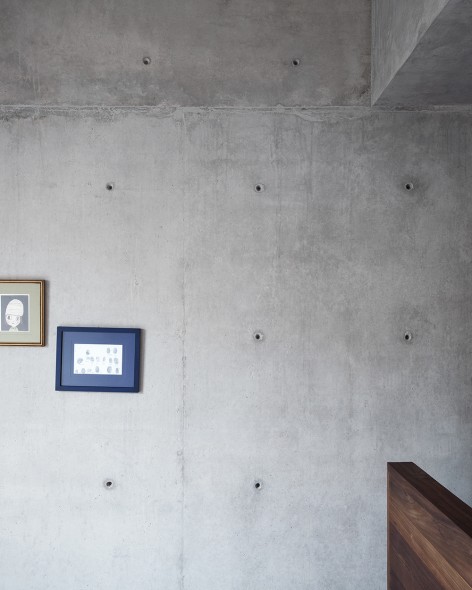
▼ 更衣室,dressing room;墙面细部,detail of the concrete wall
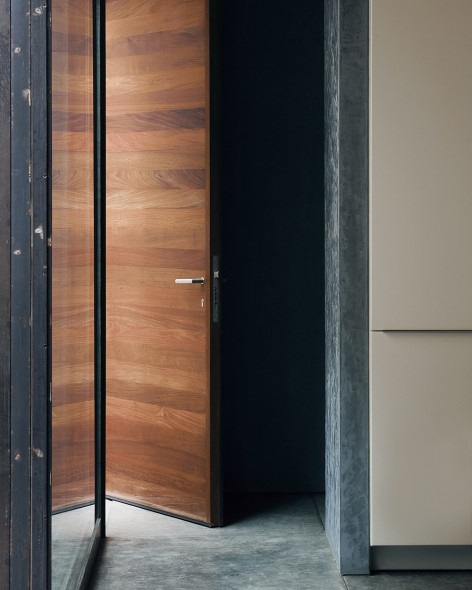
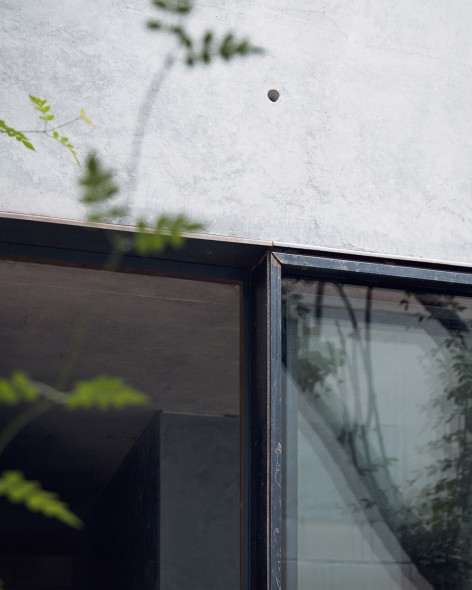
▼ 门窗细部,details of door and window
这一项目体现了建筑师如何有意识地对待有价值的历史遗存,并塑造一个融合地缘记忆和城市开发的设计。
This process helped us understand how to treat a valued heritage with awarness and care and the result is an juxtaposition of memory and urban development.

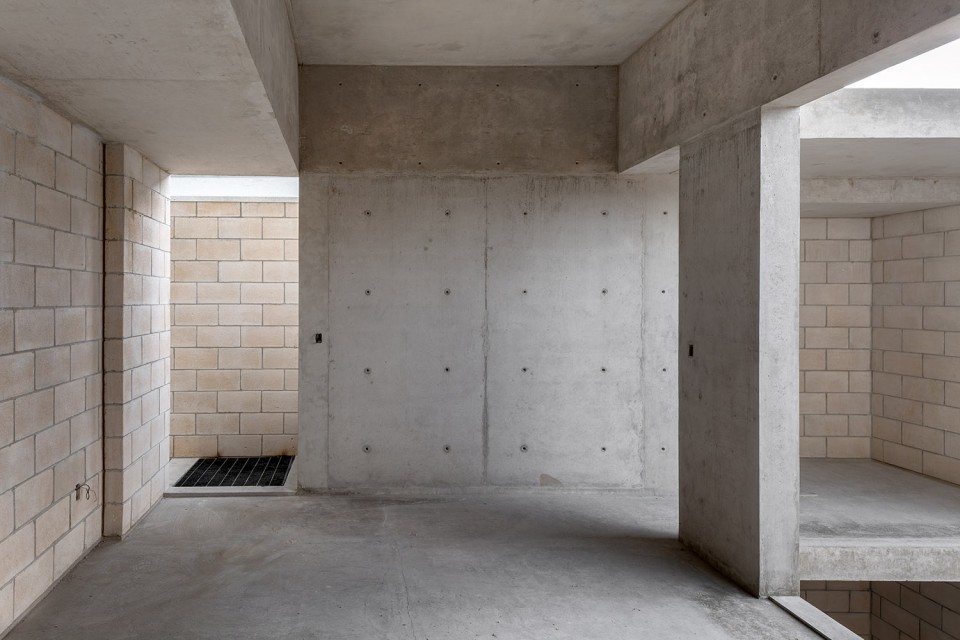
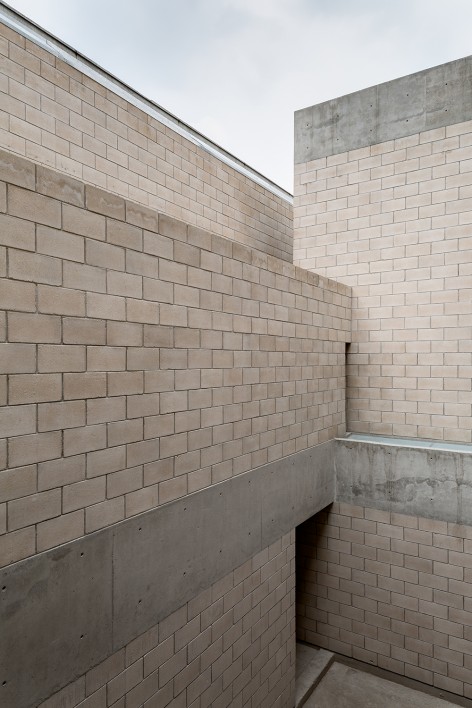
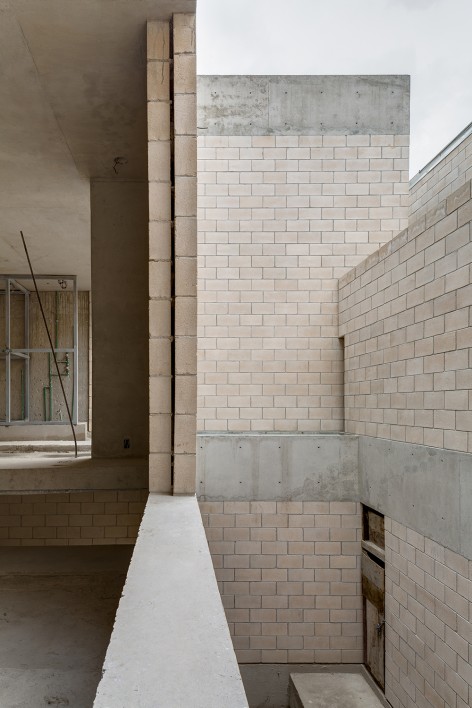
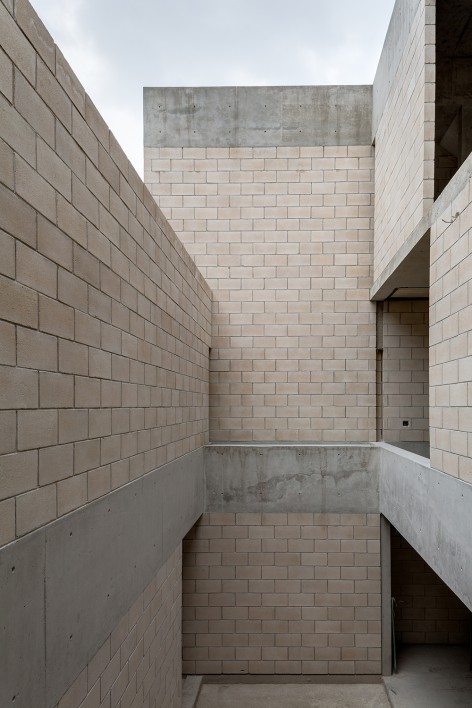
▼ 建造过程,constrution process
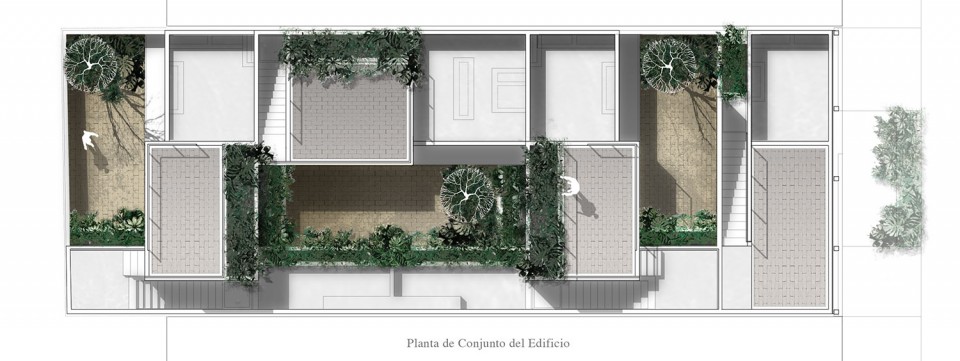
▼ 屋顶平面图,roof plan
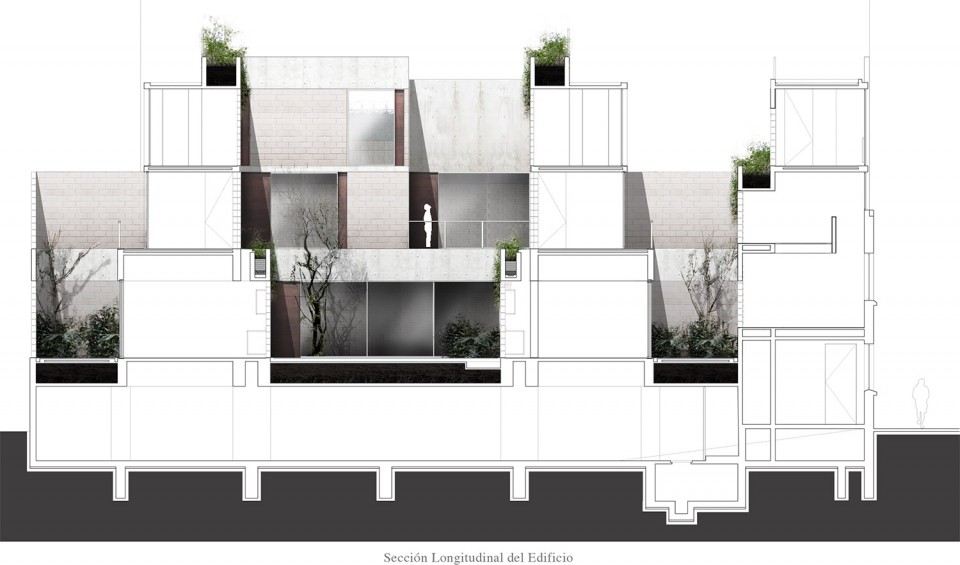
▼ 剖面图,section
▼ +0.13 plan
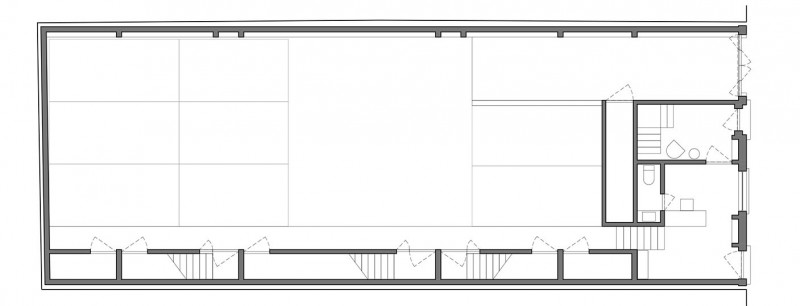
▼ +2.26 plan
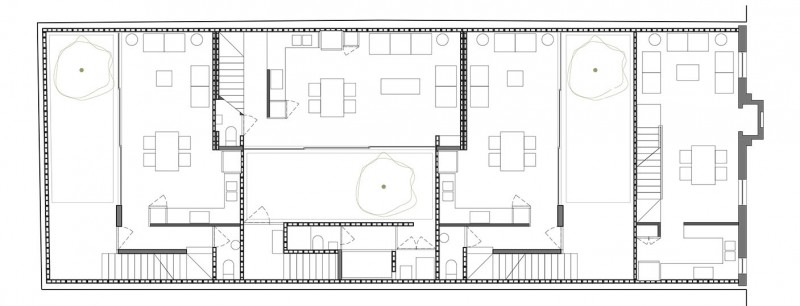
▼ +4.72 plan
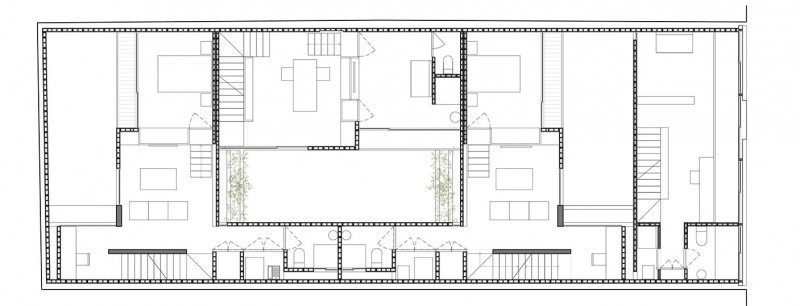
▼ +8.21 plan
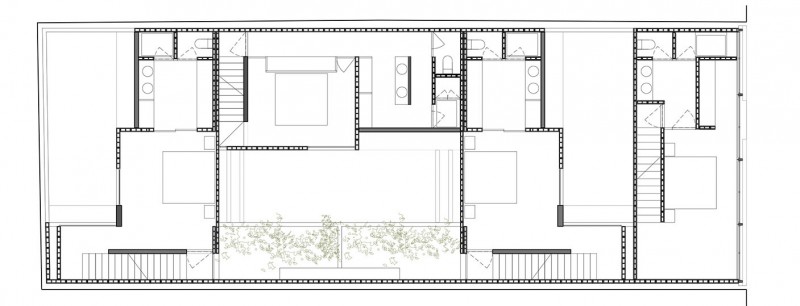
Architects: Jorge Ambrosi y Gabriela Etchegaray
Collaborators: Gerardo Reyes
Location: Colonia Condesa, Mexico City
Type: Housing
Client: Private
Area: 980 sqm
Year: 2013-2014
Status: Built
Drawings: Ambrosi | Etchegaray
English Text: Ambrosi | Etchegaray
Chinese Text:gooood
MORE: Ambrosi | Etchegaray,更多请至:Ambrosi | Etchegaray on gooood









简练,舒服 采光明朗
好像狐狸啊那是小家伙。
我一直看不懂的两种地域风格:西班牙、墨西哥(  ̄▽ ̄*)
庭院不错,收纳了
植物处理不错。细节决定成败
好像要这样一所房子呀,还有那只狗!太有镜头感了!
空间小而精致~
高差真的很有趣