非常感谢 PIG DESIGN(联系邮箱:lwq.4@163.com)予gooood分享以下内容。更多关于:PIG DESIGN on gooood
Appreciation towards PIG DESIGN (contact: lwq.4@163.com) for providing the following description:
我只是一个长大了的孩子。
I am just a grown up child.
—— 李文强
城市是一个在有限区域内相互交织的网络系统,缜密交错重叠分散.随着历史的推进和城市的扩张,建筑的形态也在不断发生变化,早期的建筑服务于宗教、服务于权贵,服务于精英阶层。今天建筑的形态和服务对象在发生变化,更加多元、细分、功能界限逐渐模糊,应用的主体不断发生改变……
The city is a system of intertwined networks within a limited area, meticulously interlocking and overlapping and dispersed. As history advances and cities expand, the form of architecture is changing. Early architecture served religion, power and wealth, and elites. Today the form of architecture and the objects it serves are changing, more diversified, subdivided, with the gradually-blurring functional boundaries, and the constantly-changing subjects of application.
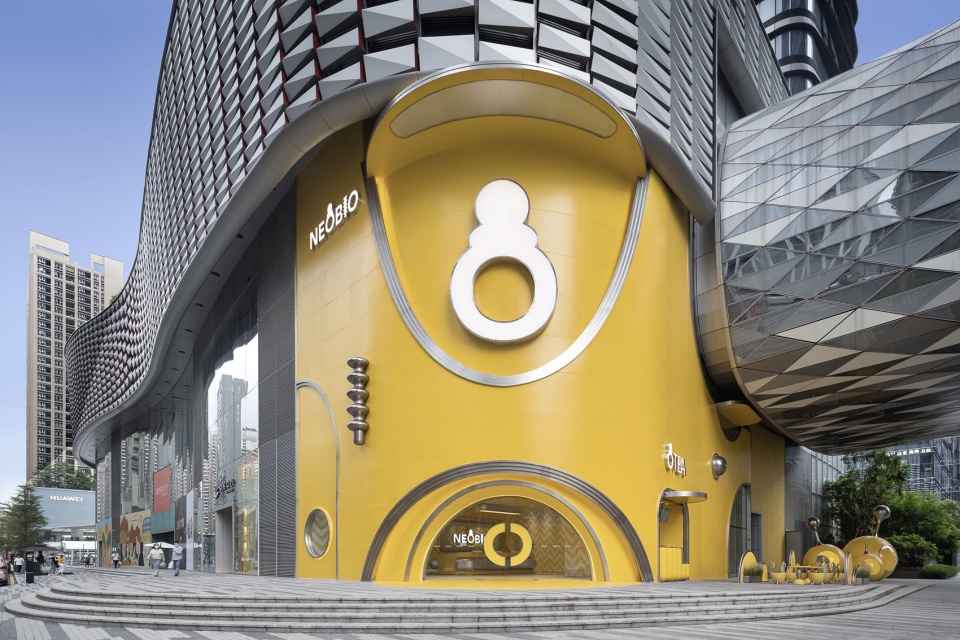
▼项目外观,external view of the project ©榫卯建筑摄影SFAP
第一章:寄生建筑
Chapter1: Parasitic Architecture
该项目位于深圳福田区卓越中心的东南角,在人口稠密的深圳,奈尔宝NEOBIO的建筑与这座28万方的商业综合体之间形成了巧妙的寄生关系,而这两者之间的集合又形成相互协调的共生关系。
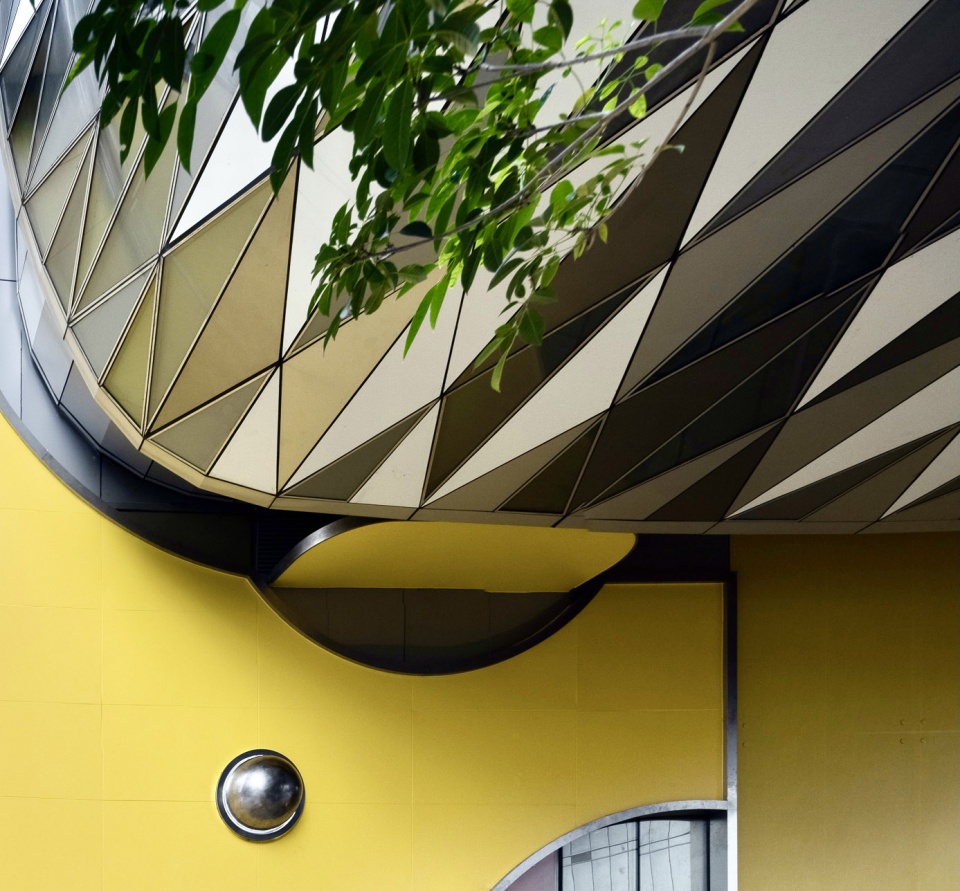
The project is located in the southeast corner of Center of ONE AVENUE in Futian District of Shenzhen. In the densely populated Shenzhen, a clever parasitic relationship is formed between the buildings of NEOBIO and this 280,000-square-foot commercial complex, and the assembly of the two forms a mutually harmonious symbiosis.
▼项目与商业综合体的连接,combination between the project and the commercial complex ©榫卯建筑摄影SFAP
第二章:色域宣言
Chapter II: Chapter 2: Color gamut manifesto

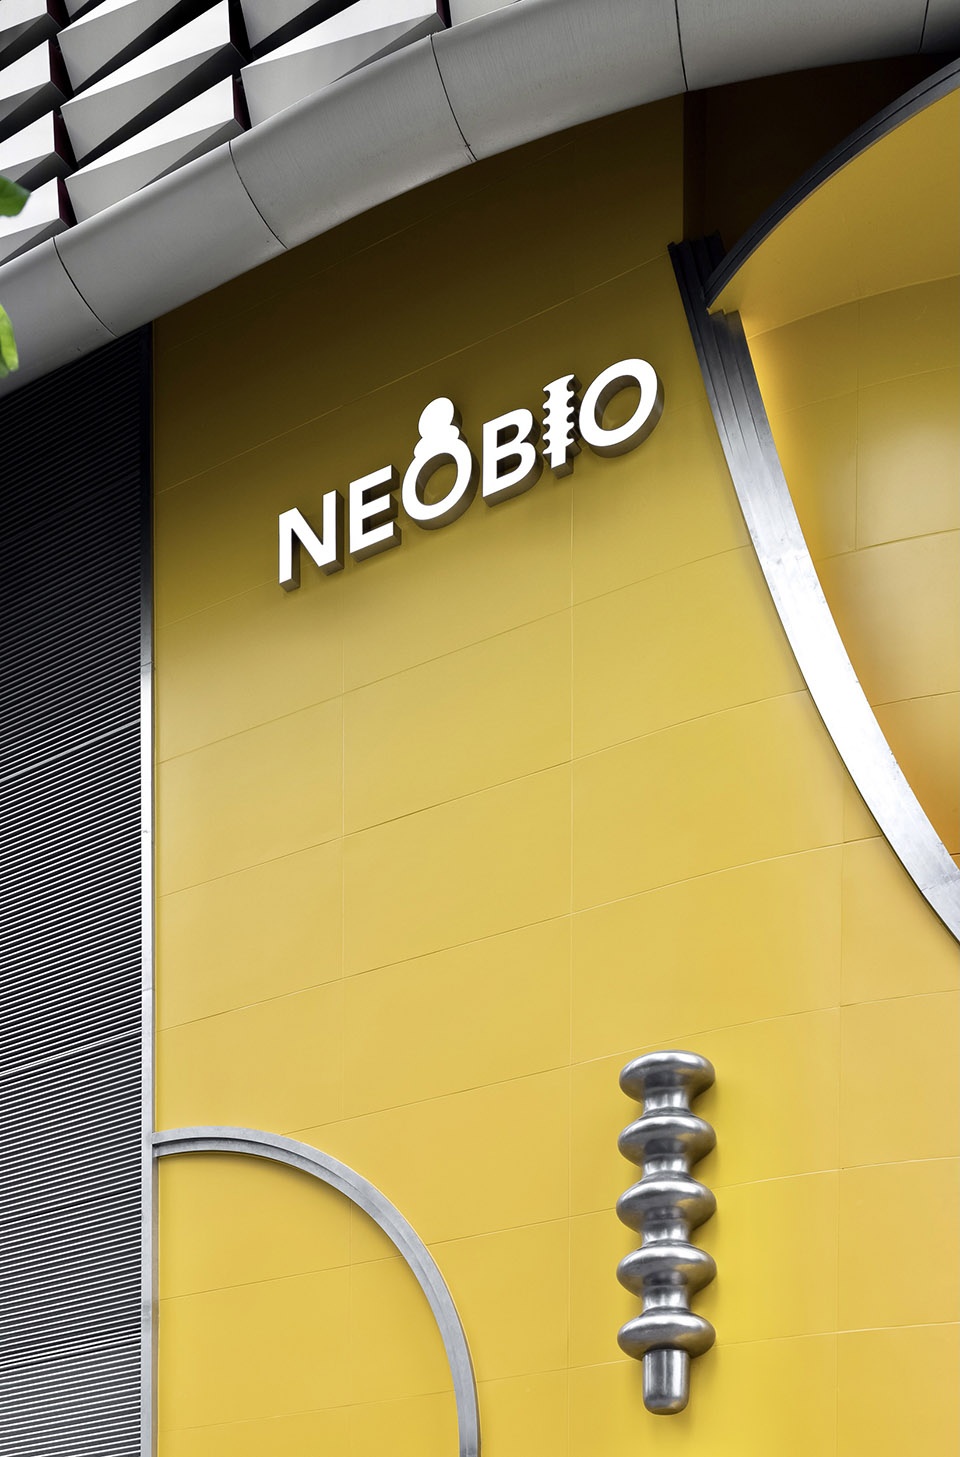
黄色是电磁波可见光部分中的中频部分,潜藏在大面积黄色色域之下的是关于“生命和成长”的持续性人文探索。在色彩的对位之中探讨“社会性家庭的单元构成”。入口处的墙体装置节选自NEOBIO英文LOGO中的“i”字符,是一株被拟化的幼态树苗,预示着生长的信息与秩序。
Yellow is the mid-frequency part of the visible part of electromagnetic waves, and what lies beneath the large yellow color gamut is a continuous humanistic exploration of “life and growth”. The “social family unit composition” is explored in the color counterpoint. The wall installation at the entrance is adapted from the “I” character of NEOBIO’s English LOGO, which is a juvenile tree modeled, indicating the information and order of growth.
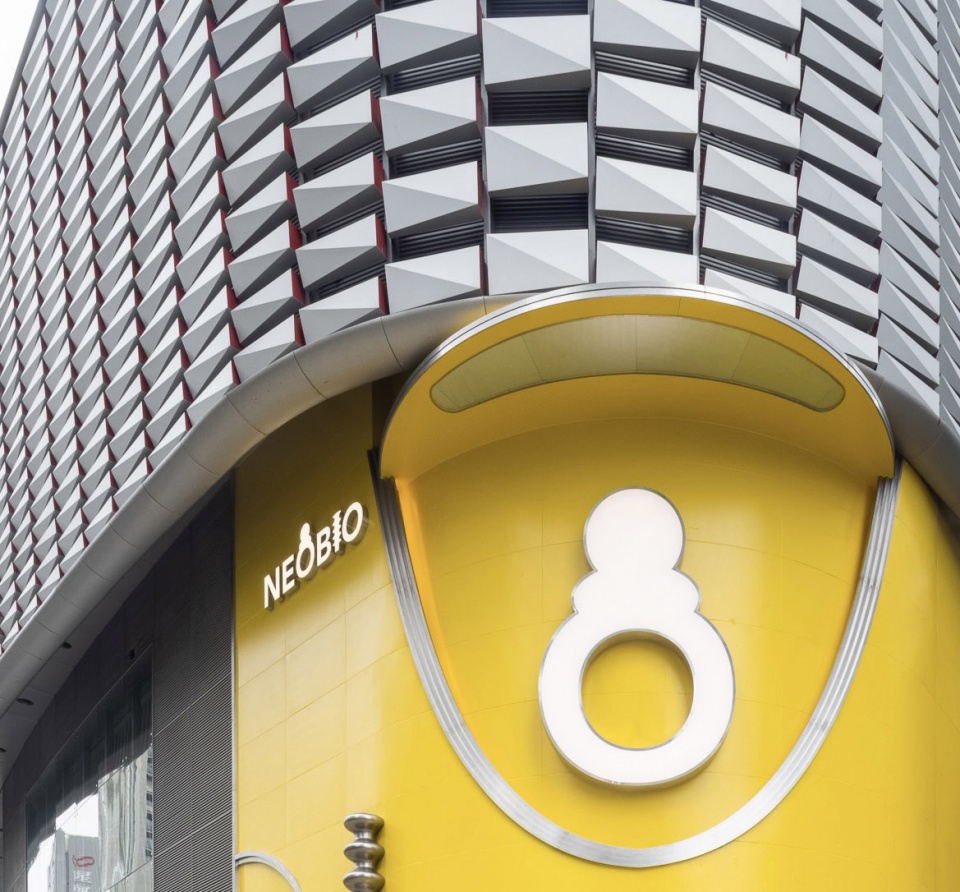
▼立面和墙体装置,facade and wall installation ©榫卯建筑摄影SFAP
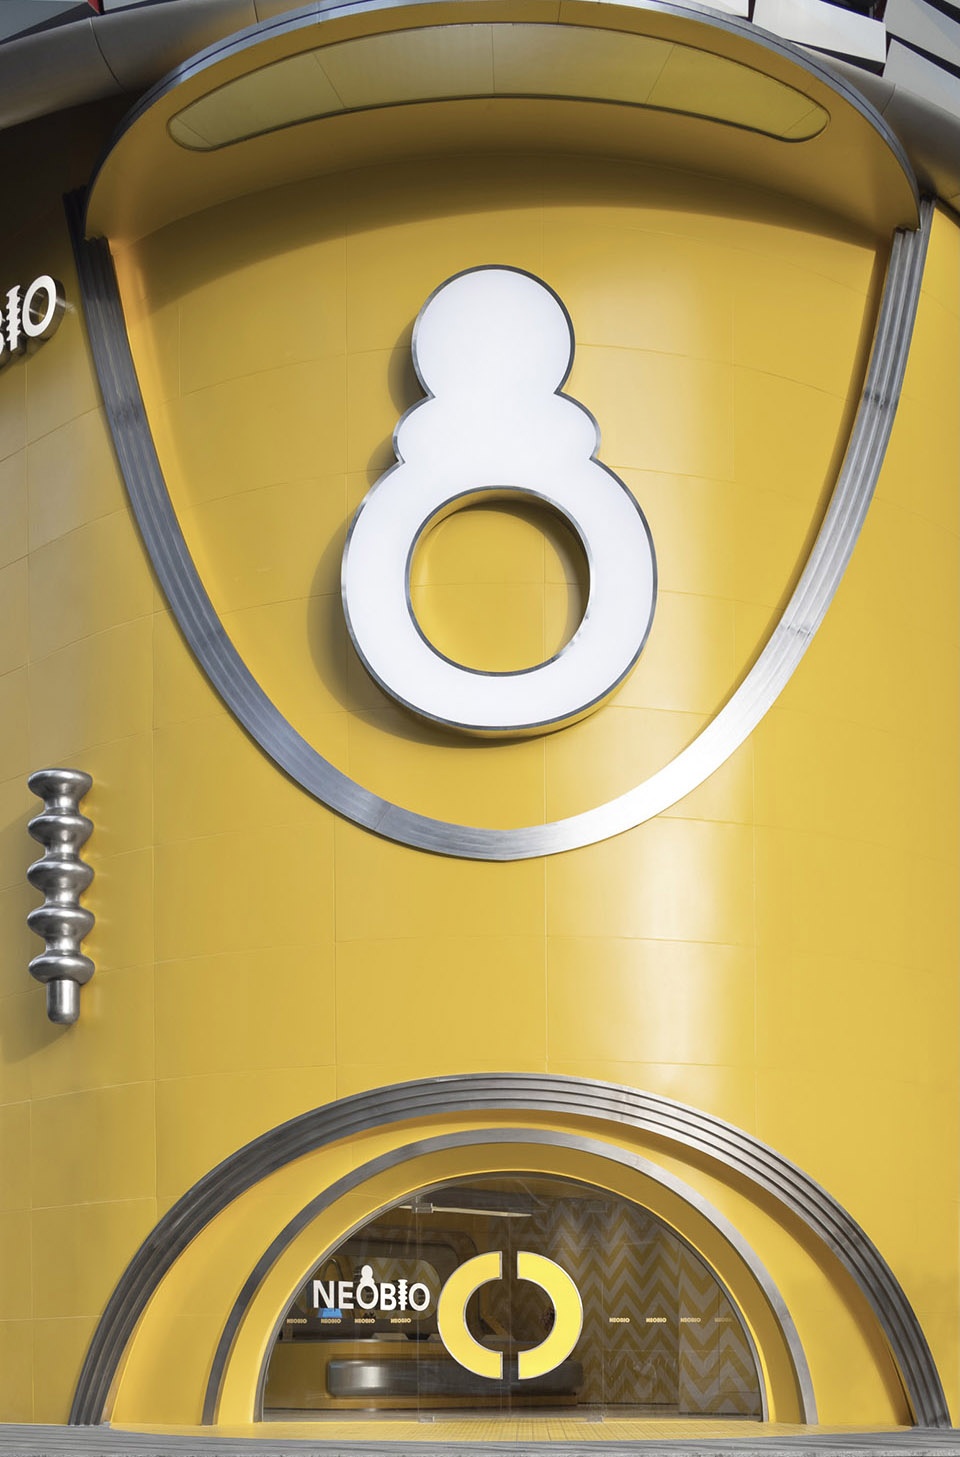
在建筑正面居中的7米高的奶嘴符号即暗合了幼态生长的空间内核。半圆弧形的入口与上方反向半圆弧形,在视觉动力上形成了一种强烈的向上生长趋势,里应外合为城市打开了一道小朋友们的自由王国的入口.
The 7-meter high pacifier symbol centered on the front of the building alludes to the spatial core of the growth of juvenile form. The semi-circular arc of the entrance and the reverse semi-circular arc above form a strong upward growth trend in terms of visual dynamics, collaboratively opening up an entrance to the free kingdom for children in the city.
▼建筑正面的奶嘴装置,pacifier-like installation in front of the building ©榫卯建筑摄影SFAP
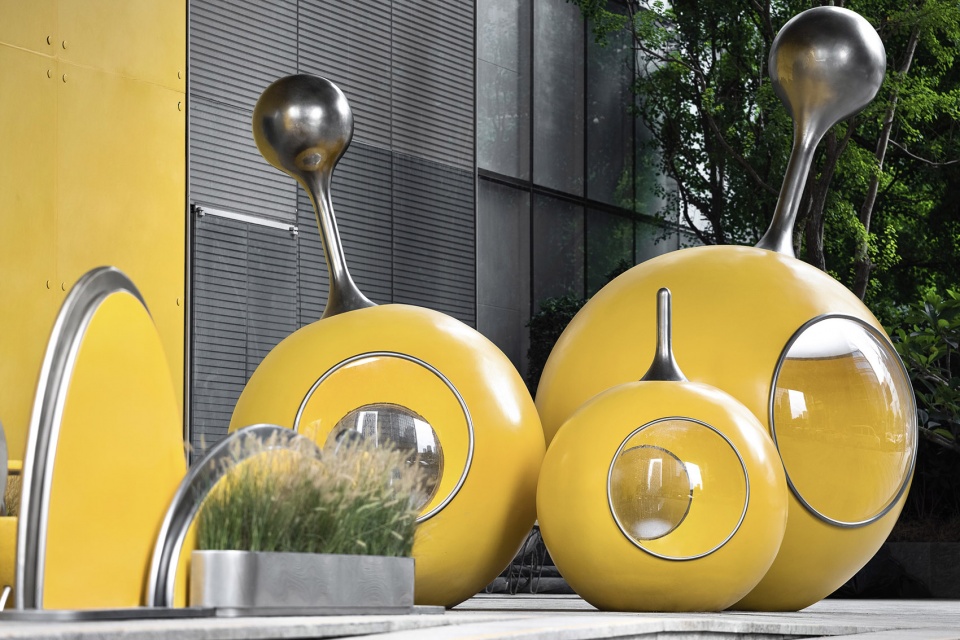
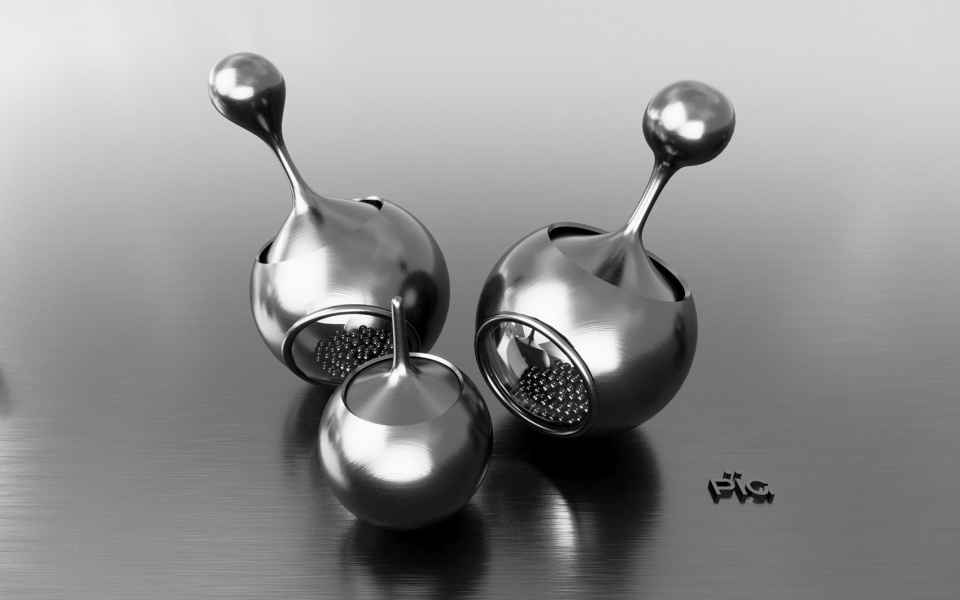
户外的延展空间部分是一组装置,这组细胞形态的水滴装置预示着生命活力的细胞繁衍,复制以及分裂,代表着一切开始新生,更迭——这些生长、变化、分裂的细胞拟态与建筑相互呼应。
The outdoor extension space is a set of installations, and this set of cellular water droplets foreboding the cellular reproduction, duplication and division of the vitality of life, represents the beginning of renewal and change – the cellular mimicry of growth, change and division echoes the architecture mutually.
▼户外延展空间,outdoor extension space ©榫卯建筑摄影SFAP
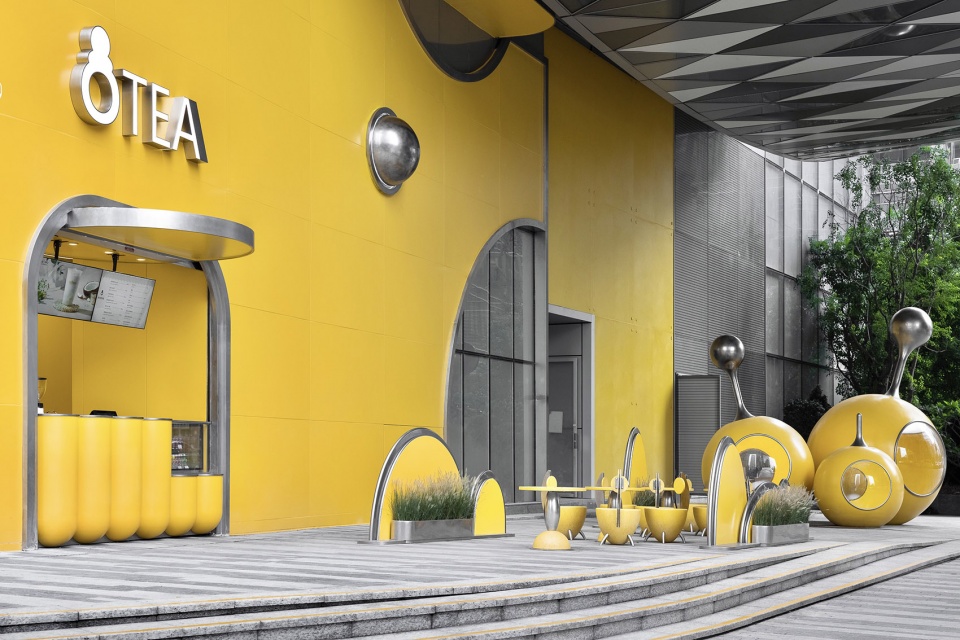
▼室外座椅与山形挡板,outdoor seatings and mountain-shape baffles ©榫卯建筑摄影SFAP
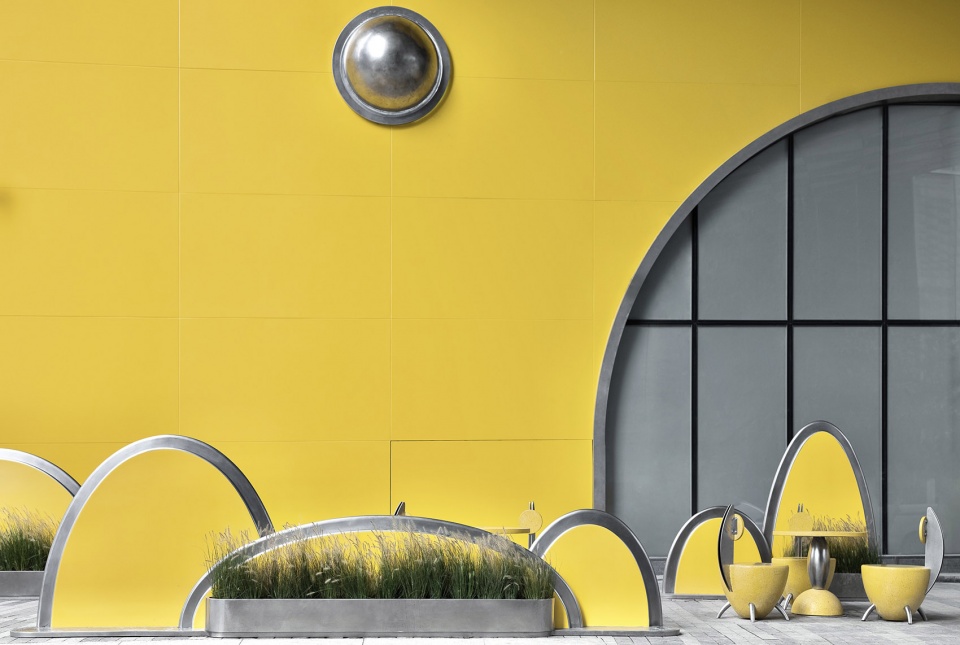
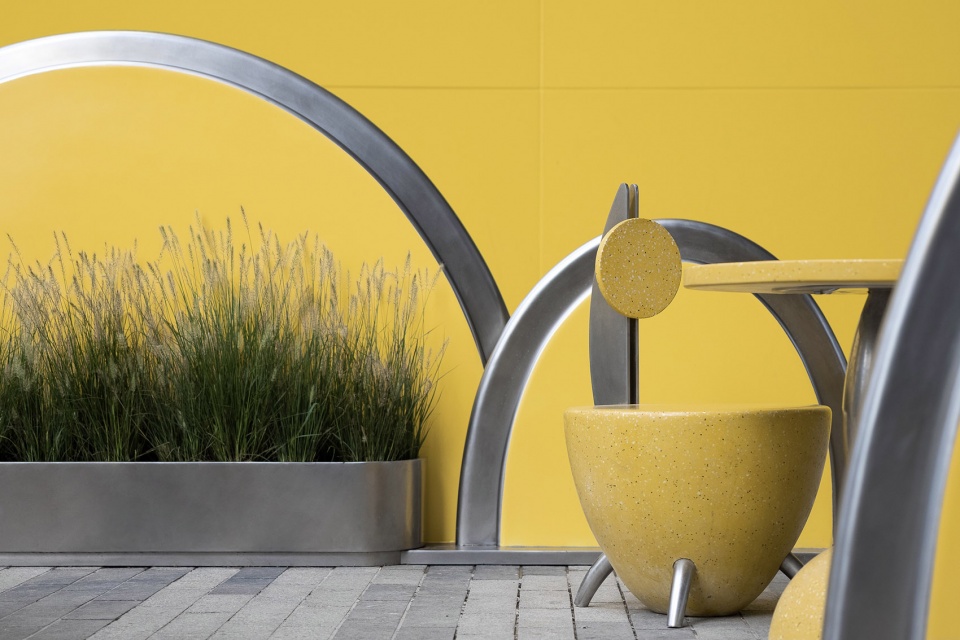
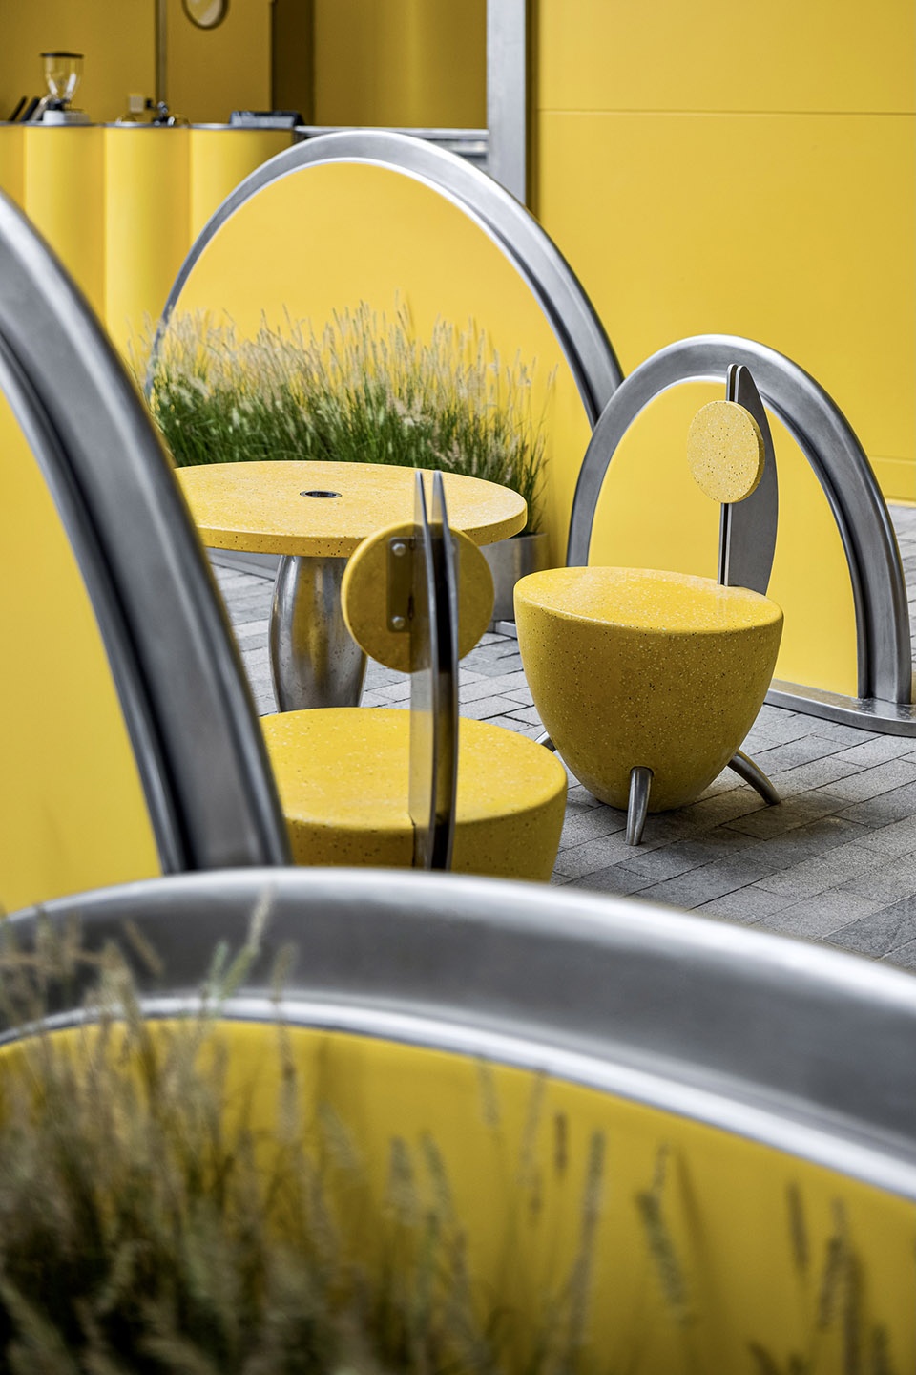
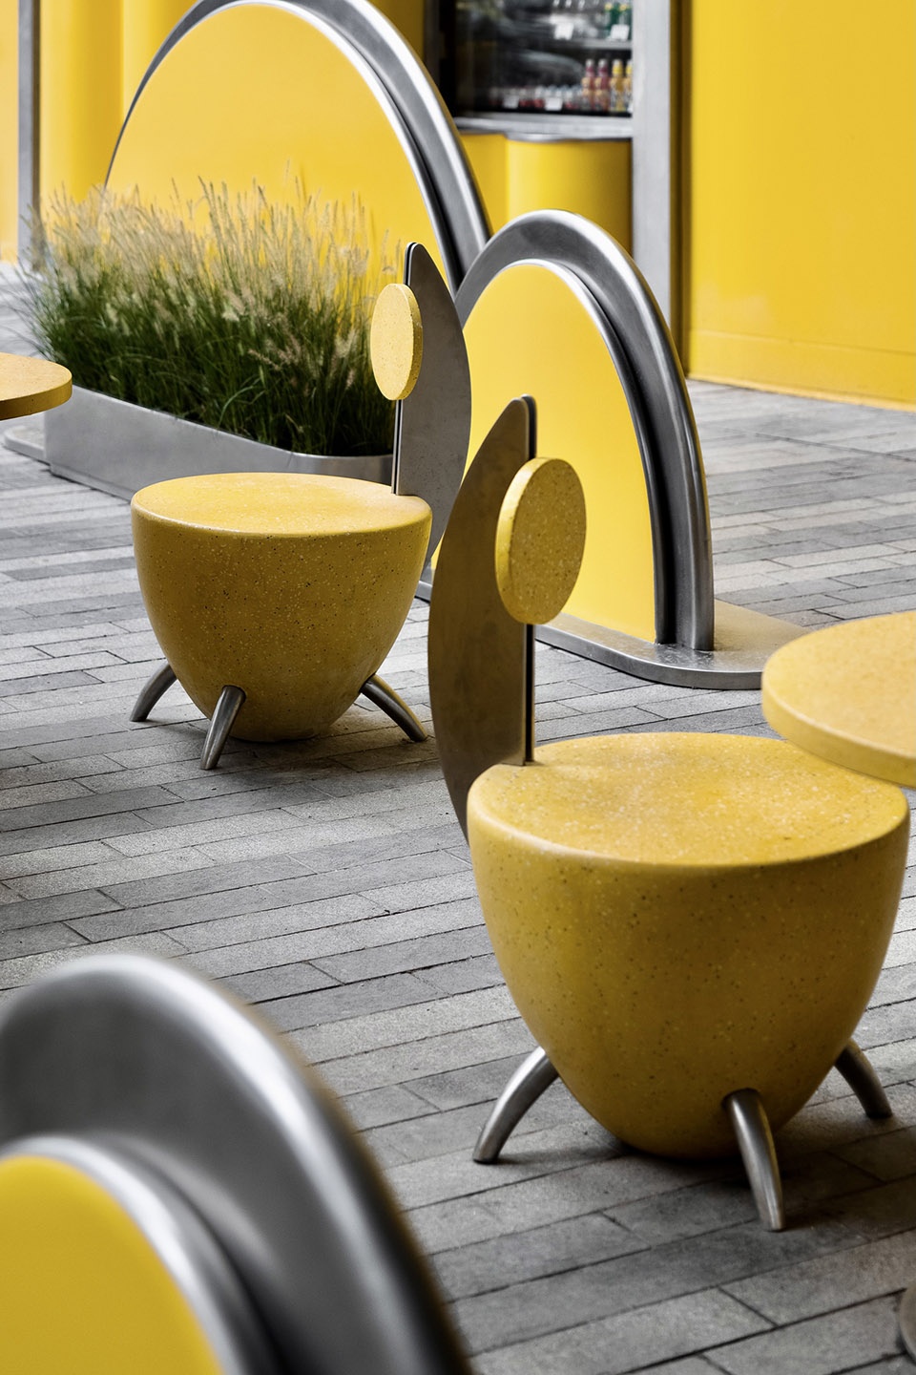
敦厚的水磨石金属桌椅、半圆形的山坡草地置景,强化了空间中的幼态基因,与周围的绿植形成天然和非天然的有机结合。建筑不再拘泥于传统形式,而幼态基因的建立基础也是基于自然细节的无缝融入。
The thick terrazzo metal tables and chairs, and the semi-circular hillside grass landscape reinforce the juvenile gene in the space, forming an organic combination of natural and unnatural with the surrounding greenery. The architecture is no longer bound to traditional forms, and the foundation of the juvenile gene is based on the seamless integration of natural details.
▼座椅细部,details of the seatings ©榫卯建筑摄影SFAP
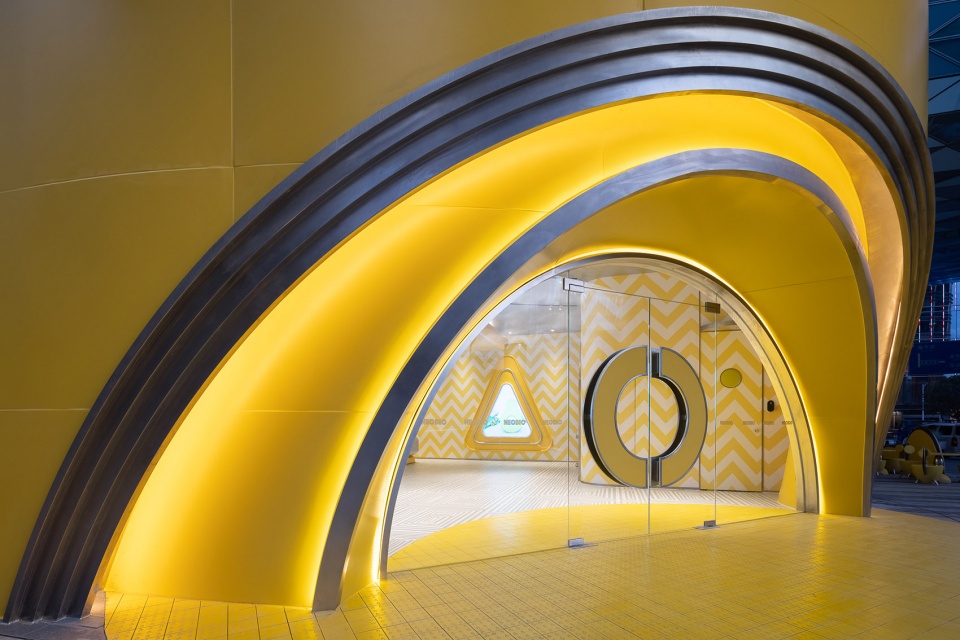
▼入口,entrance ©榫卯建筑摄影SFAP
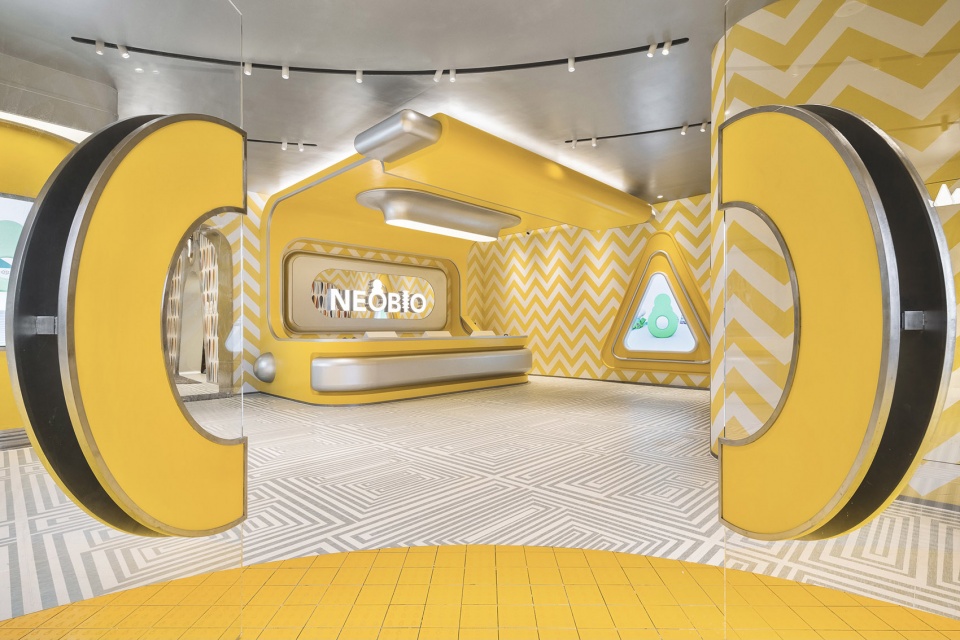
▼接待区,reception area ©榫卯建筑摄影SFAP
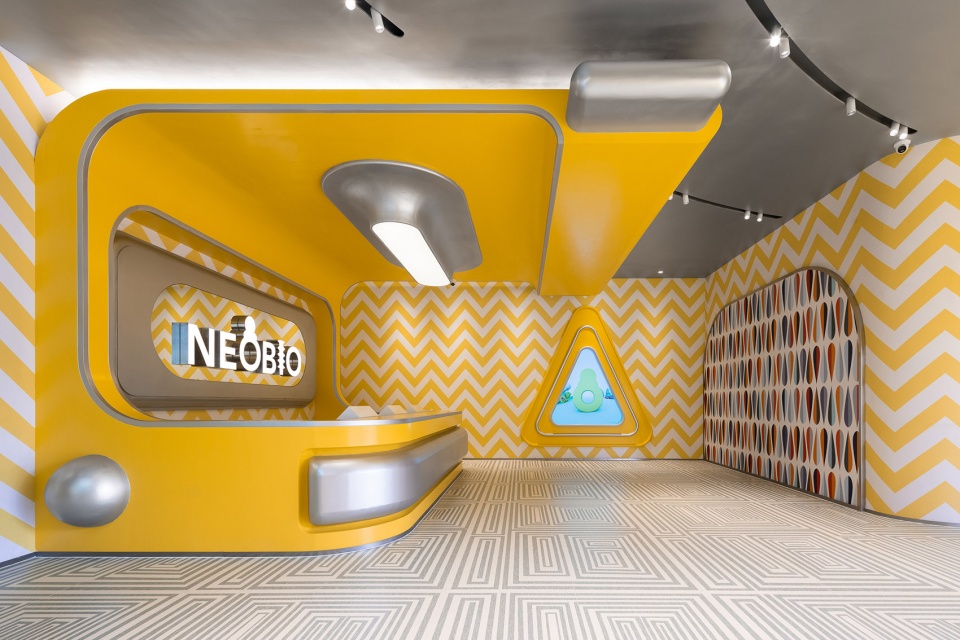
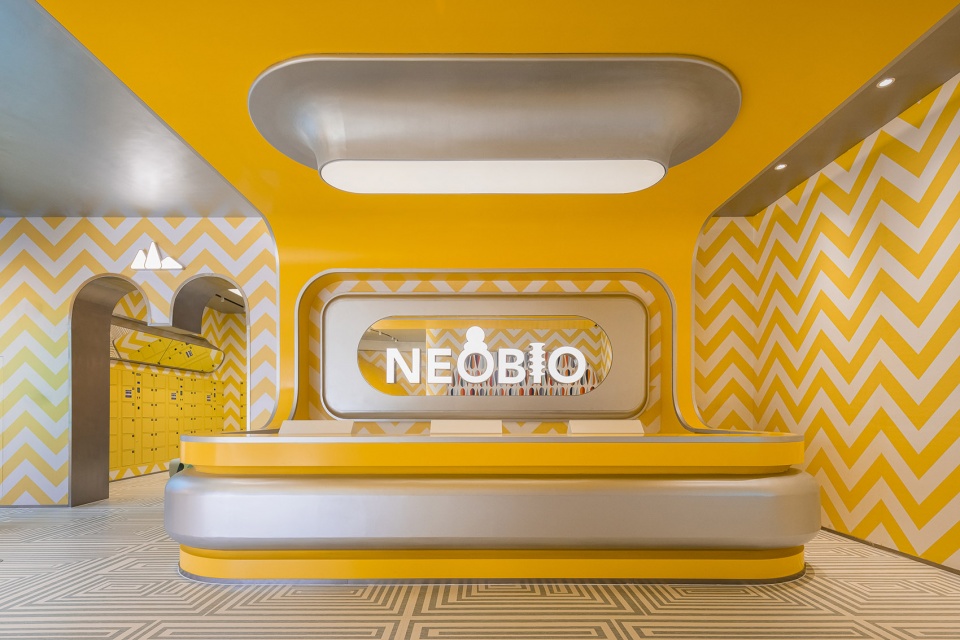
▼接待区细部,details of the reception ©榫卯建筑摄影SFAP
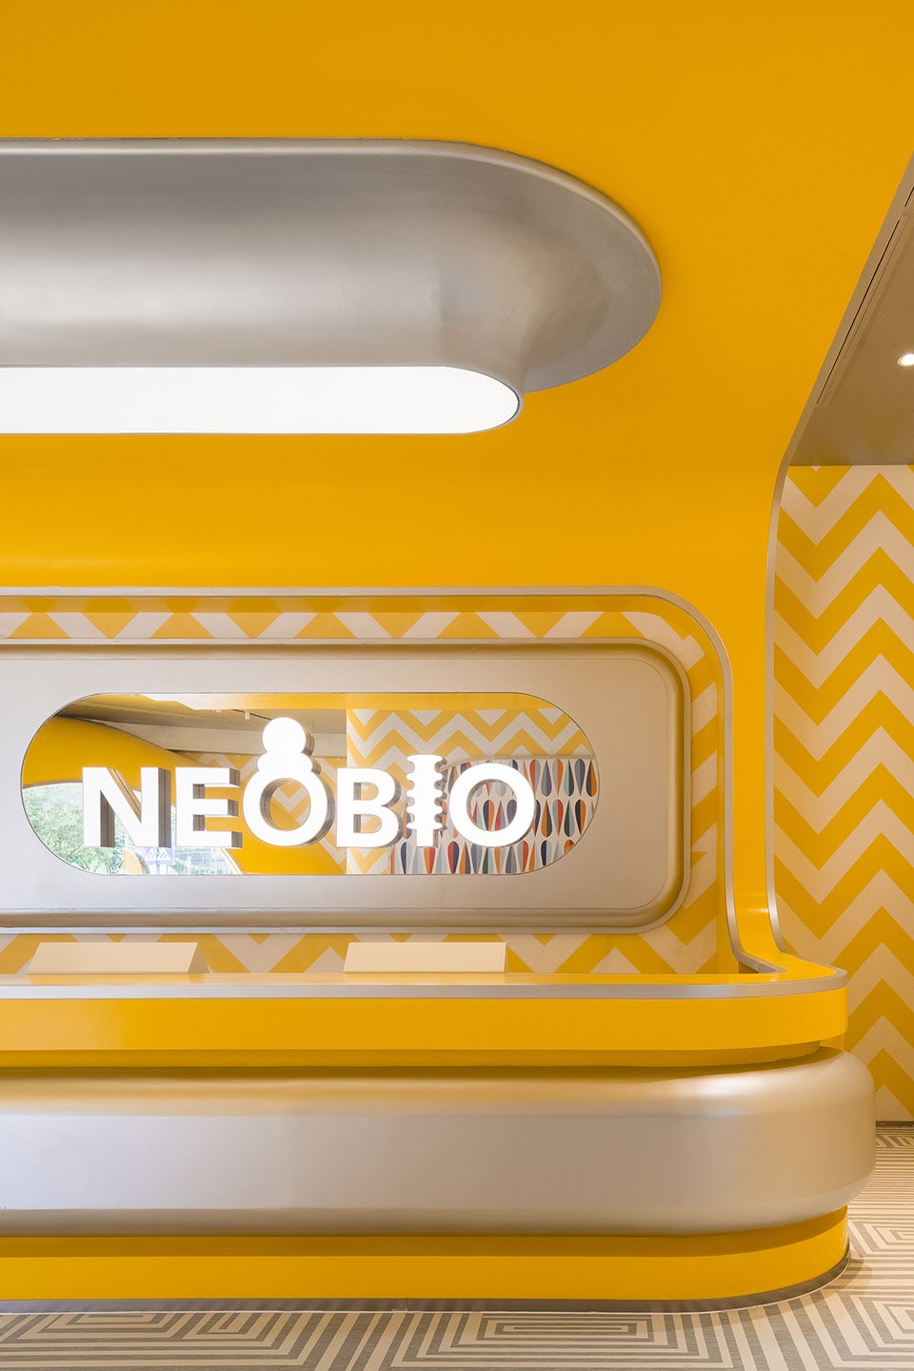
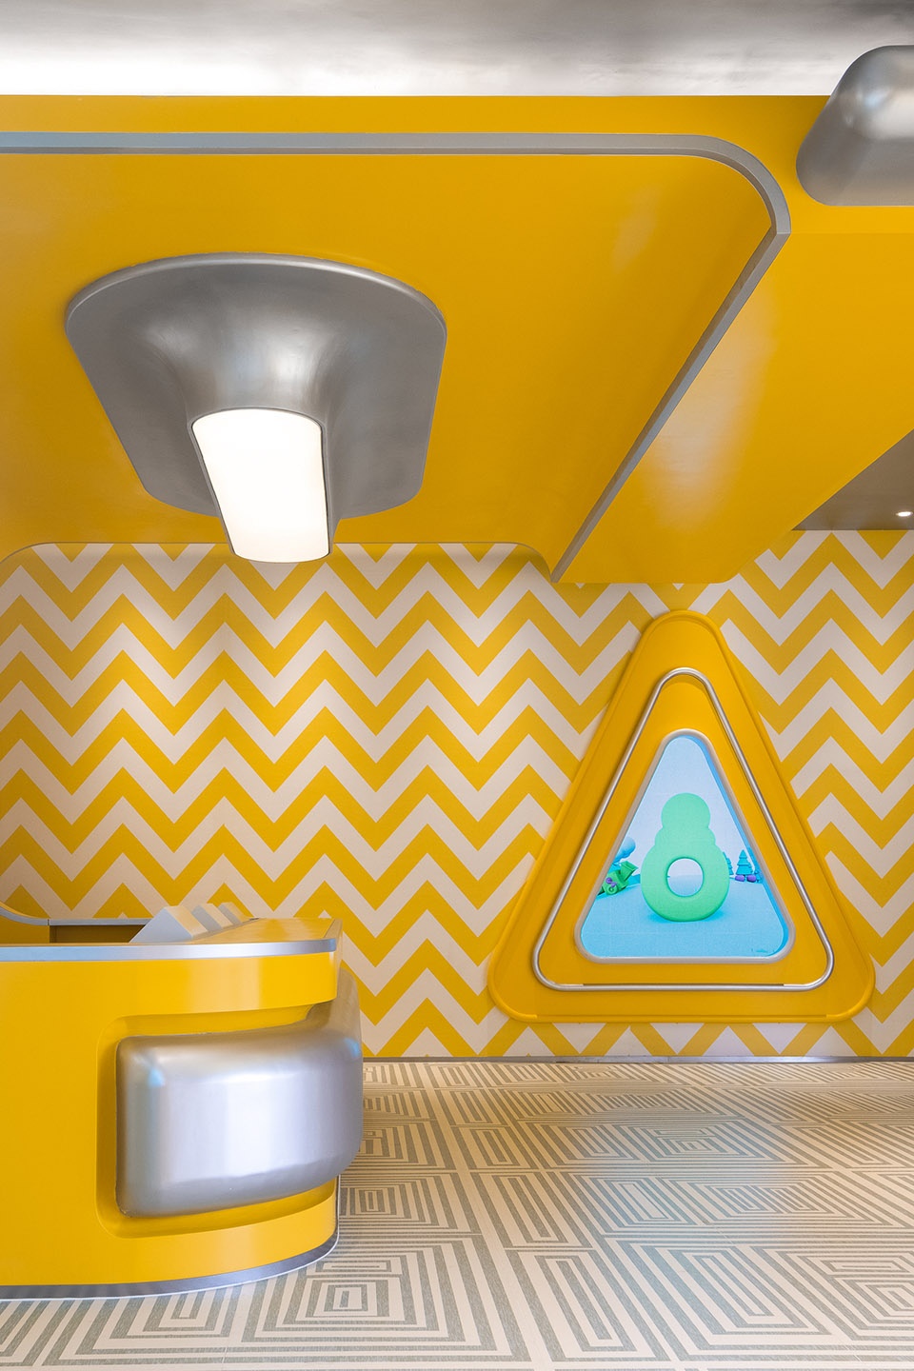
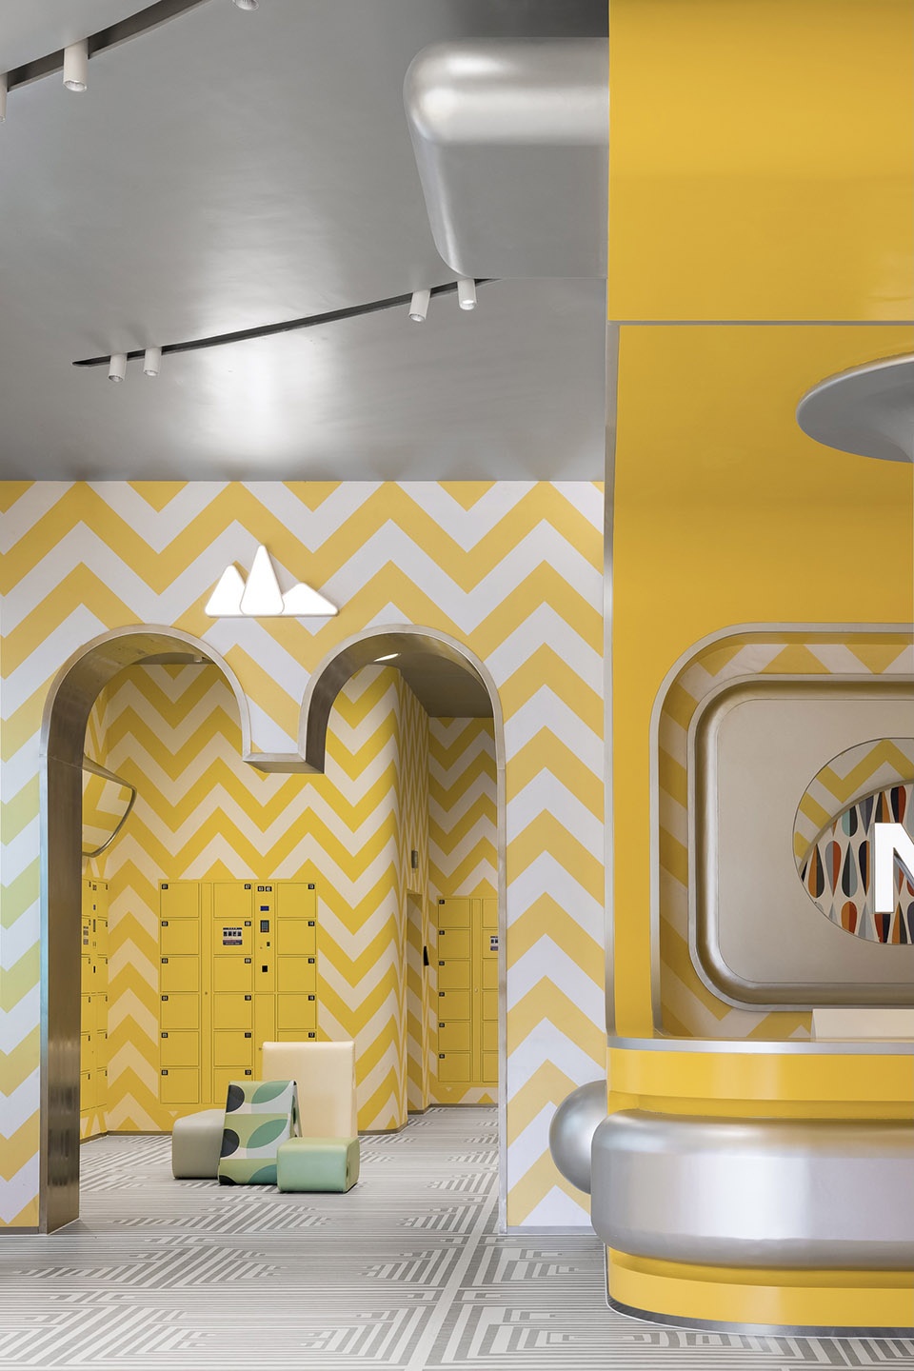
▼接待台旁的拱门后设置寄存区
locker room behind the arched door beside the reception counter ©榫卯建筑摄影SFAP
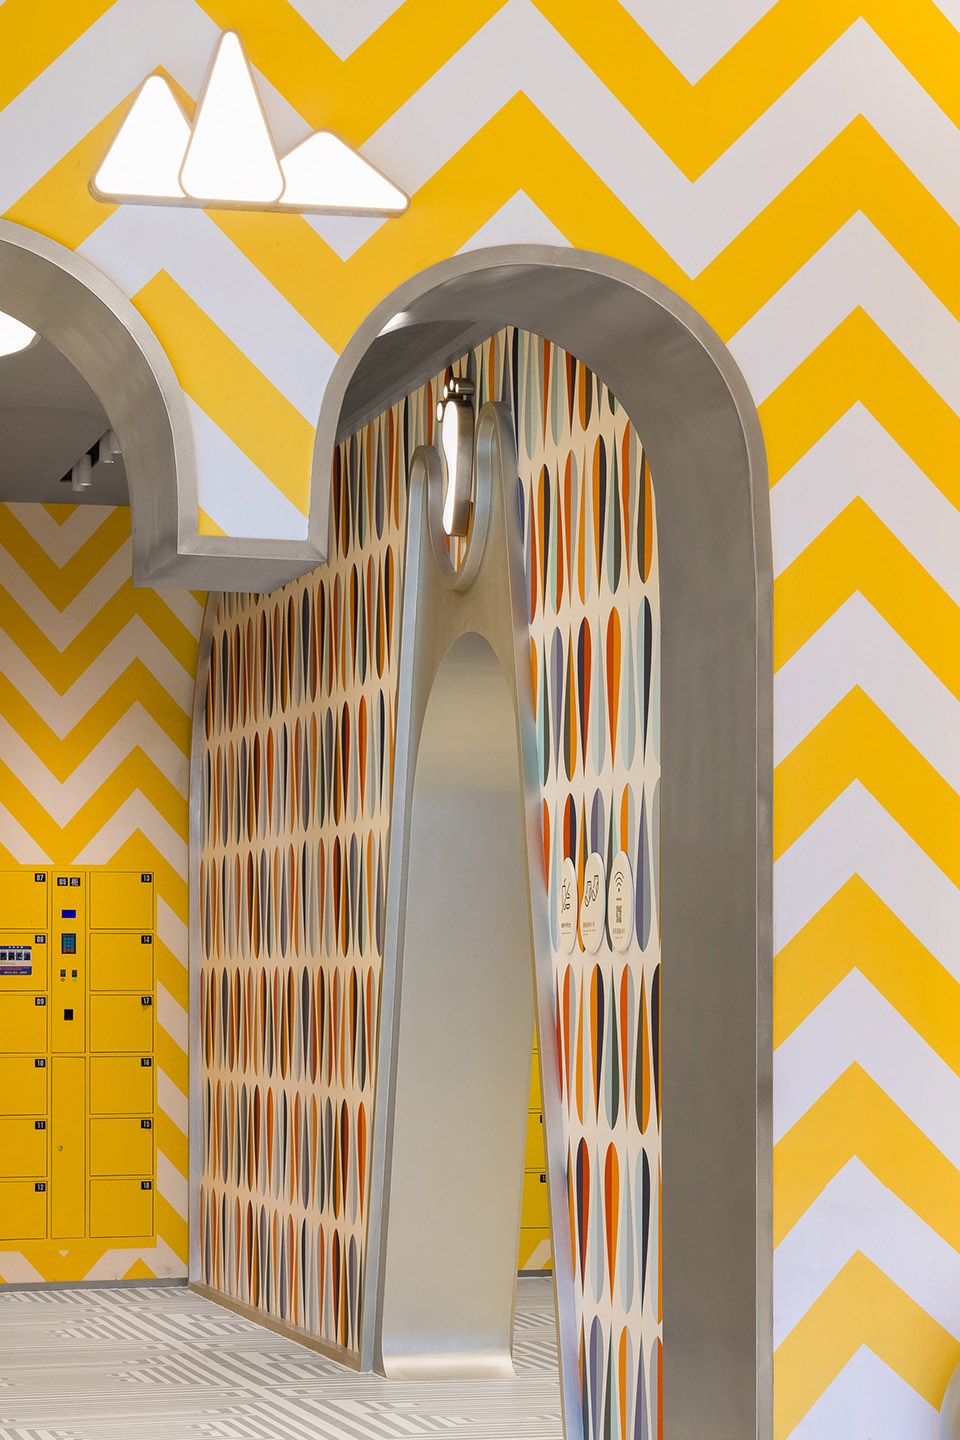
▼拱门细部,details of the arched door ©榫卯建筑摄影SFAP
▼寄存区,locker room ©榫卯建筑摄影SFAP
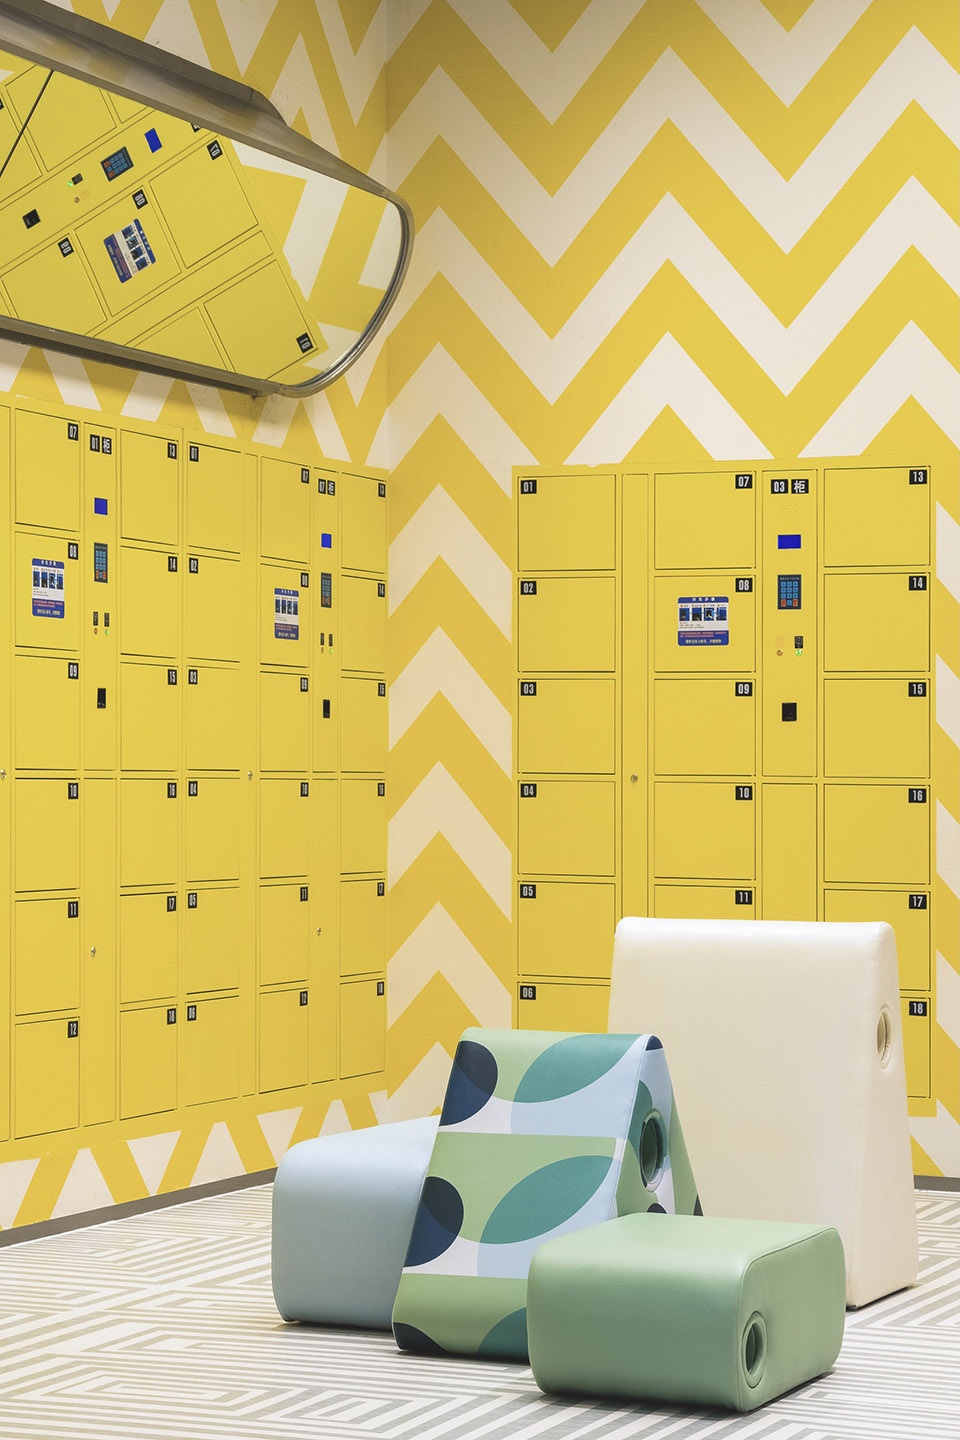
第三章:时间的愈合
Chapter III: Healing of time
时间是一种幻觉,对于小朋友来说这个空间意味着成长,而对于大人来说,在这里能回到童年,此刻,大人和孩子们的时间裂缝被愈合了。真实与虚幻的界限变得模糊,仿佛置身于虚构故事里。此时的“人”的社会性被削弱,取而代之的是当下的即时感受。在暂时忘却了社会身份的负担后,空间开始进入更加纯粹的家庭时刻…
Time is an illusion. For children this space means growing up, and for adults it is where they can go back to their childhood. At this moment, the crack in time between adults and children is healed. The boundary between reality and illusion becomes blurred, as if we are in a fictional story. The social nature of the “human” at the moment is weakened and replaced by the immediate feeling of the moment. After temporarily forgetting the burden of social identity, the space begins to enter a more purely family moment…
▼从寄存区看向游乐场,view to the playground from the locker room ©榫卯建筑摄影SFAP
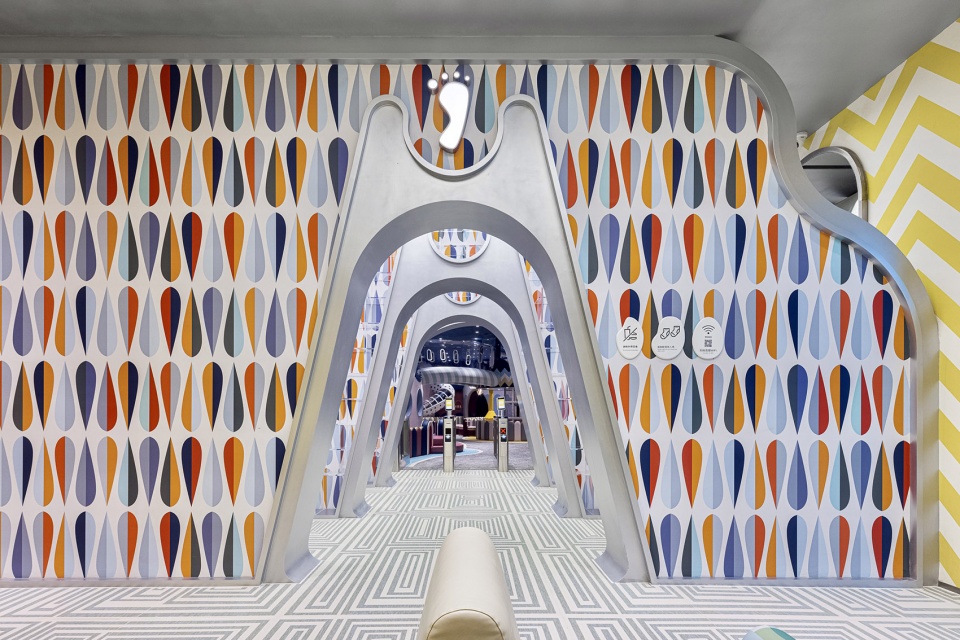
▼连续的拱门,arched door in a line ©榫卯建筑摄影SFAP
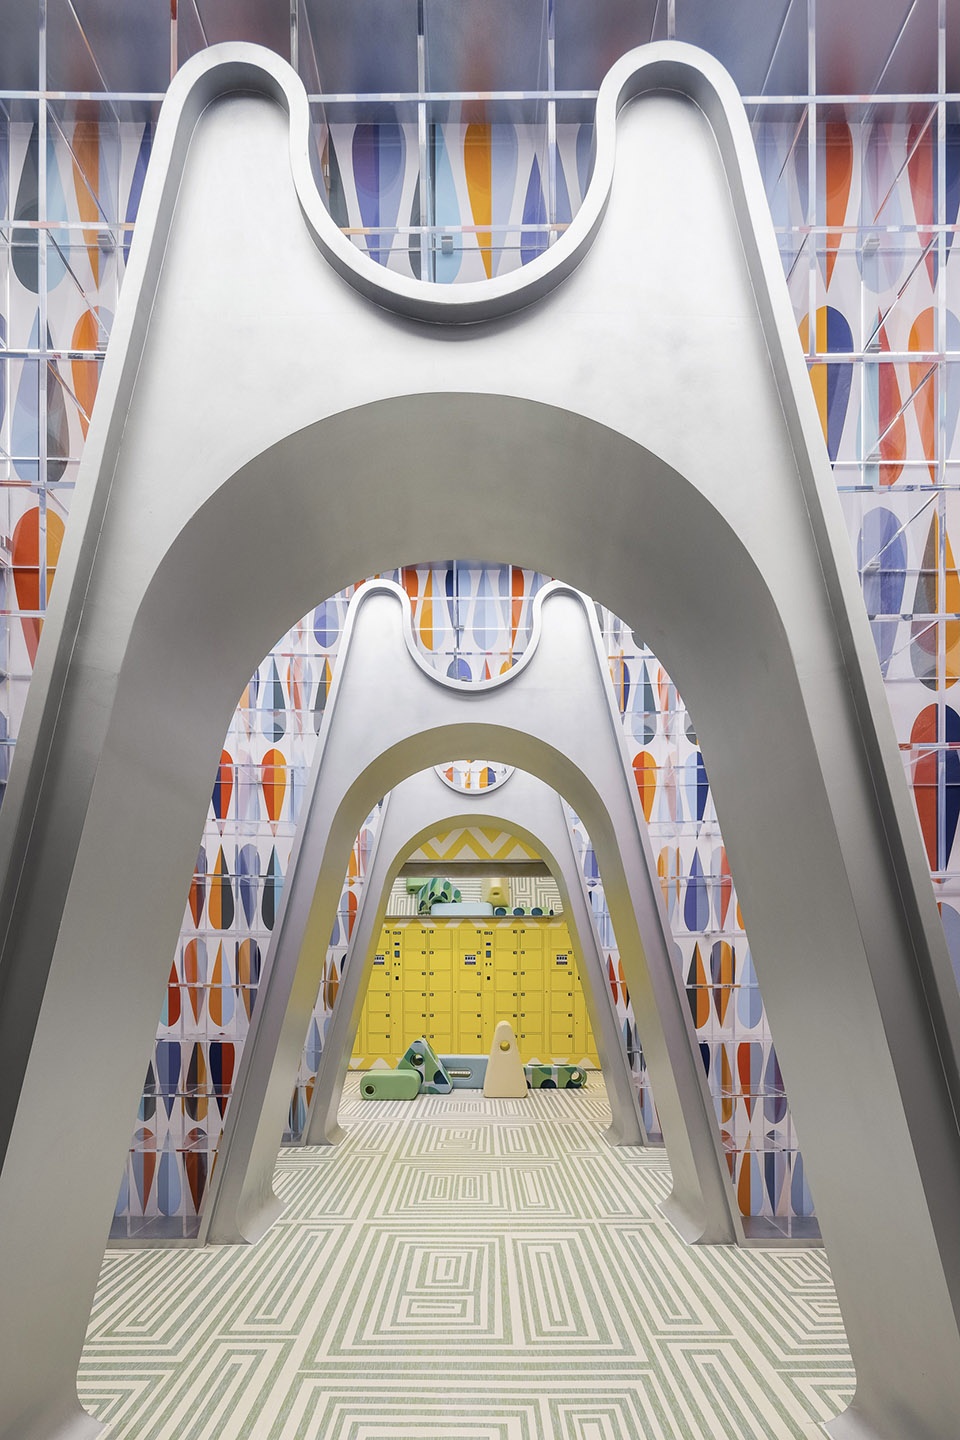
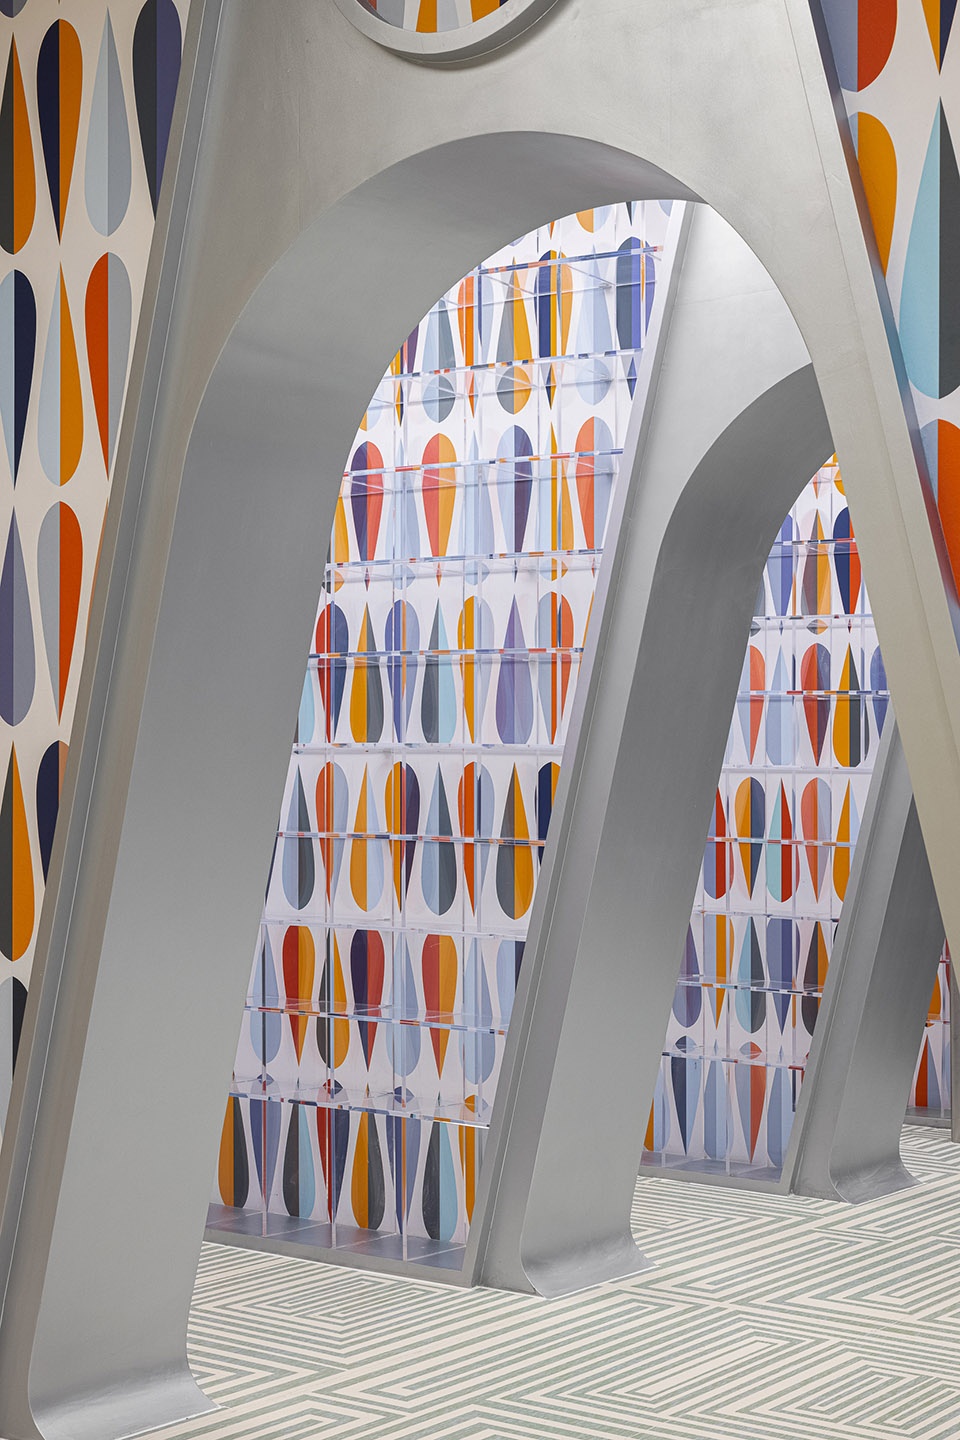
▼细部,details ©榫卯建筑摄影SFAP
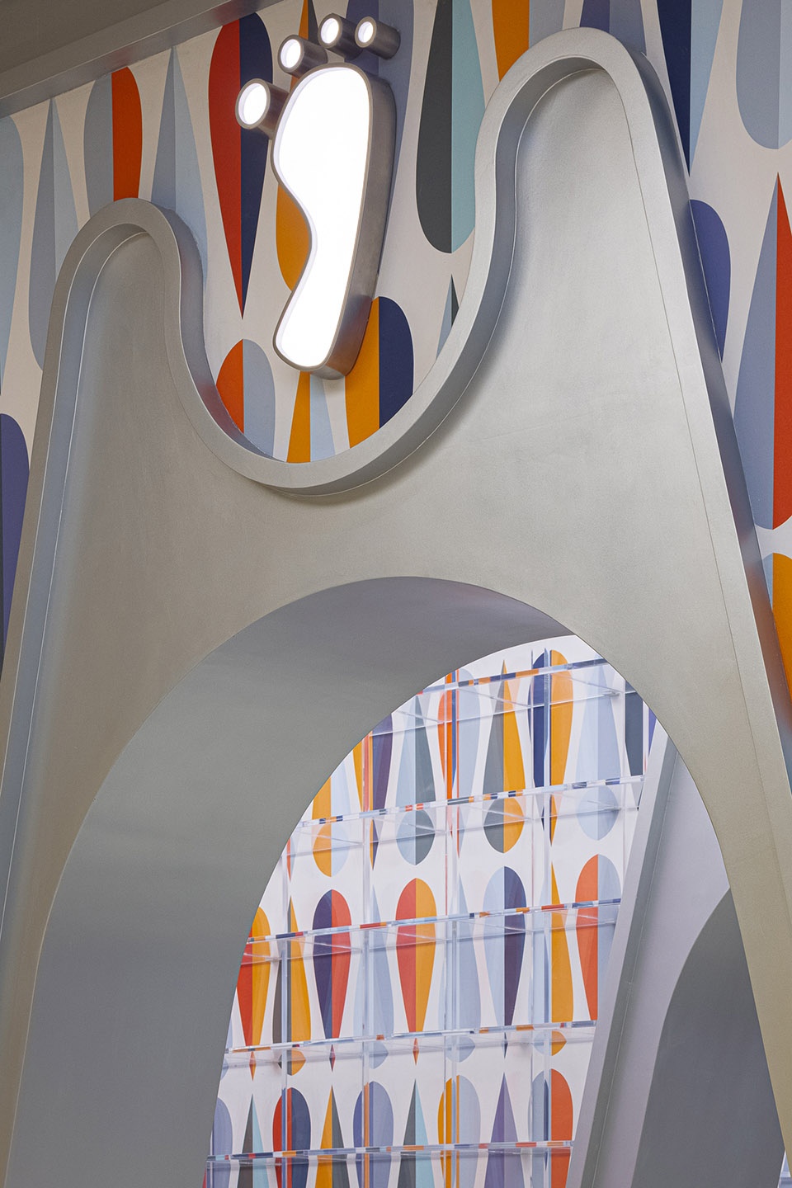
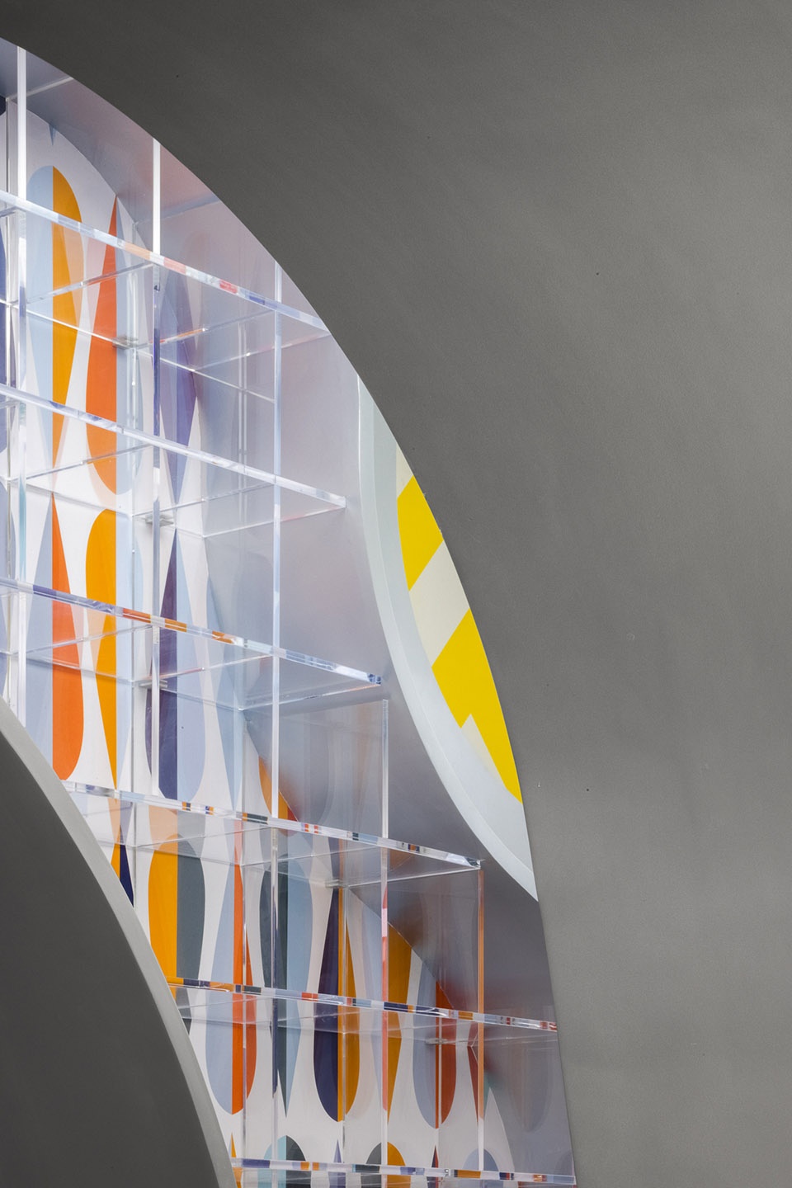
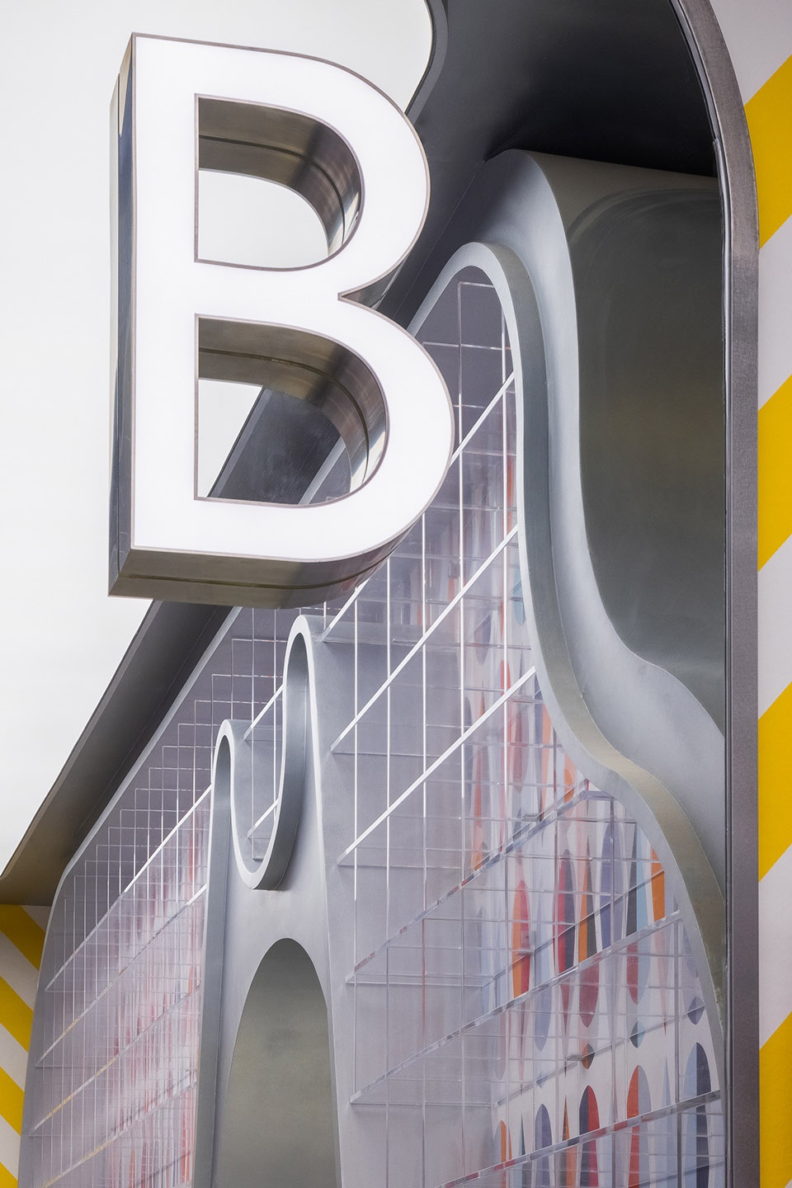
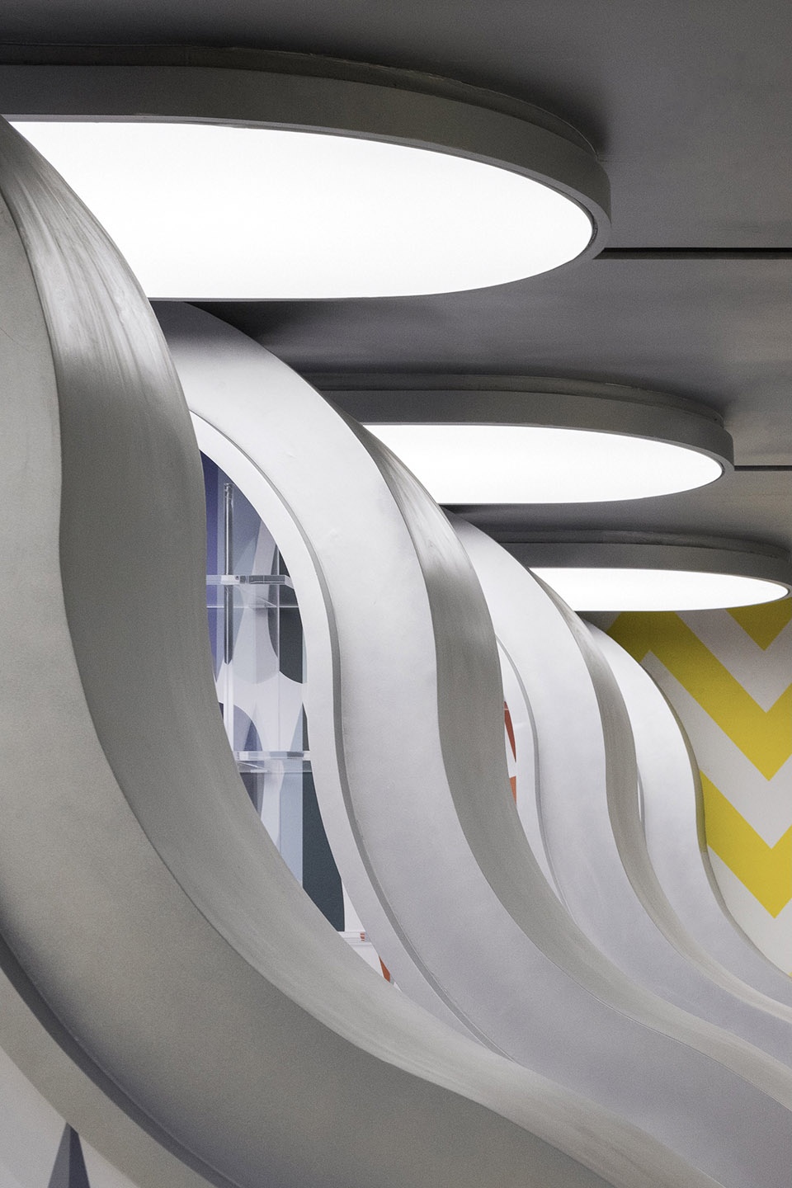
“爱”是一道时间的伤口,在人的成长过程中被不断拉长,走过这个换鞋区,我们与自己和过去的自己握手言和,而后续快乐只是这个空间的“附属品”。儿童,理应是城市的未来,在这里,孩子们应该去感受到城市对他们的友爱,学会关心和爱护朋友,珍惜铭刻与家人在一起的时光!
“Love” is a wound of time, which is constantly lengthened in the process of human growth. Walking through this shoe changing area, we shake hands and bury the hatchet with ourselves and past ourselves, and the subsequent happiness is only an “accessory” of this space. Children, who are supposed to be the future of the city, should feel the city’s love for them here, learn to care and love their friends, and cherish the time they spend with their families!
▼夜景,night view ©榫卯建筑摄影SFAP
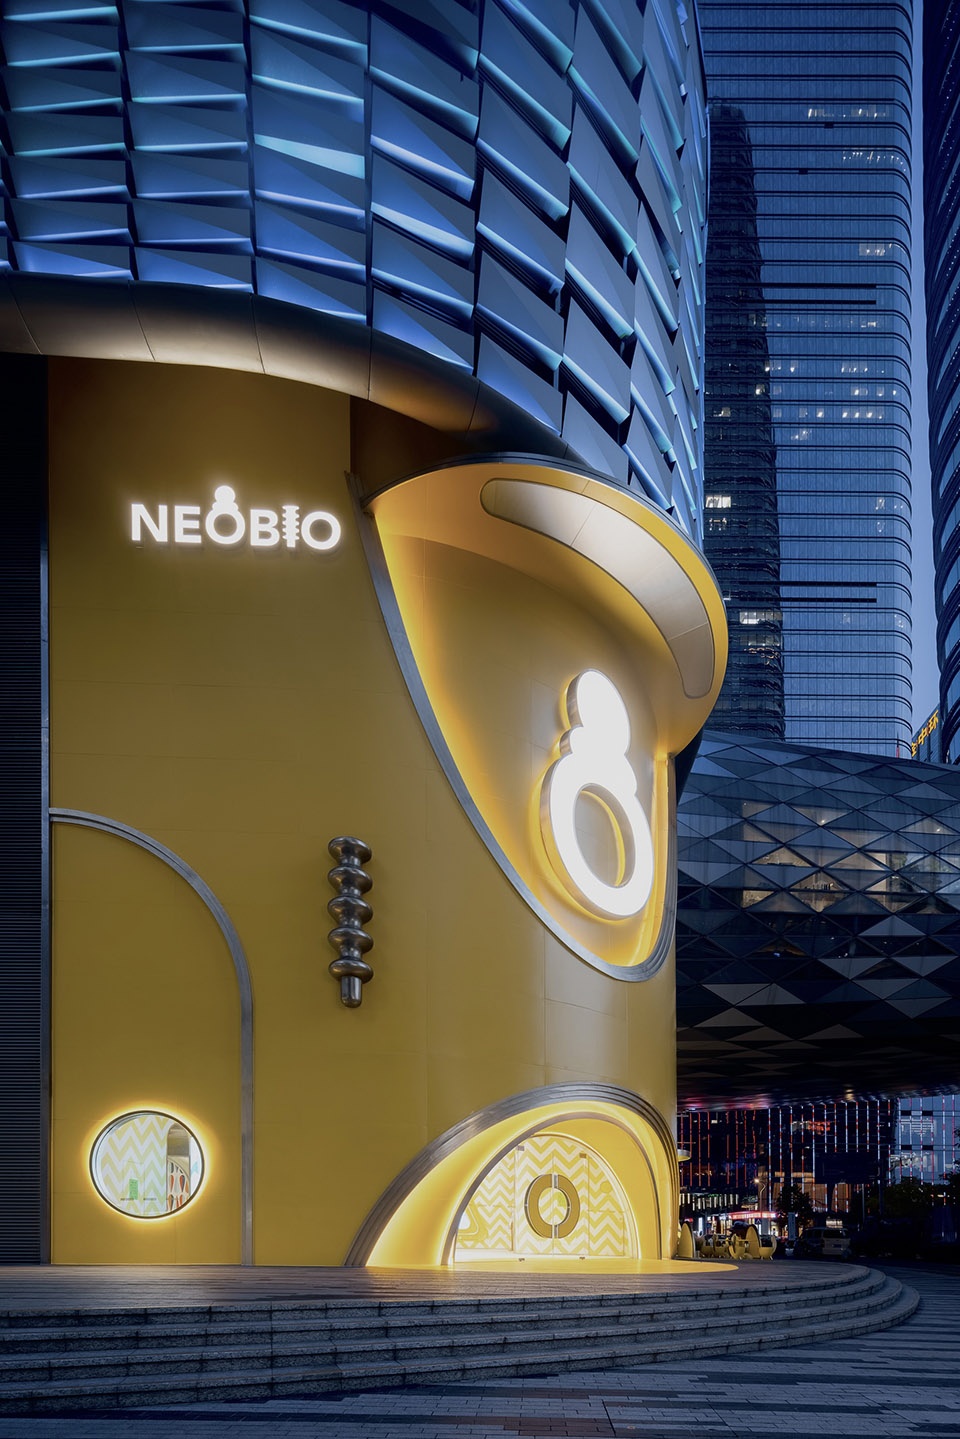
第四章:记忆的橡皮
Chapter IV: The Eraser of memory
时间是一块橡皮,擦去白日的繁华,引来夜幕的散场。天色渐暗,游乐场一切归零,而离去的人被刻录上这一天的愉悦,等待第二次的到来,如四季之花,不仅限于更替,更多的信息是传递和叠加。
Time is an eraser, erasing the prosperity of the daytime, bringing in the dispersion of the night. As the day fades out, everything of the amusement park returns to zero, and the departing people are burned on the pleasure of the day, waiting for the coming arrival, such as the flower of the seasons, not only limited to the replacement, but more about the passing and superimposition of the information.
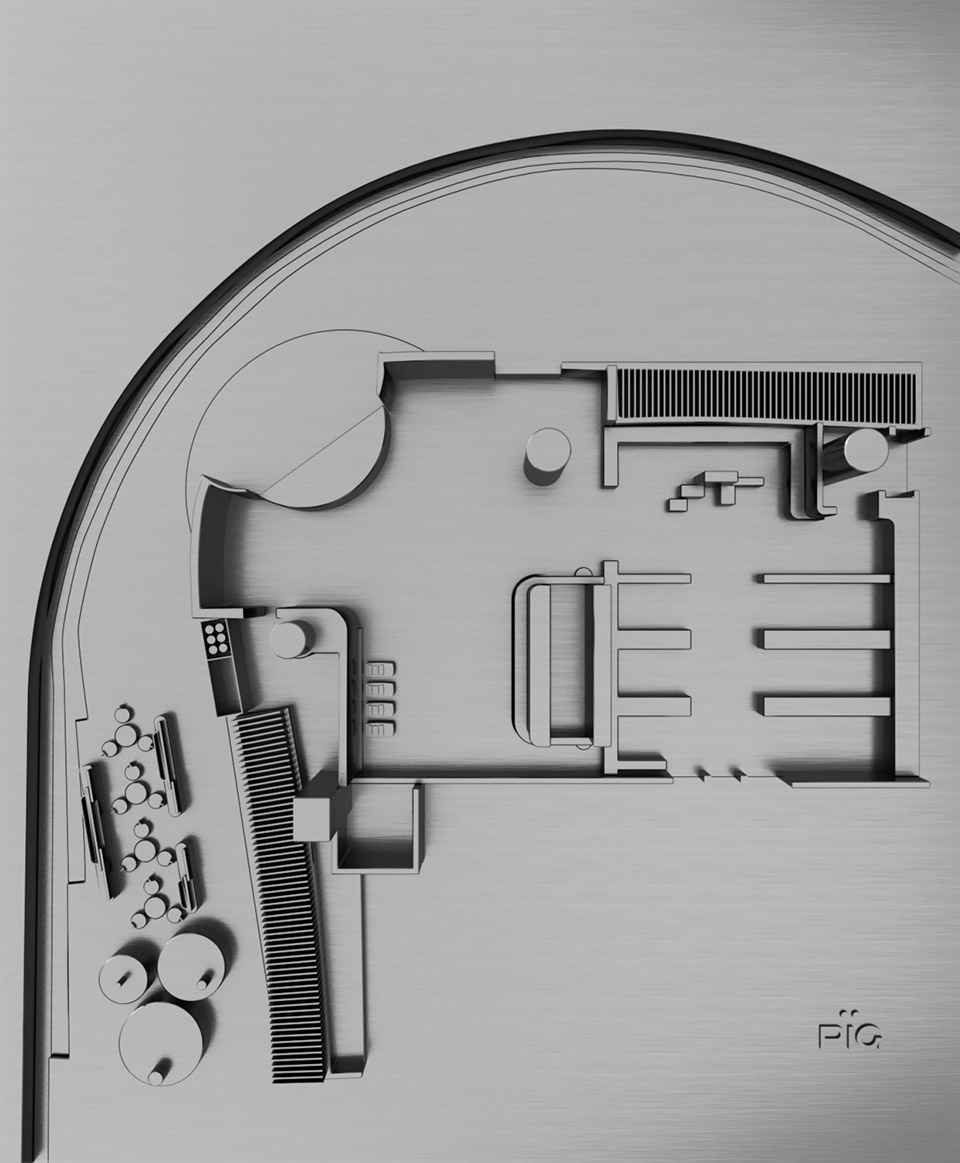
▼平面图模型,plan model ©PIG DESIGN
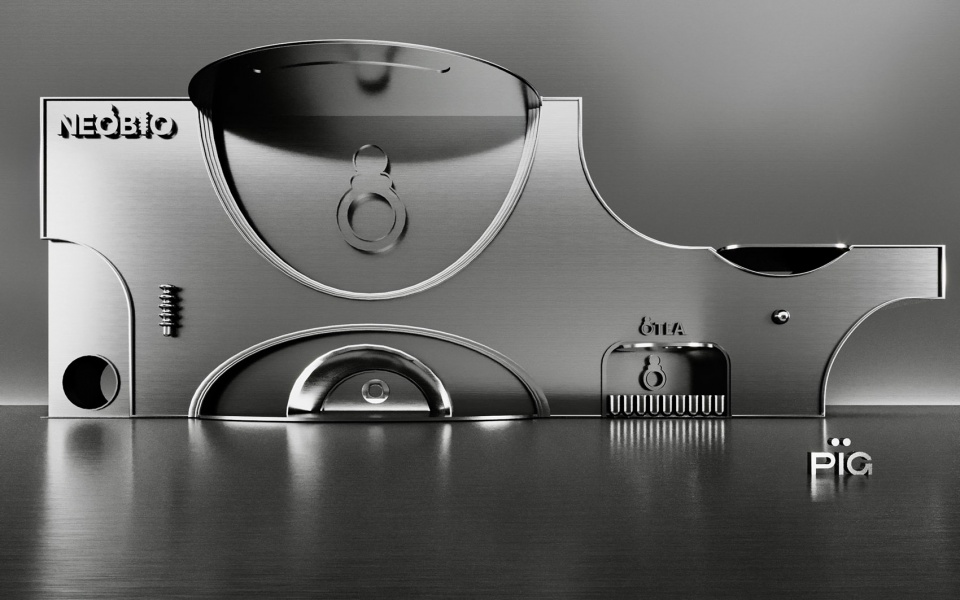
▼立面模型,elevation model ©PIG DESIGN
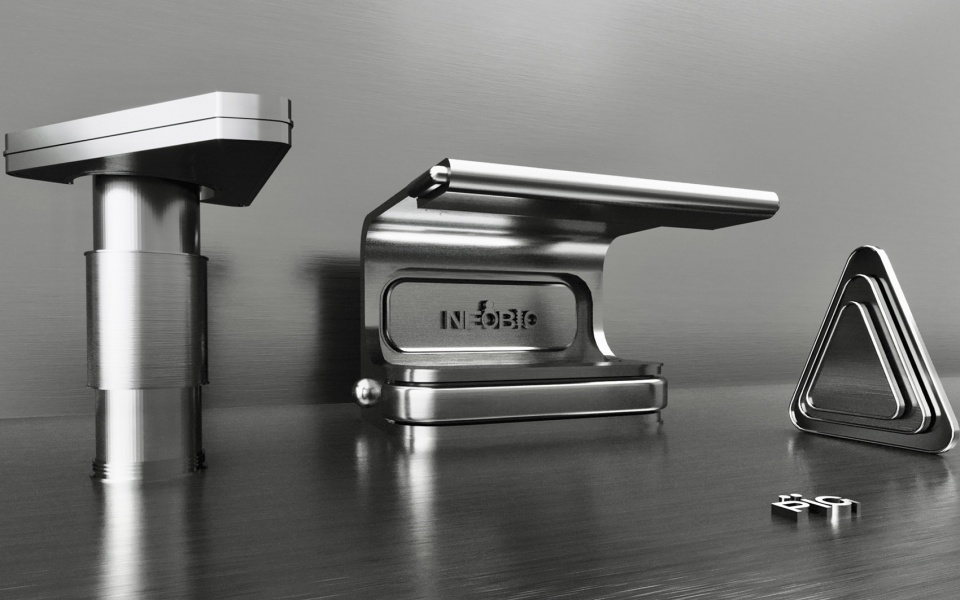
▼装置模型,models of the installations ©PIG DESIGN
项目名称:奈尔宝NEOBIO
项目地点:深圳卓悦中心
设计公司:皮爱纪设计PIG DESIGN主创设计
主创设计:李文强
设计团队:朱义云,颜俊俊,杨志伟,钱蒙蒙,刘超,熊俊,高雅,何迪,谭世杰,吴亦成,肖菲,绍新迪,赵丽丽,沈滔滔,范凯琪,肖萌萌,程亮
完成时间:2020.08
主要材料:瓷砖,铝板,水磨石,不锈钢,墙纸,亚克力
施工单位:深圳市天成建设工程有限公司
照明设计:杭州向杨照明设计有限公司
家具品牌:PIG DESIGN
文案:王智一,李文强
项目摄影:榫卯建筑摄影SFAP
室内平方:200㎡
Project Name: NEOBIO
Project Location: Shenzhen ONE AVENUE
Design Firm: PIG DESIGN
Lead Designer: Wenqiang Li
Designer Team: Yiyun Zhu, Junjun Yan, Zhiwei Yang, Simone Chien, Chao Liu, Jun Liu, Ya Gao, Di He, Shijie Tan, YiCheng Wu, Fei Xiao, Xindi Shao, Lili Zhao, Taotao Shen, Kaiqi Fan, Mengmeng Xiao, Liang Chen
Completion Time: 2020.08
Main Materials: Ceramic Tile, Aluminum, Terrazzo, Stainless Stone, Wallpaper, Acrylic
Construction Firm: Shenzhen Tiancheng Construction Engineering Co. , Ltd.
Lighting Design: Hangzhou Young Lighting Deisgn
Furniture: PIG DESIGN
Copy Writer: Wenqiang Li, Zhiyi Wang
Photographer: 榫卯建筑摄影SFAP
Internal Floor area: 200㎡
More: PIG DESIGN on gooood









图案和圆润夸张的造型加统一的颜色形成一个标识感。
城市需要这样的设计来调整城市局部的跨度感,千篇一律的平稳设计会很平。忽然几个跳跃式设计会让一条街增加闪光点。如同电影一样应该有起承转合也应该具备高潮迭起。
小黄人
诡异,像外星人基地
欣赏不来
花里胡哨的魅力
有趣有钱····
好有趣啊,水磨石座椅不要太可爱