非常感谢Kolab Architects将内容分享给gooood。更多请至:Kolab Architects on gooood
Appreciation towards Kolab Architects for providing the following description:
位于挪威西海岸小村庄Vikebygd的船屋是建筑事务所Koreo Architects与Kolab Architects的作品。
Naust V is a collaboration between Koreo Architects and Kolab Architects.
The project is a transformation of an old boathouse in Vikebygd, a small village on the Norwegian west coast.
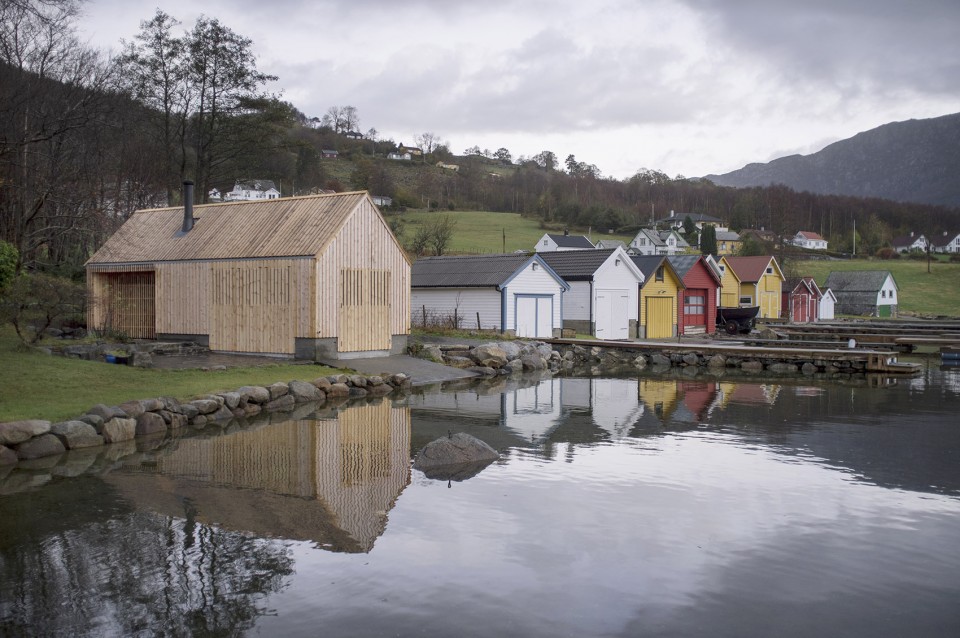
船屋(挪威语是“naust”)是挪威沿海常见的建筑。船屋是实用简单材料建成的功能性建筑,过去专用于存放船只和捕鱼工具。现如今,海上捕鱼业不景气,许多船屋便转换成了休闲场所。由于挪威的海岸线被视为共同财产,因此法律对船屋有严格的尺寸及外观限制,使得船屋在功能和形式上很保守。因此,保守法规和挪威新休闲文化之间的对立迫使旧建筑类型被赋予新的形式。
A boathouse, (in Norwegian «naust»), is a common landmark along the Norwegian coast. Traditionally built as a place for storage of boats and fishing equipment, the naust used to be functional buildings with simple materials. Today, as dependence on the sea and fishing industry is declining, many of them are being transformed for leisure purposes. As the Norwegian coastline is considered common property, regulations are very conservative regarding size, use and appearance. Hence, the dichotomy between the regulations and new Norwegian leisure culture forces an old typology to take a new form.
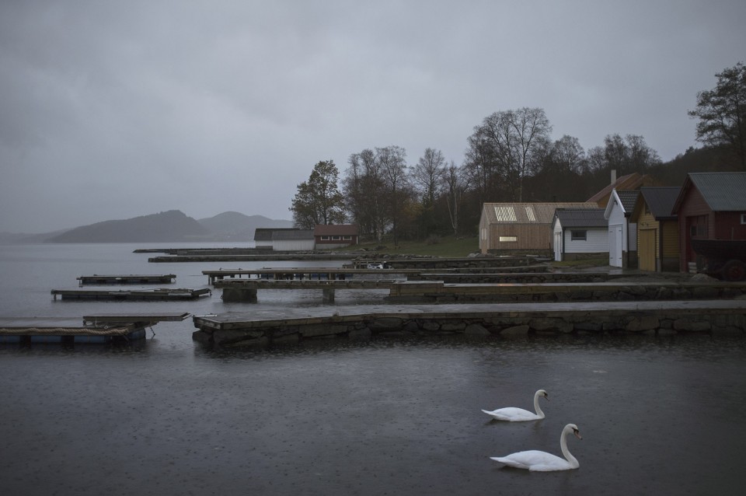
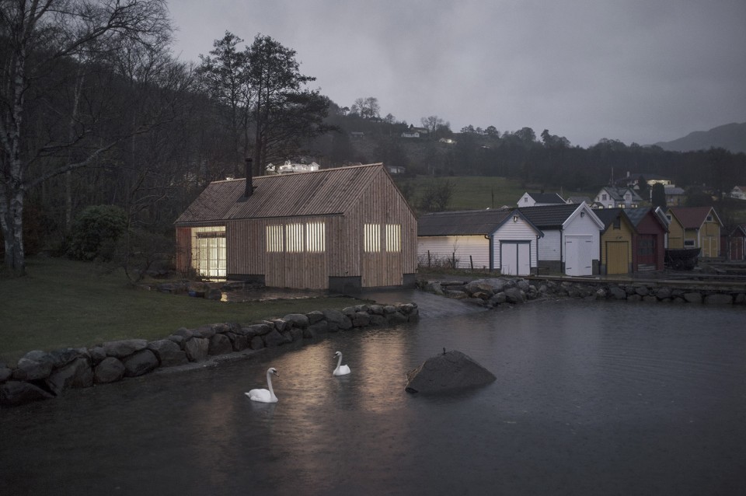
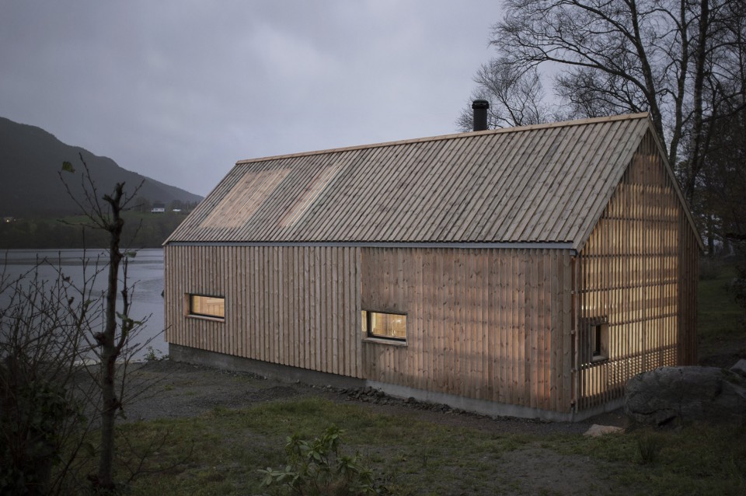

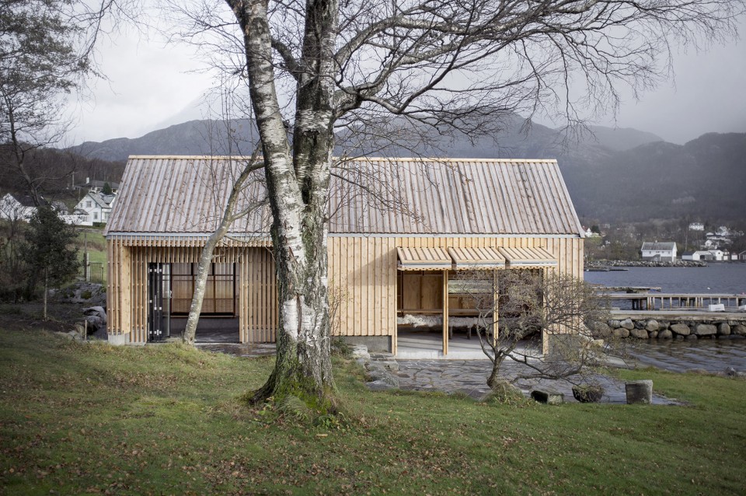
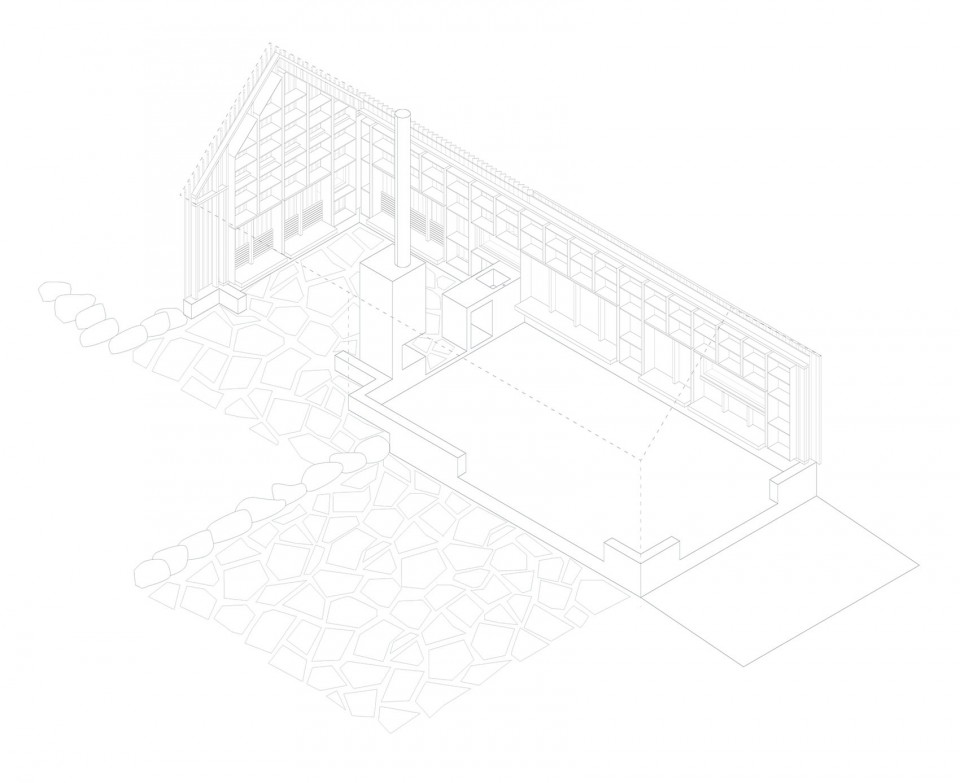
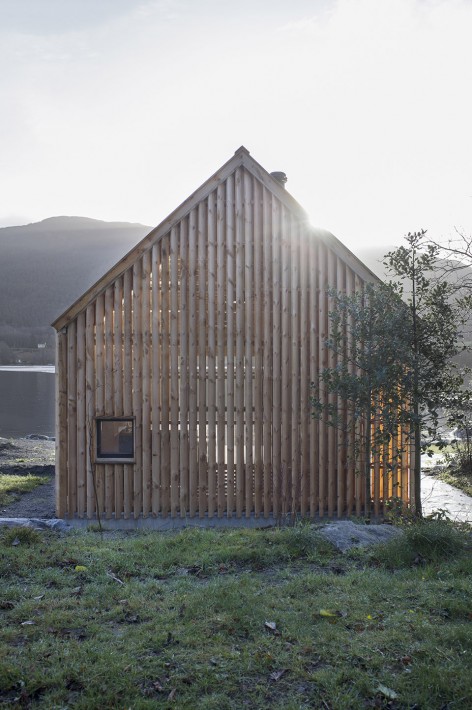
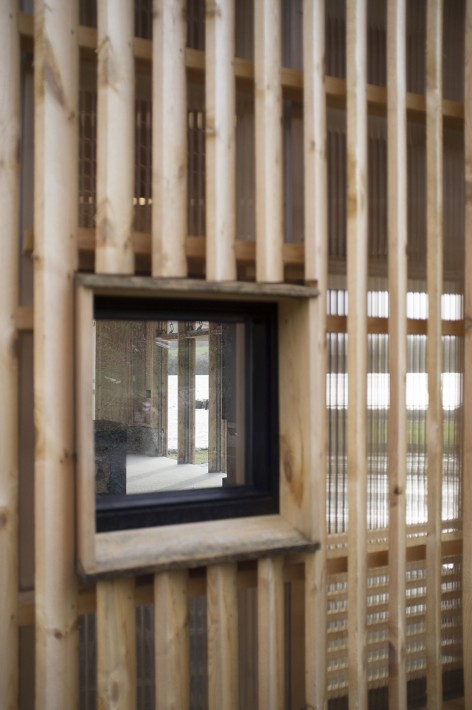
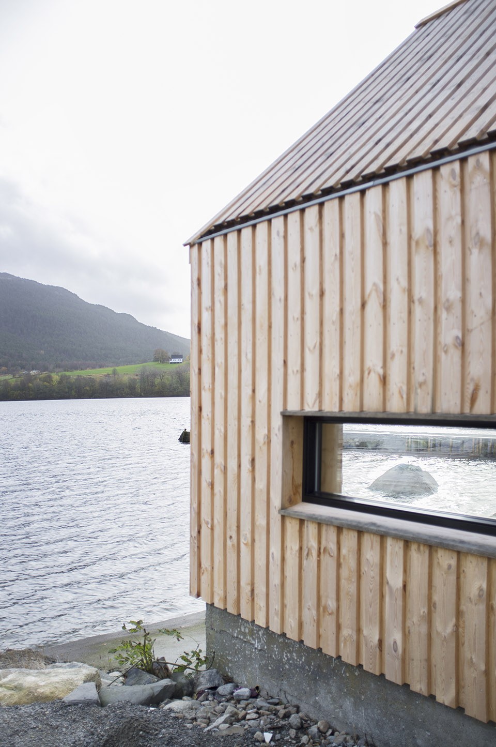
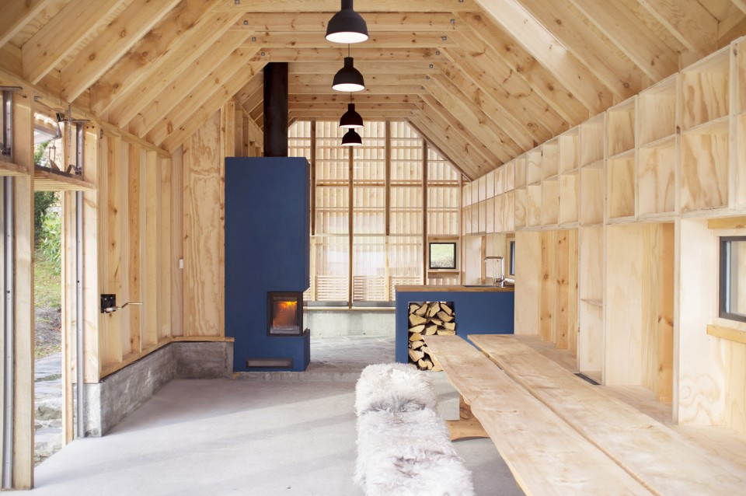
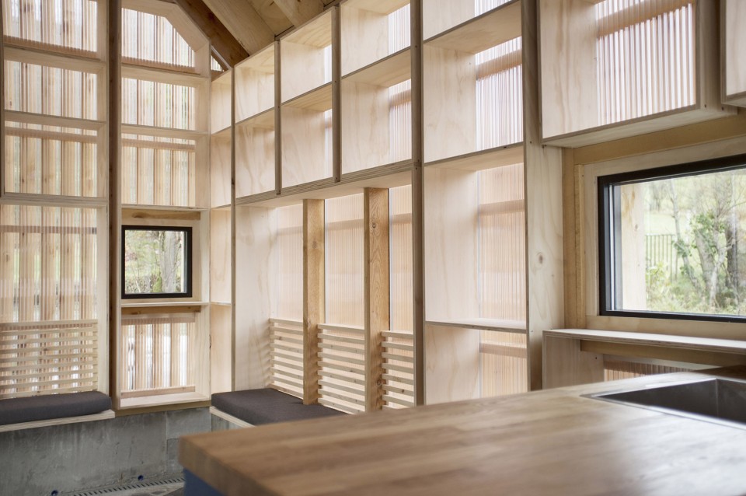
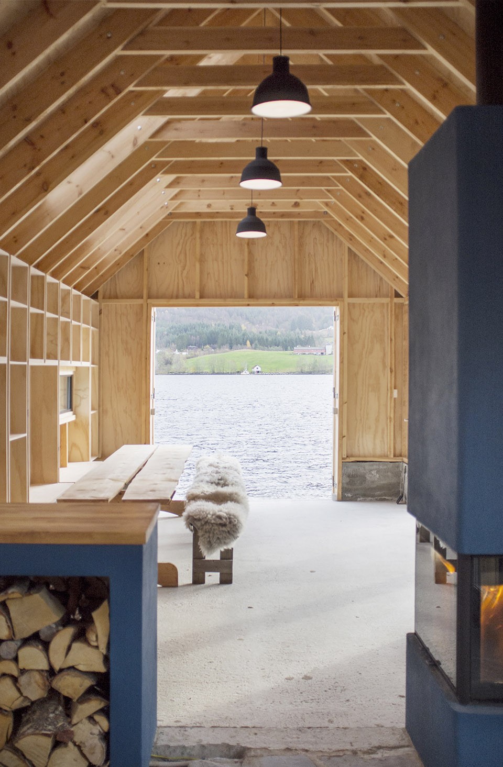
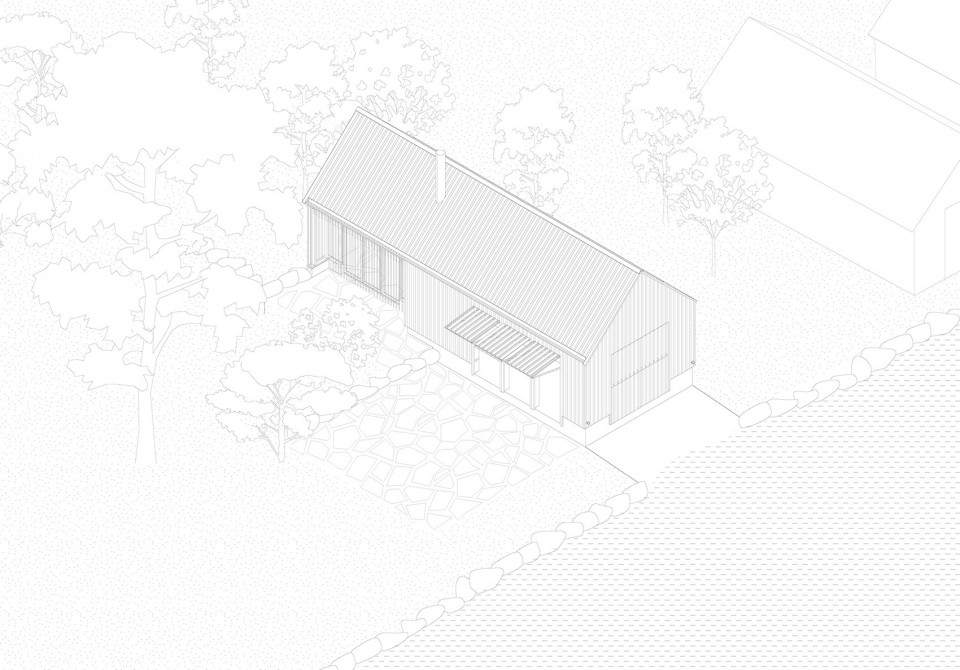
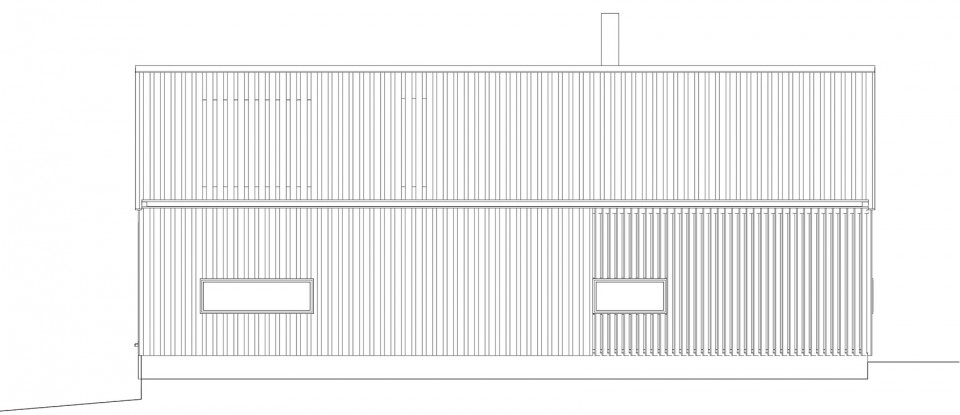
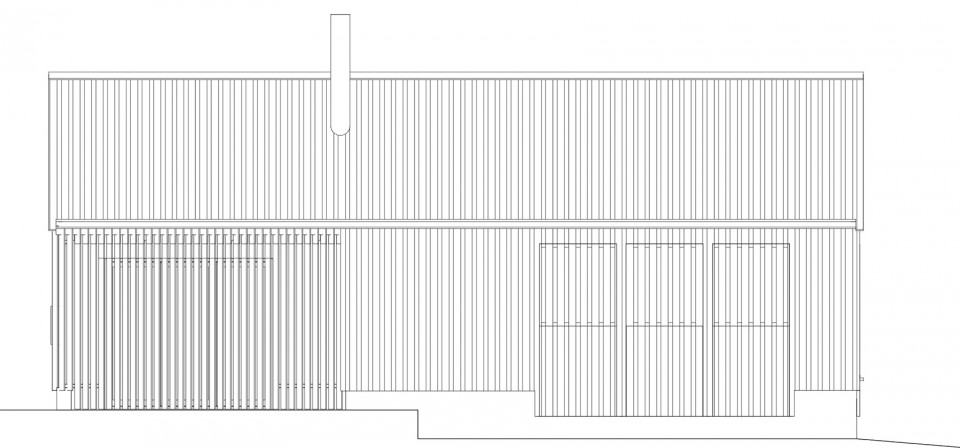
船屋背后有一个倚靠着小树林的石头露台,其延伸进入建筑,形成一个半开放的冬季花园。在这片半开放的室内区域,建筑立面的木板以倾斜的角度安放,形成半透明的格栅表皮。经过厨房和壁炉便是后方的聚会空间。家具被整合在两侧墙壁之上,保证了中心更多的灵活使用空间。西立面能够折叠收起的门实现了室内与露台的无缝连接。东面的水平开窗引入村落与群山的美景。这座新改建的船屋不仅符合当地传统建筑形态,还具有值得反复品味的惊喜与韵味。项目主材为当地生产的松木材、胶合板和聚碳酸酯板。
At the back of the naust, one step above the ground floor, lies a stone terrace surrounded by a small forest. The new naust is extended backwards to include this terrace into a new winter garden. This part is covered by angled wood cladding, which makes it both opaque and transparent. In the transition a kitchen and a fireplace is introduced as a central gathering space. Sitting alcoves and shelves are integrated in two of the walls, providing a flexible floor area. A big opening in the western wall creates a transition between the interior and stone terrace on the west side. In the eastern wall, a horizontal window offers a glimpse of the village and the surrounding mountains. At daytime the naust is subordinated to the local traditions at distance, whilst unveiling unexpected qualities when given a closer look. The main materials used in the project are locally produced heartwood pine, plywood, and polycarbonate sheets.
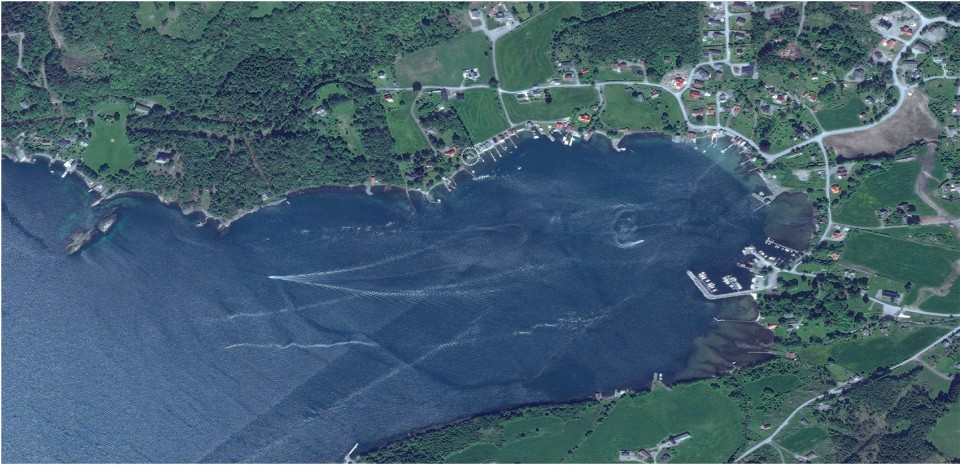
▼区位,site
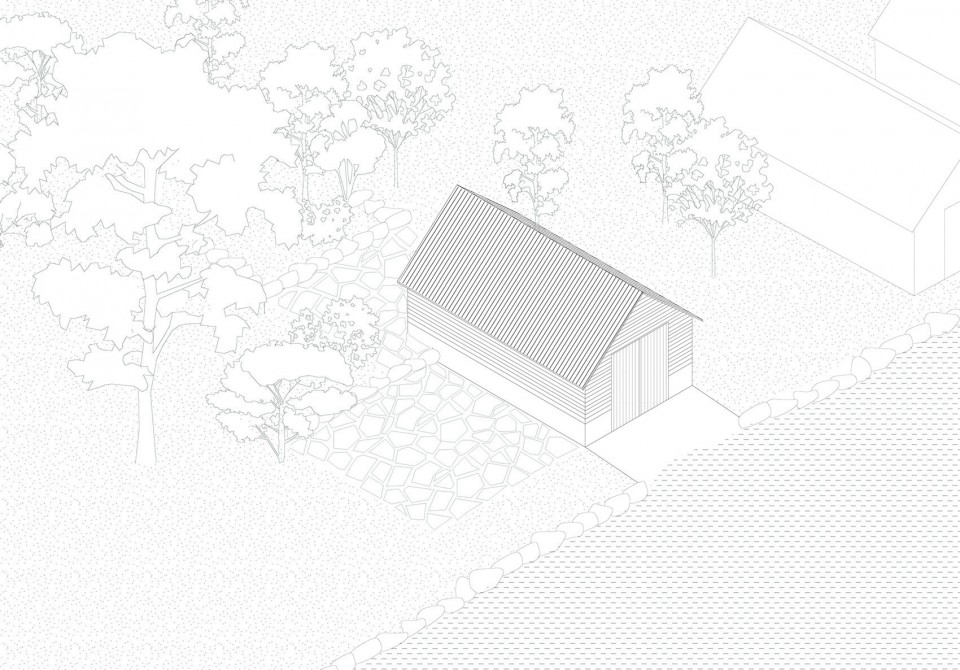
▼ 改建前 before
▼ 改建后 after
Architects: Koreo Arkitekter + Kolab Arkitekter
Carpenter: Byggmester Lauritz Bjørnevik
Location: Vikebygd, Vindafjord, Norway
Area: 40.0 sqm
Project Year: 2015
Photographs: Mattias Josefsson
All wood is locally produced heartwood pine from Skartland Trevirke.
Subcontractors: Skartland Trevirke, Håland & Karlson AS, Vink Norway AS, Eiva Safex AS, Haugaland Mur og Fasade AS, Spanne Blikk AS.
Drawings:Kolab Architects
English Text:Kolab Architects
Chinese Text:gooood
MORE: Kolab Architects,更多请至:Kolab Architects on gooood









好看
这房子不需要做保温吗?挪威咧,设计得很凉爽的赶脚。有节点大样图吗?
过去专用于存放船只和捕鱼工具。现如今,海上捕鱼业不景气,许多船屋便转换成了休闲场所。
恩,你参与了这个项目吗?
NICE!