感谢 LAAB Architects 予gooood分享以下内容。更多关于他们,请至:LAAB Architects on gooood
Appreciations towards LAAB Architects for the following description:

自然探索公园是一所为永续共生和生态自然设计的学习中心, _位于香港K11MUSEA 人文购物艺术馆的天台, _为忙碌的城市人提供学习自然生态的环境和从农场到餐桌(farm-to-table)的原生态餐饮。LAAB 的设计把原来商场天台的剩余的空间设计成学习和感受自然的探索公园。
Located at the heart of the urban city in Hong Kong, Nature Discovery Park is a rooftop nature conservatory in a newly redeveloped retail destination, the K11 MUSEA, offering experiential learning and farm-to-table dining experiences for city dwellers. LAAB was tasked with the challenge to turn an otherwise residual space in the shopping mall into a learning and experience center of nature.
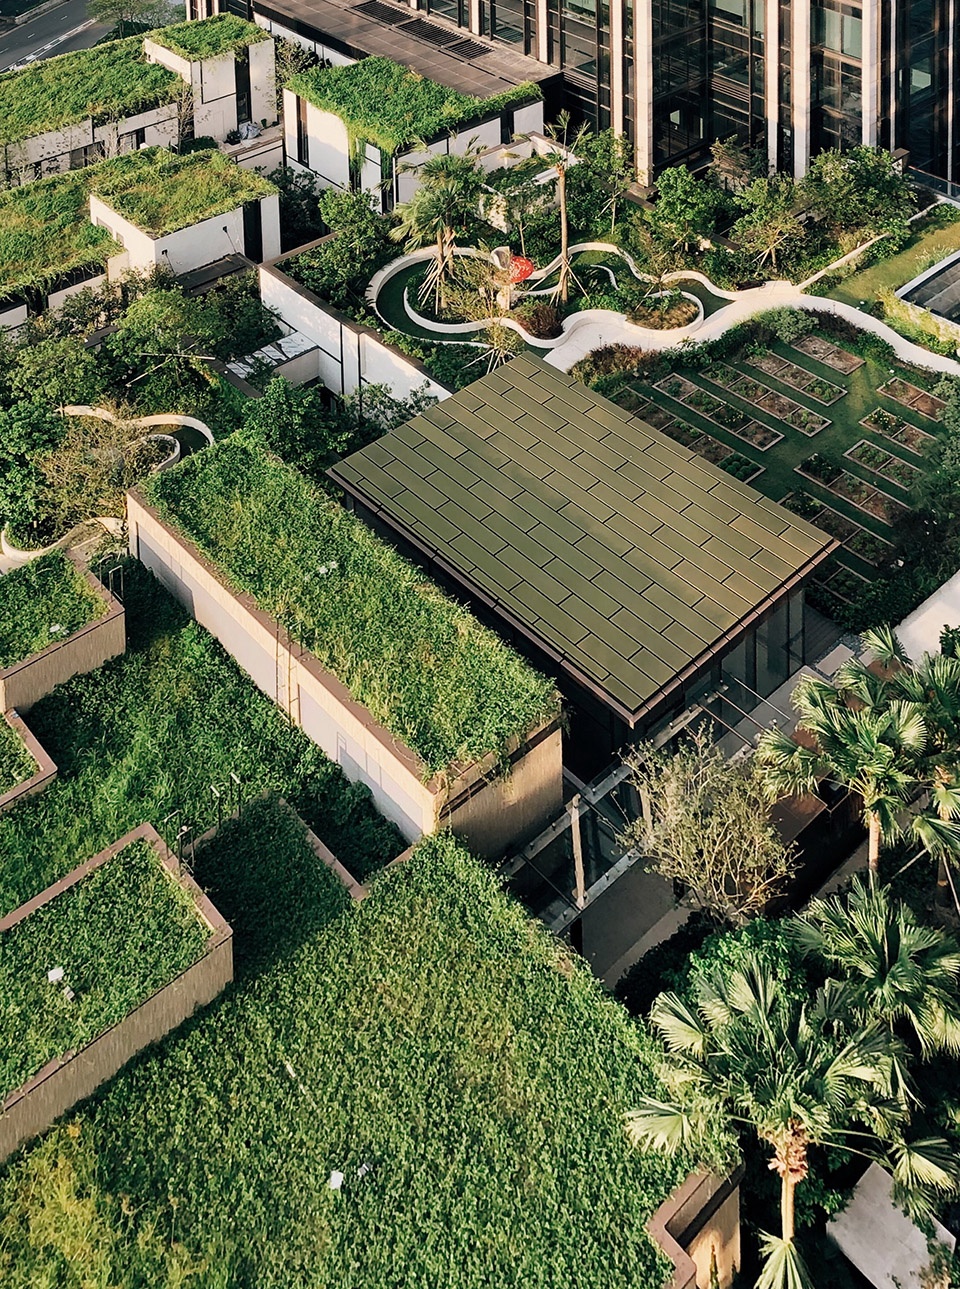
▼项目鸟瞰,aerial view of the project ©LAAB Architects
建筑城市自然
Architecture of Urban Nature
自然探索公园的中心位置是一个玻璃屋和城市田园。玻璃屋的结构采用了钢结构和铝包层框架;大型滑动的玻璃趟门每天敞开,除了加强自然通风以外, 也让自然光洒进屋内,最大限度地减少能耗。为了进一步节约能源,玻璃屋采用了中空夹层玻璃幕墙,减少热量吸收。
In the middle of the Nature Discovery Park is a glasshouse and an urban farm. Steel structure and aluminum cladding were used to frame the glasshouse, which features large sliding glass doors that open its interior to the outdoor farm. To save energy, IGU glass facade was used to reduce heat gain. The sliding doors are always opened to draw in sunlight and to enhance natural ventilation to minimize energy consumption.
▼城市田园和玻璃屋,urban farm and glass house ©LAAB Architects
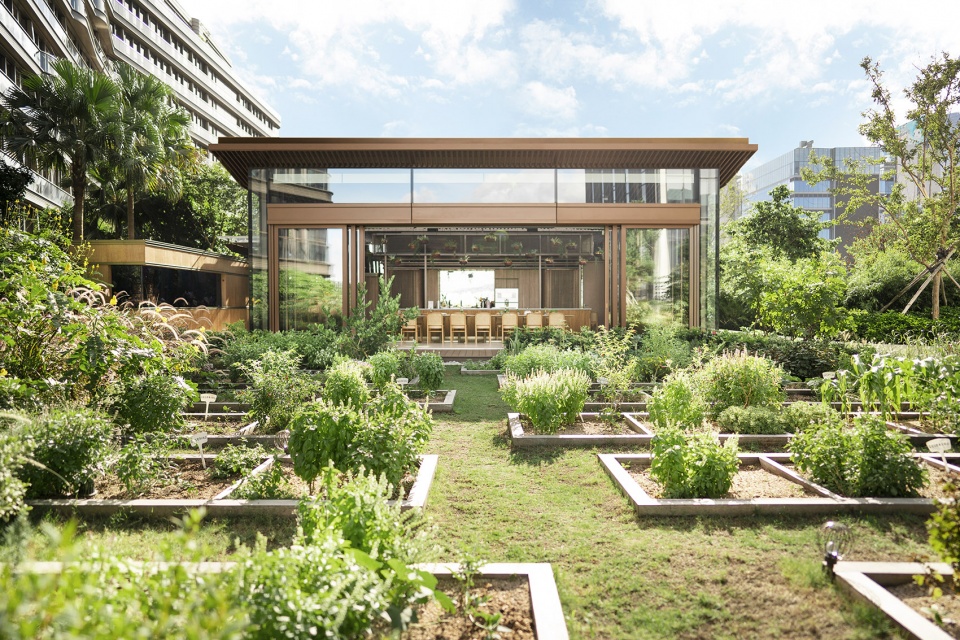
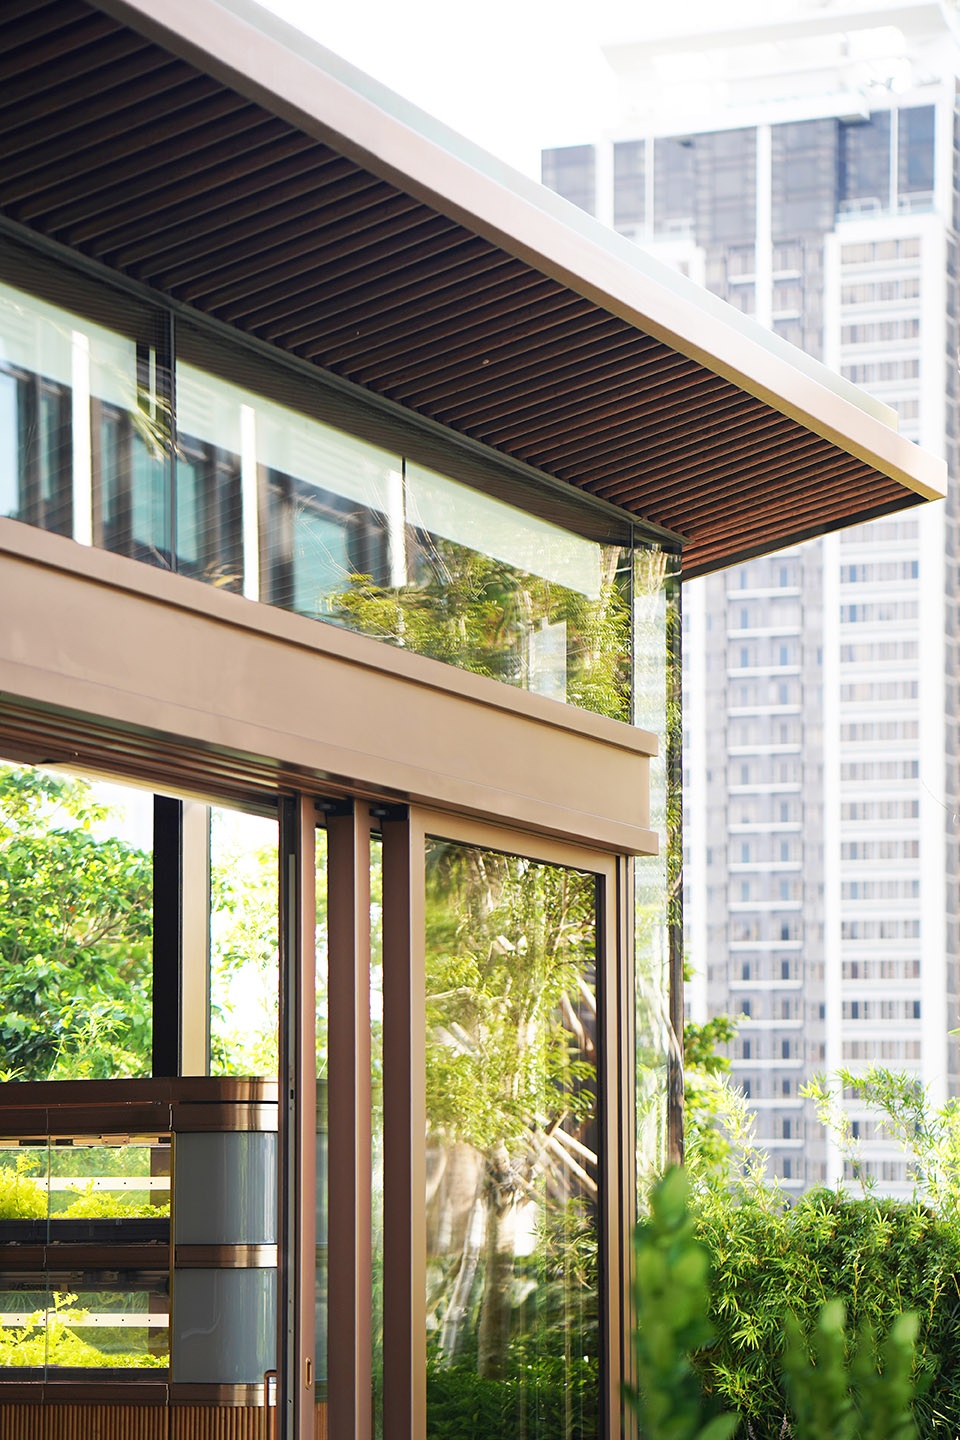
钢结构、铝包层和玻璃都是在工厂提前制作好,放到现场安装,从而减少现场工程制造的建筑废料。略微向前倾斜的屋顶,不仅在视觉上使建筑与田园融为一体,还能帮助捕捉来自港口的盛行风。玻璃屋上田园的折射与周围的摩天大楼互相并存,旨在提醒人们自然与城市共生的美好。另外,这里的门把手、吊灯和餐桌都是用可持续木材制作而成。
The steel structure, aluminum cladding, and glasses were all prefabricated and installed on site to reduce construction waste. The roof was slightly pitched forward so that the architecture catches the prevailing wind from the harbor while visually embracing the farm. The reflection of the farm on the glasshouse against the surrounding skyscrapers produces a visual reminder of the co-existence of nature and urbanism. The door handles, pendant lamps, and dining tables were crafted using sustainable wood.
▼玻璃屋外观,external view of the glasshouse ©LAAB Architects
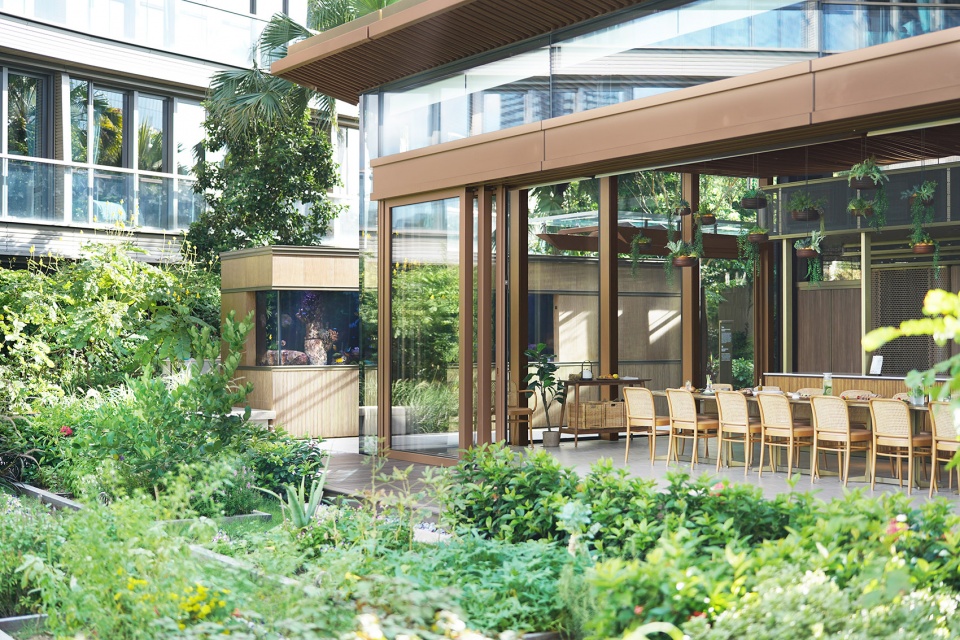
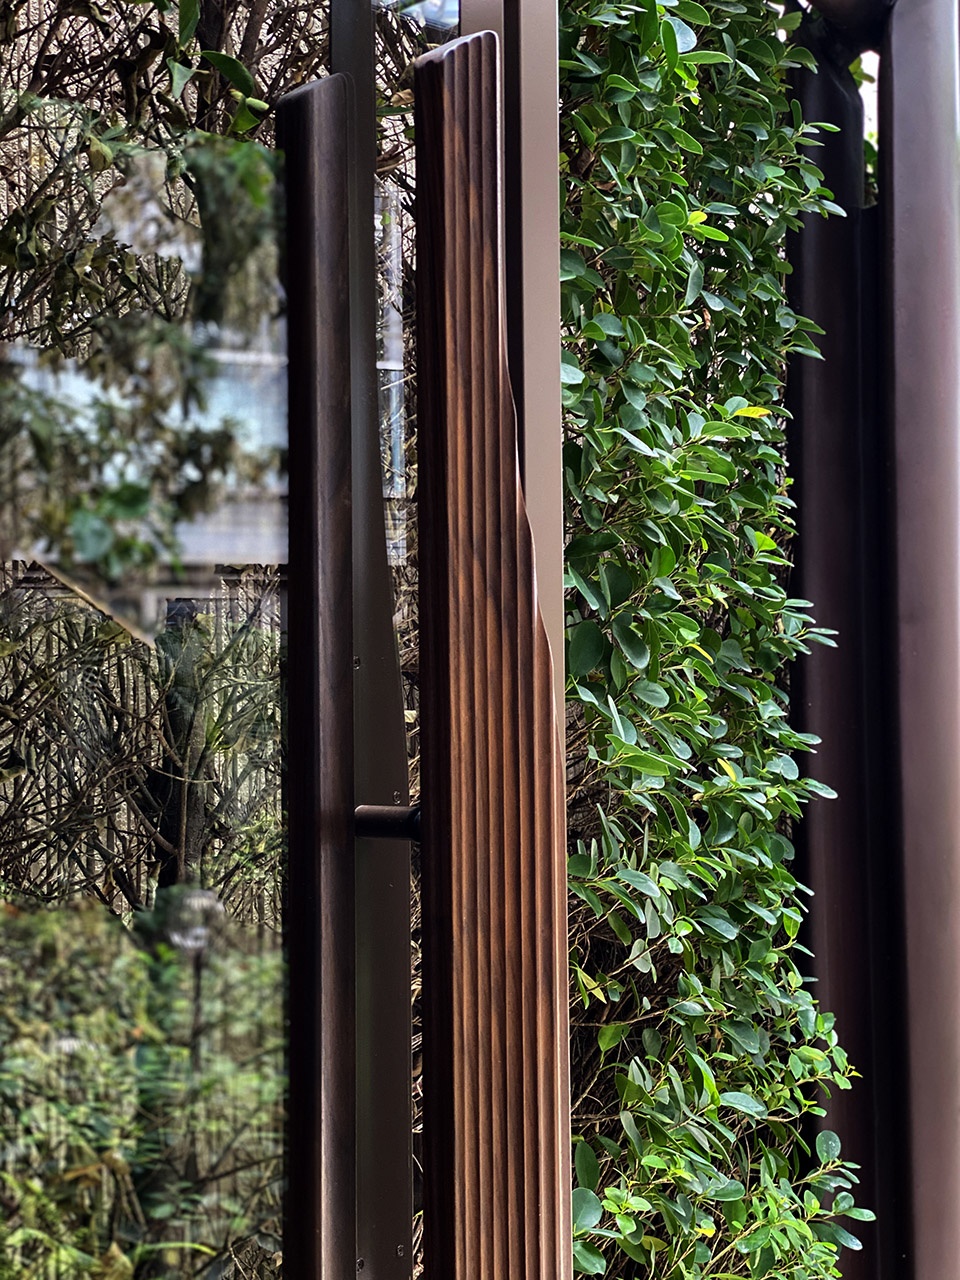
▼结构细部,closer view to the sturcture ©LAAB Architects
孕育城市自然
Urban Nature that Nurtures
自然探索公园的空间设计通过生态旅游和一系列关于生物多样性和可持续性的教育项目,提倡人,自然,和城市环境的共生的重要课题。
The spatial design of Nature Discovery Park advocates for the co-existence of human, nature, and urban environment by enabling eco-tours and a series of education programmes on biodiversity and sustainability.
▼轴侧分析图,axonometric analysis ©LAAB Architects
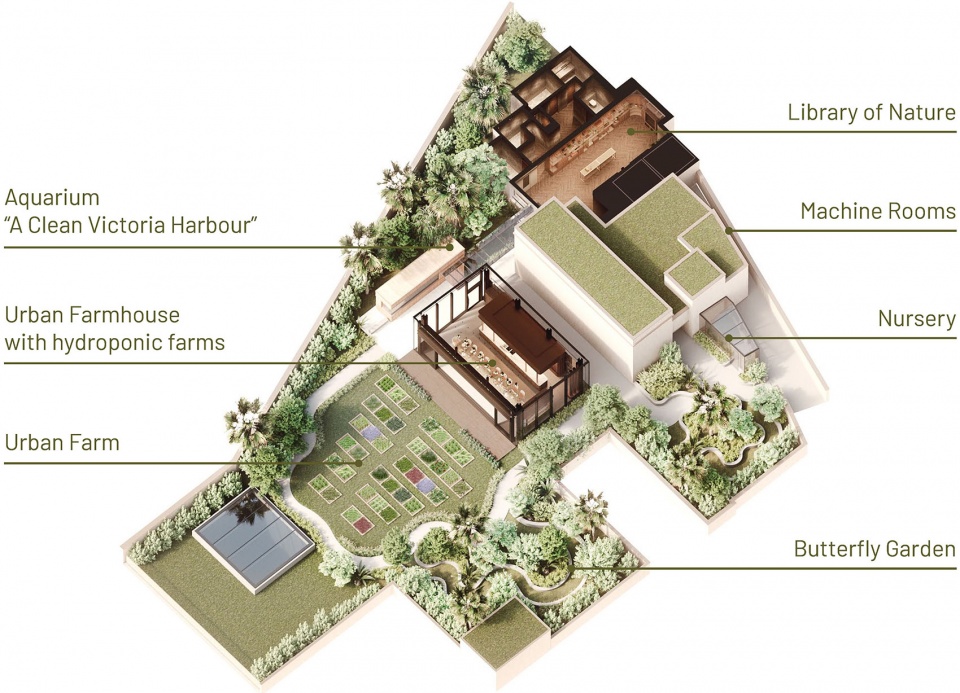
自然探索之旅始于展示稀有蝴蝶物种的档案馆。接着是水族馆,里面养殖了维多利亚港没有污染的海水以及热带海洋物种。玻璃屋里,水培苗圃种植的有机蔬菜可以直接端上餐桌。
The nature exploration journey begins with an archive that showcases rare butterfly species, leading to an aquarium that hosts the water and tropic marine species of the Victoria Harbour across the site if there were no pollution. Inside the greenhouse, a hydroponic nursery brings organically grown vegetables on the table.
▼设有水栽植物的城市农舍,urban farmhouse with hydroponic farms ©LAAB Architects
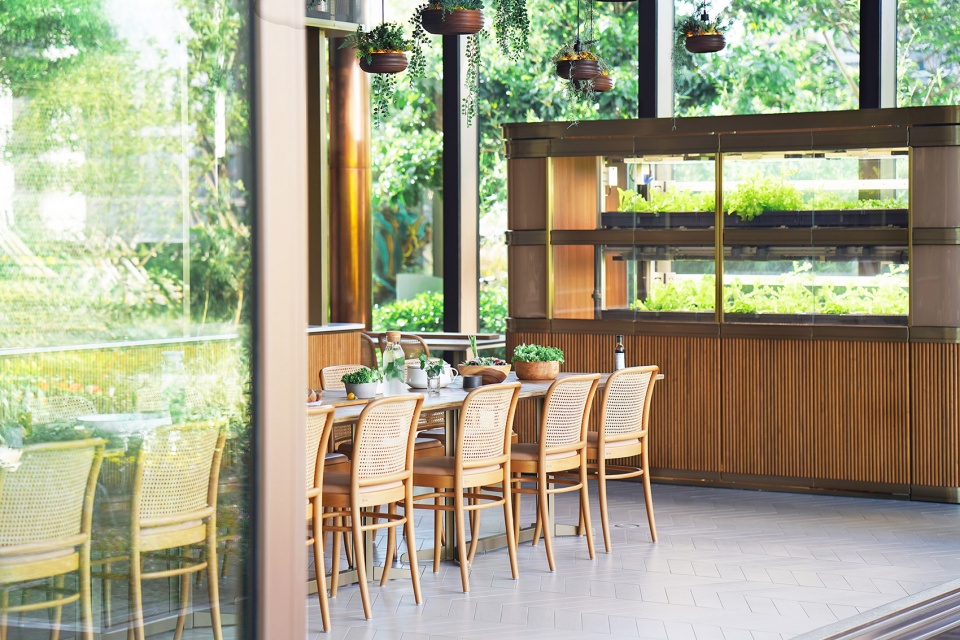
▼农场里的作物可以直接端上餐桌,organically grown vegetables directly delivered to the dining table ©LAAB Architects
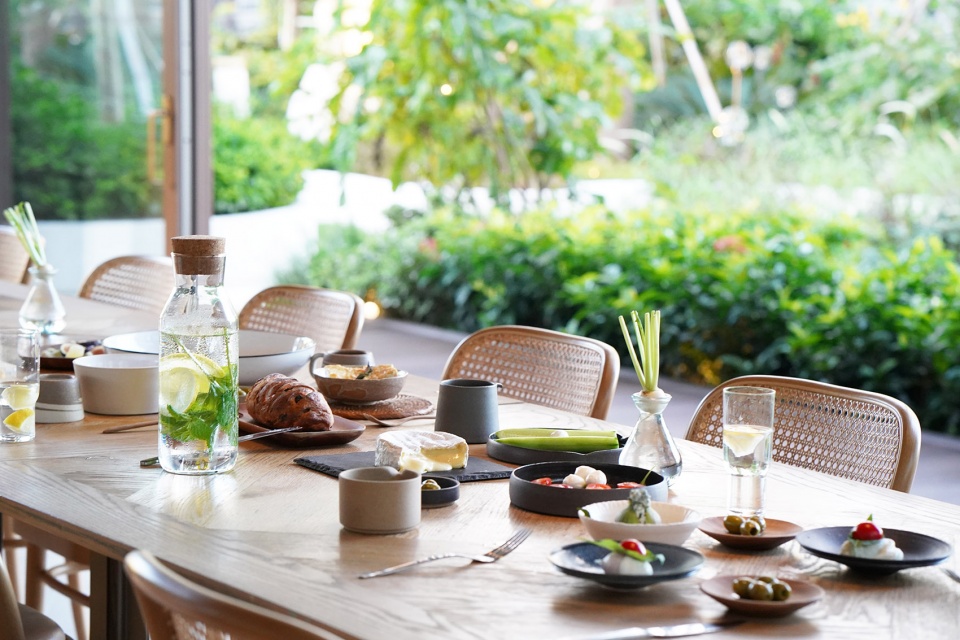
▼水栽植物,hydroponic farms
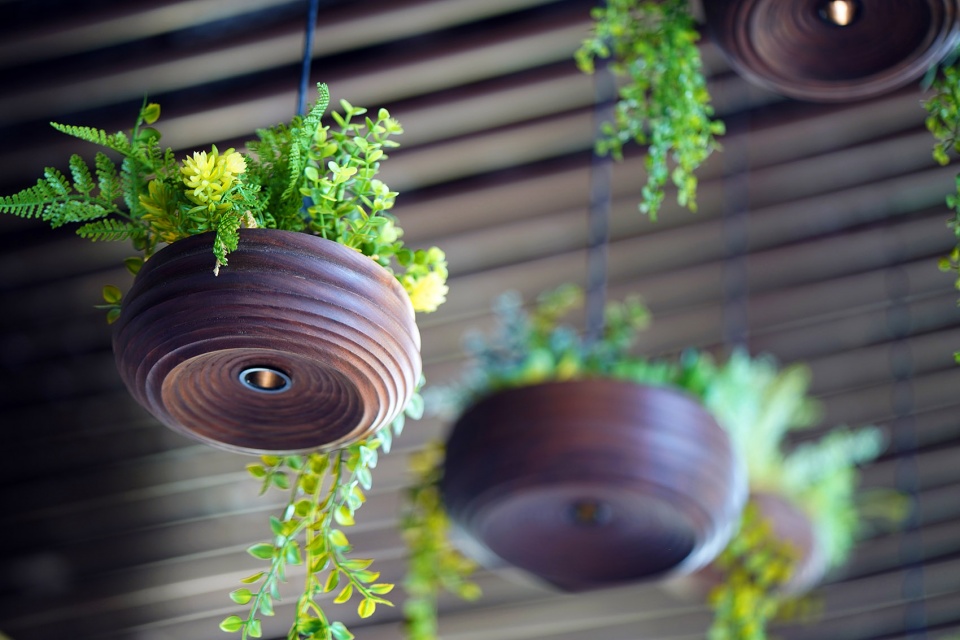
▼金属构件和植被细部,closer view to the metal components and plants ©LAAB Architects
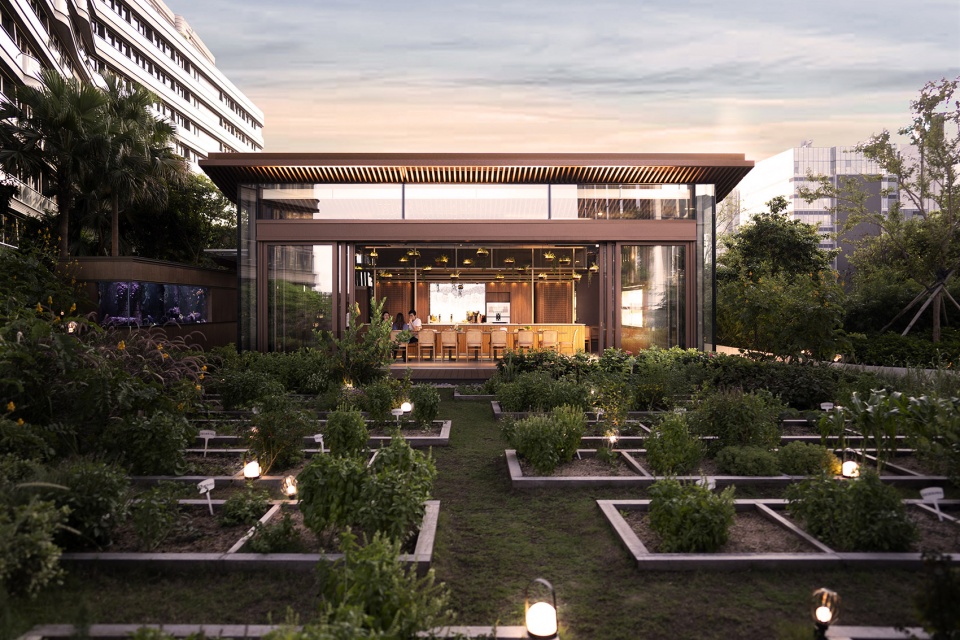
玻璃屋前的田园为城市居民提供了在城市务农的机会,通过屋顶农业和艺术活动促进生态教育。香港蝴蝶种类繁多,这次的自然探索之旅也以种植了许多吸引蝴蝶的植物的蝴蝶园为终点。
The farm in front of the glasshouse offers urban farming opportunities for city dwellers, promoting eco-parenting through activities such as rooftop farming and nature art jam. As Hong Kong is home to a dazzling diversity of butterfly species, the nature discovery journey ends with a butterfly garden that grows plants to attract butterflies.
▼玻璃屋前的城市农场,urban farm in front of the glasshouse ©LAAB Architects
、

▼夜景,night view ©LAAB Architects
Project location: K11 MUSEA, Tsim Sha Tsui Hong Kong
Completion Year: 2019
Gross Area: 1,350 sqm
Height: 4.4m
Awards:
World Architecture Festival China 2020
Excellent Design Award
World Architecture Festival 2020
Finalist in Display Category
Project Name: Nature Discovery Park
Architecture Firm: LAAB Architects
Website: www.LAAB.pro
Contact e-mail: media@LAAB.pro
Firm Location: Hong Kong
Client: New World Development
Consultants:
Design Architect & Interior Designer: LAAB Architects
Design Landscape Architect: PLandscape
Design Lighting Consultant: Speirs Major
Design Structural Engineer: Eckersley O’Callaghan
Executive Architect: Ronald Lu & Partners
Executive Landscape Architect: Urbis
Executive Structural Engineer: Arup
MEP Engineer: WSP
Contractors:
Managing Contractor: New World Construction
Façade Contractor: EFT Craft
Interior Contractor: Ngai To
Special Carpentry: LAAB Architects
LAAB Project Team: Otto Ng, Sherry Fung, Yinlih Tham, Jesse Hao
Brian Cheung, Chloe Yau, Minjung Kim, Reagan Lee,
Catherine Cheng, Yip Chun Hang
Photography: LAAB Architects








给的这几张图真是看了个寂寞..
前面完全的绿地没有铺装真是大胆创新
景观布置hk真的好好跟大陆学习下。
别捧臭脚
mini农场