非常感谢 SO-IL 对gooood的分享。更多关于:SO-IL on gooood
Appreciation towards SO-IL for providing the following description:
香港作为全球重要的金融和商业中心,却一直面临着文化机构匮乏的问题。虽然此前的巴塞尔艺术展受到了广泛欢迎,亦有数家顶尖美术馆进驻,但整体上为数不多的艺术场馆依然难以在文化层面上取得深层次的发展,西九龙文化区的扩张进程也受到了来自政治局势和事项拖延等各方面的阻碍。
Though the city is a global financial powerhouse and regional commercial hub, Hong Kong has faced a longtime lack of cultural institutions. Despite the popularity of Art Basel Hong Kong and the presence of outposts from several top galleries, the city’s limited number of art venues have struggled with building a legacy while the mammoth West Kowloon Cultural District has suffered from political uncertainty and repeated schedule delays.
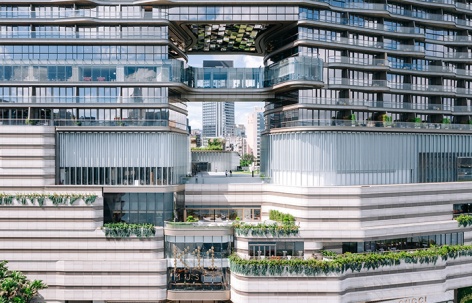
▼设计采用玻璃立面来为博物馆赋予漂浮的效果, the floating museum with a facade made of glass tubes © Kevin Mak
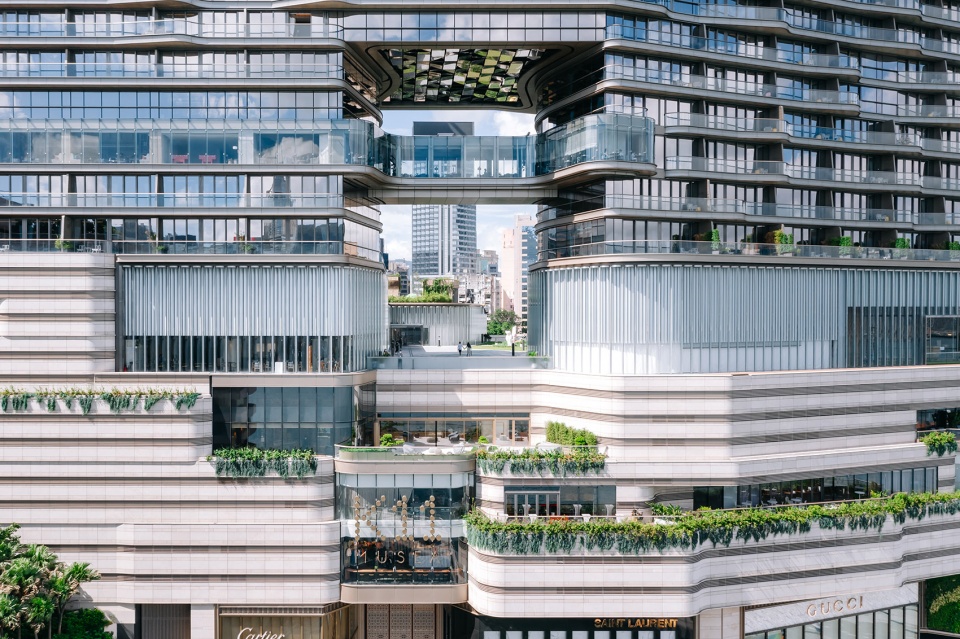
SO–IL建筑事务所与周大福(CTF)集团的合作意在填补这一缺憾:占地300万平方英尺的CTF博物馆综合体坐落在维多利亚码头,由新世界发展集团斥资26亿美元打造。CTF博物馆将为郑氏家族的庞大馆藏提供一个向公众开放的“新家”,同时也将用于举办各类国际当代艺术展览。
SO–IL has collaborated with the CTF (Chow Tai Fook) Collection to fill this absence. Victoria Dockside, home to the CTF Museum, is a US $2.6 billion, a three-million-square-foot mixed-use site created by New World Development. It is positioned on the promenade of Tsim Sha Tsui waterfront, a short ferry ride across the harbor from Wan Chai. The CTF Museum will provide a public home for the Cheng family’s impressive collection as well as play host to shows from other international contemporary art institutions.
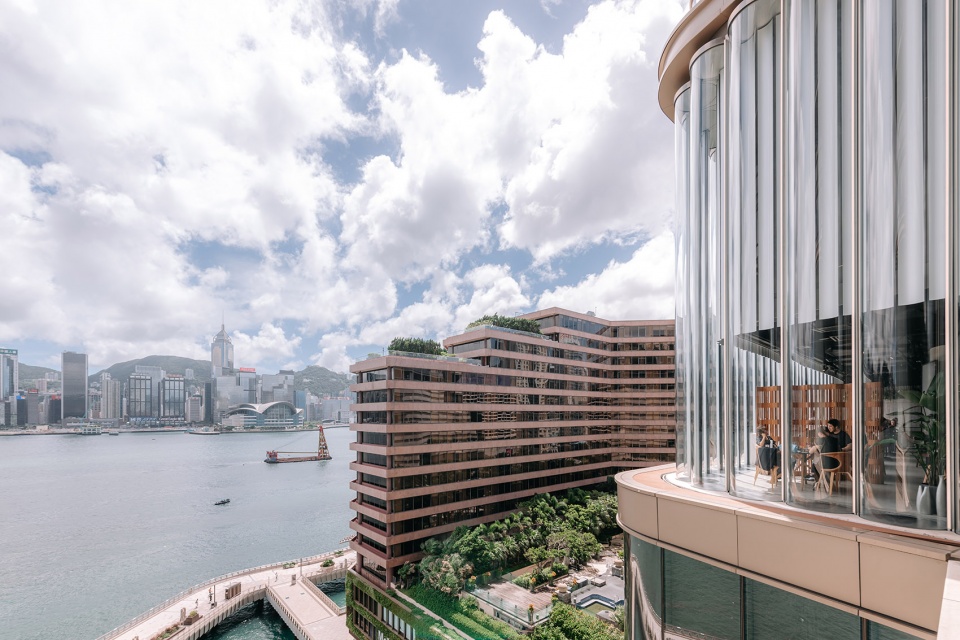
▼由项目看维多利亚湾, viewing the Victoria bay from the project © Kevin Mak
项目的挑战性在于其设计与施工同期进行,以回应其特殊的环境和地理位置:博物馆坐落在K11艺术购物中心的顶层,旁边是高出其十几层的豪华临海公寓大厦。建筑体量还融合了商业和餐饮区所在裙楼的顶部两层以及宽阔的屋顶平台,背景处是香港壮观的天际线视野。
The architecture of SO–IL’s museum, designed at the same time construction on the building began, is driven by the challenges of its unique setting: It rests atop a K11 Art Mall and below a dozen floors of luxury waterfront residences. The museum combines the top two floors of the podium, originally designed for retail and further food and beverage, with a generous rooftop sculpture terrace that boasts the magnificent skyline of Hong Kong as its backdrop.
▼建筑体量还融合了裙楼以及屋顶平台,The museum combines the top two floors of the podium with a generous rooftop sculpture terrace © Kevin Mak
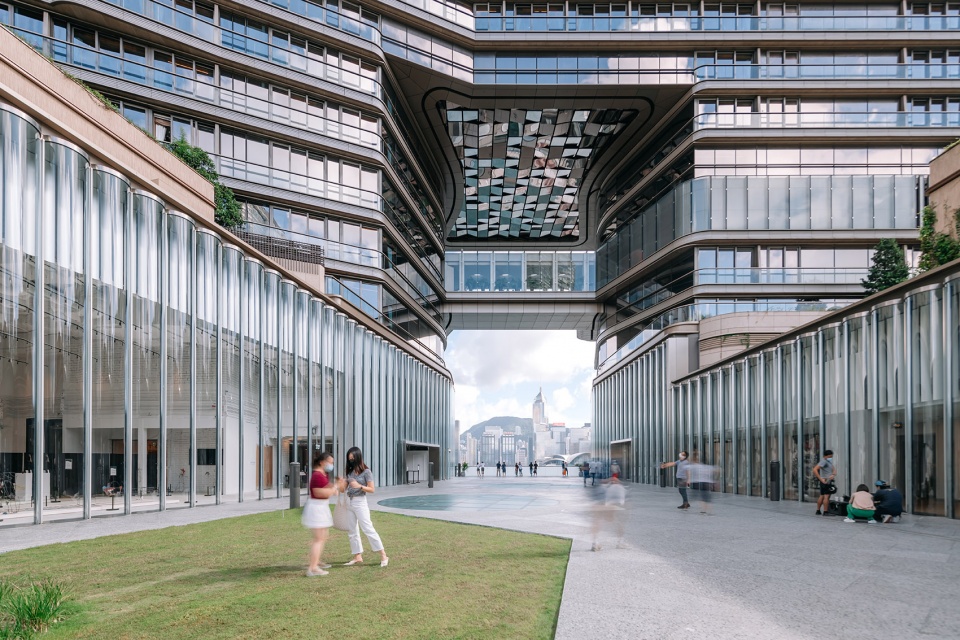
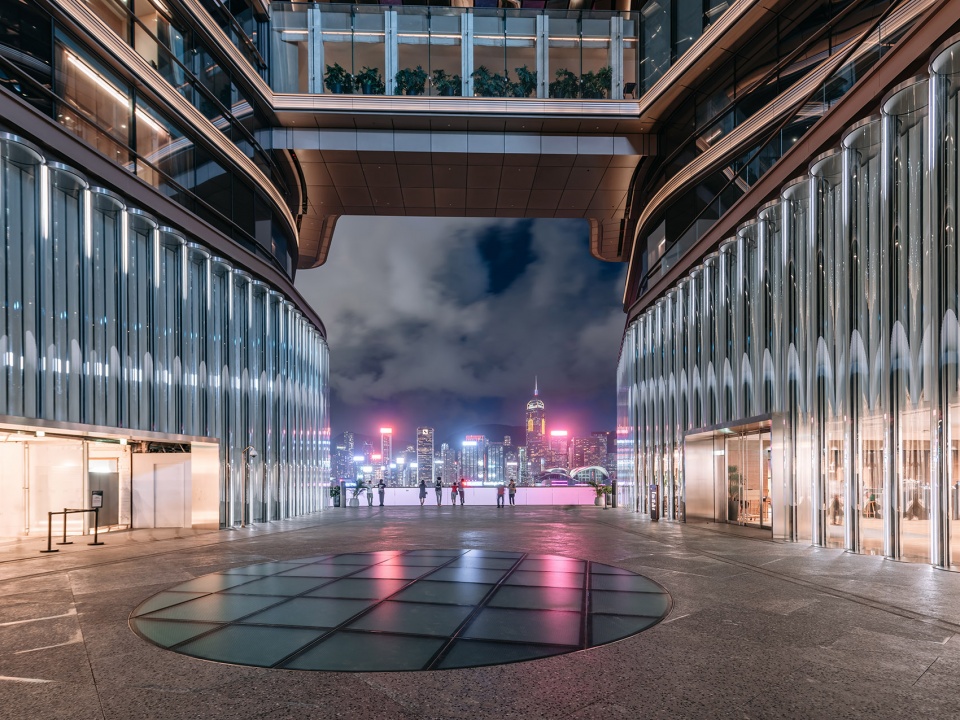
▼背景处是香港壮观的天际线视野,magnificent skyline of Hong Kong as its backdrop © Kris Provoost
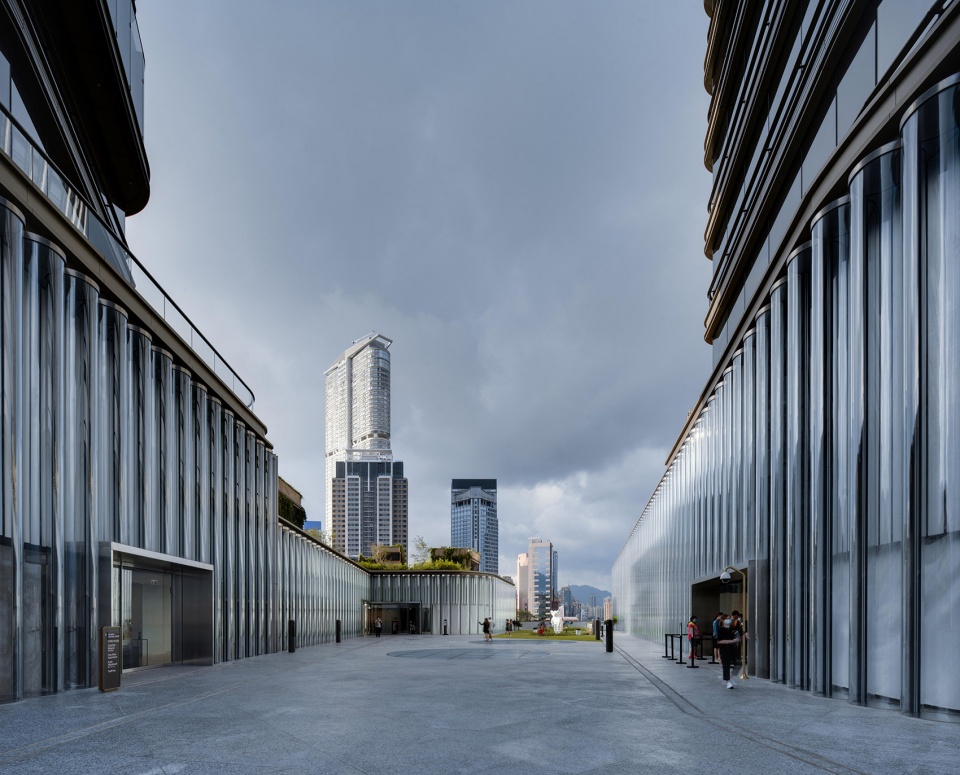
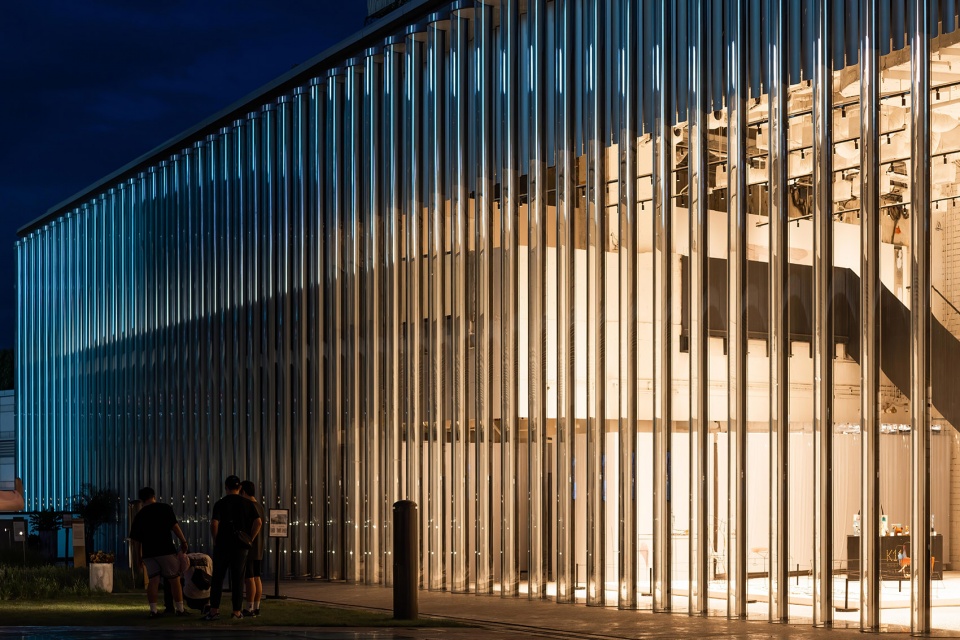
通常,博物馆建筑会采用封闭的不透明体量来隔绝嘈杂的都市环境,避免卷入高度商业化的城市空间。SO–IL的方案则提出采用玻璃立面来为博物馆赋予漂浮的效果:整体外墙由高9米、直径为1米的管状玻璃单元围合,每“根”玻璃管的重量达到2吨。从街道上看,具有雕塑感的玻璃立面将呈现出一种抽象且超现实的视觉效果,将博物馆与其所在的环境明显地区分开来。走近建筑时,人们则可以通过其透明的立面清楚地观察到博物馆的内部空间,同时带来有趣的光影和反射效果。
▼具有雕塑感的玻璃立面将呈现出一种抽象且超现实的视觉效果,the sculptural monumentality and visual distortion of the glass creates an abstraction © Kevin Mak
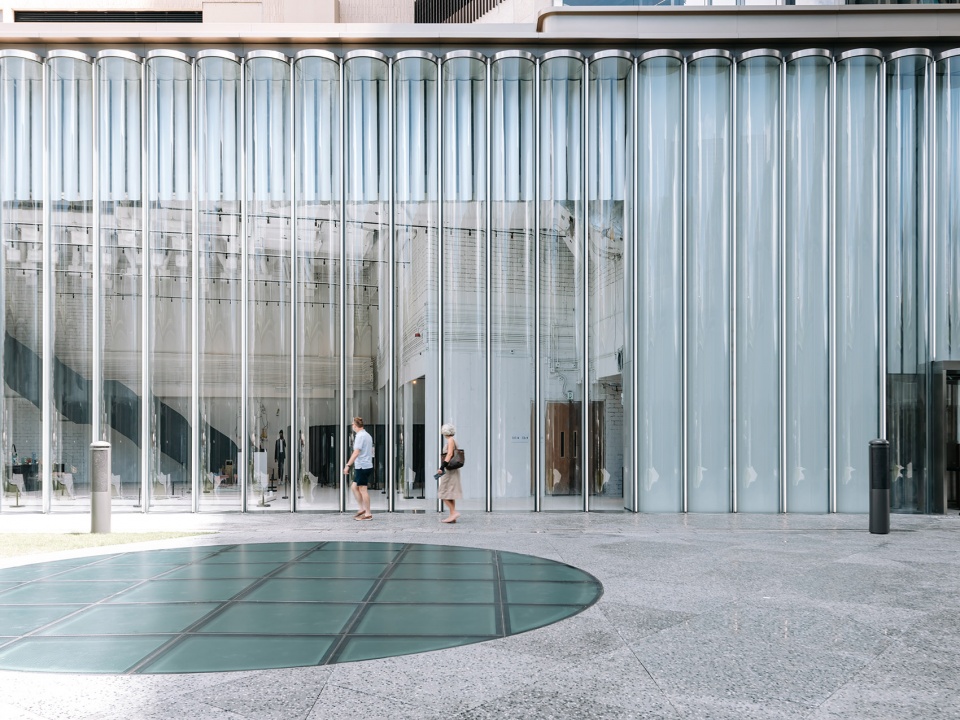
▼由室内看外部环境,viewing the terrace from the interior of the museum © Kevin Mak
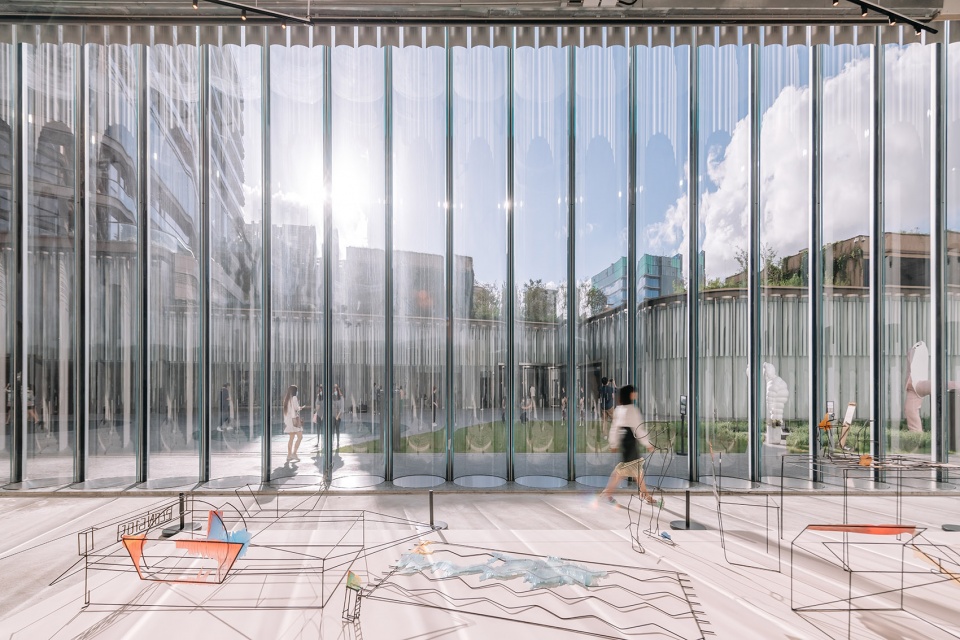
▼立面细部,details of the facade © Kevin Mak
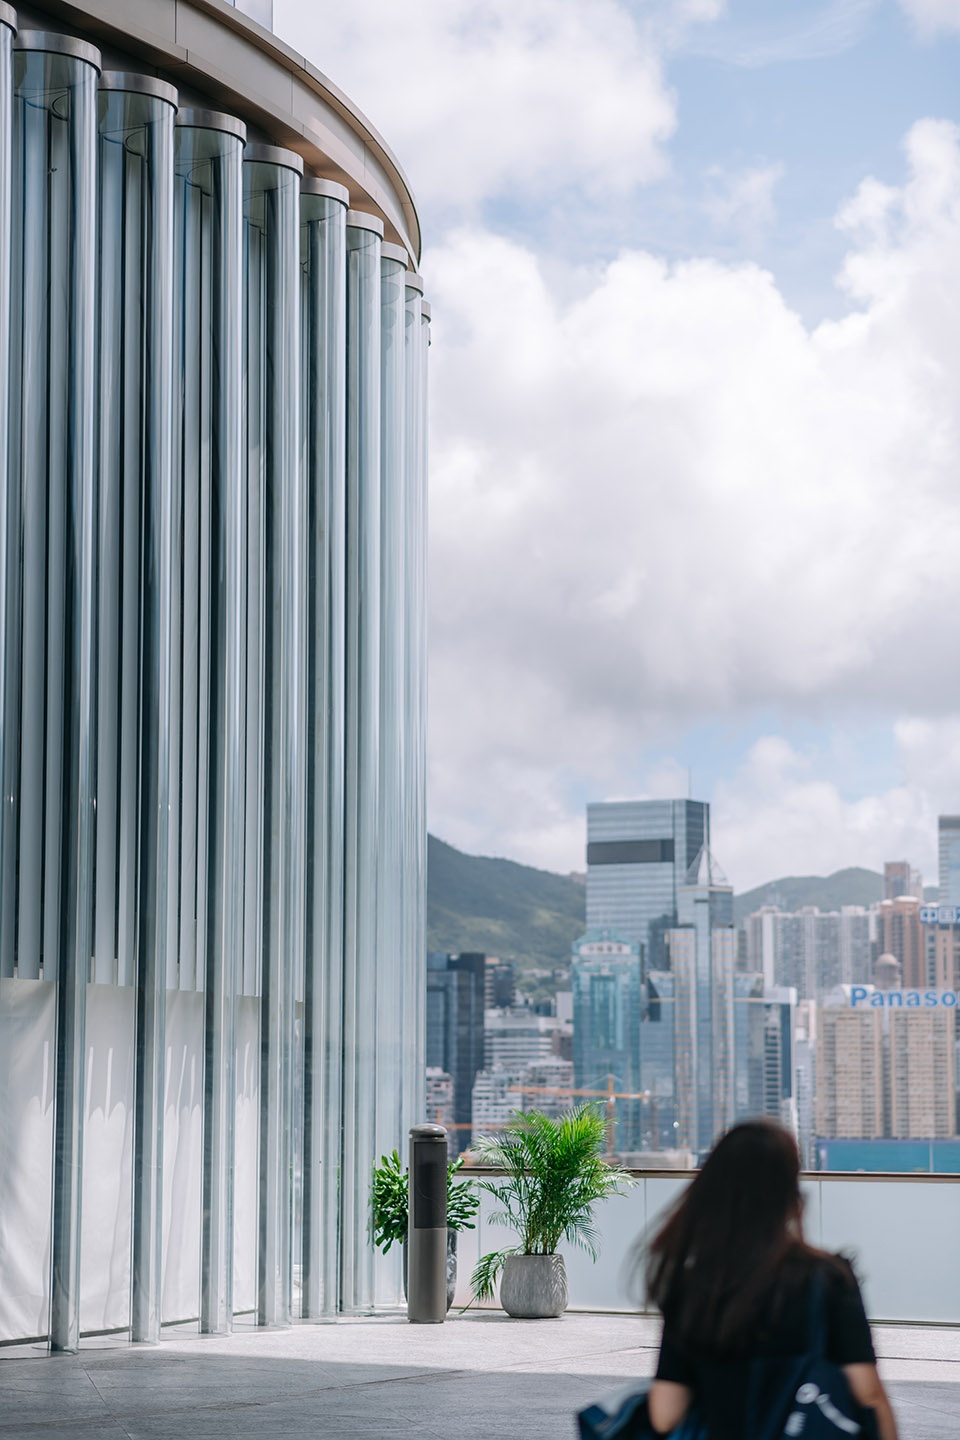
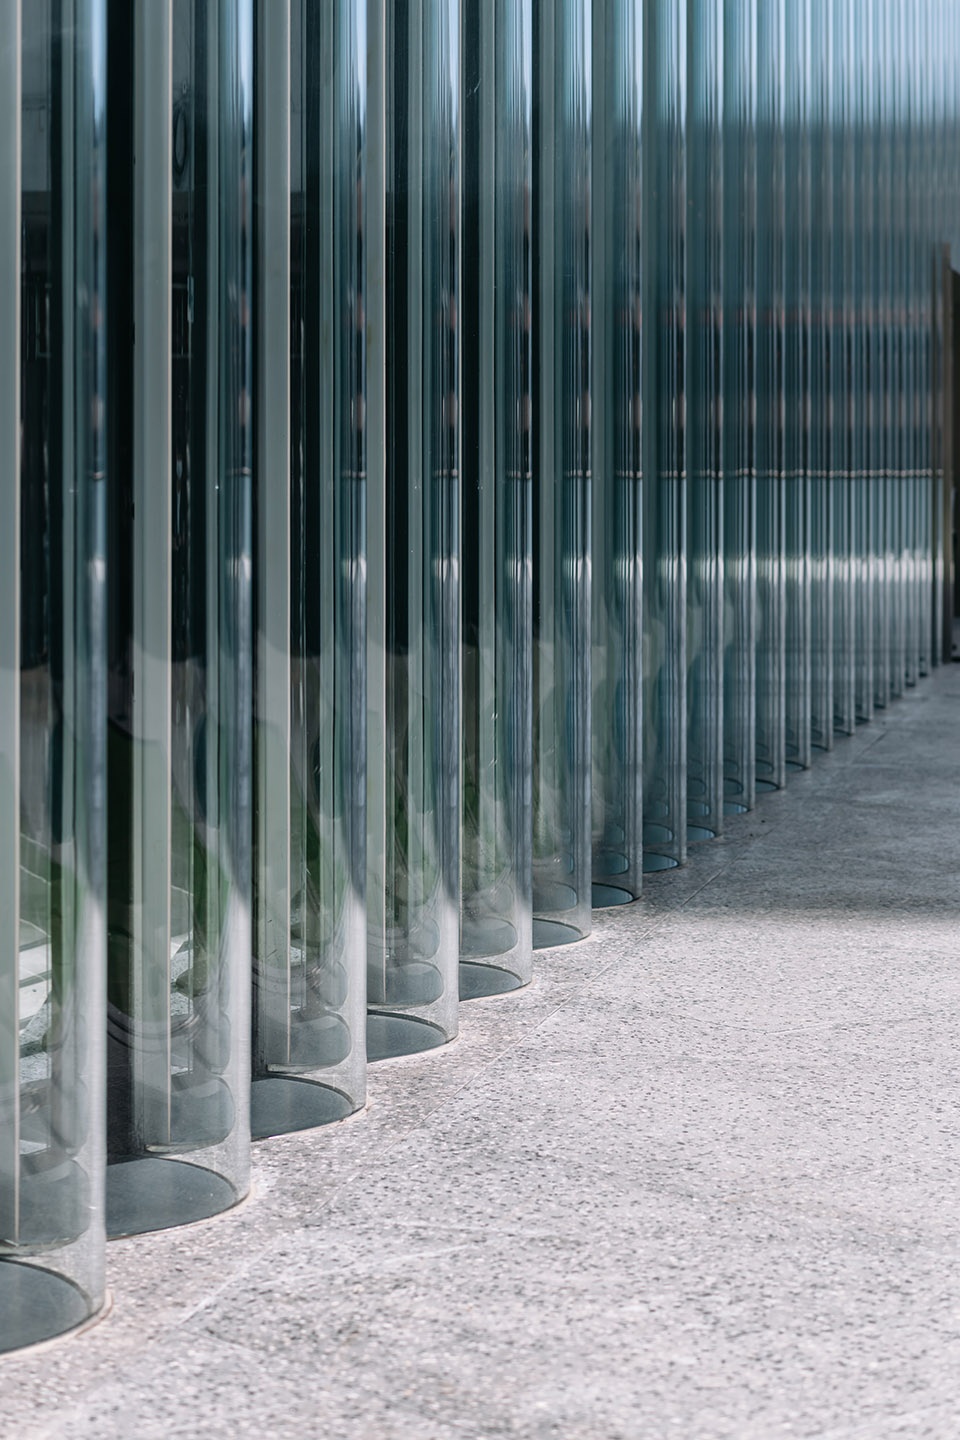
Typical museums are closed volumes avoiding engagement with the often hyper-urban environment that surrounds them. Simply embracing transparency would also implicate the museum in commercialized city space. Instead, SO–IL proposed to envelop the floating museum with a facade made of glass tubes nine meters tall and one meter in diameter, each weighing two tons. From the street, the sculptural monumentality and visual distortion of the glass creates an abstraction, distinguishing the museum from its context. Up close, the glass makes its contents clear to visitors, introducing playful arrays of reflection and light.
▼立面装配,fabrication © Cricursa
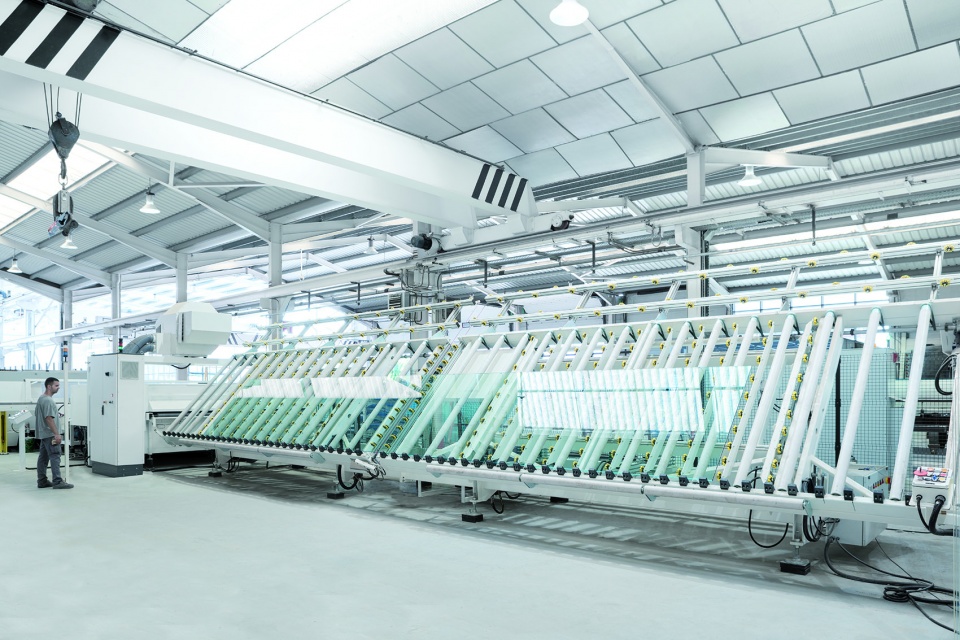
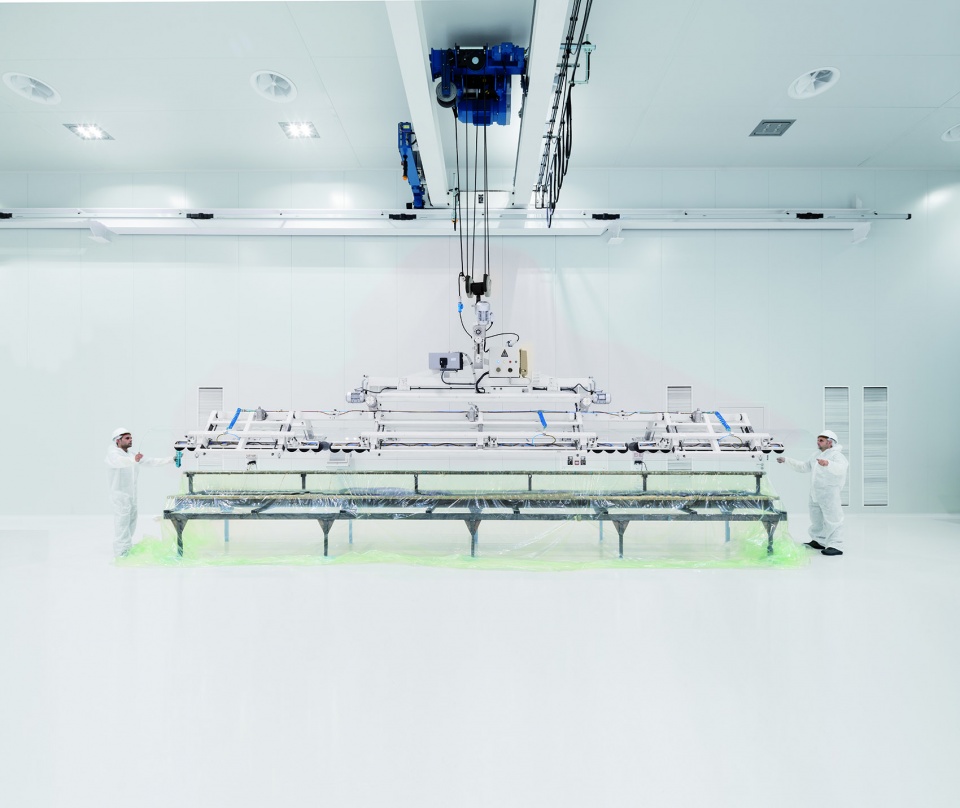
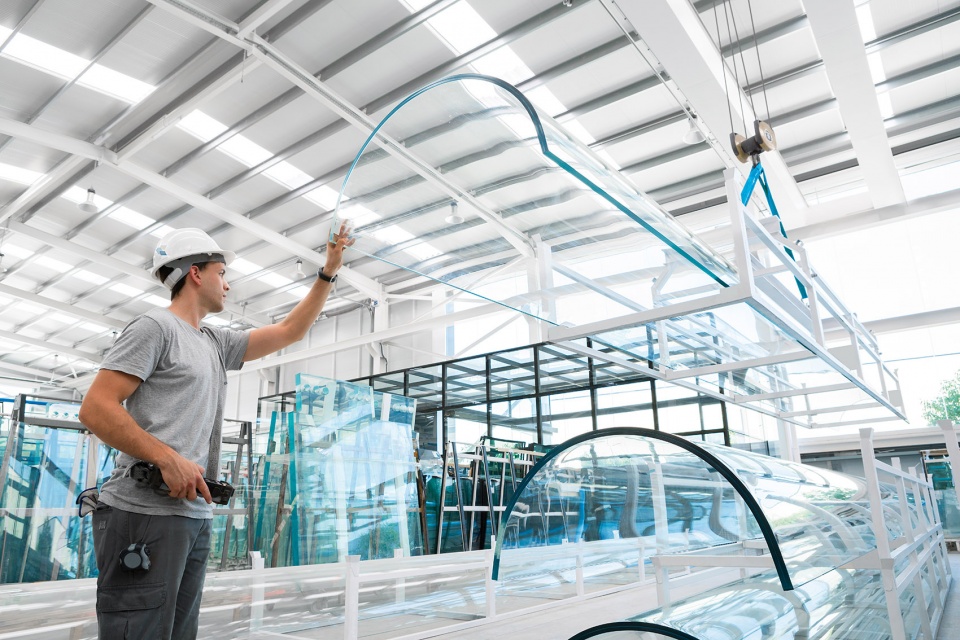
▼夜景,night view © Kevin Mak / Kris Provoost
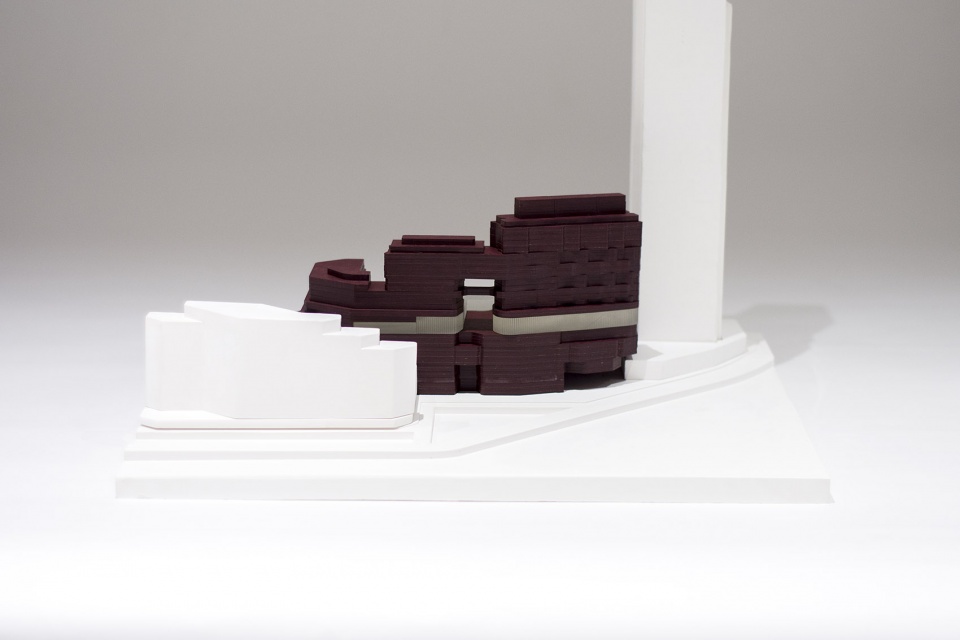
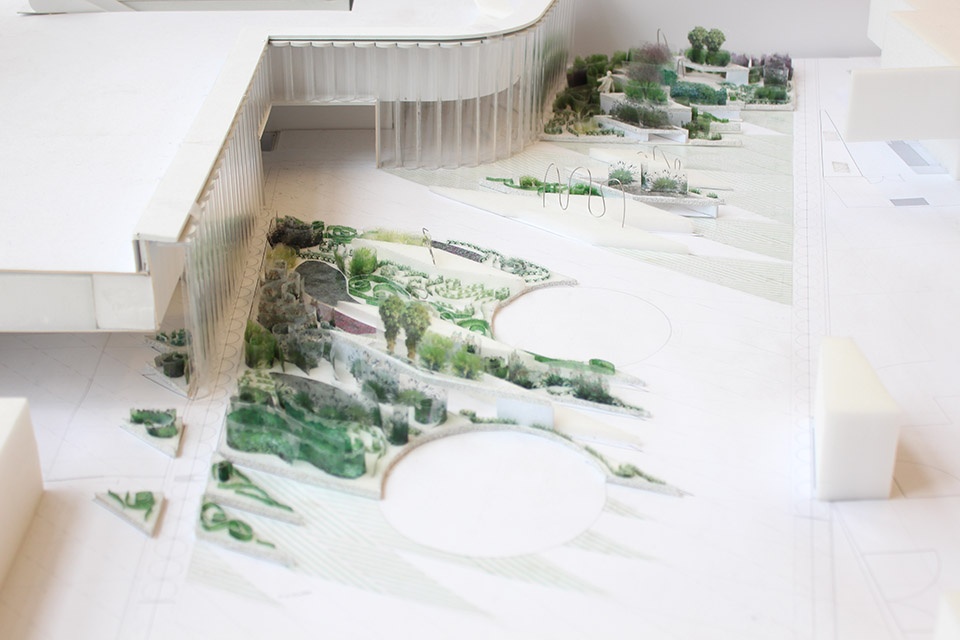

▼模型,model
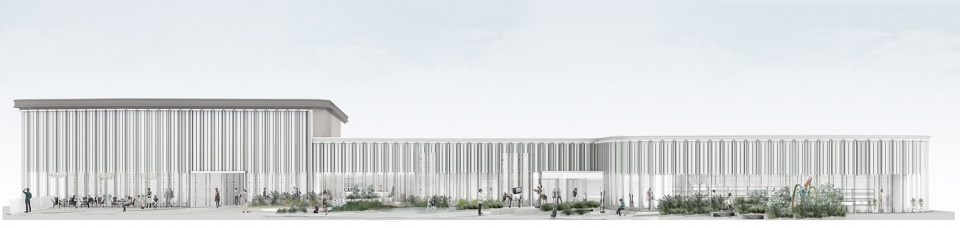
▼西立面效果,west elevation ©SO-IL
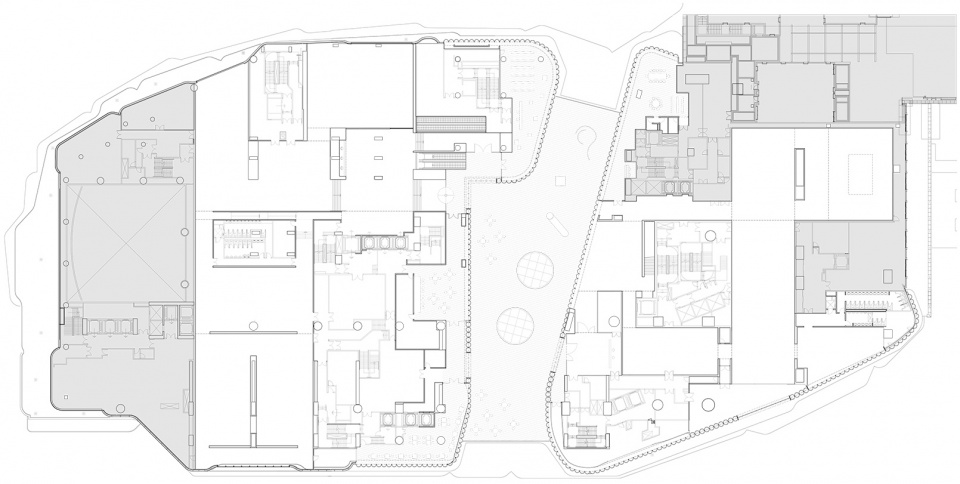
▼平面图,floor plan ©SO-IL
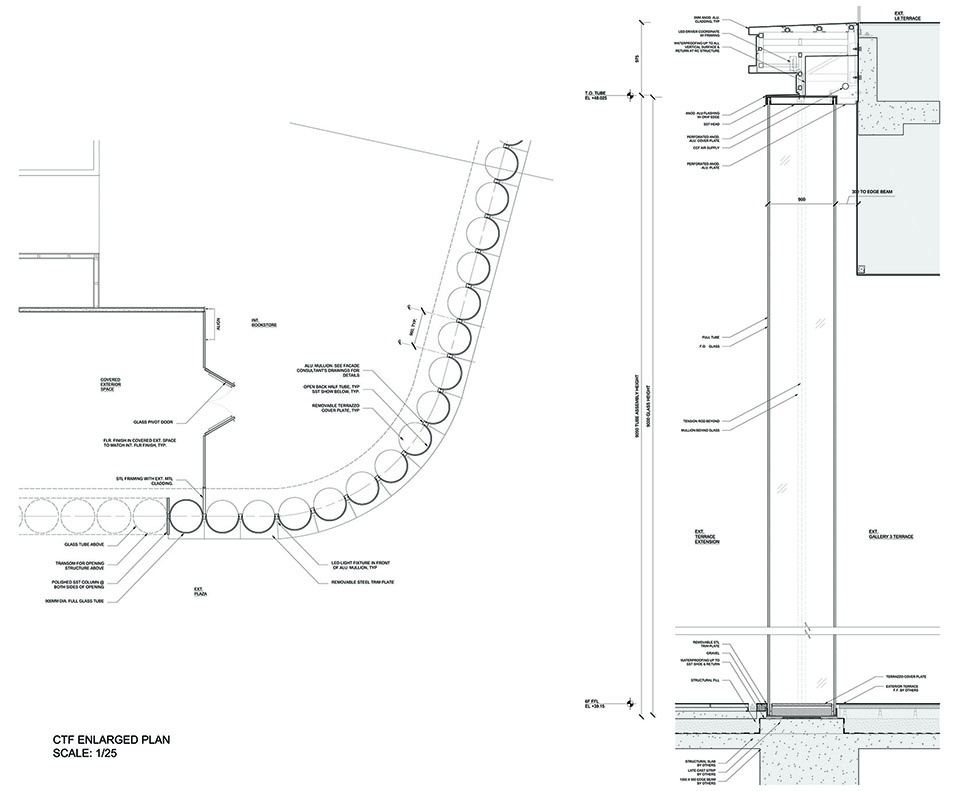
▼细部详图,detail drawings ©SO-IL
Client: New World
Location: Hong Kong
Design: 2014
Completion: 2017
Project area: 10,000m²
Design Team: Jing Liu, Florian Idenburg, Danny Duong, Kerim Miskavi, Grace Lee, Seunghyun Kang
Collaborators:
Facade Engineer: Ekersley O’Callaghan
Glass Fabricator: Cricursa
Facade Contractor: Seele
Lighting Designer: Speirs & Major
Local Architect: Ronald Lu Partners
Structure Engineer: Arup
PHOTOGRAPHY CREDIT
Pascal Bony
Josep Maria de Llobet
Virgile Simone Bertrand
Name: Kevin Mak
Contact Email: kevin@1kmstudio.com
Name: Kris Provoost
Contact Email: krisprovoost@me.com
More:SO-IL。更多关于:SO-IL on gooood









这种弧度的质感不如苏黎世的一个项目,有点呆板
请问是苏黎世哪个项目?
大家的关注点都不在建筑本身吗?在建筑页面扯政治,明明确实很漂亮啊
那么多香港人还在鸽子笼生活,盖个这玩意只会把周边房价在拉一波,万恶的资本主义。
在这片土地的口号永远是 没有剥削没有压迫人人平等共同富裕
马云已经被打倒,下个是谁?
香港人就住在鸽子笼了?深圳人都住上大平层了?深圳疯狂建文化地标香港人就不配博物馆?香港的房价收入比怕是比深圳低吧
毛泽东思想万岁!
圣诞节是12月26日!!毛主席万岁!
口罩真实
U玻真是不错的材料
看着不像是玻璃,像是亚克力之类的有机材料
玻璃效果不错
原来是这个楼哈,沿街背海面路过两次,应该施工蛮久的,隔开两年去的,都是脚手架搭在那里,还想着这楼怎么这么慢,半圆玻璃效果还可以啊
连效果图都没有,就投稿。。。
都是定制玻璃柱,这个成本很高
这是有机材料吧,不像是玻璃
不知道实际效果怎么样,感觉一排试管很搞笑。
宁搞一堆不知所谓的博物馆也不愿意做公屋咩?
开发商开发的,那有商人做不挣钱的事情呢
显然假公济私
周边地价提高了,房租上去了,钱又回来了。
牛奶倒掉也不能给穷人喝啊