非常感谢 Michael Meier Marius Hug Architekten 将介绍和项目图片授权gooood发行。更多请至:Michael Meier Marius Hug Architekten on gooood
Appreciation towards Michael Meier Marius Hug Architekten for providing the following description:

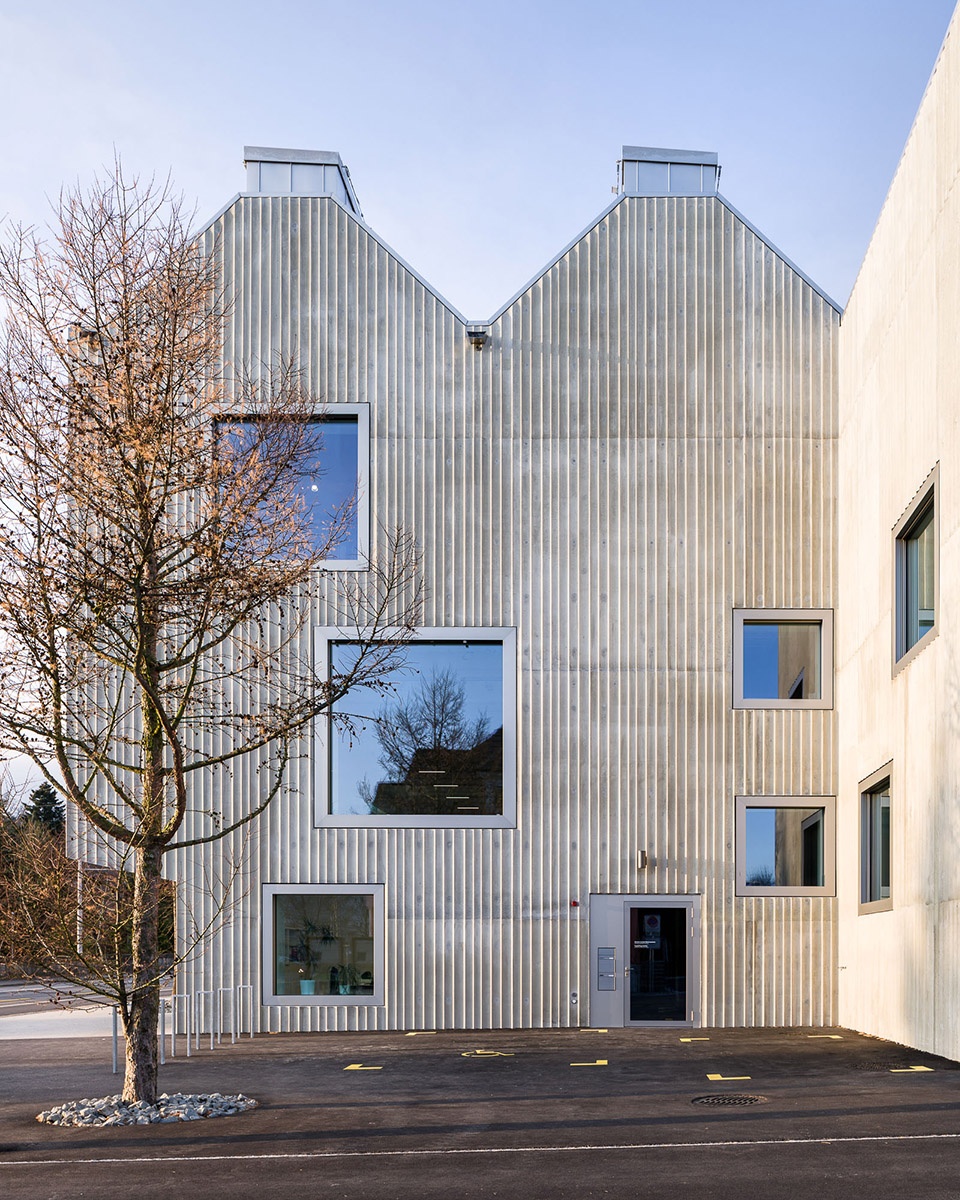
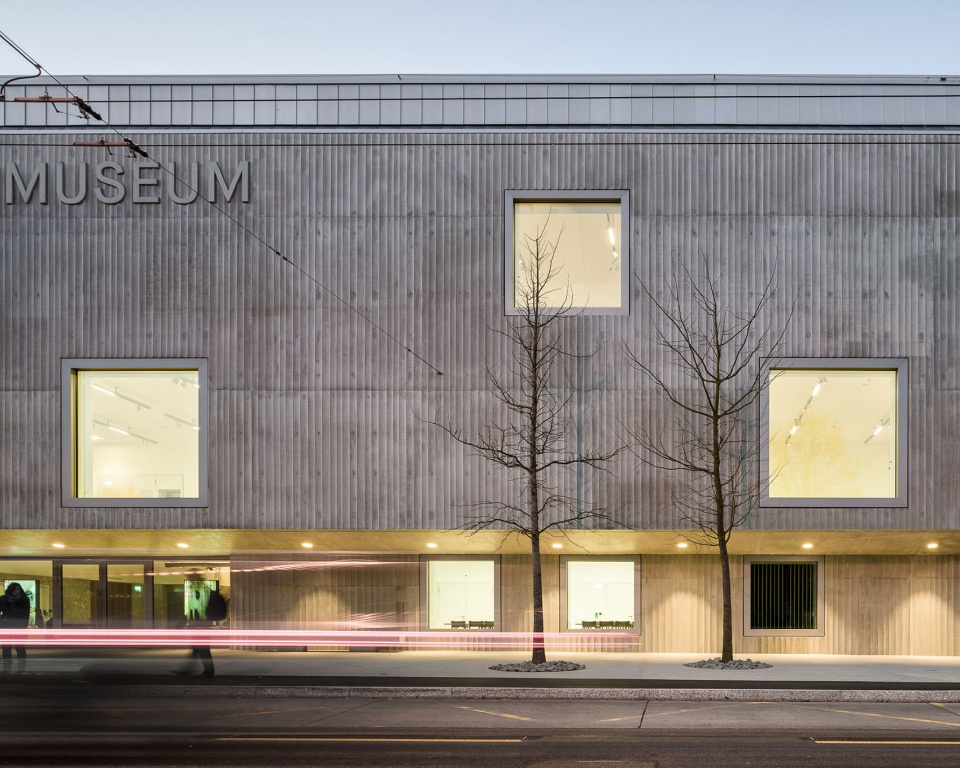
新建造的圣加伦自然历史博物馆延续了现有St. Maria Neudorf教堂和市中心东部的植物园周边公共建筑和设施的特征。通过环境介入和岩石材料的使用,该建筑成为一个极富视觉代表性的朝向街道和教堂建筑群的地标构筑物。新博物馆同时呼应了教堂的显著轮廓,而屋顶的可见结构是对植物园现有建筑功能的适度表达。
▼建筑外观,exterior view
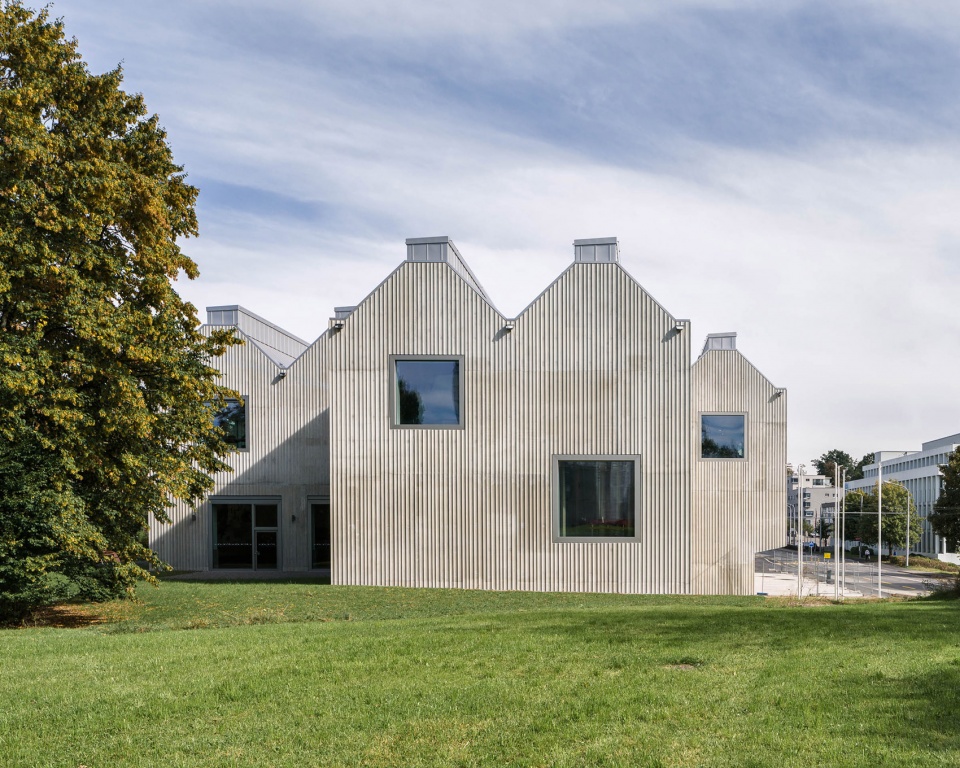
The new building of the Natural History Museum St. Gallen carries on the existing ensemble of public buildings and facilities surrounding the church St. Maria Neudorf and the botanic garden on the eastern limits of the city centre. Through the urban setting and the use of mostly lithic materials the building acts as a visual and representative landmark towards the street and the church complex. At the same time the new museum respects the strong presence of the church’s silhouette. The visible structure of the roof refers to the functional, modest expression of the existing architectures in the botanic garden.
▼新博物馆呼应了教堂的显著轮廓,而屋顶的结构是对植物园现有建筑功能的适度表达,the visible structure of the roof refers to the functional, modest expression of the existing architectures in the botanic garden
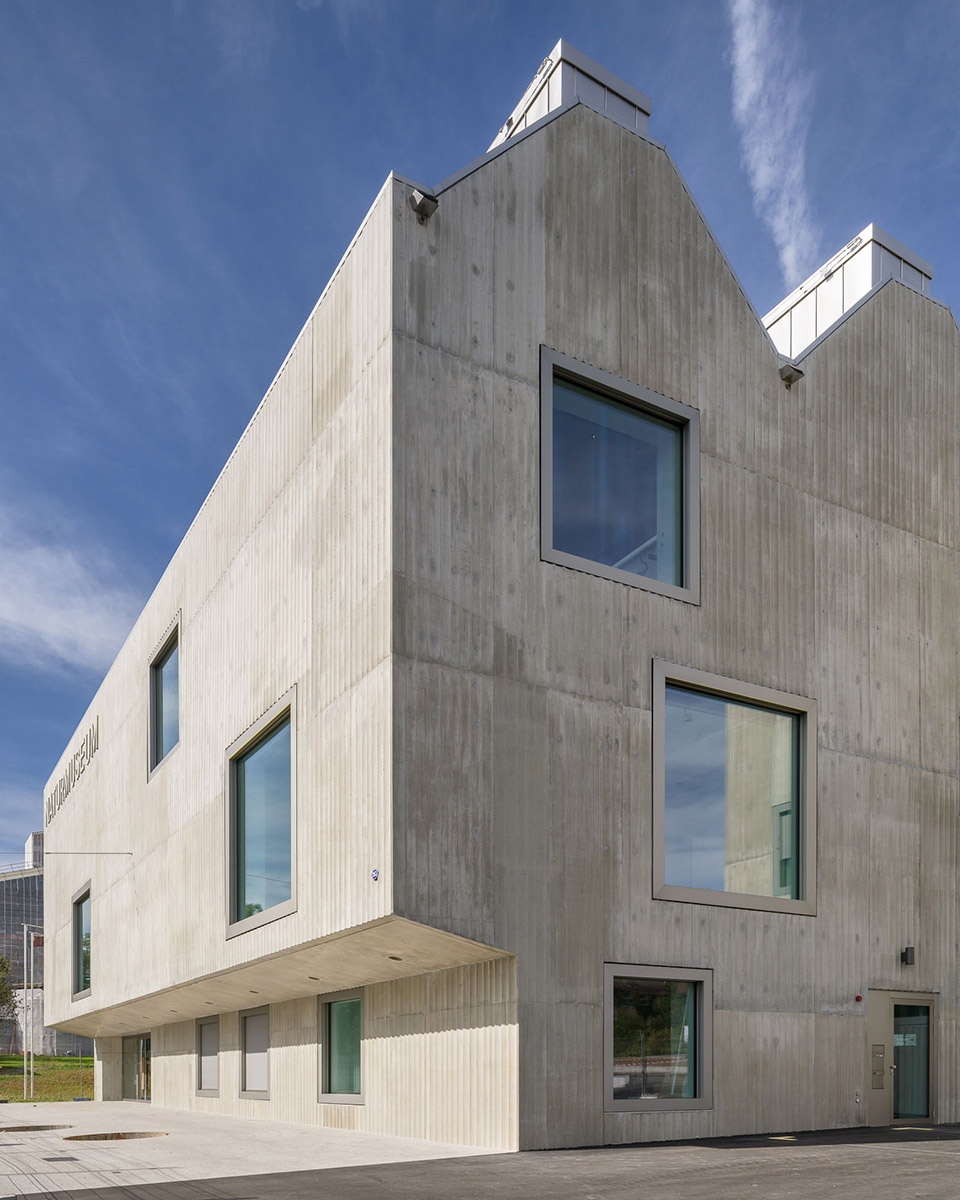
建筑共三层高,几乎占满整个地块。新设计的露天展览空间成为教堂、博物馆和植物园之间的连接长廊。建筑在体块角落精确设置了四个斜切的开口将其与周围环境互相关联。建筑拥有数个可满足不同需求的功能空间,如安静的露台咖啡厅,独具一格的临街小院和背面小而隐秘的停车处。
▼建筑共三层高,几乎占满整个地块,the three-storey building occupies the parcel almost entirely
▼建筑在体块角落精确设置了四个斜切的开口将其与周围环境互相关联,four precisely set incisions in the corners of the building volume interlock it with its surrounding
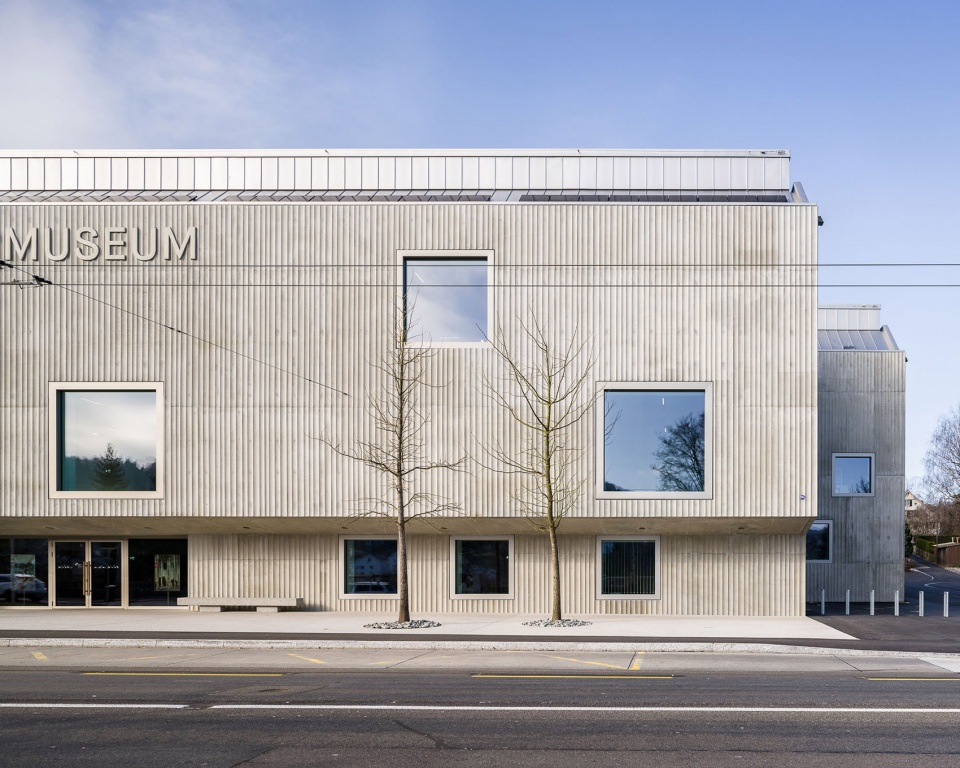
The three-storey building occupies the parcel almost entirely. A new open-air exhibition space is defined and becomes an important part of the promenade between church, museum and botanic garden. Four precisely set incisions in the corners of the building volume interlock it with its surrounding. According to each specific situation they host several different functions – such as a quiet terrace for the café, a representative forecourt towards the street and a discreet delivery in the back.
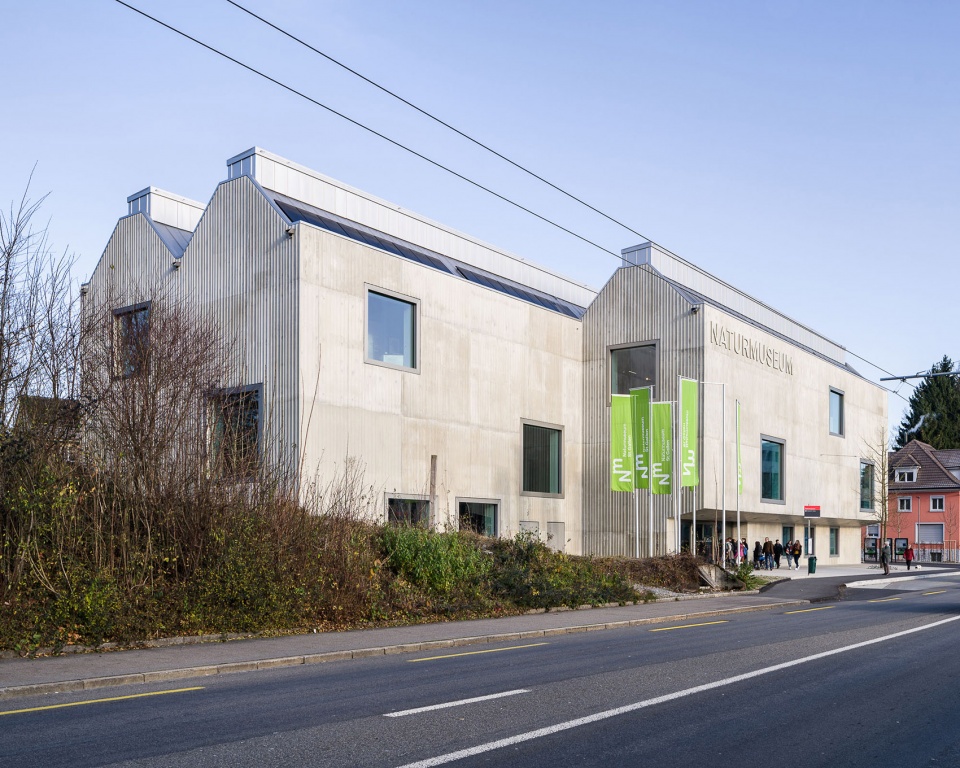
▼博物馆临街面,the facade towards the street
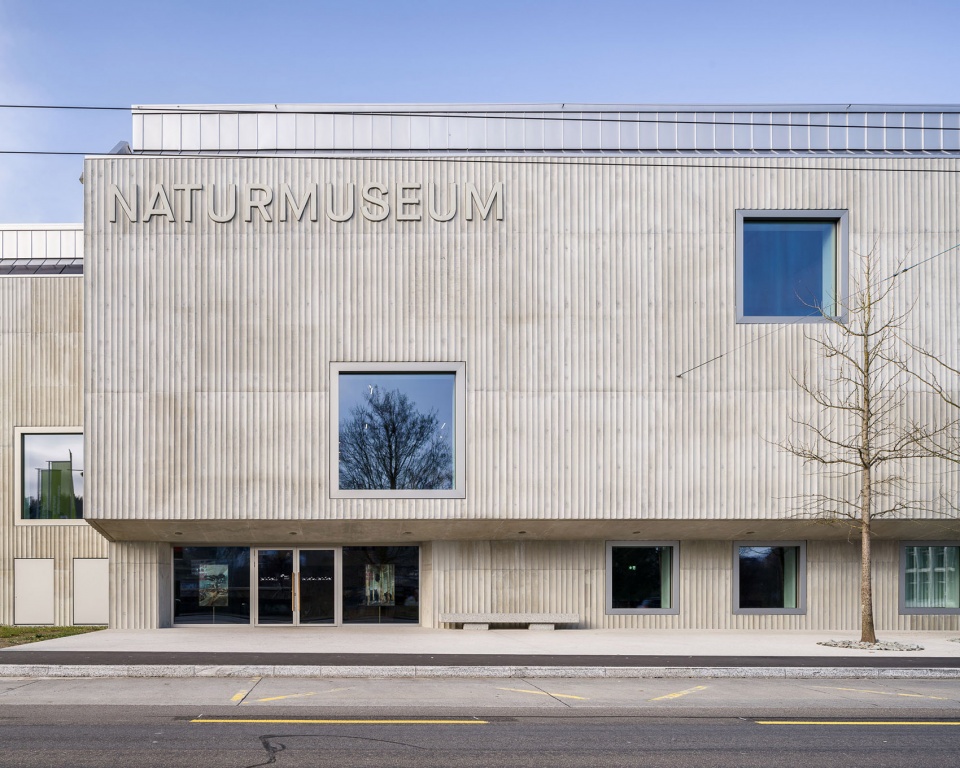
博物馆场地按照开放的空间顺序组织,从面向街道的门厅和面向花园的二级门厅进入。参观者沿着博物馆的参观路线穿过两个不同楼层,经临时展览区到达“relief room”。凭借其不可思议的高度,独特的空间氛围和与上层画廊的连接,它让人想起19世纪的经典展览空间。该空间作为两个展览楼层的核心,为大型展品展览提供了绝佳机会。第二个展厅层拥有一处巨型无支撑天窗空间,为各种展览方案提供了便利的灵活性。核心区域周围分布了如图书馆和青年实验室等安静的休息空间和教育空间,供人在友好悦而私密的氛围中学习和沉思。
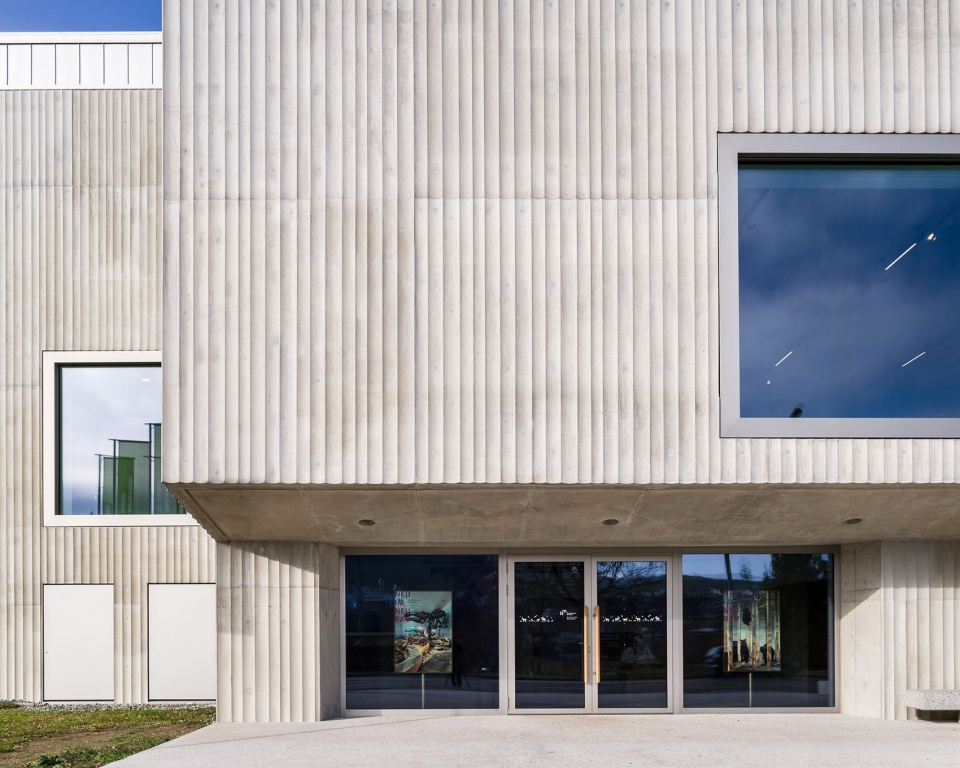
▼面向街道的门厅,entrance hall towards the street
▼经临时展览区到达“relief room”,the visitor follows the tour of the museum across two shifting floors, past the temporary exhibition, into the “relief room”
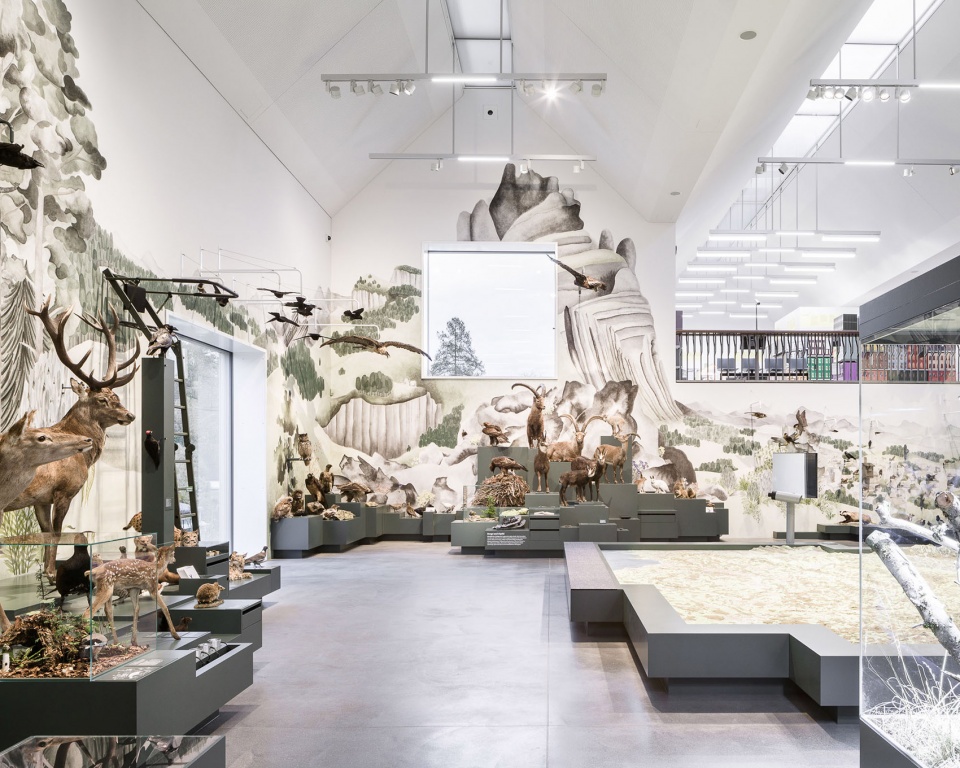
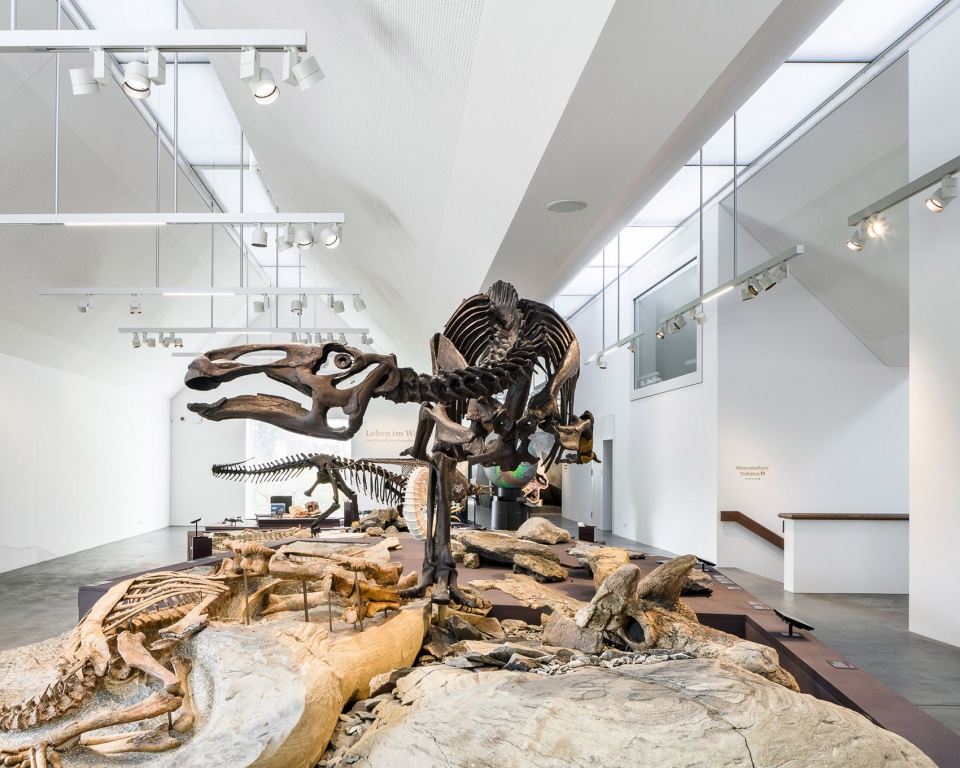
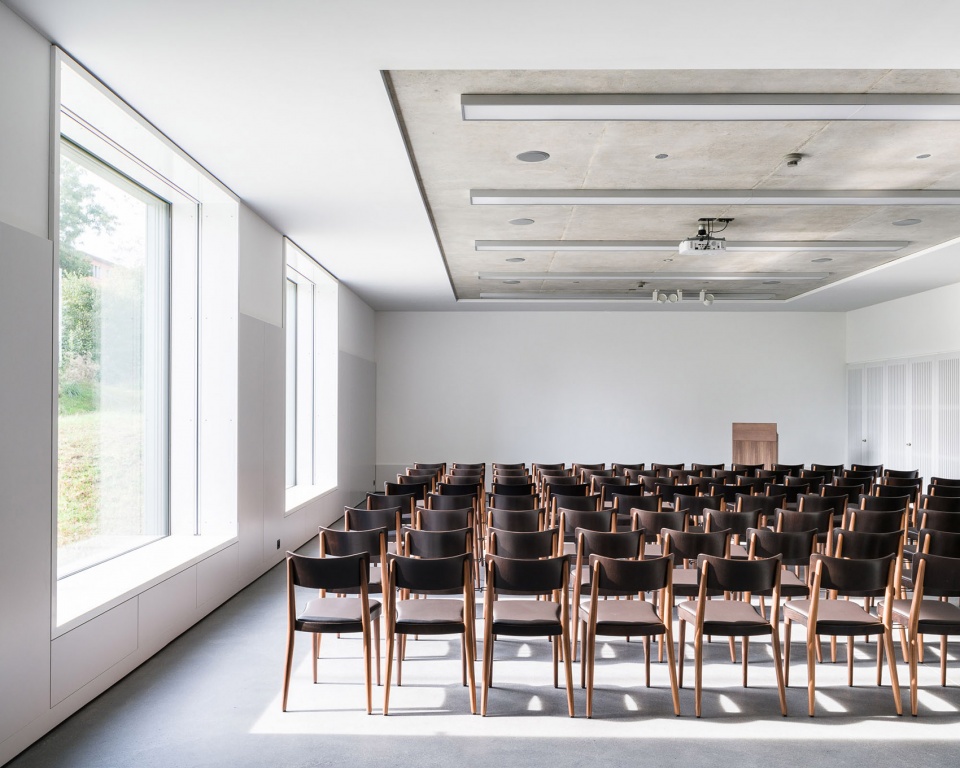
The museum premises are organised as an open sequence of spaces, beginning with the connection of the foyer facing the street and the secondary entrance hall towards the garden. The visitor follows the tour of the museum across two shifting floors, past the temporary exhibition, into the “relief room”. With its impressive height, its specific character and the connection to the gallery above, it reminds of classical exhibition spaces from the 19th century. The space constitutes the heart of the two exhibition storeys and offers great possibilities to exhibit large objects. The second exhibition storey provides a vast unsupported skylight-lit hall, allowing a lot of flexibility for diverse exhibition concepts. Quiet lounges and educational spaces, such as the library and the youth lab are arranged around the core zones, inviting to individual studies and contemplation in a pleasant, private atmosphere.
▼学习空间, educational spaces are arranged around the core zones
▼静谧的休闲空间,quiet lounges
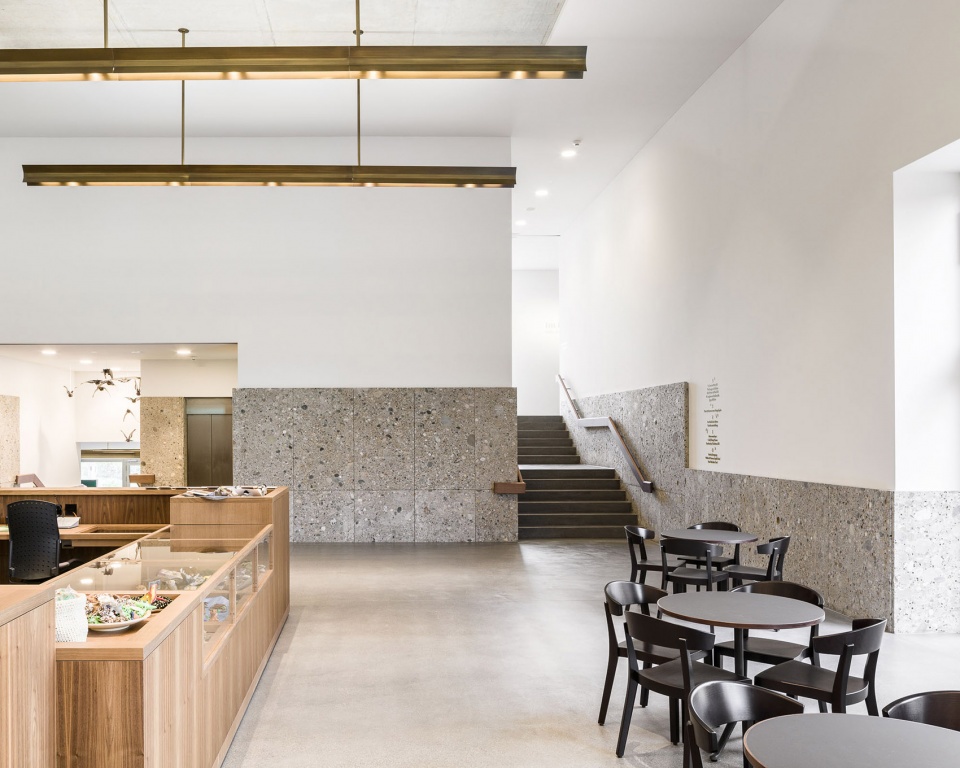
▼夜景图,night view
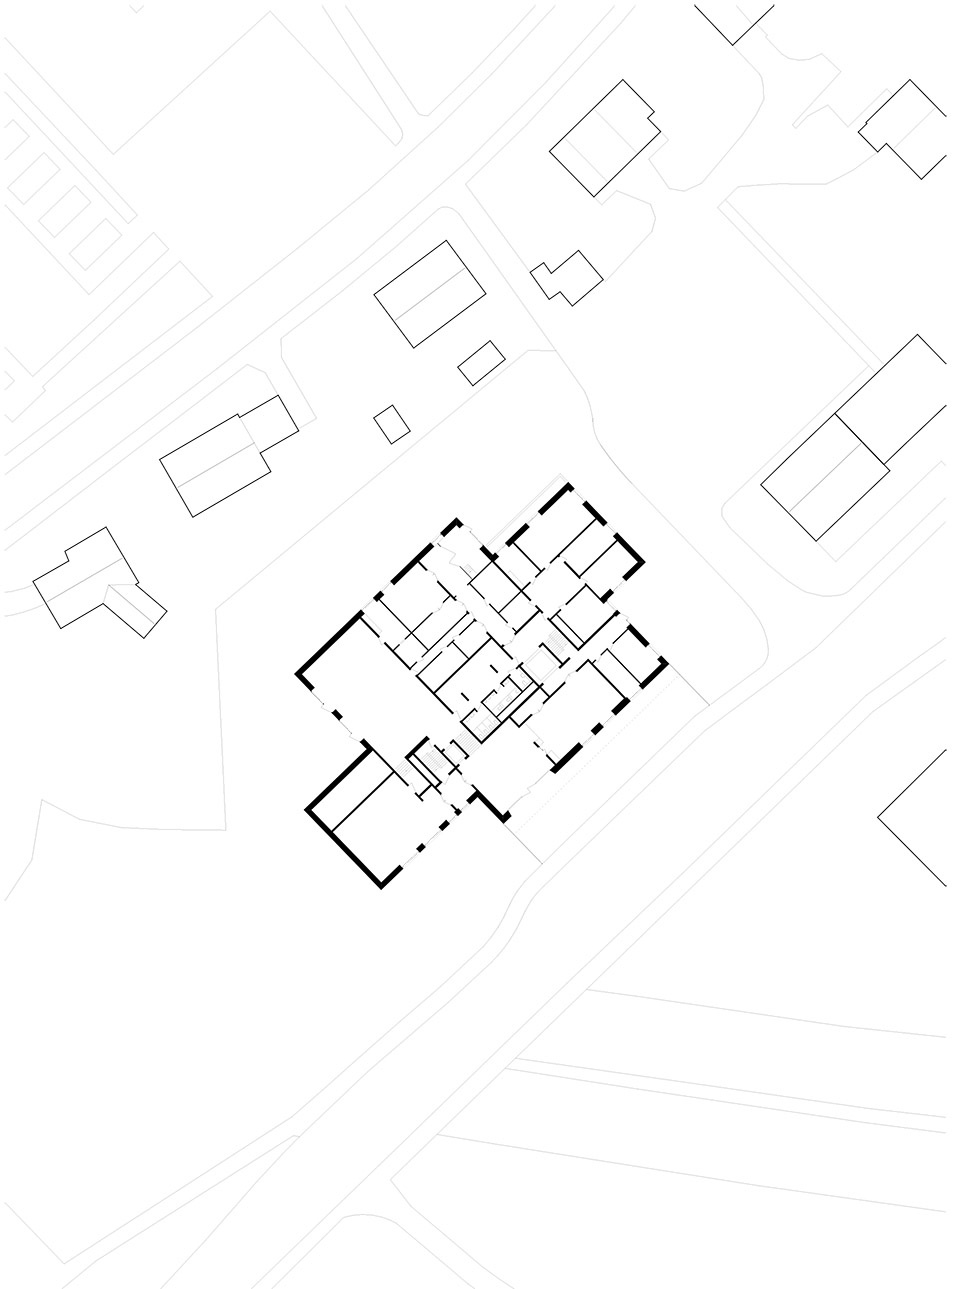
▼区位图,site plan
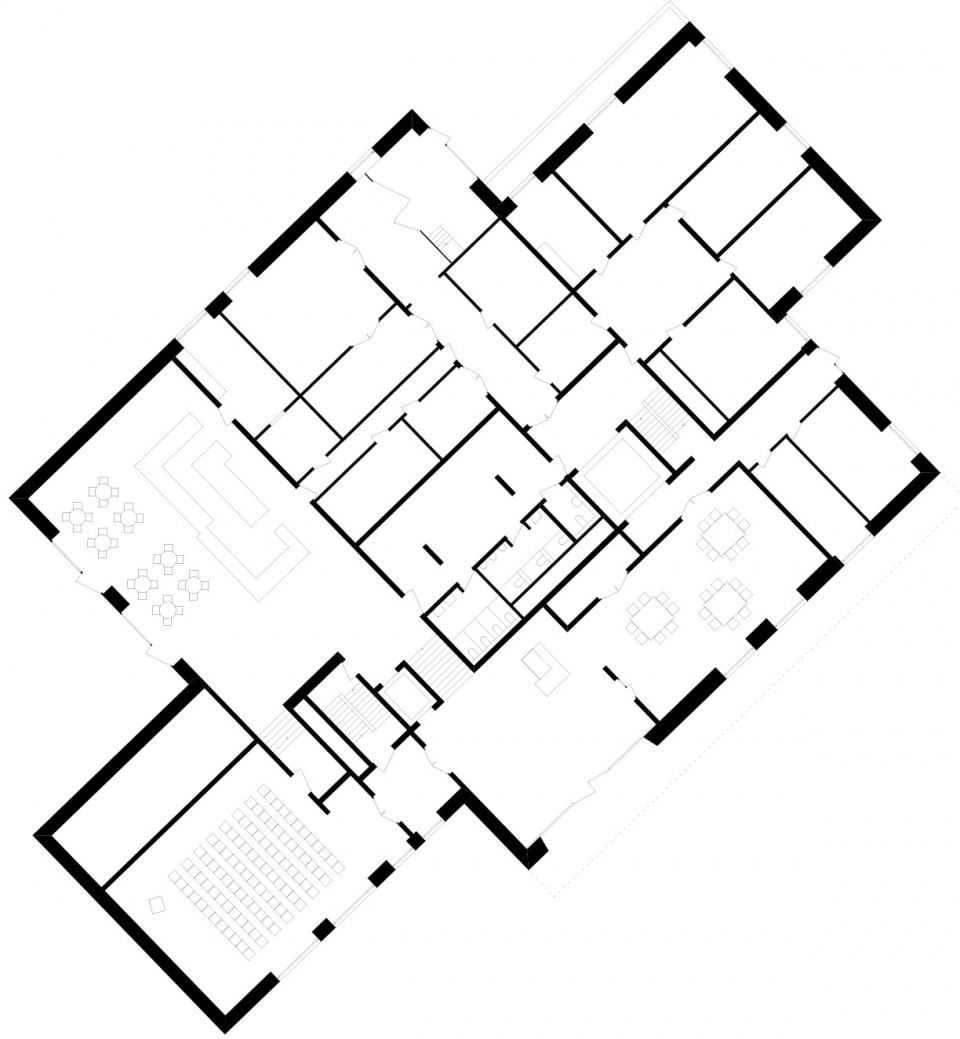
▼首层平面,ground floor plan
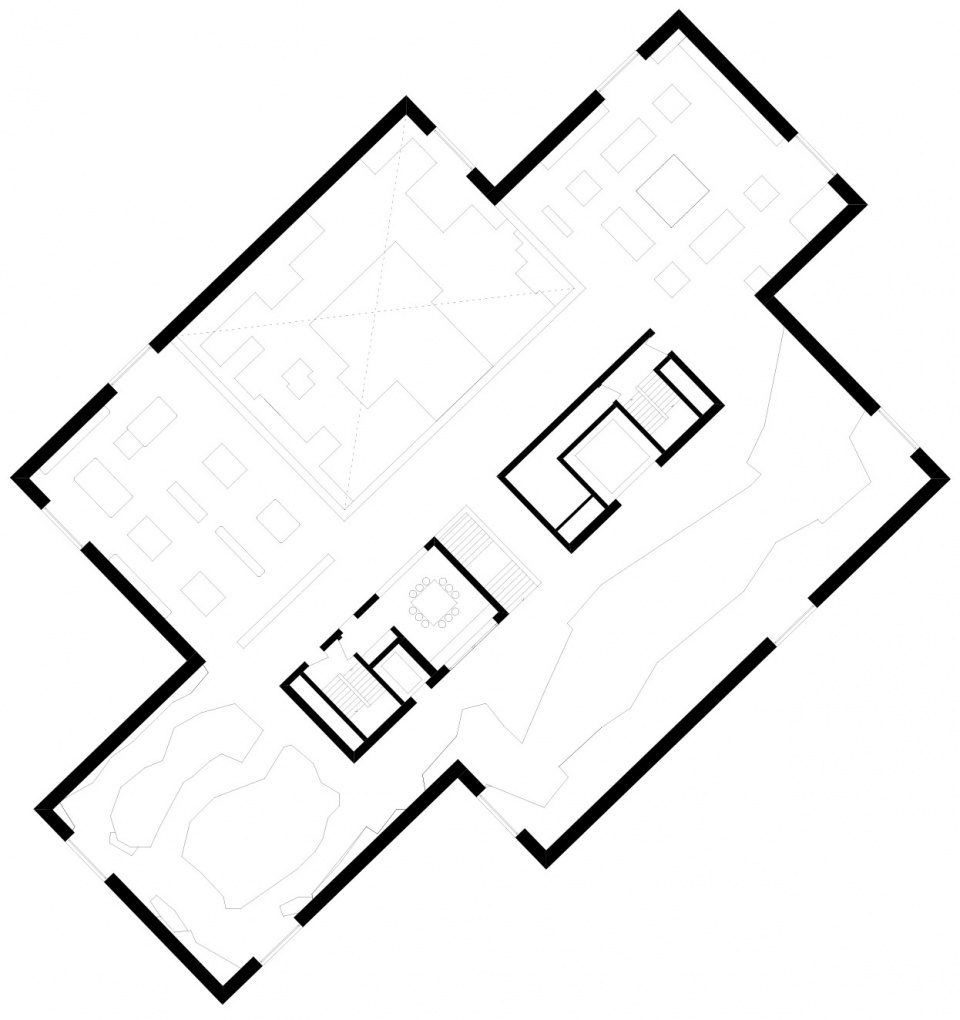
▼楼层平面,upper floor plan

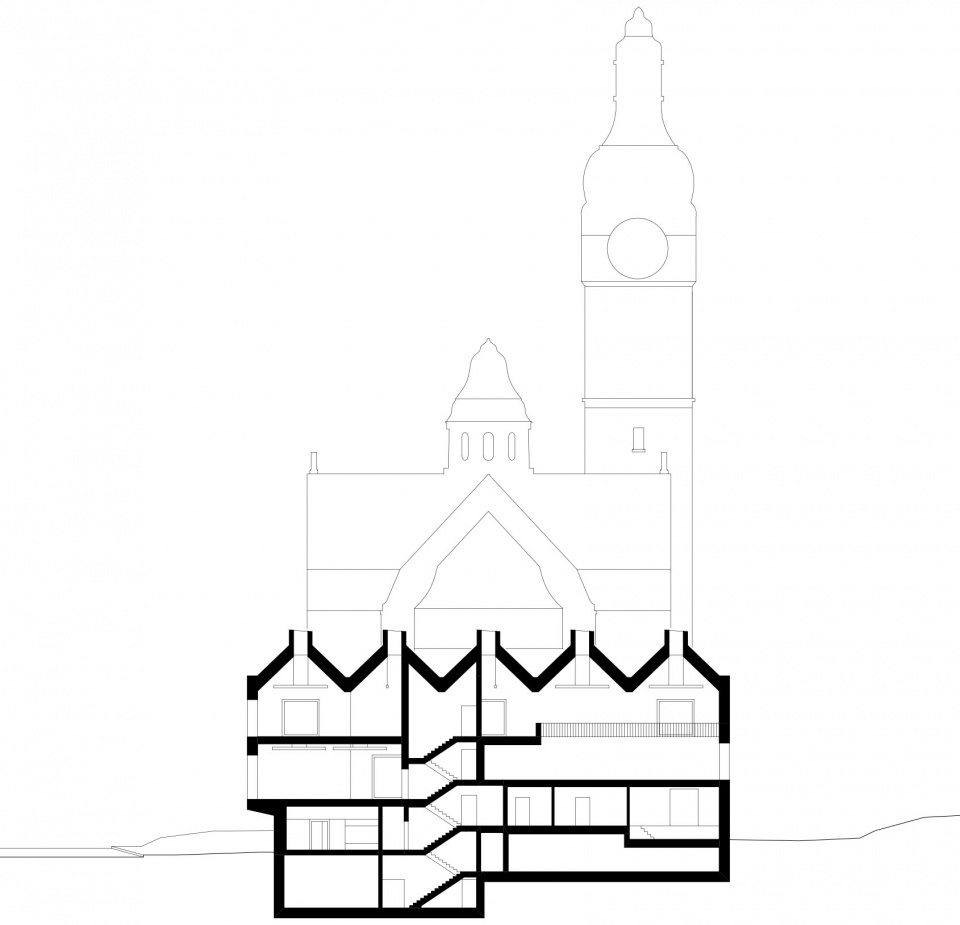
▼剖面图,section
More:Michael Meier Marius Hug Architekten。更多请至:Michael Meier Marius Hug Architekten on gooood








如果要客观的反应对这个建筑的主观印象,那必须说:这个建筑很you瑞dian士chou
本来想喷建筑像集装箱,被临时展厅的墙绘吓到了,退回去才发现是瑞士的建筑。
外部朴素内部惊艳