非常感谢 Archea Associati 将项目介绍和项目图片授权gooood发行。更多请至:Archea Associati on gooood
Appreciation towards Archea Associati for providing the following description:
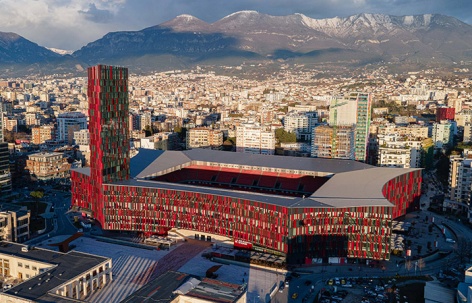
一座被提议作为多功能建筑的体育场,必须构想一种能够“完美运转”的机制,在任何情况下确保人流与活动完全分离,从而始终使得各项活动的共存与同时进行得到保障,并在每种情境下都安全无虞。因此,其布局平面必须清晰,入口易于识别,疏散迅速,并且出入口必须分布合理,且能与涉及的其他私人活动入口明确区分。明显但绝非平庸的是对体育场结构所选择的解决方案——一种独特的多面体形式(一种八边形矩形),使得每一面都能通向不同的功能区域。每个面容纳不同的人流,从而区分私人区域的使用者,例如酒店塔楼、购物区和体育场观众。
▼项目视频,project video © Pietro Savorelli e Associati
A stadium proposed as a multifunctional building must be conceived as a mechanism capable of ‘working‘ perfectly, ensuring in every circumstance the total separation of flow and activity, so that the coexistence and simultaneity of events is always guaranteed and safe in every situation. Therefore, its layout plan must be clear, the accesses easily identifiable, outflows rapid and, therefore, entrances and exits must be well distributed and distinguishable from the entrances of the other private activities involved. Obvious, but by no means banal is the solution chosen for the structure of the stadium structure, a peculiar multi-faceted form (an 8-faceted rectangle), so that each side allows access to distinct functions. Each facet accommodates different streams, thus identifying users of private areas, such as the hotel tower, shopping areas and stadium spectators.
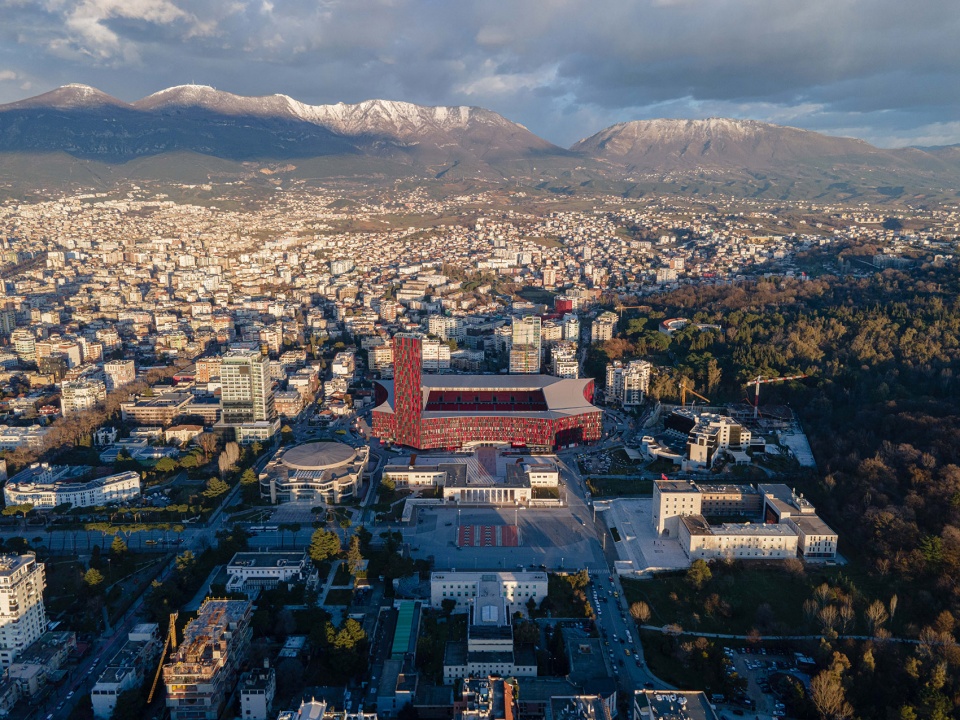
▼周边场地鸟瞰,aerial view of the site © Liridon Cani
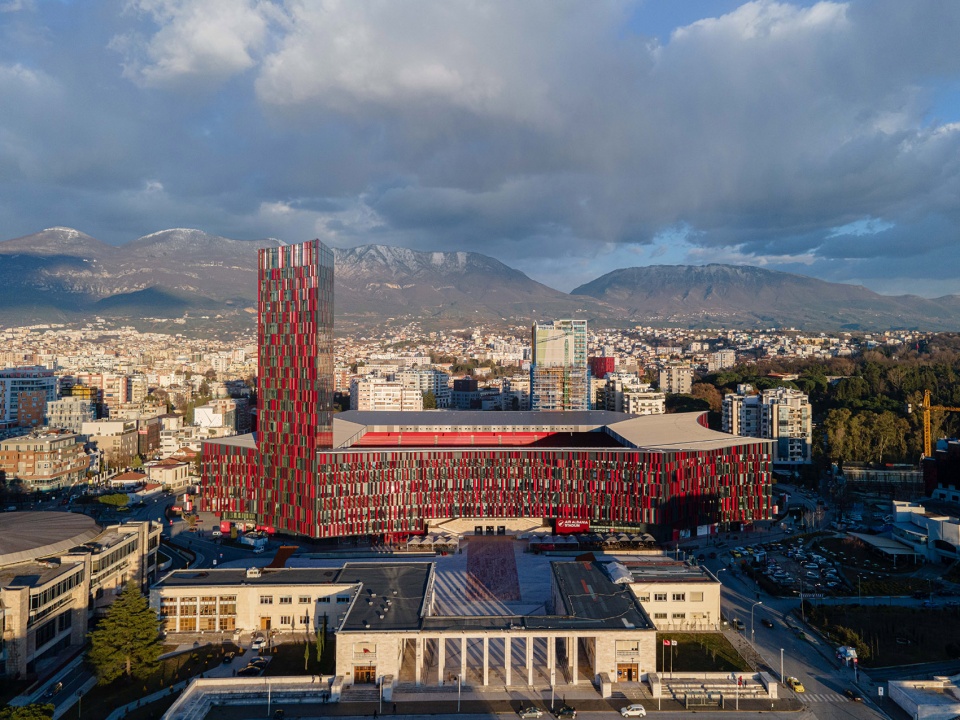
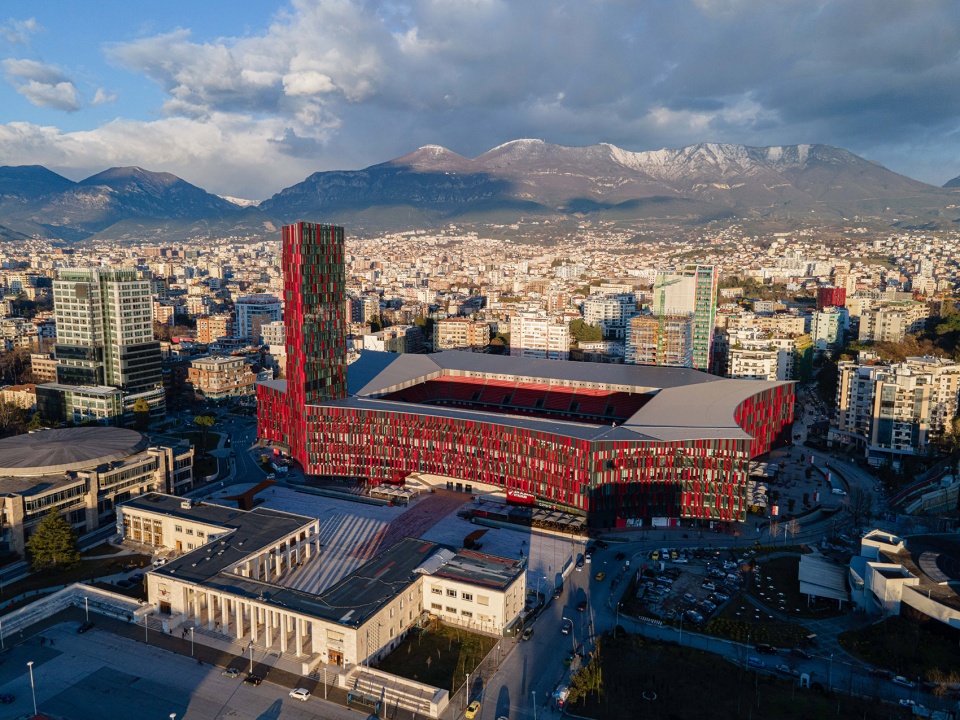
▼体育场鸟瞰,aerial view of the stadium © Liridon Cani
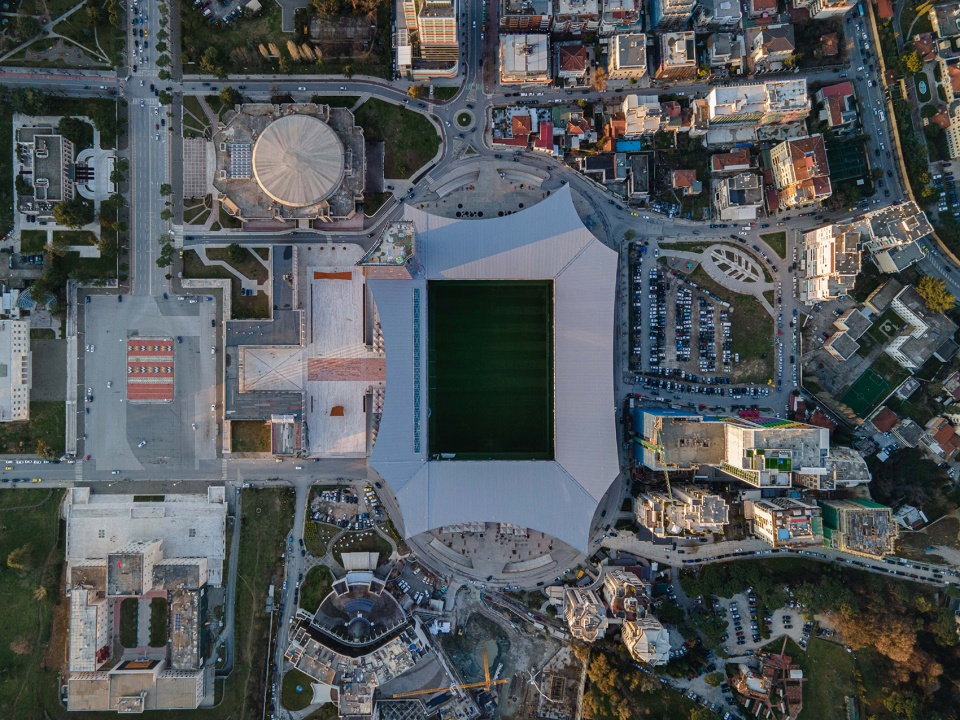
▼体育场外观,facade of the stadium © Pietro Savorelli e Associati
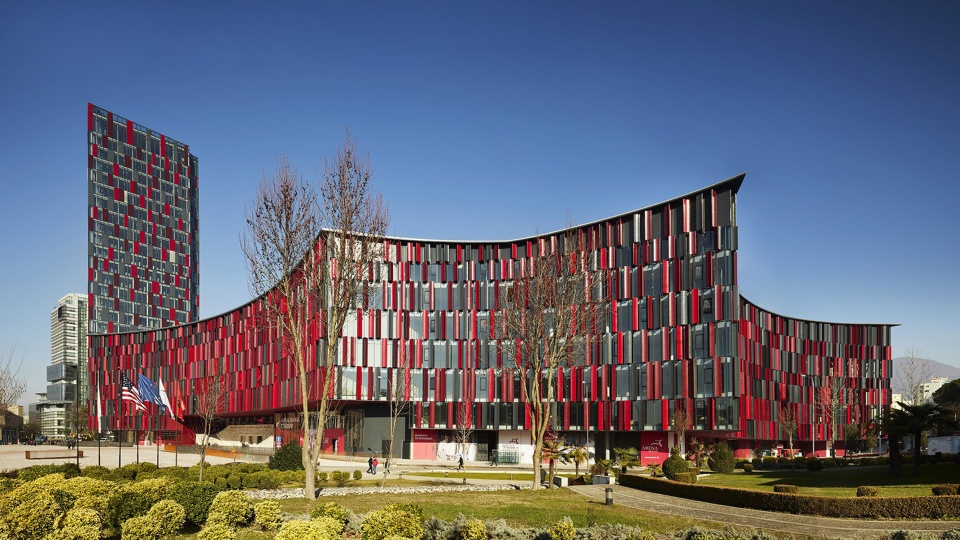
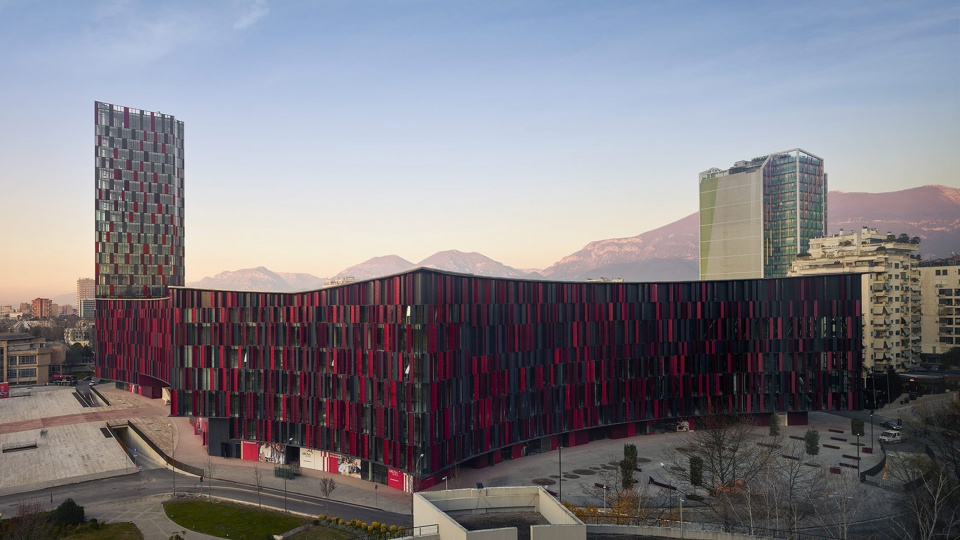
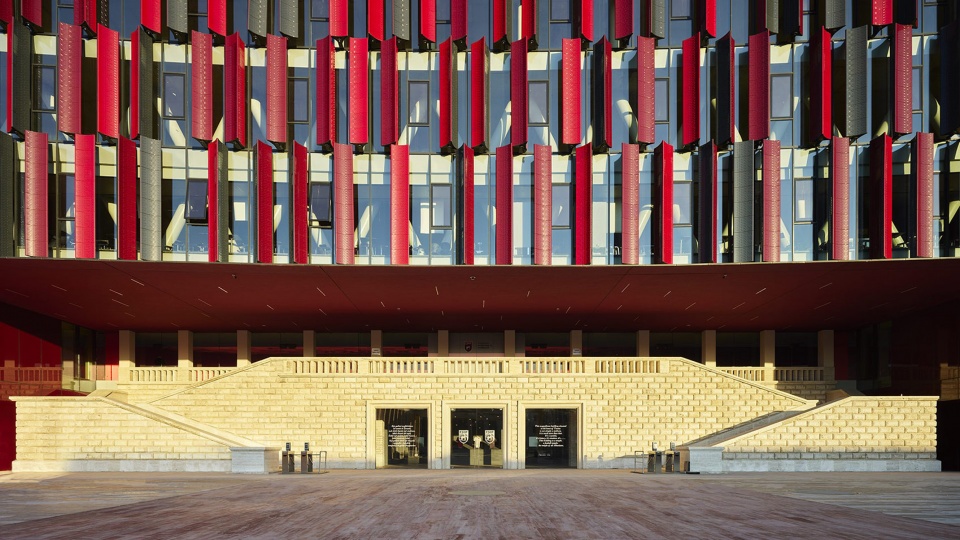
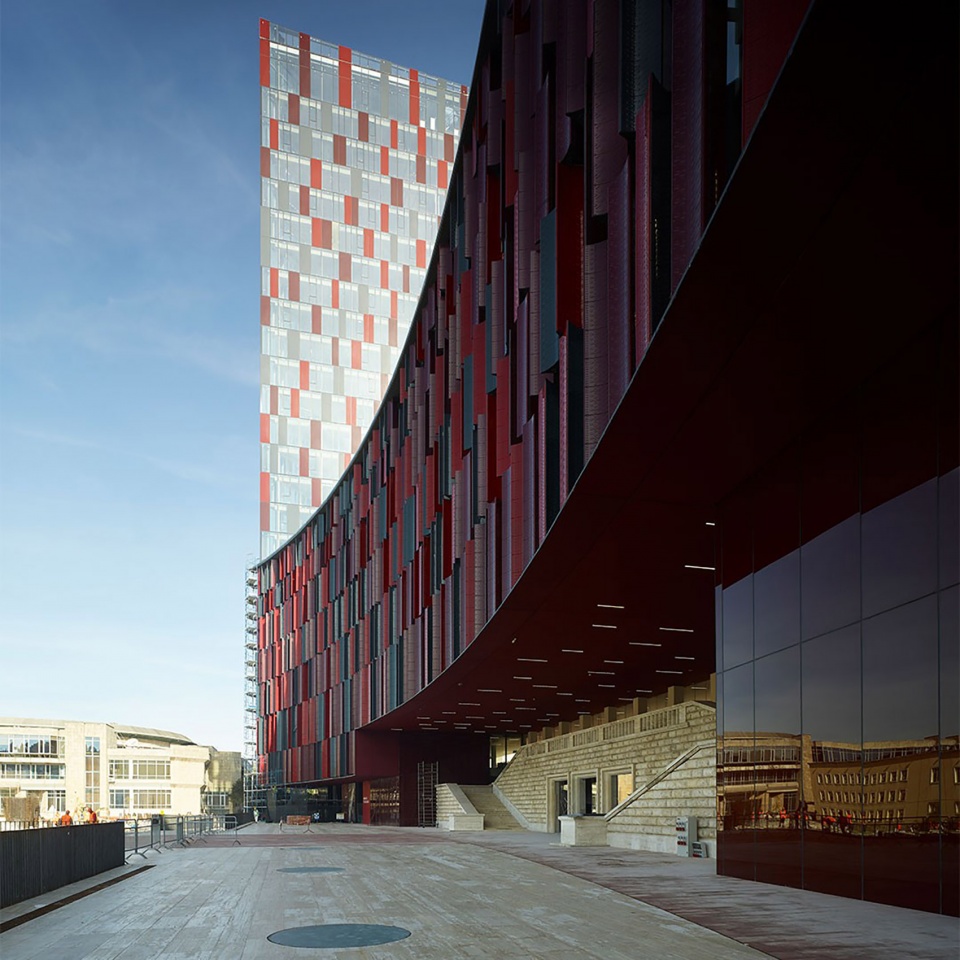
如前所述,整个建筑周边环绕在建筑上层的悬挑结构,使得建筑占地面积较小,形成一个宽敞的柱廊,为使用者提供环绕建筑的安全、避雨的通行空间。在内部,地拉那新体育场拥有极为独特的结构,其灵感源自罗马剧场的形态,其中阶梯看台构成退台,而第四面的酒店区域称为巨大的舞台背景。这个“戏剧舞台”上设有一个小型VIP看台,仅容纳1500名观众,其上方是一大片纵向玻璃幕墙,展现出一系列专属的蓝天包厢,面向特定观众群体,其中央为权威机构和新闻媒体看台,其数量和位置均依照欧足联规定设置。
As recalled, the entire perimeter of the building appears crowned by a projection of the overlying building so that the smallest ground print gives rise to the creation of a large porch, guaranteeing the users a correct and safe circulation around the building sheltered from the rain. Internally, the new stadium of Tirana has a very original structure inspired by the forms of the Roman Theatre, where the tiers constitute the cavea and the fourth side of the hotel represents the great frons scenae. The “theatrical scene” hosts a small VIP grandstand, limited to 1,500 spectators, surmounted by a large longitudinal piece of glazing revealing a sequence of exclusive Sky-Boxes, intended for a selected audience with the stand for the Authorities and that of the Press at the centre, according to the quantities and places indicated by UEFA rules.
▼环绕在建筑上层的悬挑结构形成宽敞的柱廊,
the entire perimeter of the building gives rise to the creation of a large porch © Pietro Savorelli e Associati
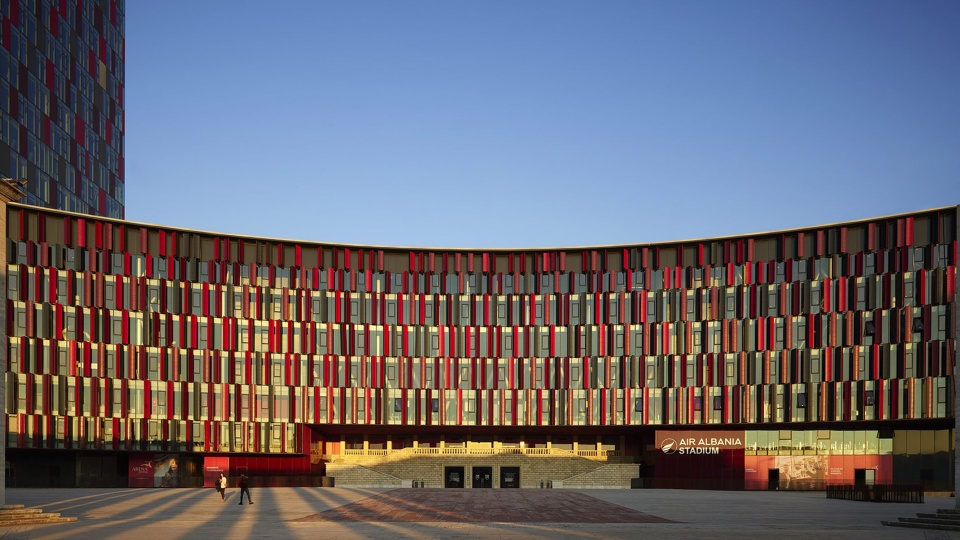
▼提供环绕建筑的安全、避雨的通行空间,
guaranteeing the users a correct and safe circulation © Pietro Savorelli e Associati
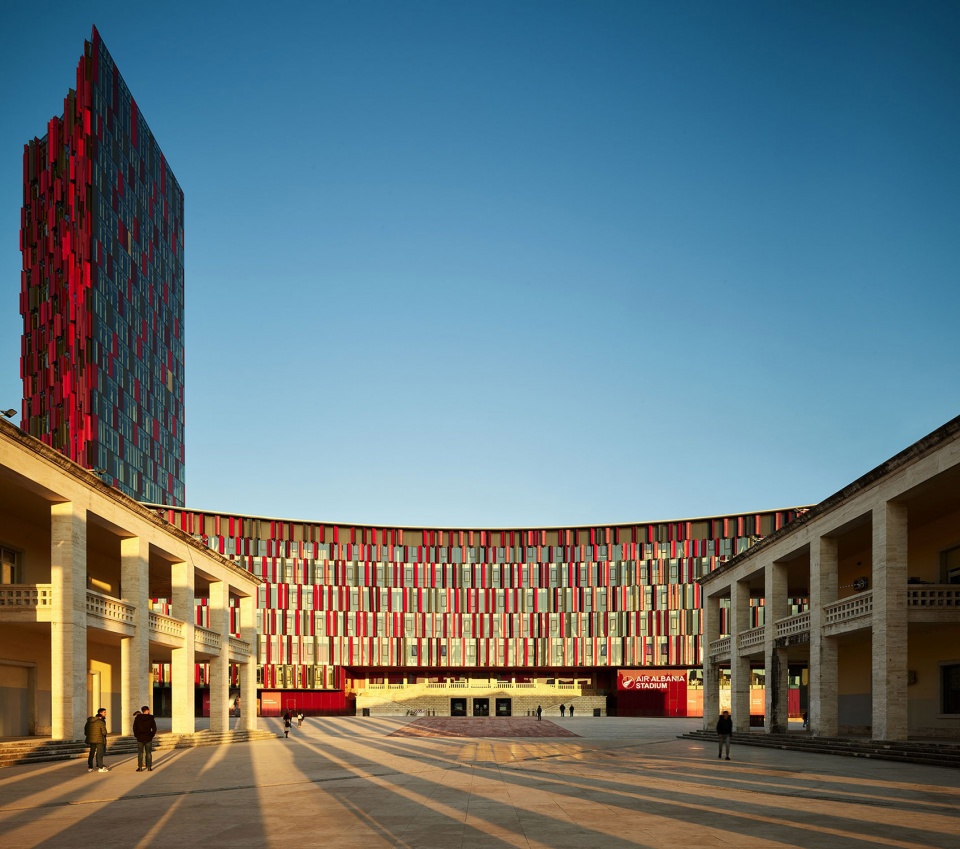
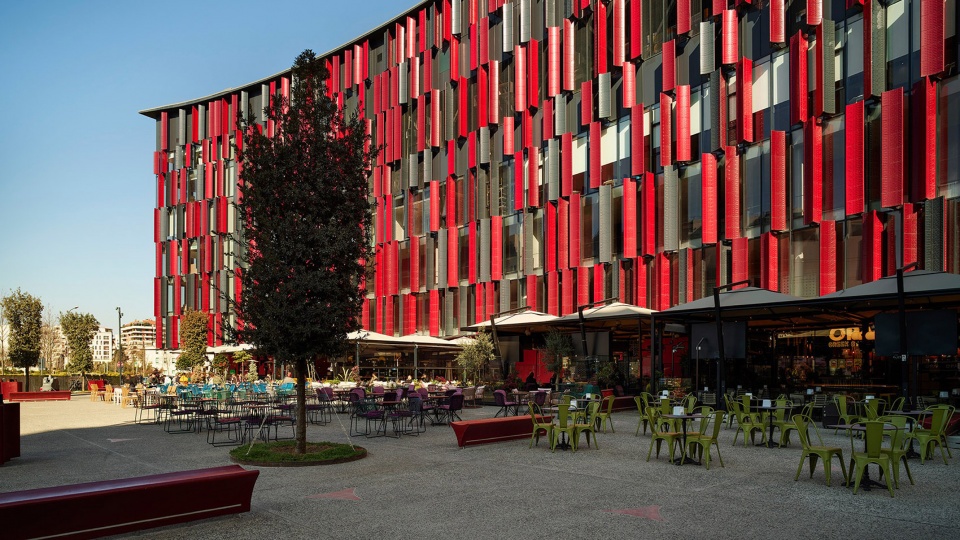
▼场外公共区域,the public area in front of the stadium © Pietro Savorelli e Associati
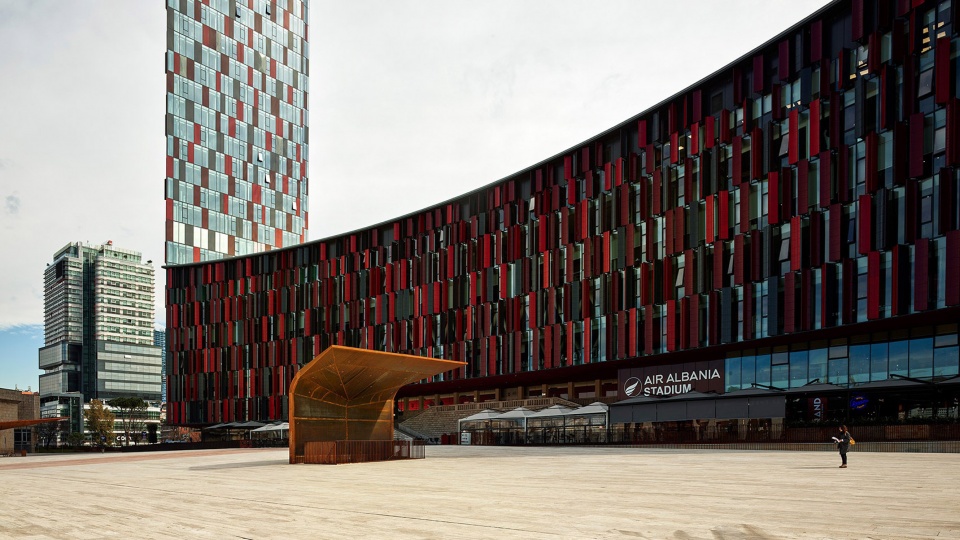
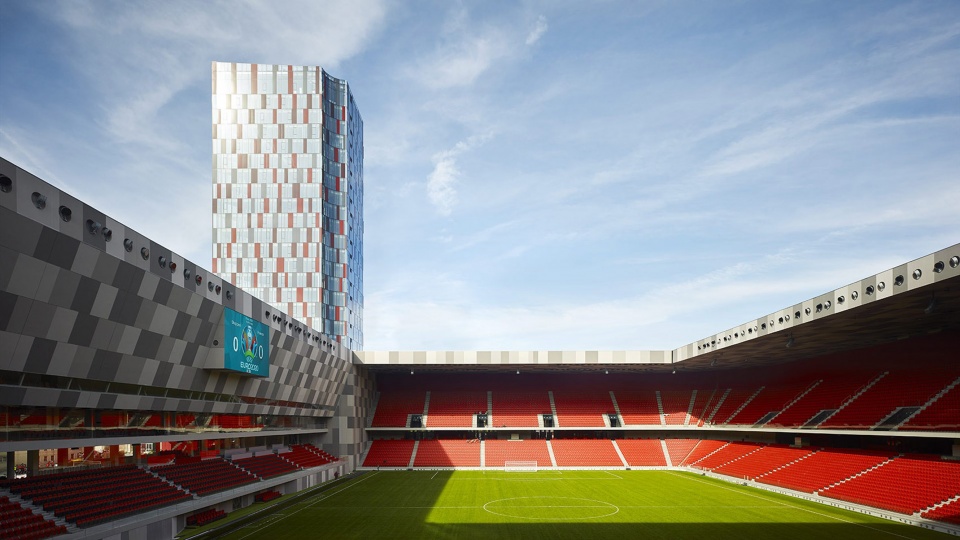
蓝天包厢上方,屋顶边缘由一道巨大的无窗墙体构成,其中心位置安装有信息视频屏幕,这块屏幕位于巨大立面的中央,构成了后方三倍体量私人区域走廊的背侧。这种非传统的布局,除了赋予空间一种独特的“戏剧性”之外,还使得体育场可用于举办大型音乐会,提供了在靠近这面长墙处搭建大型舞台的可能性,该墙面自然成为舞台的背景。选择采用两层重叠看台并设有独立出入口的设计,使得看台区域的进出更为高效,但尤其重要的是,这使得体育场可以在当地球队比赛时,观众人数较少和国家队比赛时,需使用全部超过22,000个座位的总容量,分别采用两种不同的使用配置。
Above the Sky Box, the roof’s perimeter is completed by a large window-less wall on which the informative video screen is placed at the centre of the huge elevation, which forms the back side of the corridor of the triple volume of the private areas behind. This unusual configuration, in addition to giving the space a particular “theatricality”, allows the stadium to be used even for large concerts, offering the possibility of installing a big stage close to this long wall that forms its natural backdrop. The choice of having two rings of overlapping stands with separate accesses makes for more efficient access to the terraces, but in particular, allows the splitting of the stadium into two usable configurations when local teams play and therefore with a smaller turnout of spectators than when the national team plays, which, on the other hand, require the entire available capacity of over 22,000 seats.
▼体育场内部空间,interior space of the stadium © Pietro Savorelli e Associati
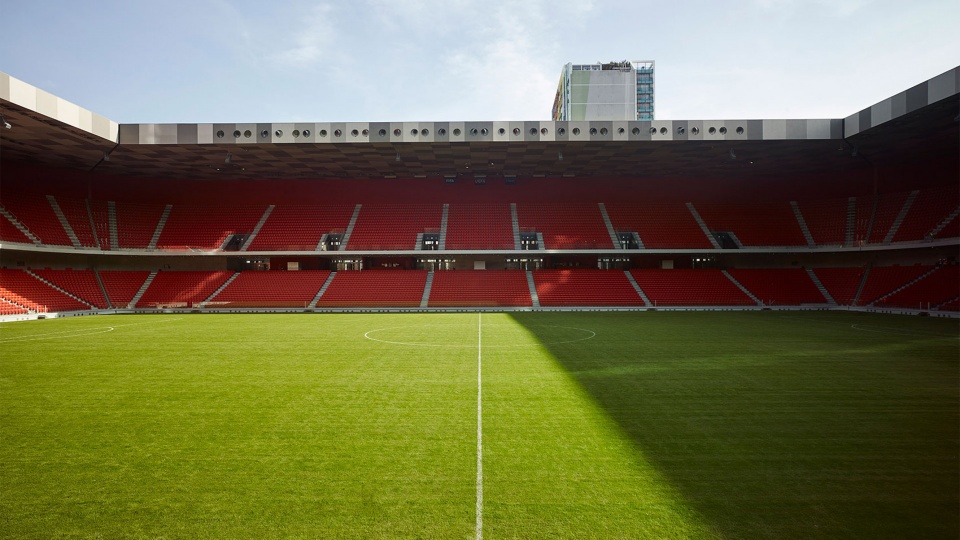
▼比赛时刻,game time © Pietro Savorelli e Associati
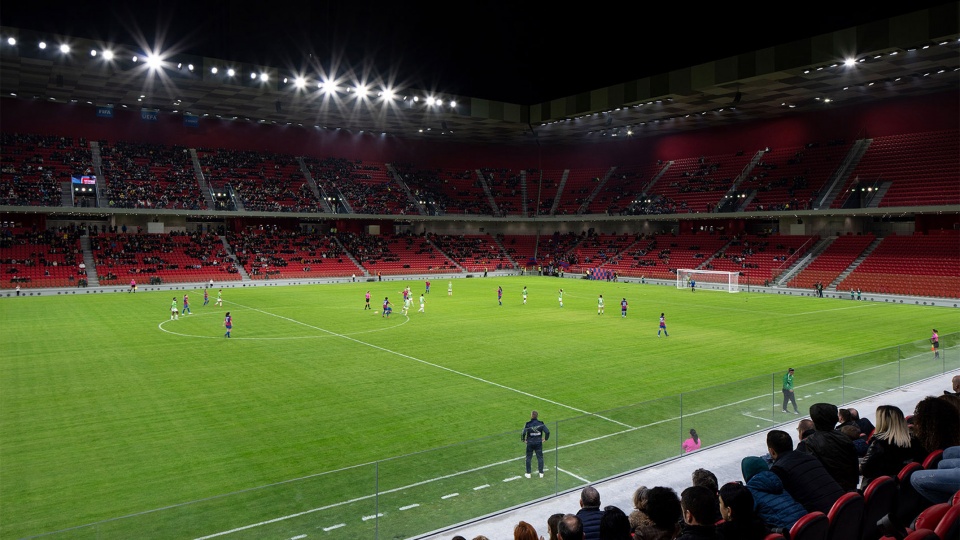
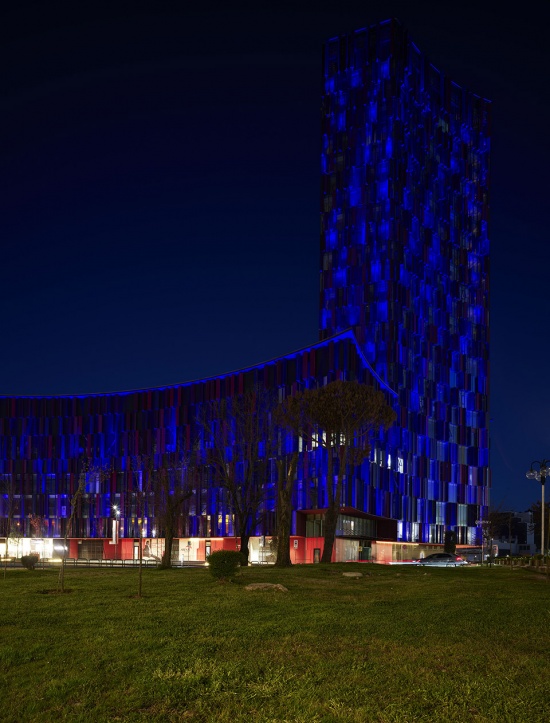
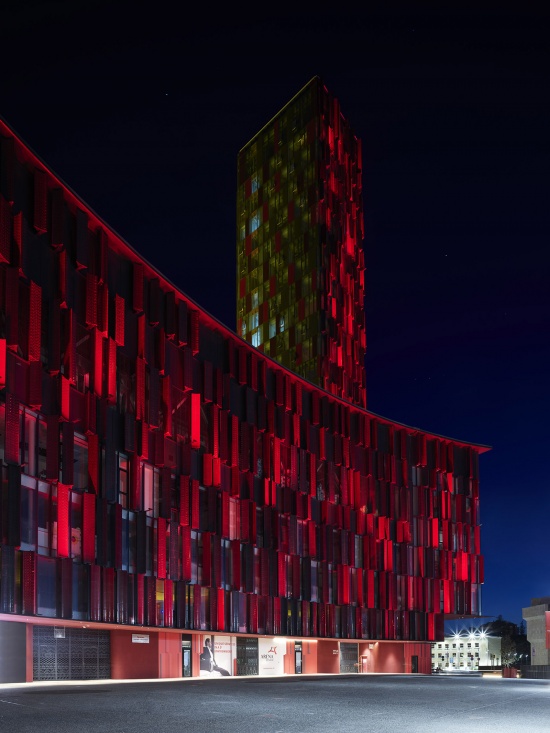
▼体育场夜景,night view of the stadium © Pietro Savorelli e Associati
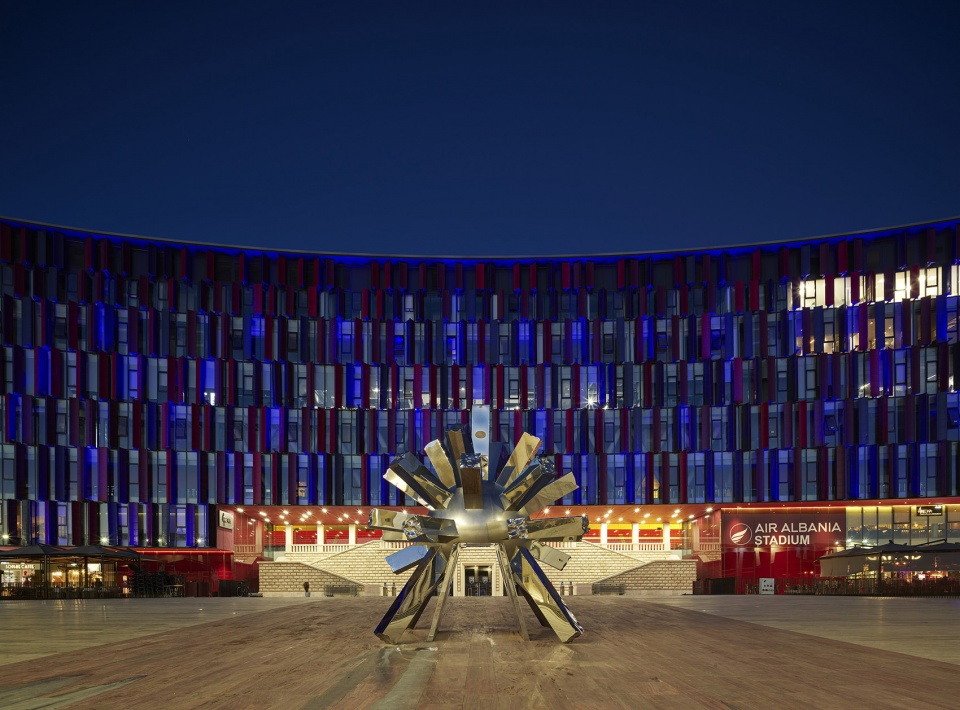
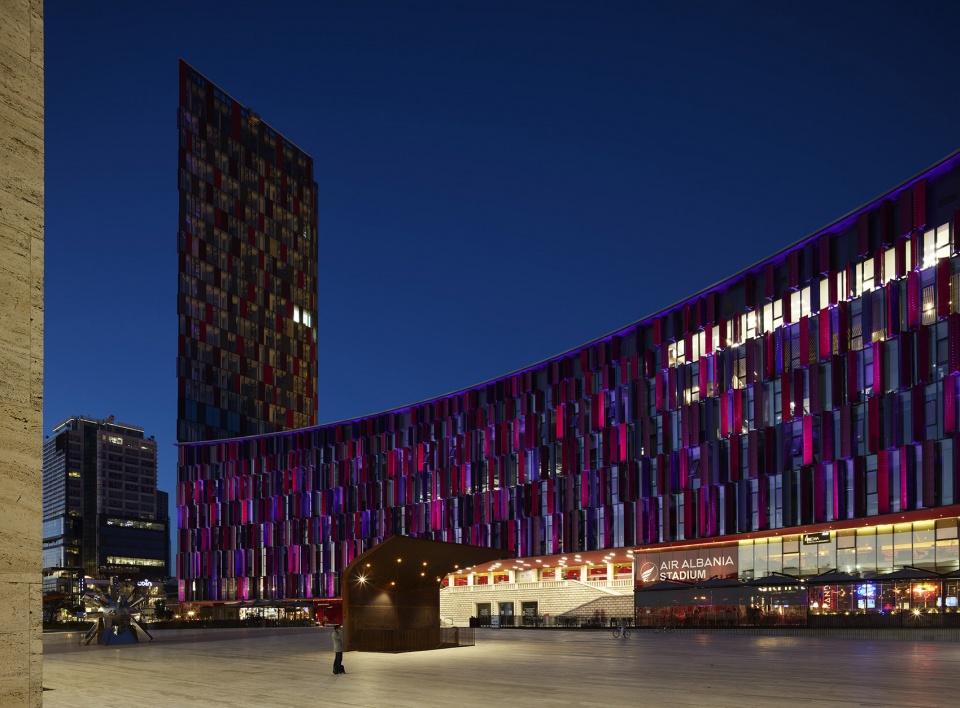
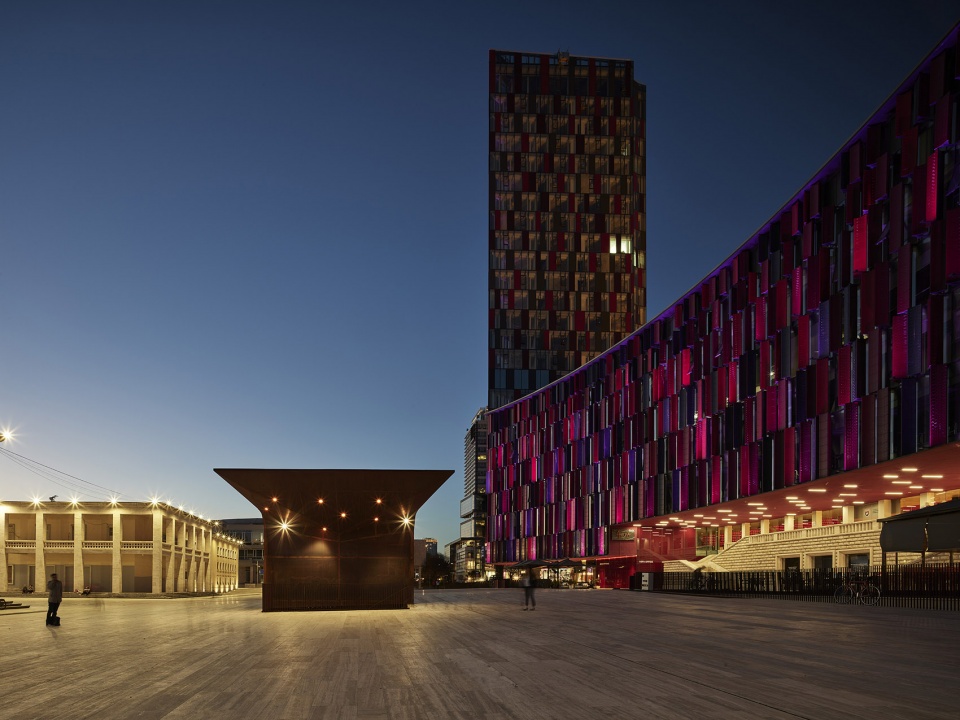
▼体育场夜景,night view of the stadium © Pietro Savorelli e Associati
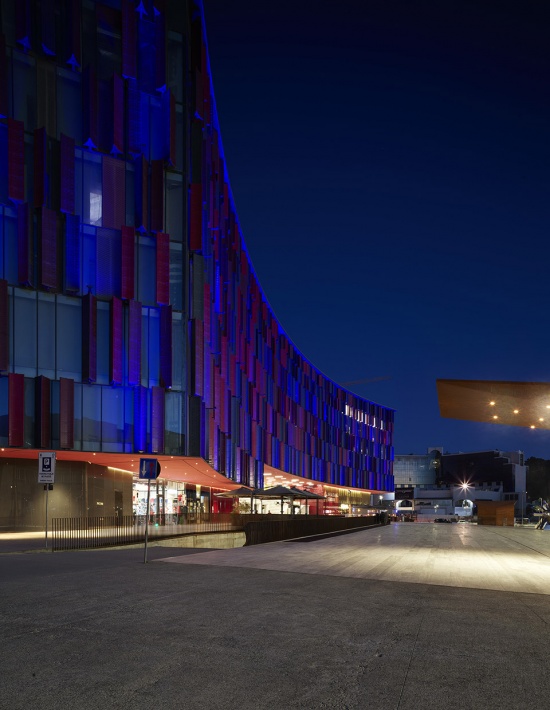
▼地下一层平面图,basement level plan © Archea Associati
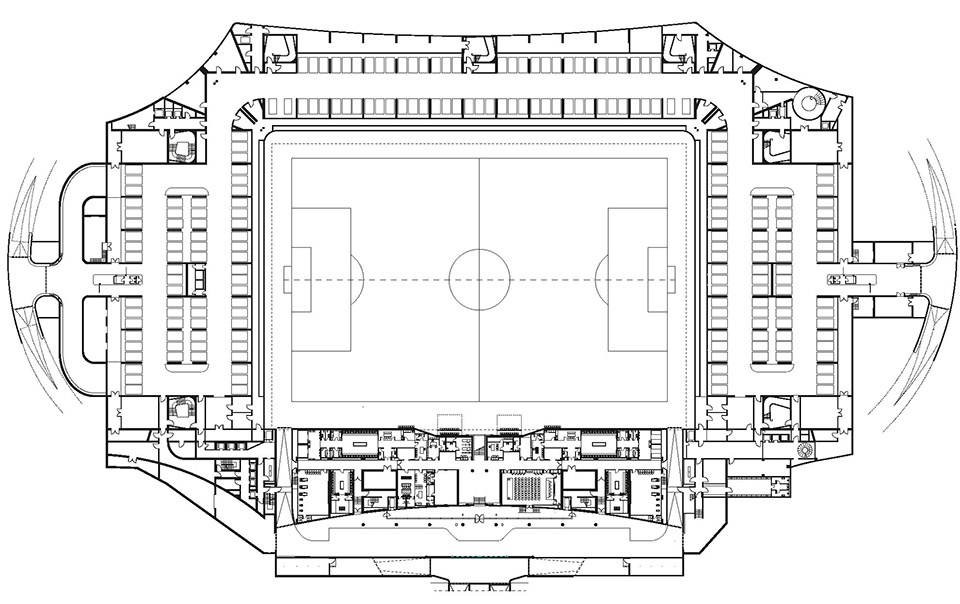
▼一层平面图,ground floor plan © Archea Associati
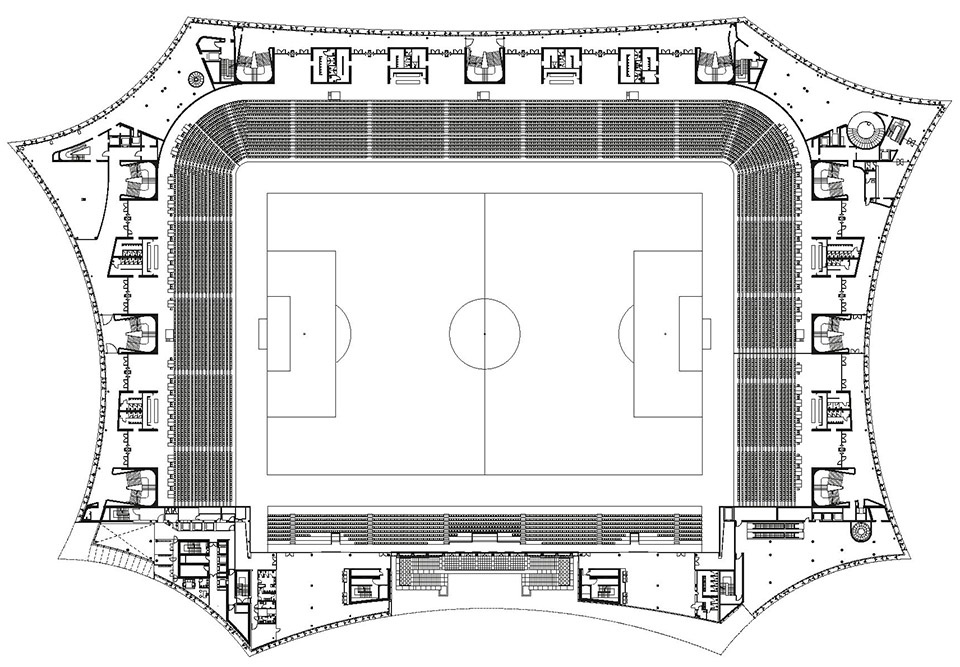
▼一层平面图,ground floor plan © Archea Associati
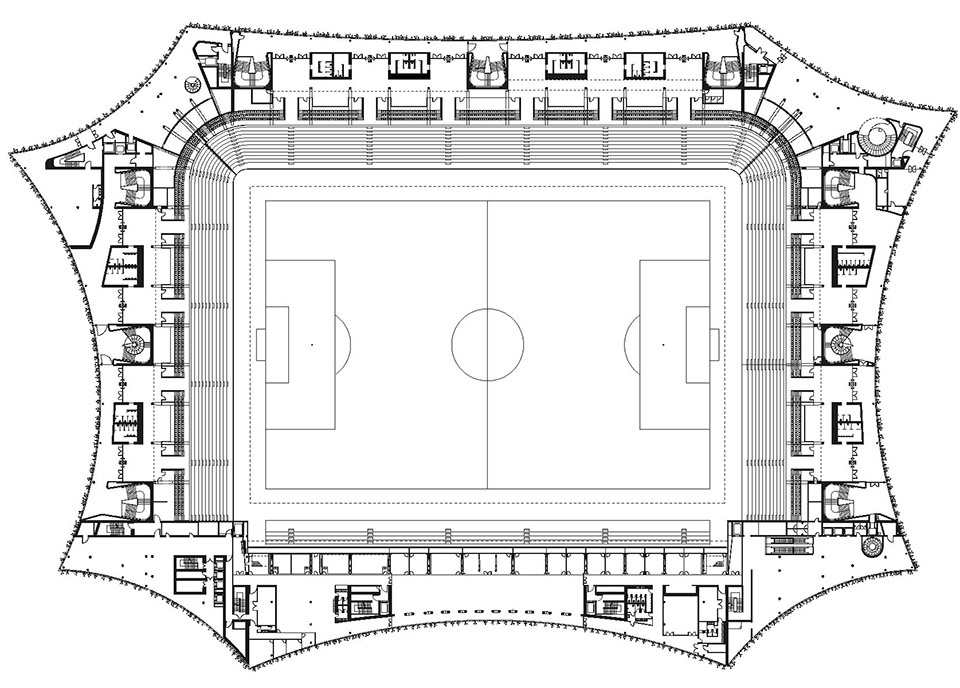
▼二层平面图,first floor plan © Archea Associati
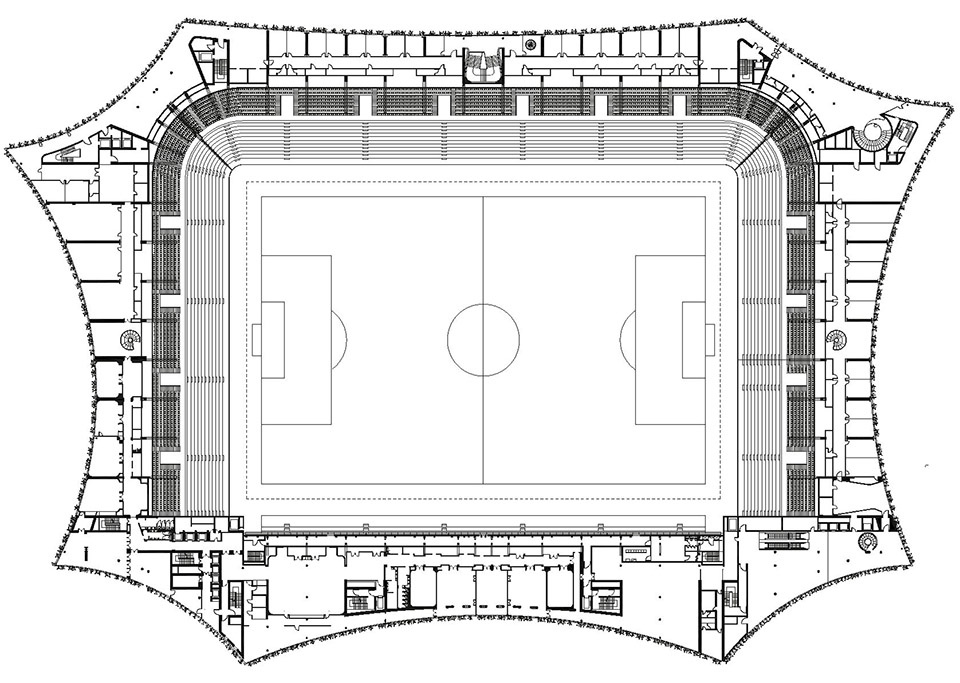
▼三层平面图,third floor plan © Archea Associati
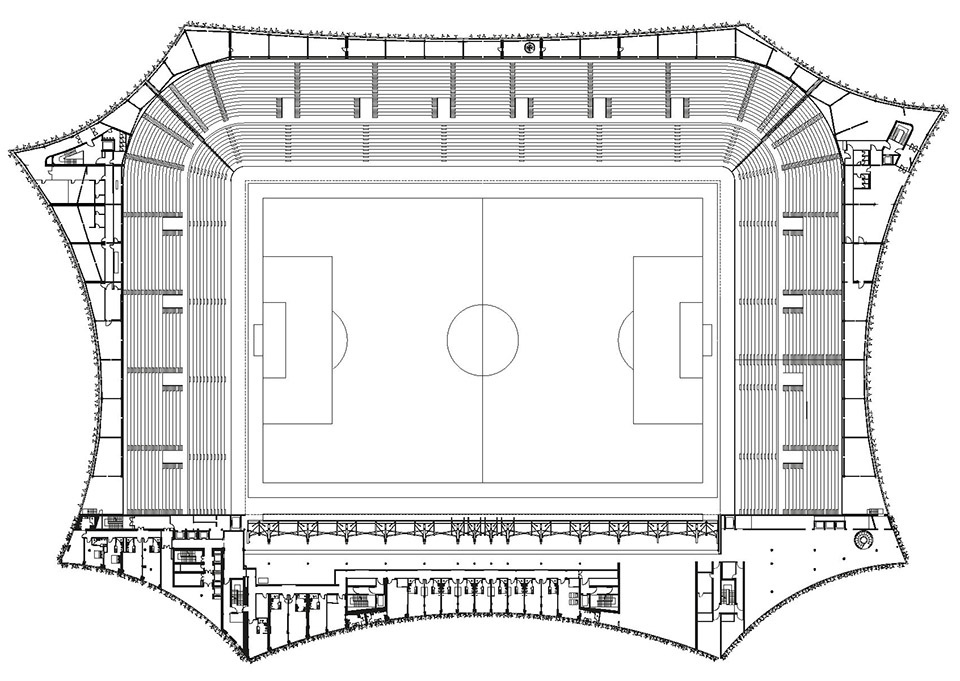
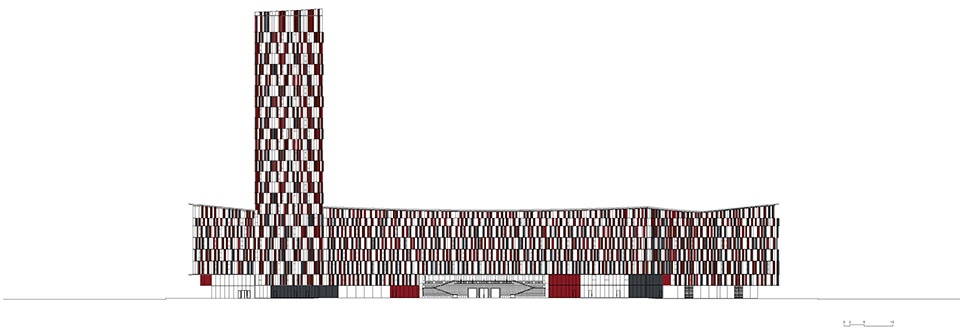
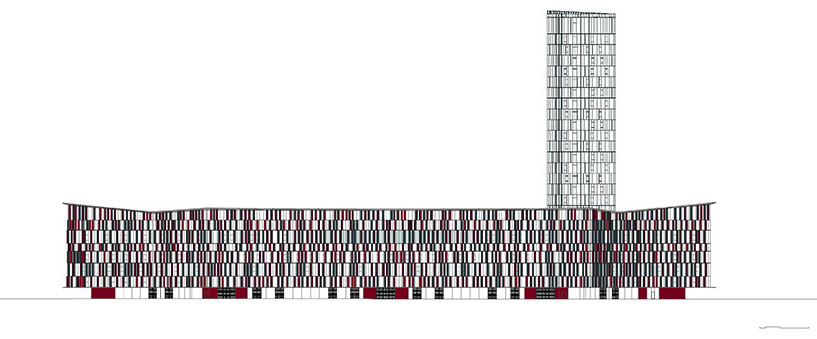
▼立面图,elevation © Archea Associati
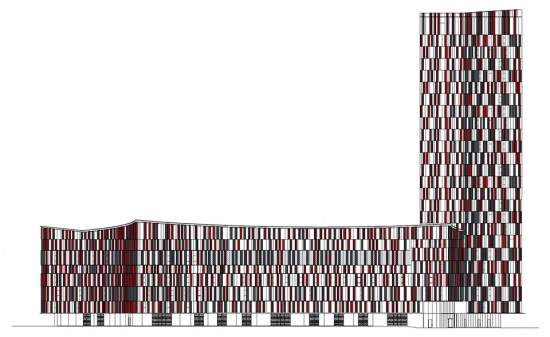
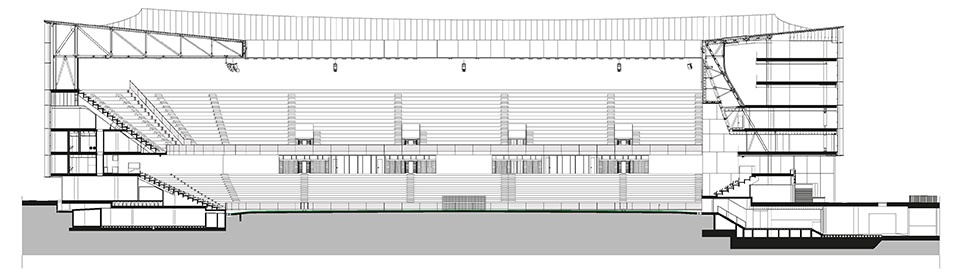
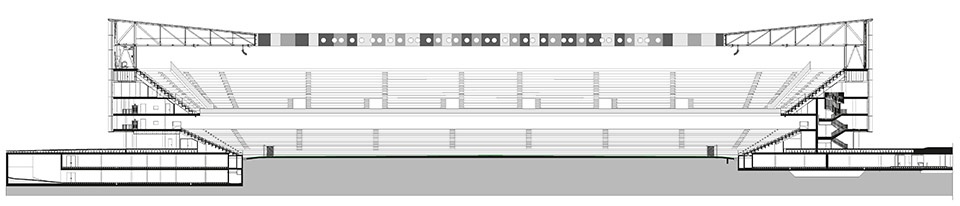
▼剖面图,section © Archea Associati
地点:阿尔巴尼亚地拉那
年份:2016 | 2019
客户:Albstar
建筑面积:16,200平方米
总面积:80,000平方米
建筑设计: Archea Associati
结构设计:Aei progetti Srl公司
机械工程:Studio TI, TFE – 机械设备
摄影:Pietro Savorelli e Associati; Liridon Cani
Location Tirana | Albania
Year 2016 | 2019
Client Albstar
Built-up Area 16.200 sqm
Total Area 80.000 sqm
Architectural Design: Archea Associati
Structures aei progetti Srl
Installations Studio TI, TFE – Mechanical plants
Credits Photo | Pietro Savorelli e Associati; Liridon Cani
MORE: Archea Associati,更多请至:Archea Associati on gooood









表皮不错
👍