感谢 SUITE 予gooood分享以下内容。更多关于他们:SUITE on gooood
Appreciation towards SUITE for providing the following description:
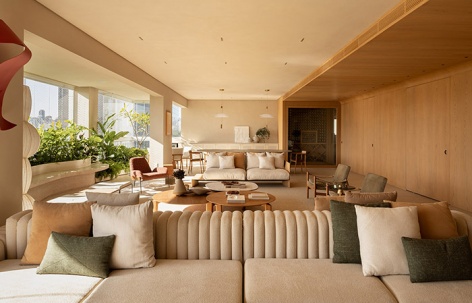
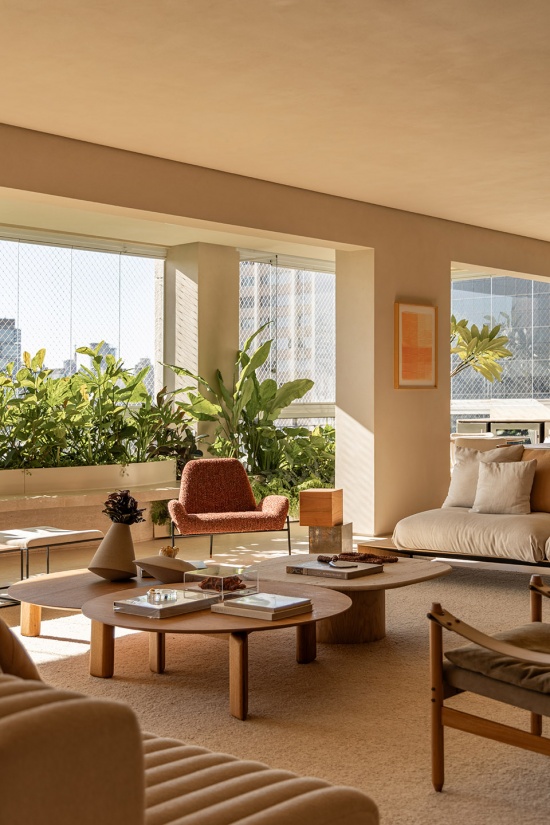
由 SUITE设计的这套400平方米公寓在改造中将空间整合与开阔视野作为重点,充分利用其面向圣保罗Jardim Europa街区的区位优势,并最大限度引入自然光。
Designed by SUITE, the 400m² apartment was renovated to prioritize integration and open views of the Jardim Europa neighborhood in São Paulo, maximizing the entry of natural light.
▼室内概览,overview of the interior space © Pedro Ocanhas
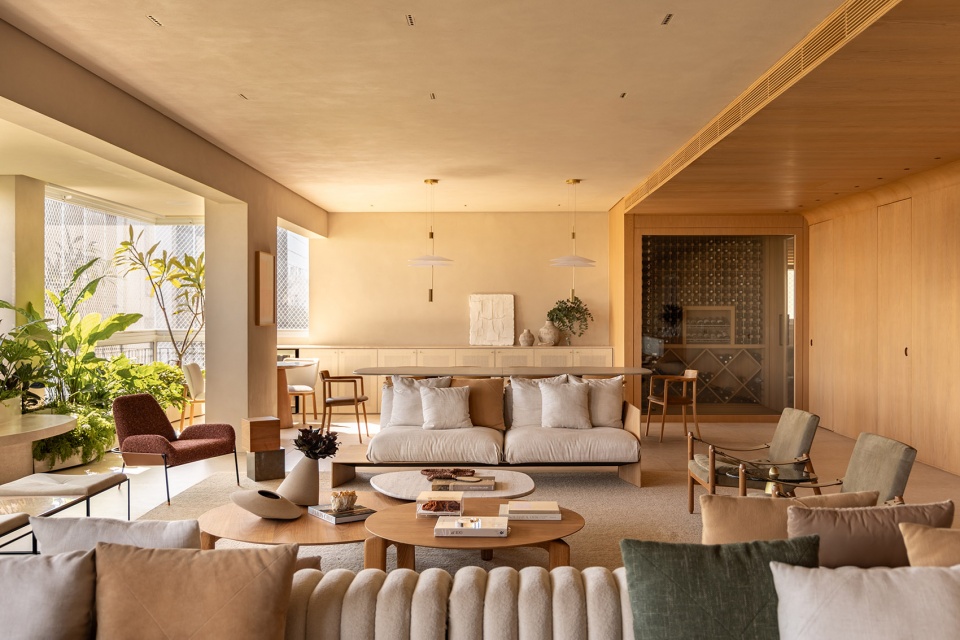
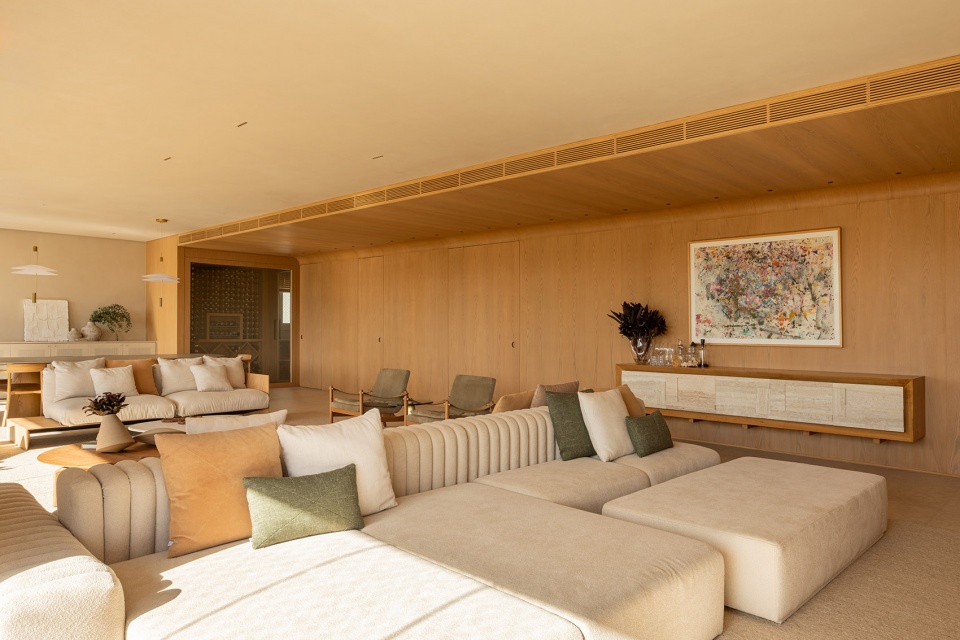
▼客厅空间,living room © Pedro Ocanhas
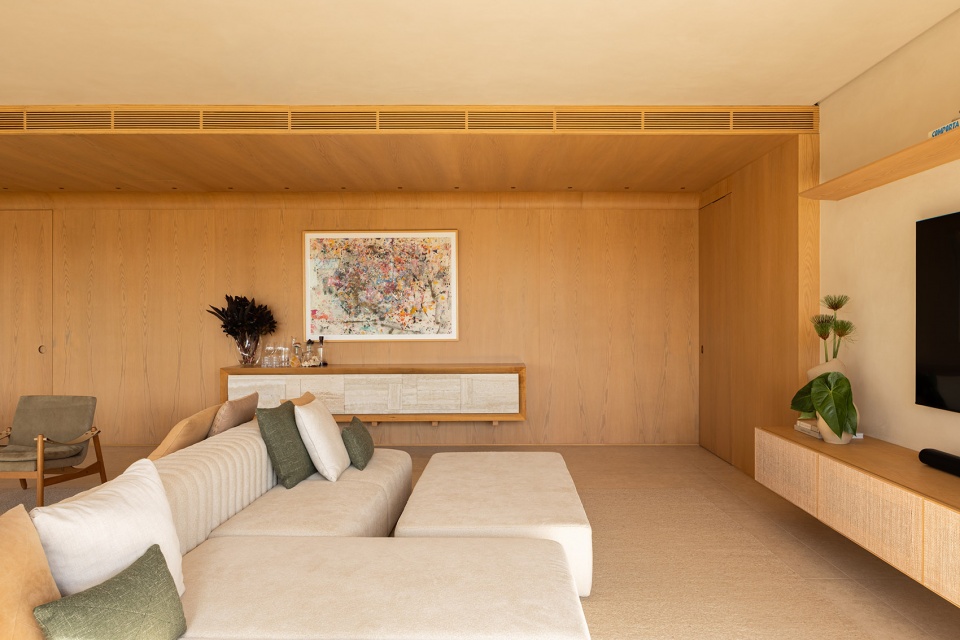
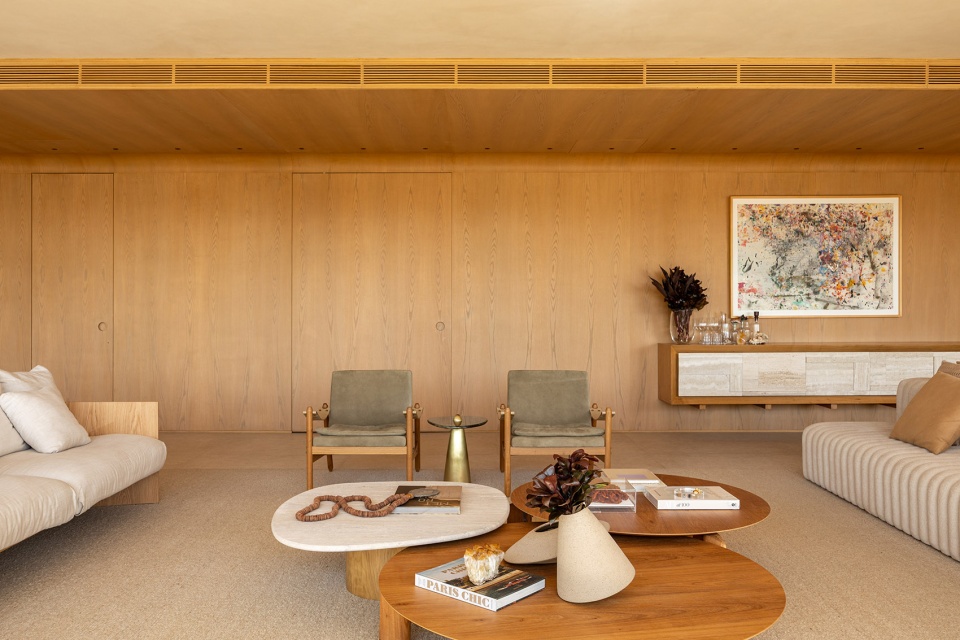
▼客厅空间,living room © Pedro Ocanhas
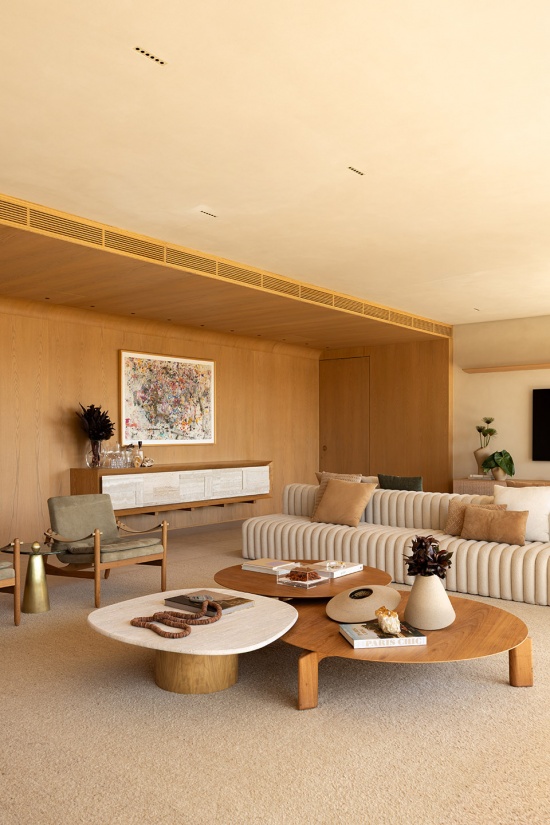
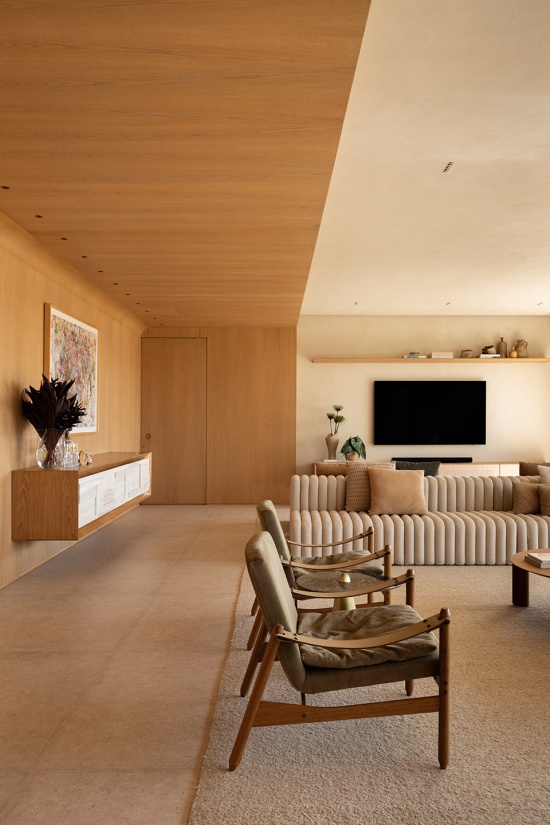
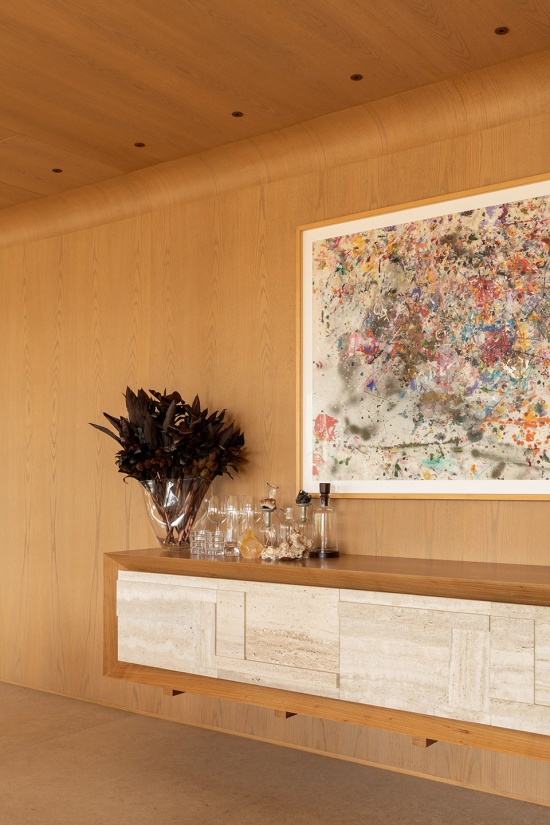
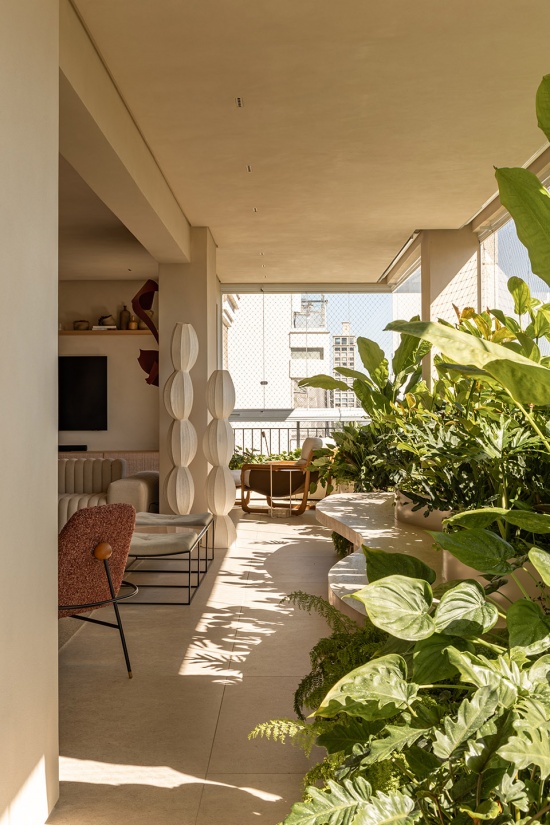
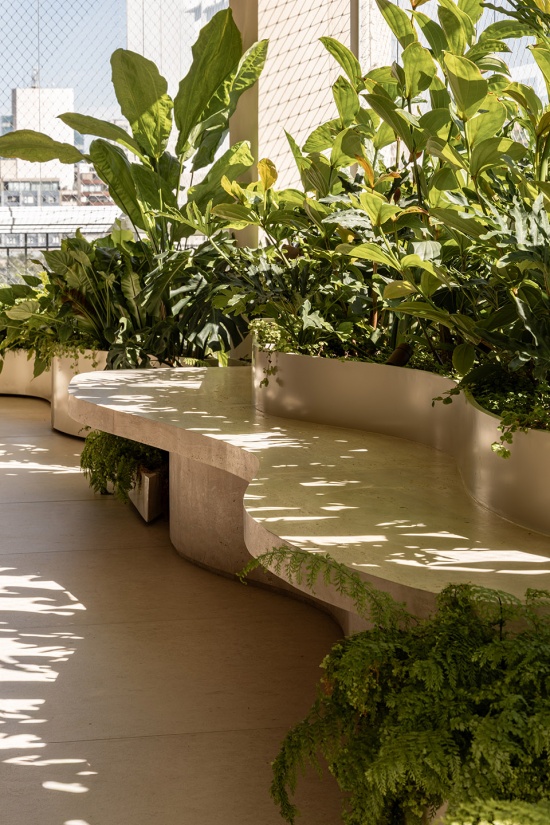
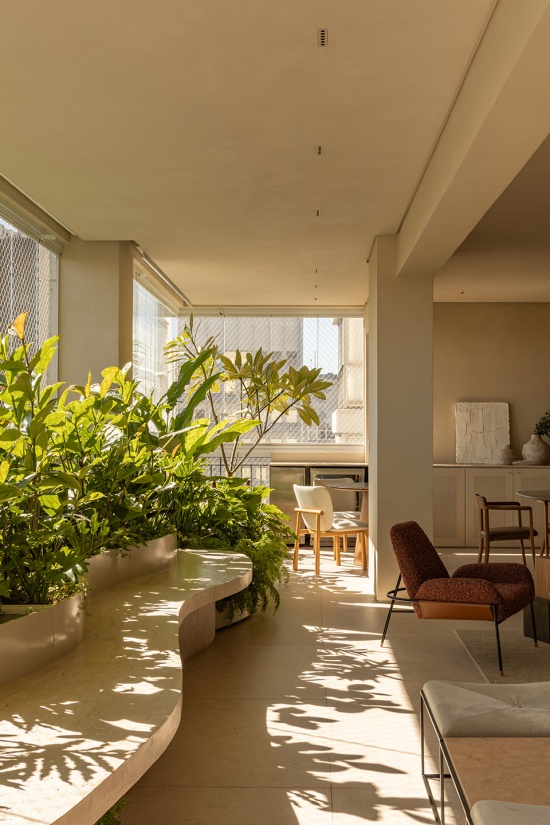
其中一个最重要的设计动作发生在阳台区域,该区域被纳入公共空间之中。事务所设计了一组兼具座椅功能的花池,以波浪形几何贯穿空间,进一步强调布局的开放性。通过消除高差,并将地面的色彩体系延伸至天花,客厅的整体空间感得到进一步强化。
One of the most important gestures took place on the balcony, then integrated into the social area. The office developed a planter that can also be used as a bench, with a wavy geometry, running through the environment and highlighting the openness in the layout. By eliminating level differences and extending the color palette from the floor to the ceiling, a living room was created that further reinforces the feeling of spaciousness.
▼阳台区域被纳入客厅,
the balcony is integrated into the living room © Pedro Ocanhas
▼兼具座椅功能的花池,
a planter that can also be used as a bench © Pedro Ocanhas
▼最大程度引入自然光,maximum the natural lights © Pedro Ocanhas
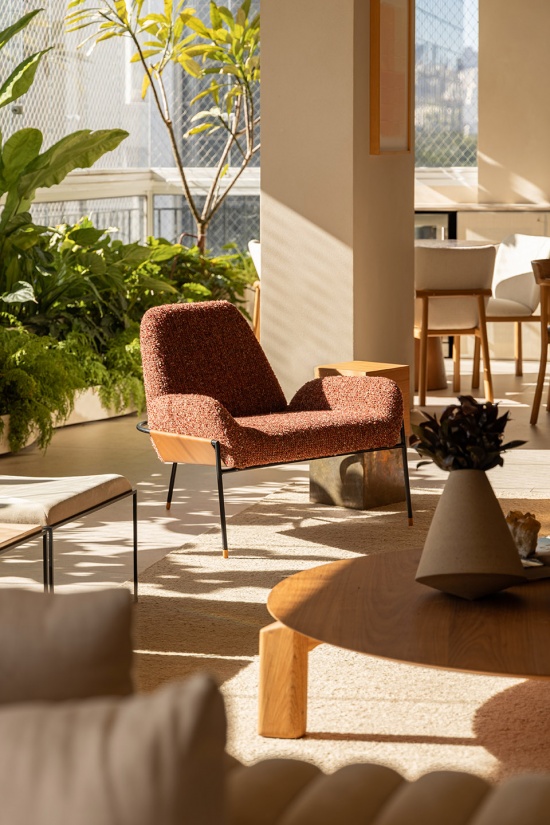
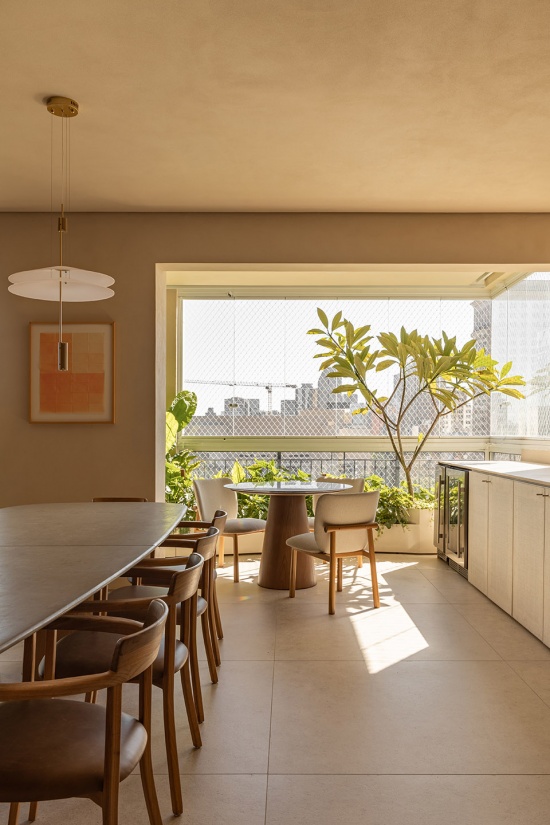
由于正对Jardim Europa,公寓拥有良好的日照条件。SUITE的设计旨在强化这一优势,并在室外景观与室内建筑元素之间建立连续关系,从而营造出更加轻盈、同时与自然和城市相连接的空间氛围。
Being located in front of Jardim Europa, the apartment receives excellent sunlight. SUITE’s proposal sought to value this condition and bring continuity between the landscape outside and the architectural elements inside, creating a lighter atmosphere connected to nature and the city.
▼营造出自然和城市相连接的空间氛围,
creating a lighter atmosphere connected to nature and the city © Pedro Ocanhas
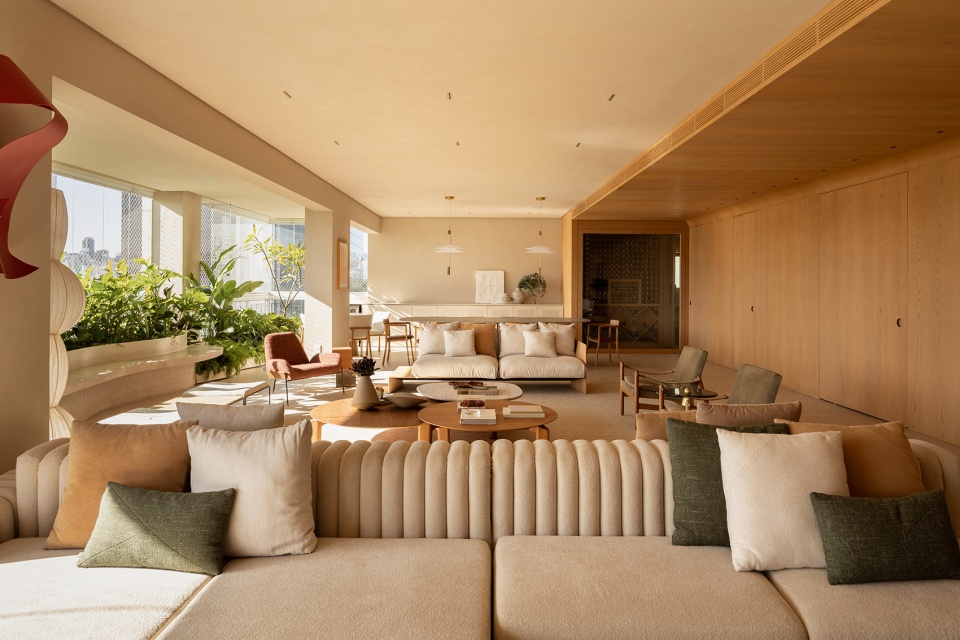
▼营造出自然和城市相连接的空间氛围,
creating a lighter atmosphere connected to nature and the city © Pedro Ocanhas
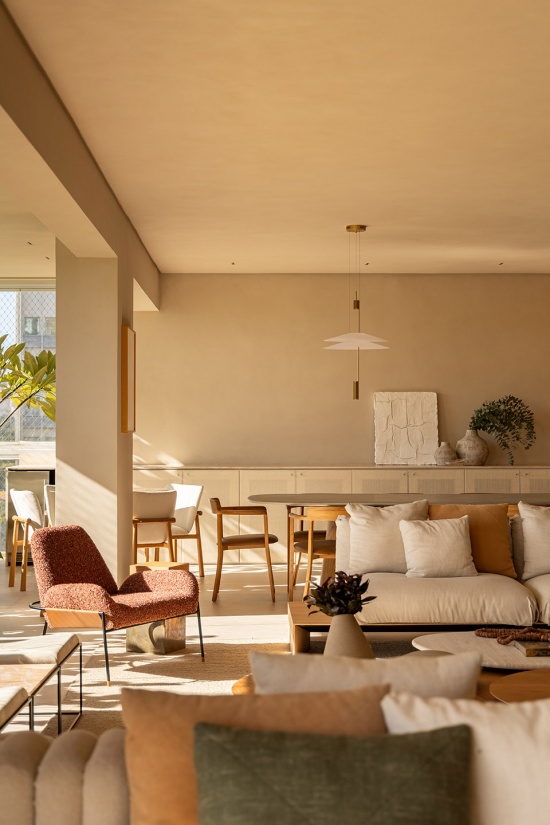
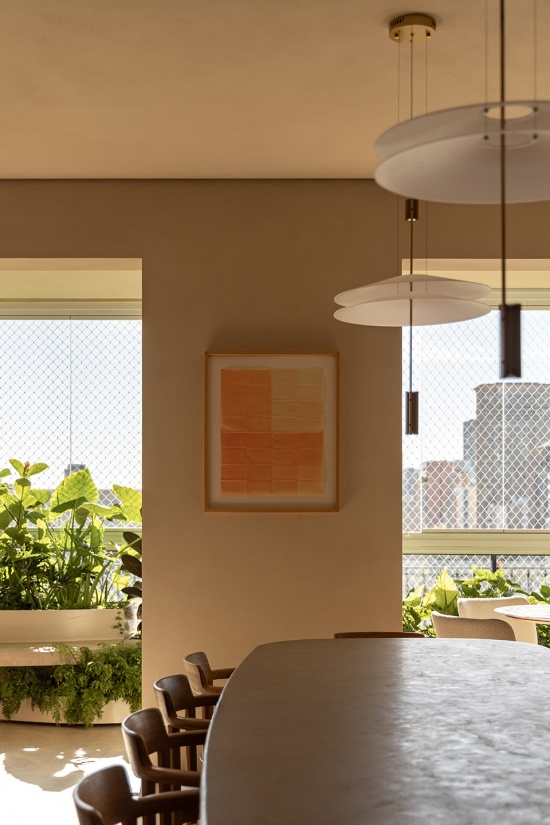
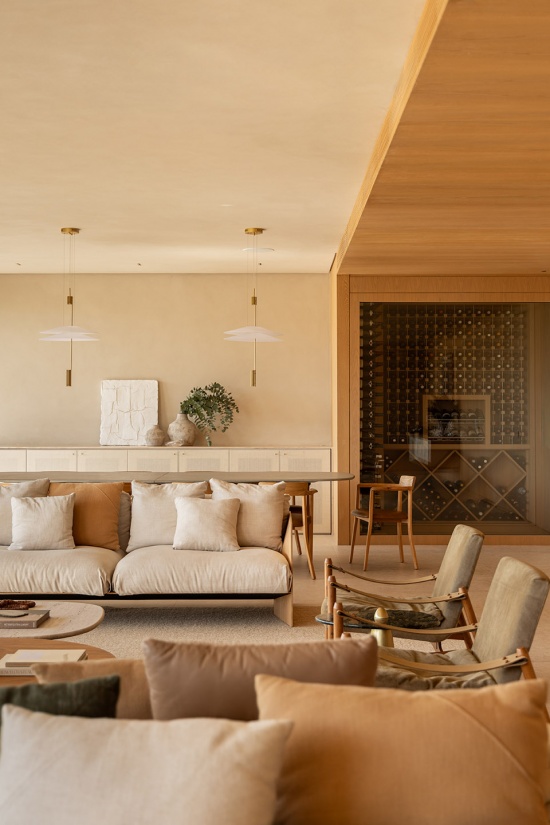
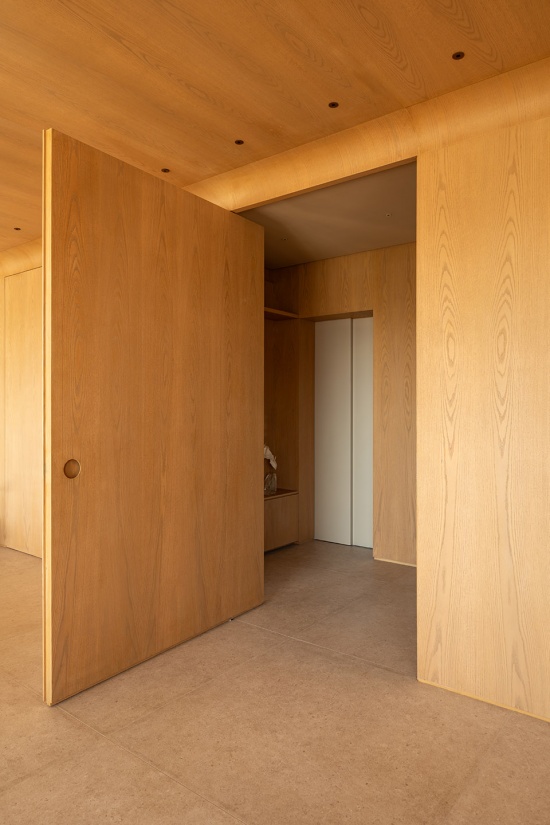
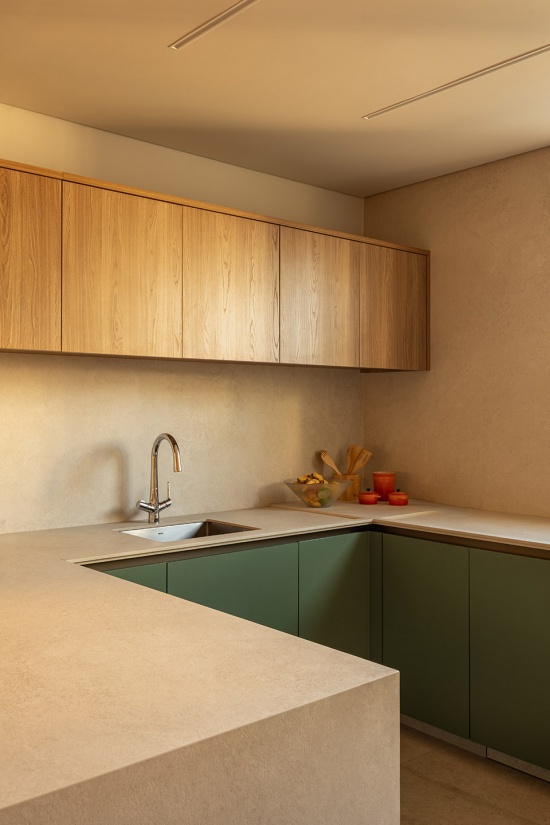
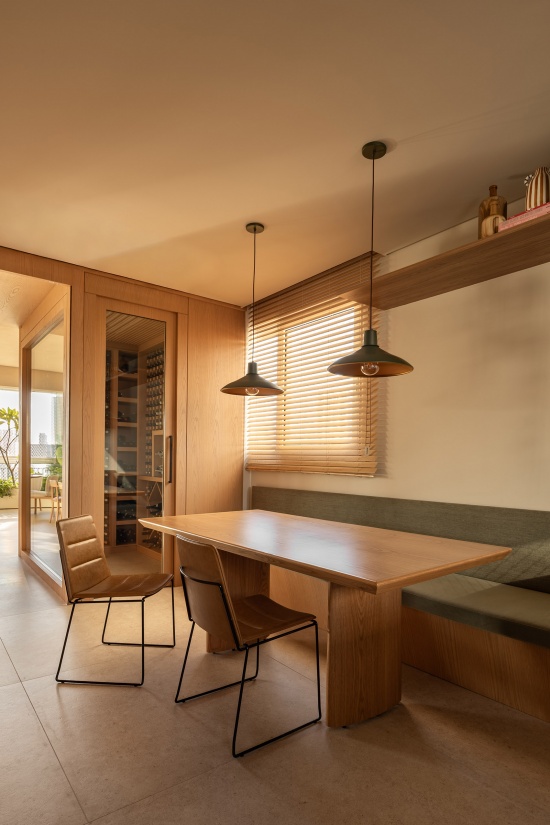
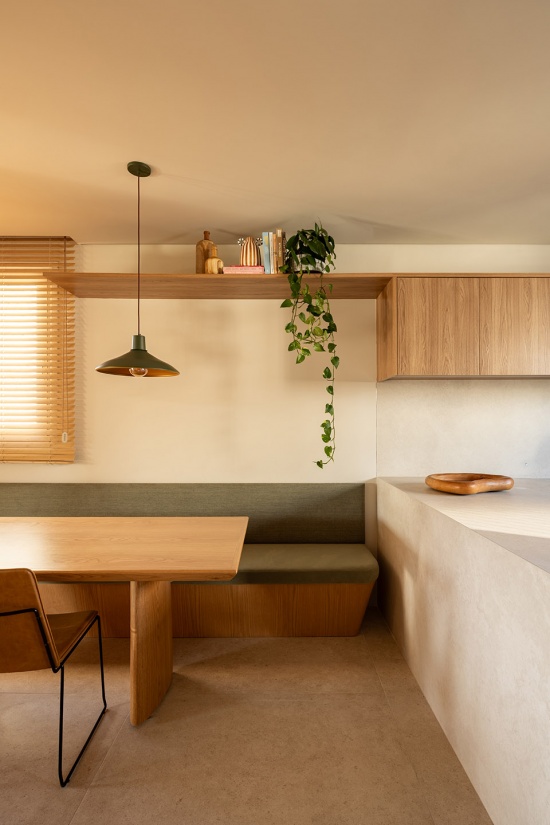
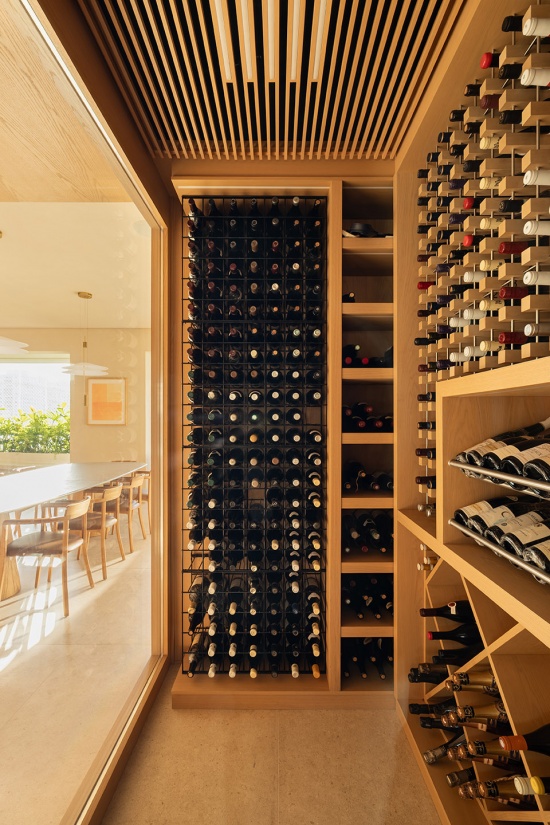
一组大型木作门廊组织了通往公共门厅、客用卫生间和酒窖的入口。其旁侧设置与厨房相连的餐厅区域,使日常待客与聚会时的动线更加流畅。
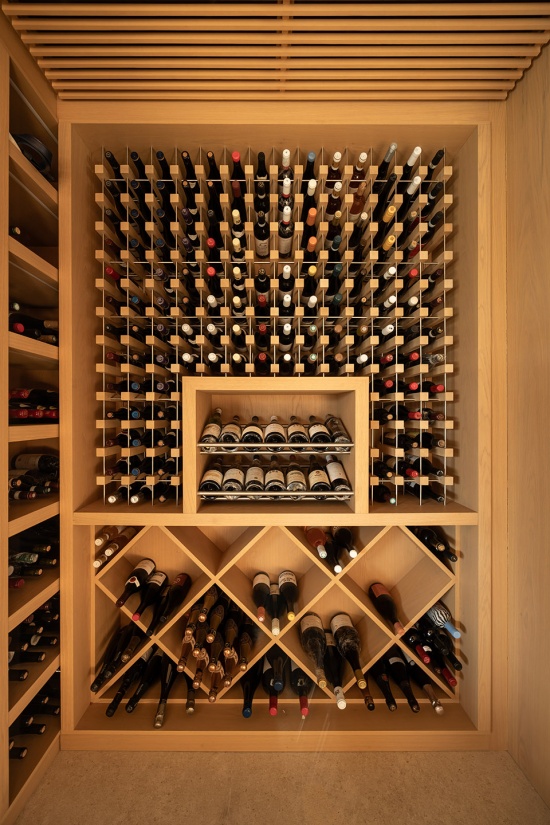
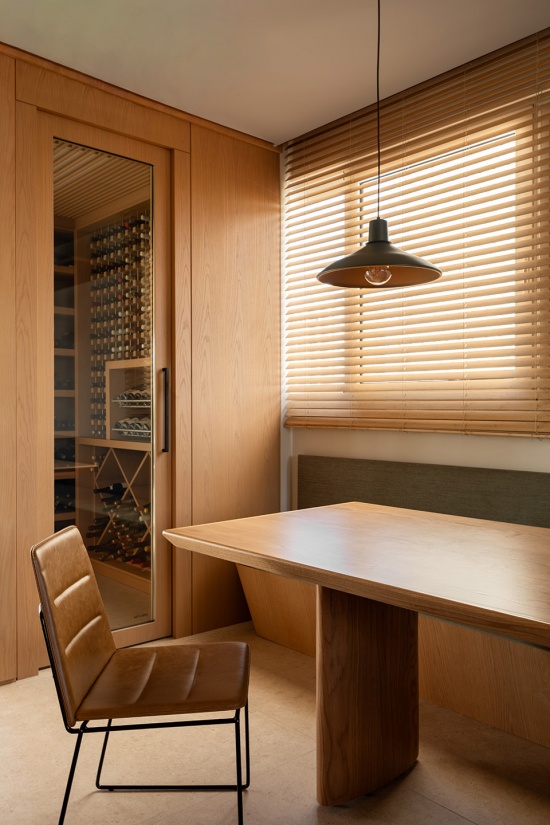
A large woodwork portico organizes access to the social hall, powder room, and wine cellar. Next to it is the dining area integrated with the kitchen, ensuring more fluidity when hosting guests.
▼木作门廊,woodwork portico © Pedro Ocanhas
▼与厨房相连的餐厅区域,
the dining area integrated with the kitchen © Pedro Ocanhas
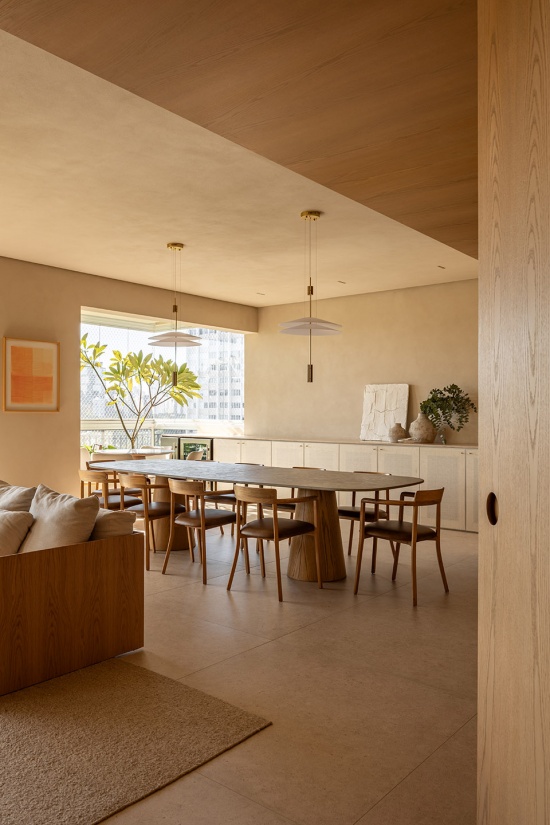
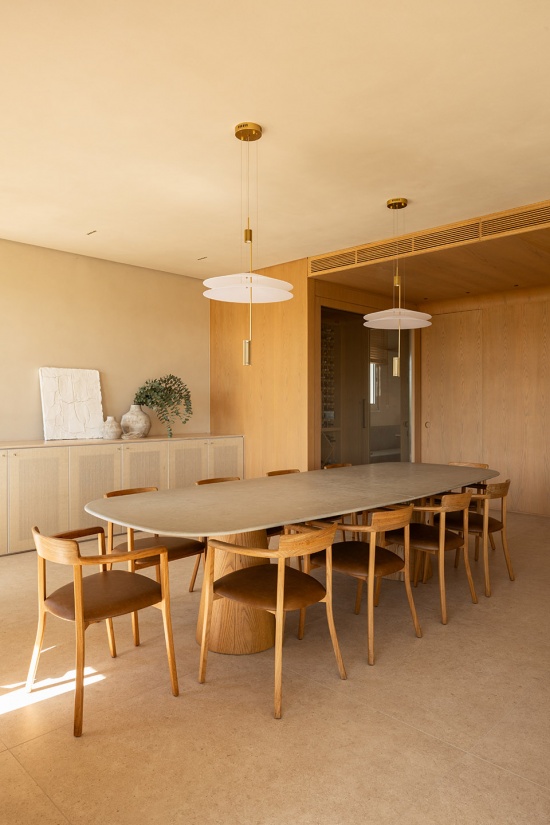
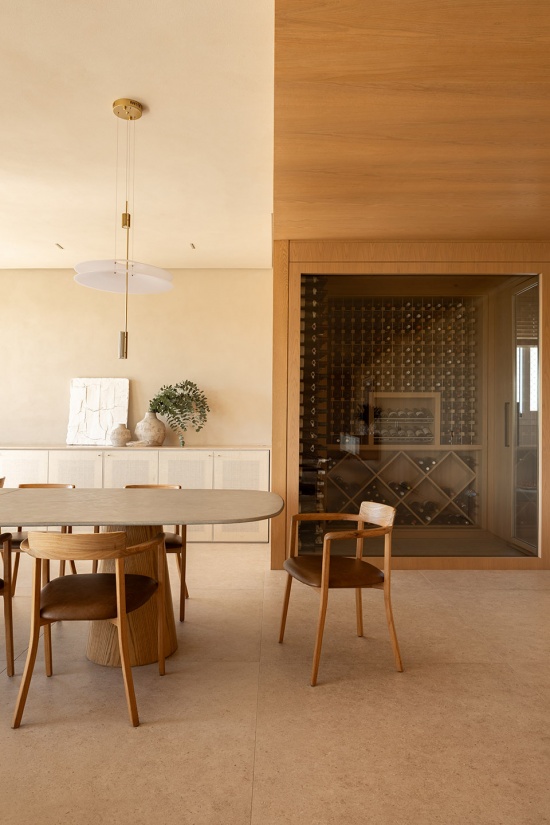
▼餐厅区域,the dining area © Pedro Ocanhas
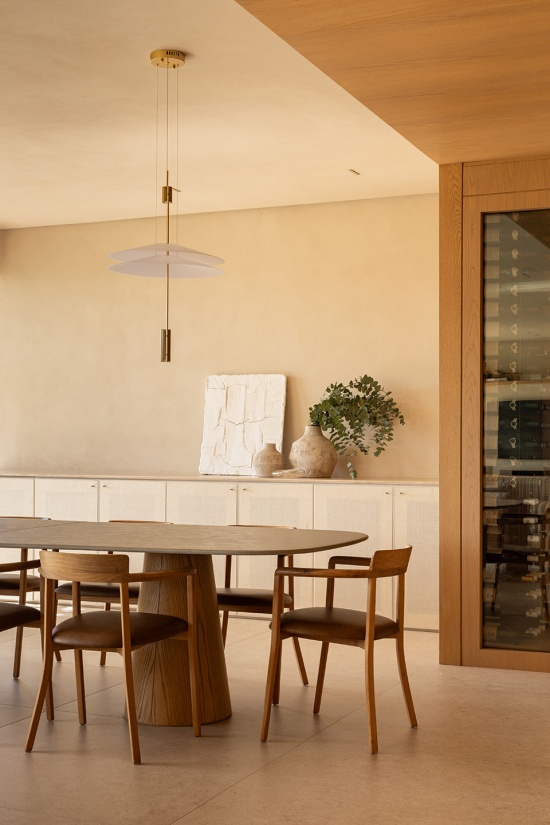
▼酒窖前休息区,rest area in front of the wine cellar © Pedro Ocanhas
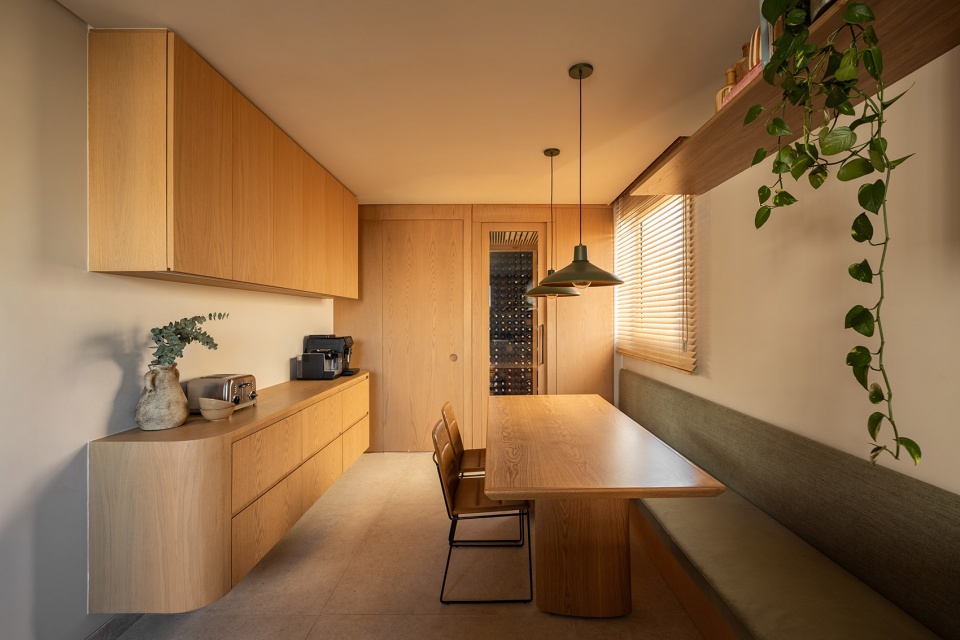
▼厨房,kitchen © Pedro Ocanhas
▼酒窖,the wine cellar © Pedro Ocanhas
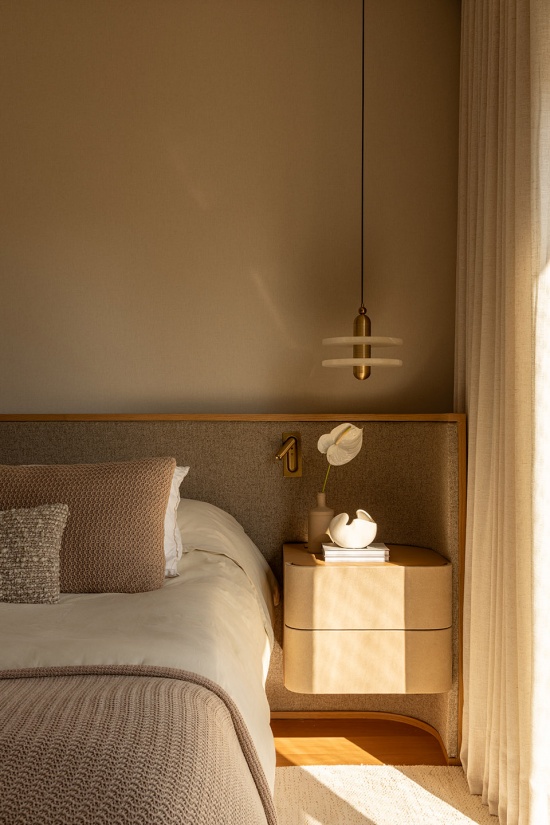
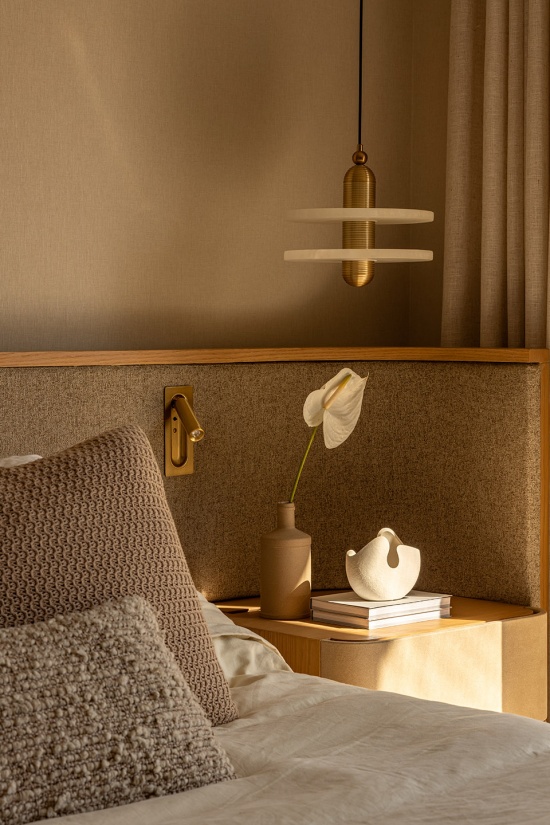
▼卧室,bedroom © Pedro Ocanhas
▼浴室,bathroom © Pedro Ocanhas
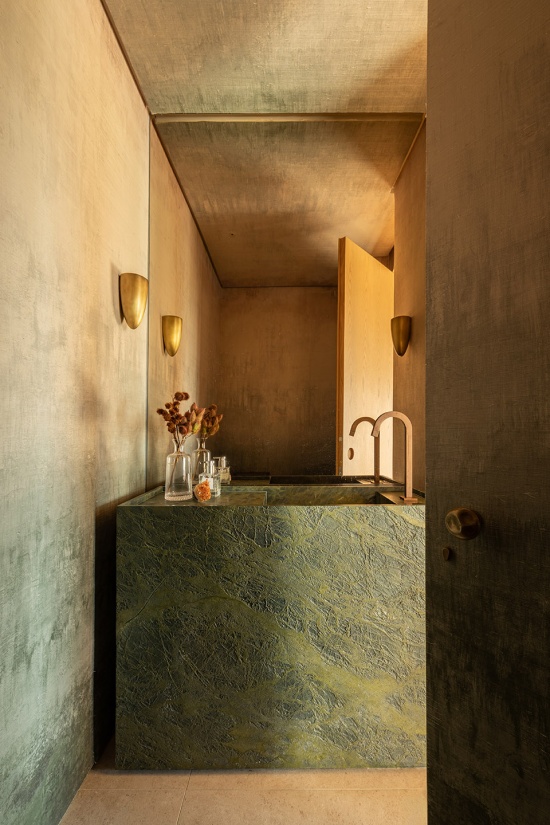
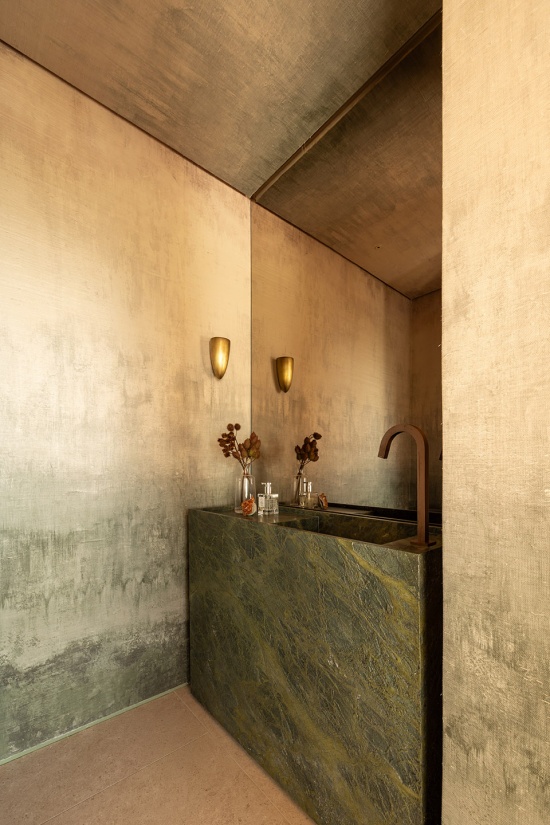
▼家具细部,furniture detail © Pedro Ocanhas
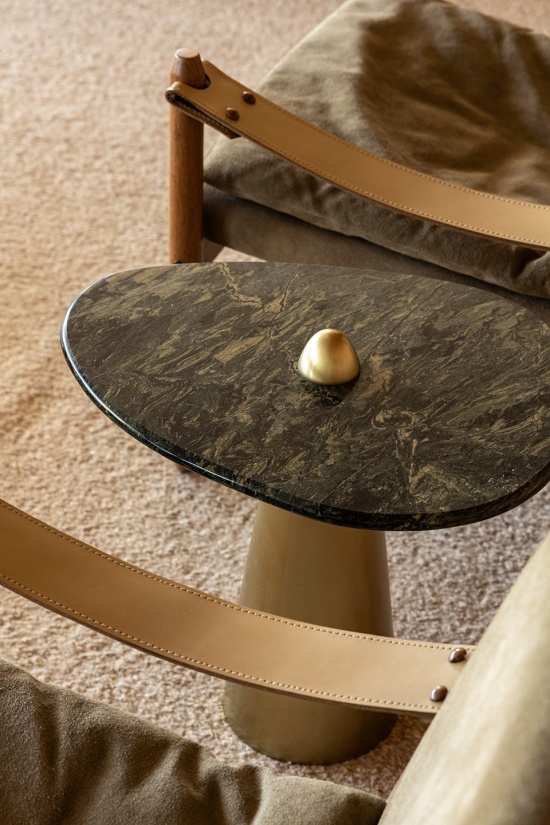
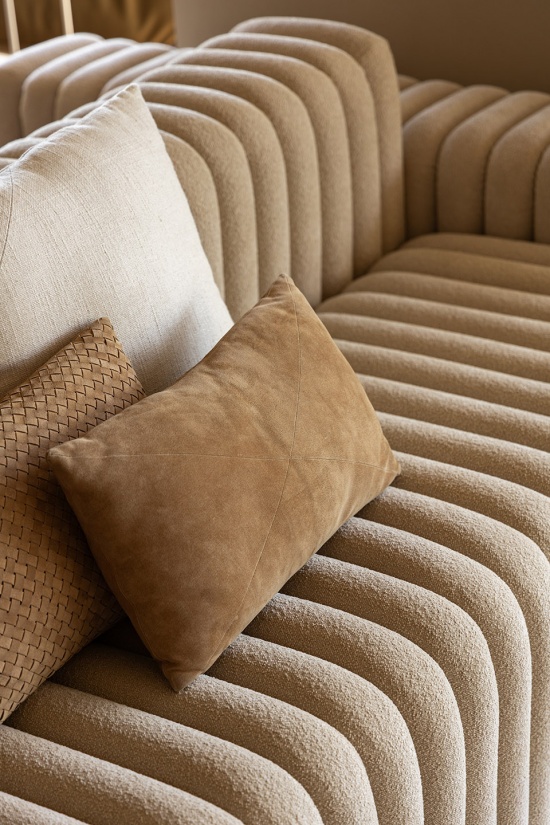
More: SUITE 更多请至:SUITE on gooood









发表评论
你需要先 才能发表评论
社交登录