感谢 ET建筑事务所 + 华东建筑设计研究院有限公司 对gooood的分享。更多关于他们:ET Architects on gooood + East China Architectural Design & Research Institute on gooood
Appreciation towards ET Architects + East China Architectural Design & Research Institute for providing the following description:
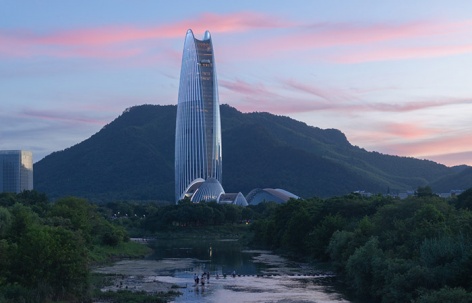
安吉科技人才中心(THE FOLIA)位于安吉“两山”未来科技城启动区核心,地处浒溪与灵峰湖交汇处。安吉是“中国竹乡”,竹海与茶山构成了这片土地最具识别度的自然景观。这里也是“绿水青山就是金山银山”理念的发源地。
▼视频,video © 奥观建筑视觉
THE FOLIA is located at the core of the starting zone of Anji’s “Two Mountains” Future Science and Technology City, where Huxi Stream meets Lingfeng Lake. Anji is known as China’s “Bamboo Township” — its bamboo forests and tea hills form the region’s most defining natural landscape. It is also the birthplace of the principle that “lucid waters and lush mountains are invaluable assets.”
▼湖景整体,Lake view overall © 存在建筑
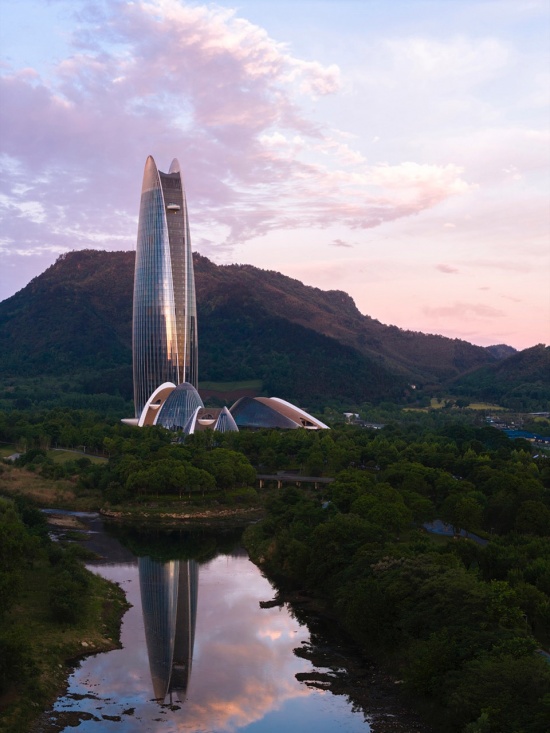
ET建筑事务所与华建集团华东建筑设计研究院有限公司(ECADI)以联合体赢得安吉科技人才中心项目设计竞赛;由中建三局集团有限公司与华建集团华东建筑设计研究院有限公司(ECADI)组成联合体中标该项目EPC总承包。
ET Architects and East China Architectural Design & Research Institute (ECADI) formed a consortium and won the design competition for the Anji Technology Talent Center. A separate consortium comprising China Construction Third Engineering Bureau Group Co., Ltd. and ECADI was awarded the EPC general contract for the project.
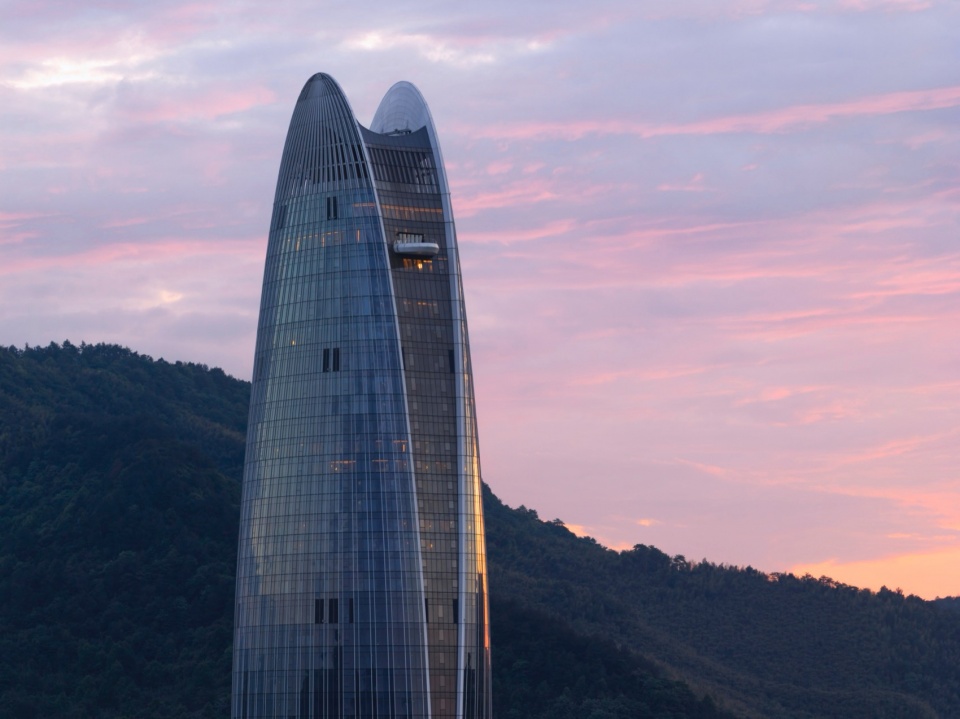
▼塔冠山脊,Tower crown and mountain ridge © 存在建筑
▼裙房局部,Podium detail © 存在建筑
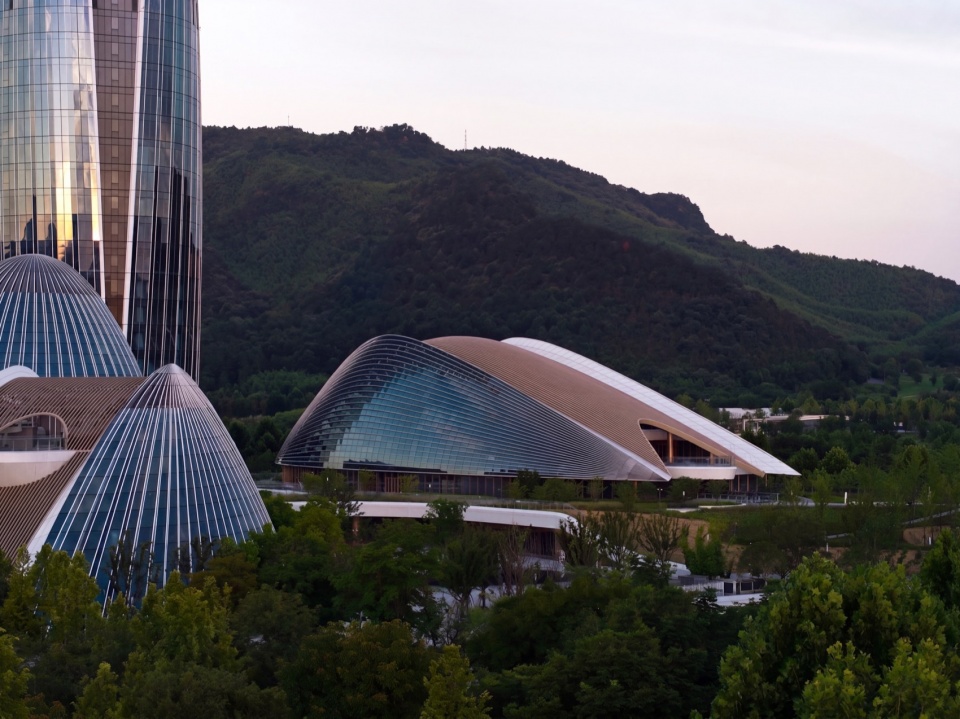
基地东接浒溪公园及文化核心区,西南毗邻灵峰湖商务区与灵峰山度假区,自然条件得天独厚。项目总建筑面积约15.7万平方米,其中地上10.67万平方米、地下5.4万平方米,于2026年6月投入使用。
The site adjoins Huxi Park and the cultural core district to the east, and borders the Lingfeng Lake Business District and Lingfeng Mountain Resort to the southwest — a location endowed with exceptional natural conditions. The project has a total gross floor area of approximately 157,000 square metres, with 106,700 square metres above ground and 54,000 square metres below. It was officially put into use in June 2026.
▼路景,Street view © ET Architects
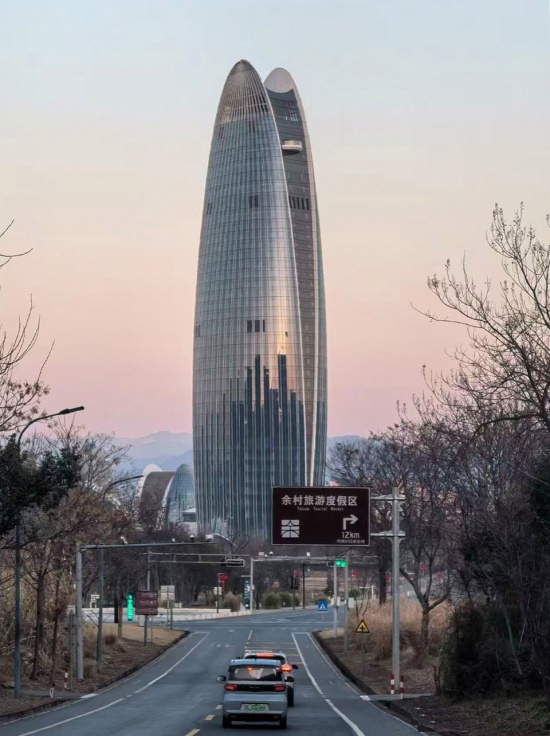
▼城市及塔冠,City and tower crown © 存在建筑
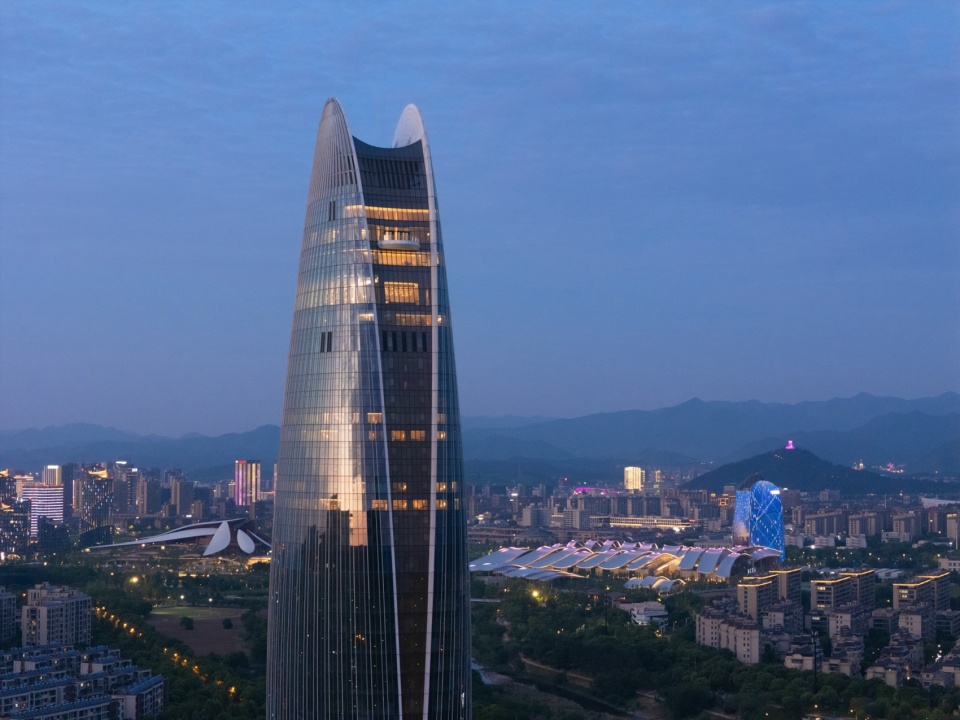
地域情感
Territorial Identity
寻找属于安吉城市气质的地标建筑|In Search of a Landmark That Embodies Anji’s Urban Character
一个建筑常常会让人联想起一座城市。安吉以竹海与茶山闻名,山水清婉,气质灵秀。设计以“一座建筑,映照一座城”为思考原点,以柔和的轮廓、优雅的曲线与纯粹的形态,将这片土地的山水气韵转化为空间的语言,用几何链接人文与地域,塑造属于安吉的城市地标。
▼草图,Sketch © 俞金晶

A building often evokes the image of a city. Anji is defined by its bamboo forests and tea hills — a landscape of quiet elegance and subtle beauty. The design begins with a simple proposition: “one building, one city.” Through soft contours, restrained curves, and unadorned forms, it translates the spirit of this land into spatial language. Geometry becomes the link between culture and place, giving shape to a landmark that belongs to Anji.
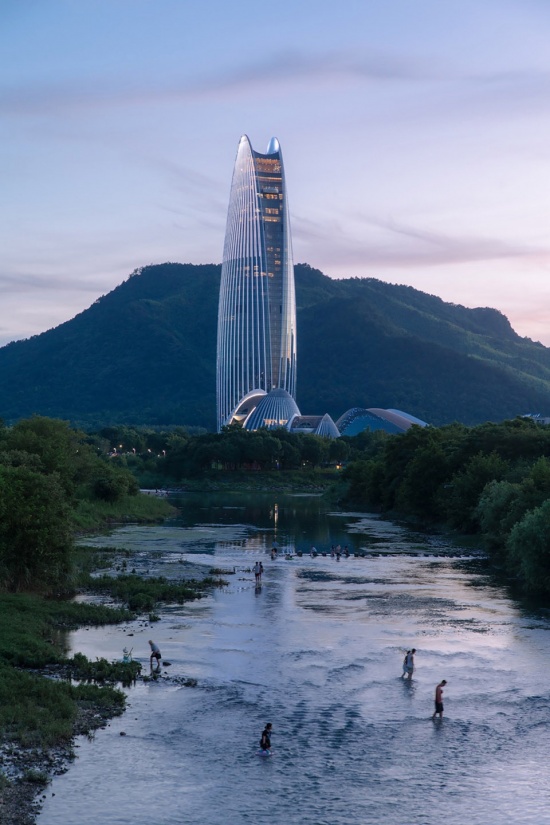
▼山景,Mountain view © AOGVISION
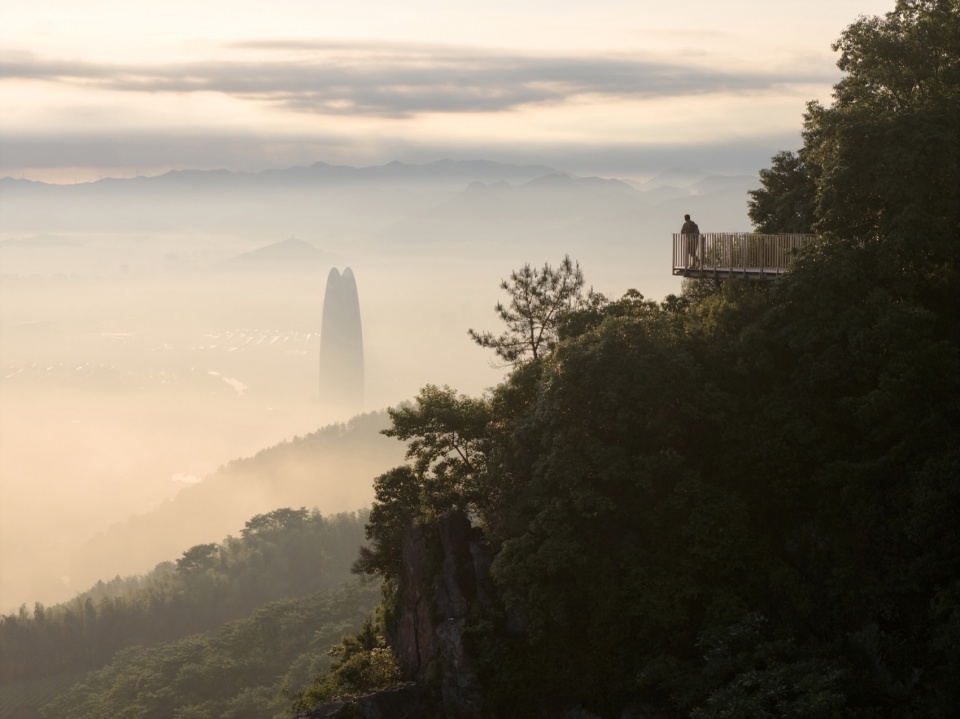
▼湖景,Lake view © 存在建筑
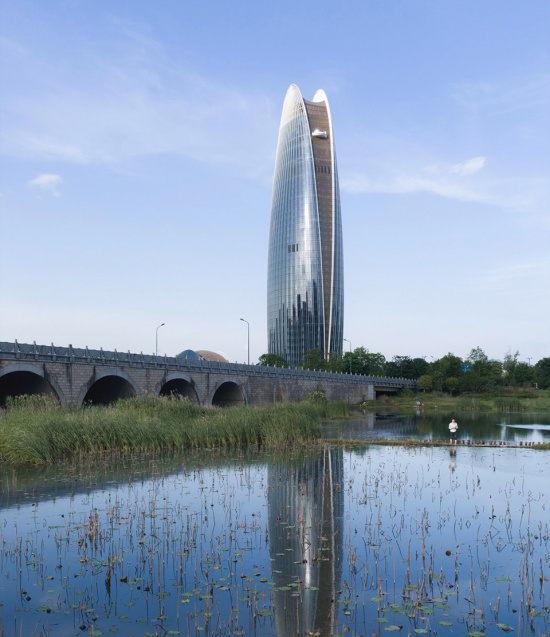
▼秋天立面,Autumn facade © 安吉建控
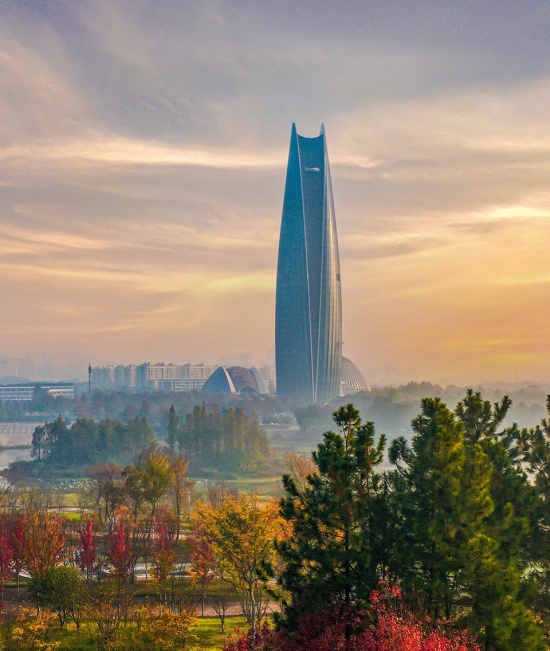
城市语境
Urban Context
创造具有活力的复合型场所|Toward a Vibrant, Mixed-Use Place
项目由一座199.95米高的超高层主塔楼与四栋多层建筑共同构成,集高端人才办公、星级酒店、创意商业街区与综合配套服务于一体。规划布局充分尊重浒溪与灵峰湖构成贯穿安吉县城南北的生态绿廊。
▼设计演化,Design evolution © ET Architects
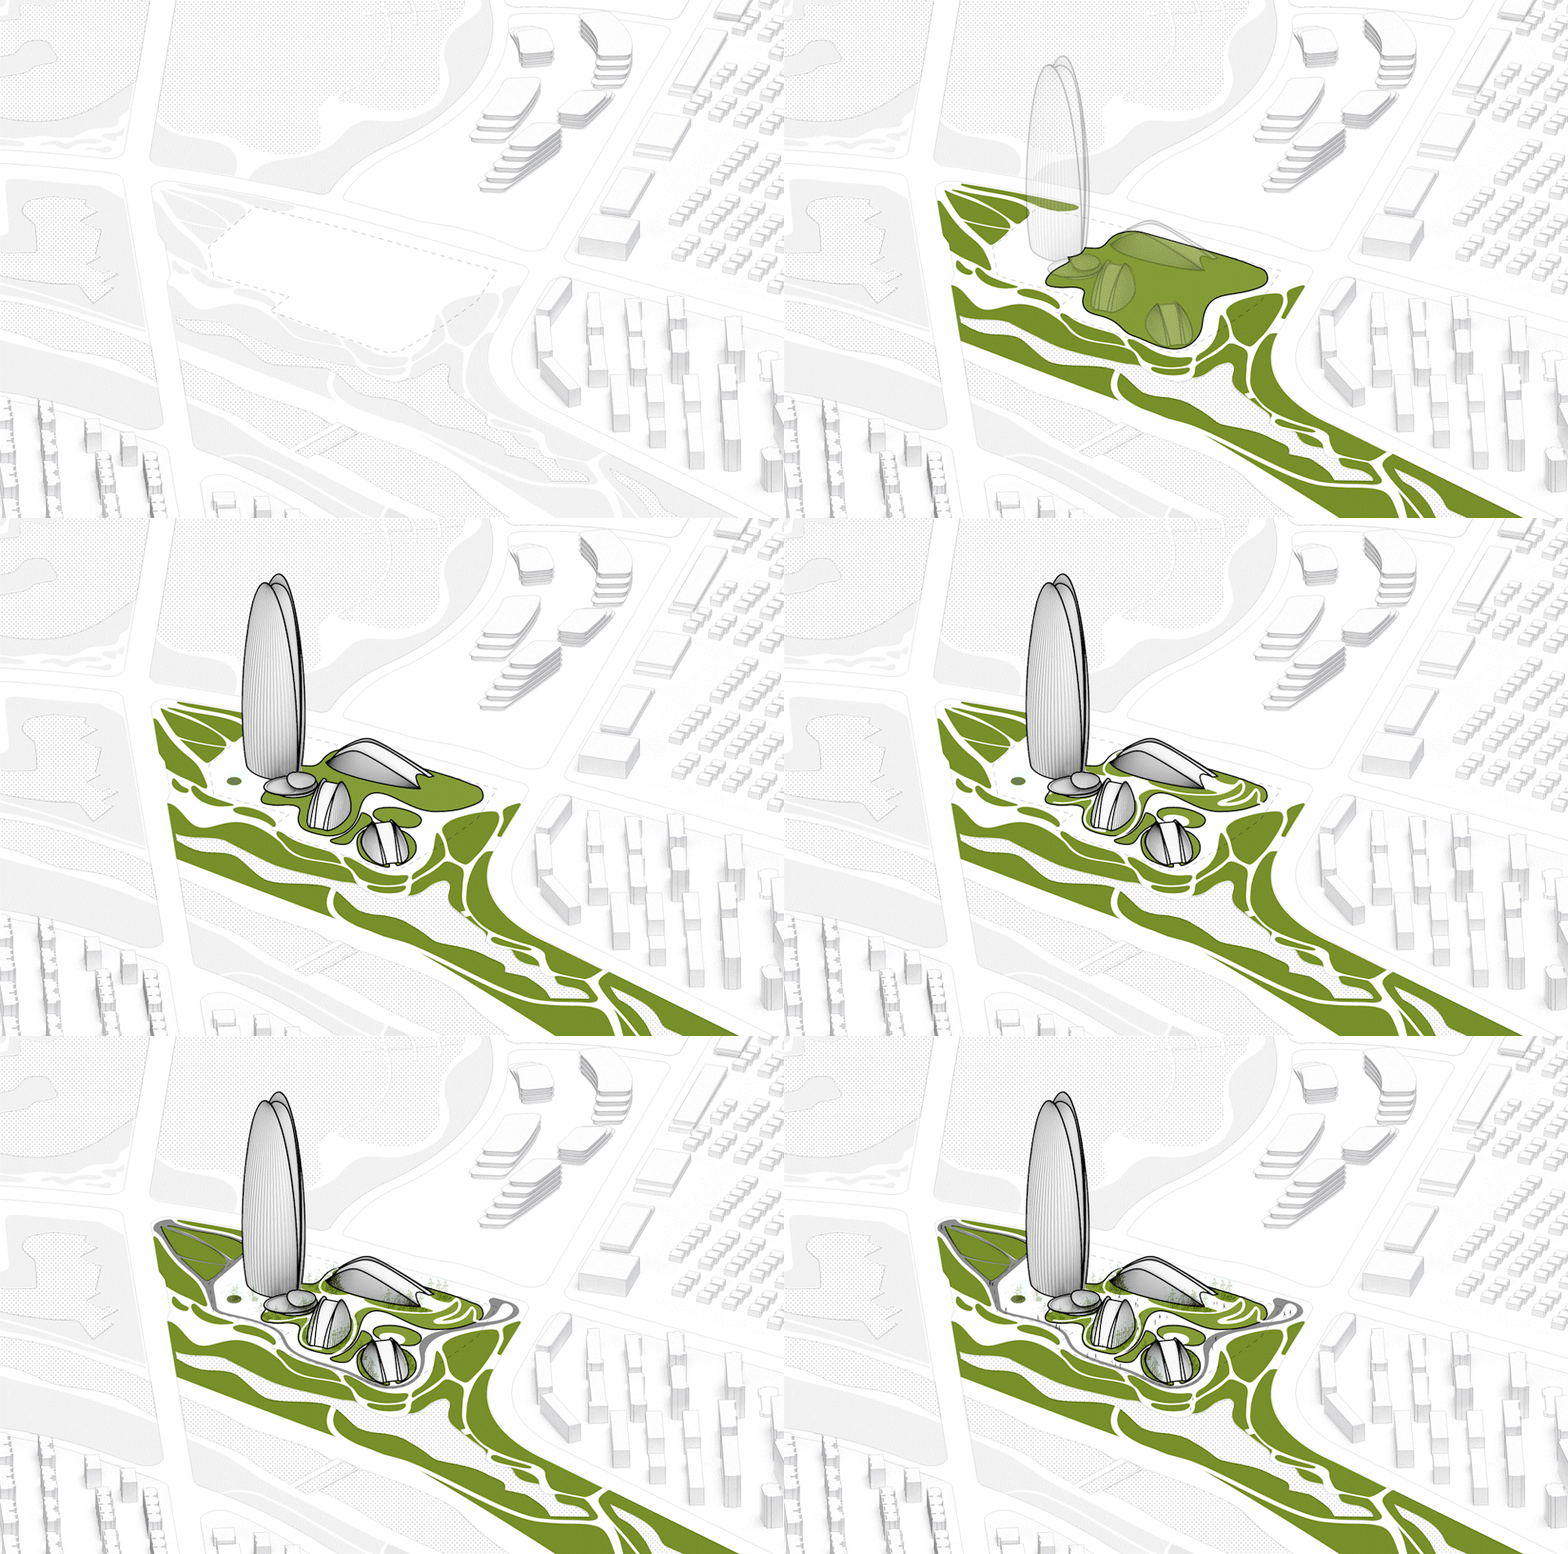
The project comprises a 199.95-metre super-tall main tower and four low-rise buildings, integrating high-end talent offices, a star-rated hotel, a creative retail street, and supporting amenities. The planning layout responds to the ecological green corridor formed by Huxi Stream and Lingfeng Lake, which runs north-south through Anji.
▼鸟瞰,Aerial view © 存在建筑
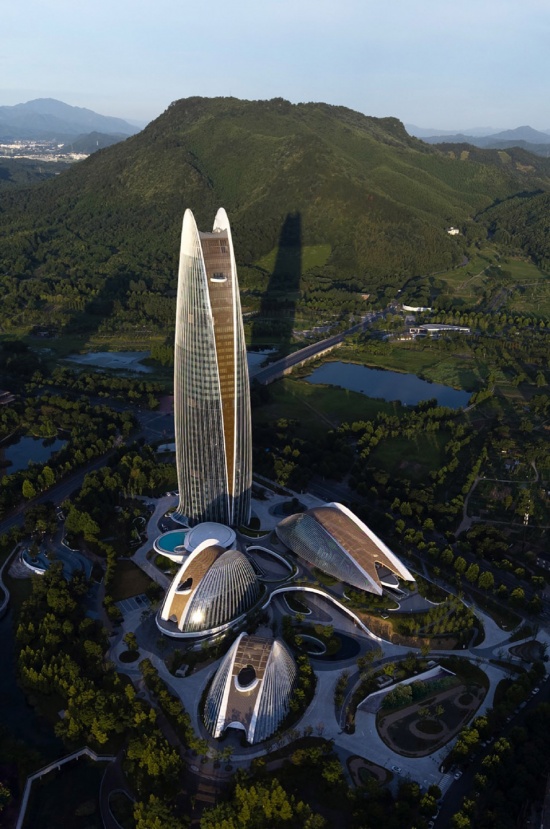
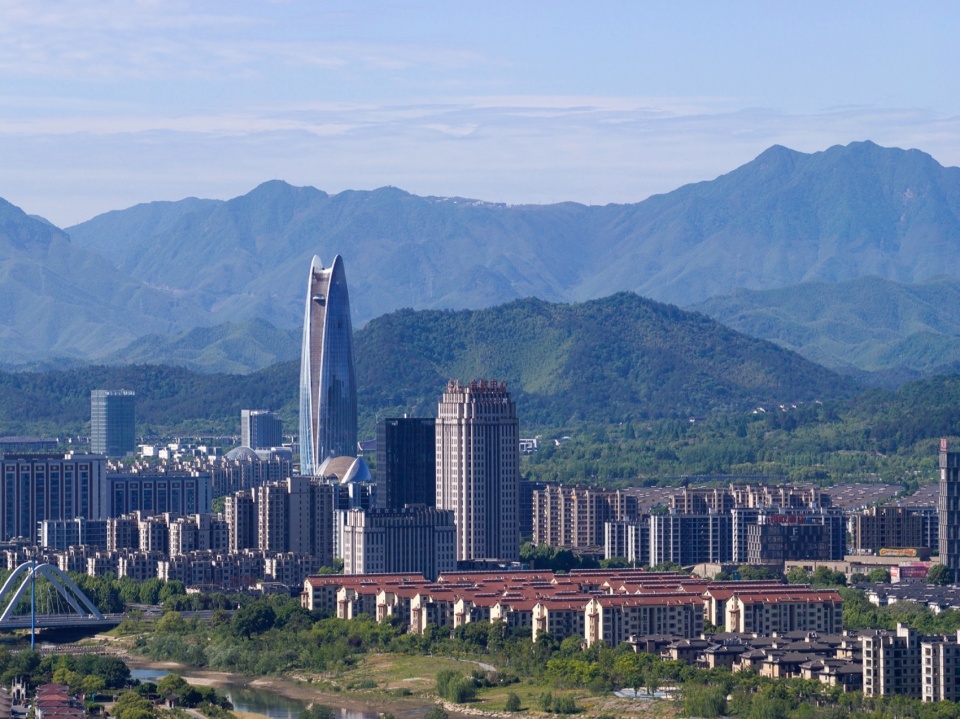
场地东侧隔水与安吉大剧院、会展中心相望,西侧面向灵峰湖商务区,北侧通过生态轴向老城区延伸。五栋建筑沿水岸展开,主塔楼居于南侧端点,成为通廊的视觉锚点,与远处灵峰山的山脊线形成呼应。建筑天际线从北侧的多层建筑群向南逐级升高,与灵峰山的自然山势构成连续的视觉层次。
▼功能分析图,Functional analysis diagram © ET Architects
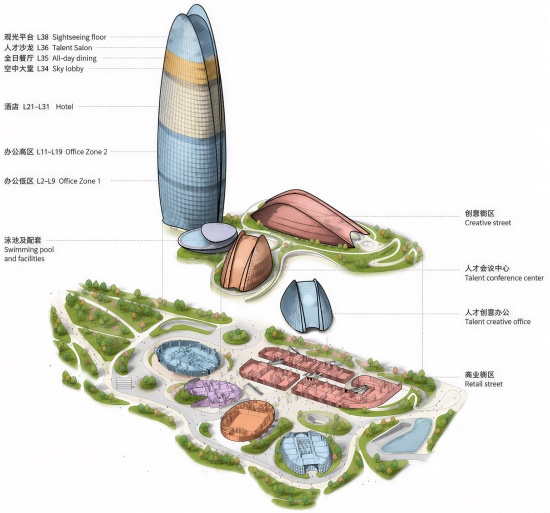
To the east, the site faces Anji Grand Theatre and the Convention Centre across the water; to the west, it opens toward the Lingfeng Lake Business District; and to the north, it connects to the old city via an ecological axis. The five buildings are arrayed along the waterfront, with the main tower positioned at the southern end as a visual anchor for the corridor, echoing the ridge line of Lingfeng Mountain in the distance. The skyline rises progressively from the low-rise buildings in the north toward the tower in the south, forming a continuous visual sequence with the natural contours of the mountain.
▼城市远景,City distant view © 存在建筑
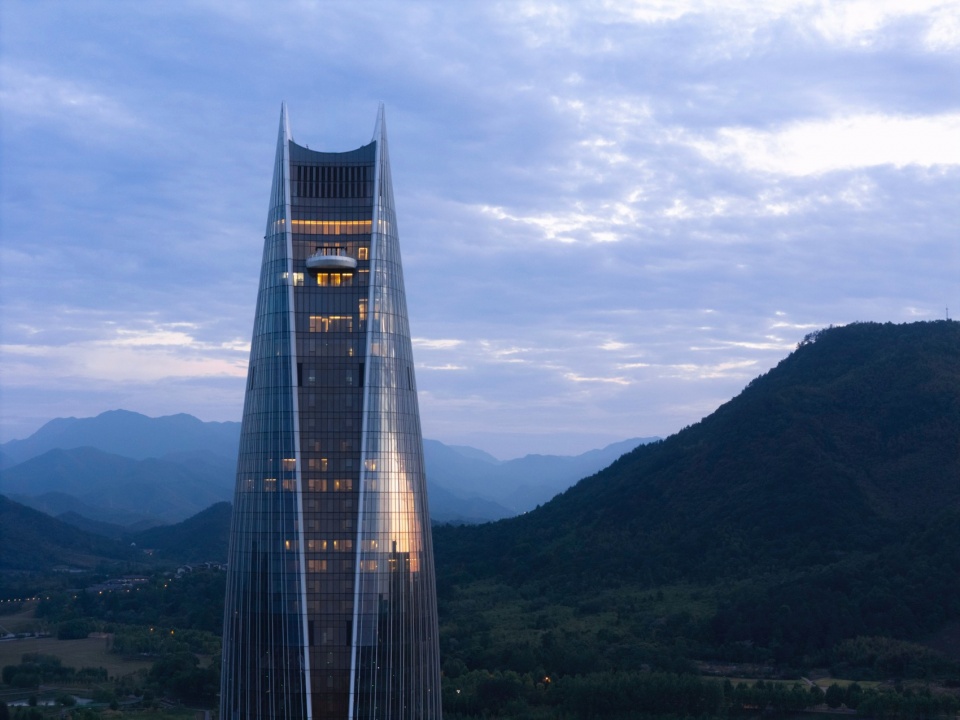
▼塔冠夜景,Tower crown at night © 存在建筑
生态共融
Ecological Integration
多维景观平台营造自然公共空间|Multi-Level Landscape Platforms for Public, Natural Space
建筑整体布局环绕“生态公园”展开,形成立体多维的景观平台,可远眺浒溪公园与灵峰山湖。开放式的公园与流线引导,将各方人流汇聚于此,塑造出充满活力的复合型公共空间。
The overall layout unfolds around an “ecological park,” creating multi-dimensional landscape platforms that offer views toward Huxi Park and Lingfeng Lake. The open park and its circulation design draw people from all directions into the site, giving rise to a vibrant, mixed-use public realm.
▼草原景,Prairie view © 存在建筑
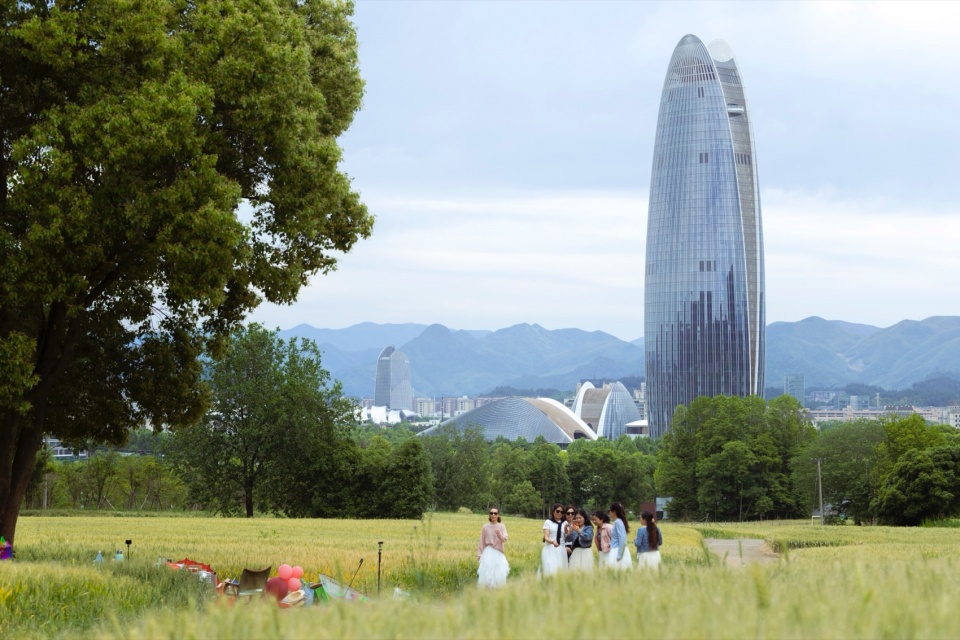
▼裙房露台,Podium terrace © 存在建筑
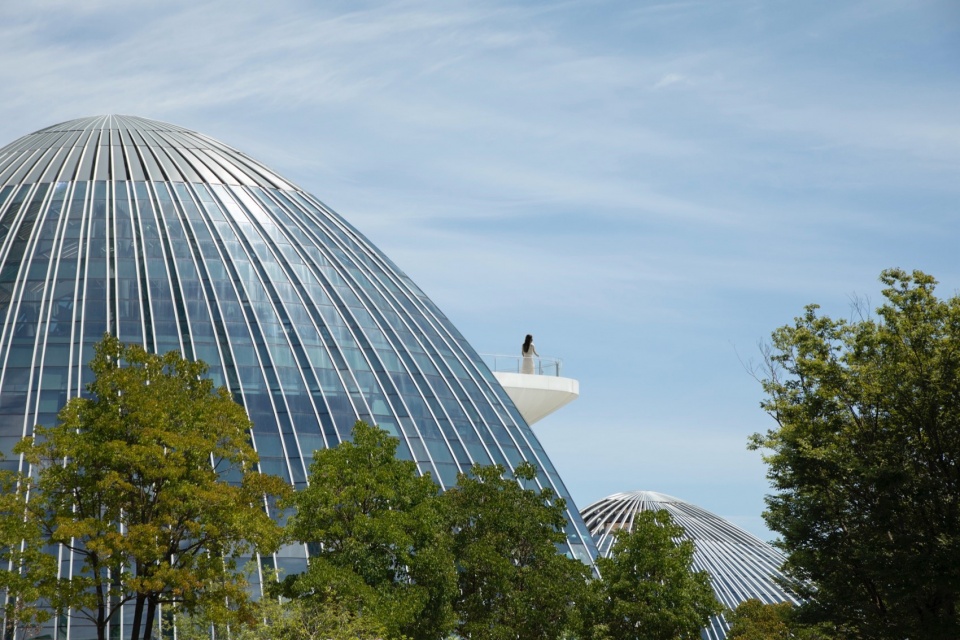
▼裙房两栋,Two podium buildings © 存在建筑
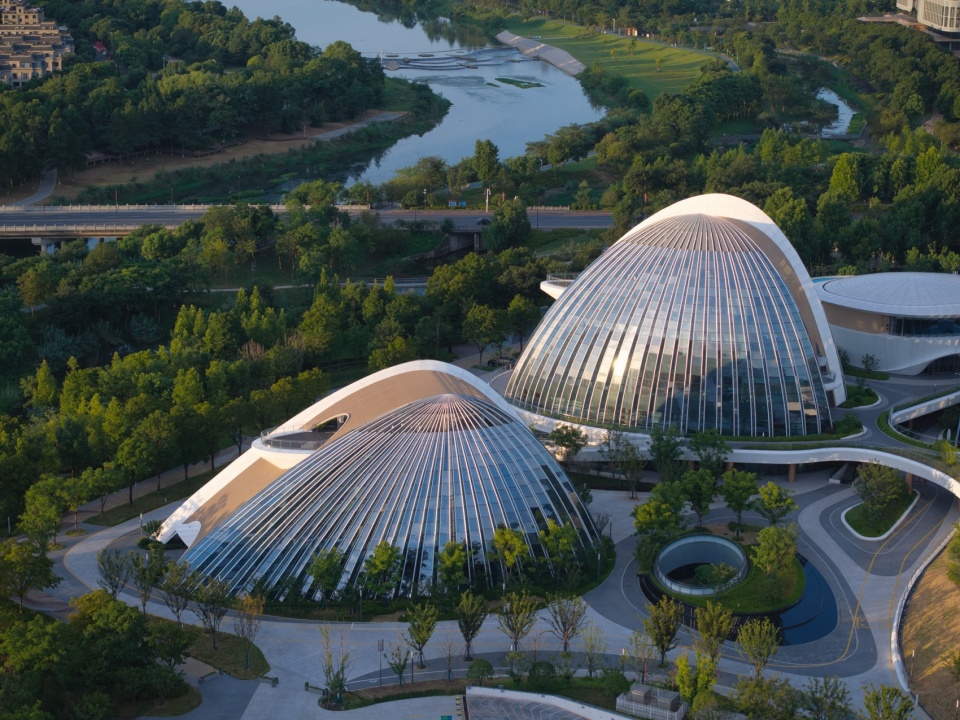
五个形态、朝向、高度各不相同的单体建筑,通过室外二层大平台实现互联互通,让建筑如自然生长般有机、灵动而有序地分布在基地之上,人们可以在此停留、漫步、望向远处的山脊线,形成“建筑融于生态,生态环绕建筑”的空间格局。酒店、办公、公寓、商业四种功能复合共生,使建筑群成为一个全天候充满活力的城市公共场域。
▼视线、结构和流线,Sightlines, structure and circulation © ET Architects
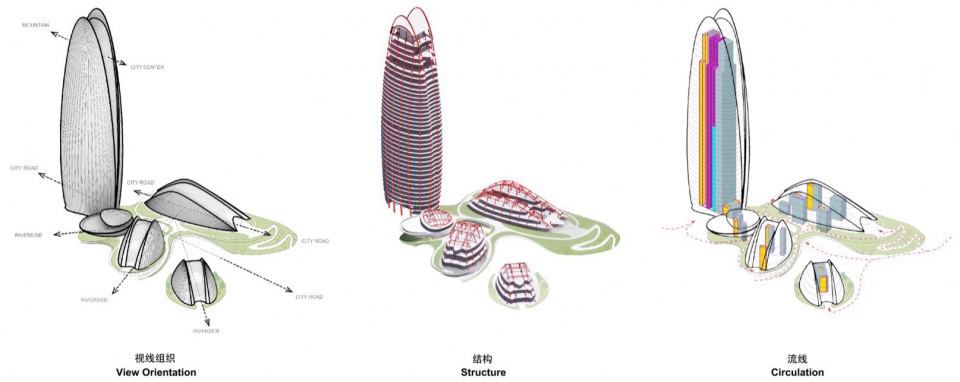
Five individual buildings — each with a distinct form, orientation, and height — are linked by a second-level terrace, allowing the architecture to settle into the site as if growing organically from the ground. Here, people can pause, stroll, and look out toward the distant ridge line. The result is a spatial condition where architecture and ecology are mutually embedded. The integration of hotel, office, residential, and retail functions makes this a public domain that remains active around the clock.
▼湖景最美角度,Best lake view angle © 存在建筑
▼草原中轴,Prairie central axis © 存在建筑
▼茶山景观,Tea hill landscape © 存在建筑
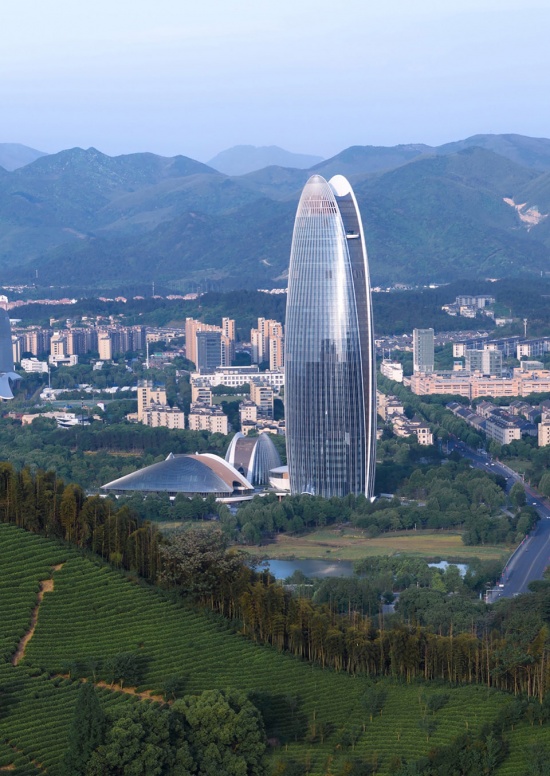
▼露台,Terrace © 存在建筑
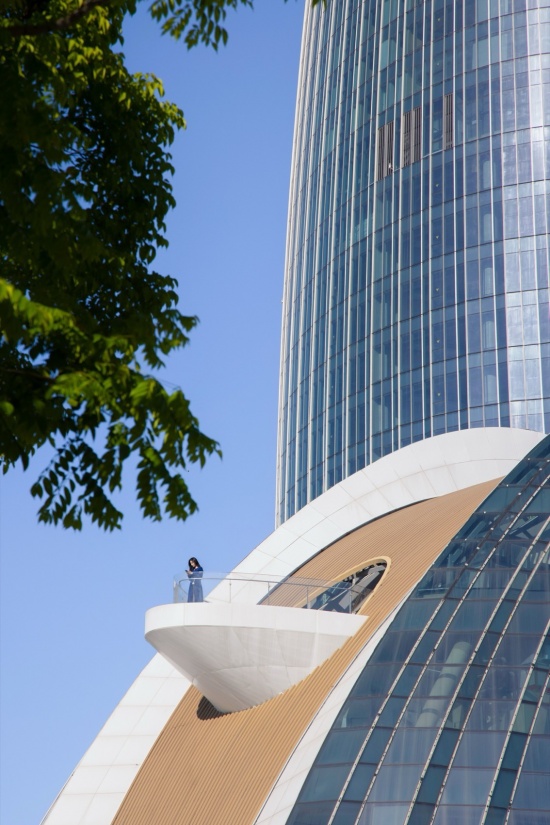
▼创意街区入口,Creative retail street entrance © 存在建筑
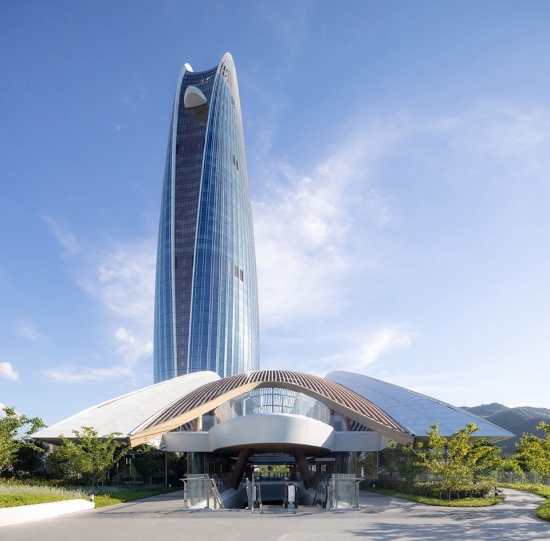
▼公园景,Park view © 存在建筑
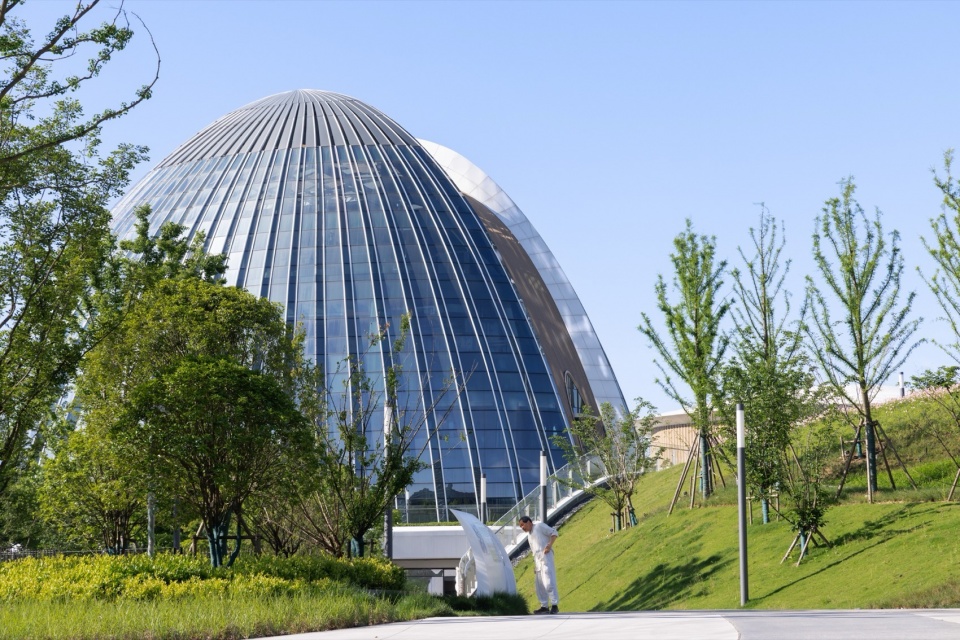
形式技艺
Form and Technology
人文地域性的几何美学转译|A Geometric Translation of Local Character
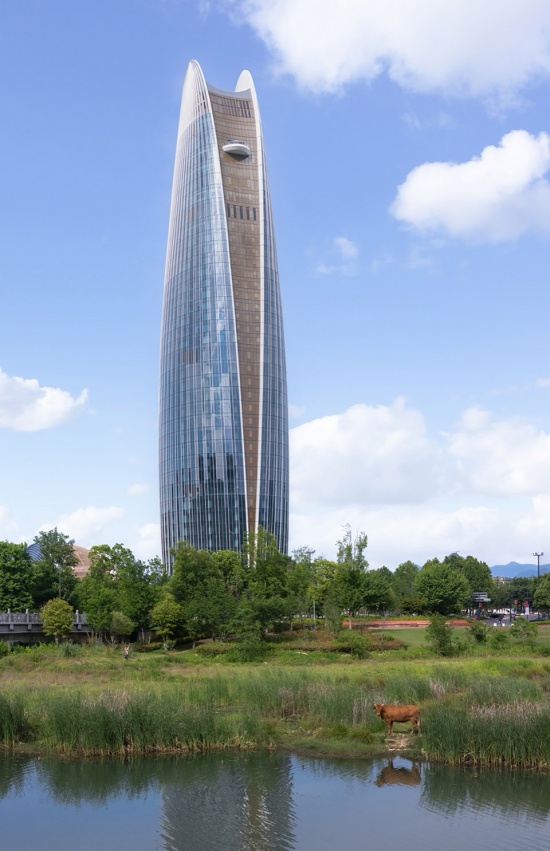
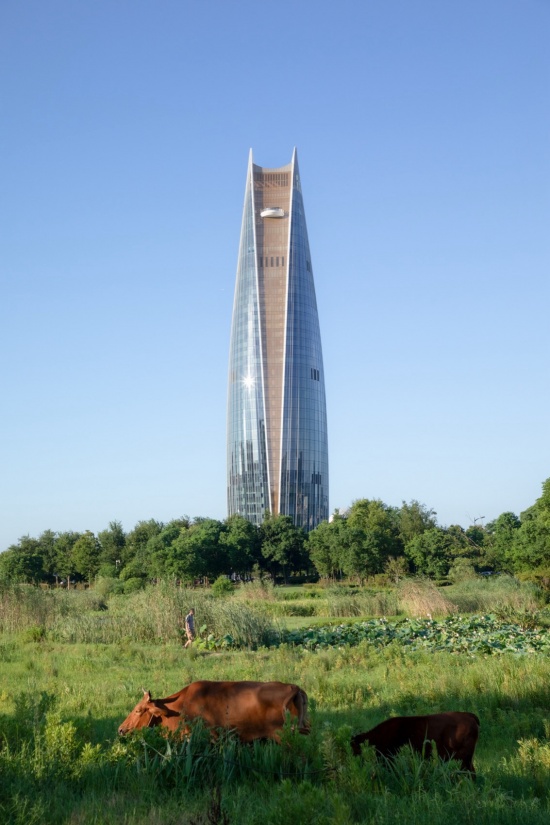
主塔楼椭圆体量被竖向三分,形成两片相互包裹、轻柔叠加的形态,在生态自然中赋予超高层体量一种优雅的姿态。同时在灵峰湖的水面上呈现出轻盈、完整的倒影。
The main tower’s elliptical volume is divided vertically into three sections, creating two gently enfolding, overlapping forms. This gesture imparts an understated elegance to the super-tall volume within the natural landscape, while casting a light, full reflection on Lingfeng Lake.
▼酒店建筑,Hotel building © ET Architects
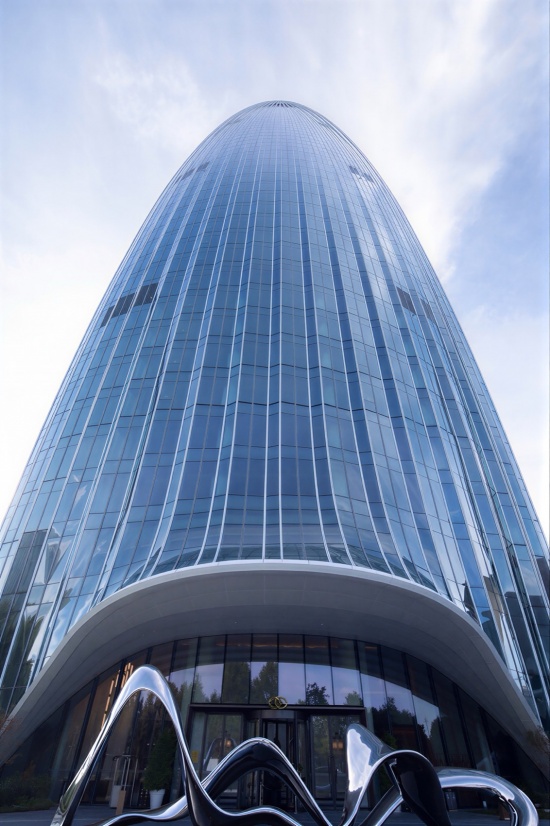
▼酒店大堂,Hotel lobby © 存在建筑
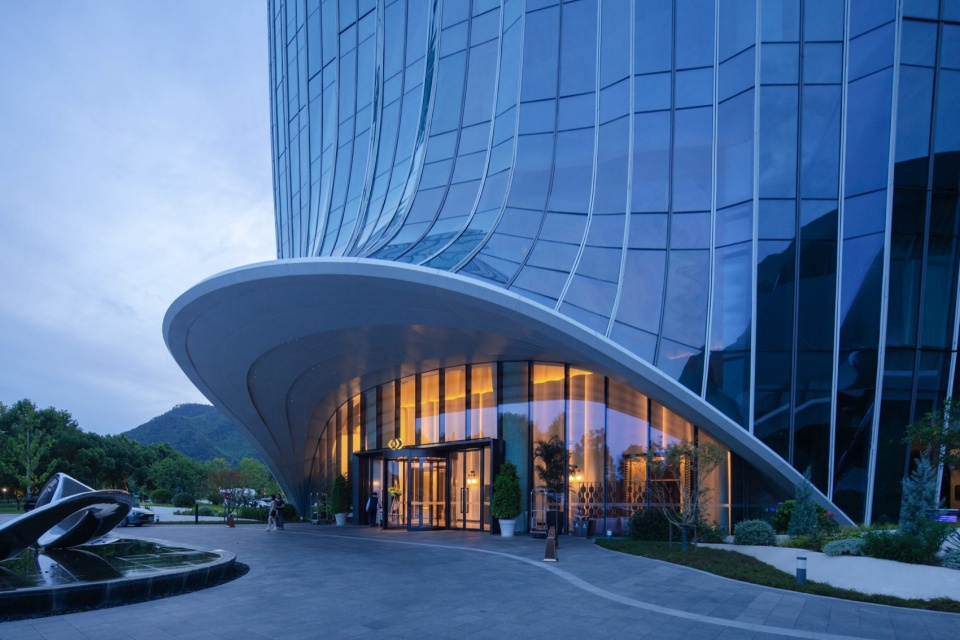
幕墙从底部折型渐变至顶部圆弧,其中约40%为双曲面玻璃。这一渐变主动回应着光线、水面与天空——建筑在不同天气、不同时段呈现流动的光影层次。
The curtain wall transitions from folded geometries at the base to a smooth arc at the crown, with approximately 40% of the glass panels double-curved. This gradient responds to the shifting conditions of light, water, and sky — the building reveals layered patterns of light and shadow across different weather and times of day.
▼商业街沿街,Retail street frontage © 存在建筑
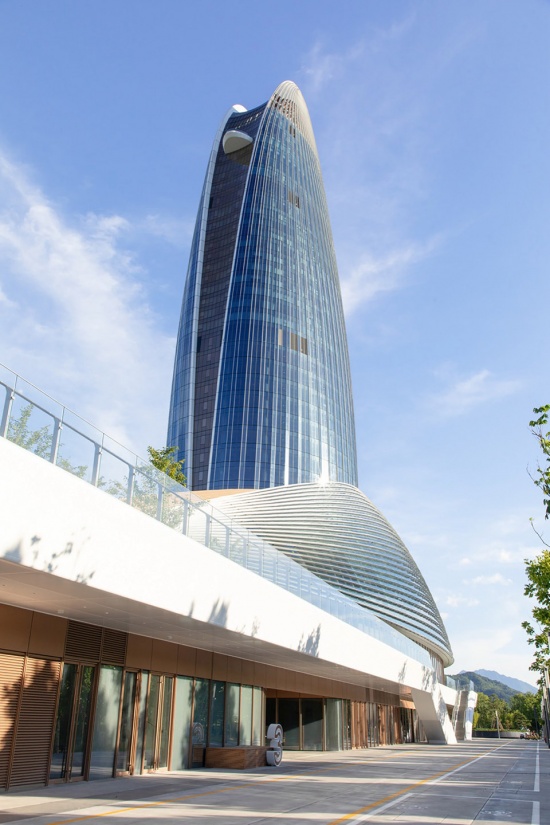
▼商业街室内,Retail street interior © 存在建筑
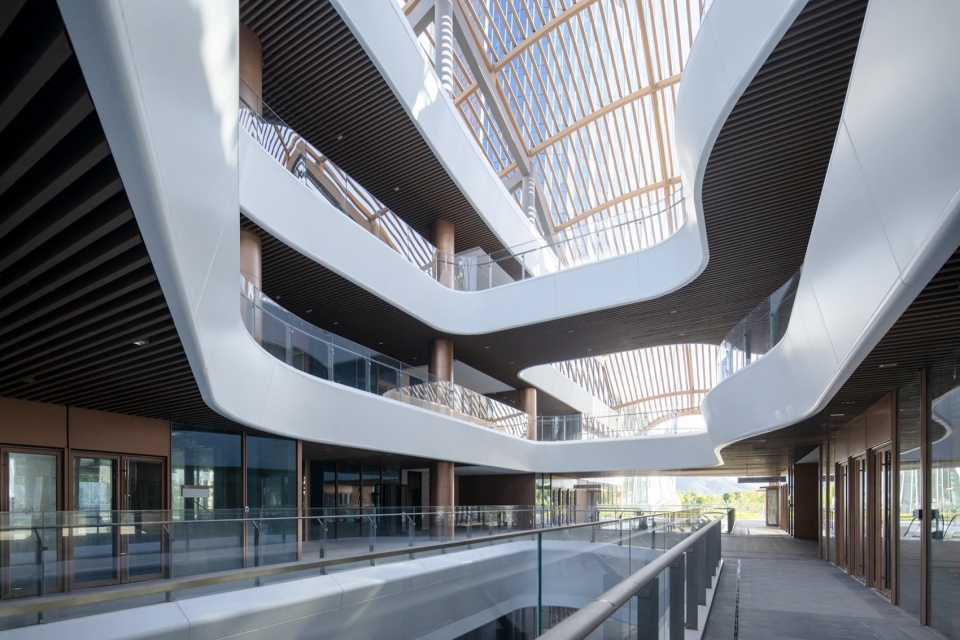
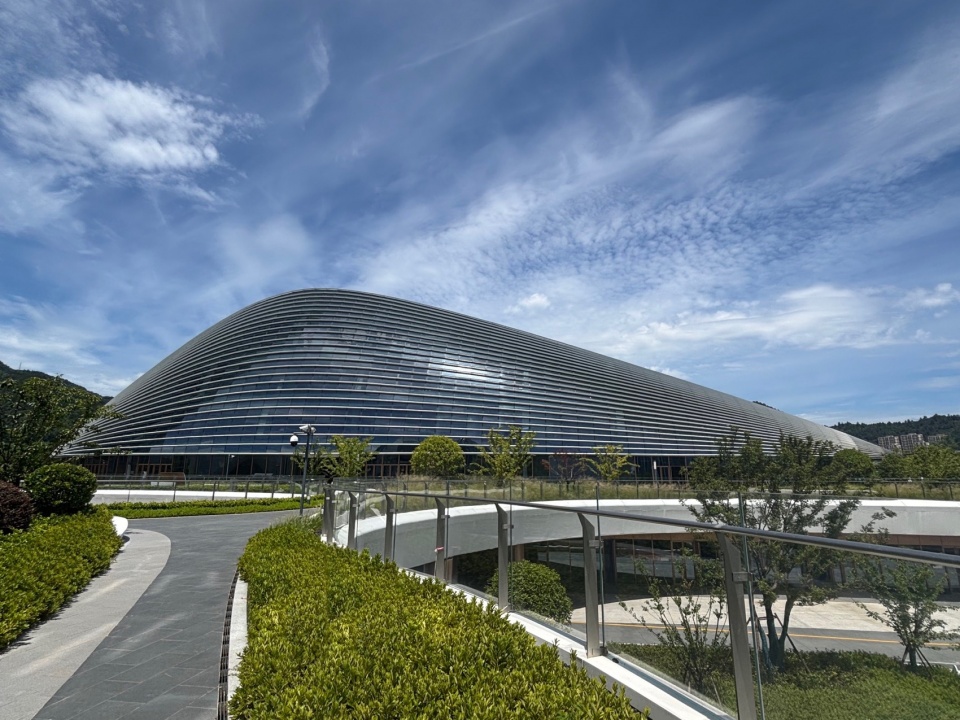
街区商业幕墙采用横向杆件,结合LED灯光构件,与塔楼幕墙的竖向线条形成呼应。折型与圆弧、玻璃与金属及漂浮的泳池,不同的几何关系与材料组合,形成有序而丰富的建筑语言。
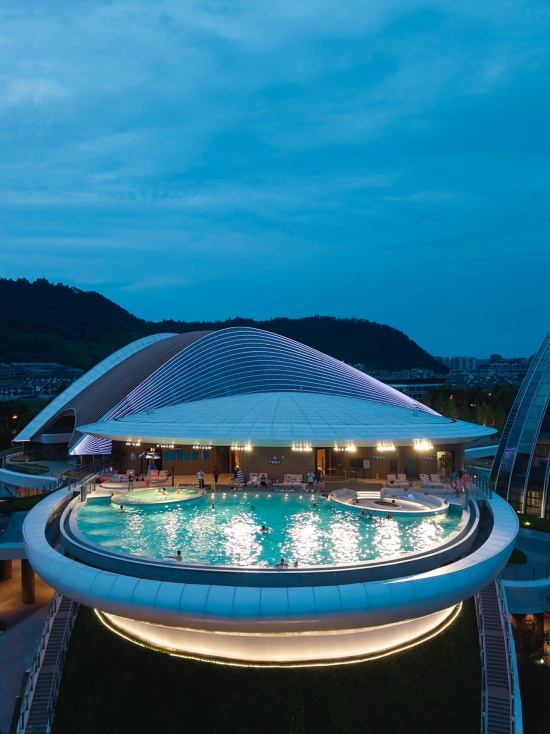
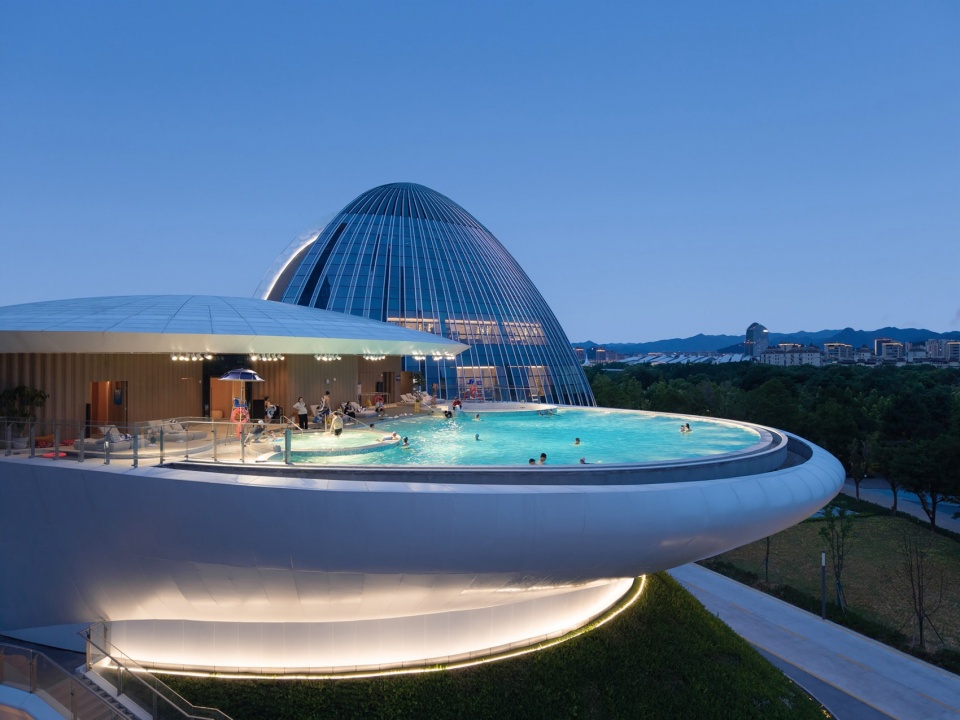
The retail street facade employs horizontal mullions integrated with LED lighting elements, echoing the vertical lines of the tower’s curtain wall. The interplay of folded and curved forms, glass and metal, together with the floating horizontal swimming pool, produces a coherent yet diverse architectural language through contrasts in geometry and material.
▼泳池正面,Pool front view © ET Architects
▼泳池侧面,Pool side view © 存在建筑
▼创意街区,Creative retail street © ET Architects
城市特质
Urban Identity
安吉城市气质的地标建筑|A Landmark for Anji
设计将安吉的自然形态转化为建筑自身的构成法则。从自然与文化基因中提取几何逻辑,垂直线性、等高流动、多维层叠,散点透视——抽象语言转译为层层抬升的建筑布局与空间关系。安吉科技人才中心,不仅是一座建筑,更是一次关于自然、人文与科技关系的宣言。它立于浒溪与灵峰湖之间,以谦逊而坚定的姿态,重塑着城市与山水的边界。建筑从自然生态中生长,在湖光中倒影,将安吉千年的自然美学,编织进当代科创社区的日常之中。未来,它将作为“两山”理念的生动实践,持续向人们讲述一个属于安吉、也属于未来的建筑故事。
The design transforms Anji’s natural morphology into its own compositional logic. It extracts geometric principles from the region’s cultural and natural DNA — vertical linearity, flowing contours, layered depth, shifting perspectives — translating these abstract qualities into a building language of cascading volumes and spatial relationships. THE FOLIA is more than a building. It is a statement on the relationship between nature, culture, and technology. Standing between Huxi Stream and Lingfeng Lake with a humble yet resolute presence, it redefines the boundary between city and landscape. The architecture grows from the ecology, reflects in the lake, and weaves Anji’s millennia-old natural aesthetics into the everyday life of a contemporary science and technology community. It will endure as a living testament to the “Two Mountains” philosophy, telling a story that belongs both to Anji and to the future.
▼夜景半鸟瞰,Night half-aerial view © 存在建筑
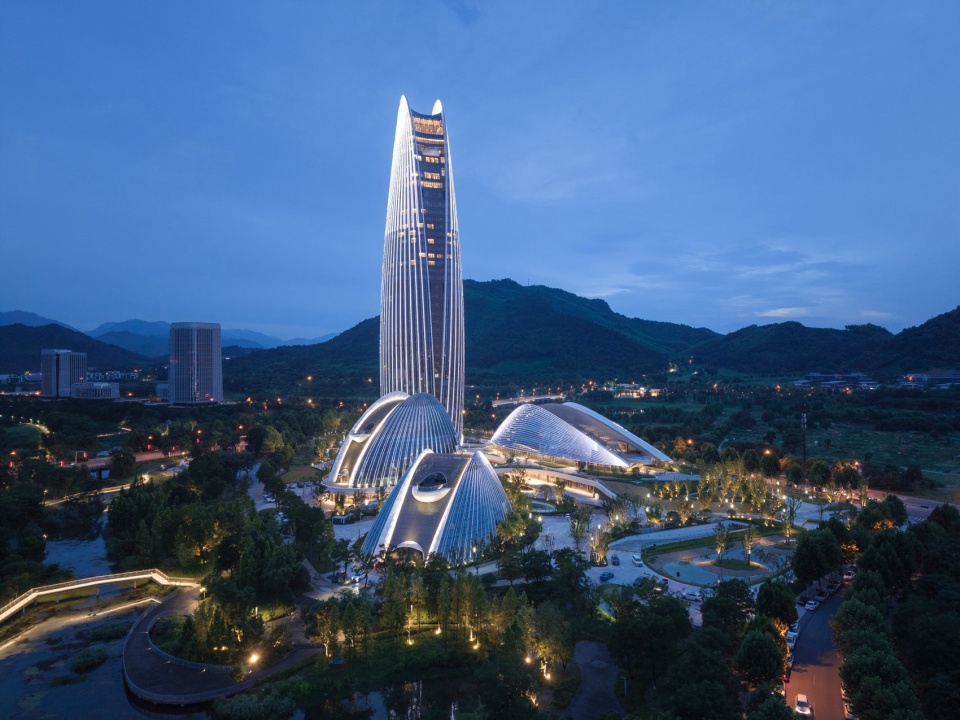
▼夜景浒溪,Night view of Huxi Stream © 存在建筑
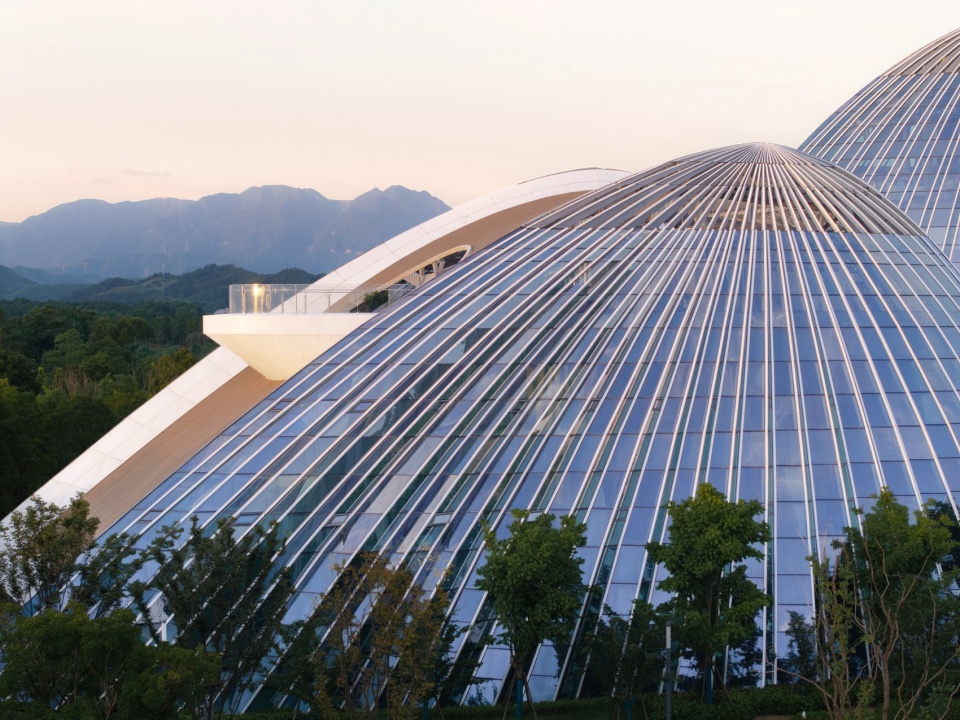
▼露台及建筑细部,Terrace and architectural details © 存在建筑
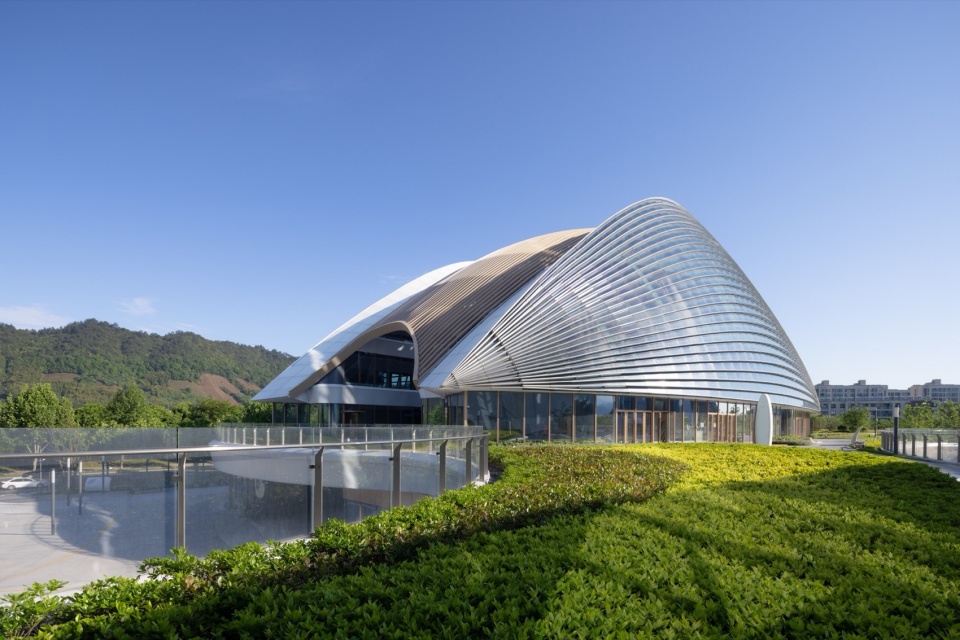
▼创意街区,Creative retail street © 存在建筑
技术信息
Technical Information
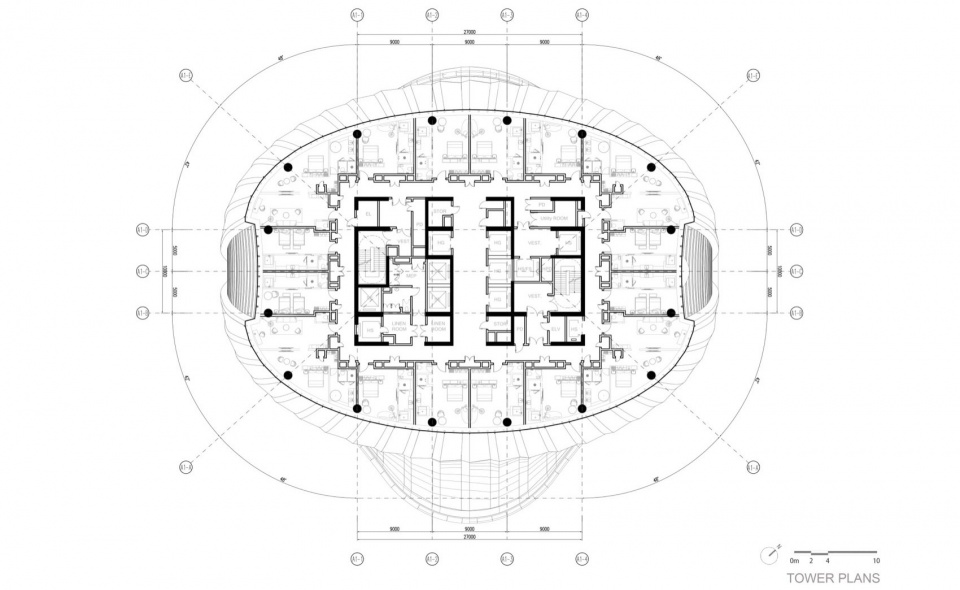
安吉科技人才中心(THE FOLIA)主塔楼建筑高度199.95米,总建筑面积约15.7万平方米。结构体系采用钢筋混凝土框架-核心筒。外框采用14颗混凝土圆柱,以椭圆形式均匀分布在核心筒外围。16根巨型立柱从底部至15层逐层外倾2至10厘米,15层以上又逐层内收1至10厘米,形成下宽上窄、无标准层的渐变轮廓。外框椭圆的长短轴随立面高度变化,从下至上逐渐扩大再逐渐收窄,使建筑轮廓在不同高度呈现出曲率变化。
▼结构系统,Structural system © ET Architects + ECADI
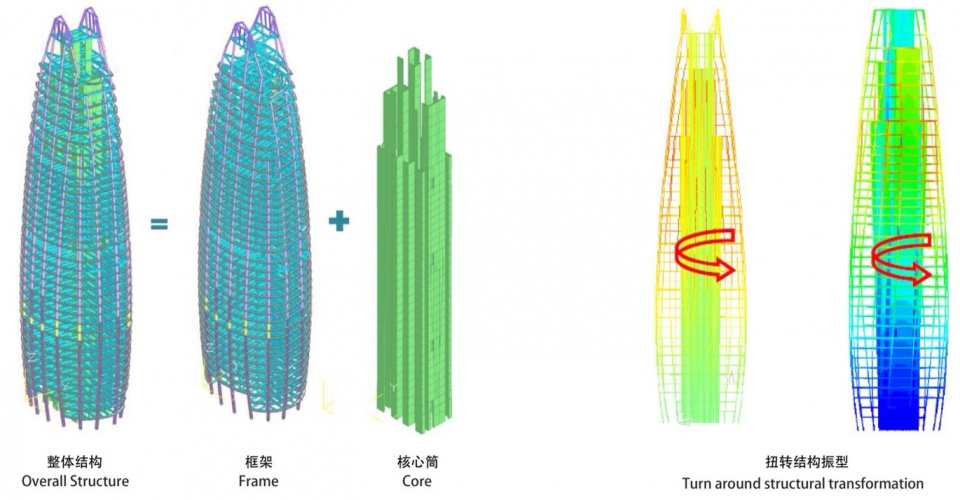
THE FOLIA reaches a height of 199.95 metres, with a total gross floor area of approximately 157,000 square metres. The structural system adopts a reinforced concrete frame-core tube configuration. The outer frame employs 14 concrete columns evenly distributed in an elliptical arrangement around the core tube. Sixteen mega columns lean outward by 2 to 10 centimetres from the base to the 15th floor, then taper inward by 1 to 10 centimetres above the 15th floor, creating a tapering, non-standard profile that widens at the base and narrows toward the top. The long and short axes of the outer elliptical frame vary continuously along the elevation, first expanding then contracting, producing subtle curvature changes to the building’s profile at different heights.
▼裙房及塔楼,Podium and tower © 存在建筑
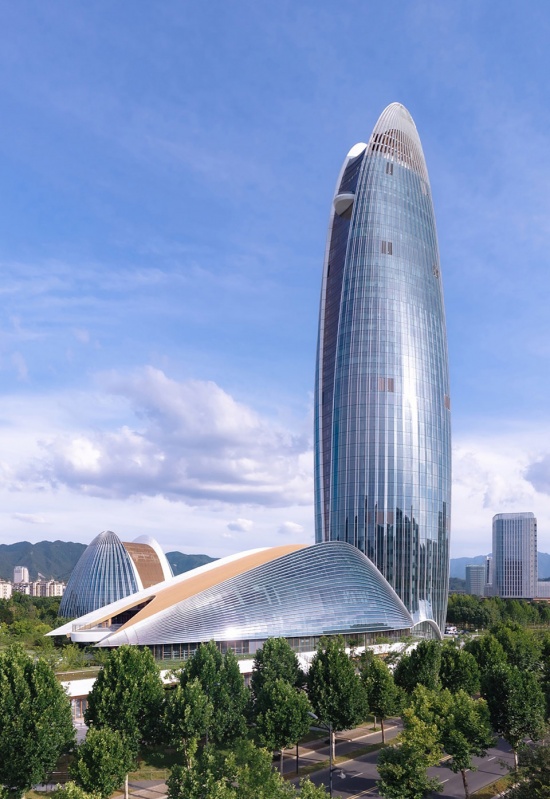
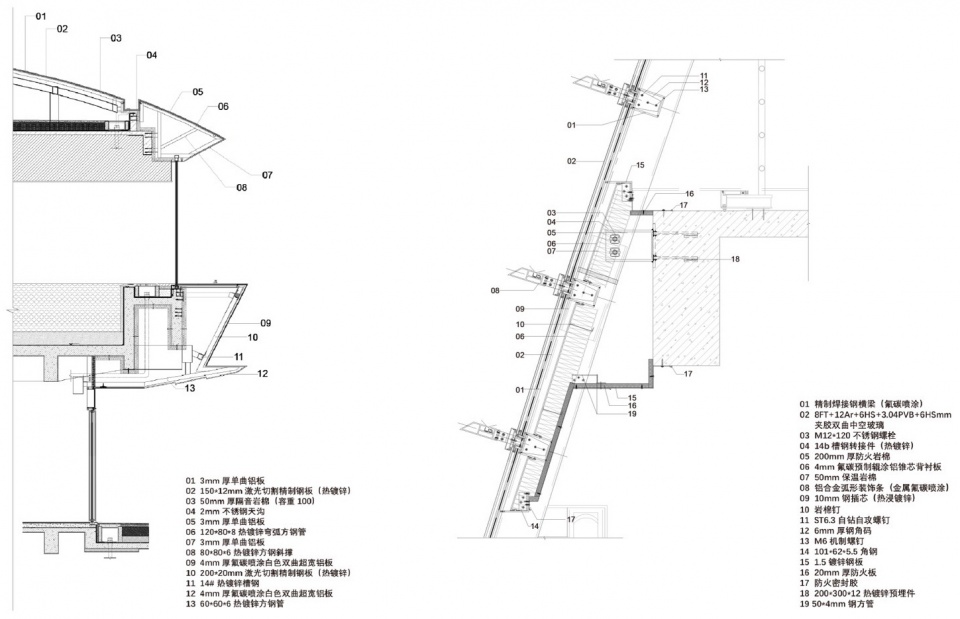
幕墙系统采用“竖明横隐”单元式幕墙,由约5200块玻璃构成,其中超过40%为双曲面玻璃,玻璃的翘曲角度与平面尺寸变化较多。项目综合运用冷弯与热弯两种工艺,实现幕墙从底部折型到顶部圆弧的平滑过渡。冷弯工艺通过机械力使平板玻璃在常温下产生弹性变形,适用于曲率较小的双曲面区域;热弯工艺将玻璃加热至软化温度后按模具成型,用于曲率较大的区域。两种工艺的配合使用,在保证结构性能与视觉连续性的前提下有效控制了加工成本与周期。幕墙从底部折型形态渐变至顶部圆弧。通过“锯齿形”结构楼板边线的设计,幕墙在日光照射下呈现出流动的光影变化。
The curtain wall employs a unitised “vertical mullion, hidden transom” system comprising approximately 5,200 glass panels, of which more than 40% are double-curved, each with unique curvature and dimensions. Both cold-bending and hot-bending techniques are applied to achieve a smooth transition from folded geometry at the base to a smooth arc at the crown. Cold-bending mechanically deforms flat glass at room temperature within its elastic range, suitable for mild curvatures; hot-bending heats glass to its softening point before forming over a mould, applied to more pronounced curvatures. The combined use of these two techniques controls fabrication costs and lead times while maintaining structural performance and visual continuity. A saw-tooth structural slab edge creates a flowing play of light and shadow across the facade under daylight.
▼夜景浒溪,Night view of Huxi Stream © 存在建筑
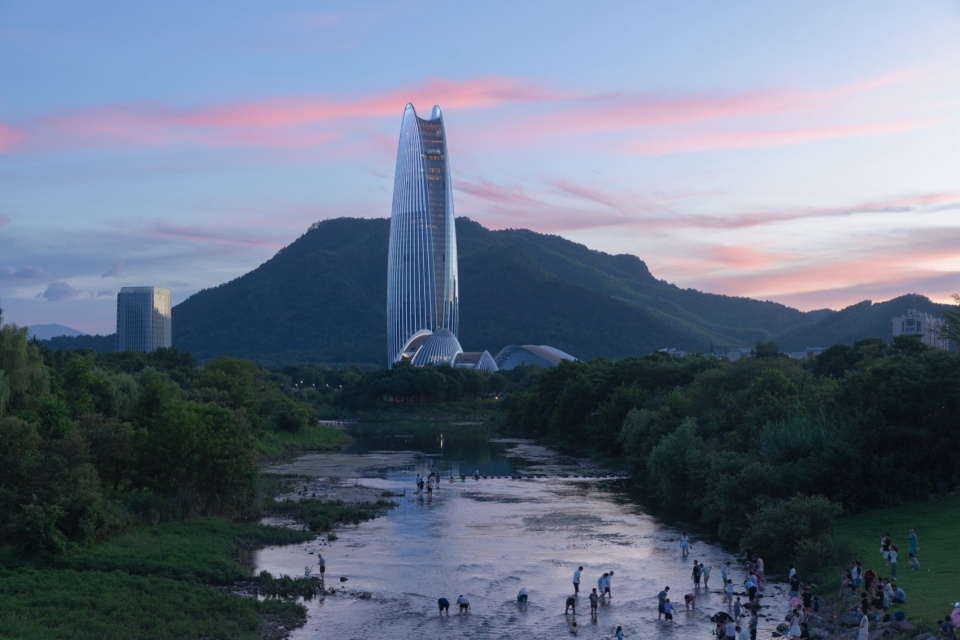
在设计及建造过程中,项目深度应用建筑信息模型(BIM)技术及参数化等数字技术进行全流程数字化设计、施工模拟与预拼装,实现了复杂几何形态的高精度建造。项目在可持续设计方面采取多项策略。外立面采用低辐射中空low-e玻璃,结合高效保温材料,使项目整体能耗比显著降低。建筑沿水岸层层抬升的布局优化了各功能区的自然通风与日照条件。绿建设计以中国绿色建筑评价标准二星级为目标,涵盖节能、节水、节材、室内环境质量等多个维度。项目作为浙江省首个通过消防专项审查的150至250米区间超高层建筑,为同类工程在消防设计、结构安全与幕墙系统集成方面建立了重要的技术参考范式。技术作为建筑艺术与自然的媒介,使建筑得以在山水间轻盈落地。
Throughout design and construction, Building Information Modelling (BIM) and parametric digital technologies were deployed for full-process digital design, construction simulation, and pre-assembly, enabling high-precision construction of complex geometric forms. The project adopts multiple strategies for sustainable design. The facade utilises low-E insulating glass combined with high-performance insulation, achieving a reduction in overall building energy consumption compared to conventional commercial buildings. The cascading building layout along the waterfront optimises natural ventilation and daylight for each zone. The green building design targets a two-star rating under China’s Green Building Evaluation Standard, encompassing energy efficiency, water conservation, material efficiency, and indoor environmental quality. As the first 150-to-250-metre super-tall project in Zhejiang Province to pass a specialised fire safety review, THE FOLIA establishes an important technical reference for similar developments in fire safety design, structural integrity, and curtain wall system integration. Technology serves as the medium between architectural art and nature, enabling the building to rest lightly within the landscape.
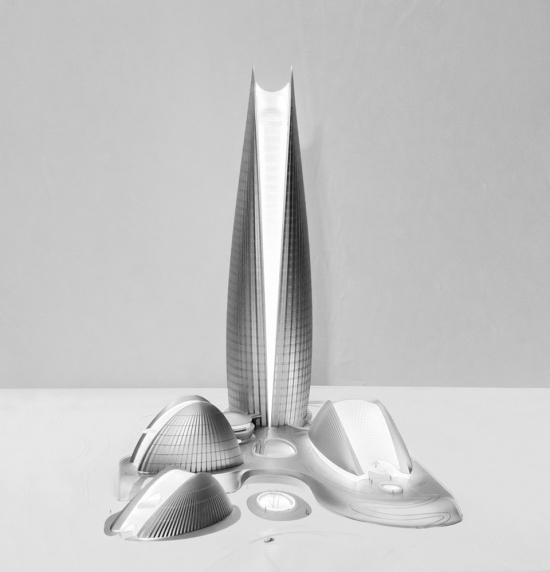
▼模型照片,Model photos © ET Architects
▼总平面图,Site plan © 华东建筑设计研究院有限公司(ECADI)
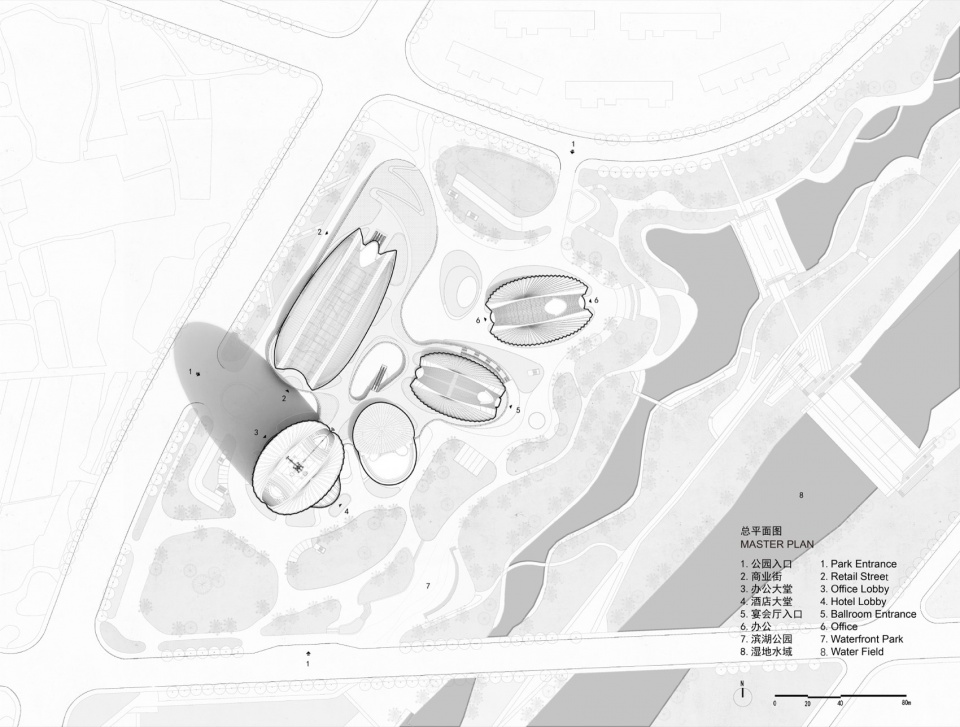
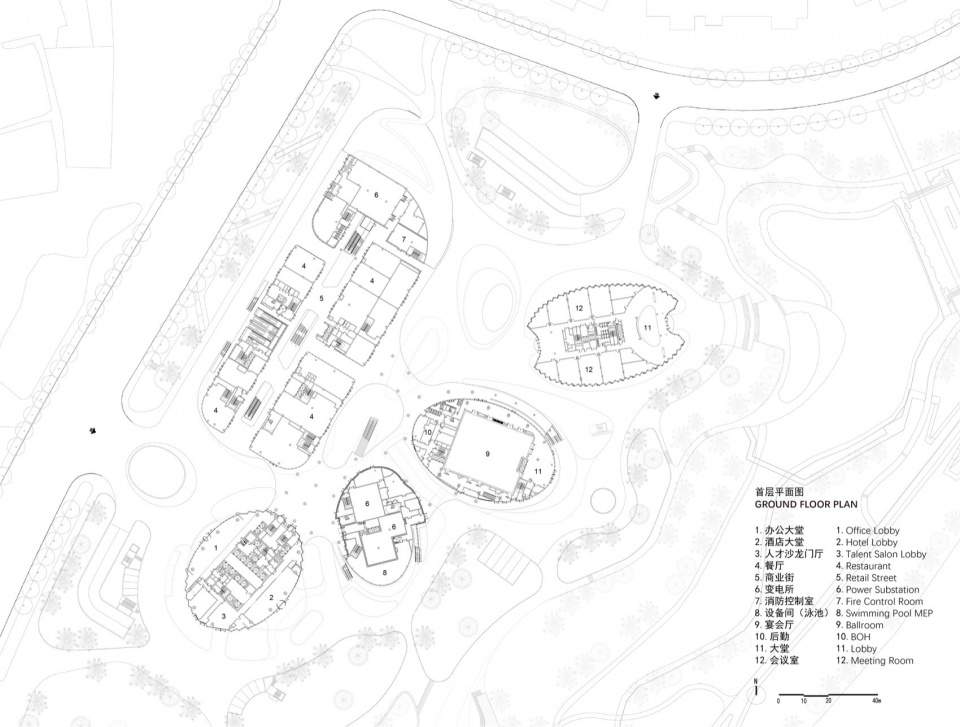
▼首层平面图,Ground floor plan © 华东建筑设计研究院有限公司(ECADI)
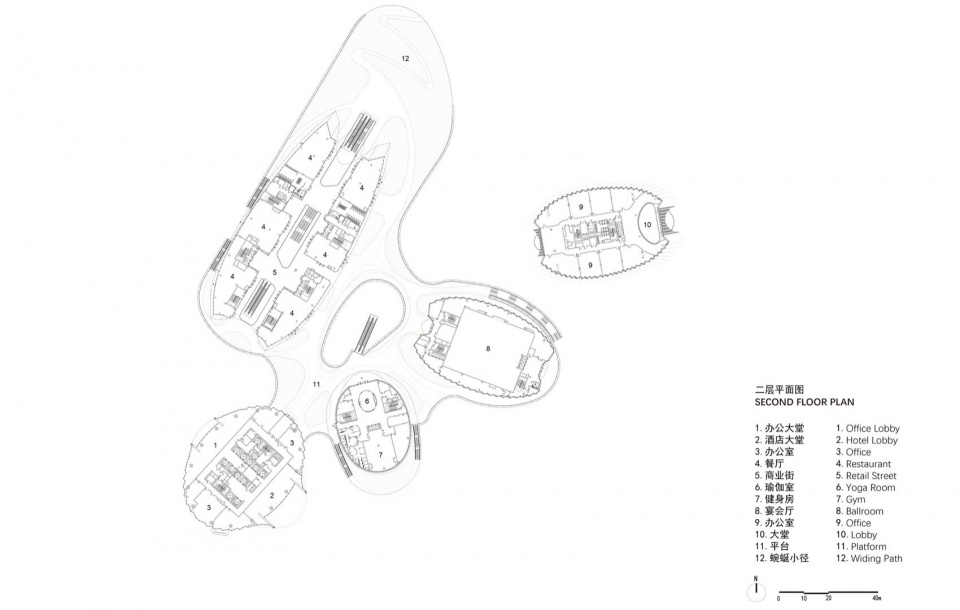
▼二层平面图,Second floor plan © 华东建筑设计研究院有限公司(ECADI)
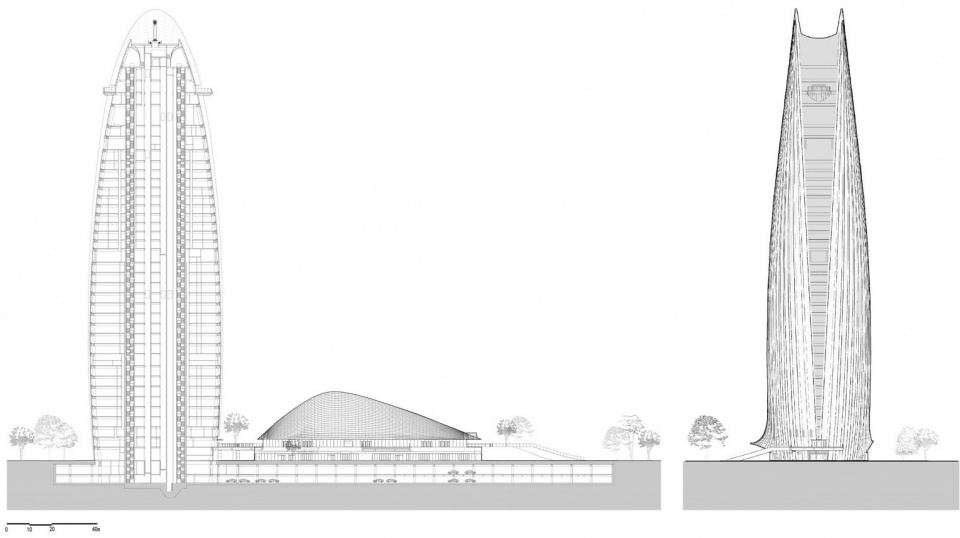
▼剖面及立面,Section and elevation © 华东建筑设计研究院有限公司(ECADI)
▼塔楼标准层,Tower typical floor © 华东建筑设计研究院有限公司(ECADI)
▼幕墙节点,Curtain wall detail © 华东建筑设计研究院有限公司(ECADI)
项目名称:安吉“两山”未来科技城科技人才中心
地点:中国安吉
设计及建造时间:2022-2026
类型:城市复合综合体 / 超高层建筑
用地面积:3.8万㎡
建筑面积:15.7万㎡
功能:办公,酒店,公寓,商业街区等
设计单位:ET建筑事务所+华建集团华东建筑设计研究院有限公司(ECADI)
ET建筑事务所
概念方案主创建筑师:俞金晶
项目管理:路伊达
设计团队:周礼贤,马云鹏,盛阳,万哑君,王璐,和蓉,范志成,陈蓉蓉,松松,李牧野,屈倩瑶,易云扶
华建集团华东建筑设计研究院有限公司(ECADI)
实施方案主创建筑师:乔传斌
项目负责人:聂波、乔传斌
指导总师:傅海聪、乔伟、张如翔
建筑,结构,机电设计团队:程锦、梁西、刘妍捷、赵子豪、宋柳、仲烨琳、施天翼、吴昊、张之凡、朱傲雪、谭路路、曾楚茹、胡宇贶、刘明希、张龙、包联进、童骏、汪艳旻、彭逸云、瞿璐、王宇琛、陆琼文、曹斌、吕宁、李伟刚、管时渊、杨慧、徐哲宇、崔岚、邱奕欣、李勤、严明、俞旭、韩倩雯、邓前进、张晓波、沈冬冬、徐琴、李云贺、叶俊、顾云、濮文渊、宋钧利。
业主单位:浙江安吉建设控股集团有限公司
景观,泛光及人防等设计:华东建筑设计研究院有限公司
幕墙顾问:迈进外墙建筑设计咨询(上海)有限公司
酒店室内设计:深圳市杨邦胜室内设计有限公司
BIM 技术服务:杭州中行建筑科技有限公司
造价咨询:上海华建工程建设咨询有限公司
消防性能化顾问:四川法斯特消防安全性能评估有限公司
施工单位:中建三局集团有限公司、上海市建筑装饰工程集团有限公司
幕墙施工单位:深圳海外装饰工程有限公司
酒店:索菲特五星级酒店
摄影:存在建筑,奥观建筑视觉
视频:奥观建筑视觉
Project Name: THE FOLIA_ Anji Science and Technology Talent Center
Location: Anji, China
Design & Construction Period: 2022–2026
Type: Mixed-use / Super-tall Building
Site Area: 38,000 m²
Gross Floor Area: 157,000 m²
Program: Office, Hotel, Apartment, Retail Street, etc.
Design Firms: ET Architects + ECADI
ET Architects
Conceptual Design Lead Architect: Yu Jinjing
Project Manager: Lu Yida
Design Team: Zhou Lixian, Ma Yunpeng, Sheng Yang, Wan Yajun, Wang Lu, He Rong, Fan Zhicheng, Chen Rongrong, Song Song, Li Muye, Qu Qianyao, Yi Yunfu
ECADI East China Architectural Design & Research Institute Co., Ltd.
Implementation Plan Lead Architect: Qiao Chuanbin
Project Managers: Nie Bo, Qiao Chuanbin
Chief Architects: Fu Haicong, Qiao Wei, Zhang Ruxiang
Architectural, Structural, and MEP Design Team: Cheng Jin, Liang Xi, Liu Yanjie, Zhao Zihao, Song Liu, Zhong Yelin, Shi Tianyi, Wu Hao, Zhang Zhifan, Zhu Aoxue, Tan Lulu, Zeng Churu, Hu Yukuang, Liu Mingxi, Zhang Long, Bao Lianjin, Tong Jun, Wang Yanmin, Peng Yiyun, Qu Lu, Wang Yuchen, Lu Qiongwen, Cao Bin, Lü Ning, Li Weigang, Guan Shiyuan, Yang Hui, Xu Zheyu, Cui Lan, Qiu Yixin, Li Qin, Yan Ming, Yu Xu, Han Qianwen, Deng Qianjin, Zhang Xiaobo, Shen Dongdong, Xu Qin, Li Yunhe, Ye Jun, Gu Yun, Pu Wenyuan, Song Junli
Client: Zhejiang Anji Construction Holding Group Co., Ltd.
Landscape, Lighting and Civil Defense Design: East China Architectural Design & Research Institute Co., Ltd.
Curtain Wall Consultant: Maijin Exterior Wall Architectural Design Consulting (Shanghai) Co., Ltd.
Hotel Interior Design: Shenzhen Yang Bangsheng Interior Design Co., Ltd.
BIM Technical Services: Hangzhou Zhongxing Architectural Technology Co., Ltd.
Cost Consulting: Shanghai Huajian Engineering Construction Consulting Co., Ltd.
Fire Performance Consultant: Sichuan Fast Fire Safety Performance Assessment Co., Ltd.
Construction Units: China Construction Third Engineering Bureau Group Co., Ltd., Shanghai Construction Decoration Engineering Group Co., Ltd.
Curtain Wall Construction Unit: Shenzhen Overseas Decoration Engineering Co., Ltd.
Hotel: Sofitel Five-Star Hotel
Photography: Arch-Exist, AOGVISION
Video: AOGVISION
More: ET Architects + 华东建筑设计研究院有限公司 更多关于他们:ET Architects on gooood + East China Architectural Design & Research Institute on gooood









瓜子总部
珠海大剧院加高拉长版
无论是项目定位和设计本身,和地方都是一个相当割裂的存在。山水环境中这样的存在没有一丝合理性。
山水瓜子~
在土地资源相对充足的区域,把建筑搞这么高,只能理解为是一种精神上的勃起
你是懂评论的 :)
大瓜子
“山景”那张拍得不错
“妈妈,我想吃蛏子!”
“吃,吃大个儿的!这个够不够大?!”
孤陋寡闻了,安吉有什么科技?
比较有特色
哇,海鲜,有花蛤,有蛏子···
安吉竹海-竹蛏子