感谢 集合设计 予gooood分享以下内容。更多关于他们:One Design(INCLS) on gooood
Appreciation towards One Design(INCLS) for providing the following description:
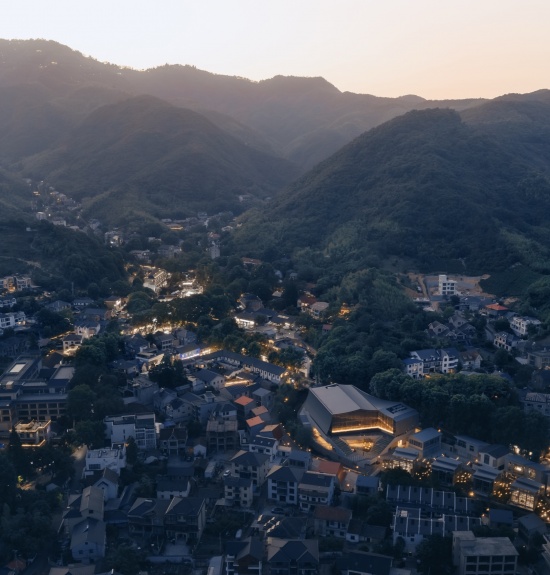
莫干山是中国历史最悠久最负盛名的避暑度假目的地之一。自形成以来,莫干山与上海之间紧密的文化经济纽带塑造了其独特的空间状态:传统或现代,城市或乡村,本土或外来,这些二分的概念一直在这个浙西遥远山谷里受到挑战。近年来,伴随着德清文旅的在莫干山镇瘐街的一系列公共项目落成,这种挑战变得愈发激烈且意义深远。
Moganshan is one of China’s oldest and most renowned summer retreats. Since its emergence as a resort destination, its close cultural and economic ties with Shanghai have shaped a distinctive condition: traditional or modern, urban or rural, local or foreign, these familiar binaries have long been challenged in this remote valley of western Zhejiang. In recent years, with the completion of a series of new projects along Yu Street in Liaoyuan Village by Deqing Culture and Tourism, a local state-owned developer, such challenges have become increasingly intense and consequential.
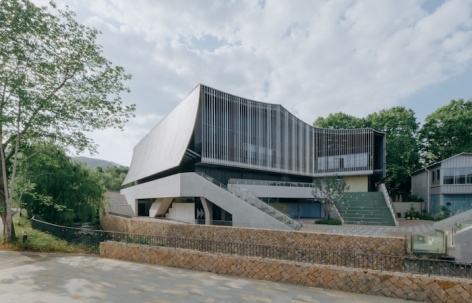
▼项目概览,overview of the project © 朱雨濛
▼鸟瞰,aerial view © 朱雨濛
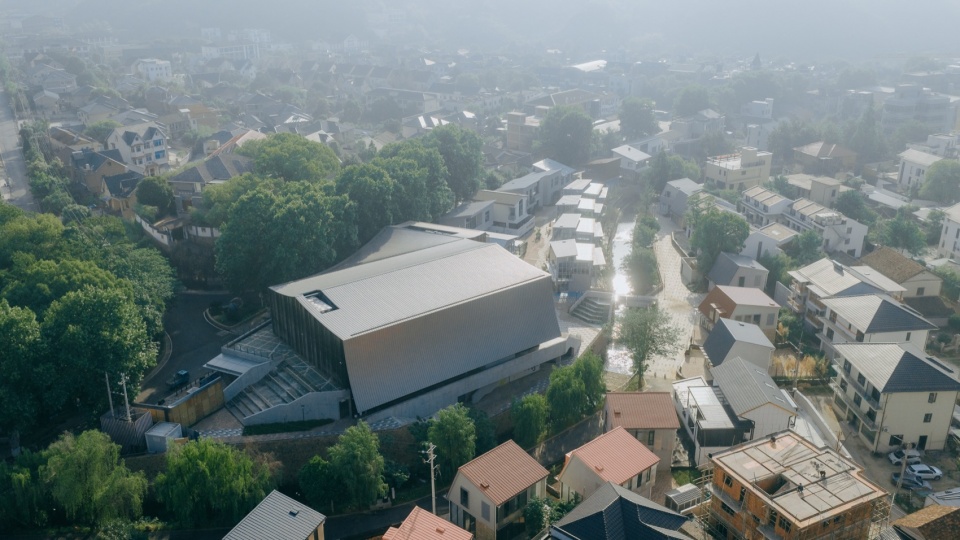
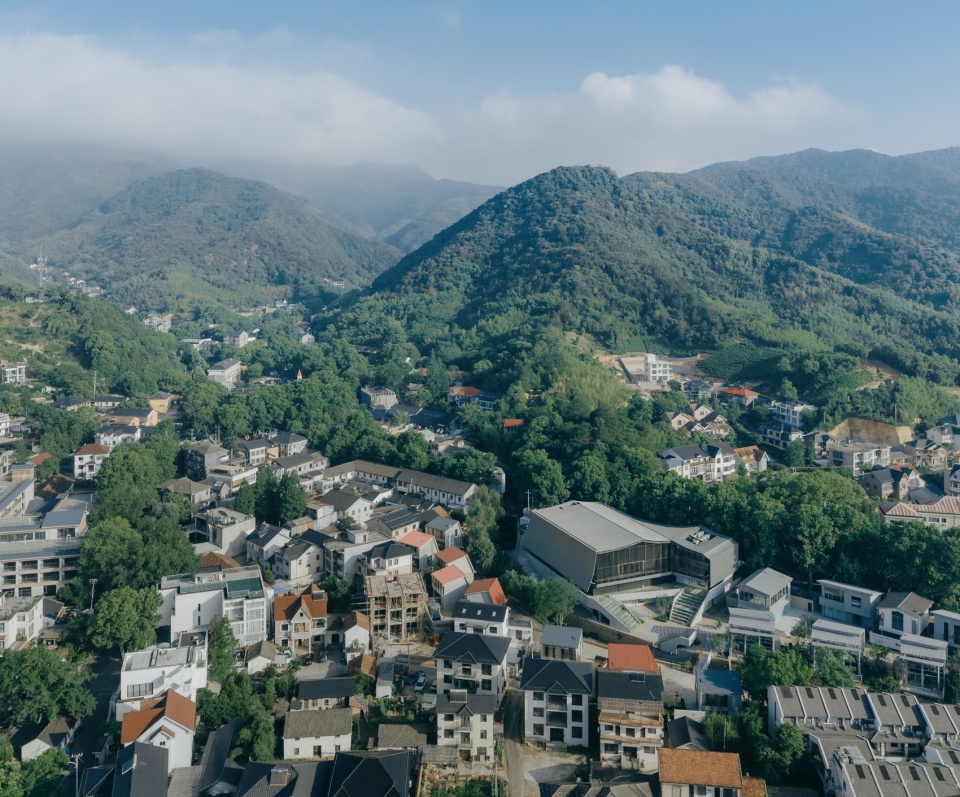
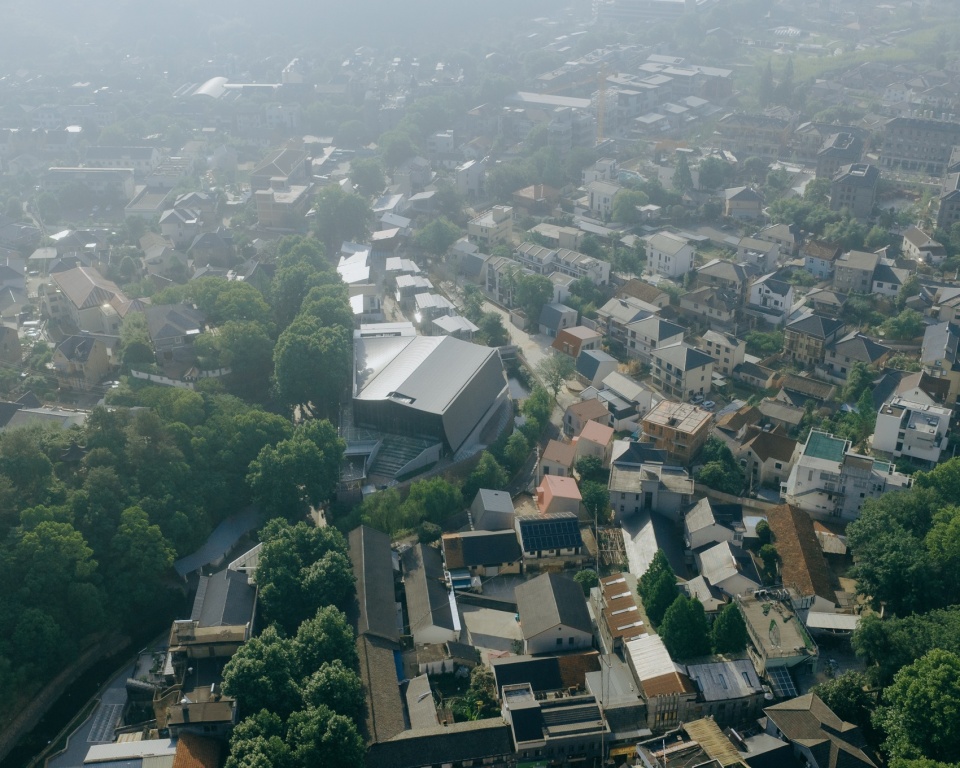
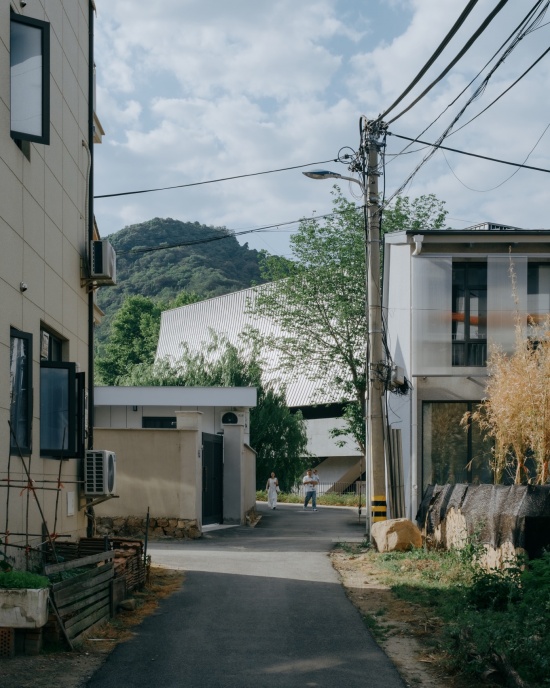
这里的村庄空间正在经历一场再结构,村民牵着宠物狗在溪边绿道散步,而年轻游客则坐在村口桥边放空,新建的美术馆、剧场、绿道、以及步行桥进一步模糊了城与乡,旅游与本土的边界,也给未来可能涌现而出的全新内容提供了基础条件。以法国梧桐为行道树的瘐街是莫干山燎原村的主街,沿溪流而上,两侧商店林立,直至民国初年长途车站旧址。这样一个高度都市化的街道界面也是非常薄的:透过建筑间的巷道可以看到两侧的山峰,也可以轻易到达水边,以及河岸不远处的农宅与菜地。燎原剧场的场地就位于瘐街上这样一个不规则形状的地块,一侧临街,两侧临水。
A visible restructuring of spatial order is taking place in the village. At sunset, the locals walk their dogs along the newly landscaped greenway by the stream, while young visitors sit idly by the bridge at the village entrance. These new developments further blur the boundaries between urban and rural, tourism and local life, while establishing the conditions from which new forms of activity and content might emerge in the future. The theater is no exception. While its operation and programming are still taking shape, the design intention to soften the boundary between the building and its surroundings is already becoming apparent. Yu Street, the main street of Moganshan Town in Liaoyuan Village, is lined with plane trees, cafés, and shops, giving it a streetscape strikingly similar to that of Shanghai’s Former French Concession. Following the stream uphill, the street continues to the former long-distance bus station dating from the early twentieth century, marking its longstanding role as an entryway to the mountain town. Yet this highly urbanized street frontage is remarkably thin. Through the narrow passages between buildings, one can see the mountain peaks rising on either side; the water’s edge is easily reached, as are the farmhouses and vegetable gardens just beyond the riverbank. The site of Liaoyuan Theater occupies one such irregular parcel along Yu Street, bounded by the street on one side and water on two others.
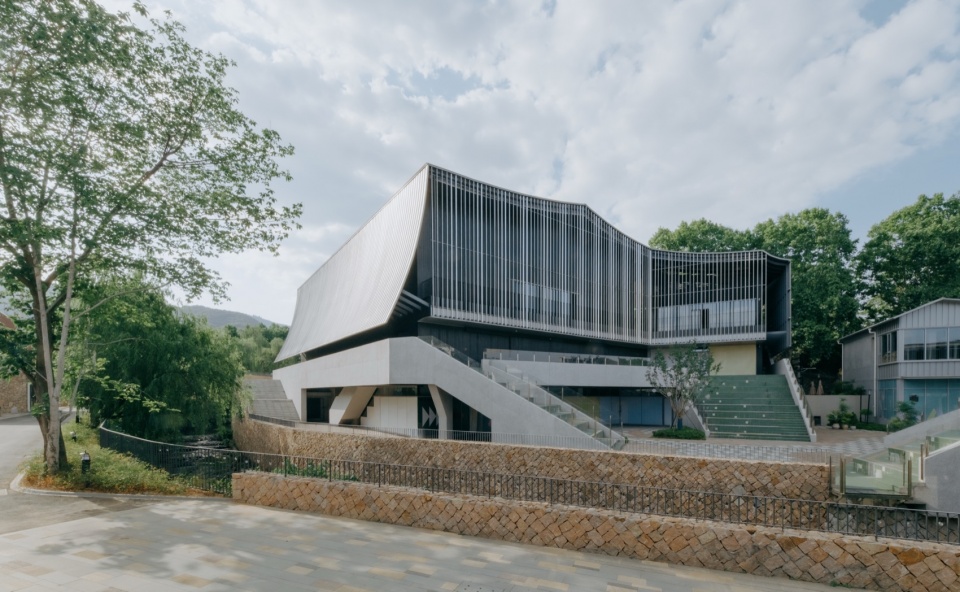
▼建筑街景,Street view of the building © 朱雨濛
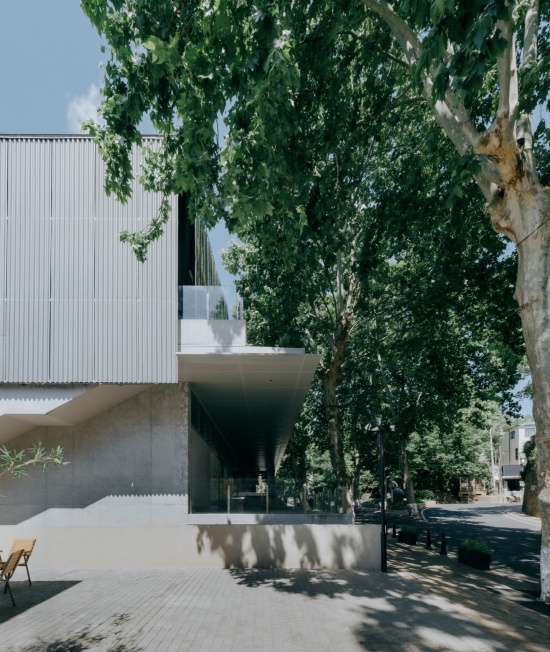
▼建筑临水,Building by the water © 朱雨濛
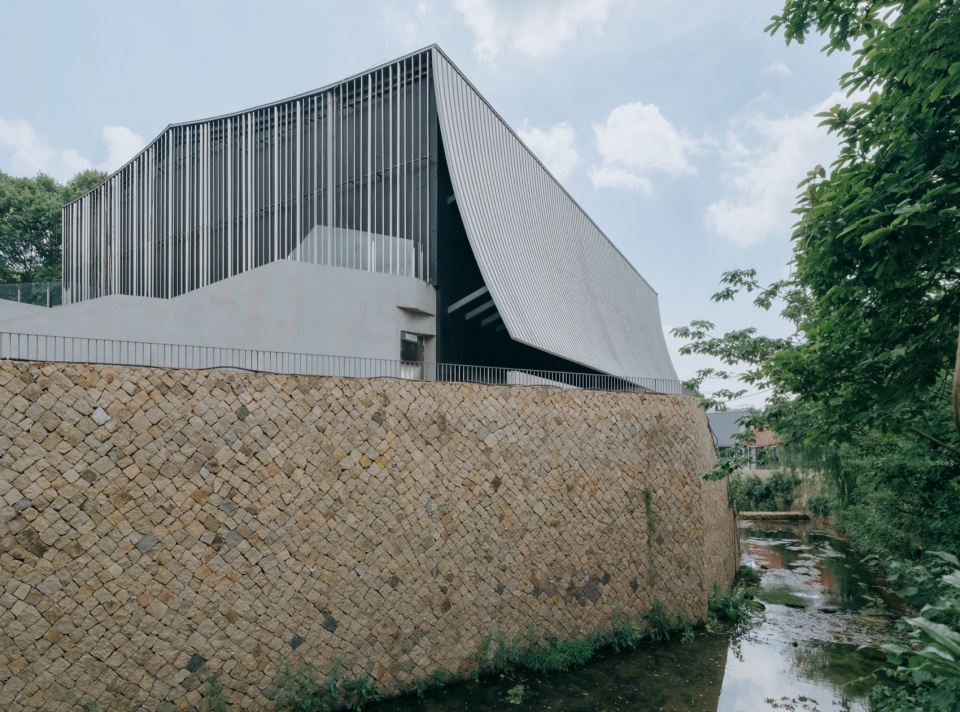
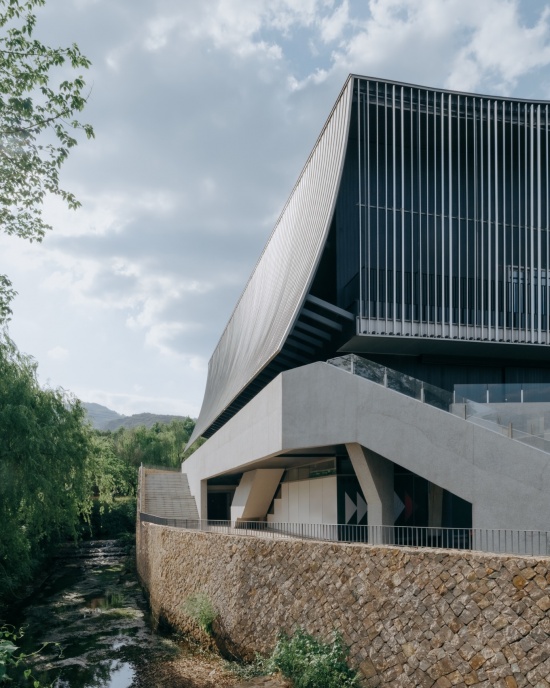
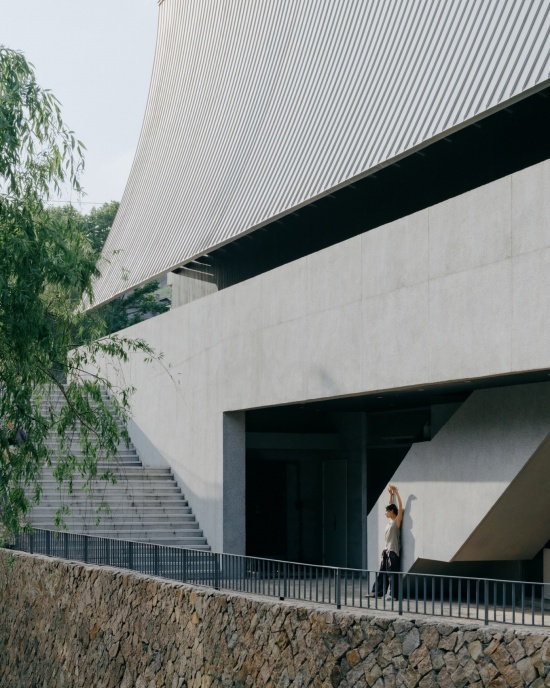
▼立面,facade © 朱雨濛
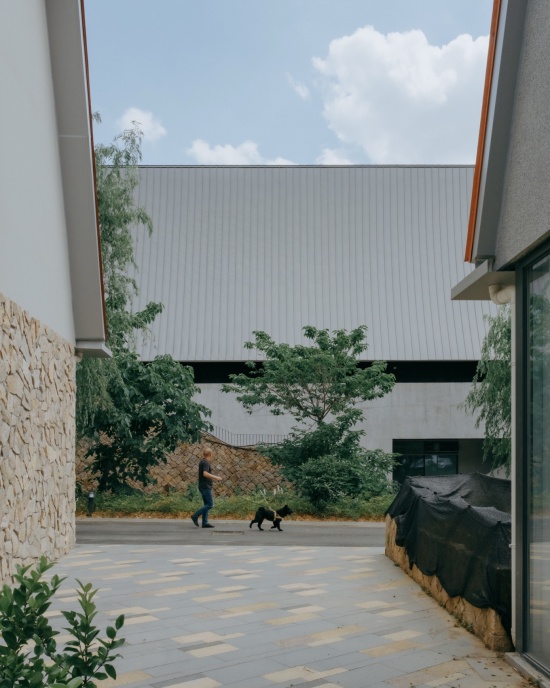
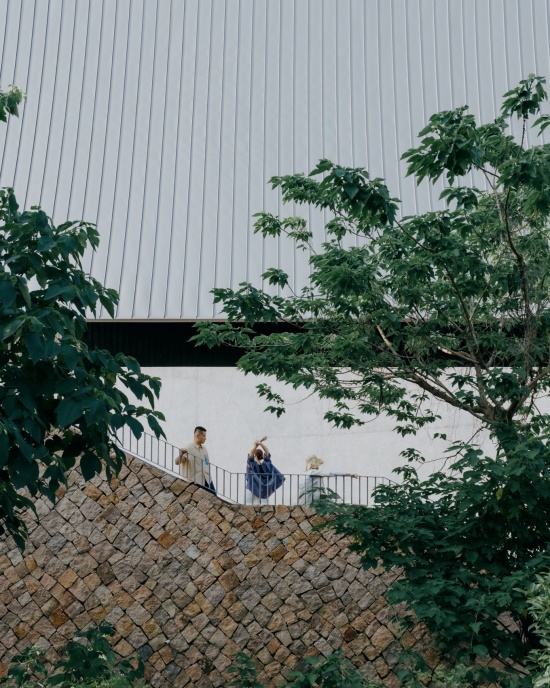
剧场建筑的日常状态并不是演出或节庆活动,而是演出之间的关闭状态。传统的剧场在封闭状态下往往呈现出一种被尊重的且拉开距离的纪念性,将人们对下一场演出的期待符号化,控制着其邻近的公共空间,并成为城市生活的一部分。所以瘐街的剧场设计首先考虑的是如何回应莫干山特定的城市状态,以达到一种不同于传统剧场的纪念性(或非纪念性)。
The everyday condition of a theater is not one of performances or festivals, but rather the closed state between events. In this dormant condition, a conventional theater often assumes a certain monumentality, respected and held at a distance.It symbolizes the collective anticipation of the next performance, translating that anticipation into a spatial presence that exerts control over the surrounding public space and, to a certain extent, the urban life around it.The design of the theater on Yujie therefore began by asking how it might respond to Moganshan’s particular urban condition, and how it might establish a form of monumentality, or perhaps non-monumentality, different from that of the conventional theater.
▼剧场,theater © 朱雨濛
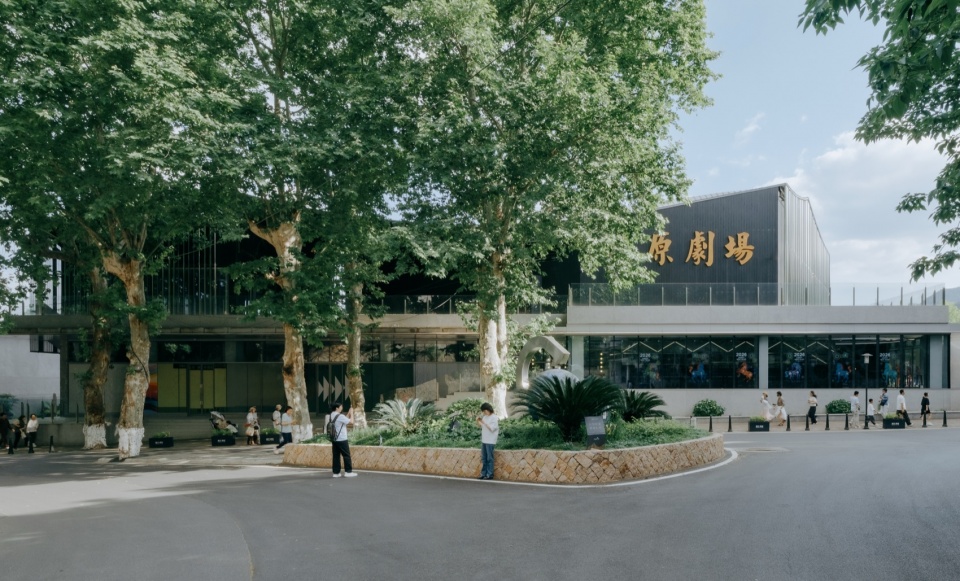
▼剧场公共空间,theater surrounding public space © 朱雨濛
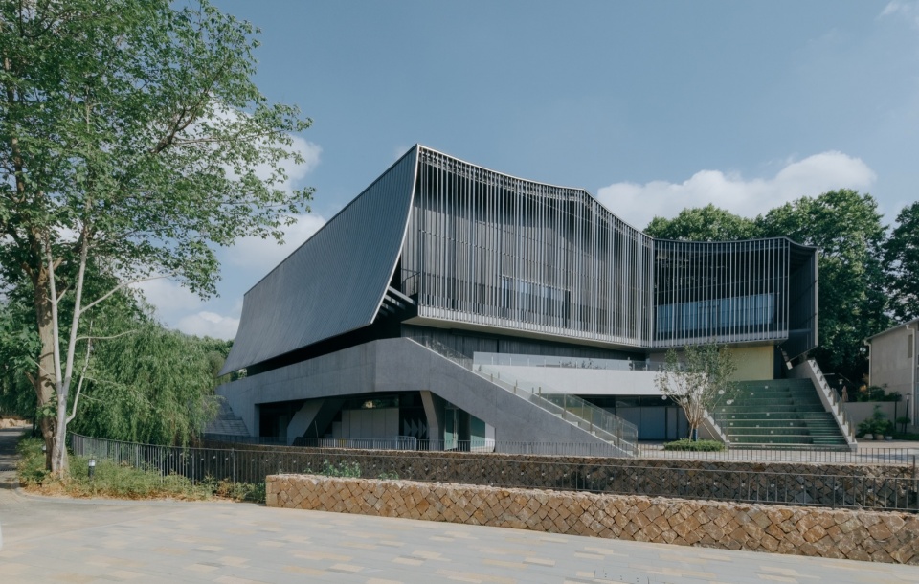
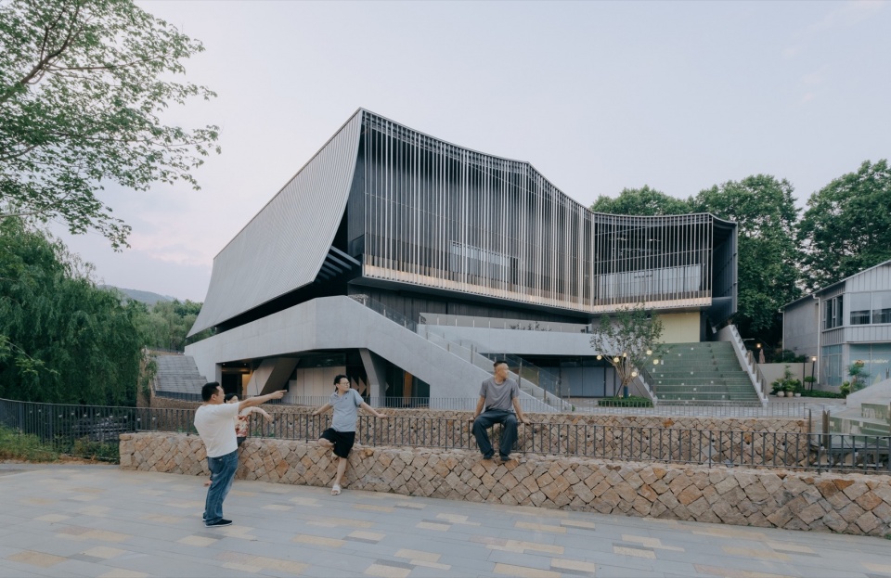
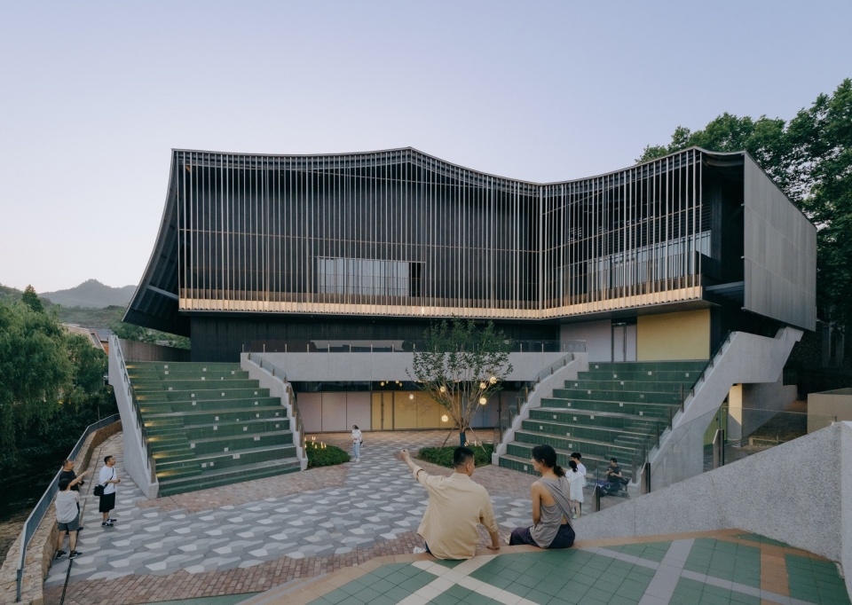
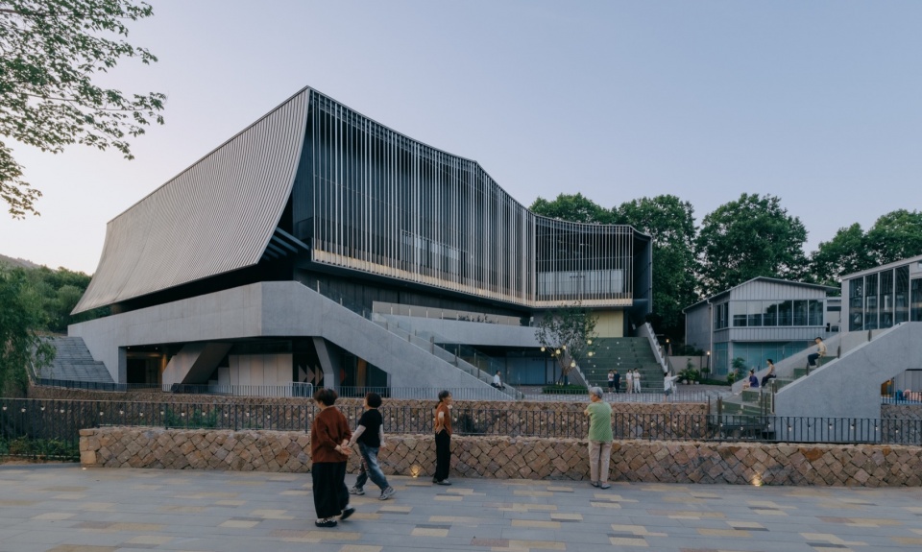
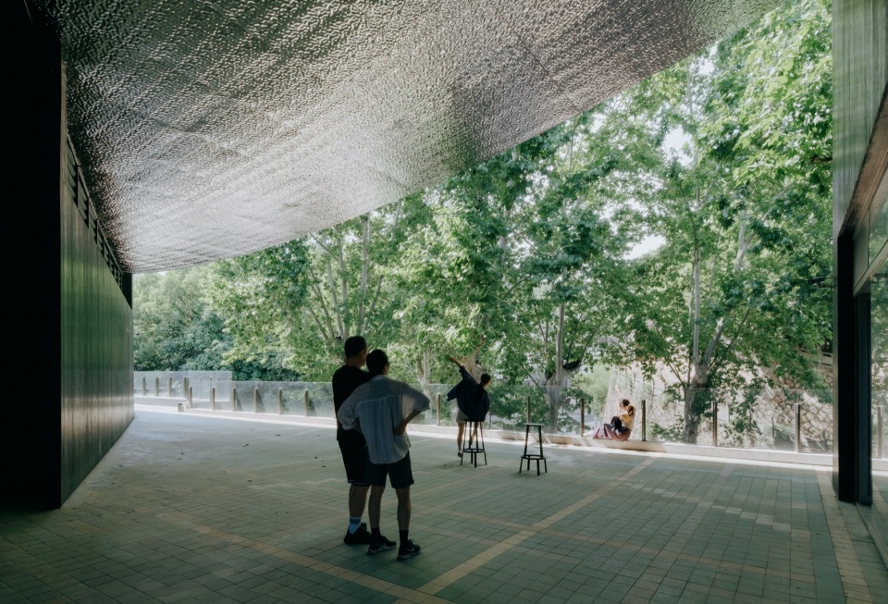
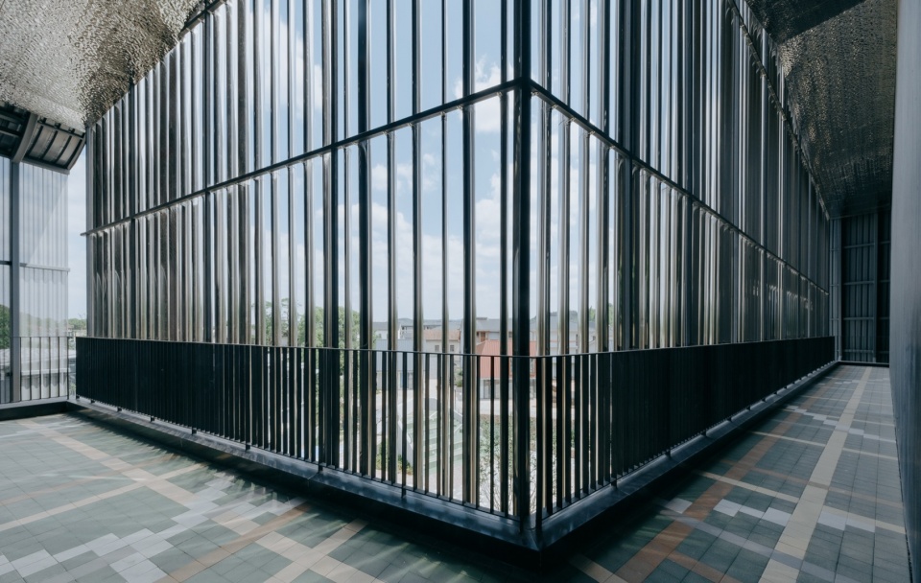
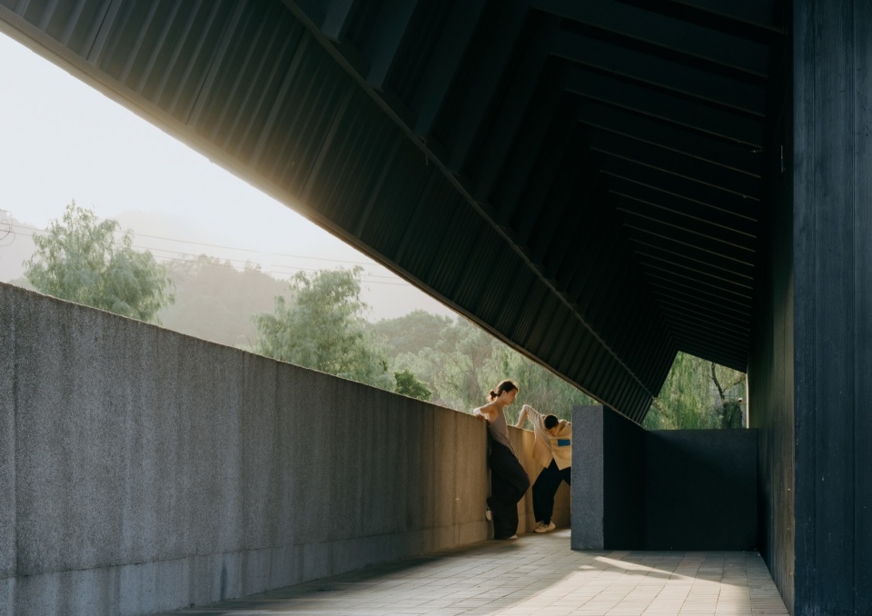
基于这样的理解,剧场的外围轮廓以一个轻微打开的姿态,在城市和山水的界面上试探。围绕建筑的上下台阶成为场地所在的丘陵溪谷地貌的延伸,并时而扩展放大成为露天剧场坐席的尺度。这些路径也透过打开的建筑屋面进入到建筑的天台和外廊,不断分岔而又再汇合。在游走与探索中,剧场不再是一座明确的目的地,而是一段持续展开的行走过程。
Based on this understanding, the theater’s perimeter assumes a slightly open posture, probing the boundary between the building and its surroundings. The stepped terraces surrounding the building extend the site’s hilly stream-valley topography, occasionally expanding into a series of amphitheaters. These paths continue through openings in the roof onto terraces and exterior corridors, continuously branching and converging.Through this process of wandering and exploration, the theater is no longer a clearly defined destination, but an unfolding journey.
▼露台, terraces © 朱雨濛
▼外廊,exterior corridors © 朱雨濛
▼外廊,exterior corridors © 朱雨濛
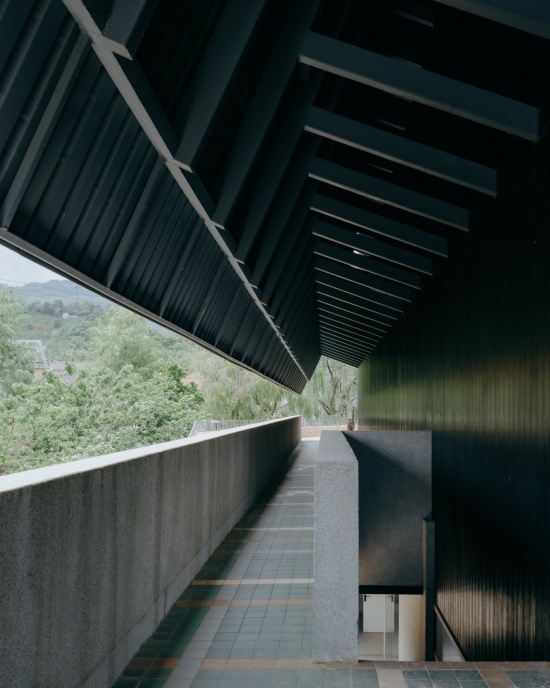
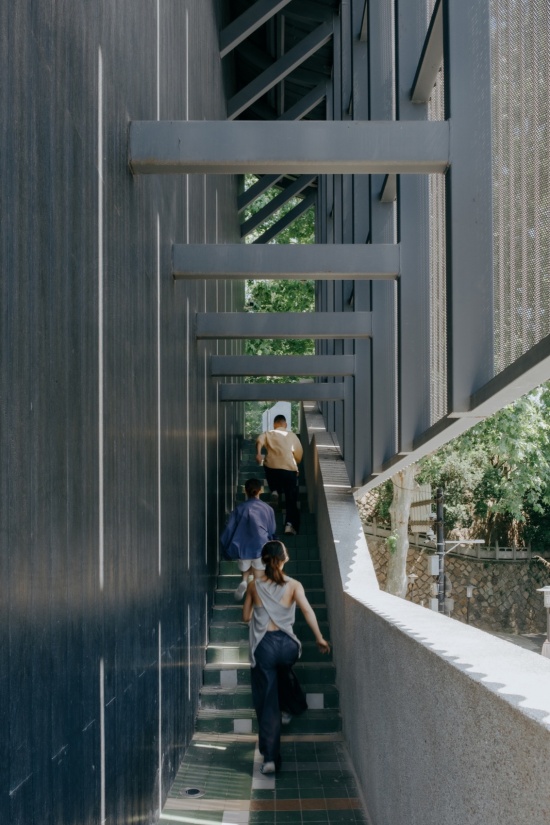
▼望向外廊,look into the exterior corridors © 朱雨濛
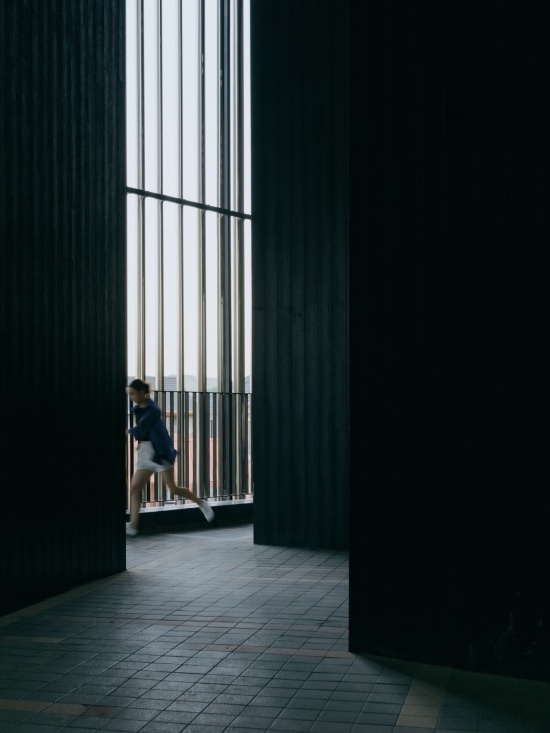
▼大厅,hall © 朱雨濛
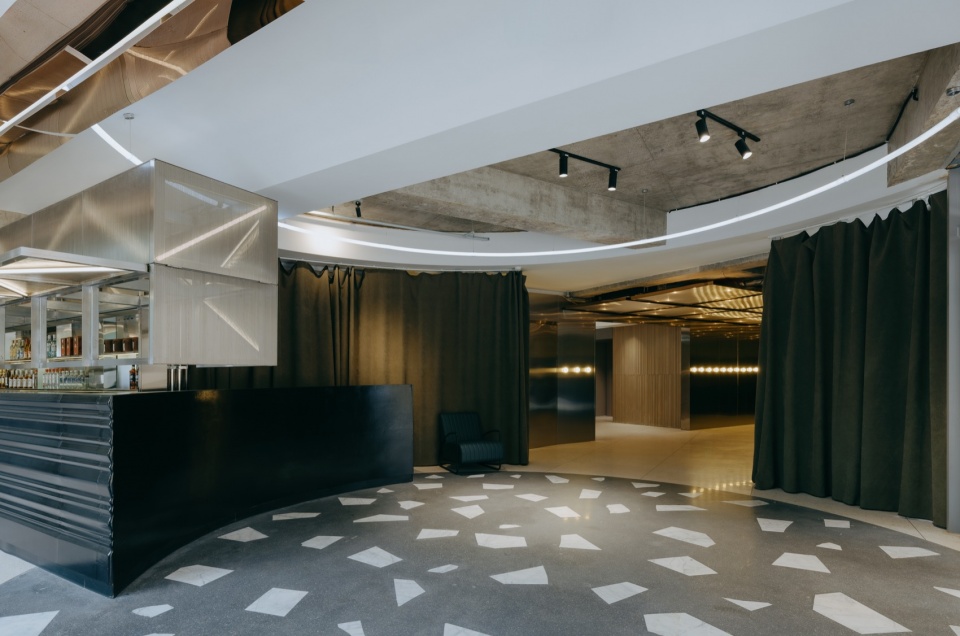
▼用餐区,dining area © 朱雨濛
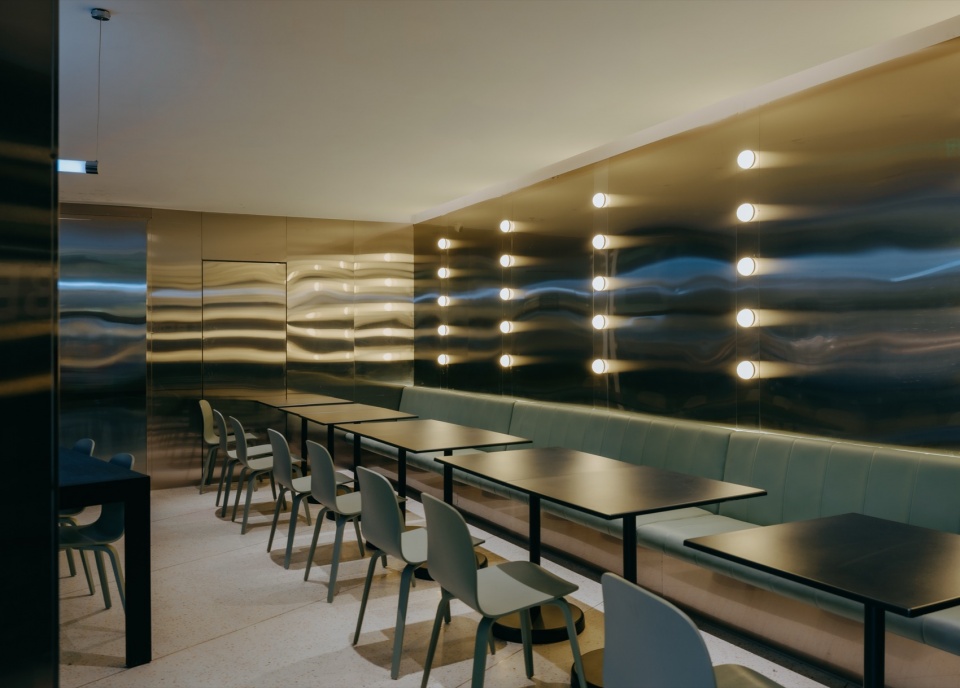
▼用餐区,dining area © 朱雨濛
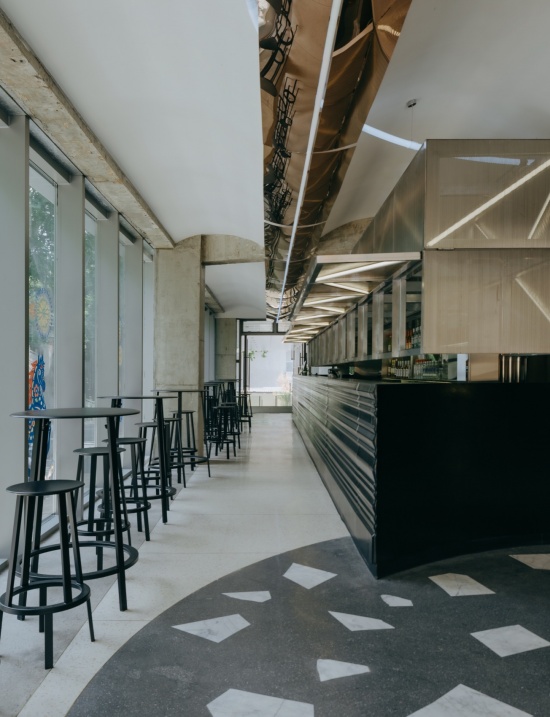
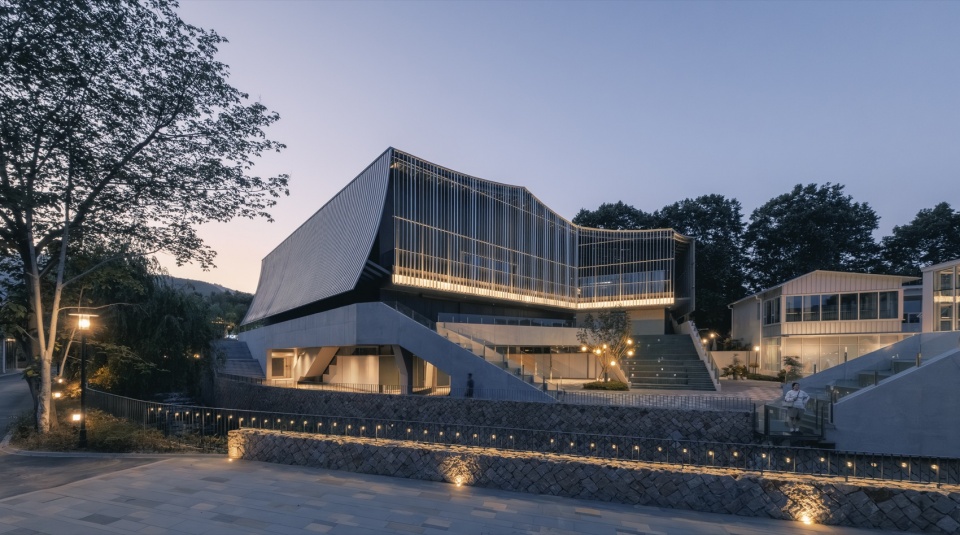
这一边缘区域并非刻意与周遭环境融合,也拒绝拟合街道或村庄的既有尺度与面貌。相反,建筑以夸张的尺度、明确的几何形体,以及与周围环境形成的强烈反差,持续制造着一种紧张而富有戏剧性的空间关系。在材料尺度,银色椭圆截面不锈钢管构成的百叶幕墙模仿了传统剧场的帷幔,而镜面反射则消隐了建筑的实体体量,同时将也周遭的山体、溪流、树木以及天空以变形的尺度映照其中。因此,剧场始终保持着自身作为公共建筑的异质的存在感,同时又将这种存在感置于开放且不断协商的边界之中。
This peripheral zone does not seek to blend into its surroundings, neither the urban streetscape nor the rural village. On the contrary, the building employs exaggerated scale, distinct geometric forms, and deliberate contrast with its surroundings to produce a spatial relationship defined by tension and theatricality. At the material scale, the louvered curtain wall, composed of silver stainless-steel tubes with elliptical sections, recalls the curtain of a traditional theater. Its mirrored surface, however, dematerializes the building’s physical mass while simultaneously reflecting the surrounding mountains, stream, trees, and sky at distorted scales. The theater therefore retains a heterogeneous presence as a civic building, while placing that presence within an open, continuously negotiated boundary.
▼夜景,night view © 朱雨濛
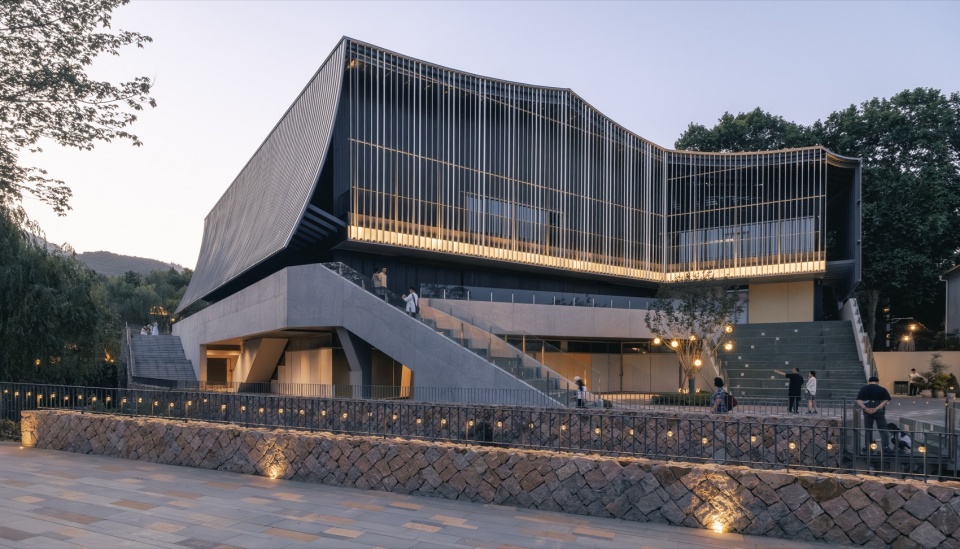
▼夜景鸟瞰,aerial view at night © 朱雨濛
尽管这座剧场的运营和内容尚在逐渐成型之中,属于莫干山的戏剧已然开场。戏剧从来不限于黑盒子内部,它源于日常生活,行走、相遇、停留与观看形成了戏剧得以发生的条件。戏剧与日常之间始终存在着一条模糊而开放的边界。燎原剧场所尝试打开的,并非只是建筑的外围轮廓,而是让戏剧得以在村庄、山野与日常生活之中持续展开的可能。
Theater never begins inside the black box. It originates in everyday life, where paths, encounters, pauses, and acts of looking form the conditions from which theater emerges. Between theater and everyday life there is always a boundary that remains blurred and open. What Liaoyuan Theater attempts to open is therefore not simply the perimeter of the building, but the possibility for theater to continue unfolding across the village, the surrounding landscape, and everyday life.
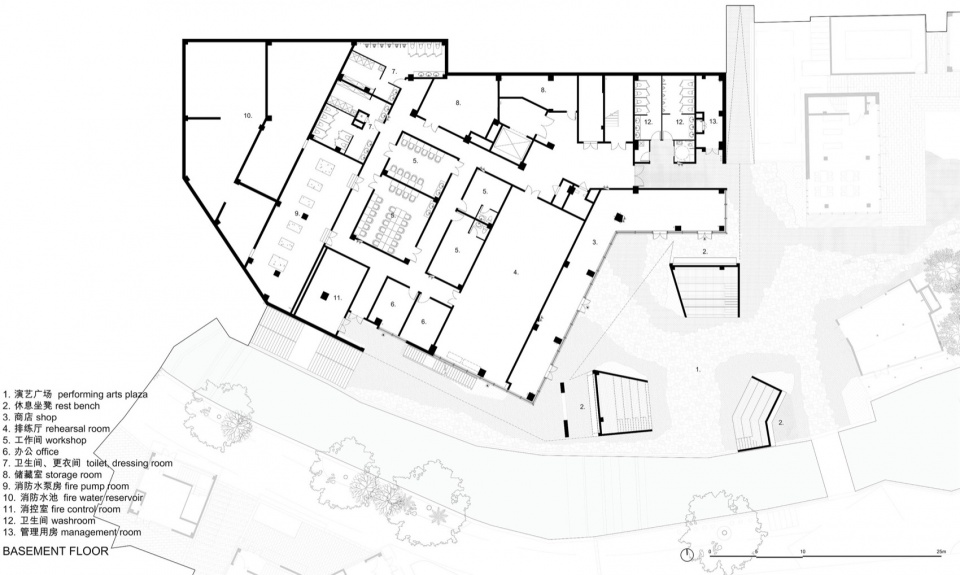
▼地下室平面图,basement floor plan © 集合设计
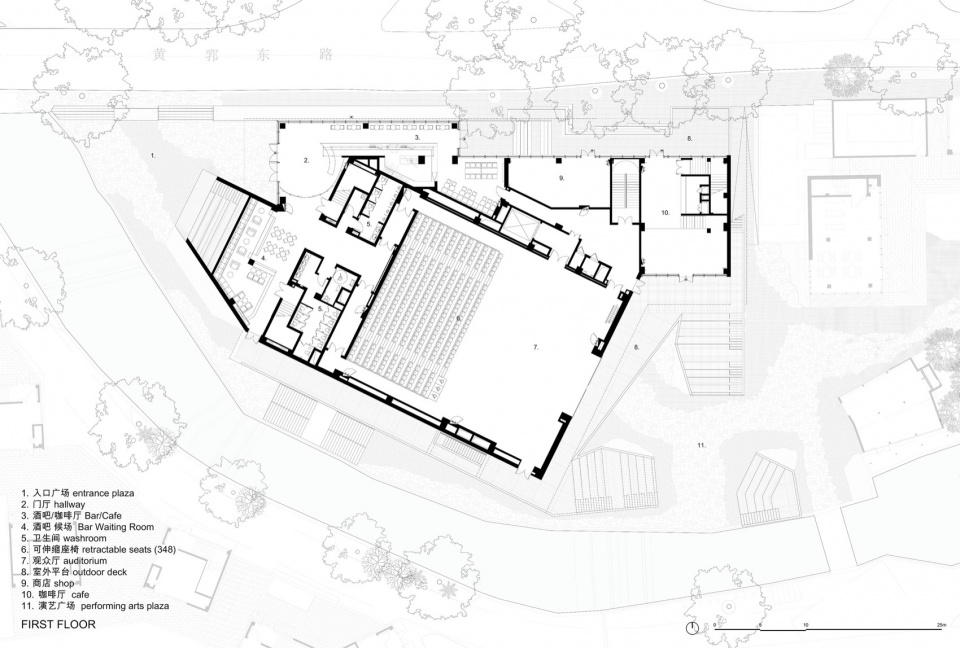
▼一层平面图,first floor plan © 集合设计
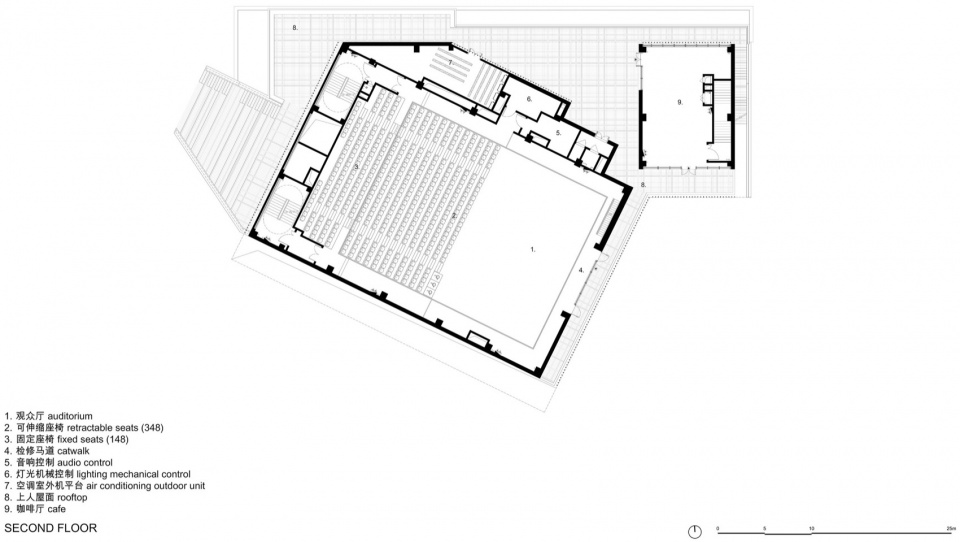
▼二层平面图,second floor plan © 集合设计
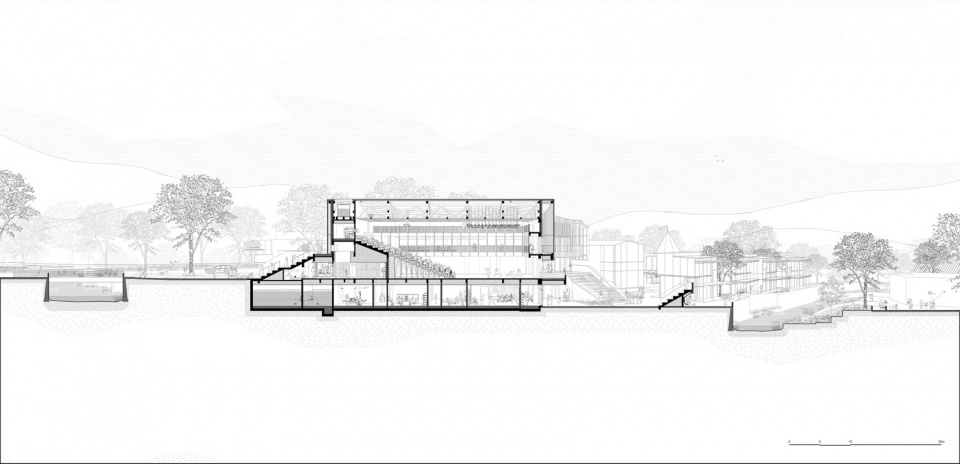
▼剖面,section © 集合设计
完成年份:2021–2025年
用地面积:1673平方米
建筑面积:3972平方米
项目地点:浙江省德清县莫干山镇,中国
项目功能:剧院
主创建筑师:卜冰
设计团队:陈烨、王晴晴、Leonardo Citterio、王星元
合作单位
建设单位:德清县文化旅游发展集团有限公司
建设单位:德清县文化旅游发展集团有限公司
项目策划:urbaneer都市工作群
设计统筹:+群
城市设计:urbaneer都市工作群、ConCom集良建筑、叙微建筑 XV studio
建筑设计:集合设计 INCLS(方案设计、扩初设计);悉地(苏州)勘察设计顾问有限公司 SCD(施工图设计)
室内设计:集合设计 INCLS
景观设计:析木景观
施工单位:浙江大东吴集团建设有限公司
摄影
摄影:朱雨濛、田方方
摄像 / 导演:柴涛
即兴艺术指导:司徒嘉怡
舞蹈演员:付涵、苏宇欣、罗家宇
Completion Year: 2021–2025
Land Area: 1,673 m²
Gross Built Area: 3,972 m²
Project Location: Moganshan Town, Deqing County, Zhejiang, China
Program / Use / Building Function: Theater
Lead Architect: Bing Bu
Design Team: Ye CHEN, Qingqing WANG, Leonardo Citterio, Xingyuan WANG
Collaborating Companies Credits
Client: Deqing County Cultural Tourism Development Group Co., Ltd.
Project Planning: urbaneer
Design Coordination: +Group
Urban Design: urbaneer, ConCom, XV studio
Architectural Design: INCLS (Schematic Design, Design Development); SCD (Suzhou) Survey and Design Consulting Co., Ltd. (Construction Documents)
Interior Design: INCLS
Landscape Design: Ximu Landscape
Construction Company: Zhejiang Dadongwu Group Construction Co., Ltd.
Photographer
Photo Credits: Zhu Yumeng, Tian Fangfang
Videography / Direction: Chai Tao
Improvisational Art Direction: Situ Jiayi
Dancers: Fu Han, Su Yuxin, Luo Jiayu
More:集合设计 。更多关于他们:One Design(INCLS) on gooood









发表评论
你需要先 才能发表评论
社交登录