感谢来自 Sanjay Puri Architects 对gooood的分享。更多关于他们:Sanjay Puri Architects on gooood。
Appreciation towards Sanjay Puri Architects for providing the following description:

该项目位于印度的Rajasthan邦Nokha地区的一片干燥的沙漠地带,Narsighar住宅采用了Rajasthan邦地区已经盛行几个世纪的传统建筑规划原则。
Situated in the arid desert region of Nokha in Rajasthan, India, the Narsighar house imbibes the traditional planning principles of the regional architecture prevalent for centuries in Rajasthan.
▼项目概览,overview of the project ©Mr.Vinay Panjwani
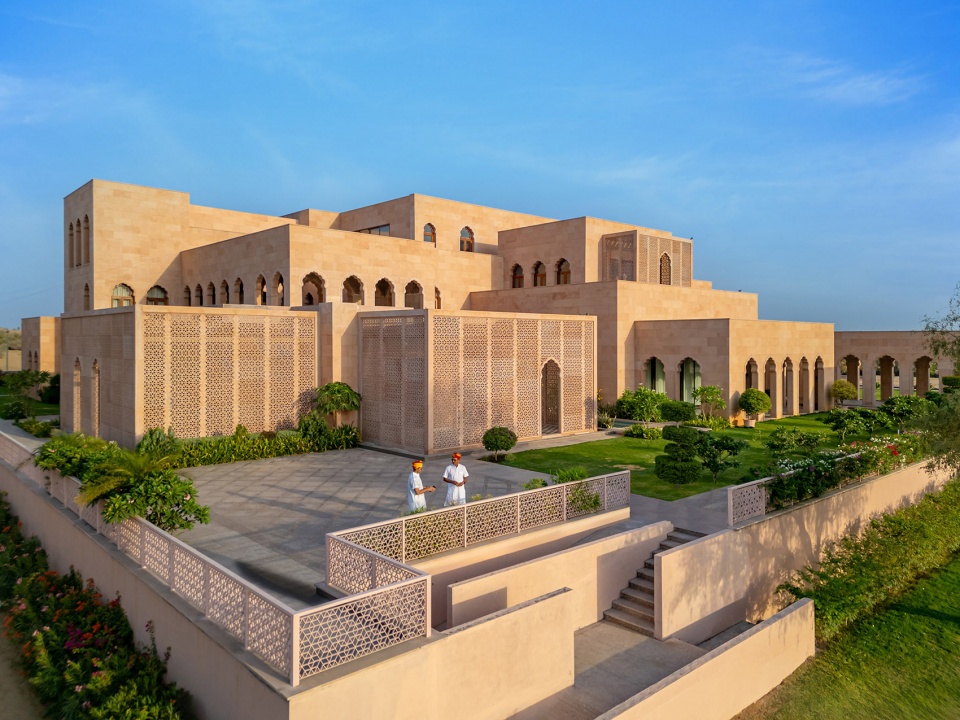
▼庭院空间,courtyard space ©Mr.Vinay Panjwani
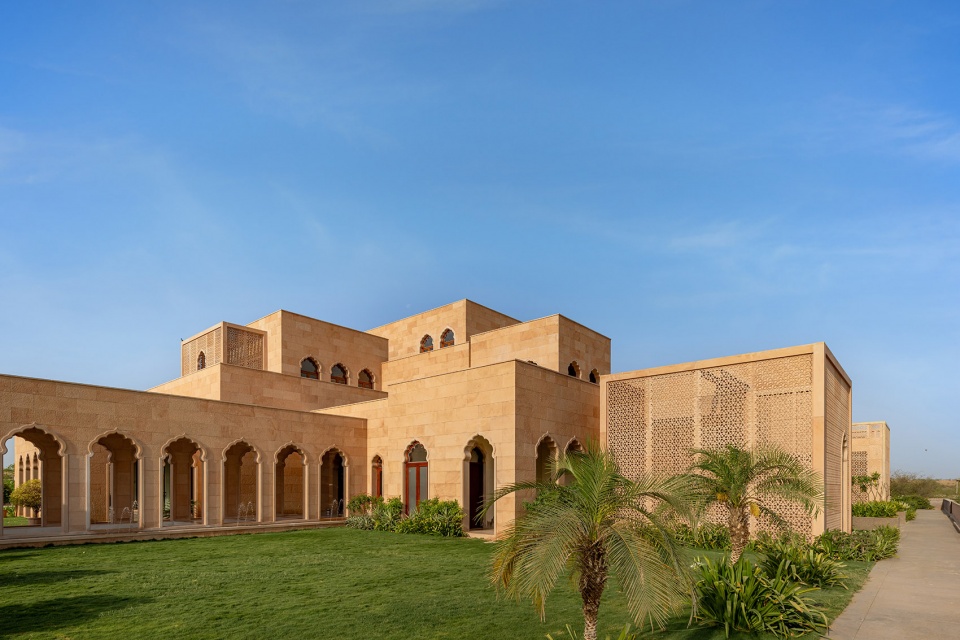
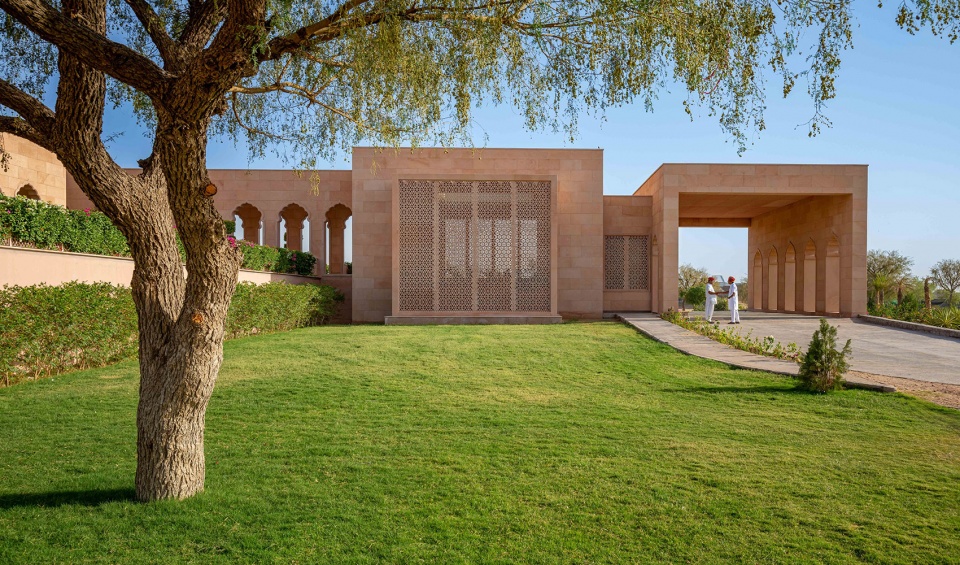
该地区传承一个世纪的大多数房屋和场所都配有采取被动式降温的中庭,厚厚的石墙可以抵御过多的热量,石制的 “jali” 屏风可以减少热量的吸收。
Most of the houses & palaces built in this region for centuries had courtyards for passive cooling, thick stone walls to combat the excessive heat and stone ‘jali’ screens to mitigate heat gain.
▼石制的 “jali” 屏风,stone ‘jali’ screens ©Mr.Vinay Panjwani
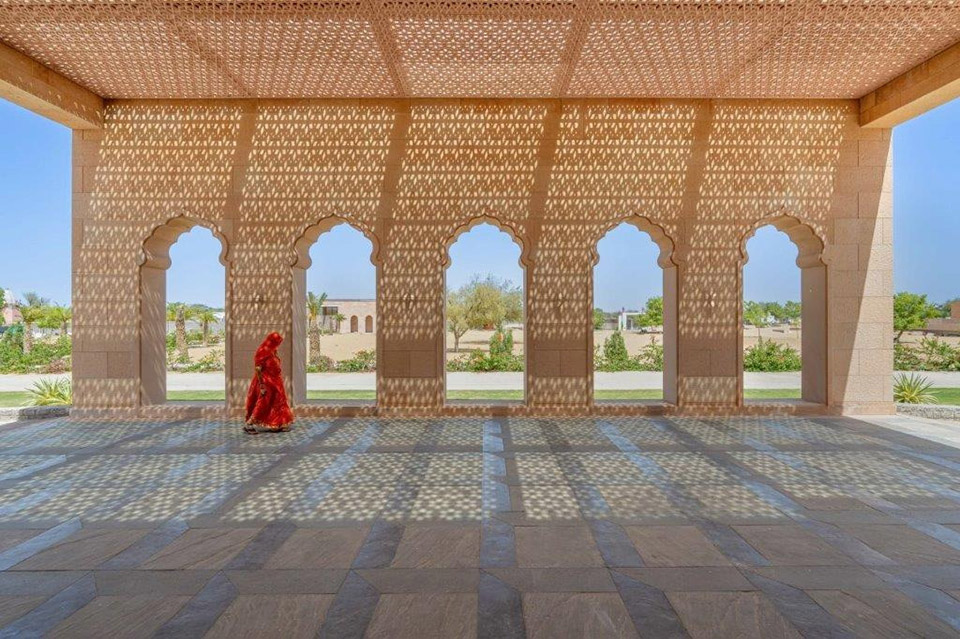
Narsighar住宅的整体格局被几个连续的中庭隔开,采用来自附近地区的当地的砂岩建成。每一个起居室都通向用穿孔石板围挡的室外空间。这些石制屏风,不仅可以降低对热量的吸收,还保护了室内区域受到该地区流行的沙尘暴的侵扰。
The Narsighar house is punctuated with a series of courtyards and is built in the local sandstone available in the immediate vicinity. Each of the living spaces opens into sheltered outdoor spaces screened with perforated stone panels. These screens, in addition to reducing heat gain, also protect the inner spaces from the sandstorms prevalent in the region.
▼连续的中庭,a series of courtyard ©Mr.Vinay Panjwani
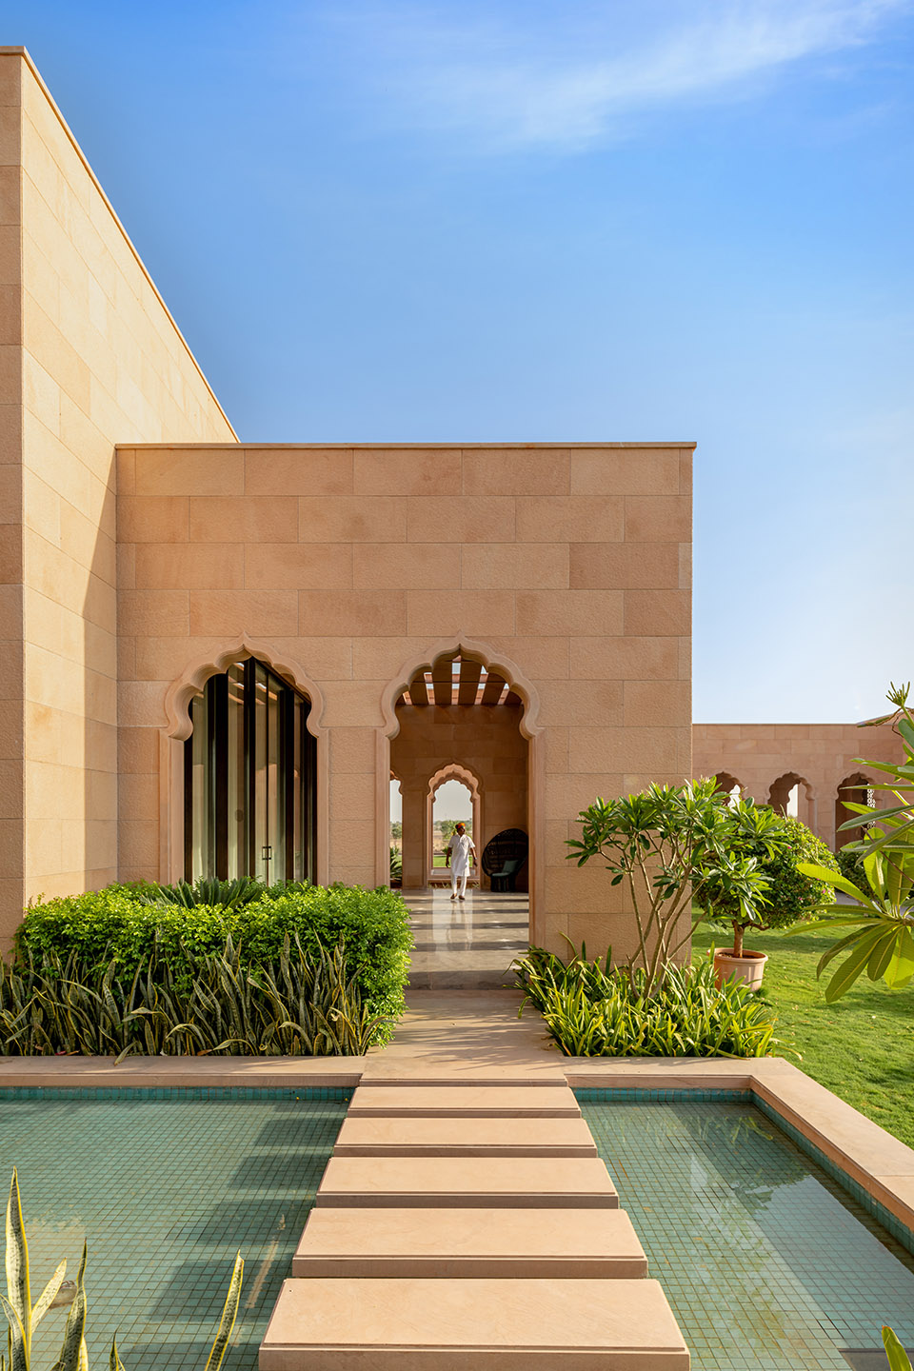
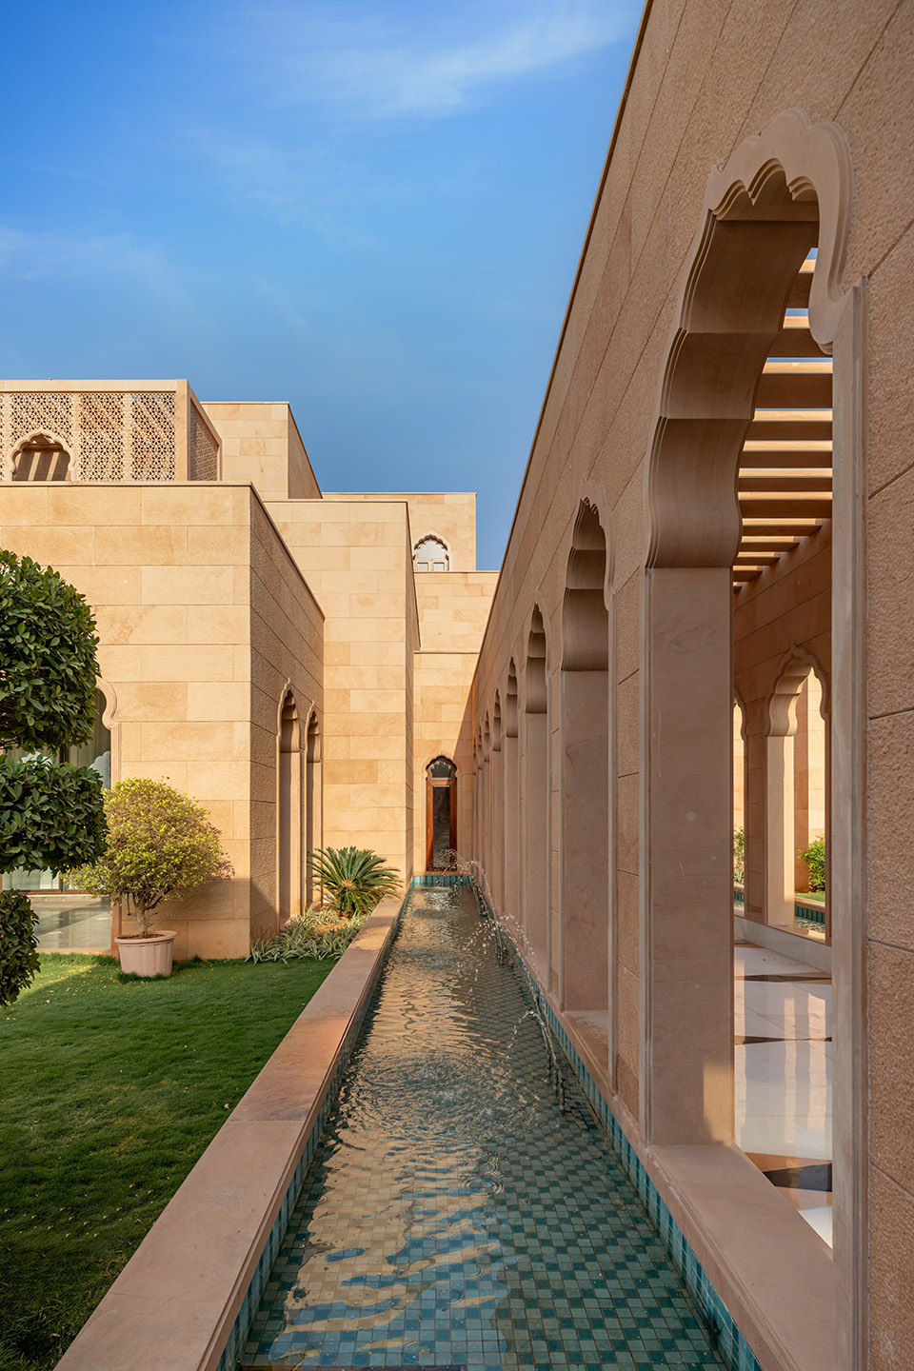
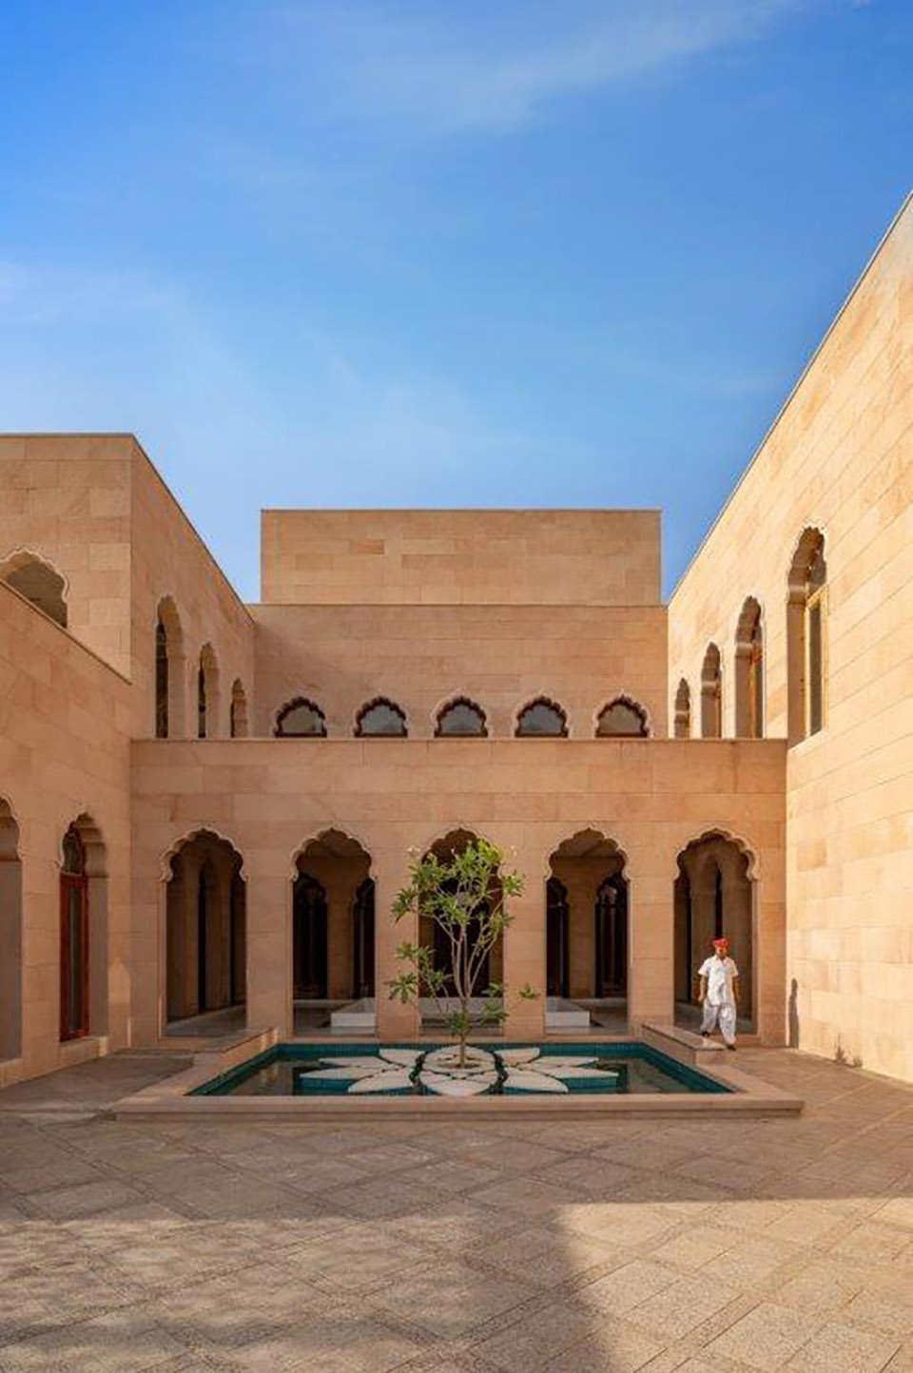
根据客户的需求,住宅提供为4代人居住的9个卧室,配有多功能的起居室,有遮荫的庭院和四周的天井。
▼一层平面图,ground floor plan ©Sanjay Puri Architects
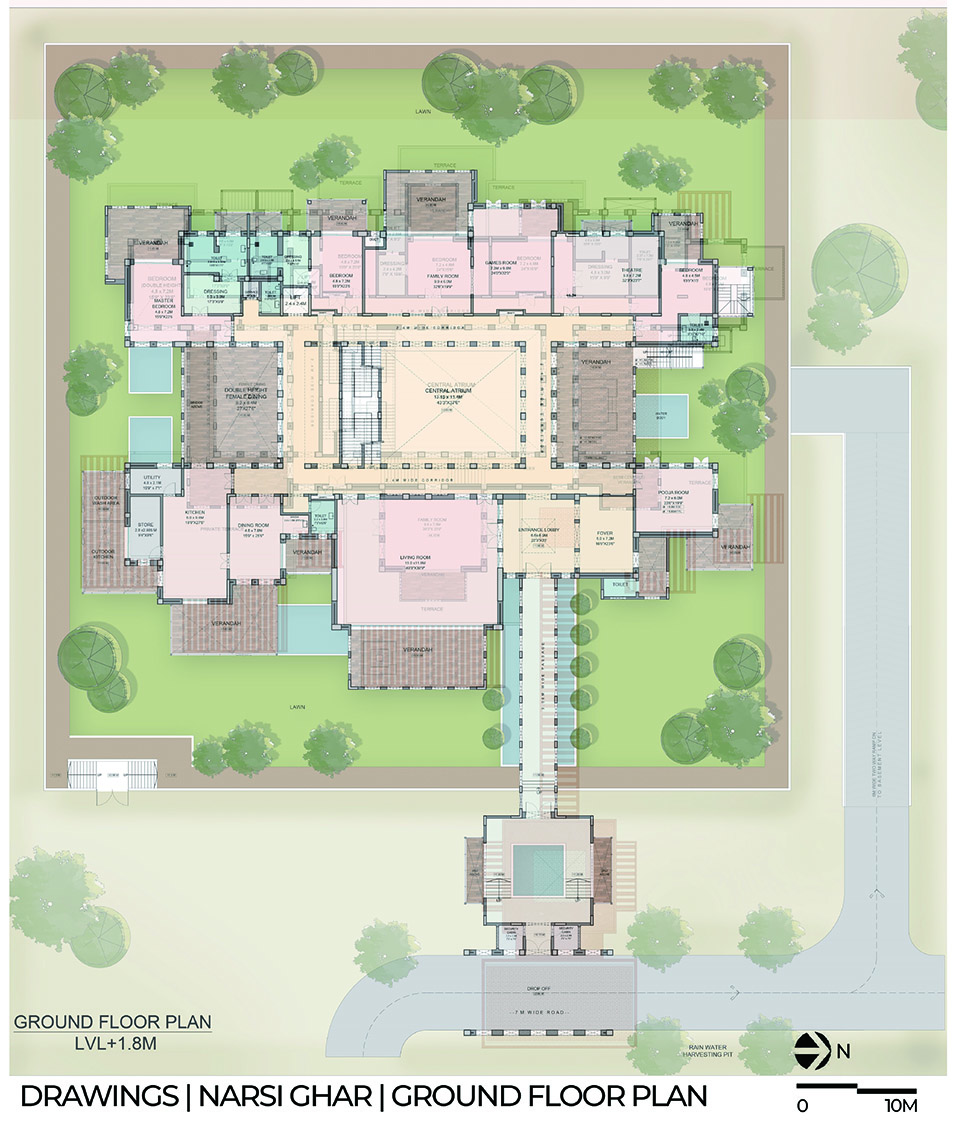
The home based on the client’s needs to accommodate 4 generations has 9 bedrooms with multifunctional living spaces, sheltered courtyards, and patios all around.
▼入口中庭,entrance lobby ©Mr.Vinay Panjwani
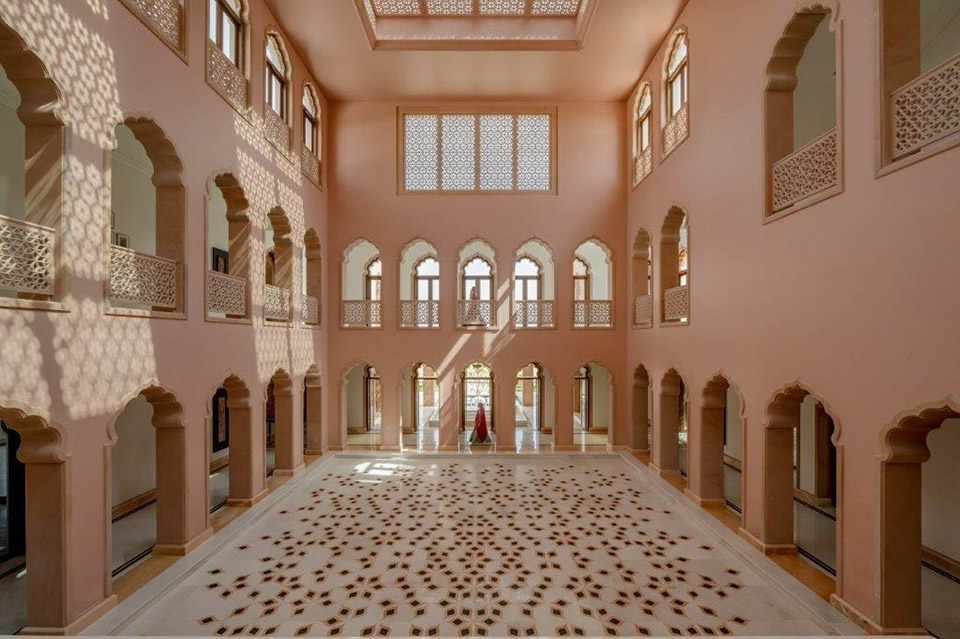
▼入口门廊,stone arcade ©Mr.Vinay Panjwani
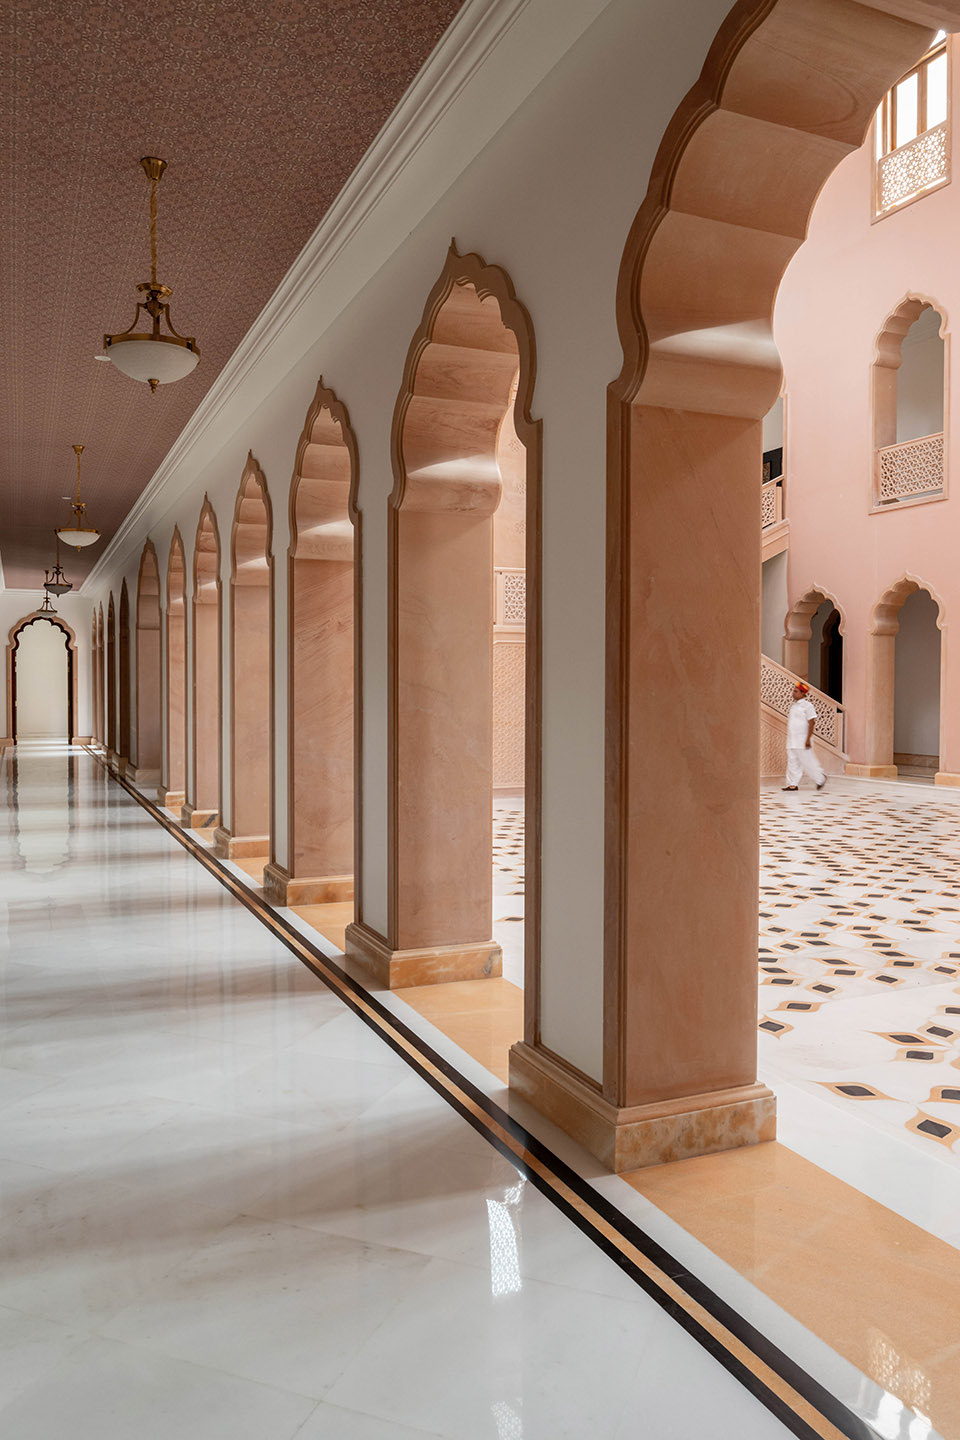
住宅不仅仅适用于传统建筑的规划原则,还采用了传统的Rajasthan邦建筑元素,例如多叶饰弧形窗,有图案花纹的石制屏风,石制花棚,镶嵌技术和雕刻技术,丰富了整个空间。在印度,Rajasthan邦是很多石刻,大理石镶嵌,木工,镜面镶嵌技术,石灰抹灰技术等等工艺的发源地。整座住宅都由这些当地工匠完成的,他们恢复了许多传统工艺
In addition to the traditional planning principles, elements of traditional Rajasthan architecture, including multifoil arched windows, patterned stone screens, stone pergolas, inlay work, and carving work, accentuate the spaces. In India, Rajasthan is home to many craftsmen with specialties in stone carving, marble inlay, carpentry work, mirror work inlay, lime plastering, and more. The entire house was executed and worked upon by these local craftsmen, reviving many traditional techniques.
▼石制镶嵌技术和雕刻技术,stone carving and inlay work ©Mr.Vinay Panjwani
虽然这座住宅看起来很大,但超过40%的区域都是开放的中庭,流动区域和有遮荫的室外中庭。每个体量都是独立的,住宅被视为不同体量的组合。
Although the house appears large, over 40% of the area is in the form of open courtyards, circulation spaces, and sheltered outdoor patios. Each volume is articulated individually, with the home being perceived as a composition of varying volumes.
▼有遮荫的室外中庭,sheltered outdoor patios ©Mr.Vinay Panjwani
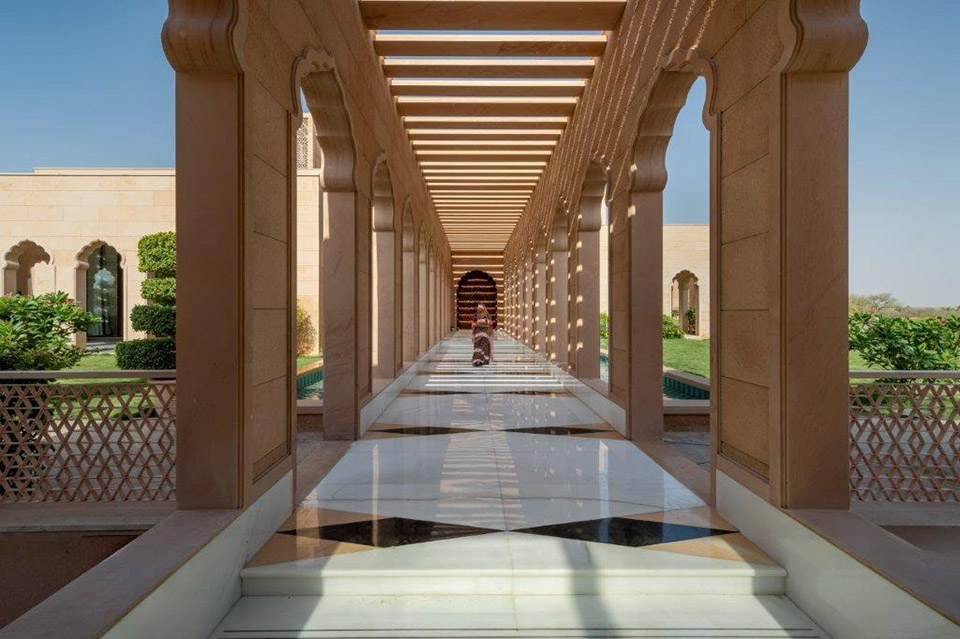
入口处的汽车门廊通向一个洒满阳光的庭院,庭院通向一个遮风挡雨的石拱廊, 两侧是水槽和花园,用于在进入房屋之前进行被动降温。洒满阳光的入口门厅,两侧是起居室和开放的休息区域,通往一个宽敞的中央庭院。
An entry car porch opens into a sunlit courtyard that leads to a sheltered stone arcade, flanked by water troughs and gardens for passive cooling before one enters the house. The skylit entrance lobby within the house, flanked by a living room and an open seating area, leads one into a large central courtyard.
▼洒满阳光的入口门厅,The skylit entrance lobby within the house ©Mr.Vinay Panjwani
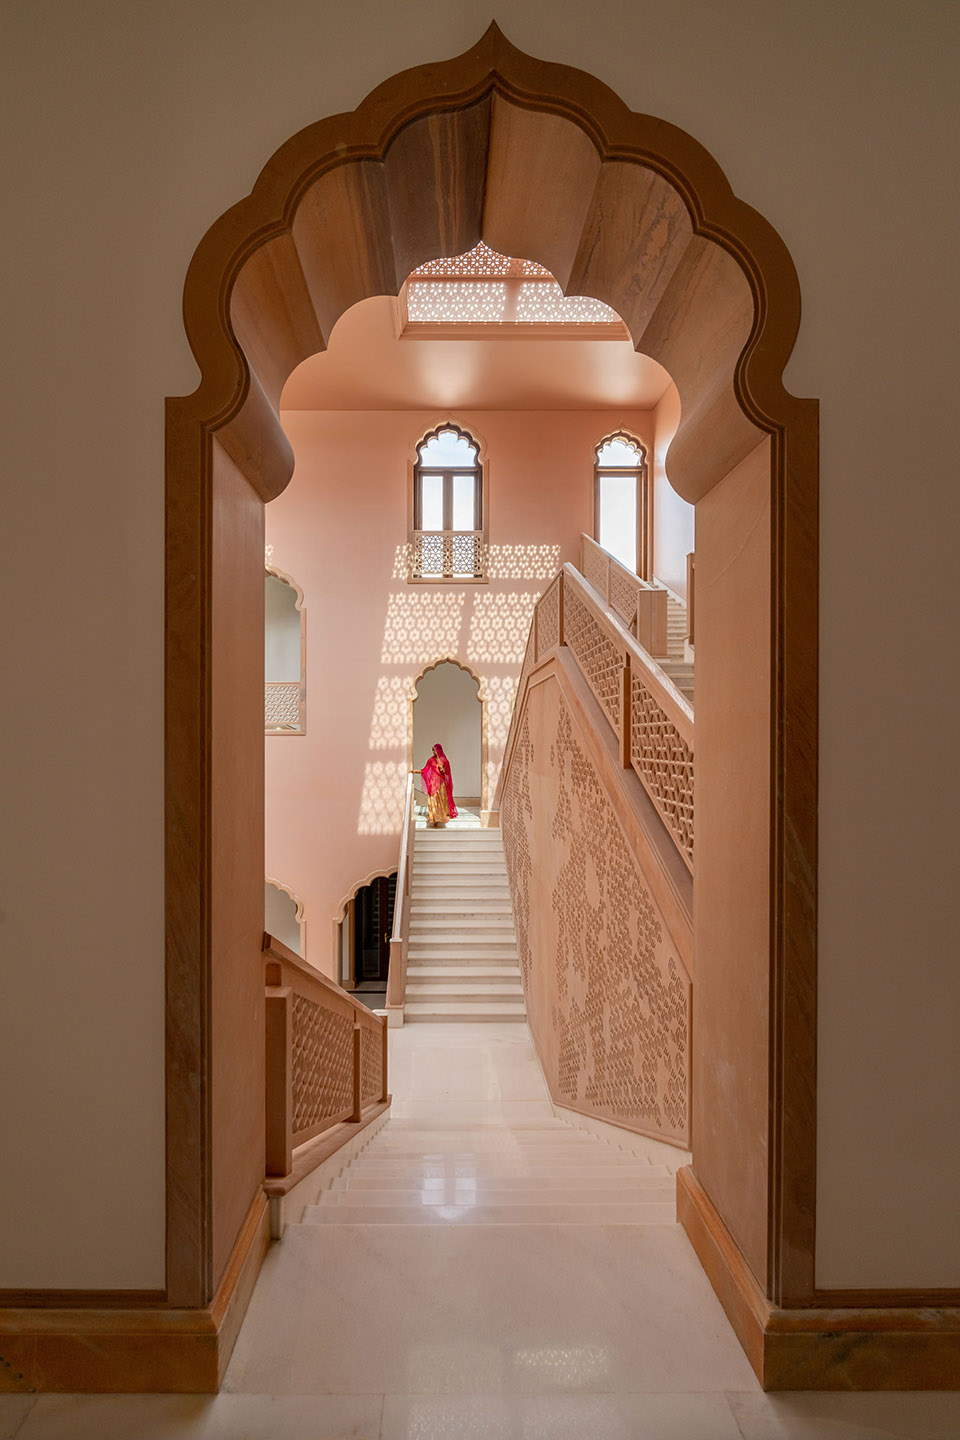
点缀房屋的主庭院通过外围的窗户自然通风,建筑周边的环形走廊也起到同样的作用。从剖面上来看,组合有一系列不同的体量。大多数房屋呈4米高,主要起居室高6.5米,中庭高12米,北侧及南侧庭院高8米,室外的中庭高3.6米。每一间住宅内的起居室和卧室都通往有遮荫的户外区域,在室内和室外之间形成过渡空间,以减少热量的吸收。间接的阳光直射透过拱门或石屏渗透到所有空间,在一天中形成不同的阴影图案。
▼剖面图,section ©Sanjay Puri Architects
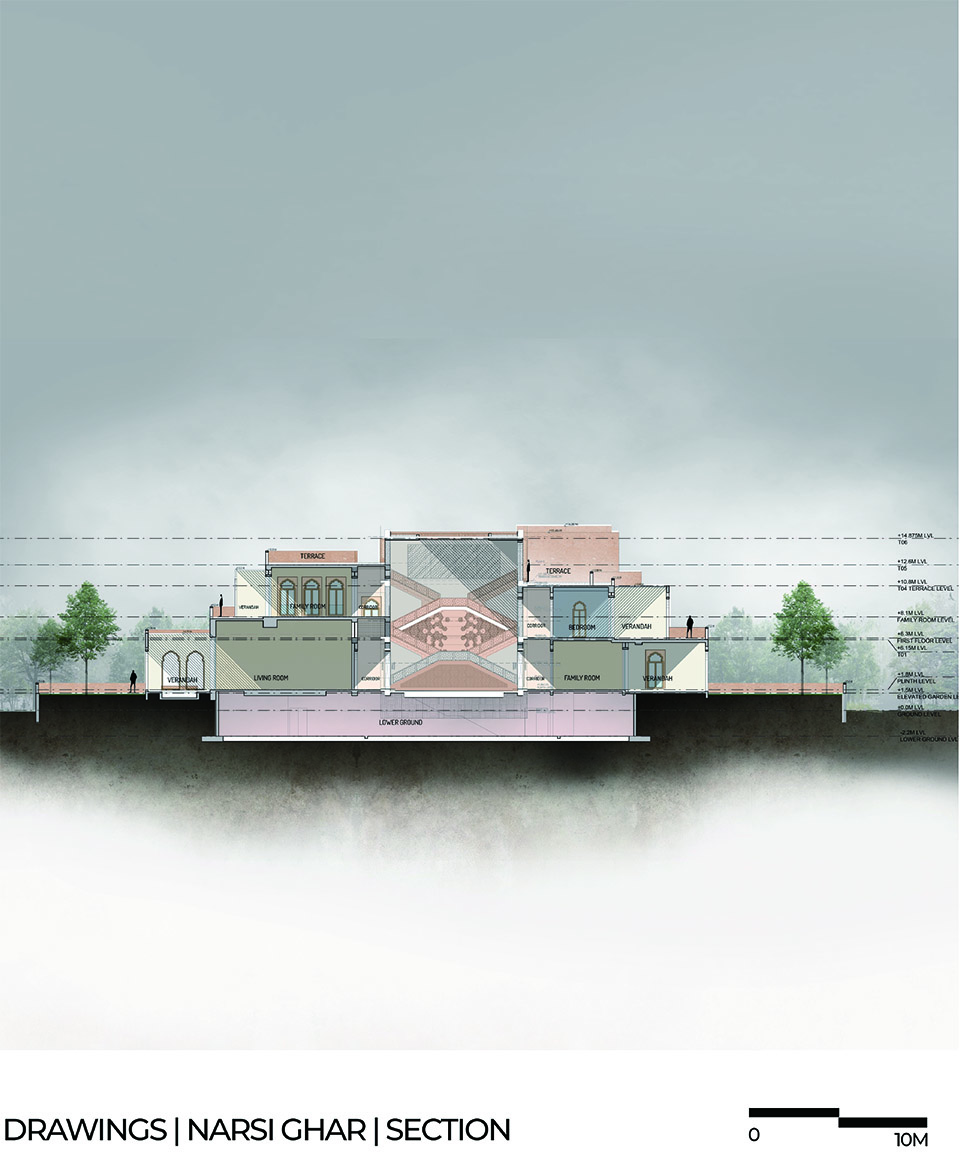
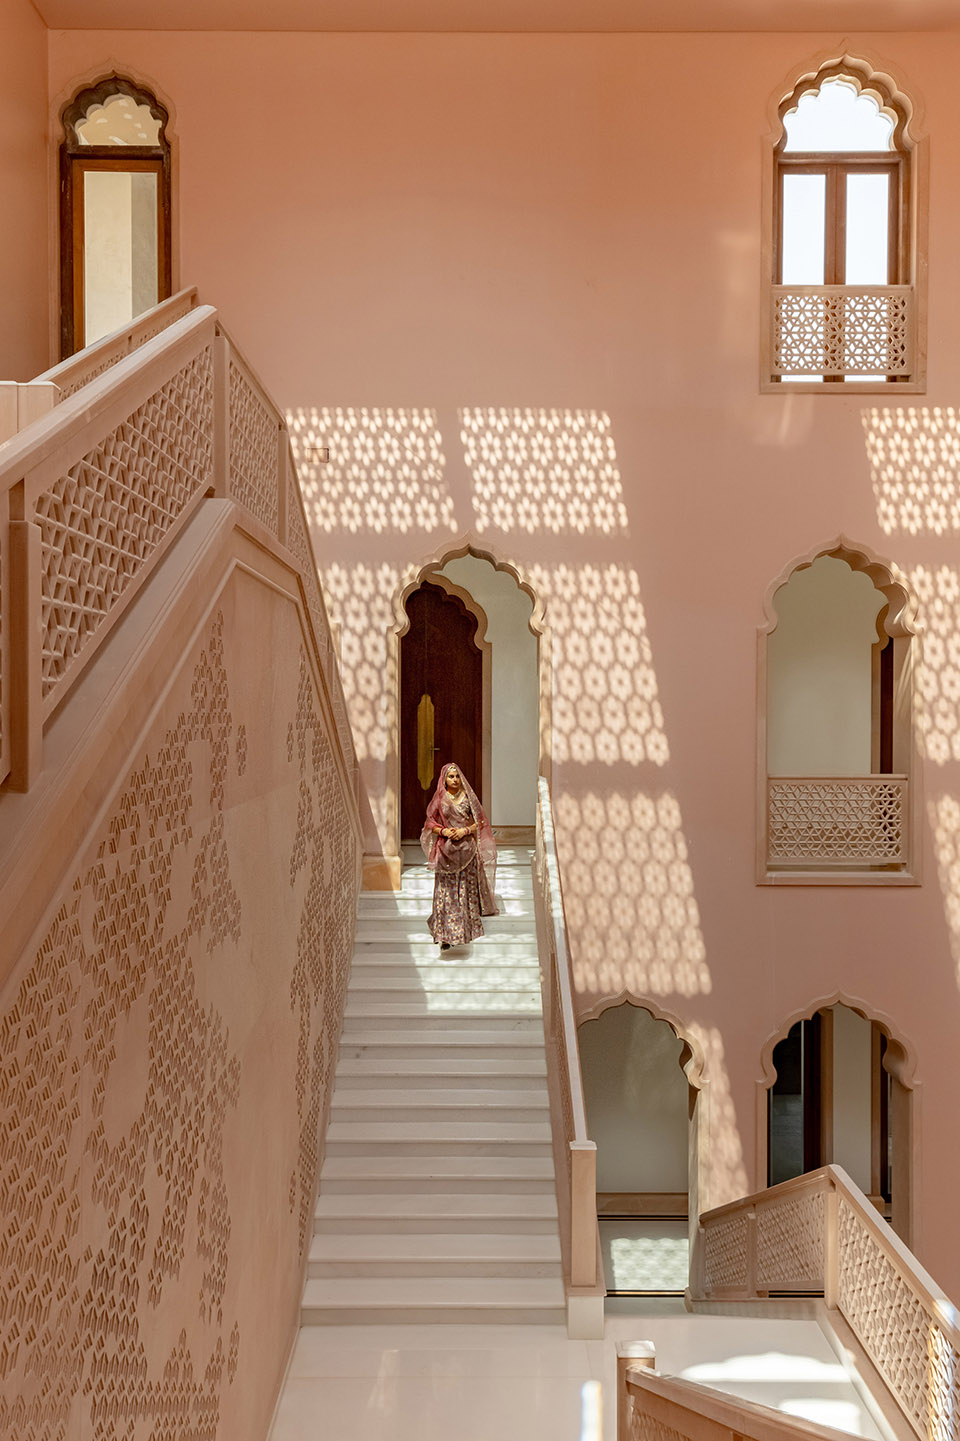
The main courtyard punctuating the house is naturally ventilated through clear storey windows with the circulation skirting its perimeter. Sectionally, there is a flow of different volumes within. Most of the rooms are 4M high, with the main living room at 6.5M high, the central courtyard to 12M high, the north and south courtyards 8M high, and the outdoor patios 3.6M high. Every living space and bedroom in the house opens into sheltered outdoor spaces, creating transitional volumes between the inside and the outside to mitigate heat gain. Indirect sunlight permeates all the spaces, filtered through arches or stone screens that create different shadow patterns throughout the day.
▼间接的阳光直射透过拱门或石屏渗透到所有空间,Indirect sunlight permeates all the spaces ©Mr.Vinay Panjwani
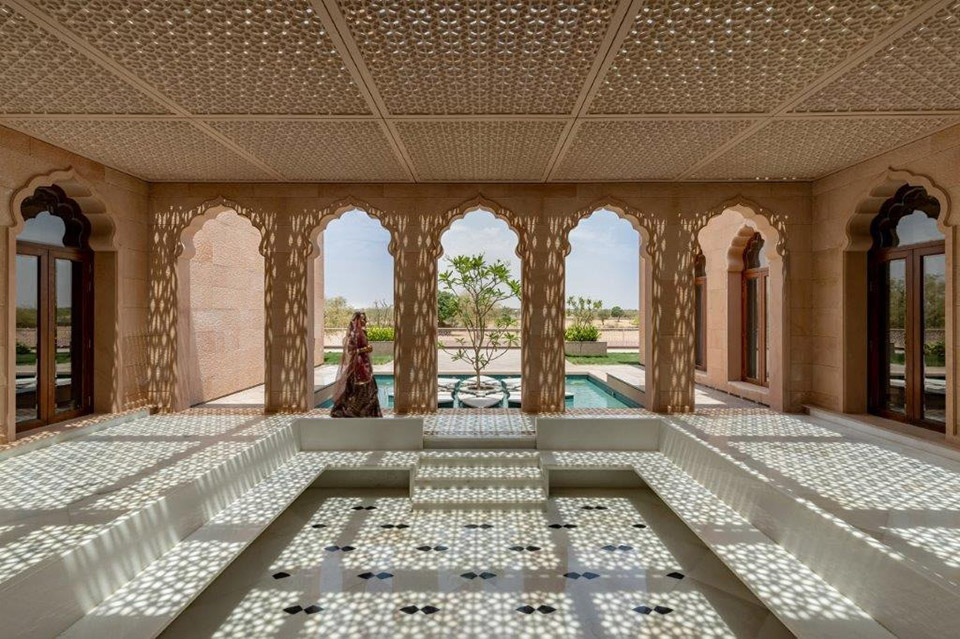
这座住宅的设计采用了被动式降温的传统建筑原则和材料,所有的工匠和材料都来自于当地。大理石,石材,木材和石灰抹灰,家具都来自Rajasthan邦。
This house was designed with traditional principles and materials for passive cooling, with contract labor from the nearby villages, stone obtained from the vicinity, craftsmen from the region, and all materials sourced locally. The marble, stone, wood, lime plaster, and furniture were all procured from Rajasthan.
▼项目外观,exterior of the project ©Mr.Vinay Panjwani
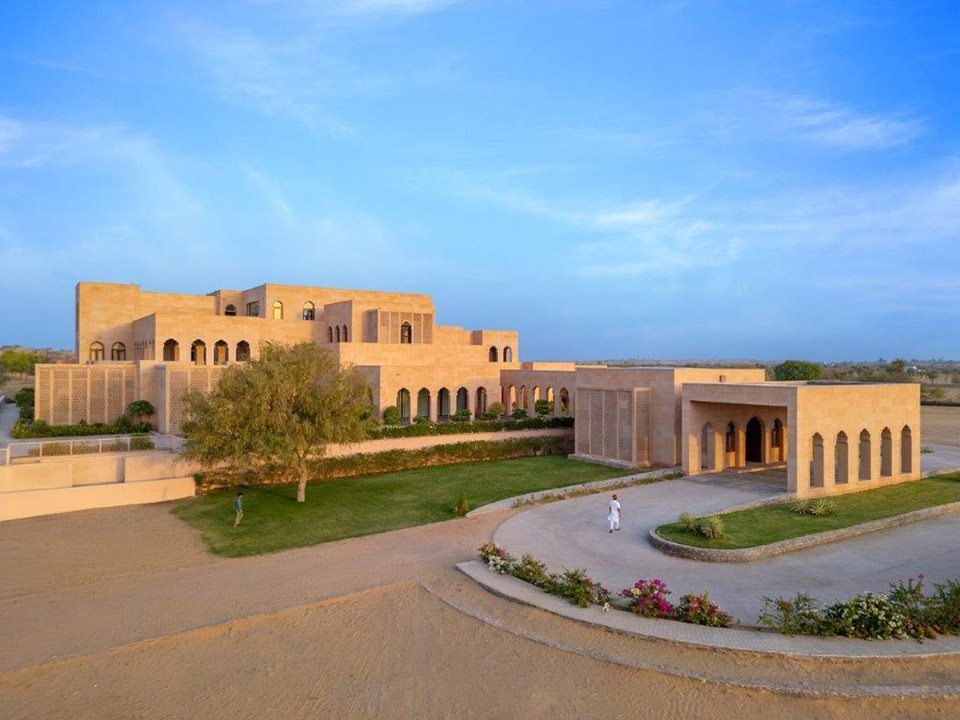
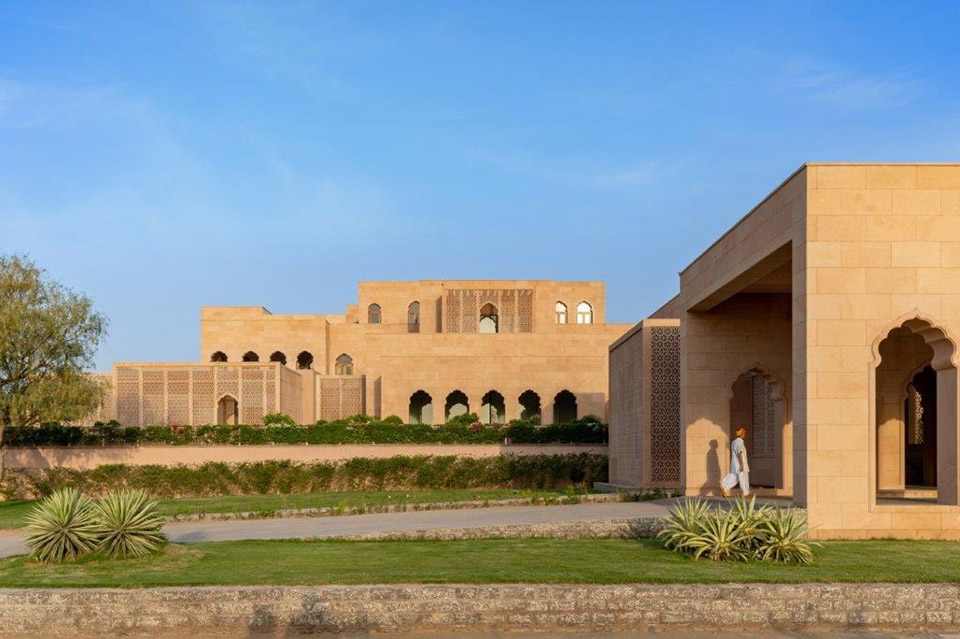
根据该地区的气候,地理位置和当地地区的遗产,Narsighar住宅复兴了印度传统规划原则,复兴了传统工艺,创造了一座可以持续几个世纪的节能型住宅,为后世留下遗产。
Designed contextual to the climate, location, and heritage of the region, Narsighar revives Indian traditional planning principles and revives traditional crafts, creating an energy-efficient home built to last for centuries, and for future generations.
▼项目外观,exterior of the project ©Mr.Vinay Panjwani
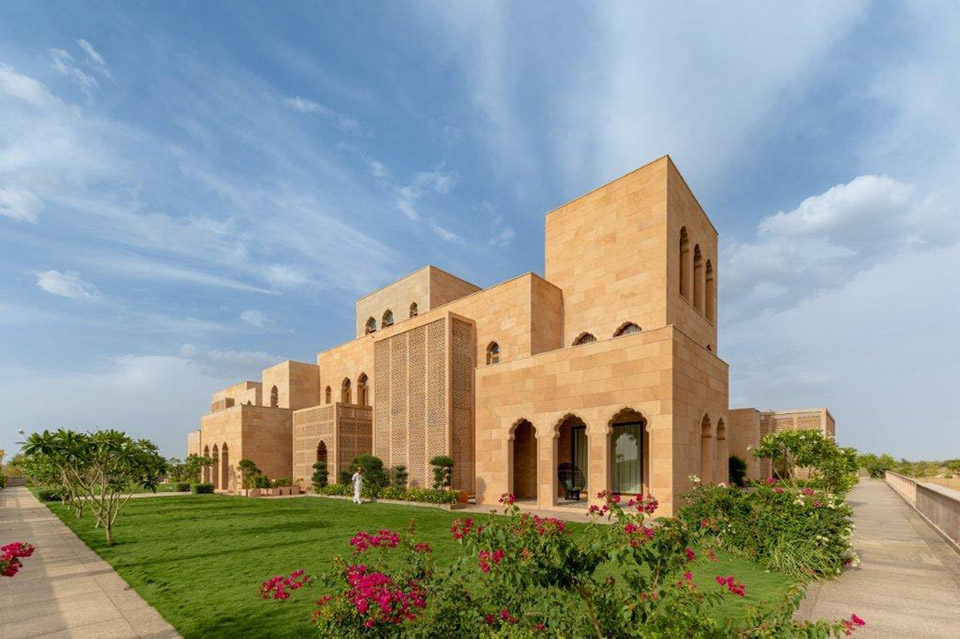
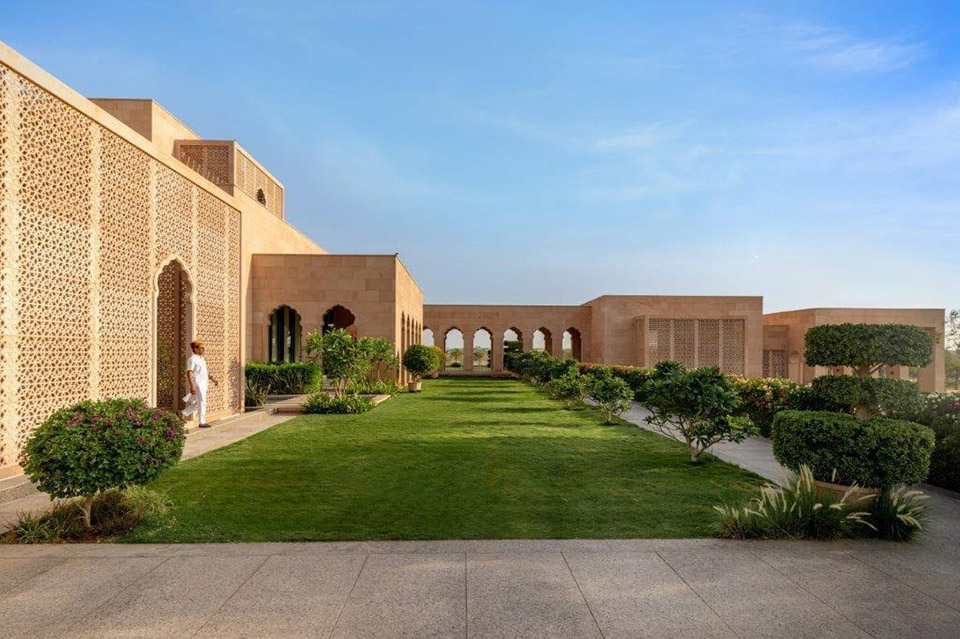
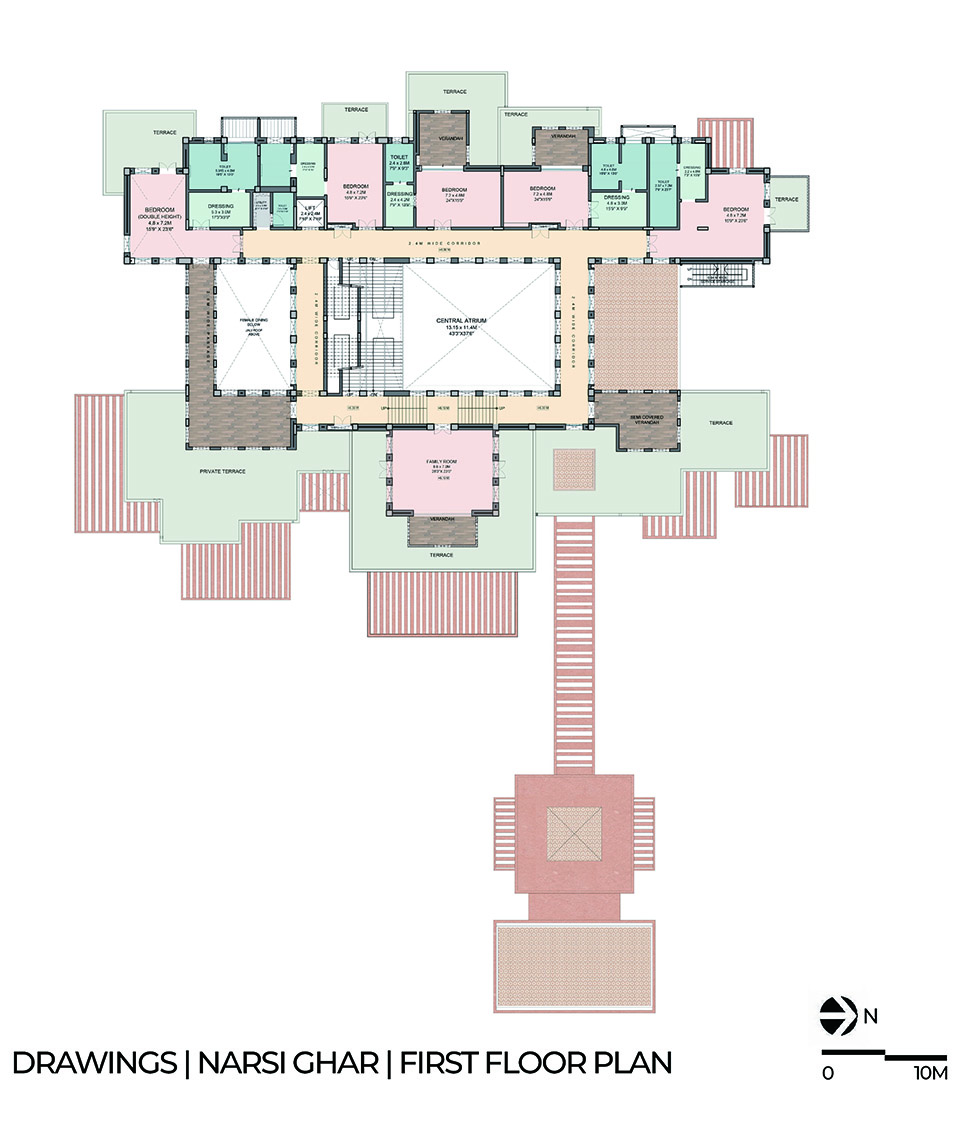
▼二层平面图,first floor plan ©Sanjay Puri Architects
Location: Nokha, Rajasthan, India
Client Name: Mr Narsi Kularia
Completion Date: 9th April 2024
Gross Floor Area: 3344.67 SQ.M
Cost: USD 70,04,992
Architect: Sanjay Puri Architects
Lead Architects: Mr. Sanjay Puri, Ms.Nina Puri
Design Team – Pooja Sampat, Ayesha Puri, Tanya Puri, Nilesh Patel, Ashwini Mogaveera, Sarika Kadam
Consultants:
Interior Design Consultant: Sanjay Puri Architects
Structure consultant: Vijaytech consultants
Mep: Shreshtha consultants
Landscape Design: Satatv design consultants
Lighting Consultant: Ashish Thakkar
Photo credits: Mr.Vinay Panjwani









喜欢宗教建筑独有的气质
DK
有钱是真有钱!
这应该是那个什么婆罗门的家吧
典雅
宗教影响太强了
皇家范儿,优雅