
“本项目的设计目的明确、深思熟虑,有可能极大地改善服务不足人群的生活。项目证明了预算紧张并不总是令人沮丧。设计师为社会基础设施创造了一个强大的框架!”
– 2023年评审委员会“A purposeful and thoughtful design with the potential to greatly enhance the lives of a typically underserved population. This project demonstrates that a tight budget doesn’t always have to be a downer. The designers have created a strong framework for social infrastructure!”
– 2023 Awards Jury
来自 ASLA 对gooood的分享。
Sister Lillian Murphy Community|GLS Landscape|Architecture
项目陈述
PROJECT STATEMENT
Lillian Murphy修女是推动当地经济适用房建设的先驱,通过在公共卫生领域的研究,她发现了身体健康、心理健康和住房之间的直接联系。该社区位于旧金山的Mission Bay,由152套经济适用房组成,建筑围绕着广阔、郁郁葱葱的开放空间组织起来。位于底层的音乐学校和托儿中心向一座巨大的竹木林开放,竹林蜿蜒穿过多层次庭院,通过户外空间连接了家庭和社区资源。社区中的开放空间为跨代交流、创造性娱乐,以及与邻居的互动提供了难得的机会,这种社会联系正是Lillian修女所倡导的,它不仅是社区的基石,同时也对人们的健康至关重要。
Dedicated to Sister Lillian Murphy, a local pioneer in affordable housing who discovered, through her work in public health, a direct connection between physical health, mental health and housing, this community of 152 affordable homes in San Francisco’s Mission Bay is organized around its expansive, verdant open space. The ground level music school and childcare center open onto a giant timber bamboo forest that meanders through multi-level courtyards, connecting homes and community resources through open air circulation. The project’s open spaces provide a rare opportunity for intergenerational mixing, creative play, and interaction with neighbors, the cornerstones of community that Sister Lillian knew were essential to health.
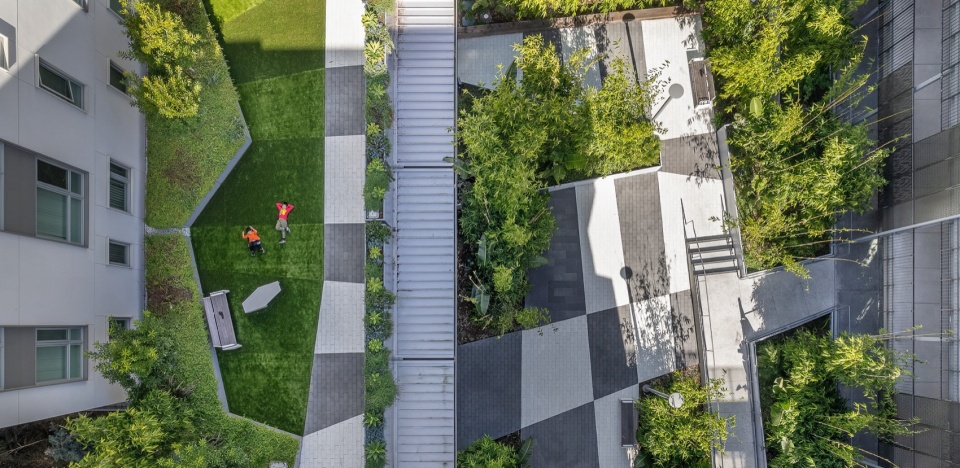
▲城市中低收入家庭的避难所:社区中设有音乐学校和儿童保育园,同时充满绿植的内部景观庭院也为城市中心的居民提供了一处喘息的空间,A Refuge in the City for Low-Income Families: An internal landscape with a music school and childcare serves as a respite for residents in the heart of the city © Patrik Argast
项目说明
PROJECT NARRATIVE
该项目以Lillian Murphy修女的名字命名,她曾将某经济适用房非营利组织从一个仅有250套房屋和20名员工的小型区域组织扩展到拥有42,000名居民和1,500名员工的全国性住房组织。Lillian修女出身加州,在圣玛丽医院接受过培训,她亲身经历了哮喘、心脏病和糖尿病与家庭问题有关的经历。她认为,患有精神疾病的人被迫把大部分资源花在住房上,而不是花在看医生和开处方上,这是非常不公平的。
Lillian Murphy修女社区实现了Lillian修女的愿景,将152套为低收入家庭准备的住宅与音乐学校和托儿中心结合起来。通过动态且极具支持性的规划,以及健康有机的环境地建立了社区。多层景观和户外流线在街区内创造了微型社区循环,在空间上和视觉上将居民与四栋建筑以及周围的Mission Bay社区联系起来。
多层次的景观设计保证了空间中视觉的通透性,鼓励了居民们在户外空间中的互动与交流。设计回应了奥巴马的“让我们动起来”倡议,通过景观的动态循环使运动成为日常生活的一部分,其目的旨在潜移默化地增强人们、尤其是儿童的定期体育活动水平。
在地面层,公共庭院蜿蜒穿过一片巨大的竹林。垂直且茂密的树叶在公寓和狭窄的庭院之间创造了层次感和私密性。竹子不仅因其在碳封存和储存方面的重要性而闻名,同时还象征着精神上的治愈和恢复。200英尺的线性庭院内规划有自行车亭,在夜间,灯光从自行车亭中散发出来,宛如黑夜中的灯笼。花园共提供了50个自行车停车位,鼓励居民们进行更加经济的无碳旅行,紧密的空间比例也为住宅和托儿区留出了更多空间。
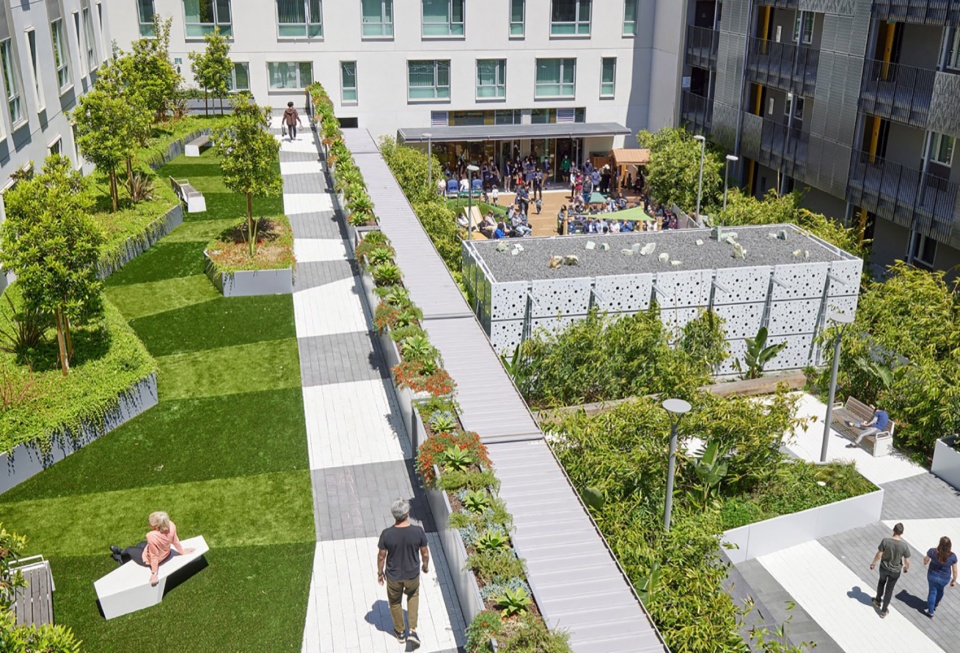
在上层,1300平方英尺的平台开放空间被划分为一处大型的灵活游乐区以及两处私密的口袋公园,平台俯瞰着Mission Bay区的街道,通过露天通道与住宅相连。为了解决多代社区中不断变化的需求,并实现孩子们在游乐场上长大的愿景,平台上的游戏空间设计了人造草皮游戏地面,而不是具有年龄限制的游乐设施。
作为一个历史悠久的填埋场,Mission Bay地区的设计必须为未来50年地面沉降24英寸的情况做好计划。建筑的深墩地基实现了结构的稳定性,七根平行地基梁穿过地面层的中央庭院,将建筑连接在一起。认识到挑战便是机遇,景观设计师与工程师和建筑师进行了紧密的合作,为项目采用了地下梁来支持景观元素和结构要求。铺砌的聚会区、洼地雨水管理盆地、抬高的花盆和由景观设计师设计的自行车棚,在精心的设计下与精准定位的地基梁结合在一起,使建筑的基础结构发挥出双重功能,而不需要任何成本。棋盘式布局则体现了设计与基础设施的完美结合。
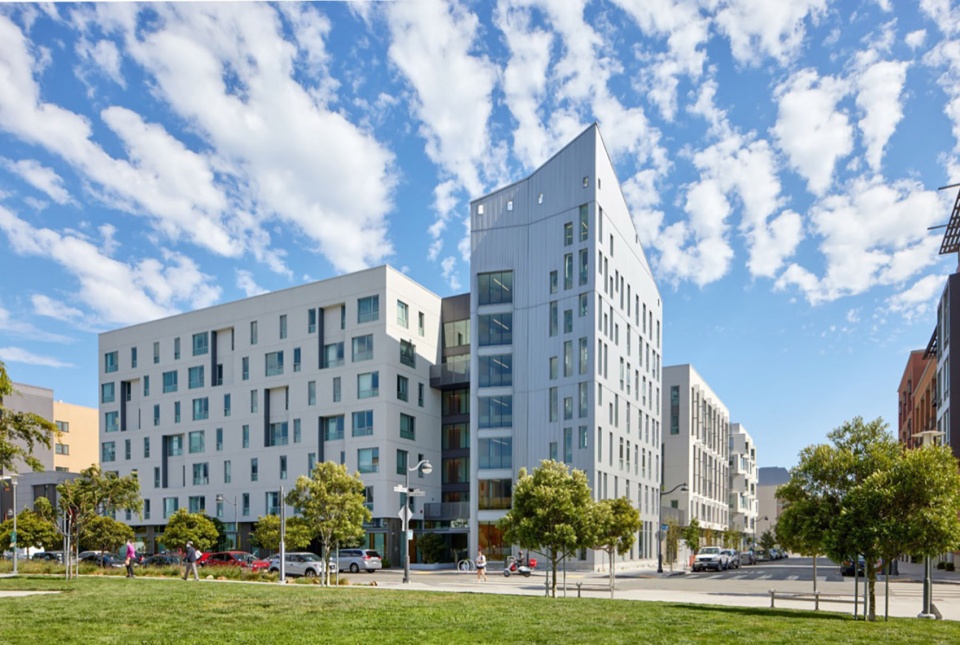
▲场地背景:由于场地正对着一座带游乐场的公园,因此,设计团队特意在社区中心规划了一处较为安静的开放空间,所有年龄段的人都可以在这里互动交流,Site Context: Since the site fronts onto a park with a playground, the team opted for a quiet open space where all ages can mix © Bruce Damonte
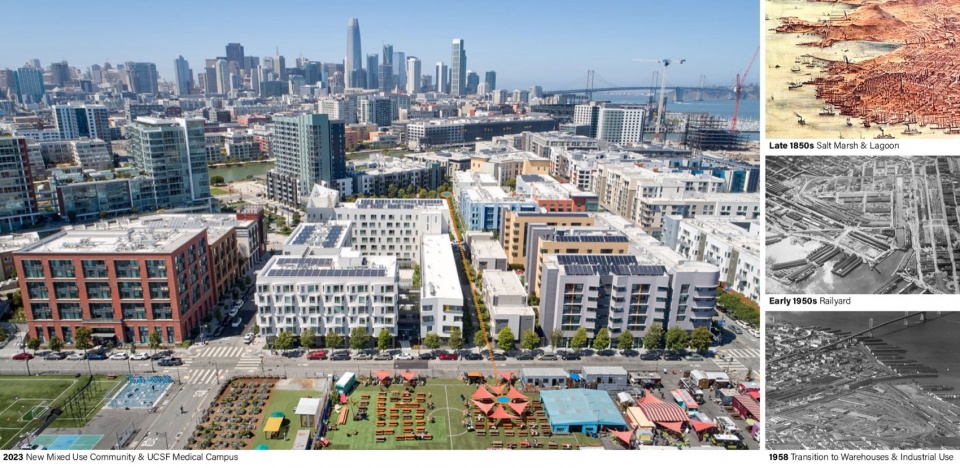
▲Mission Bay从盐沼到混合用途社区的发展历史:曾为工业填埋场地的Mission Bay如今变身为一处混合用途的医疗/生物技术中心,街区中的道路系统连接了多户住宅和公园,Mission Bay History From Salt Marsh to Mixed Use Community: The landfilled industrial site is now a mixed use medical/biotech hub with multi-family housing and parks connected by mid-block passages © Bruce Damonte, OpenSFHistory, UCSF Campus
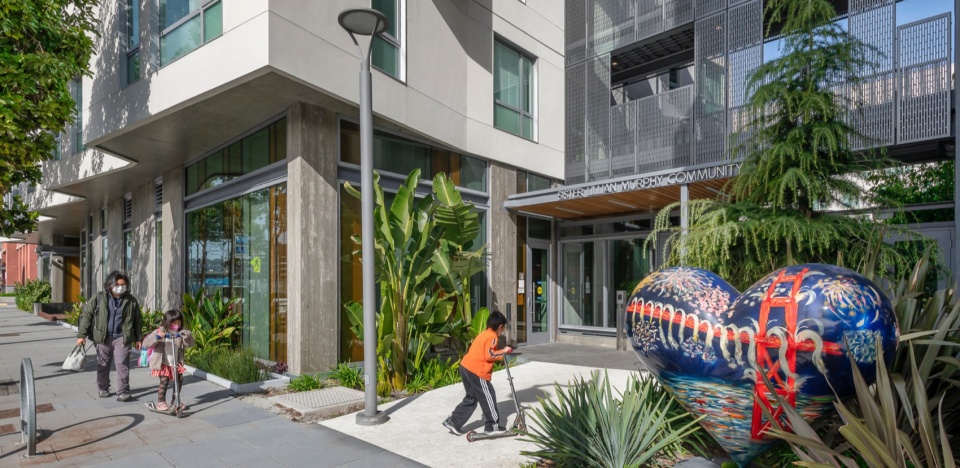
▲街道层面:设计创造了住宅与人行道、服务设施、大堂、儿童保育空间以及音乐学校之间的视觉和空间联系,Street Level: The design provides visual and physical connection to sidewalks, support services, lobbies, childcare and a music program © Patrik Argast
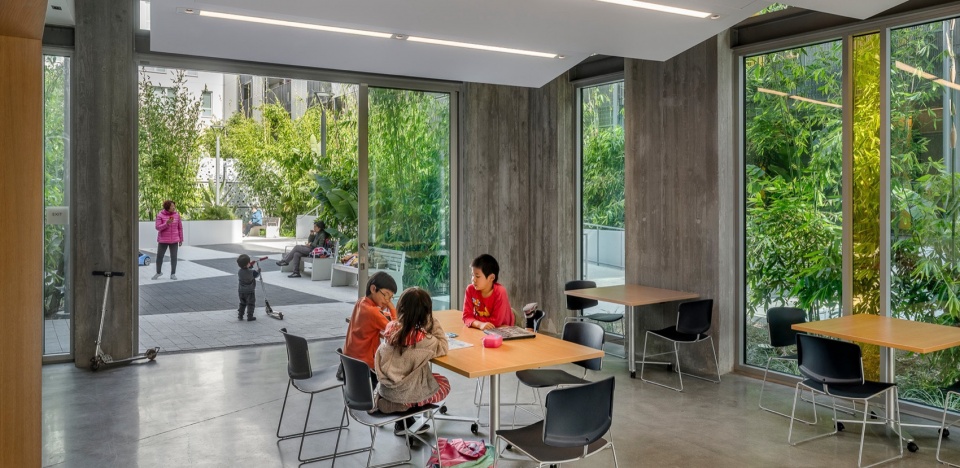
▲社区空间向中央庭院开放:竹林与栖息着天堂鸟的小森林为庭院赋予了可持续的亚热带氛围,堪称灵活活动空间的户外延伸,Community Room Opens to Central Courtyard: The timber bamboo and bird of paradise forest creates a durable sub-tropical courtyard which is an extension of a room for flexible activities © Patrik Argast
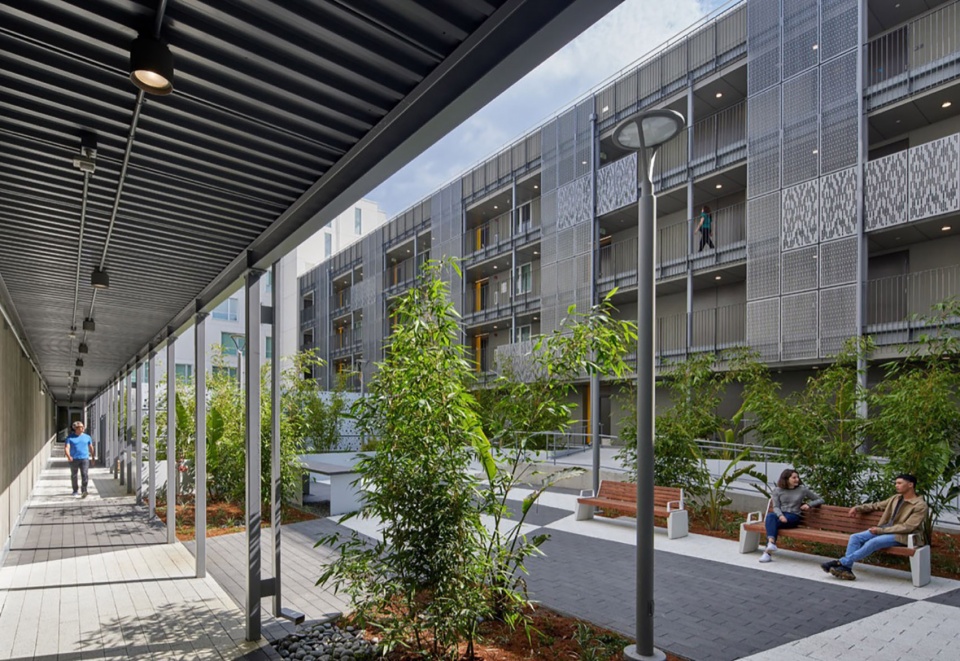
▲露天的交通流线:露天的交通流线使电梯变得不那么必要,同时也鼓励了邻里之间的互动,创造出社区归属感,Open-Air Circulation: Open-air circulation makes elevators less necessary and encourages neighborly interactions that create a sense of community © Bruce Damonte
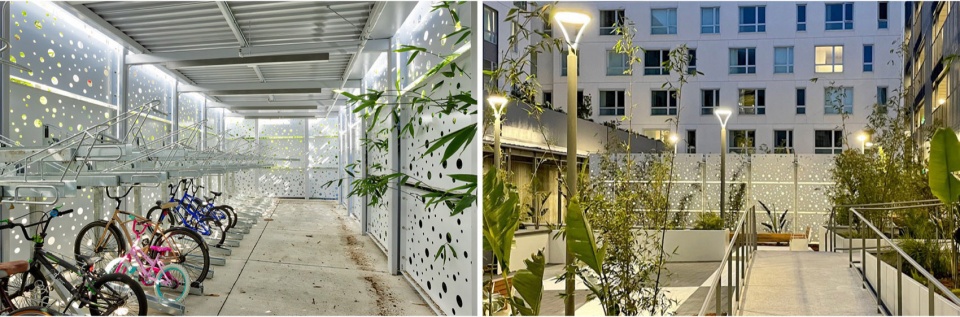
▲自行车亭:该自行车亭由景观设计师设计,在将儿童保育空间与外部环境隔离的同时,也在白天为社区创造出阴凉,而在晚上则如同一盏温暖的大灯笼,Bicycle Pavilion: The pavilion, designed by the landscape architect, provides separation for childcare, creates shadows by day, and turns into a large lantern at night © Brian Ashby, Karl Vinge
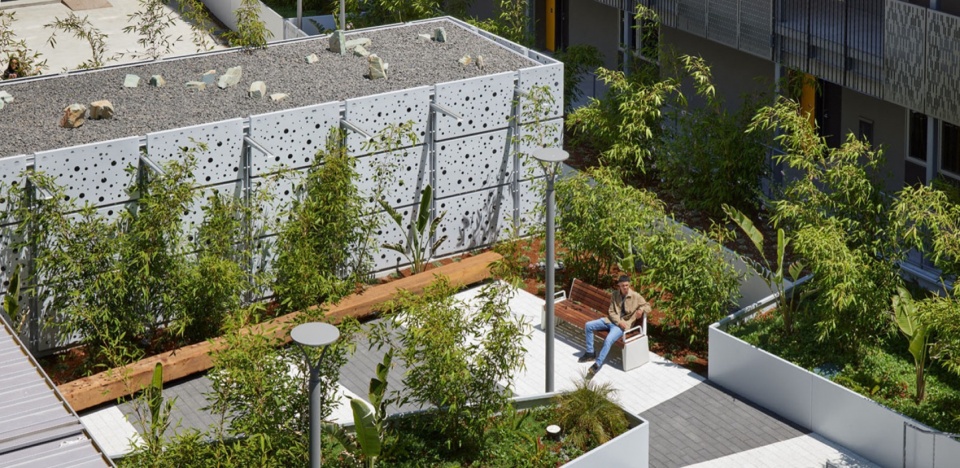
▲多功能结构:自行车亭收集了岩石花园屋顶上的水,雨水将沿屋顶上的排水孔流到到邻近的植物上,Multi-Purpose Structure: The bicycle pavilion captures water in the rock garden roof which is animated by scuppers that direct stormwater to the adjacent planters © Bruce Damonte
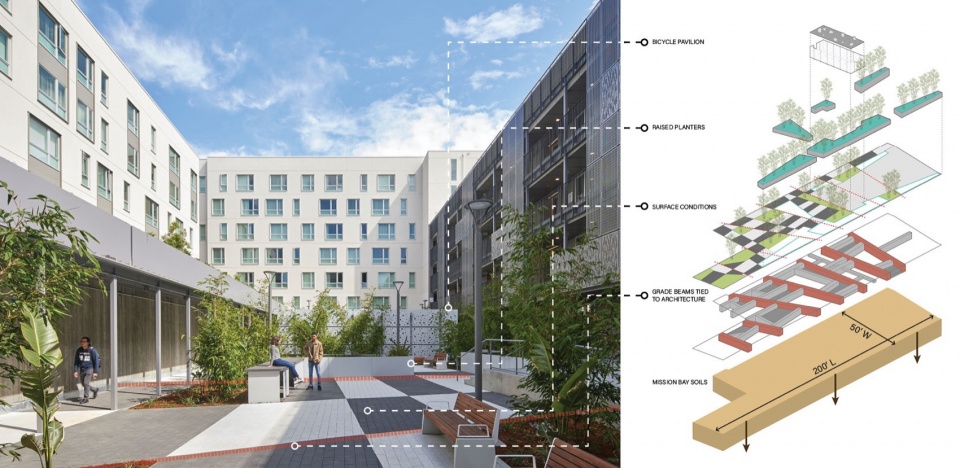
▲结构的限制为设计提供了机会:通过在庭院中规划地基梁,建筑体量被联系了在一起,使庭院容纳了功能,并为设计赋予了几何构图之美,Structural Constraints Provide Design Opportunities: Purposefully placed grade beams cross the courtyard, tie building masses together, accommodate the program and give graphic form to the design © Bruce Damonte, GLS Landscape|Architecture
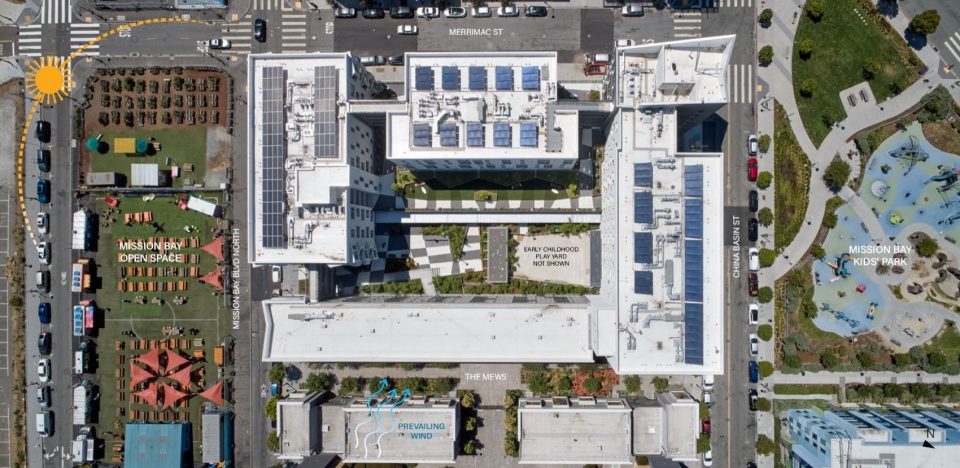
▲为多代社区设计的灵活内部景观:避风庭院满足了多代社区的各种需求,Flexible Internal Landscapes for Intergenerational Community: The wind sheltered courtyards serve the diverse requirements of an intergenerational community © Bruce Damonte, GLS Landscape|Architecture
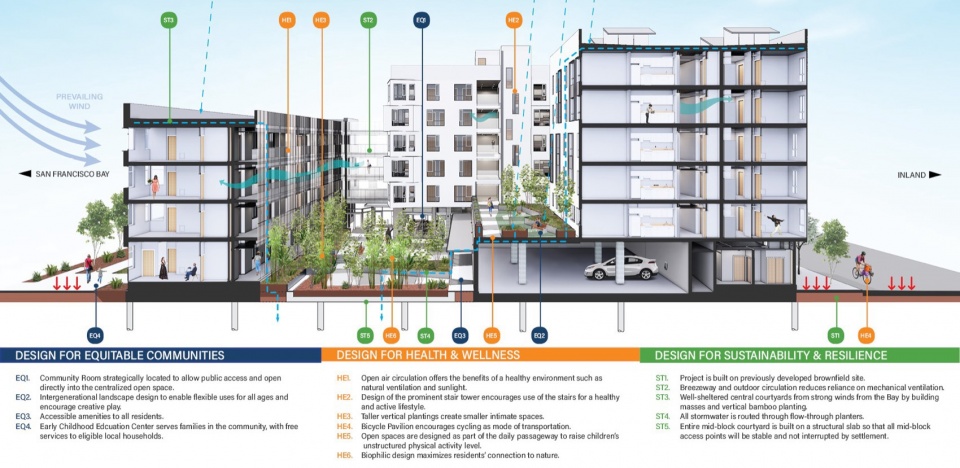
▲综合考虑人、自然和基础设施的生命系统:景观、功能和建筑系统交织在一起,高效、多功能、郁郁葱葱、生机勃勃,A Living System of People, Nature, and Infrastructure: Landscape, programs, and building systems are woven together to be efficient, multi-functional and verdant © Studio Vara, GLS Landscape|Architecture
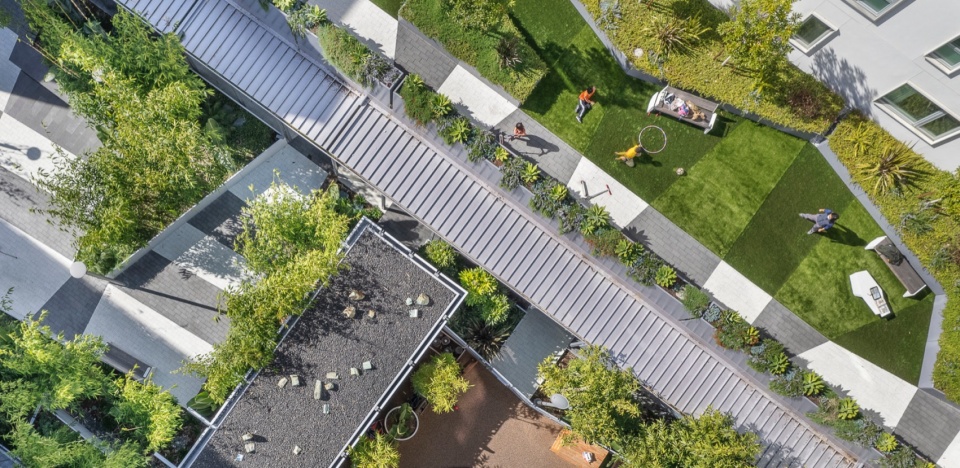
▲相互关联的多层次景观:由地基梁搭建的阶梯式棋盘形态,彰显出设计无论是地面层还是上层庭院中,都为所有年龄段的人创造出了统一的灵活空间,Interconnected Multi-Level Landscape: The distorted checkerboard pattern generated from grade beams informs the design on both levels creating a unified flexible space for all ages © Patrik Argast
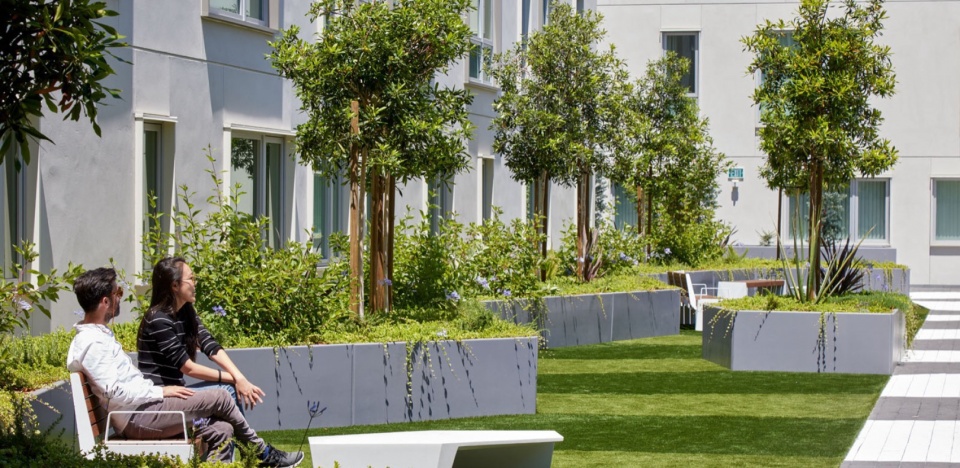
▲上层庭院:灵活游乐区享有人造草坪与大片的树荫,孩子们能够在这里释放天性,尽情地奔跑和玩耍,同时也处于家长和邻居的视线关注下,保证了孩子们的安全,Upper Level Courtyard: A flexible play area with artificial turf and shade trees invites young children to run and play creatively while others can simultaneously observe © Bruce Damonte
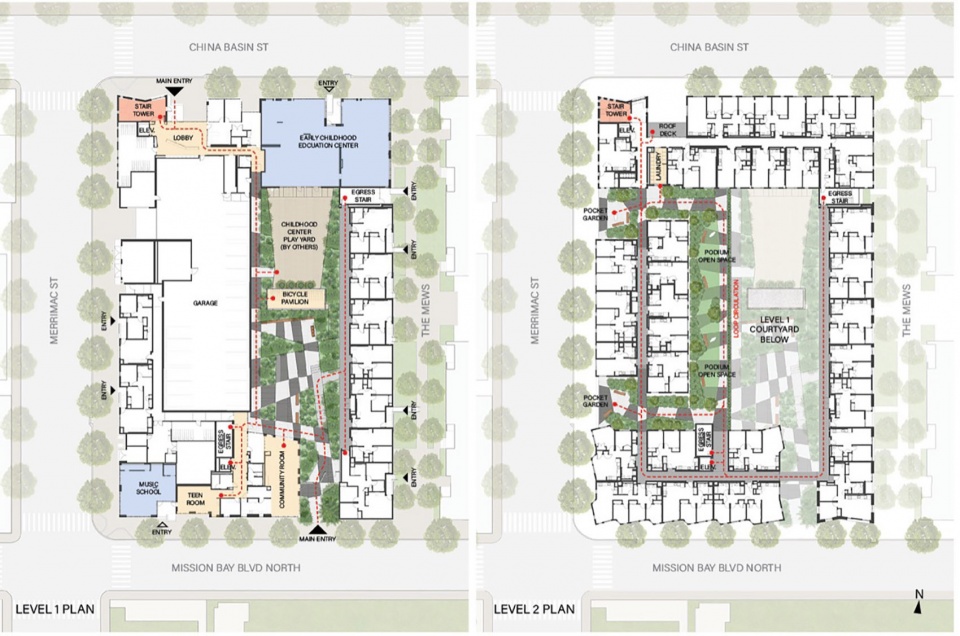
▲交通流线构成了日常生活仪式的一部分:红色虚线显示了可用的开放空间,这些空间作为公寓和公共空间之间的衔接过渡,两层都通过楼梯连接,Looping Circulation as Daily Ritual: The red dotted lines show usable open spaces doubling as circulation between apartments and common spaces with both levels connected by stairs © Paulett Taggart Architects, GLS Landscape|Architecture
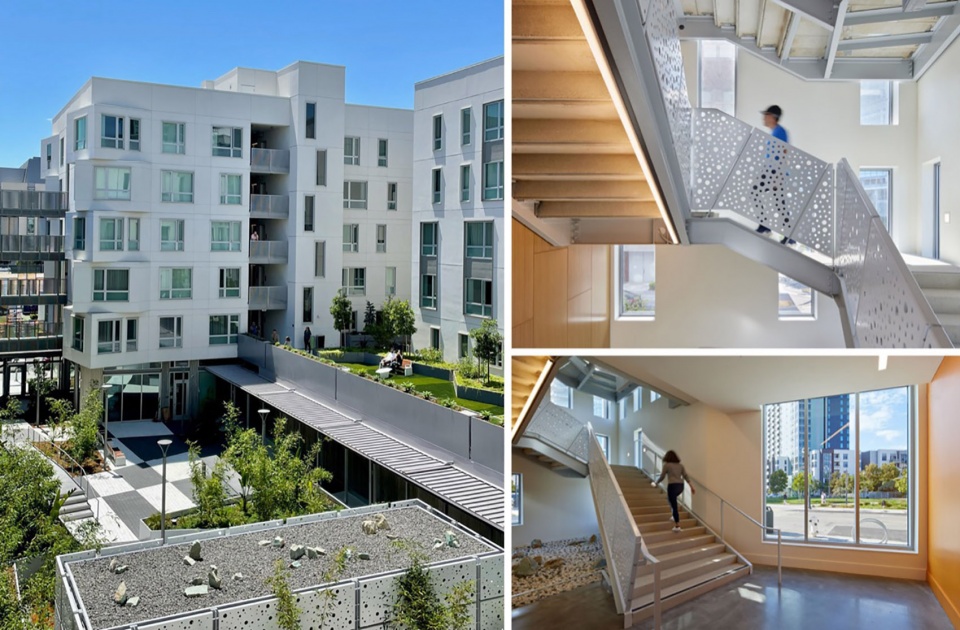
▲连接室内外空间的材料:通过培养设计团队之间的协作关系,室内外的选材达成了协调统一,进而为居住者创造出和谐的居住体验,Materiality Connecting Exterior and Interior Spaces: Coordination of materials inside and out unifies the experience and is possible by cultivating positive relationships among the design team © GLS Landscape|Architecture, Bruce Damonte
▲健康且充满活力的多代社区:“人们认为非营利性住房是一种慈善事业。这不是慈善。这是正义。人们有权获得安全、负担得起的住房。”Lillian修女说道,Healthy and Vibrant Multi-Generational Community: “People think of not-for-profit housing as a charity. It’s not charity. It’s justice. People have a right to safe, affordable housing.” Sister Lillian © Bruce Damonte
PROJECT NARRATIVE
The project is named in honor of Sister Lillian Murphy, who expanded an affordable housing non-profit from a small regional organization with 250 homes and 20 employees to a nationwide housing organization with 42,000 residents and 1,500 staff. A California native trained at St. Mary’s Hospital, Sister Lillian experienced firsthand that asthma, heart disease, and diabetes were tied to problems in the home, and that it was an injustice that people dealing with mental health issues were forced to spend most of their resources on housing instead of doctor’s visits and prescriptions.
The Sister Lillian Murphy Community actualizes the vision of Sister Lillian by integrating 152 homes for low-income families with a music school and a childcare center. Through dynamic and supportive programming, a healthy and supportive environment organically builds community. Multilevel landscapes and open-air circulation create micro-communities within the block, physically and visually connecting residents to four differently articulated building masses and the surrounding Mission Bay neighborhood.
The multi-level landscape is intentionally designed to provide visibility between the midblock spaces to encourage exterior circulation opportunities. Dynamic looping passages through the landscape are intended to be part of the daily ritual with the objective to increase unstructured physical activity levels on a regular basis, especially for children, according to Michelle Obama’s ‘Let’s Move’ initiative.
On the ground level, the communal courtyard meanders through a giant timber bamboo forest. The verticality and dense foliage create layering and privacy between the apartments and the narrow courtyard. The bamboo family is also known for its significance in carbon sequestration and storage, and its symbolism for spiritual healing and resilience. Giving human scale to the 200-foot linear courtyard is a bicycle pavilion which also serves as a lantern at night. The garden folly provides 50 bike parking spaces to facilitate affordable carbon free travel for residents while dividing the space into intimately proportioned residential and childcare areas.
On the upper level, a 1300-SF podium open space has large flexible play areas and 2 intimate pocket spaces overlooking the streets of Mission Bay, linked by open-air residential passages. To address changing desires within the intergenerational community and the challenge of kids outgrowing playgrounds, the podium play space is designed with artificial turf play surface instead of age-restrictive equipment.
As a historic fill site, Mission Bay designs must plan for ground subsidence of as much as 24 inches over the next 50 years. Structural stability is achieved with deep piers for buildings, and seven parallel grade beams that cross the ground level central courtyard to tie the buildings together. Recognizing this constraint as an opportunity, the landscape architect initiated a dialogue with engineer and architect to use the sub-surface beams to support the landscape program elements as well as the structural requirements. Paved gathering areas, depressed stormwater management basins, raised planters and bike shed designed by the landscape architect, all use the carefully located structural grade beams achieve a double purpose at no cost. The checkerboard pattern expresses the integration of design with infrastructure.
Project Credits
Gary Strang, FASLA, AIA, Principal-in-Charge, GLS Landscape | Architecture
Dean Williams, Project Manager, GLS Landscape | Architecture
Paulett Taggart, Principal, Paulett Taggart Architects
Roselie Enriquez Ledda, Associate Principal, Paulett Taggart Architects
Karl Vinge, Associate, Paulett Taggart Architects
Christopher Roach, Principal, StudioVARA
Jacquelyn Fung, Studio Director, StudioVARA
Nick Brown, Associate, StudioVARA
Luk & Associates, Civil Engineer
KPFF, Structural Engineer
Mechanical/Electrical/Plumbing, Emerald City Engineers
Urban Design Consulting Engineers, Dry Utilities/Joint Trench
Bright Green Strategies, Green Consultant & Energy Modeling
Auerbach Glasow, Lighting Design
Charles M. Salter Associates, Inc., Acoustic Consultant
Cahill Contractors, General Contractor









丰富
DK
号就大力推广吧
低保房不低档
健康且充满活力的多代社区:“人们认为非营利性住房是一种慈善事业。这不是慈善。这是正义。人们有权获得安全、负担得起的住房。”Lillian修女说道