
感谢 筑境设计 将以下内容授权gooood发行。更多关于他们:CCTN Architectural Design on gooood.
Appreciation towards CCTN Architectural Design for providing the following description:
南京博物院前身系蔡元培先生等人于1933年倡建的国立中央博物院筹备处。1935年在杨廷宝、童寯等十多位建筑师参与投标的竞赛中,徐敬直在方案征选中获胜,后在梁思成先生的指导下完成设计。由于战争的影响,直至新中国成立后才完成展馆建设并投入使用。
The predecessor of Nanjing Museum was the Preparatory Office of the National Central Museum, which was advocated by Cai Yuanpei and others in 1933. In 1935, more than a dozen architects including Yang Tingbao and Tong Jun participated in the design competition, and Xu Jingzhi’s plan won the final. Under the guidance of Mr. Liang Sicheng, he completed the final design. Due to the influence of the war, it was not until the founding of The People’s Republic of China that the Nanjing Museum completed the construction of the exhibition hall and officially put into use.
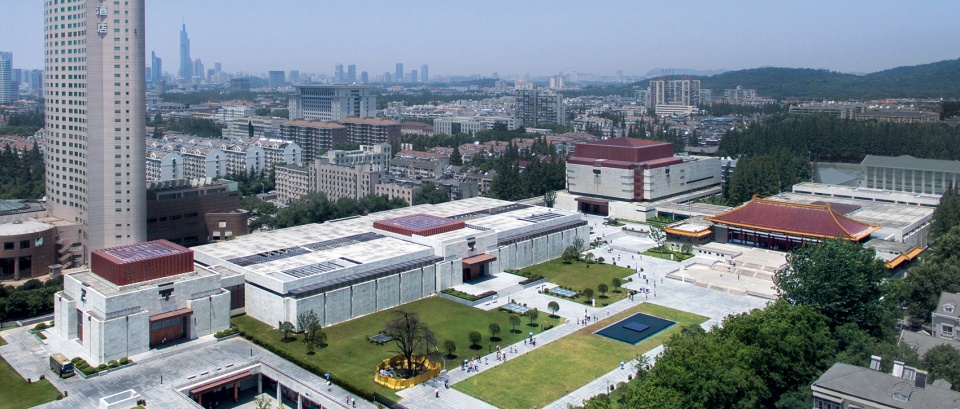
▼整体鸟瞰,Aerial view ©筑境设计
2006年南京博物院二期工程正式立项,并进行了多轮国际、国内招标进行方案征集,直至2008年8月前后征集了近三十个方案,最终确定程泰宁院士团队设计的方案为实施方案。该方案采用了“补白、整合与新构”的设计理念。设计基于“补白、整合与新构”的理念展开,通过对场地不同时期的建筑形态、功能布置、交通组织和环境景观进行分析梳理,将新扩建的建筑恰如其分的布置合适的位置,从而使得新老建筑以及建筑与场地环境相和谐。设计采取了“整合”的策略,分别通过对新老建筑功能布局、交通流线体系、新老馆内外部空间、新老建筑形式与材料以及展览与休闲功能五个方面进行整合梳理,使其达到一体化。另外还重点通过对中轴空间、建筑形式、环境景观的整体塑造达到“新构”的理念。
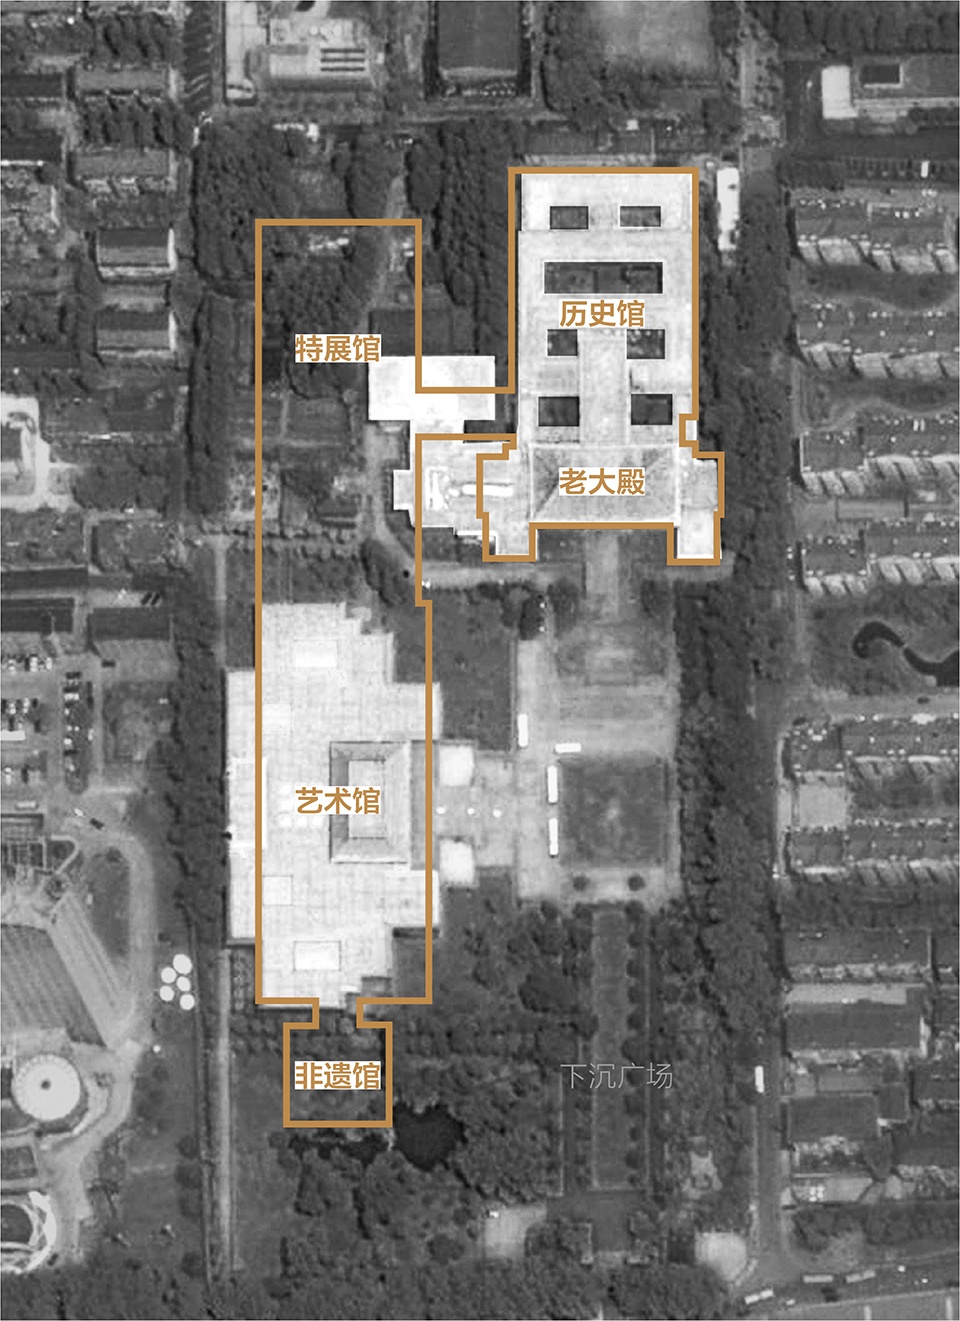
▼改扩建策略图,Strategy diagram ©筑境设计
In 2006, the second phase of Nanjing Museum was officially approved. After several rounds of international and domestic scheme solicitation, nearly 30 schemes have been shortlisted until August 2008. In the end, the project designed by Academician Cheng Taining’s team won out and was confirmed as the implementation plan. The project adopts the design concept of “expansion, integration and new construction”. Based on this concept, by analyzing the architectural form, functional arrangement, transportation organization and environmental landscape of different periods of the site, the design appropriately arranges the new extension building, so as to achieve harmony between the old and new buildings and between the building and the site environment. The strategy of “integration” aims to integrate the whole building by sorting out the functional layout of the new and old buildings, the traffic circulation system, the internal and external space of the new and old museum, the forms and materials of the new and old buildings, so as the exhibition and leisure functions. In addition, the “new construction” concept of the design is realized through the overall planning of the central axis space, architectural form and environmental landscape.
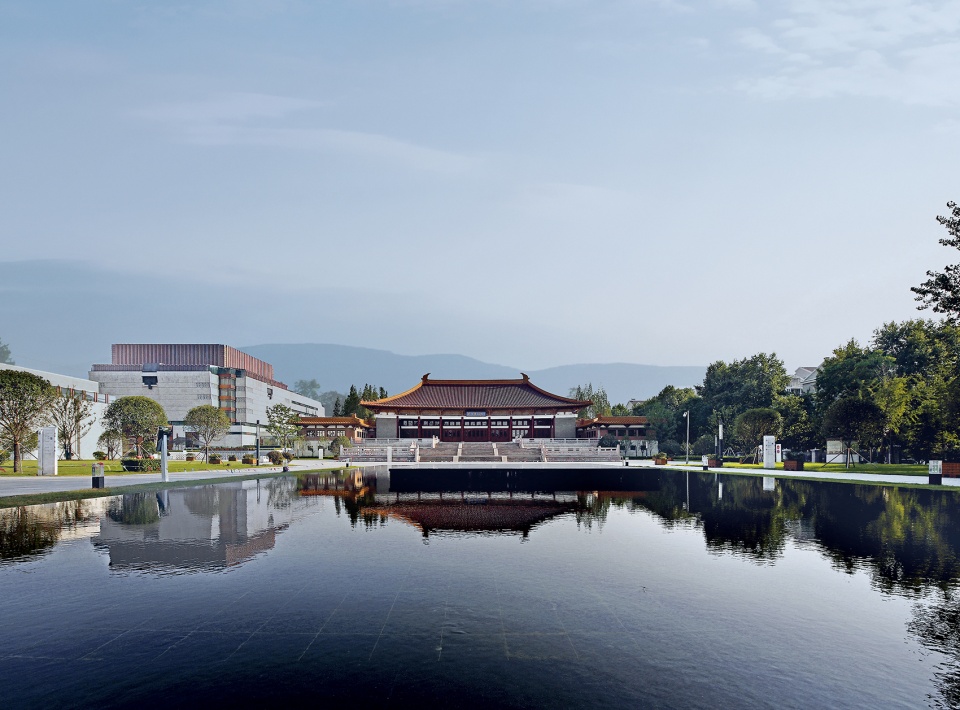
▼主轴线透视,Main axis perspective ©张广源
设计最大的一个创意是将仿辽式老大殿抬升3米,既突出、强化了老大殿的主体地位,并且对功能、空间、场地环境及交通流线的整合起到了至关重要的作用,还使得老大殿一层原来只有2.2米净高的空间可以真正使用起来,该工程还是目前国内最大的集顶升、隔震、加固于一体的文物改造工程。扩建后的南京博物院地下建筑面积达3万多平方米,设计将4个大小不一的下沉庭院和12个采光中庭及天窗通过精心穿插安排在了地上、地下建筑里,并且经过对采光口的位置、大小及以及遮阳形式的精心推敲,极大的解决了公共空间的自然采光与通风,并且使得空间极具感染力和戏剧性。
▼老大殿与周围建筑的高度关系 ©筑境设计
The height relationship between the Old Big Hall and surrounding buildings
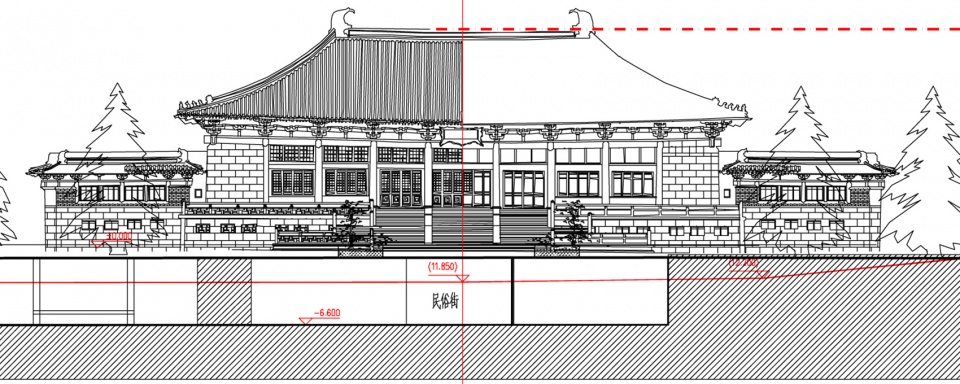
The most creative point of the design is to raise the Old Big Hall imitating building form from Liao dynasty by 3 meters, which not only highlights and strengthens the main position of the Old Big Hall, but also plays a crucial role in the integration of functions, space, site environment and traffic circulation. It also helps to fully use the space on the first floor of the Old Big Hall, which was originally only 2.2 meters high. The project is currently the largest one of lifting, earthquake-proof, reinforcement in cultural relic transformation project. After expansion, Nanjing Museum has an underground building area of more than 30,000 square meters. 4 sinking courtyards and 12 lighting atrium and a skylight were carefully arranged in the aboveground and underground space, and the location, size and form of shading are carefully crafted, maximizing the natural lighting and ventilation of public space, and makes the space infectious and dramatic.
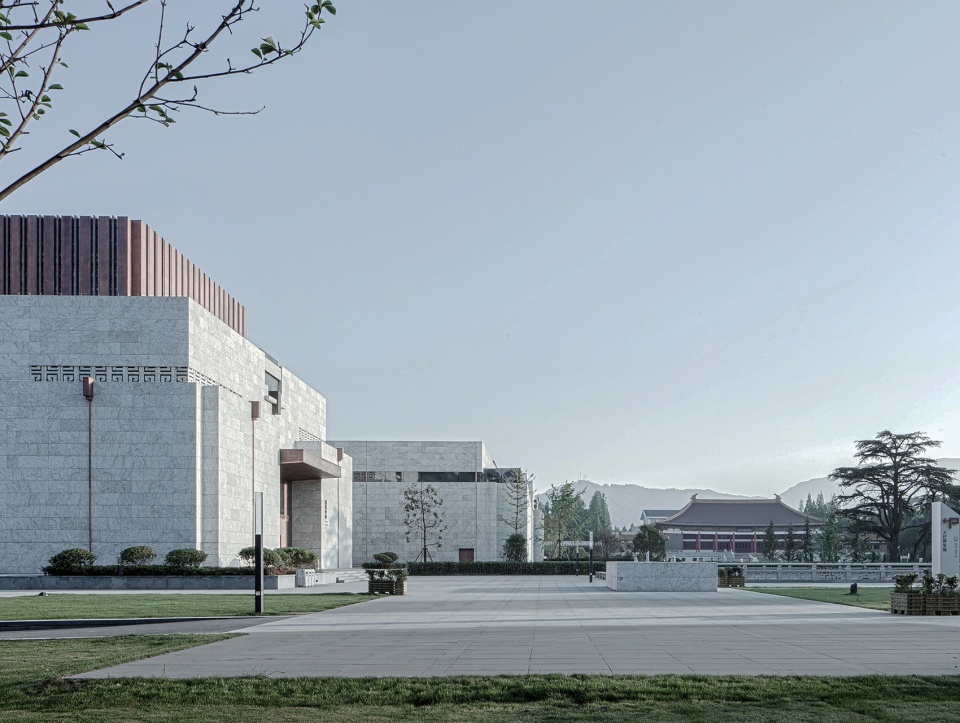
▼从新建的非遗馆看老大殿与远山 ©筑境设计
View to the Old Big Hall and distant mountains from the new Intangible Heritage Museum
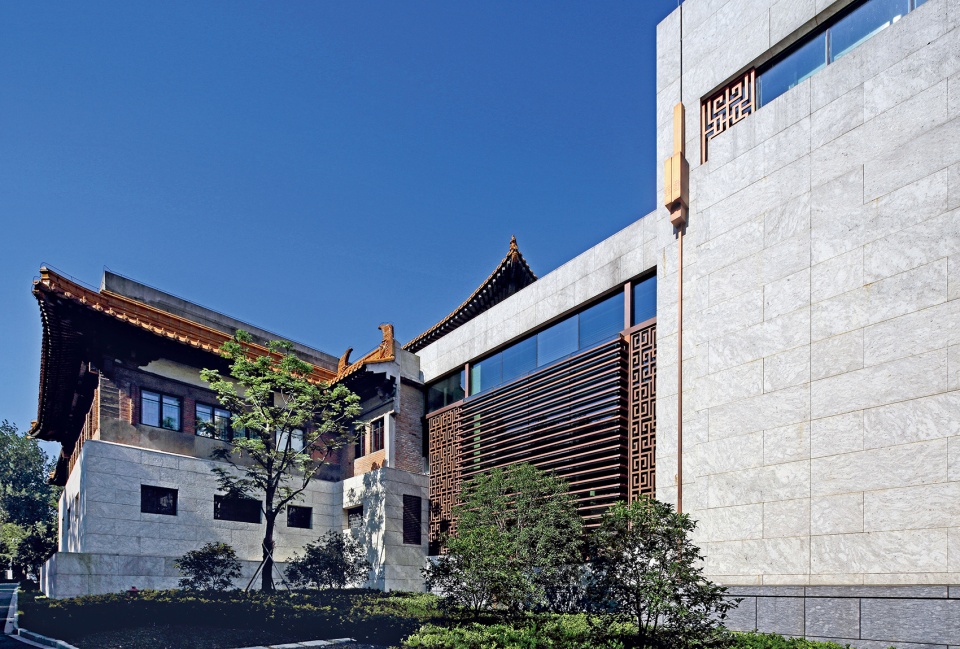
▼老大殿与历史馆结合部分 ©张广源
The combined part of the Old Big Hall and the History Museum
▼街道视角,Street view ©张广源
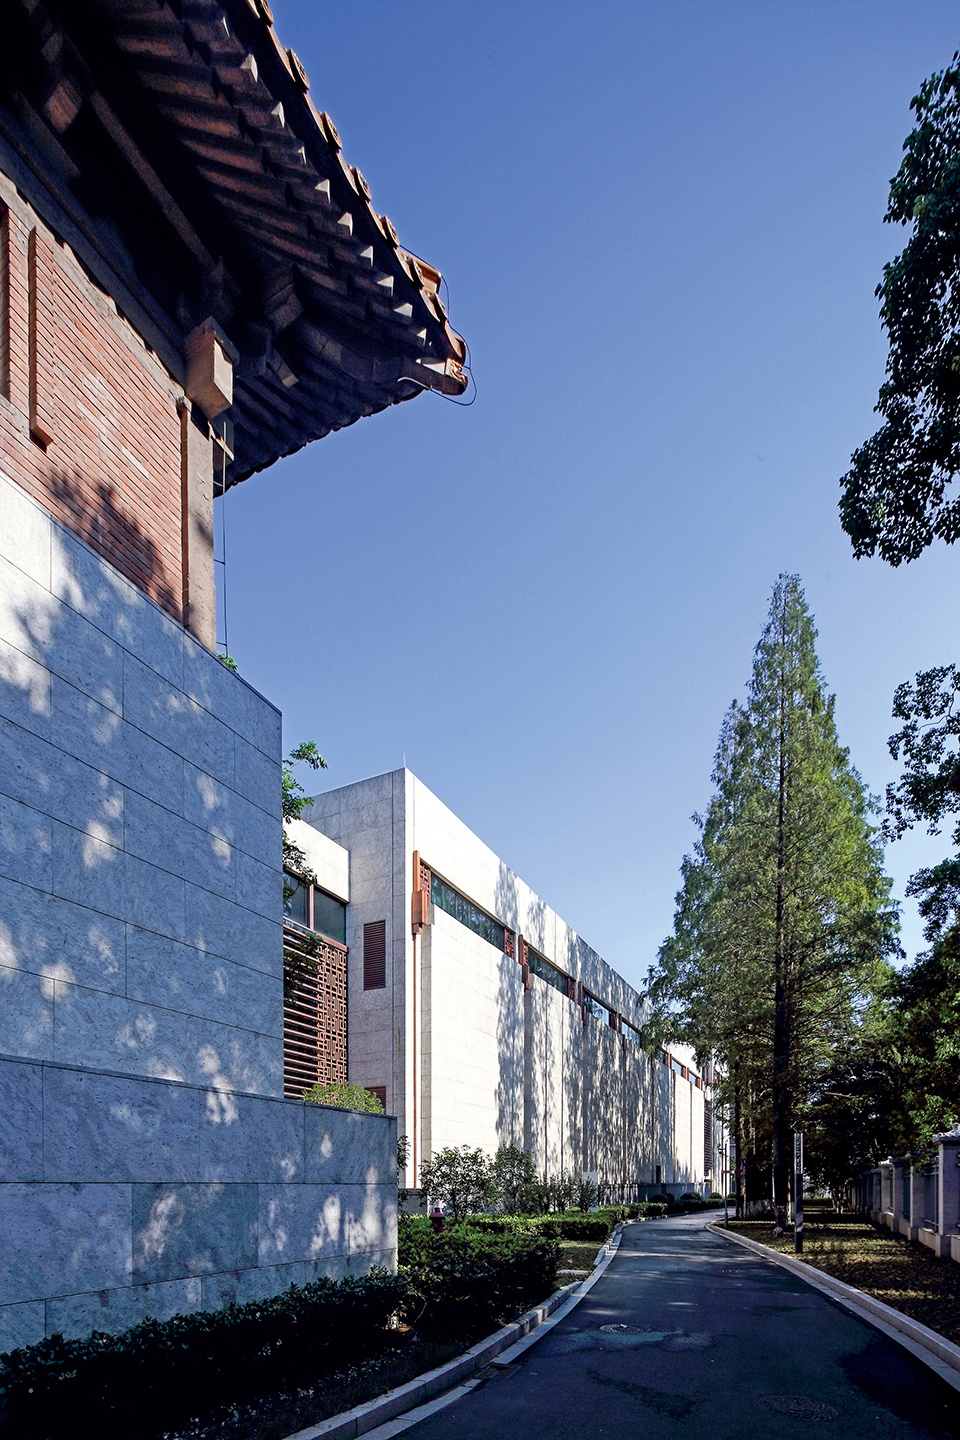
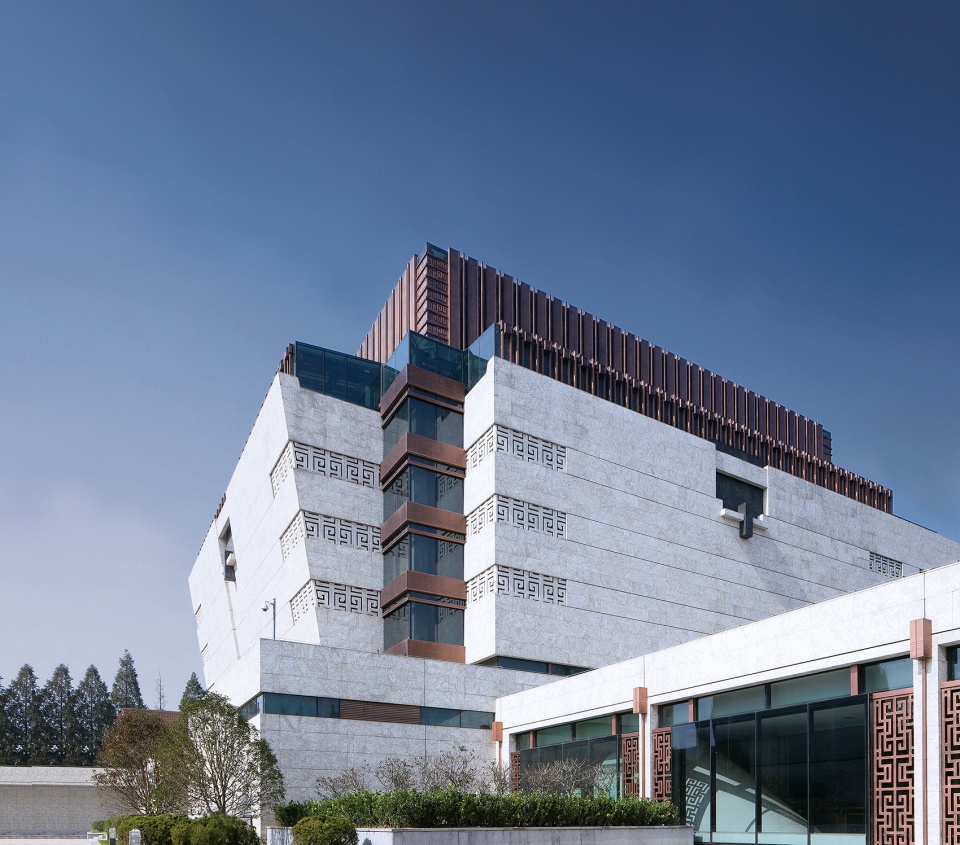
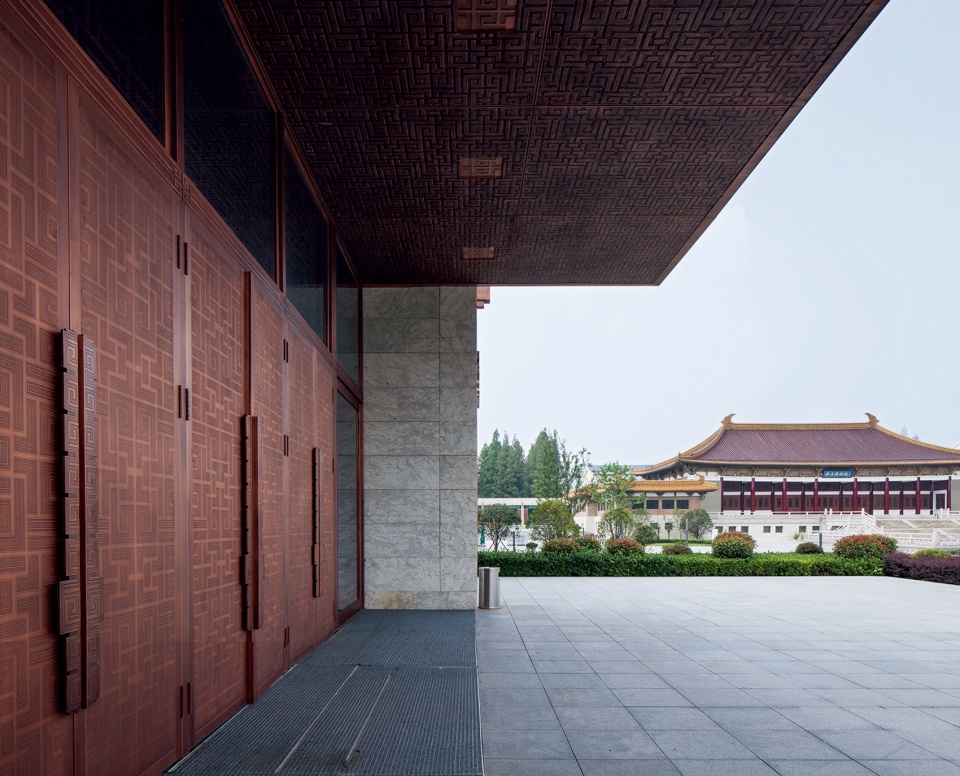
南京博物院挑选的石材颜色为灰白基调中泛青,并且夹杂着类似火焰纹的暗红色的线和点,通过对石材表面做古典面处理,使得粗狂有所内敛,温润有点外现。室内外还选用了大量性的紫铜板,铜板的质朴、厚重与典雅既与整体的设计氛围相吻合,又能与仿辽式老大殿的琉璃瓦屋顶取得协调。新设计的展馆室内中庭空间处理借鉴了老大殿“藻井”的手法,吊顶的梁格采用了紫铜板,形成了既简约现代又古朴典雅的现代建筑“藻井”,使得恢弘的大厅空间有了自己的个性,而且还调整了玻璃的进光量。
▼艺术馆正立面,Main facade of the Art Museum ©张广源
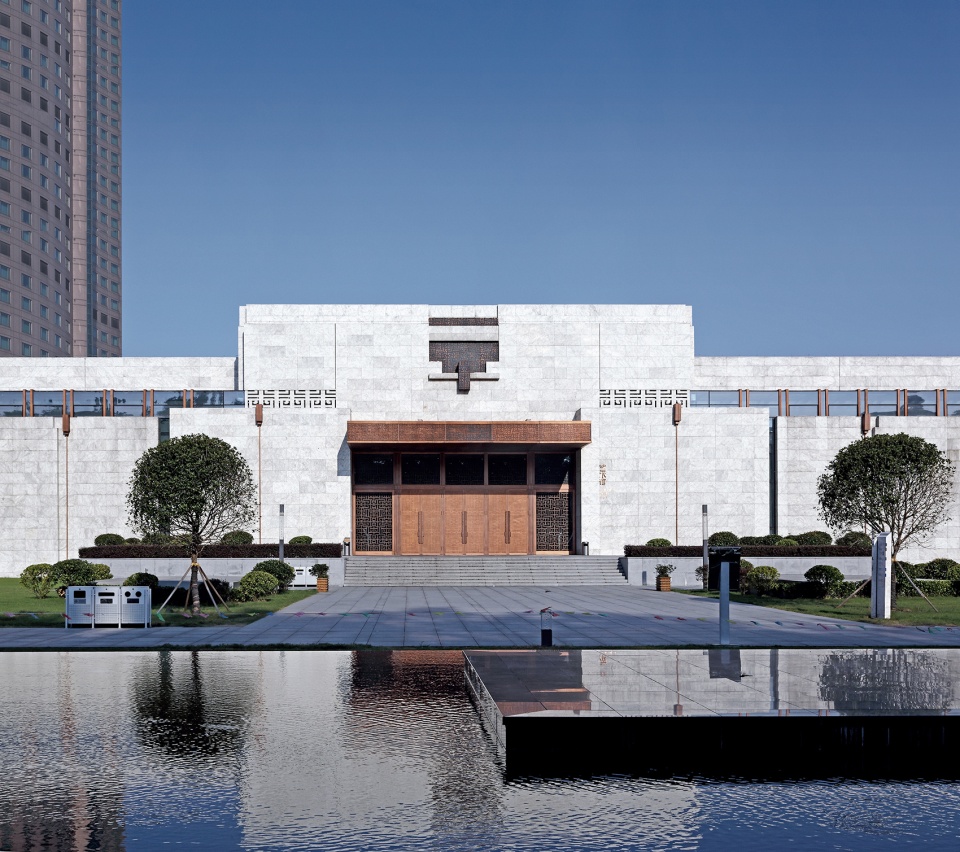
▼非遗馆全景,General view of the Intangible Heritage Museum ©筑境设计
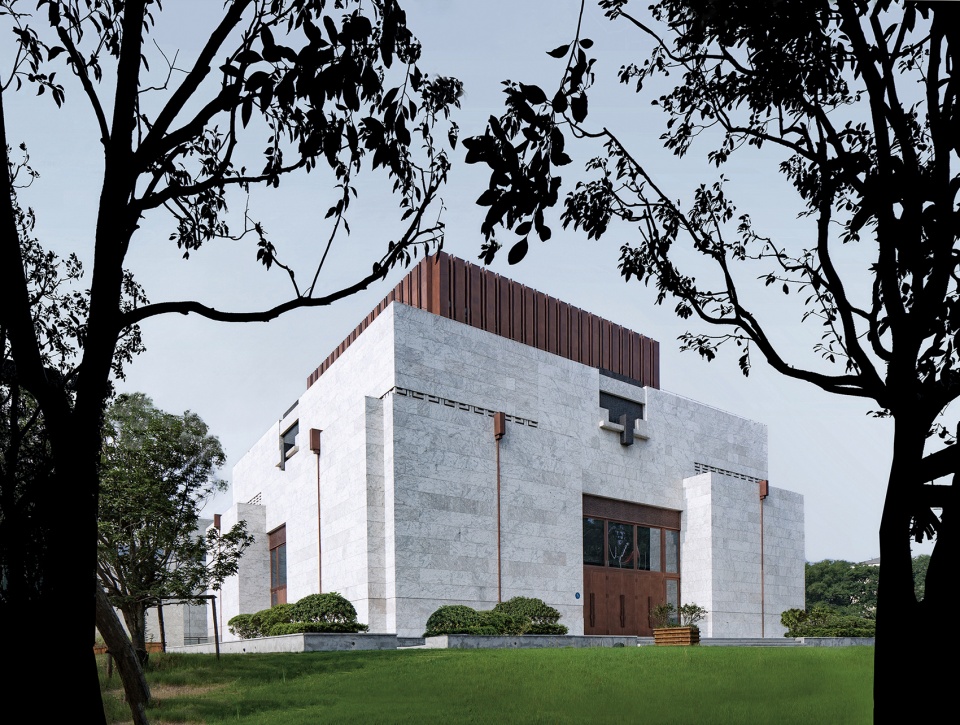
▼特展馆全景,General view of the Special Exhibition Hall ©筑境设计
▼雨棚及铜门细部,Canopy and copper door details ©筑境设计
▼外立面细部,Facade details ©筑境设计
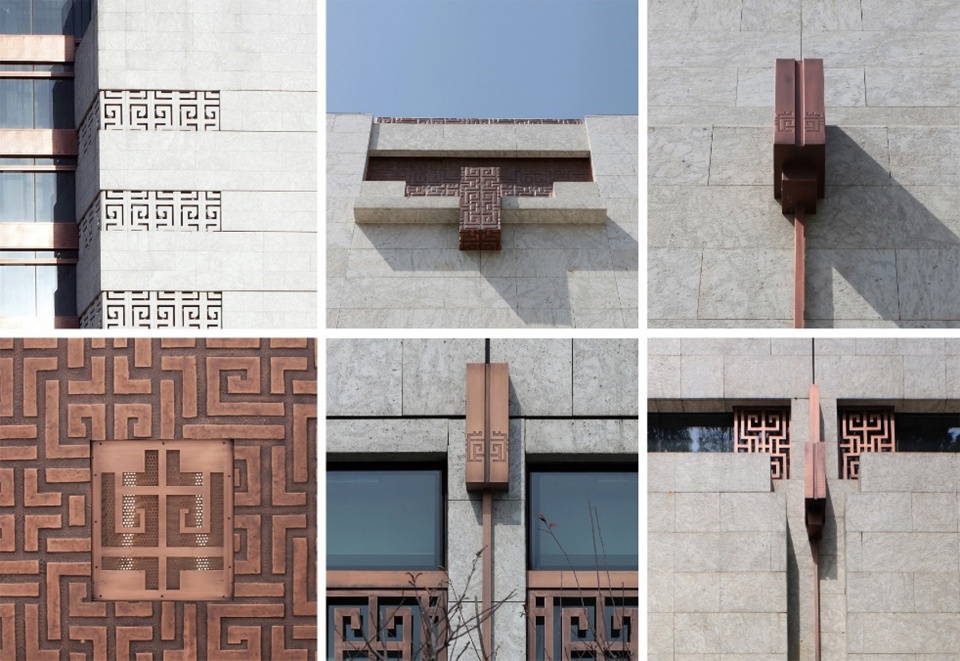
The façades of the architecture have a unified design, made up of hanging stone materials with a texture of pale gray and cinnabar dots and lines on the surface, rendered in a classic look so that the overall structure takes on a rough but reserved appearance, both tender and stately. It was decided for the interior to be decorated with copper plates. The unadorned, decorous, and elegant plating is congenial to the primitive-modern qualities of the overall design, and works well with the glazed roof tiles to bring out the material’s best features. The skylights of the atriums are designed using the reference of “Zaojing,” a traditional decoration in Chinese architecture. The use of copperplate makes it both modern and elegant, creating a unique central hall.
▼特展馆中庭,Special Exhibition Hall Atrium ©张广源
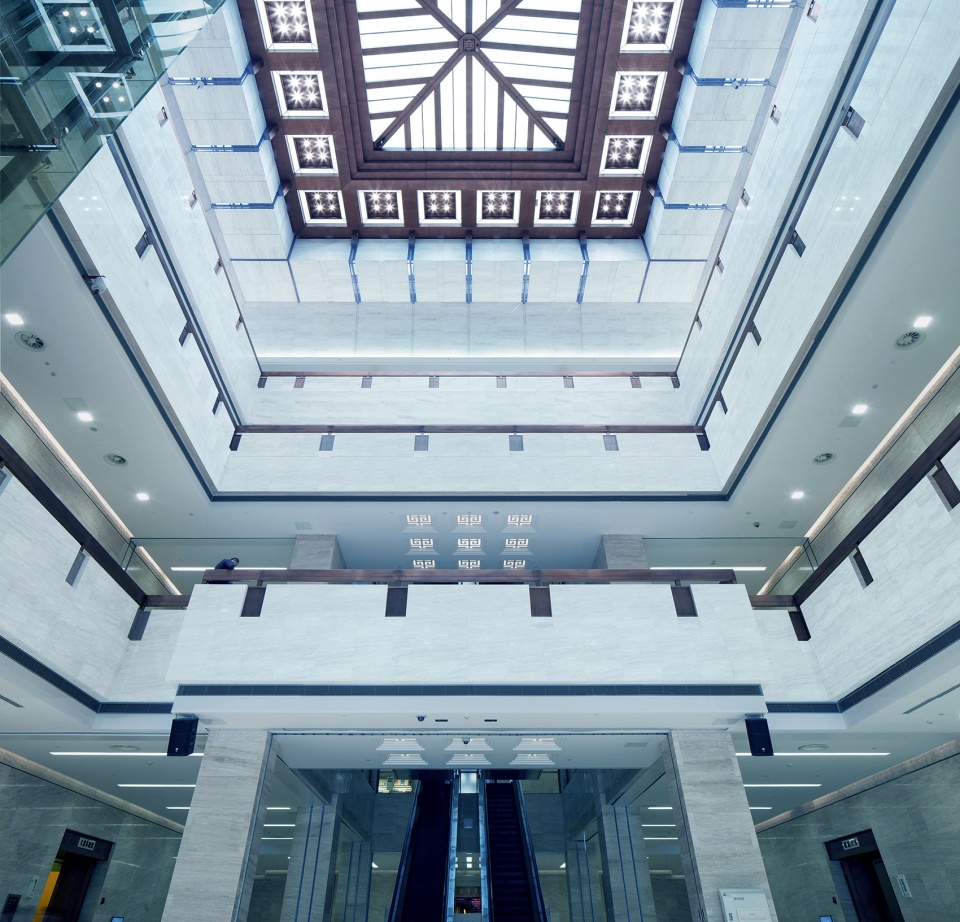
▼历史馆中庭,History Museum Atrium ©张广源
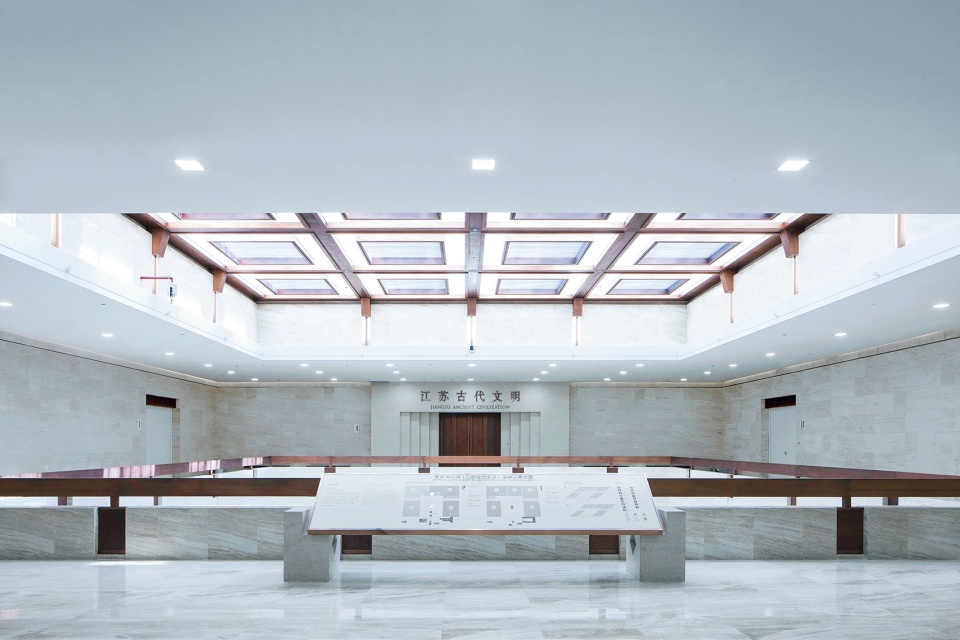
▼展厅,Exhibition halls ©筑境设计
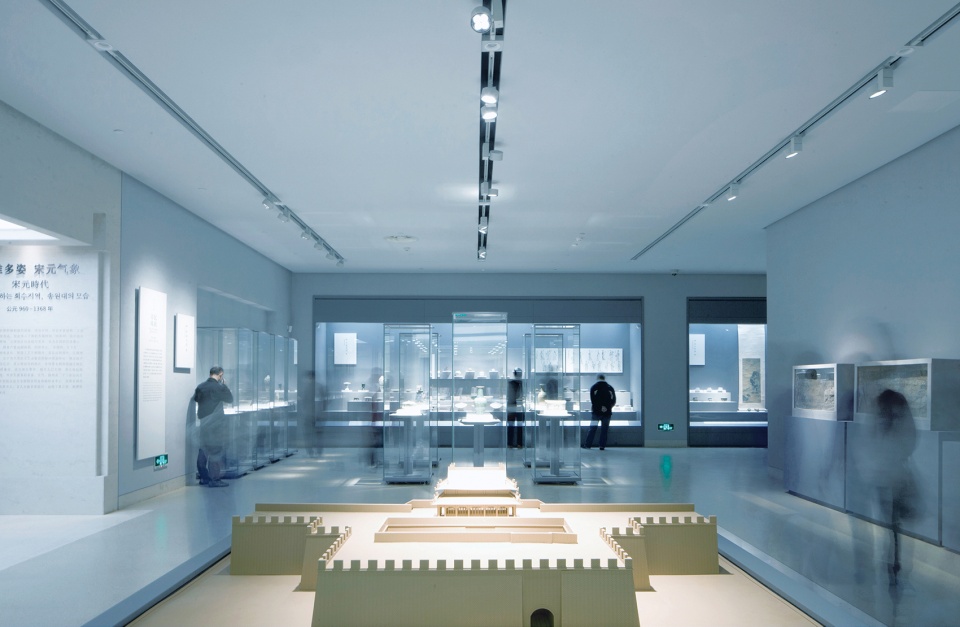
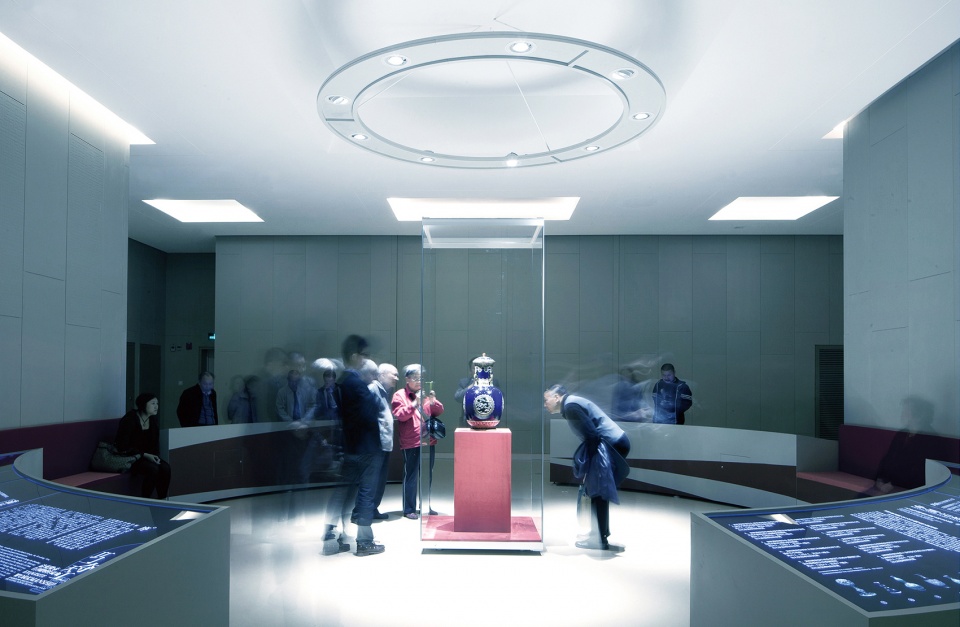
改扩建后的南京博物院呈“六馆一院”的整体格局,充分体现了与时俱进的特点,大气典雅的建筑形式,很好的诠释了设计之初确定的“尊重历史、传承文化底蕴;力争创新、彰显时代特点”设计原则。除了常规的展陈、收藏、研究等功能外,博物院还结合展馆与场地自身特点设置了少儿特别展厅、专题图书馆、老茶馆、非遗剧场、咖啡茶座等文化休闲功能,并且可以在夜间闭馆后单独对外开放,从而更好的服务于市民使用。
After expansion, the museum enjoys a brand-new distribution of “one museum, six galleries”, fully reflects the characteristics of advancing with the time. The elegant architectural form, deeply explains the design principle at the beginning which is “to respect history, and heritage culture; to strive for innovation, and highlight the characteristics of the time “. In addition to conventional exhibition, collection, research, and other functions, the museum also combines the galleries and site characteristics, setting up special exhibition halls, libraries for children, old teahouse, theater, cafes and other leisure culture functions, and can be opening to the public alone at night, so as to better serve the citizens.
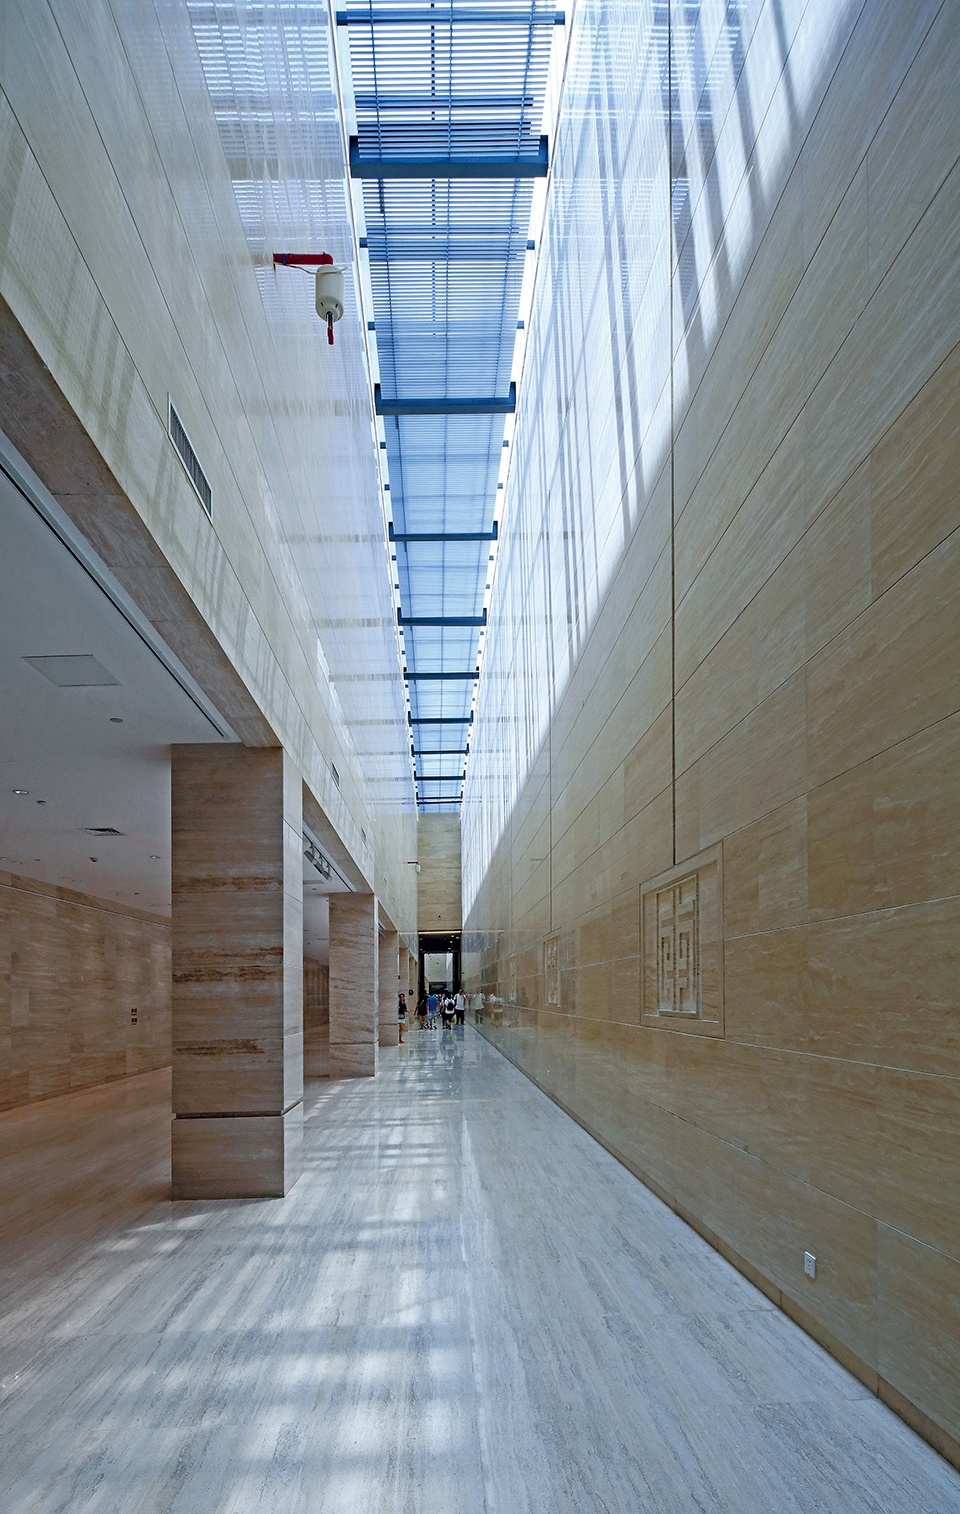
▼地下采光长廊 ©张广源
Underground lighting corridor
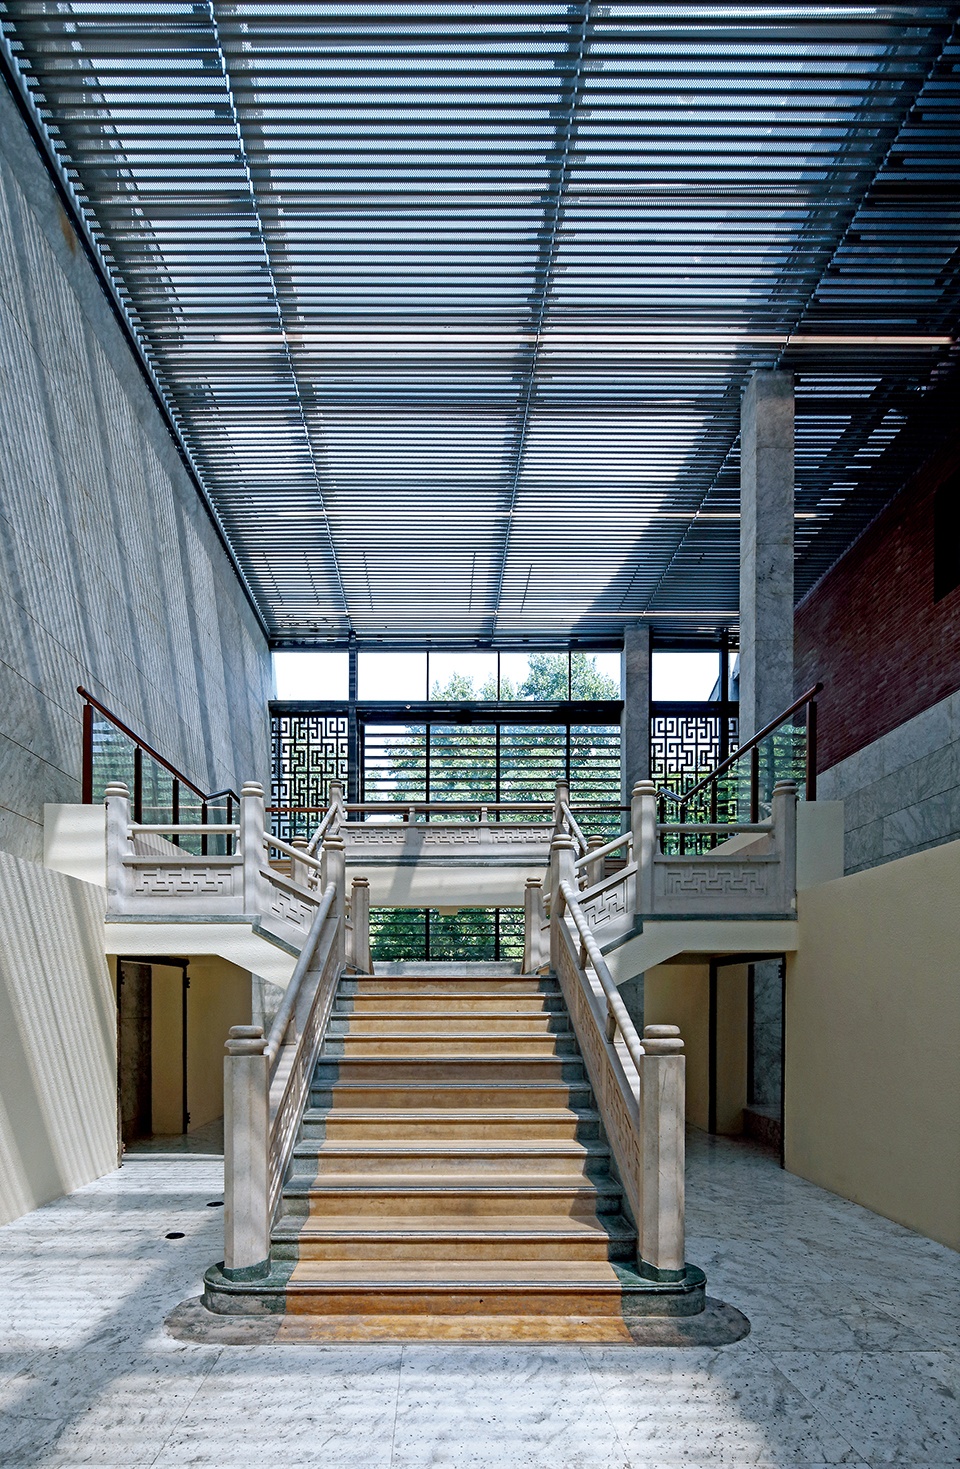
▼接合处原建筑木楼梯 ©张广源
The original wooden stairs at the junction
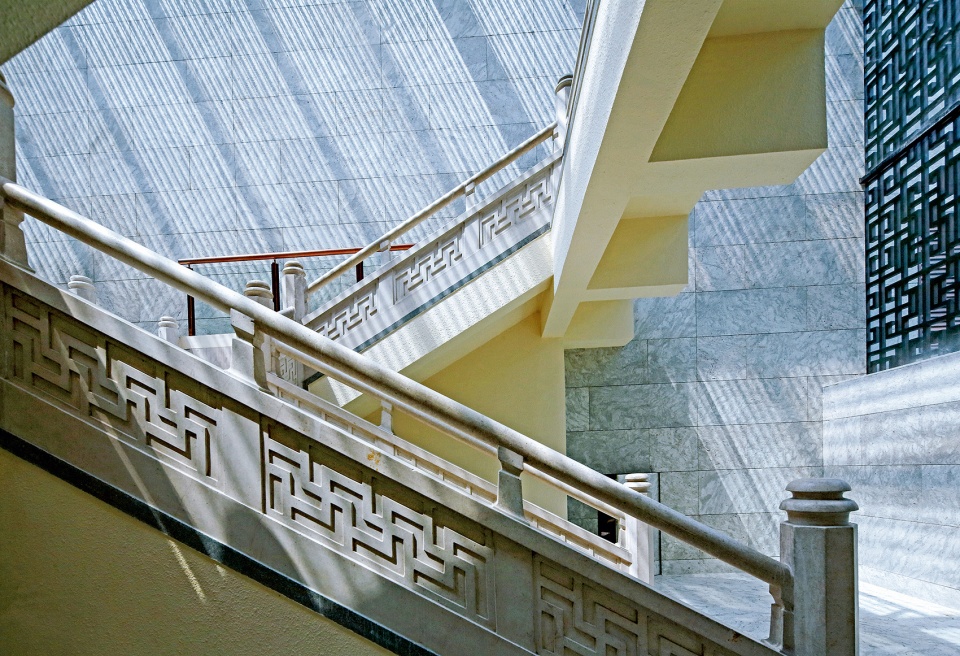
▼保留的原有建筑的水磨石楼梯细部,Original terrazzo staircase ©筑境设计
▼休息廊看老大殿,View the Old Big Hall from the lounge ©张广源
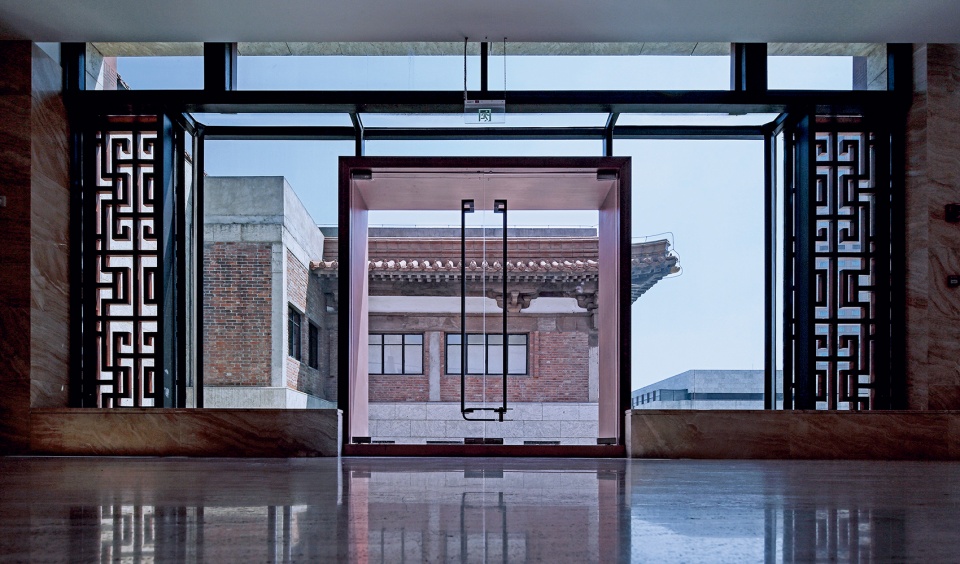
2013年11月6日,南京博物院二期工程经过四年多建设,以“六馆一院”的面貌正式向公众开放。这个由国家兴建的第一座国立大型综合性博物馆,在近九十年的岁月变迁中见证了中国现代建筑和中国博物馆的发展历程。
On November 6, 2013, after more than four years of construction, the second phase of Nanjing Museum was officially opened to the public with the appearance of “one museum, six galleries”. Nanjing Museum, as the first national large-scale comprehensive museum built by the country, has witnessed the enormous development of Chinese modern architecture and Chinese museums in the past 90 years.
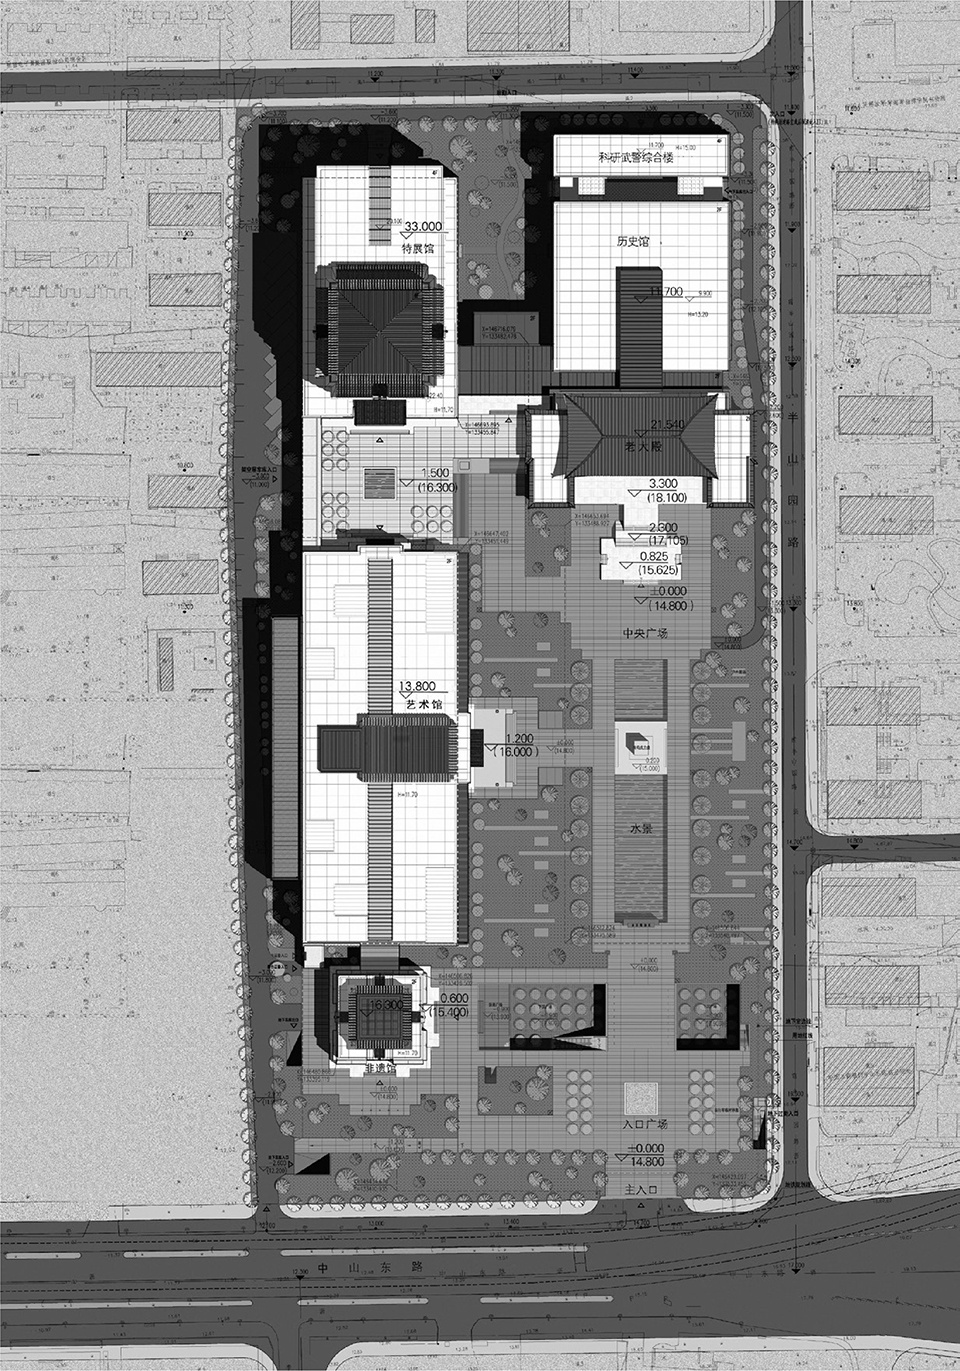
▼总平面图,Site plan ©筑境设计
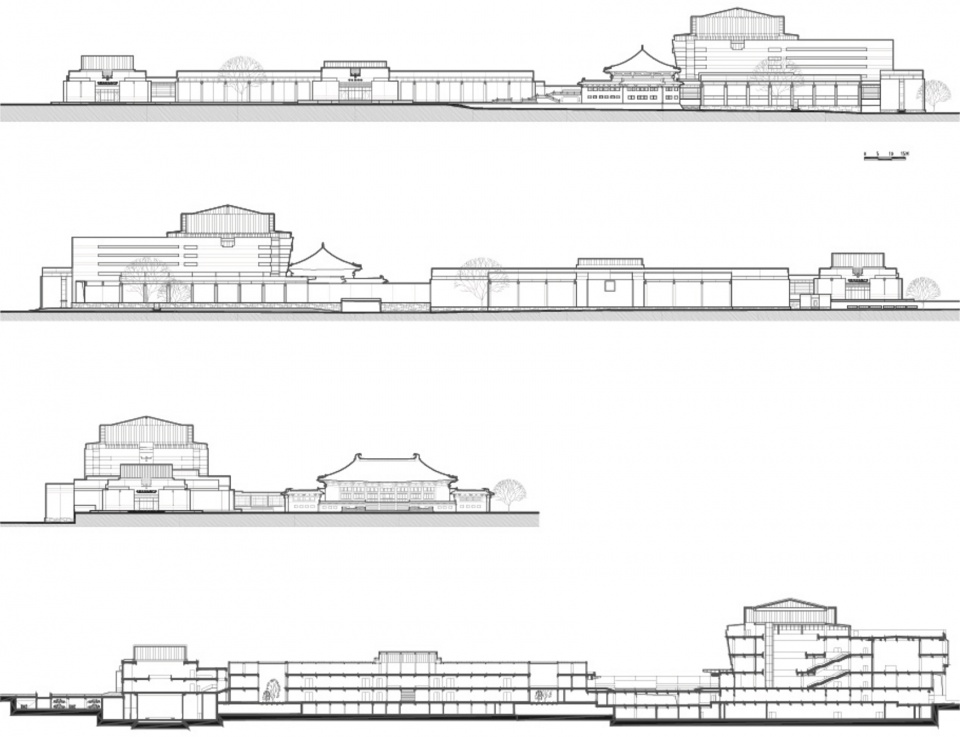
▼立面图,Elevations ©筑境设计
项目名称:南京博物院
设计方:筑境设计
公司网站:www.acctn.com
联系邮箱:cctn@acctn.com
项目设计 & 完成年份:项目设计(起迄年月):2008.5-2009.11
建设时间(起迄年月):2013.7
主创建筑师:程泰宁、王幼芬、王大鹏、柴 敬、张朋君、刘辉瑜、骆晓怡
景观设计:南京市园林设计院;
室内设计:南京华夏天成设计有限公司
承建企业:江苏南通四建工程有限公司
项目地址:江苏·南京
建筑面积:84450平方米
摄影版权:筑境设计、张广源
合作方:江苏省建筑设计研究院有限公司、东南大学建筑设计与理论研究中心
客户:南京博物院
产品:紫铜板(杭州金星铜工程公司)梵高蓝玉石材(产地印度),中空LOW-E玻璃(圣戈班)
Project name: Nanjing Museum
Design: CCTN DESIGN
Website: www.acctn.com
Contact e-mail: cctn@acctn.com
Design year & Completion Year: Time of Design:2008.5-2009.11
Time of Completion: 2013.7
Architecture Design Team: Cheng Taining, Wang Youfen, Wang Dapeng, Chai Jing, Zhang Pengjun, Liu Huiyu, Luo Xiaoyi
Landscape design: Nanjing Garden Design Institute
Interior design: Nanjing Huaxiatiancheng Design Co., Ltd.
Contractor: Jiangsu Nantong SI JIAN Construction Group Co., Ltd.
Project location: Jiangsu, Nanjing
Gross Built Area: 84550㎡
Photo credits: CCTN DESIGN, Zhang Guangyuan
Partners: Jiangsu Province Architectural D&R Institute Co., Ltd
Architectural Design and Theoretical Research Center, Southeast University
Clients: Nanjing Museum
Products: Copper plate(Hangzhou Jinxing copper Engineering Co., Ltd),Van Gogh sapphire stone(From India),Hollow Low-E glass(Saint-Gobain)
More: 筑境设计。更多关于他们:CCTN Architectural Design on gooood









在南京去过两次,采光做的是真到位。楼梯也很有意思。
完成度很高,收放有度!
2017年去过一次,主要看展览去的
虽然没有用到三角形,不过能看出来受IM PEI老先生的影响颇深。
大气
有十几年了,设计挺不错的,简洁大气,感叹时代的进步真快(室内稍微平常了些)
立面处理古典一点我觉得没问题,室内楼梯就不用搞得这么老了吧。这么粗的石墩子,感觉有点。。。
正气
不错