非常感谢建筑师王耀华将项目介绍和项目图片授权gooood发行。更多请至:Yaohua Wang on gooood
Appreciation towards Yaohua Wang for providing the following description:


南京实验室是位于南京老城区的植物研究室。与传统植物研究室相异,这个实验室的重点在于关注植物本身属性,目的是测试植物在南京的性状,比如:植物对城市污染空气和灰尘的反应。
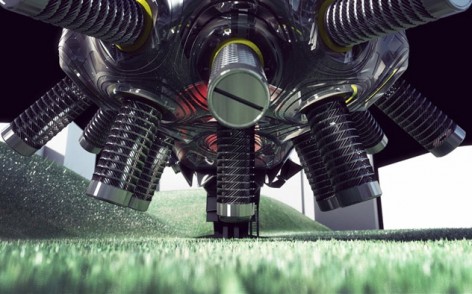
因此,设计着力于控制植物与外界的互动。为了实现这一目的,不同的植物被分别放入探出实验室的各个不同的容器中。容器能够控制阳光进入量与空气进入量。与此同时,实验室周围的建筑与景观形成的微气候具有多层次的湿度与光照条件,这使得实验室的交互能够在一个多样化的环境中进行。
实验室的中心有一个中央手臂机器人进行着实验容器的管理和研究数据的收集。手臂机器人的控制室位于实验建筑的南侧,这里有着可以直接看到实验室中心和外面景色的大窗户。
建筑的主体结构是两根巨大的C型钢,他们将建筑抬离地面,这样建筑的下方也可以种植植物。钢结构和建筑主体之间通过液压机械系统相连,以便消解中央机器人手臂在运动时对结构产生的影响。

Nanjing Lab is a vegetation laboratory located in the historical district of Nanjing. Different from the traditional vegetation lab, which focuses on the attributes of the plants themselves, the purpose of the Nanjing lab is to test the plants’ behavior inside Nanjing city, for instance, the plants’ reaction to the the city’s polluted air and dust.
Therefore, the design focuses on being able to control the plant’s interaction with the outside. In order to do this, different plant species are put into separate containers which protrude from the main volume of the building to the outside environment. The containers provide the ability to let sun light come through and control the amount of air that passes through. At the same time, the form of the landscape around the building creates different levels humidity and solar conditions around the building, allowing the containers to interact with a diverse environment.
In the center of the lab, there is a central robot arm that is able to take out the core of the container and place them into storage for further research. The control room of the robot’s arm is located on the south side of the building. The windows of the control room allow free view of the central robot room and the exterior.
The two big C channel steel beams are the main structure of the Nanjing lab. They lift the main body of the lab off of the ground to provide space for the underside plant containers. In between the C channel steel beams and the body of lab space is the hydraulic mechanical system that absorbs the impact of the structure from movement of the central robot arm.


MORE: 王耀华 Yaohua Wang,更多请至:Yaohua Wang on gooood










又一个冠状病毒
某飞船与eva的结合体
…这让我说什么是好0 0!不能理解不能欣赏,在南京这样的城市里安放这样一个东西完全就是瞎搞啊。。。!!!和周围环境不匹配,更谈不上协调性,这真是。。。天外来的飞行器吧。。。