感谢 泥木建筑工作室(联系邮箱:chengqiang.huang@nemearchitect.com) 予gooood分享以下内容。更多关于他们,请至:NEME Studio Architects on gooood
Appreciations towards NEME Studio Architects (contact: chengqiang.huang@nemearchitect.com) for providing the following description:
项目位于广东省中山市小榄镇区,是由四栋形制一致的厂房阵列形成的街区,设计任务是将其中一栋楼首层的转角位改造成简餐餐厅。基地有着一个很长的内街立面,以前的租户一直将道路作为其空间的边界,形象十分的封闭。
The project is located in Zhongshan City, Guangdong Province. It is a block formed by four factory buildings. The design task is to transform the corner of the first floor into a restaurant. The site has a long inner street facade, and the previous tenants have always used the road as the boundary of their space, and the image is very closed.

▼餐厅外观,external view of the restaurant ©黄城强
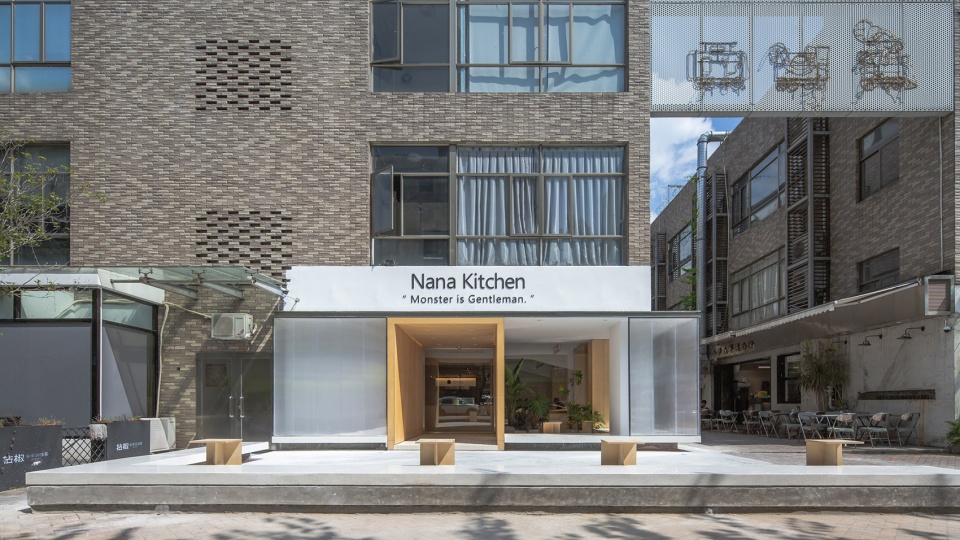
我们的策略是在保证商业逻辑成立之下,以创造半户外空间的方式尝试重塑原本封闭的内街关系,让这个街角的线性立面兼备通透性与一定的公共性。
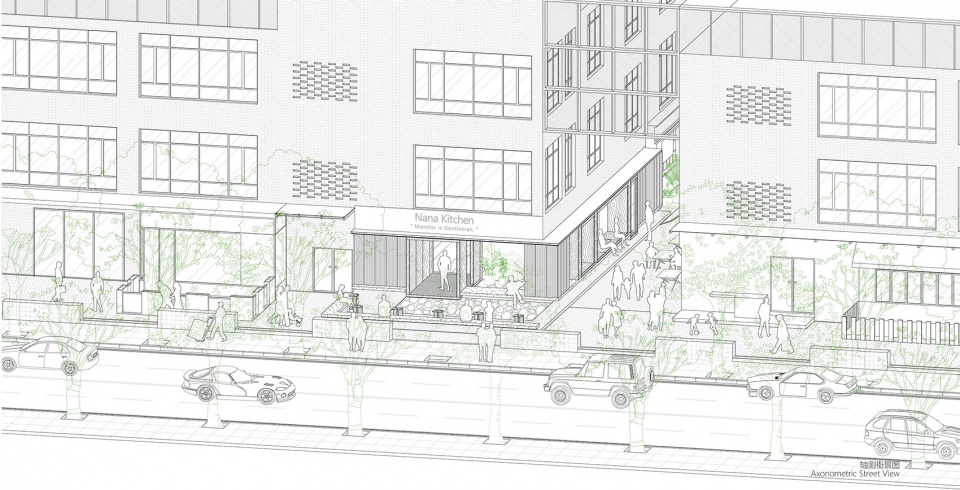
Our strategy is to try to reshape the closed inner street relationship by creating a semi-outdoor space on the premise of ensuring the establishment of business logic, so that the façade of this street corner has both transparency and a certain degree of publicity.
▼轴测图,公共性的空间,axonometric, space with a certain degree of publicity ©泥木建筑工作室
▼分解轴测图,exploded axonometric ©泥木建筑工作室
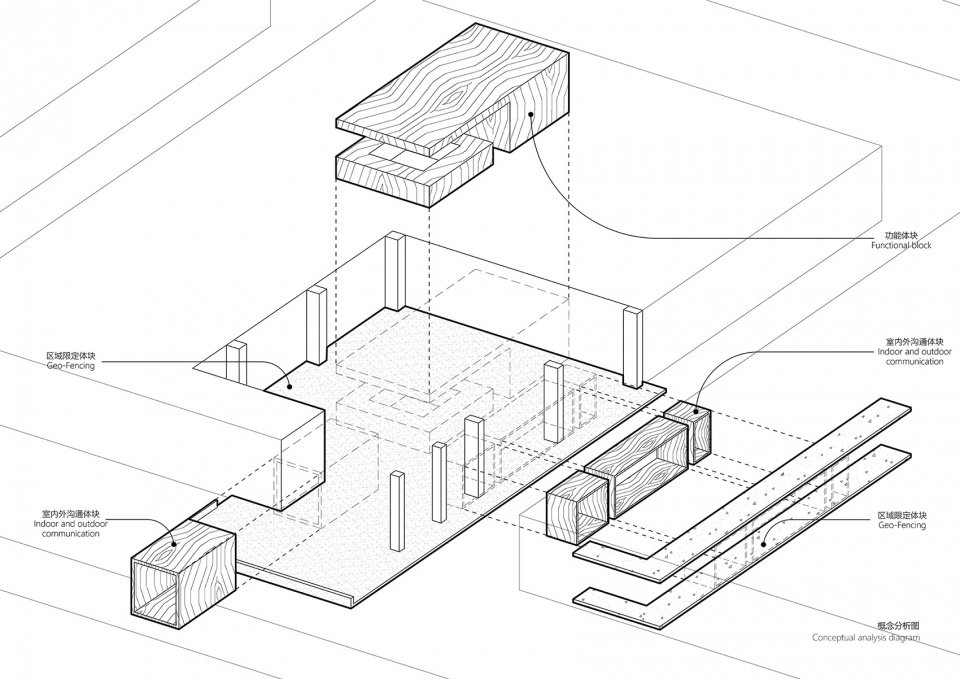
首先我们重新界定了地面范围,形成场所感。第二步是退让局部室内面积,形成一个对所有人都是开放的半户外空间,这是街道层面的扩建,以加强室内与环境之间的关系,让其变得有点暧昧,激发人们的探索行为。
First, we redefine the scope of the ground to form a sense of place. The second step is to relinquish the partial indoor area to form a semi-outdoor space open to all, which is an extension at the street level to strengthen the relationship between the interior and the environment, blur the boundary between indoor and outdoor, and stimulate people’s exploratory behavior .
▼内街立面,facade facing the street ©黄城强
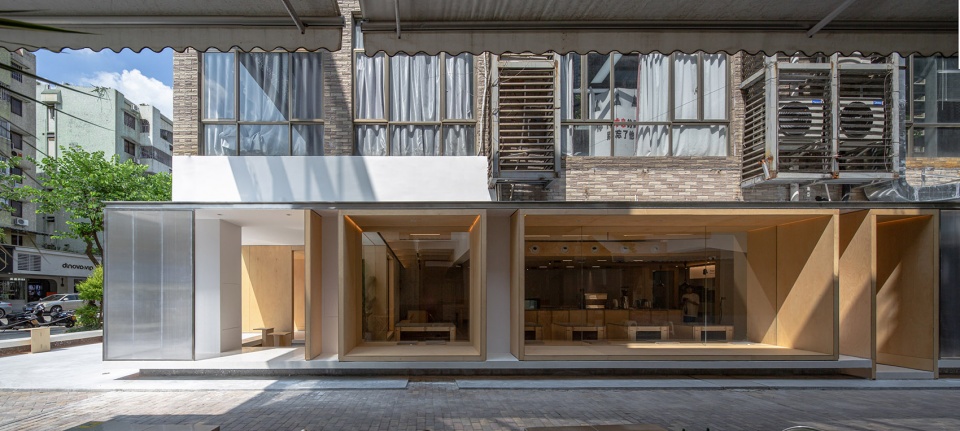
▼餐厅与对面店铺的对比,comparison between the restaurant and the tenants opposite the street ©黄城强
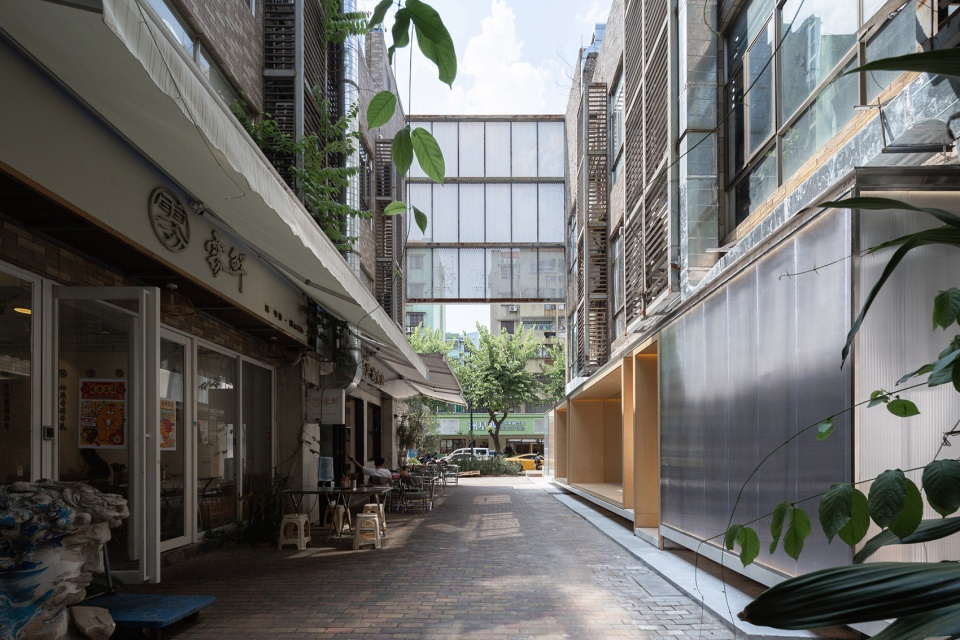
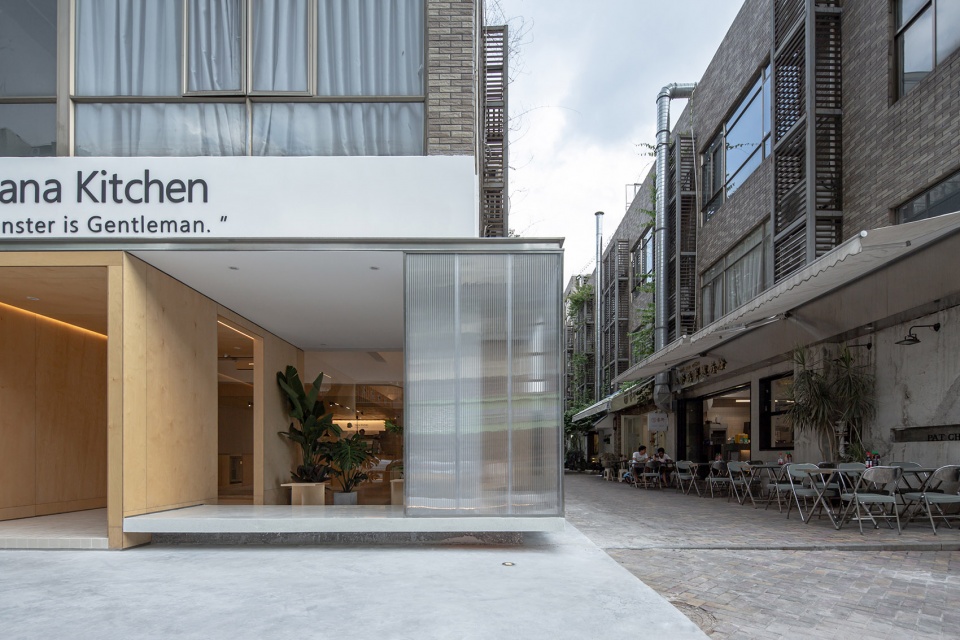
▼餐厅前设有室外公共空间,outdoor public space in front of the restaurant ©黄城强
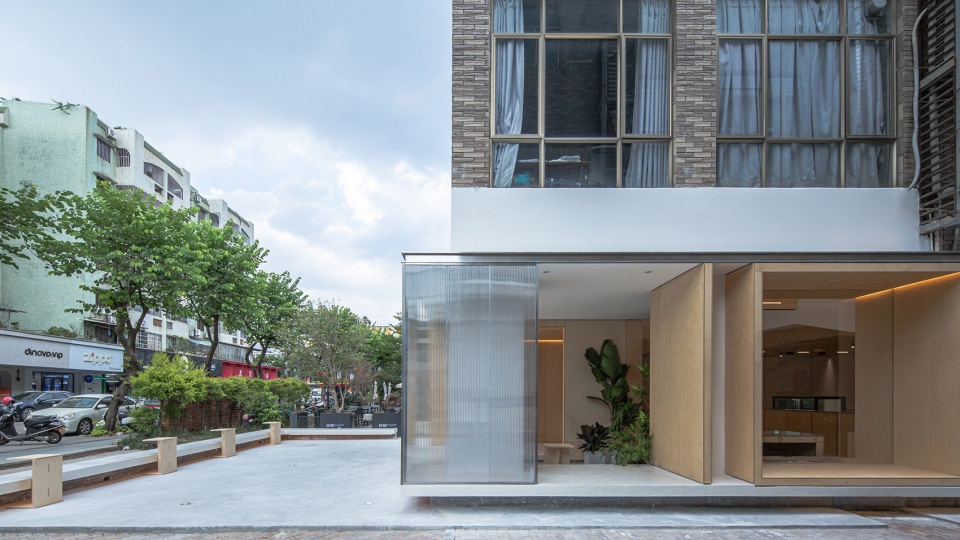
▼盒子形成半户外空间,semi-outdoor spaces created by the boxes ©黄城强
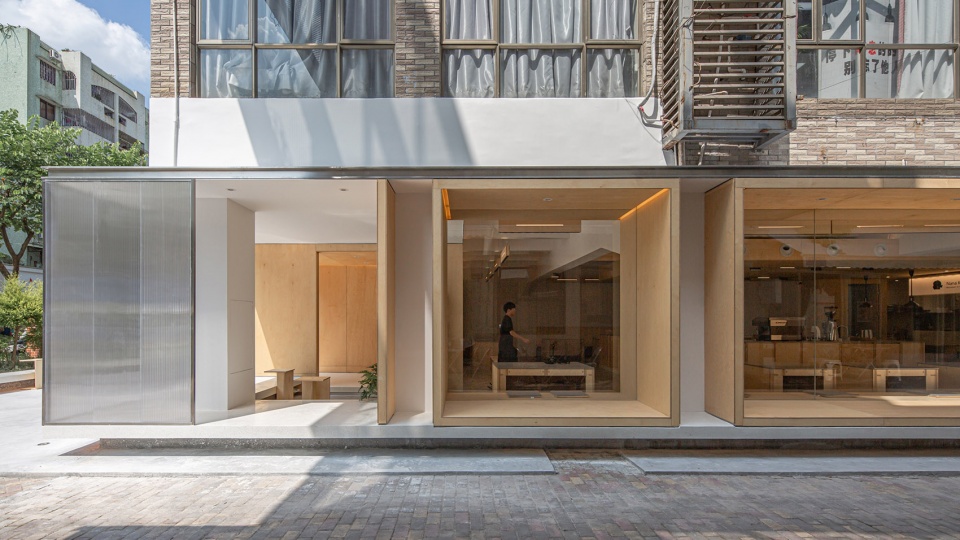
▼半室外空间,semi-outdoor space ©上:吴嗣铭,下:黄城强
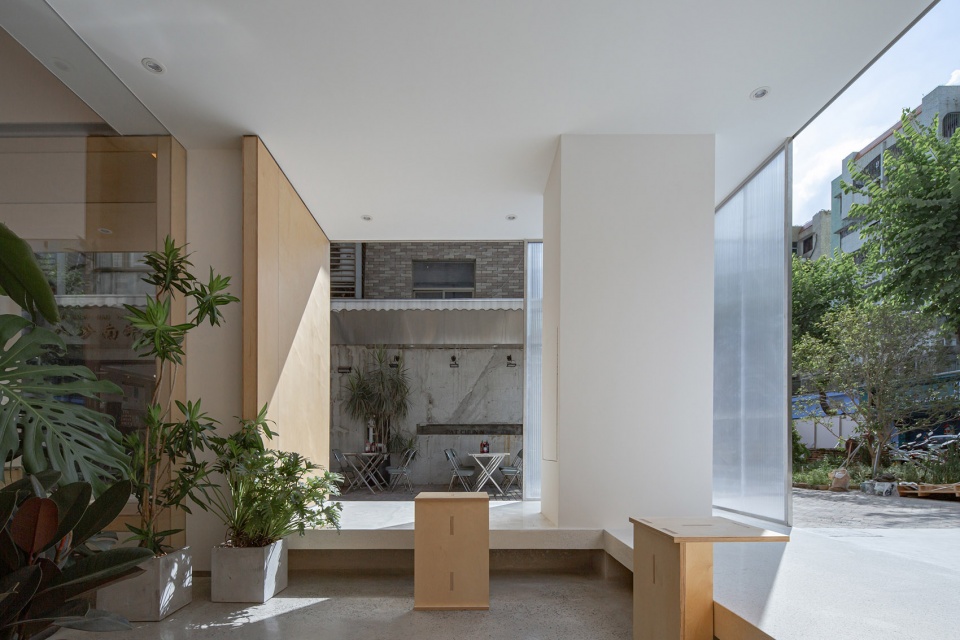
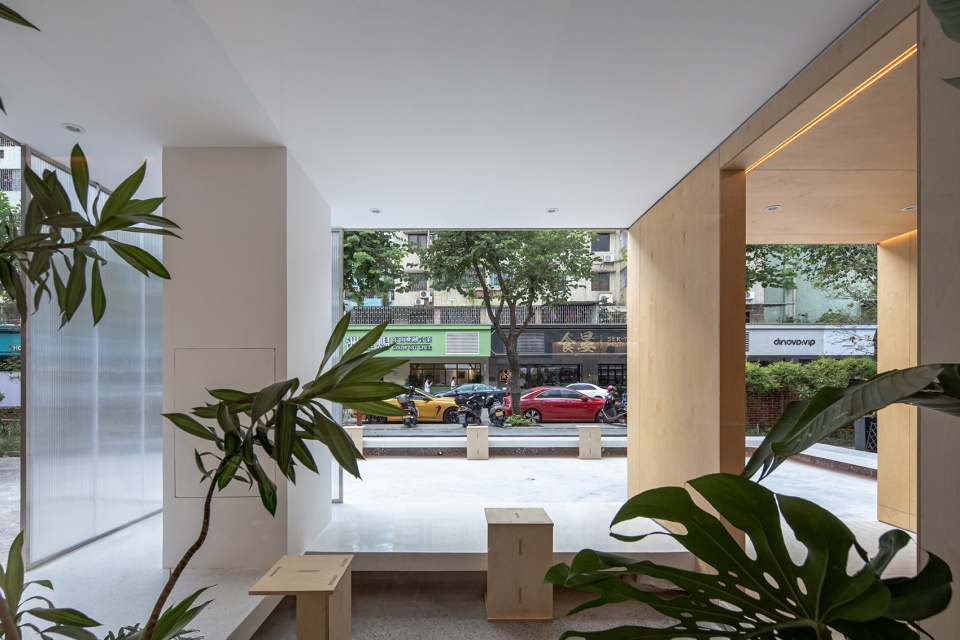
通过镶嵌在结构柱之间的木框玻璃窗,我们毫无保留的把内部空间向街道和行人展示,使原本内向封闭的街道形象焕然一新,这也使得店铺内街界面与周边皆然不同。相比于传统的店铺边界明确的入口以及“圈地”一样的外摆,我们留出了足够的可以供行人休息与社交的空间,提供多一种人与街巷关系的可能性。
Through the glass windows between the structural columns, the original street image is refreshed, which also makes the inner street interface of the store different from the surrounding area. Compared with the traditional store entrance with clear boundaries and the “enclosure”-like outside swing, we have reserved enough space for pedestrians to rest and socialize, providing more possibilities for the relationship between people and streets.
▼结构柱之间的玻璃窗,glass windows between the structural columns ©黄城强
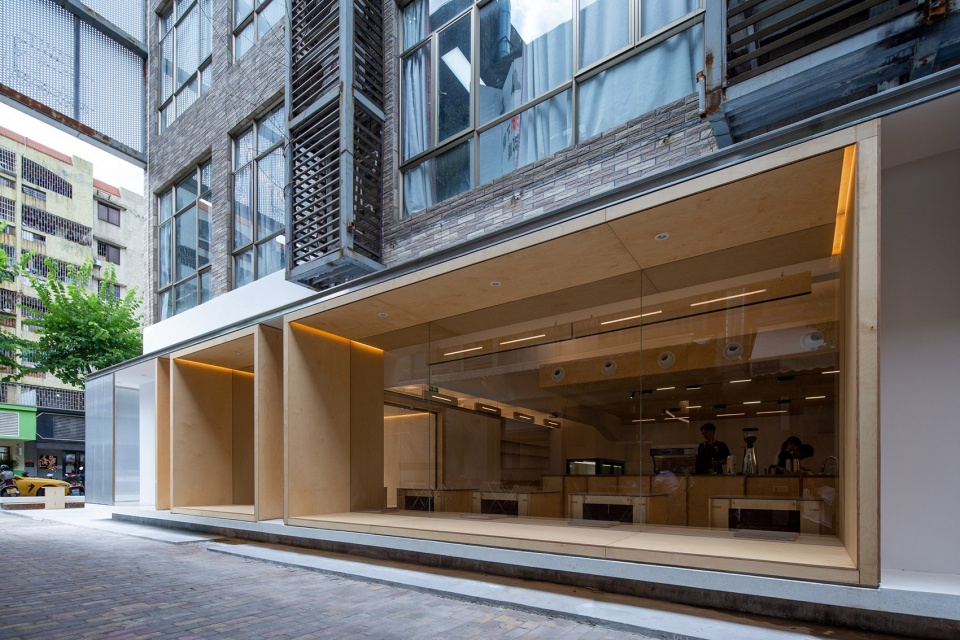
▼透过玻璃窗看向餐厅内部,view of the interior of the restaurant through the glass window ©黄城强
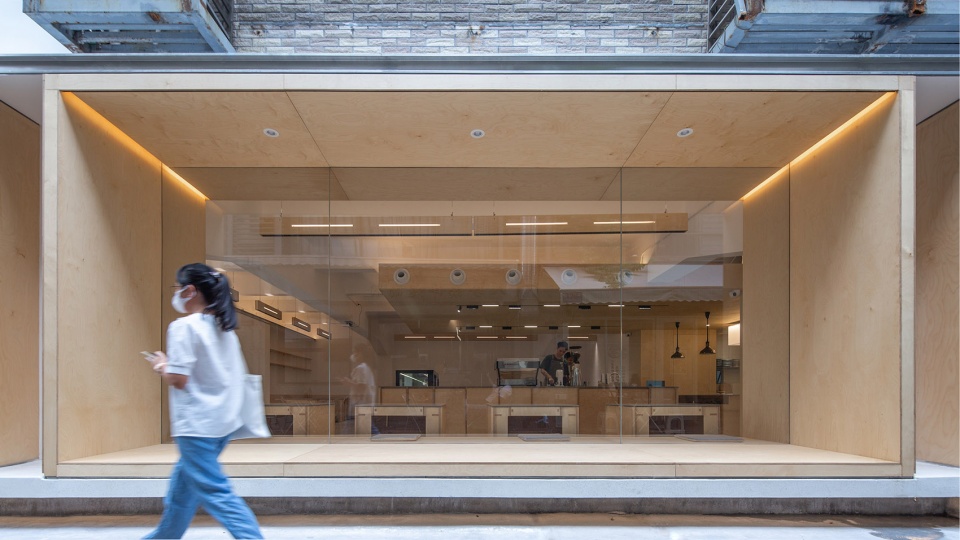
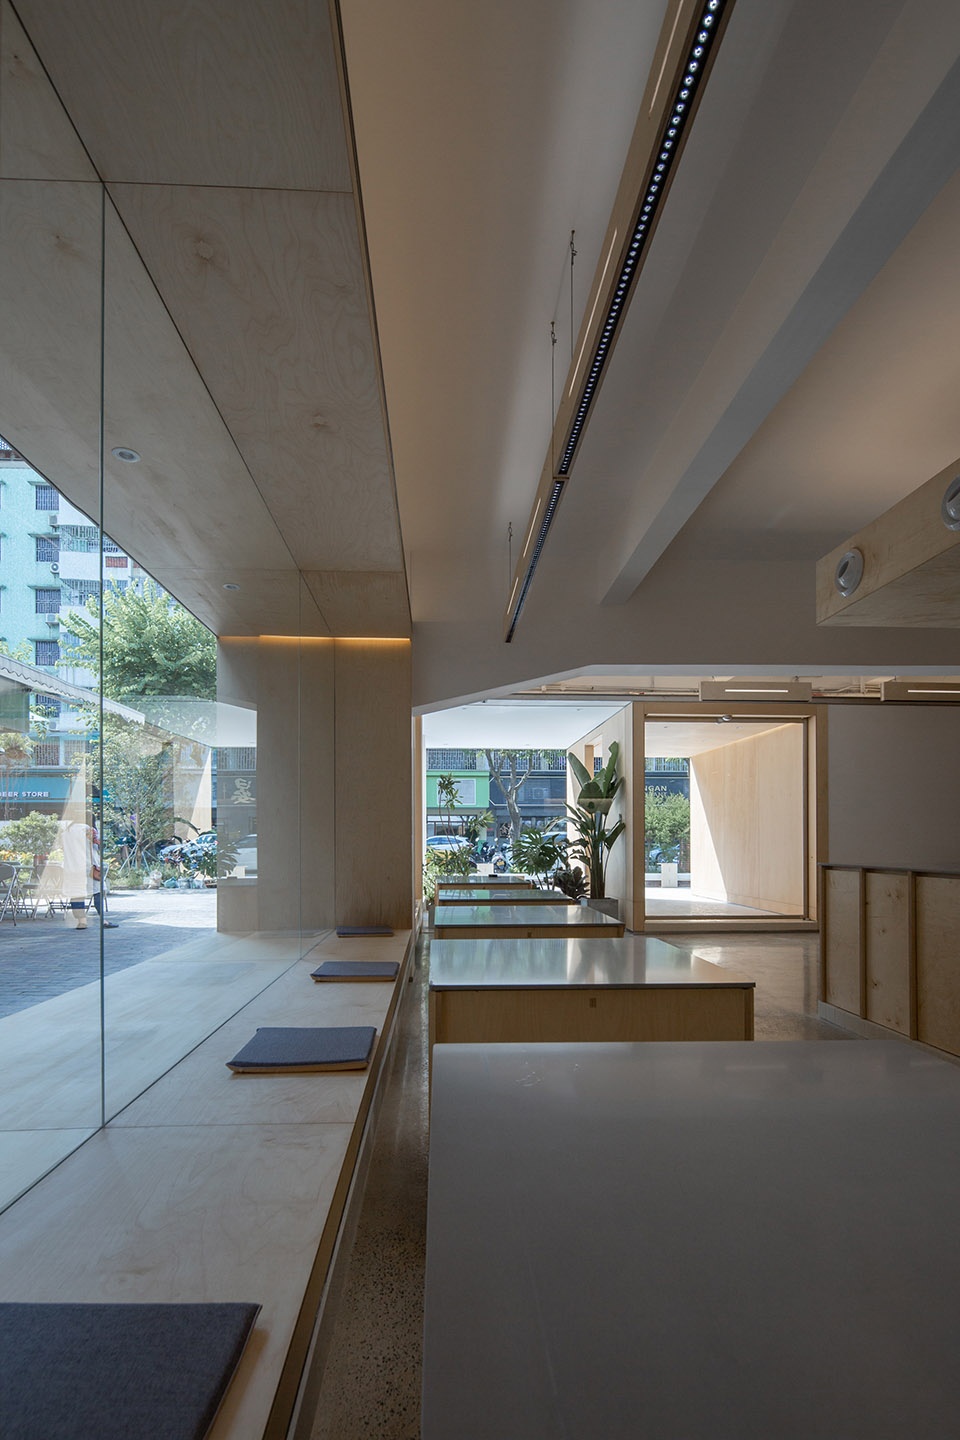
窗框不仅对内形成客座位置,大面积的通透玻璃也使得原本昏暗的内部空间有着充足的自然光进入,形成了十分明亮的内部环境。
The windows not only provide indoor guest seating, but the huge transparent glass also allows sufficient natural light to enter the dim interior space, making the interior environment very bright.
▼入口空间,entrance ©吴嗣铭
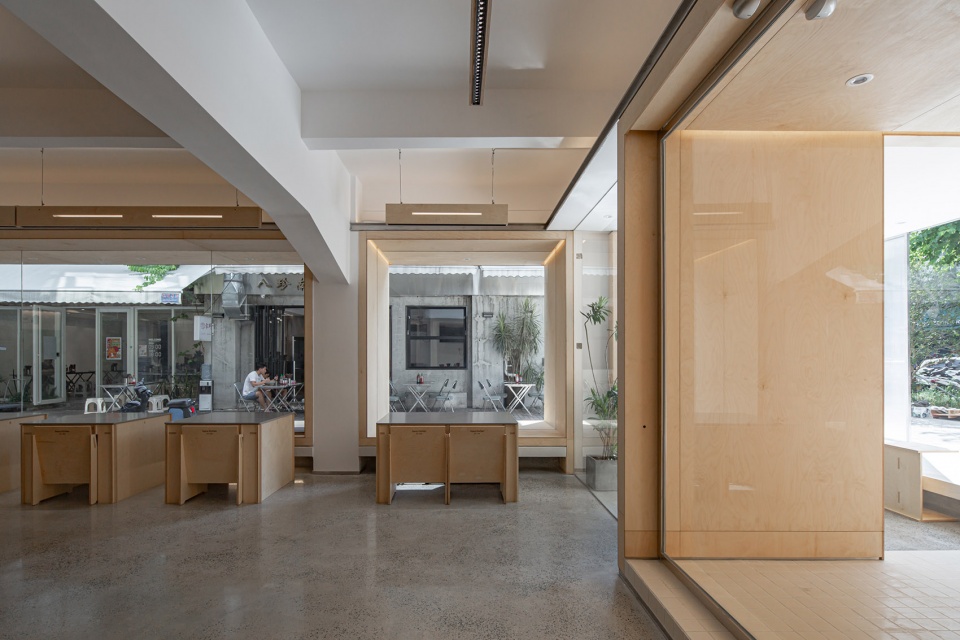
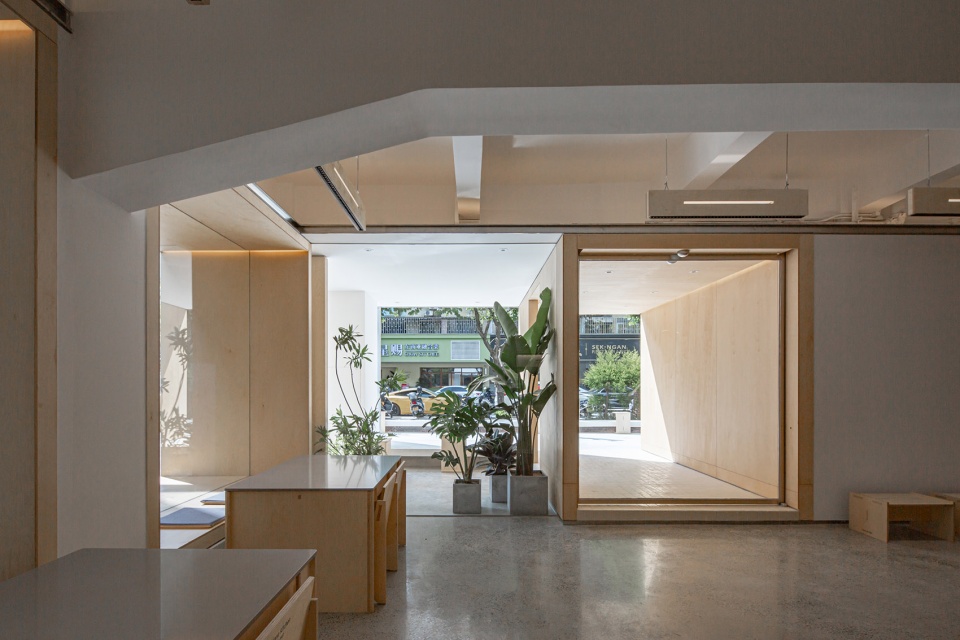
▼大面积玻璃窗将阳光和景色引入室内,large area of glass window bringing sunlight and scenery into the space ©黄城强
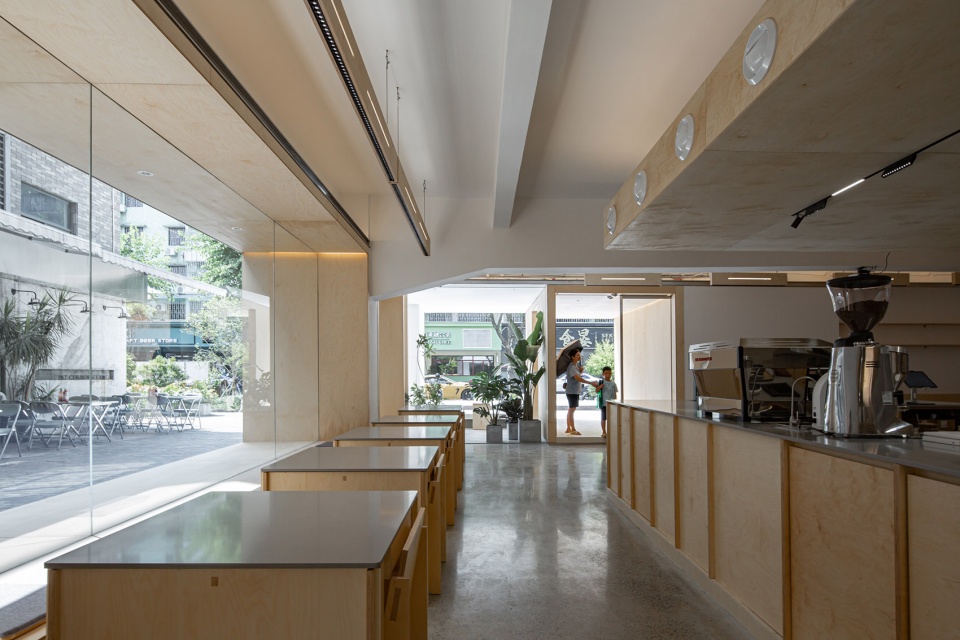
▼从窗户看向外部街景,view to the street through the glass windows ©黄城强
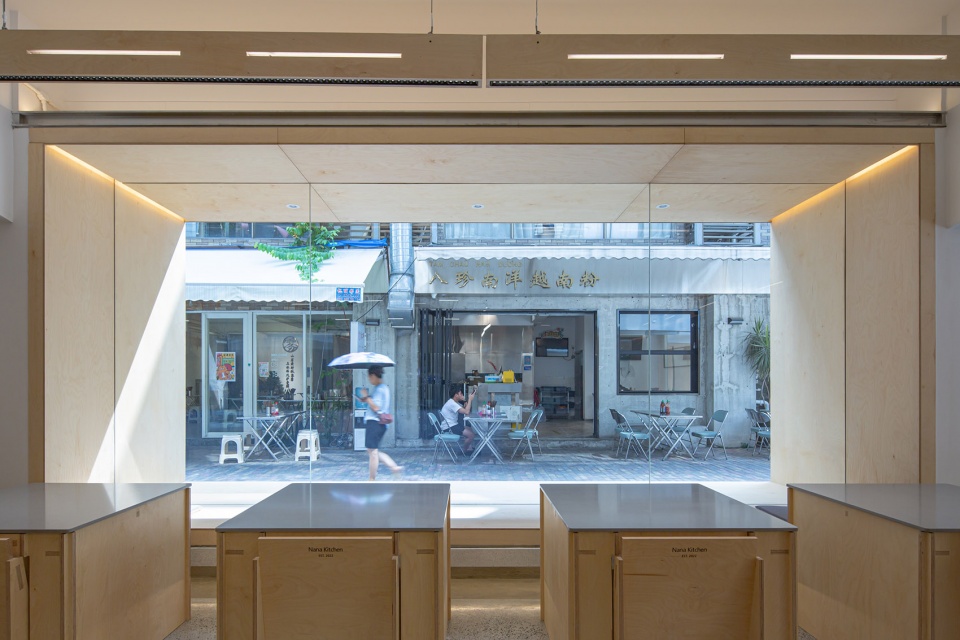
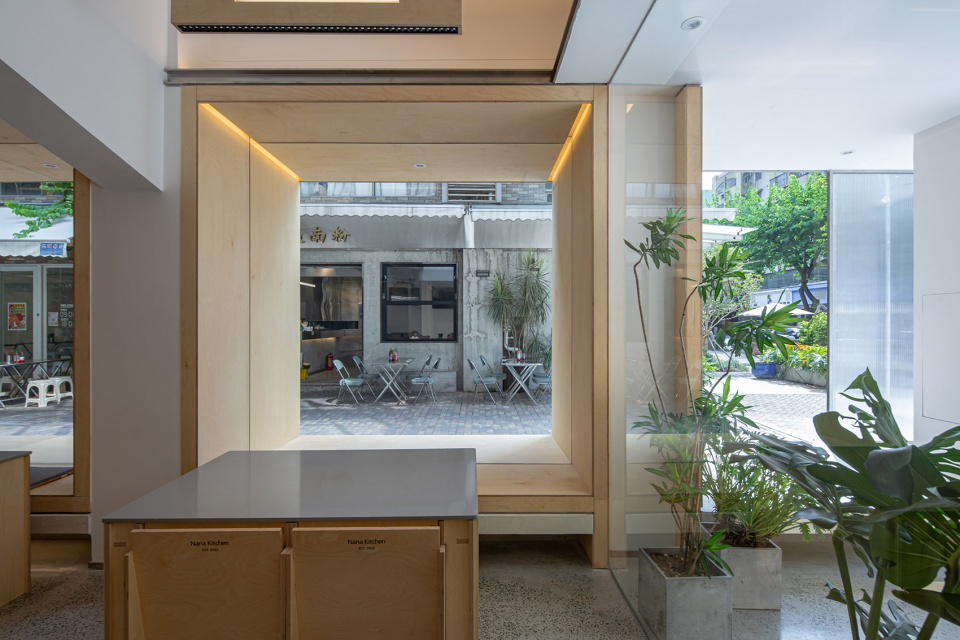
▼沿窗座位近景
closer view to the seatings along the window ©黄城强
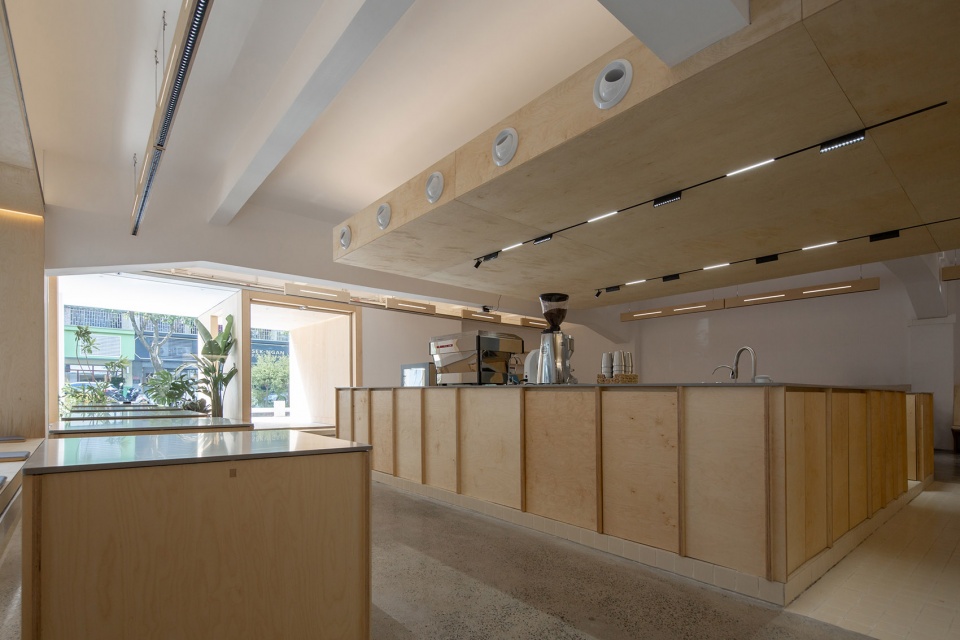
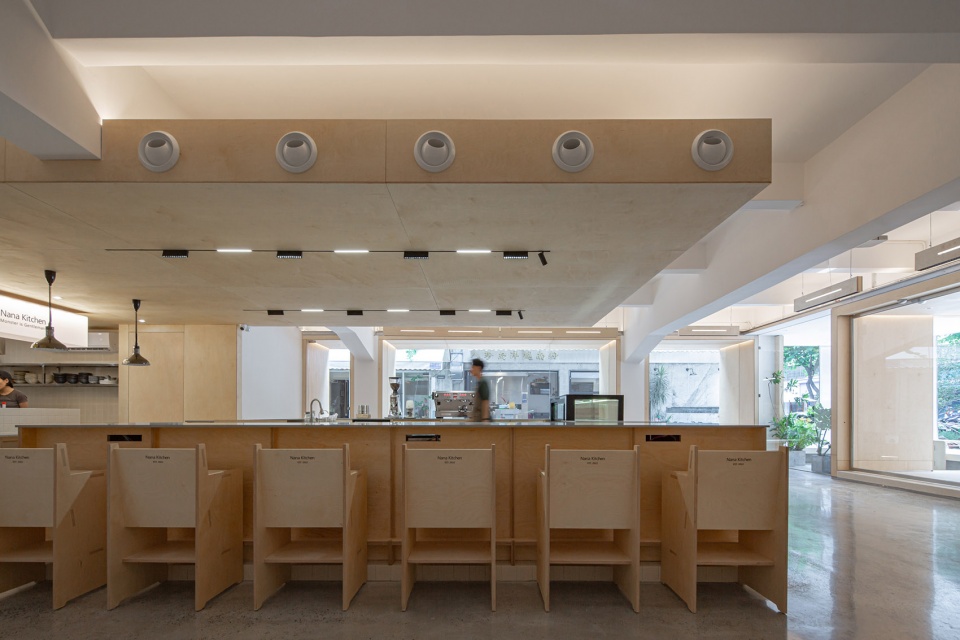
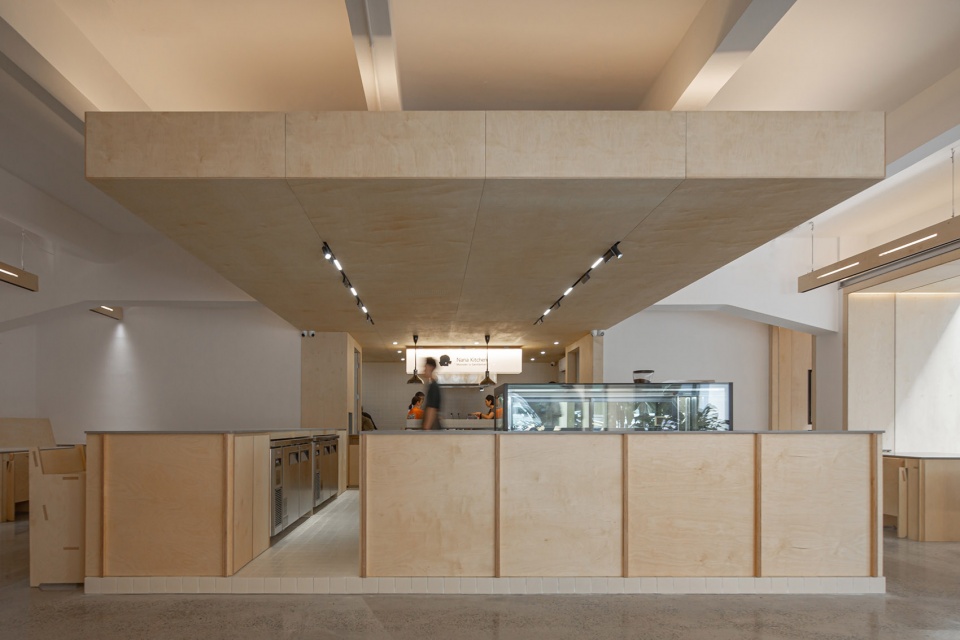
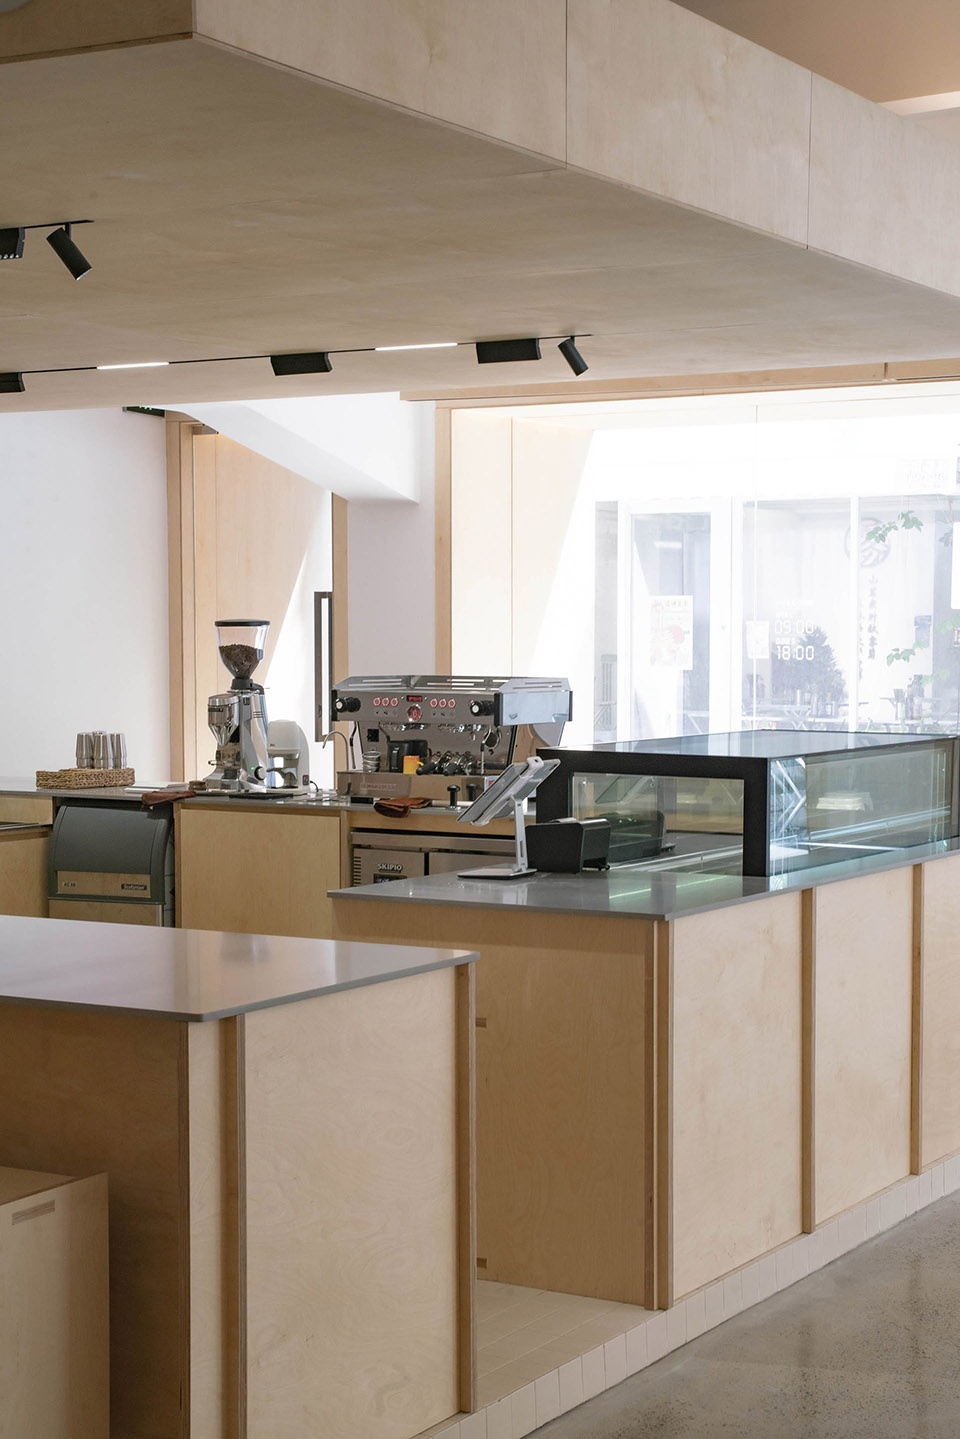
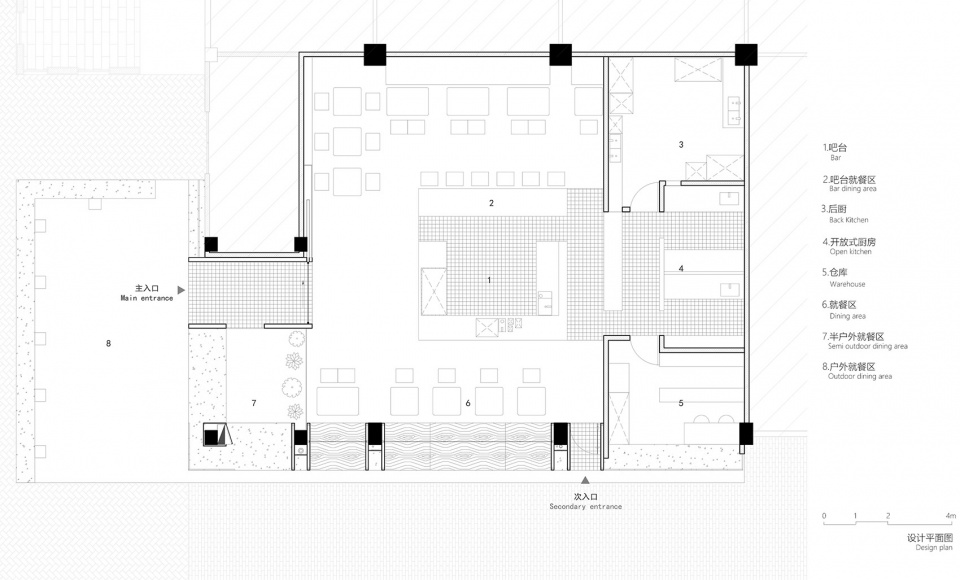
主营业空间围绕开放式中央吧台布置,保持室内的通透感同时也形成视觉焦点。中央吧台与开放厨房空间上相连,通过地面材质的区分形成主要服务区域,既满足了不同产品需要独立制作区的需求,同时也保证了服务人员有着良好的沟通,避免了出餐流线的交叉。
The dining area is arranged around an open central bar, maintaining a sense of transparency in the interior. The central bar is connected to the open kitchen. The main service area is distinguished by the ground material, which not only meets the needs of independent production areas for different products, but also ensures good communication between the waiters and avoids the intersection of the meal flow lines.
▼空间围绕中央吧台布局,space arranged around the central bar ©上:吴嗣铭,下:黄城强
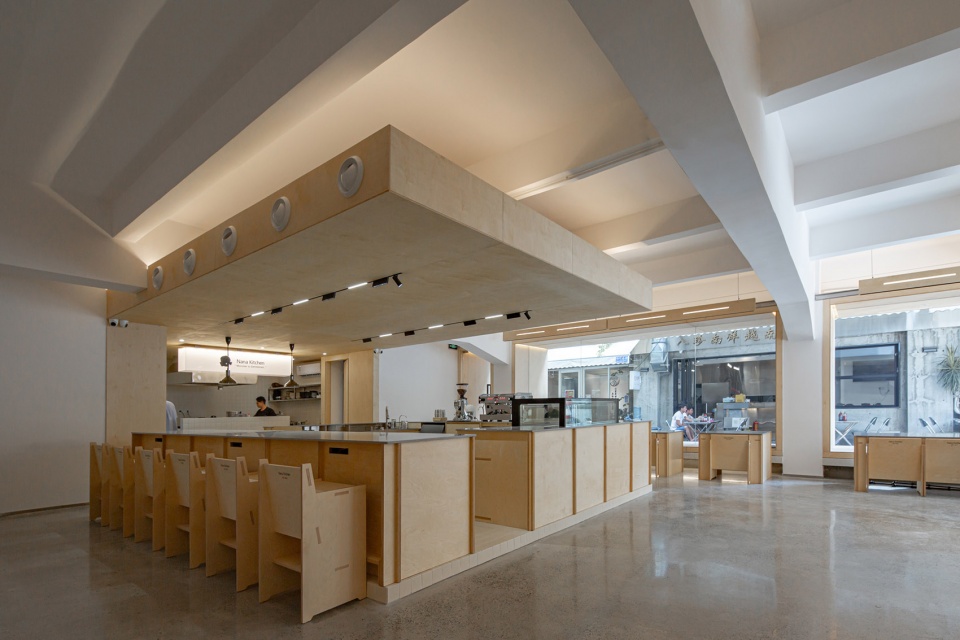
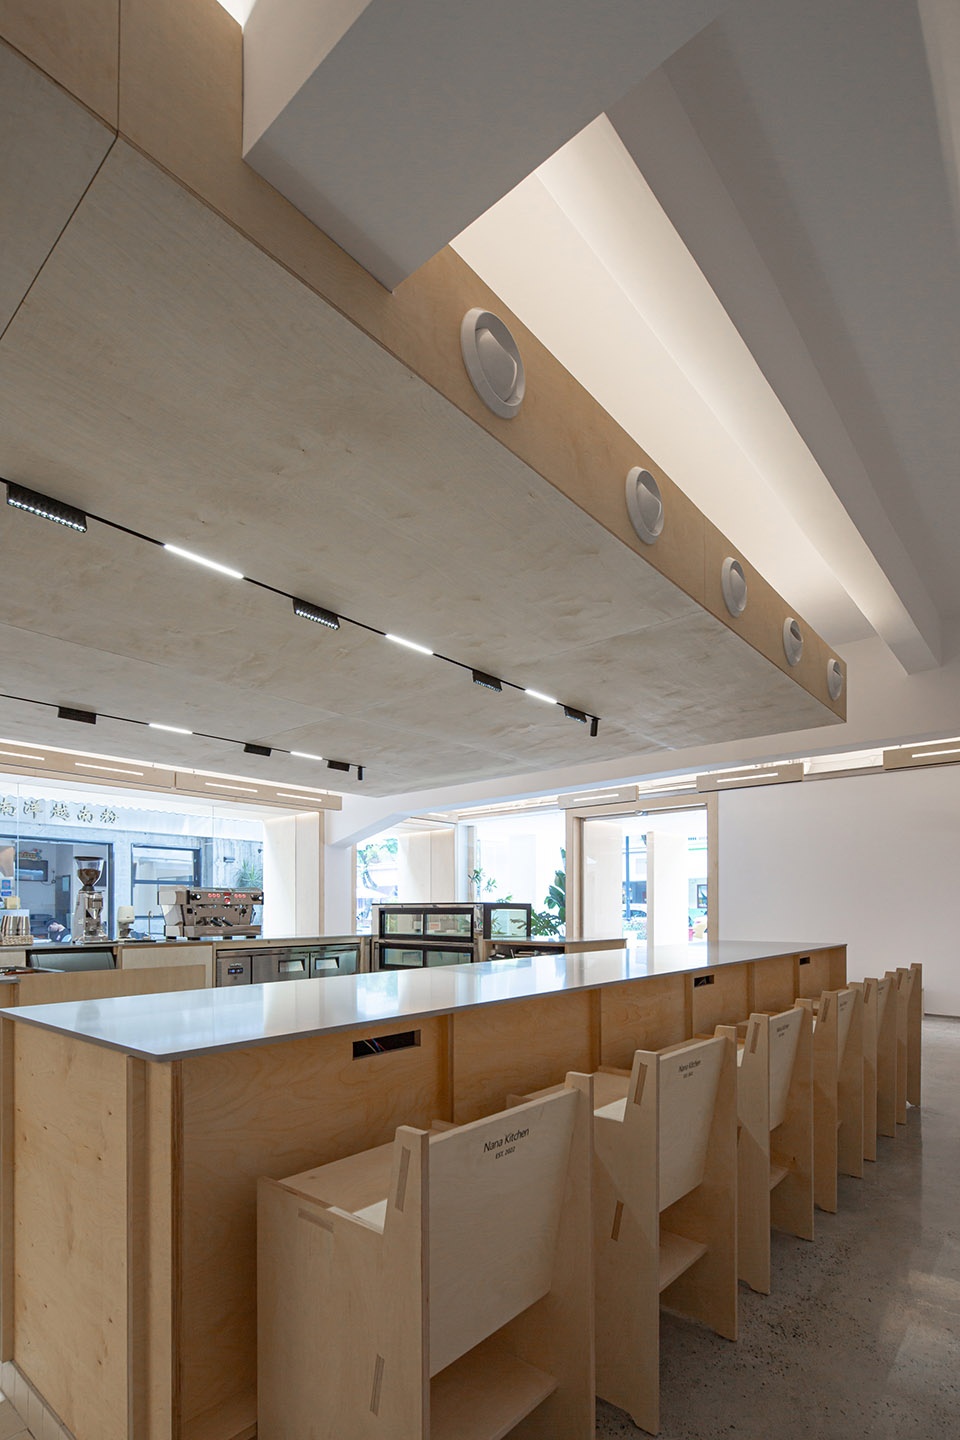
▼吧台座位,seatings at the bar ©黄城强
▼吧台内设置操作区,operation area inside the bar ©黄城强
▼吧台细部,details of the bar counter ©左:黄城强,右:何振中
近年随着流量社会的快速发展,小体量投资者及创业者越来越倾向“短平快”的项目,这种趋势在二三线城市更为突出,街道也随之堆满了不同的流行元素,也越来越封闭且乏味了。我们通过对公共空间的再设计,重塑人与街巷的关系,利用这些未被定义的公共空间,激活人们的想象从而创造更多的可能性。
In recent years, investors and entrepreneurs are increasingly inclined to “short-term, cheap, and fast” projects, and this trend is more prominent in second- and third-tier cities in southern China. The streets are then filled with popular design elements, and they are becoming more and more boring. We change the relationship between people and streets and alleys through the redesign of public spaces, and use these undefined public spaces to activate people’s imagination and create more possibility.
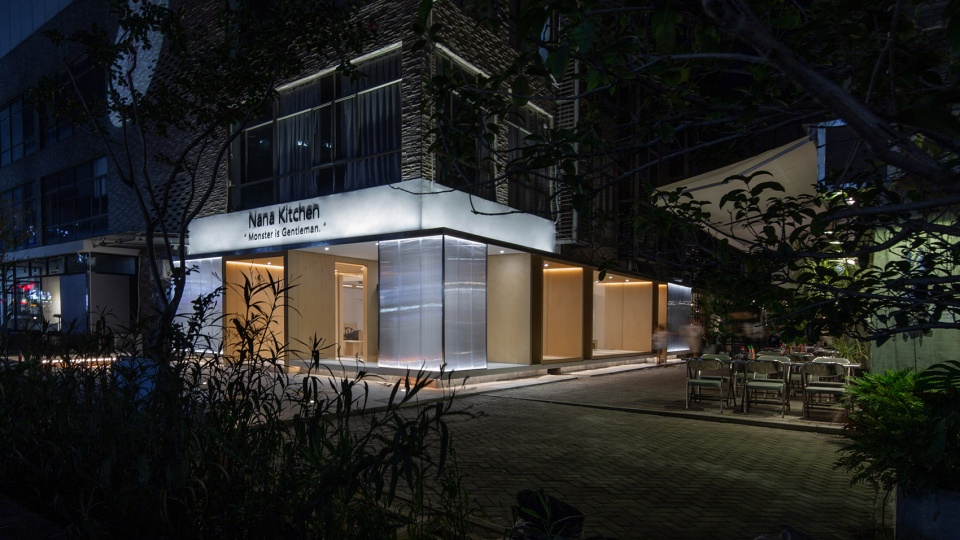
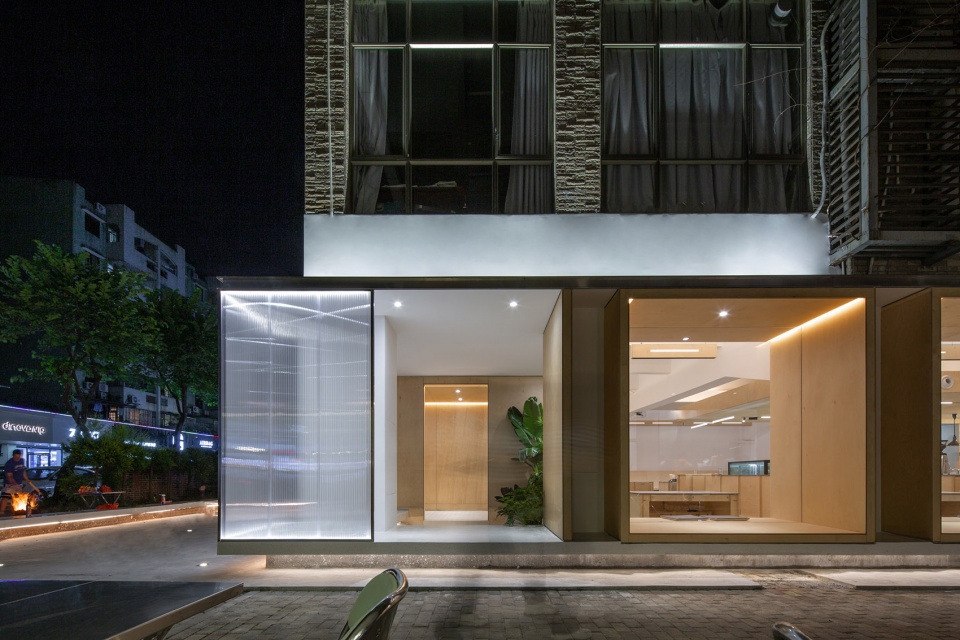
▼夜景,night view ©黄城强
▼平面图,plan ©泥木建筑工作室
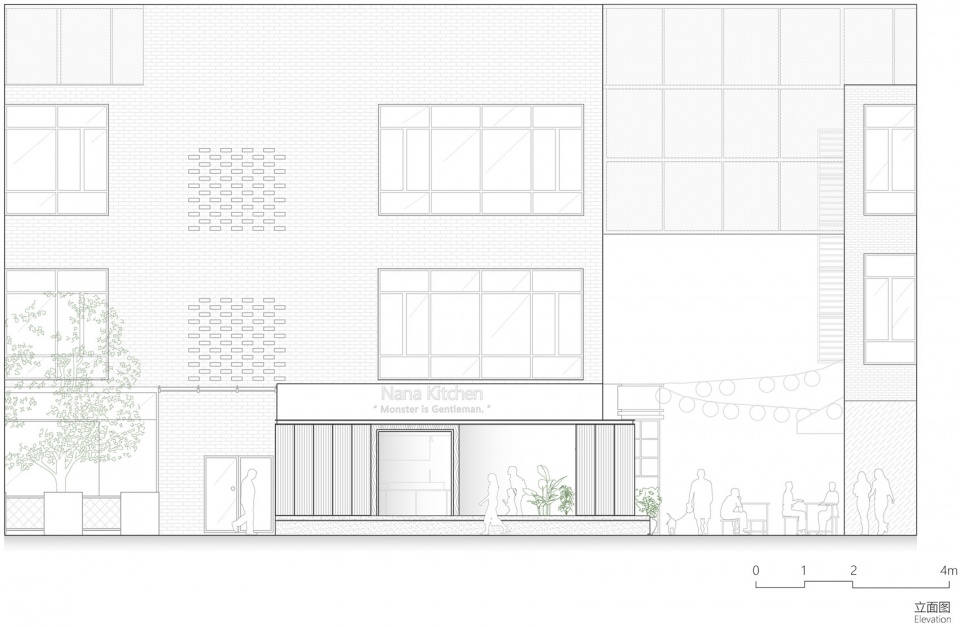
▼立面图1,elevation 1 ©泥木建筑工作室
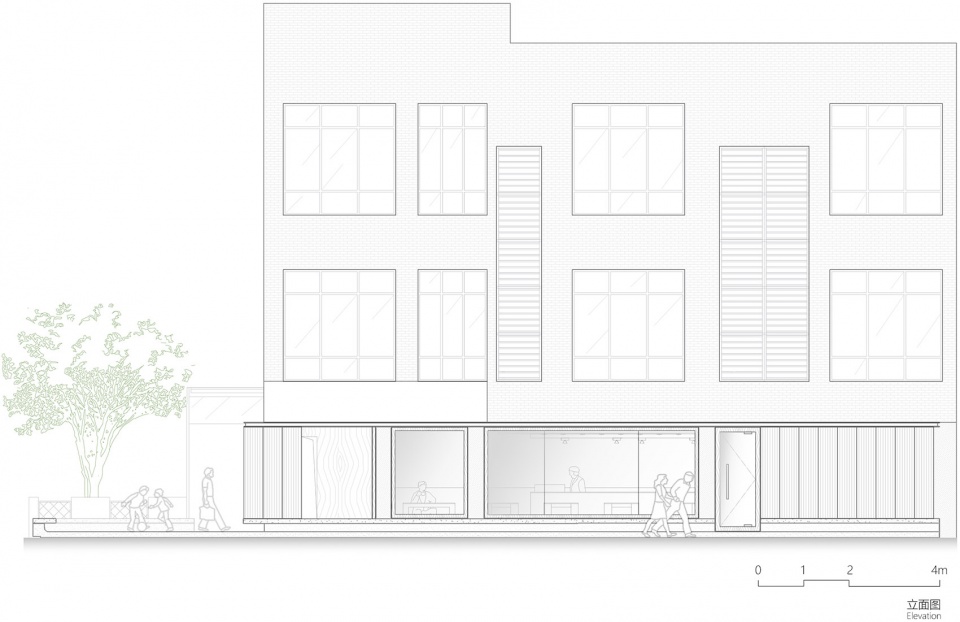
▼立面图2,elevation 2 ©泥木建筑工作室
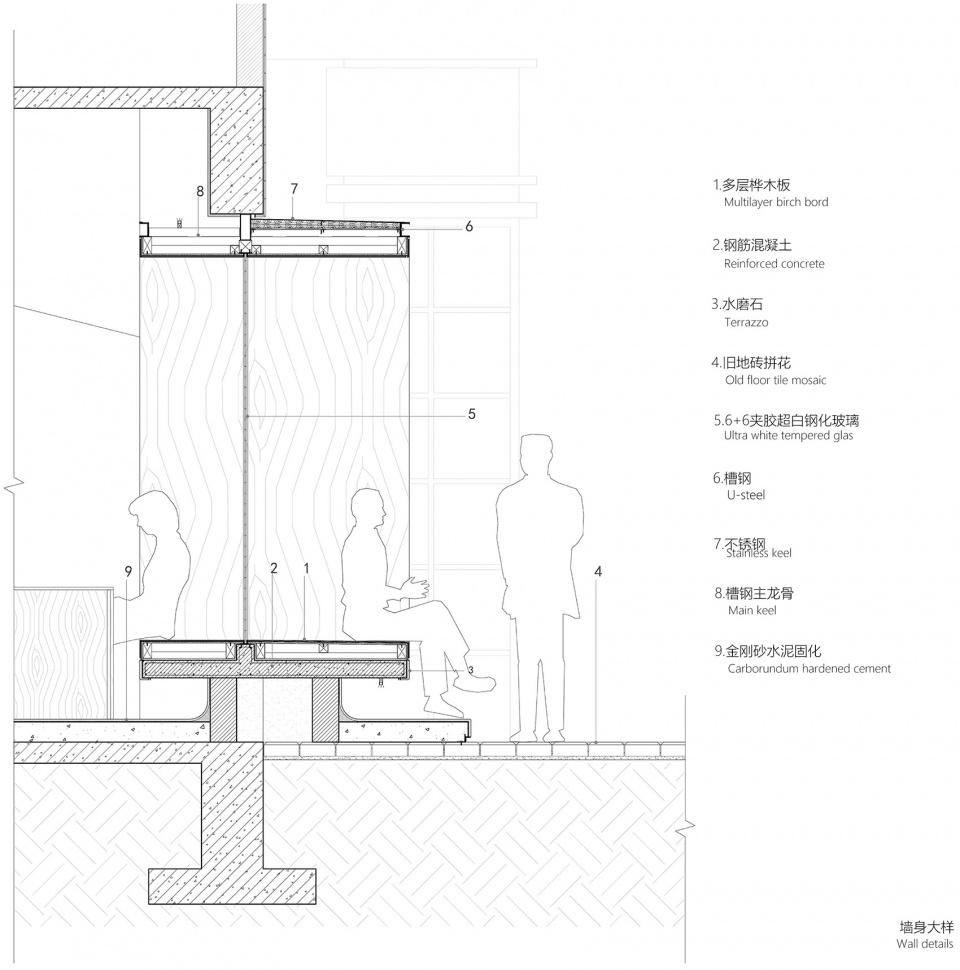
▼细部,details ©泥木建筑工作室
项目名称:Nana Kitchen
设计方:泥木建筑工作室
联系邮箱:chengqiang.huang@nemearchitect.com
项目设计&完成年份:项目设计2022/03,完成2022/08
主创:黄城强
设计团队:林晓峰,陈亨沅、陈佳河(实习)、罗键锋(实习)
项目地址:中国广东省中山市小榄镇紫荆东路
建筑面积:200㎡
摄影版权:黄城强,何振中,吴嗣铭
视觉设计:LO MORE
客户:中山市小榄镇逸宏餐饮管理公司
Project Name: Nana Kitchen
Design: NEME Studio Architects
Contact e-mail: chengqiang.huang@nemearchitect.com
Design & Completion Year: Design year2022/03,Completion Year2022/08
Leader Designer: Huang chengqiang
Team: Lin xiaofeng,Chen hengyuan,Chen jiahe(intern),Luo jianfeng(intern)
Project Location: East Zijing Road, Xiaolan Town, Zhongshan City, Guangdong Province, China
Gross Built Area: 200 square meters
Photo Credits: Huang chengqiang,He zhenzhong,Wu siming
Visual Design: LO MORE
Clients: Yihong Catering Management Company, Xiaolan Town, Zhongshan City









有点侵占室内空间啊
这种板材会不会怕水?
感觉隔壁的店面更惬意啊~~~ 捂脸
这些板材 表面没做处理。久了就脏兮兮了
旁边的越南粉更好一些。
窗口盒子 入口盒子 吧台盒子 反正我就是玩盒子高的 低的 挖开的 封闭的 没了
感觉夏天会很热
很特别的收口,材料的作用和表达也很赞,mark下有时间去参观学习
“餐厅与对面店铺的对比”——充分体现了什么是做作
室内外流动这个想法很酷
可是广州的夏天很热啊
照片都问到甲醛味了。。。。
没有卫生间。。
夜景不错,很舒服的空间