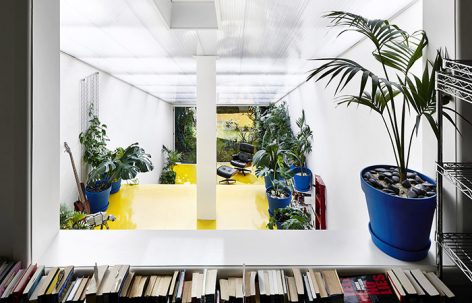
来自 Austin Maynard Architects 对gooood的分享。更多关于他们:Austin Maynard Architects on gooood 。
Appreciation towards Austin Maynard Architects for providing the following description:
在我的职业生涯中,常常遇到业主要求“更多的阳光”。于是在我自己的家里,我决定让阳光多到过分的地步。我对合伙人宣告说,“让我们戴着墨镜办公吧!”让我们徜徉于阳光中,淹没于维生素D的海洋里吧!她以为我在开玩笑。
Most clients ask for more natural light. In my own home I decided to have far too much natural light. “Let’s wear sunglasses inside” I proclaimed to my partner. Let’s bathe in sunlight and drench ourselves in vitamin D. She thought I was joking.
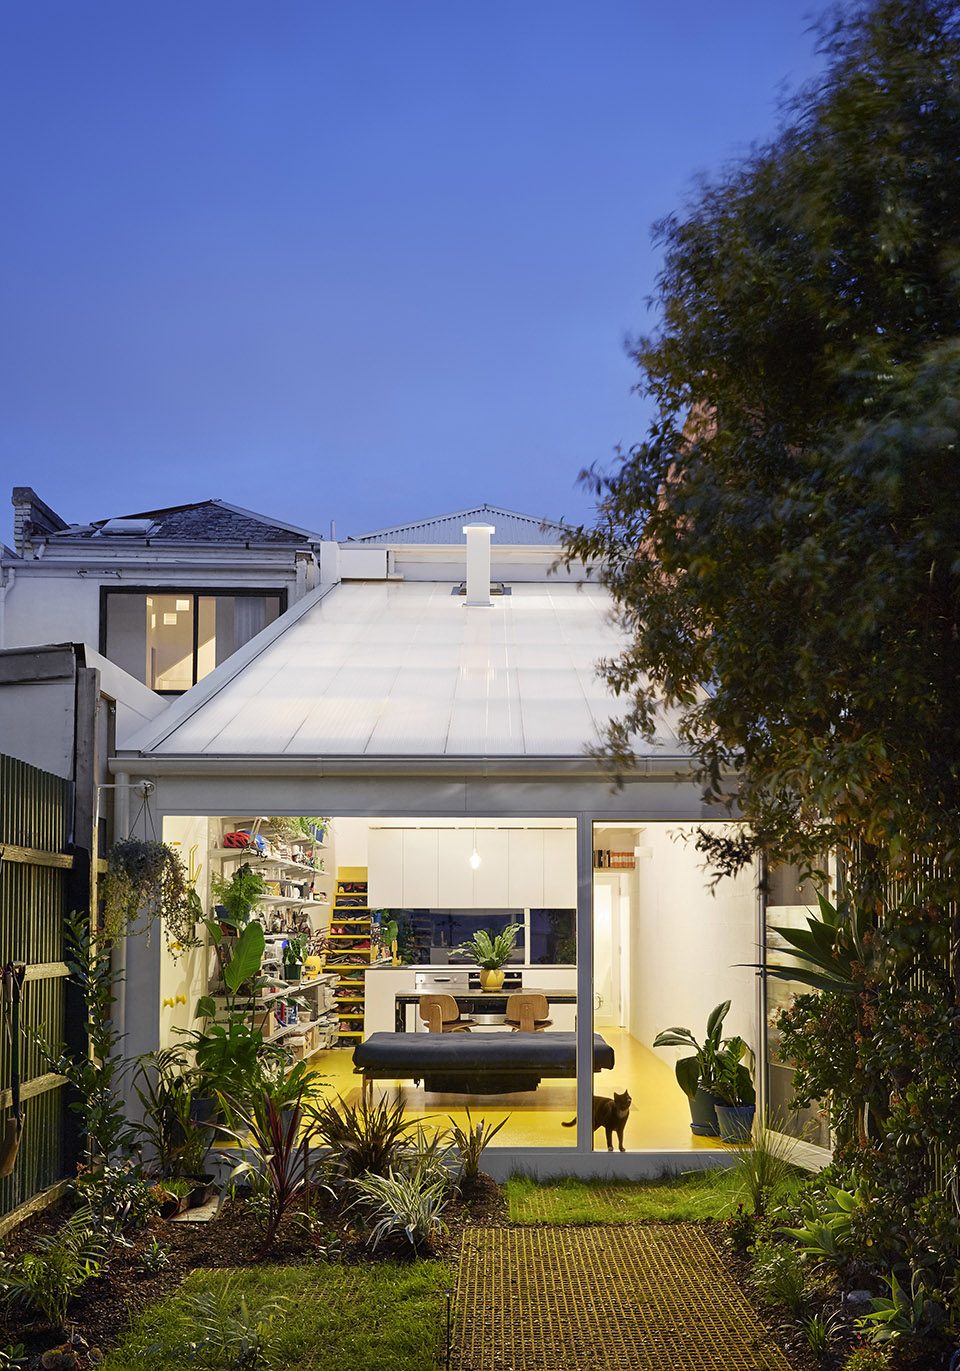
▼从后院看建筑,the exterior view from the rear garden

前言:无聊的迷信者
Prelude : Masochists, in the boring way.
一些建筑师真的非常容易陷入自我毁灭的境地。这里说的自我毁灭不是那种有趣的冒险式的,而是 “过度工作,过度剥削,无法满足”的悲惨境地。研究表明,工作环境将极大改善这一职业的精神状况。
我曾经发表过一篇文章叫做“Work/Life/Work Balance” ,专门探讨工作环境的问题。这篇文章最先发表于Parlour,非常受欢迎。当时我还没有公开承认,其实这篇文章来自我自己的经历:我当时正在与心理疾病作斗争。在很多方面,这篇文章不仅仅是关于工作条件的咆哮,更是我自己的宣泄。“数据表明,多达45%的人在一生中会遇到心理问题。在澳大利亚,平均每年约有一百万人患有抑郁症,还有超过二百万人有焦虑症。”
Some architects are readily self-destructive, not in a fun adventurous way, but in a very boring “I’m over-worked, exploited and unfulfilled” way. As research emerges, it appears working conditions can lead to some significant mental health issues within the profession.
Many of the issues surrounding working conditions are spelled out in my surprisingly popular essay Work/Life/Work Balance published on Parlour, Archdaily and the AMA website. I did not make public at the time that the essay was a result of my own struggles with mental health. In many ways the essay was not just a rant about working conditions, as much as it was a catharsis.
“In Australia, it’s estimated that 45 per cent of people will experience a mental health condition in their lifetime. In any one year, around 1 million Australian adults have depression, and over 2 million have anxiety.” — Beyond Blue
▼位于前侧的办公区,the office area in the front part
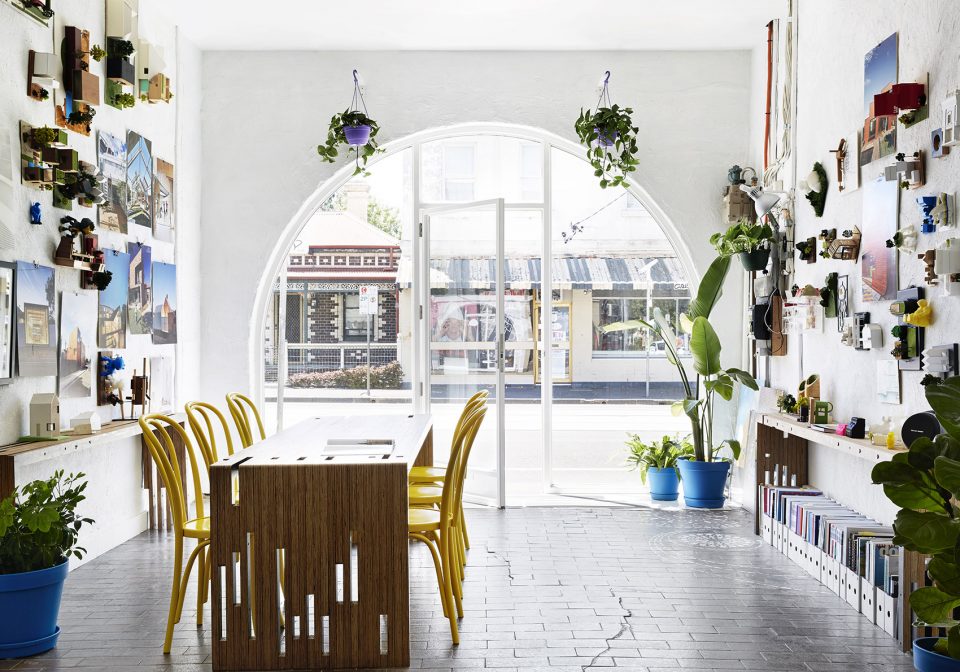
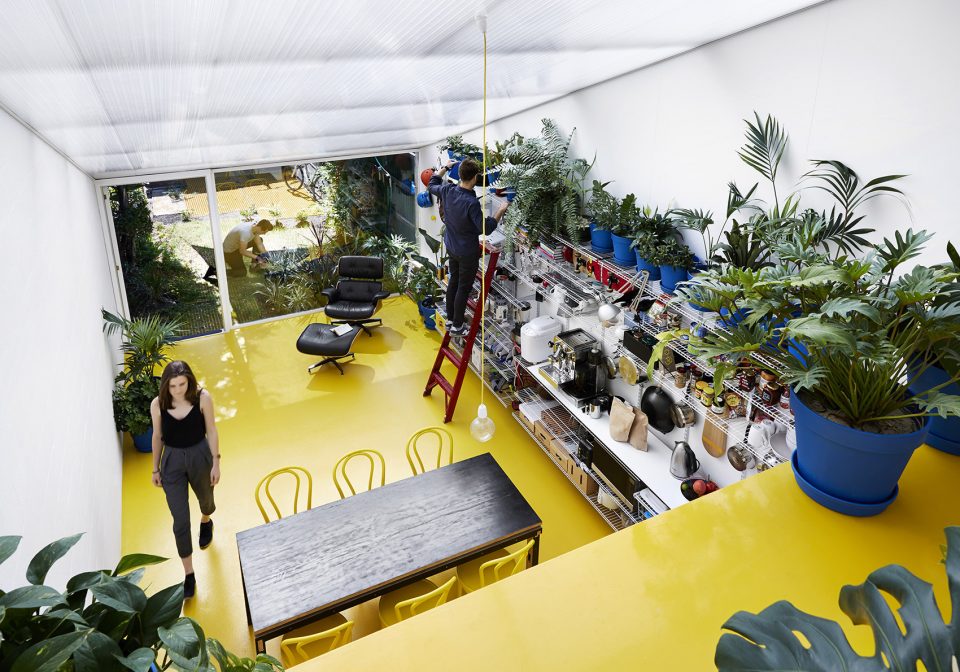
▼位于后侧的起居室及家庭空间,the living area and family area located at the back of house
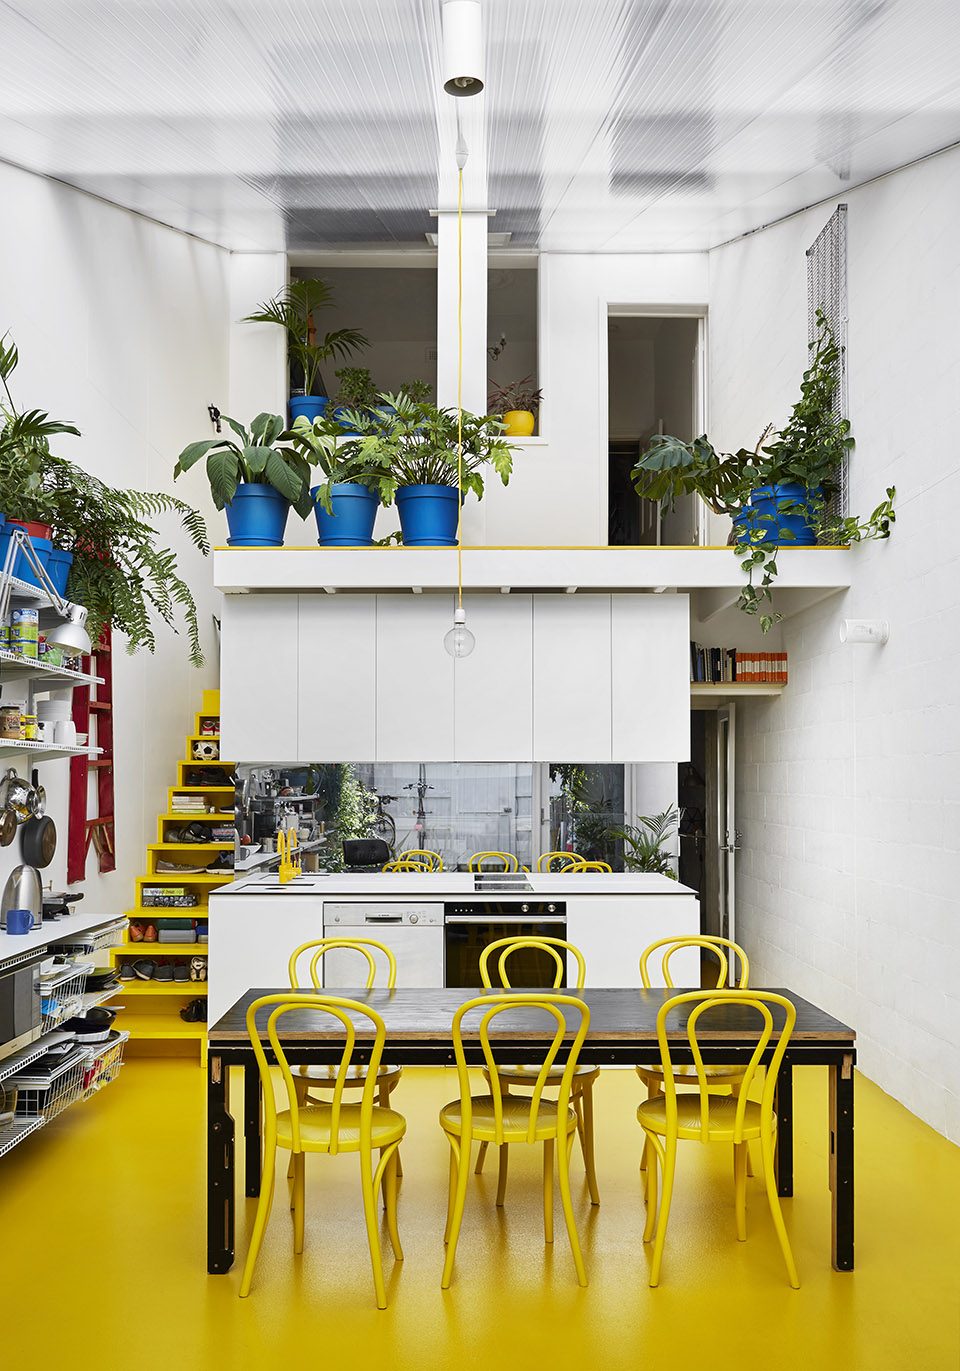
我的家
My home
这是我自己的家,也是Austin Maynard Architects的办公室。我和家人住楼上,而事务所则占据着临街的一层。从上午九点到下午五点,我的家人和团队一起分享厨房、餐厅和花园。
“我的家”是一个大胆的试验。因为我不敢在客户身上做这样的试验,所以只好用到了自己身上。它打破了许多规则,甚至是从不好的方面。我让阳光出现在不该出现的地方。尽管仍然算是绿色环保,本项目在热效应方面超过了我为其它客户设计的房屋。而隐私和舒适性也不再是局限设计的问题。正因为这样,我和我的家人都热爱这里。
My-House is my own home. It is also the office of Austin Maynard Architects. My family and I live upstairs, whilst Austin Maynard Architects occupies the shopfront downstairs. The kitchen, dining and garden are shared between my family and the AMA team between 9am and 5pm.
My-House is an experiment that I live in. It is a home that I dare not impose on my clients. It breaks many important rules, often not in a good way. My-House lets in sunlight where a house should not. Whilst it is a very sustainable home, My-House is not as thermally efficient as the homes I design for others. Issues of privacy and personal comfort are often challenged in My-House. It is for these reasons that my family and I also love it.
▼剖面图,坡屋顶部分为加建结构,the sections showing extended structures
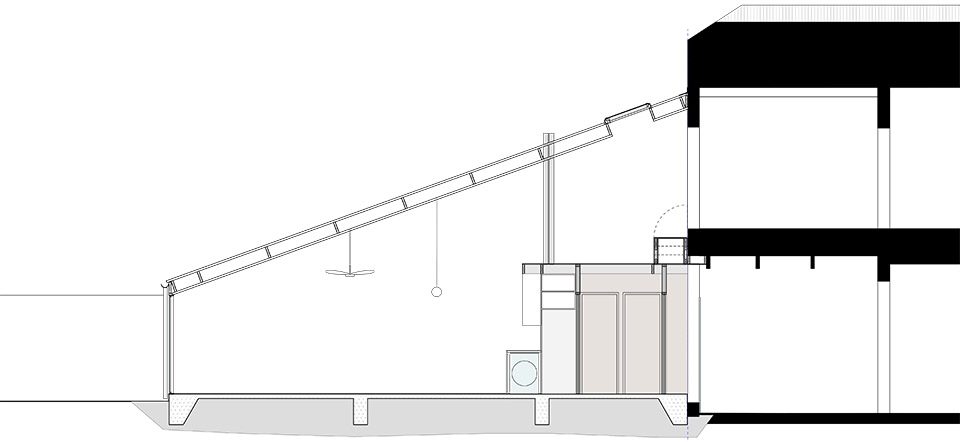
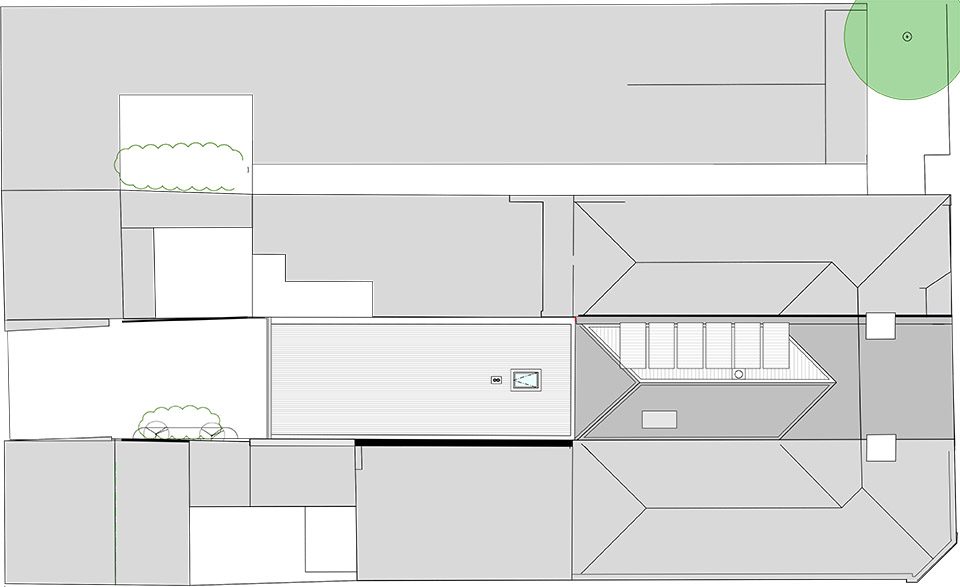
▼屋顶平面图,roof plan
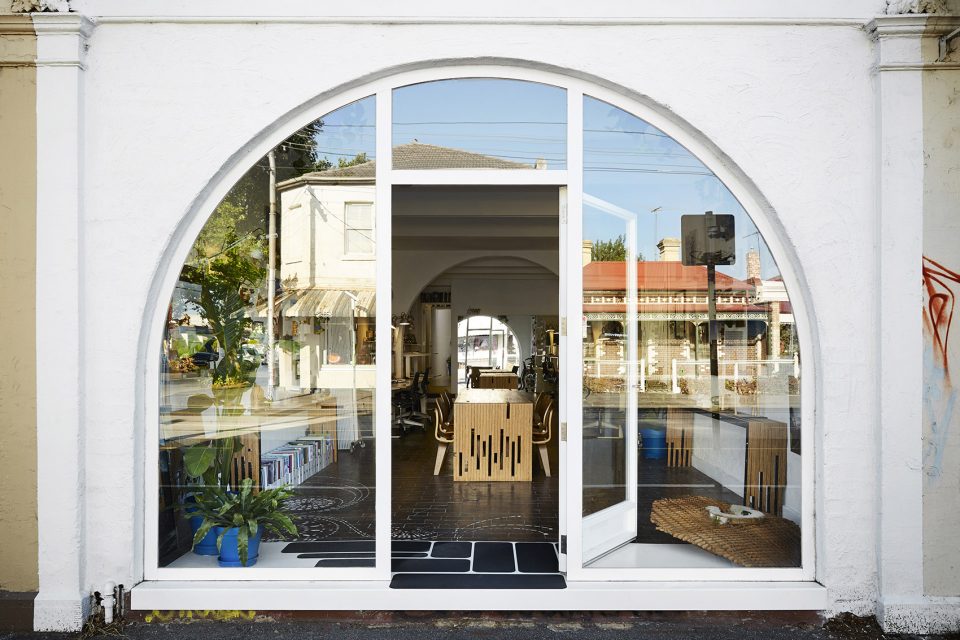
▼办公区位于临街一侧,the office located on the street front
维生素D 对你的大脑有好处
Vitamin D is good for your brain.
在冬天快要结束的时候我拜访了我的医生,因为我正在被不断积累的焦虑和压力的折磨。 除了讨论那些有关心理的复杂问题,我的医生提到了一个有趣的现象,每到冬季和春季交界的时候,来找他的病人就会急剧增加。我们讨论了一系列问题,其中有一个特别有趣。他问到我的房子的状况。我告诉他,我的房子是一个未经改造的排屋,带有狭小的窗户和与后院缺少联系的封闭生活空间。下午四点房间里就需要开灯,甚至有些特别暗的房间终日开着灯。医生说,缺乏维生素D和阳光是导致漫漫冬日过后出现精神问题的人增多的原因。尽管有许多复杂的因素导致我的精神问题,但是缺少阳光确实不能回避的问题。关于维生素D的研究也表明它与许多精神问题有联系,而更糟糕的是澳大利亚人普遍缺少维生素D。
It was the end of winter and I visited my doctor to discuss my increasing levels of anxiety and stress. Whilst discussing the complex issues of mental health my doctor pointed out that he experiences a sharp spike in patients seeking help with mental health issues during the late-winter/early-spring months. My doctor and I discussed a number of issues related to my mental heath. One of his questions was particularly intriguing. He asked me what my house was like. I informed him that it was a typical unrenovated terrace with small windows and internalised living spaces disconnected from the rear yard. We would turn the lights on at 4pm during winter and some rooms needed artificial lighting even on the brightest summer days. My doctor suggested that a common contributing factor to his increase in mental heath patients during late-winter/early-spring may be the lack of access to sunlight and vitamin D. Whilst there were many, complex, reasons for my declining mental health, I could not argue that access to sunlight was a contributing factor. Further research into vitamin D revealed numerous links with mental health, and significant deficiencies in Australians despite our climate.
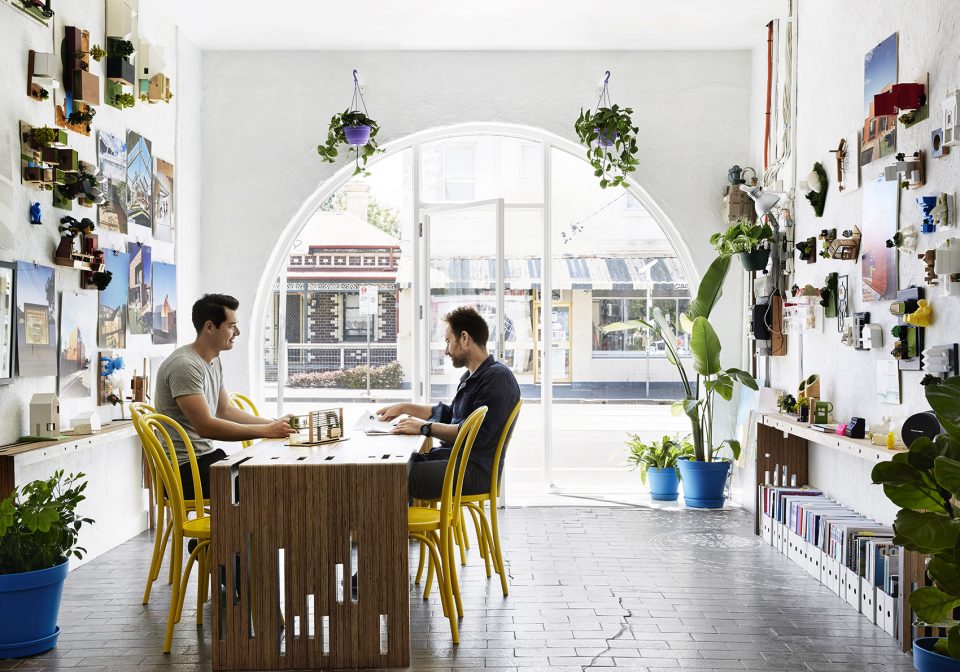
▼建筑的原有结构得到了保留,作为办公室,the original structures are kept
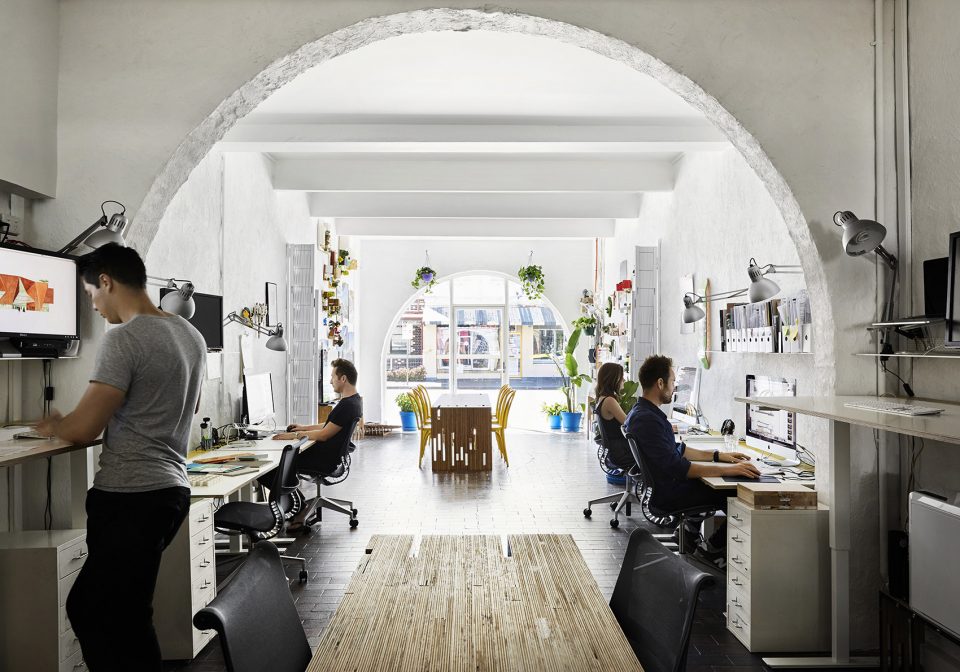
▼墙上的细节让工作区变得有趣,the tools making an interesting feature wall
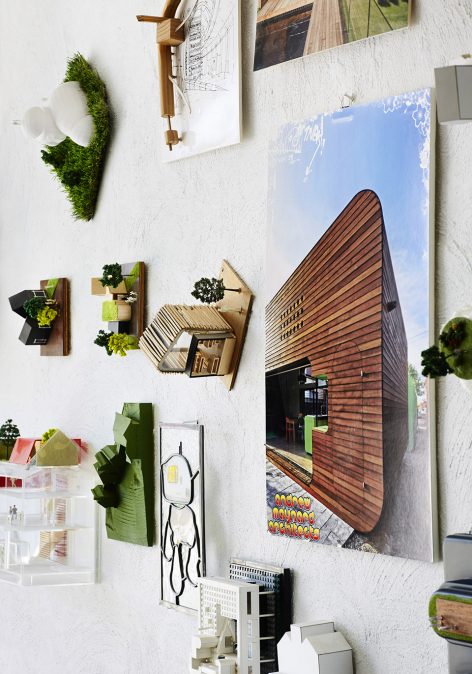
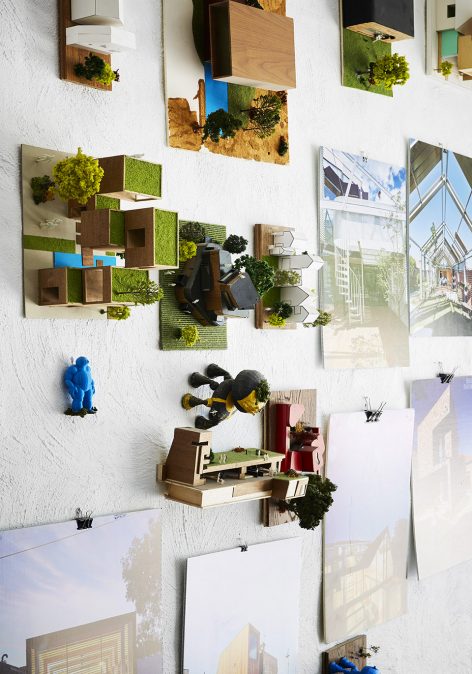
▼通往住宅后部的过道,the corridor leading to the rear of the house
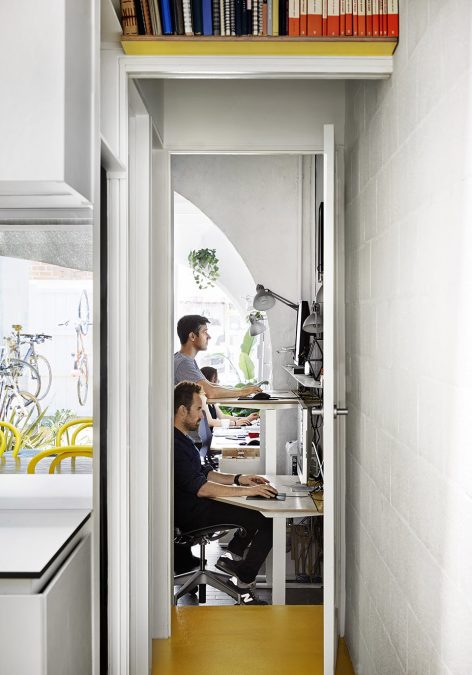
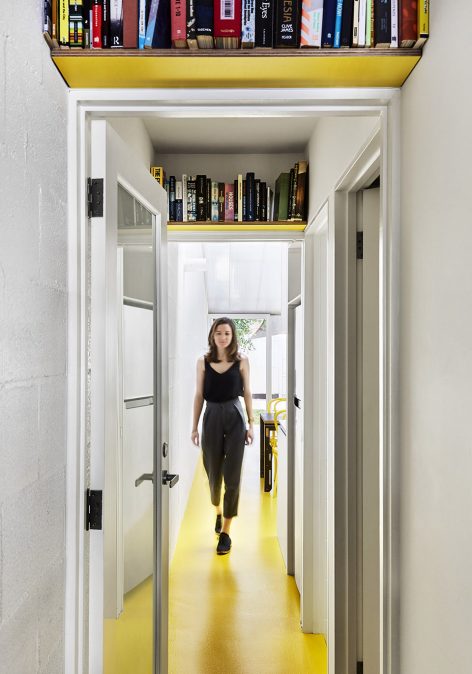
在屋里戴着墨镜
Wearing sunglasses inside
于是我决定作为康复计划的一部分,我要翻新自己的住宅。我将利用自己的技能来拯救健康。我知道在维生素D和精神健康之间存在重要联系。我也知道太阳光中的紫外线可以在人体内制造维生素D。过去我住在一个黑暗的排屋里,现在我决定要让更多的阳光进来,就在原来的地块上。我决定建造一个二分型的住宅。尽管有许多问题,但独具魅力,原来的结构将被保留下来。新建部分将成为一个明亮而精心制作的阳光房。原先的排屋有高高的天花板和小窗户。而加建部份则由一个层次清晰的变温层作为屋面,以至于我们在室内也常常需要戴着墨镜。在一个维多利亚式的排屋里,这是一个多么宝贵的缺点啊!在厨房及餐厅区域,一整面玻璃墙开向阳光充沛的花园。在最热的天气,屋顶上将被一个蓝色外遮阳百叶所覆盖,从而为室内带来阴凉。在屋子中央设置了浴室,厨房和事务所的设施区。在楼上有一个种满植物的开敞平台,我们可以躺在这里享受悠闲时光。
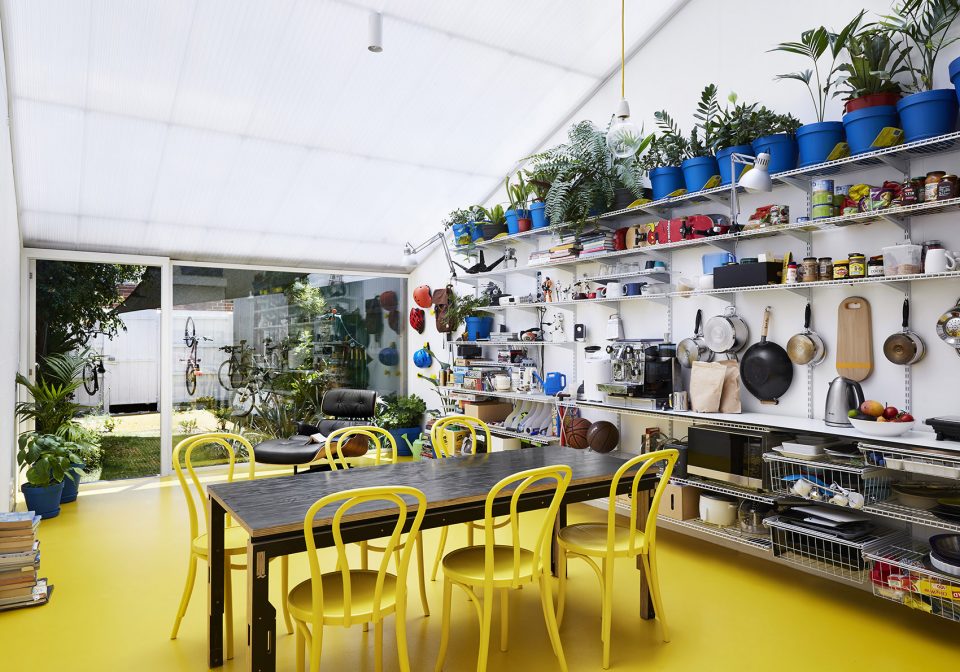
I decided that as part of my return to mental wellbeing I would renovate my home. I would use my skill set to maximise my mental health. I knew that there were strong links between Vitamin D and mental health. I also knew that the sun’s ultraviolet rays produce most of the vitamin D our bodies needs. I was living in a dark terrace and I decided that I didn’t just want to get more light, I decided to create the complete antithesis of the original terraces spaces. I aimed to create a dichotomous home. The original terrace remains with all of its problems and charms, yet the new extension is a bright, elaborate greenhouse. The terrace has high ceilings and small windows. The extension has a clear Thermoclick roof and we sometimes wear sunglasses inside to deal with the sunlight, which is a wonderful problem to have in a Victorian terrace. A large glass wall opens the kitchen/dining area out onto the sun drenched garden. On the hottest of days a large blue external blind covers the clear Thermoclick roof to create a cool shaded interior. There is a box in the centre of the house that has a bathroom, kitchen and a utility area for Austin Maynard Architects. Above is an open platform, full of plants, that we lounge around on.
▼加建部分成为一个带有透明屋顶的阳光房,the new extension is a bright, elaborate greenhouse
工作与生活的平衡
Work/Life balance (Commercial architecture)
这所房子不仅是我的家,它也是事务所的办公室。它成为了我的许多想法的混合,尤其是居家办公的理念。
澳大利亚人的工作方式正在变得更加复杂,工作地点也在不断变化。许多公司都在采用办公桌轮用制,或者鼓励员工在办公室以外工作。澳洲统计局近日发布了一个数据,现在每三个澳大利亚人中就有一个在家办公。
“我的家”是我,我的家人以及Austin Maynard团队的一次创新。正如许多初创的事务所一样,我是从家里开始我的事务所的。我们随后扩大成一个店面,然后我住在楼上。当业务开始迅速发展,我们在市区有了大办公室。随后事务所原先轻松随意的氛围被改变了:成本变得高昂,我离家太远,项目的尺度和数量都带来了巨大压力。我开始意识到出现问题:我们被迫搬到了大城市,但是没有问自己一个重要问题:为什么?这将对我们的工作方式产生多大的改变?
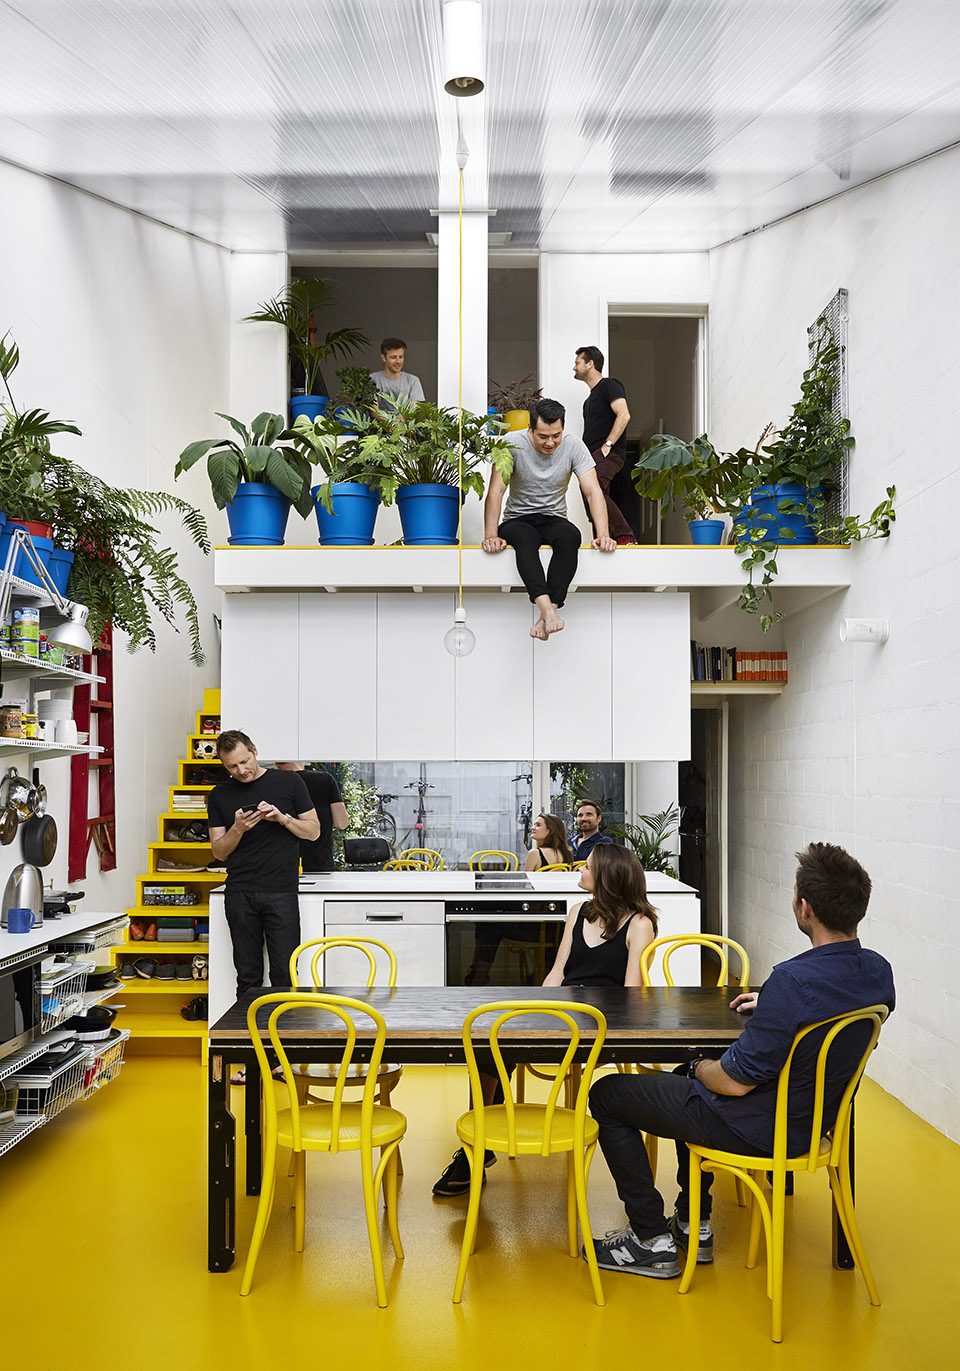
“我的家”实现了功能的最优化,空间具有多重功能,而非简单的分割为居住和办公。它创造一个高效而放松的场所,极大减小了事务所,我和家人对于环境产生的影响。
Not only is My-House my home, it is also the home of Austin Maynard Architects. My-House is a hybrid that tests many ideas that AMA are adopting into our projects as the need for home offices increases.
The way that Australians work is becoming more complex, and where we work is changing rapidly. Many companies are utilising “hot-desking” or encouraging employees to work outside the office. The Australian Bureau of Statistics recently revealed that one in three Australians now regularly work from home.
My-House is an evolution of the way that I, my family, and the Austin Maynard team work. Like many other architects starting a practice, my home was my office for the first year of AMA. We then upgraded to a shop-front, that I lived above. Once the office had momentum we moved to a large work space in the city. This was the moment that the easy-going foundation of AMA shifted. The costs were high, I was away from my family more than I wanted, and the pressure to increase the scale and number of projects quickly built. It was stressful. It soon dawned on me that we had moved AMA to a big city office by default, rather than asking the big questions of Why? and How will this alter the way that we work?
My-House optimises usage, forcing spaces to have multiple functions far beyond the simple binary of domestic and office. It creates a focused yet relaxed place, radically reducing the environmental footprint of Austin Maynard Architects, myself and my family (and the commute isn’t bad either).
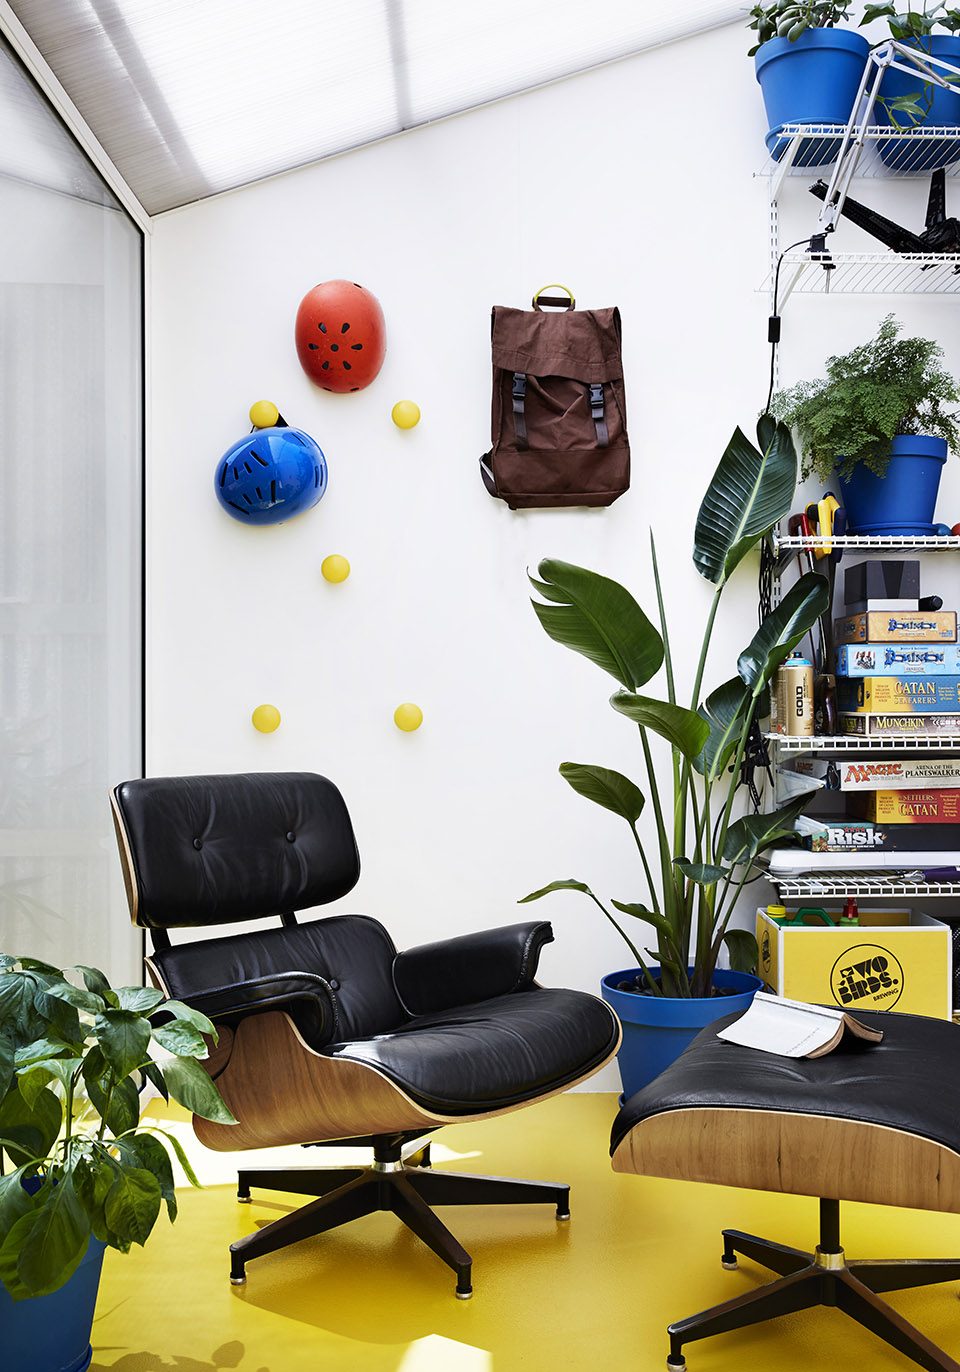
▼起居空间一角,a corner of the living space
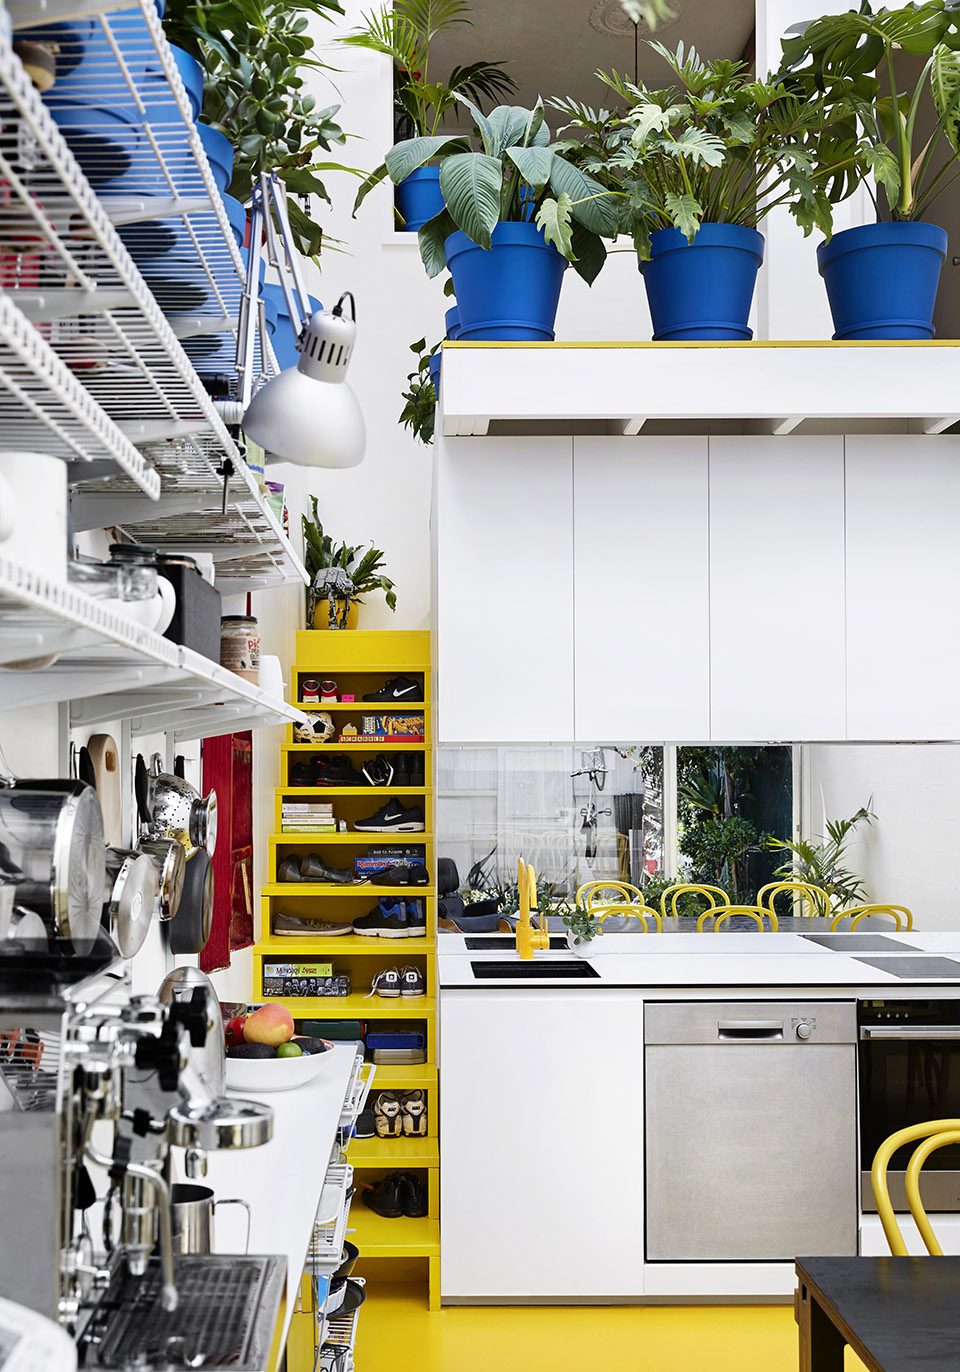
▼藏在旁边的楼梯通往二层,the small stairs leading to the upper floor
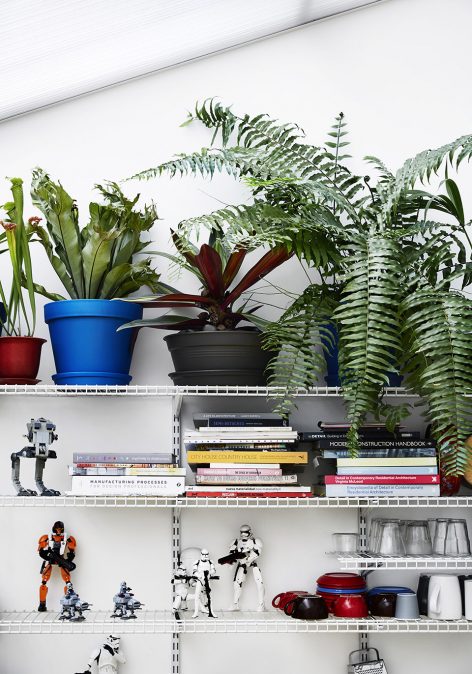
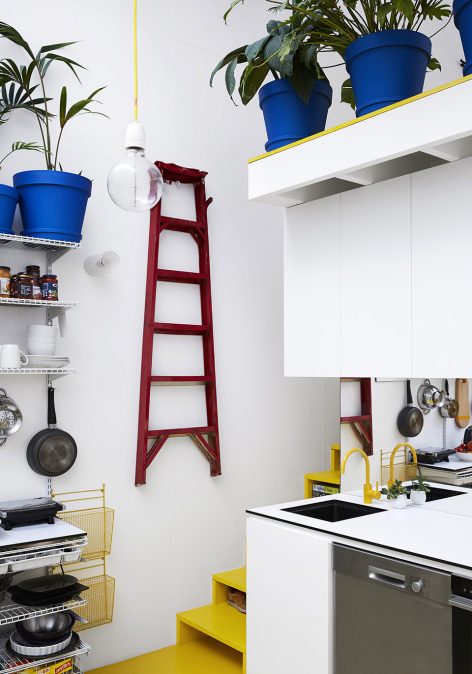
▼混合的起居空间富有生活气息,the hybrid living space full of vivid details
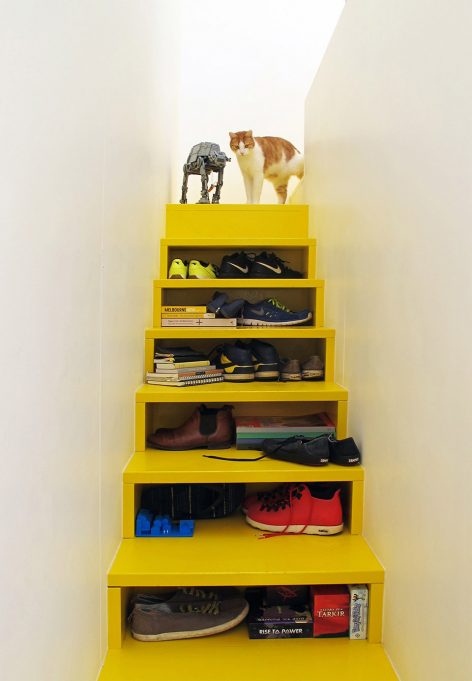
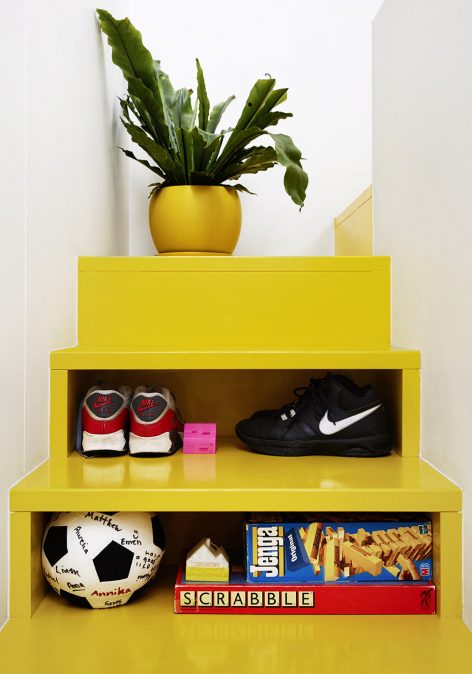
▼楼梯成为储藏空间,the treads are also used
可持续性
Sustainability
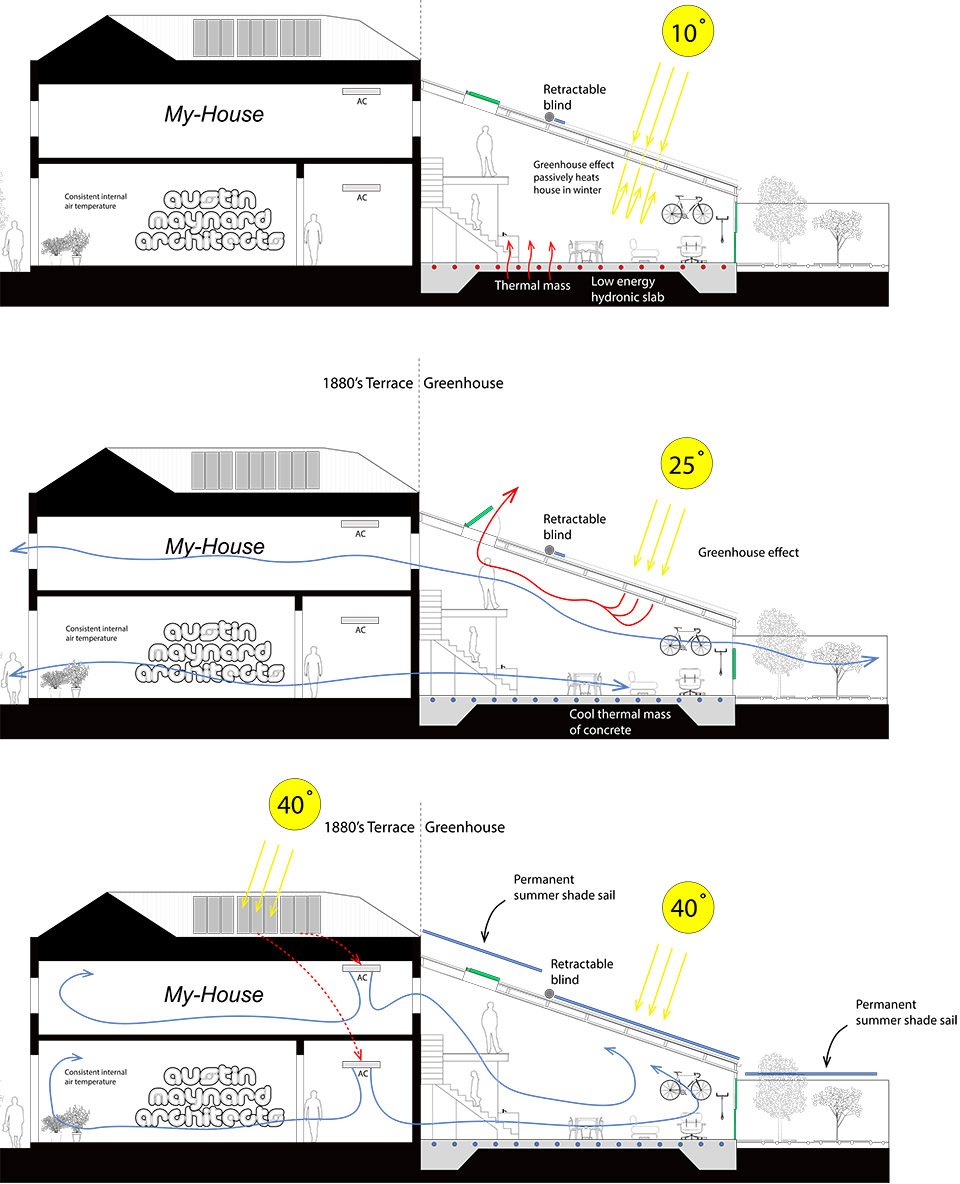
在住宅中,玻璃有着最差的热力性能。即使最简单的立柱墙也好过最高级的双层玻璃。因此,透明屋顶将带来极大挑战。在较冷的季节,“我的家”的表现超过了预期。水暖地板为室内提供了温暖。变温层屋顶由两层四公分厚的板组成,之间有140mm的空隙。屋顶在冬季的表现远超计算。当窗户和天窗关闭时,屋顶创造了理想的温室效应,而在白天则让阳光穿过。裸露的混凝土地板和砌体墙储存了热量,并在夜间缓慢释放出来,以保持室内温度恒定。
事情到了夏天就变得有些棘手了。但是我们依然维持了较为稳定的室内温度。热气沿着天花板上升,并通过开启的天窗排出。通过将花园门打开形成烟囱效应,冷空气迅速进入室内,热空气则从天窗排出。最重要的是这个房屋的占地面积很小,因此我们实现了对于土地的高效利用。在澳大利亚有着世界上最多的房子,而其中多数都在工作日空着。而我们只用了最小和最简单的空间,带来了一个可持续的设计。
Glass has the worst thermal performance of any material in any home. Even a standard stud wall will drastically outperform the best double glazing. Hence a transparent roof was going to be a challenge. The performance of My-House exceeds expectation in the colder months. The hydronic heated slab provides an ideal thermal mass to stabilise internal temperatures. The clear Thermoclick roof consists of 2 x 40mm layers with a 140mm air gap. The winter performance of this roof far exceeds calculations (which is a relief). With the windows and the skylight closed, the clear roof creates an ideal greenhouse effect which heats the house during the day. The exposed concrete floor and concrete block walls store this build up of heat and keeps the temperature stable at night time.
Things are a bit trickier in summer, however we are again pleasantly surprised by the stable internal temperatures. A skylight high in the ceiling passively vents any excess heat, which travels up the skillion roof and naturally exits without need for mechanical ventilation. A stack effect can be created to quickly ventilate the house by opening up the garden doors to draw cool air in whilst venting hot air out of the skylight.
Most importantly this is a small house with a very small footprint. We have created spaces that are constantly in use. Australian homes are the biggest in the world, and most of them are empty during the work day. My-House has maximum usage with minimum space. We have not spread our footprint. We have kept things small, simple and sustainable.
▼从二层卧室可以通过玻璃墙望向花园,the view from upper floor
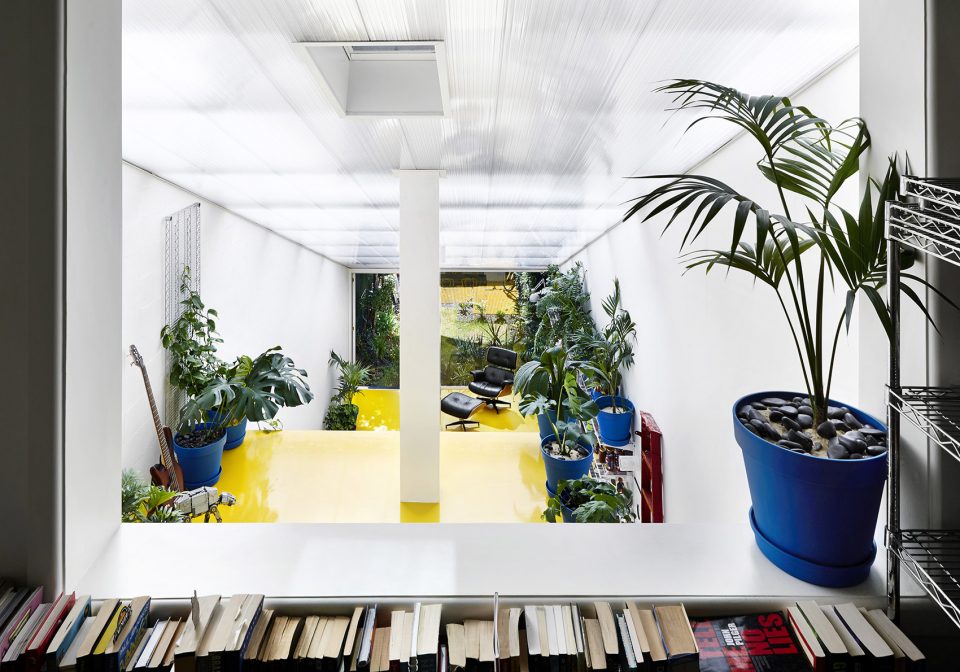
▼二层楼梯,the stairs on the second floor
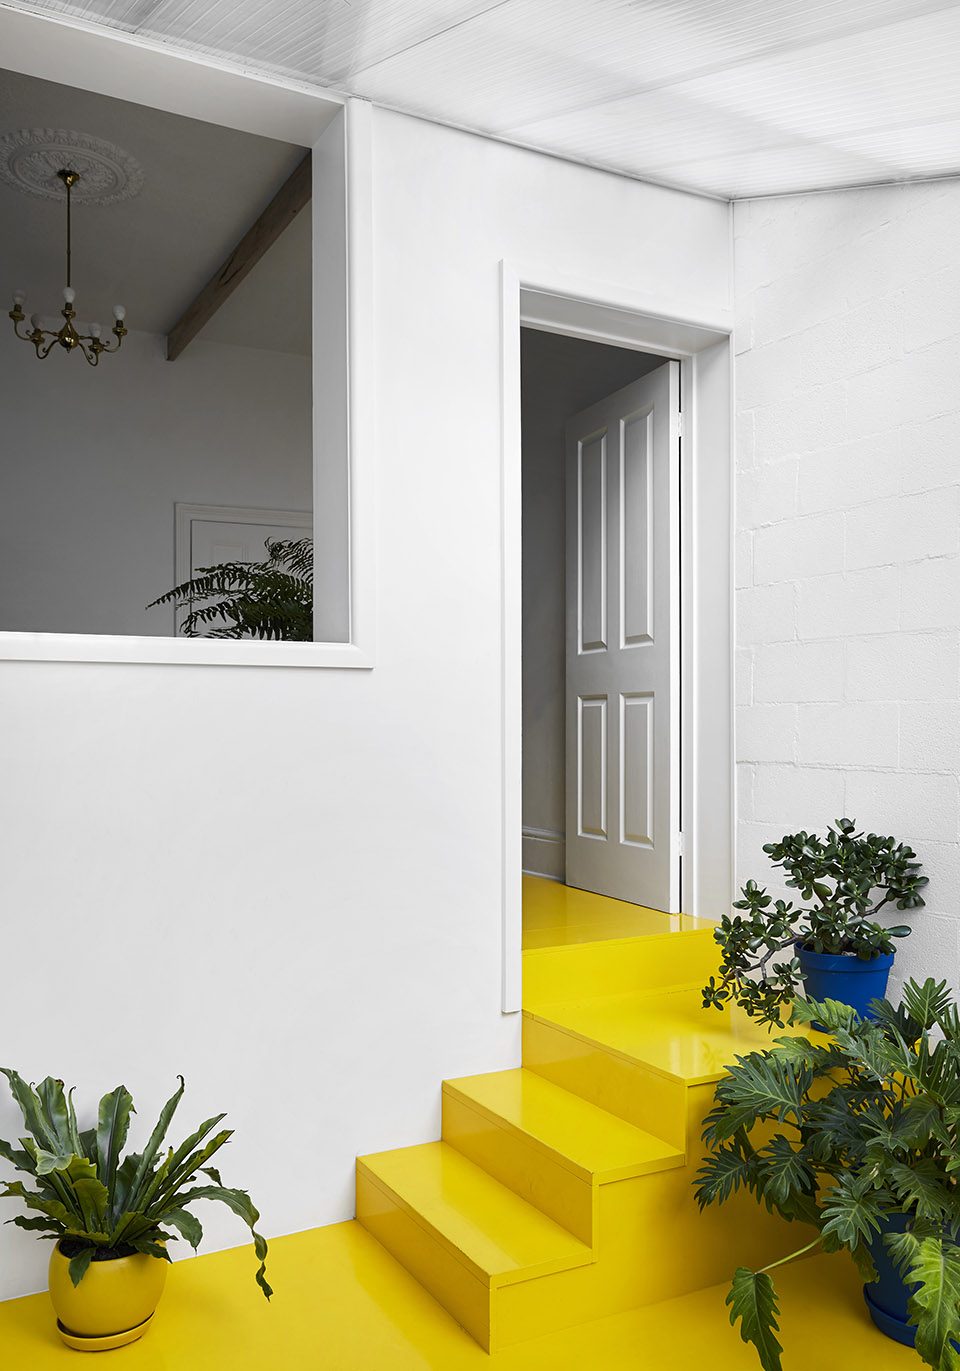
为什么用黄色
Why yellow?
有一个有趣的数据揭示了人类情感与颜色之间的关系。是因为这个原因所以使用黄色吗?其实不是。我们只是无意间发现了一些五颜六色的水龙头,然后我们就被感染了,以至于想要让房间布满颜色。我还在instagram上问了我的粉丝们应该选什么颜色,最后黄色成为了赢家。
There is some interesting data regarding the emotional effects colour has on human mind. Was this the reason that we chose yellow? No, we simply found some colourful taps and this infected us with the need to add the same colour everywhere. I asked my instagram followers what colour we should use and yellow was the absolute winner.
它有效吗?
Has it worked?
是的。它也许不适用于所有人,但它是我们的奇特的家。由于阳光实在是太过于充沛,它已经改变了我们的感觉。我喜欢当附近的排屋开灯之后能再多享受两个小时阳光的感觉。我感到自己终于从原来的黑暗中脱离了出来。我感到与气候和环境发生了联系,我感到很棒,我感到健康!
Yes, it has worked for us. It’s not for everyone, but our strange home, with far too much sunlight, has transformed the way we feel. I love that we have at least two extra hours of daylight each evening after the neighbouring terraces have turned on their lights. I feel liberated from the dark isolation of terrace house living. I feel connected with my climate and my environment. I feel great. I feel healthy.
▼夜景,night view
▼不同季节热力学效应分析图,the diagram showing the thermal effect
▼一层平面图,first floor plan

▼二层平面图,second floor plan

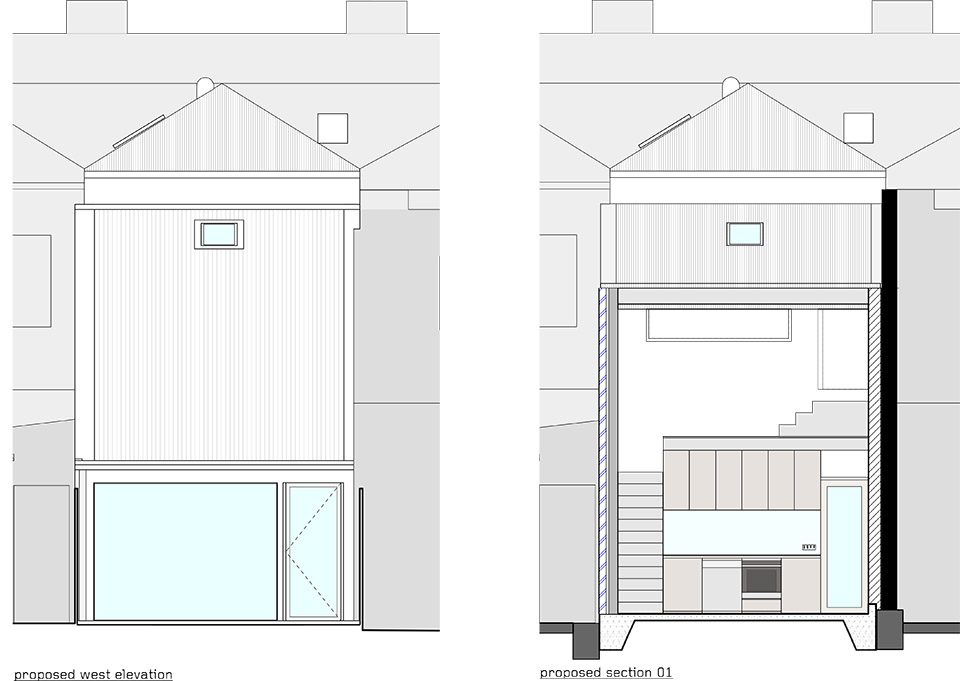
▼立面图,elevation
Project Team: Andrew Maynard, Ray Dinh
Site / Floor Area:
Site: 142m2
total floor area: 167m2
existing house: 111m2
new addition: 56m2 (incl. 10m2 loft)
Completion date: June 2016
PHOTOGRAPHER: TESS KELLY / www.tesskelly.net / contact@tesskelly.net / + 61 409 547 019
English Words by Andrew Maynard
Chinese translation by gooood Editor Yi Ting
More: Austin Maynard Architects,更多关于他们:Austin Maynard Architects on gooood









我是个做案例分析的学生,请问这个平面图是不是一层二层标错了?(叹气)
古德上的确实标错了,原文是 Ground Floor / First Floor
很棒,黄色真的让空间活泼很多,猫和建筑师配一脸!
猫和建筑师真是绝配啊~
该有章法的地方有章法,该有生活气息的地方有生活气息,乱中有序。明亮的空间,好喜欢。
理想状态。希望国内也有这种项目,而且越来越多。
老铁,真敞亮
喜欢这种明亮感觉