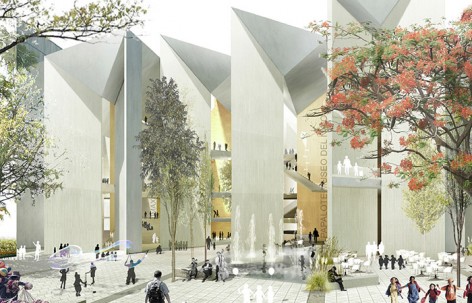
来自MX_SI和SPRB对gooood的分享。更多关于: MX_SI architectural studio on gooood
Appreciation towards MX_SI and SPRB for providing the following description:
11月23日,帕帕洛特儿童博物馆国际设计竞赛结果揭晓。巴塞罗那事务所MX_SI和墨西哥事务所SPRB合作的方案在171份提交作品中拔得头筹。这一项目预计将在2017年对公众开放。
MX_SI和SPRB方案的口号是“让我们打造城市”,展示了积极参与城市环境,使项目成为都市生活活化剂的设计意图。建筑师通过与周边环境连续性极强的地面层以及通透的立面开窗设计,打造了一座面向城市开放,与公共空间融为一体的建筑。
The team, made up of the Barcelona-based practice MX_SI and SPRB, a practice from Guadalajara (Mexico), was unanimously awarded first prize from the 171 proposals submitted. The future facility is scheduled to open in 2017.
With the slogan “Let’s Make city”, the winning project is clearly intended to be an activator in the urban environment. It is a design for an integrative museum that opens up to the city and is incorporated into public space, creating physical continuity on the ground floor and visual continuity on the upper storeys, via great windows on the city.
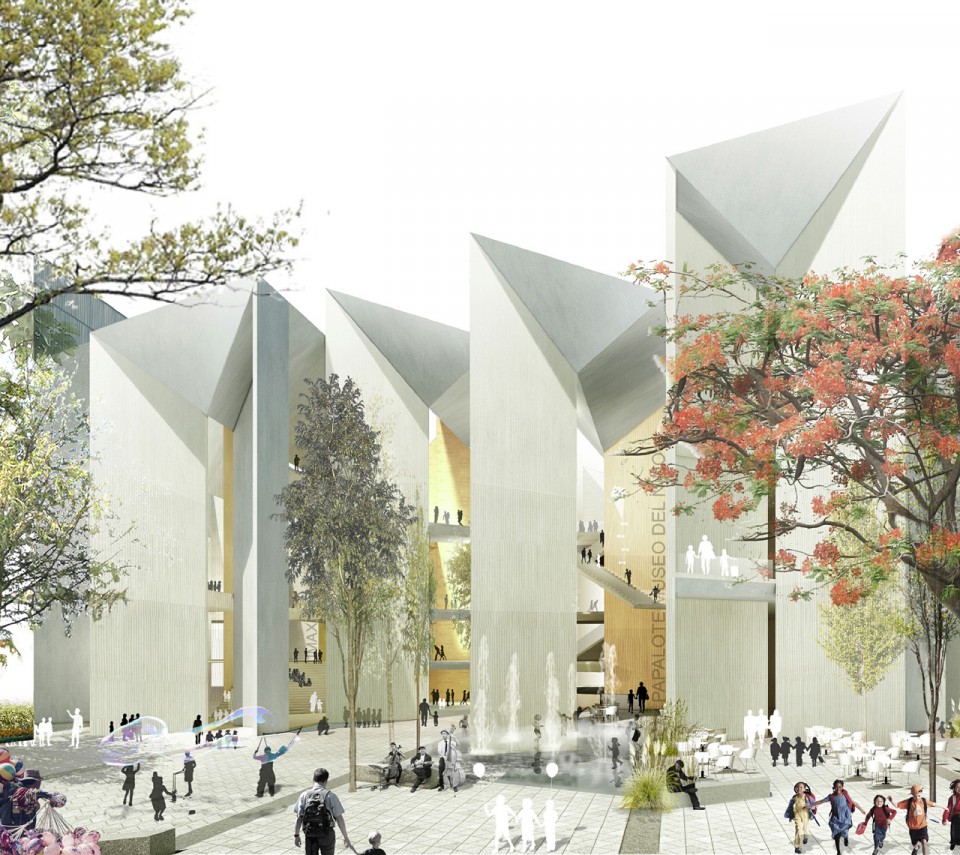
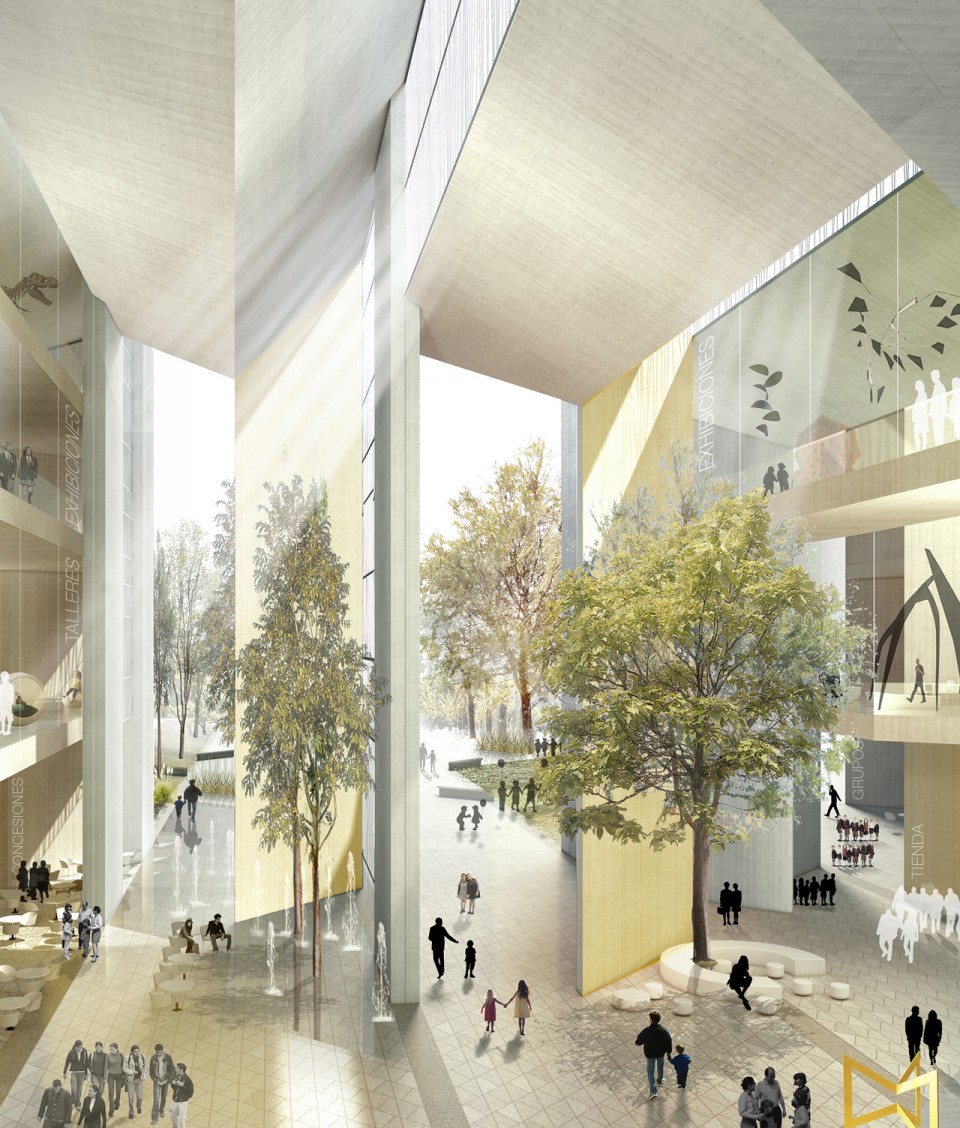
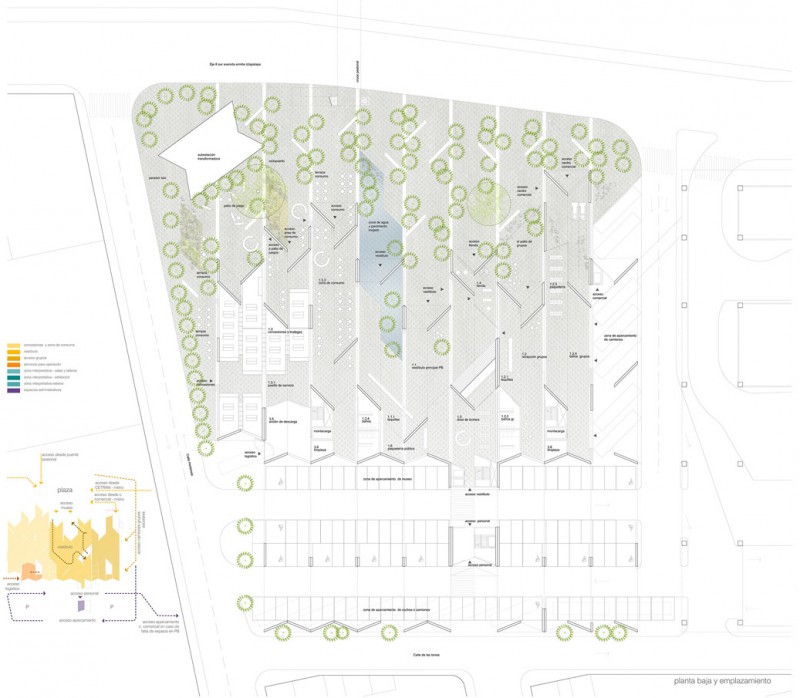
博物馆的规划策略是在街道层面上恢复公共空间作为聚会场所的价值,同时回应其在地理上的城市结点的功能。建筑从街道上退后一段距离,形成一个城市广场,作为博物馆的延伸成为公共的入口大厅。通过由一组组片墙构成的模糊的界限,人们进入到博物馆的内部。
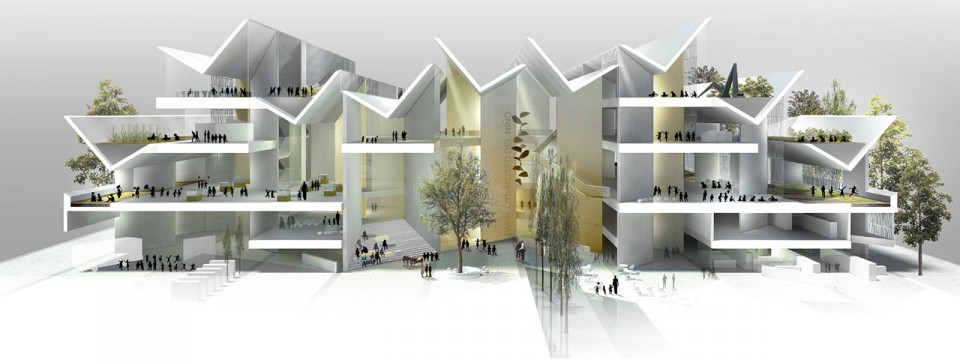
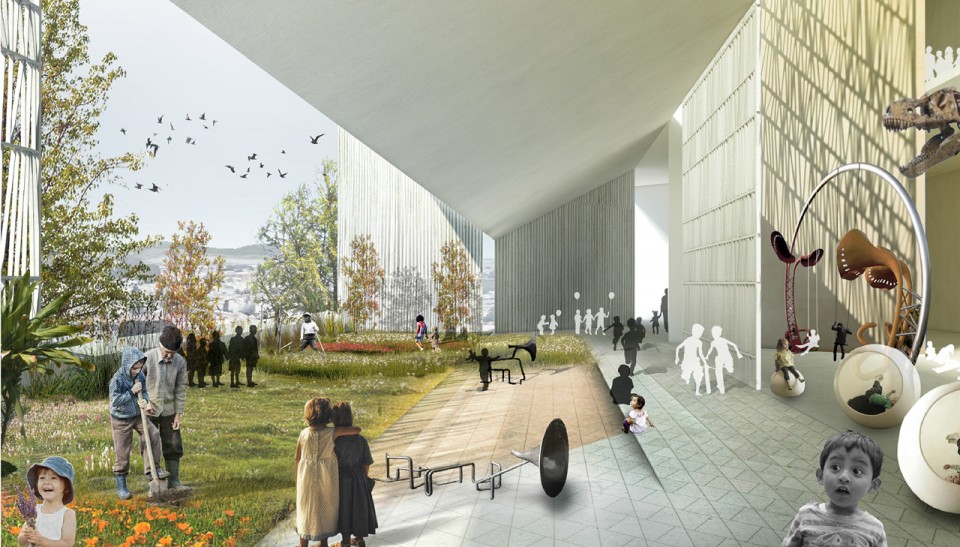
咖啡厅、礼品商店等零碎的公共功能空间位于地面层,地面层没有任何出入限制;多功能室和IMAX影院和剧场位于夹层;交互式布局的展览空间,位于夹层以上的楼层。博物馆的每一层都有些微的不同,每层的室外空间——露台和花园等——都有各自的特征。
The urban strategy of the museum sets out to recover the value of public space as a meeting place at street level and respond harmoniously to the urban junction in which it is set. The building is set back a few metres from the street to generate an urban plaza, a great public lobby that acts as an extension to the museum. Access to the centre is via a diffuse boundary, a forest of column walls that draw the plaza into the inside of the complex.
The public brief of café, gift shop, etc. is located on the ground floor, where there is no access control, and the interactive layout of the exhibition areas located on the upper floors starts on the mezzanine floor, where the multipurpose rooms and foyer of the IMAX cinema and theatre are also situated. The different levels of the museum house the various briefs, each with an outdoor space with specific characteristics, such as terraces and gardens.
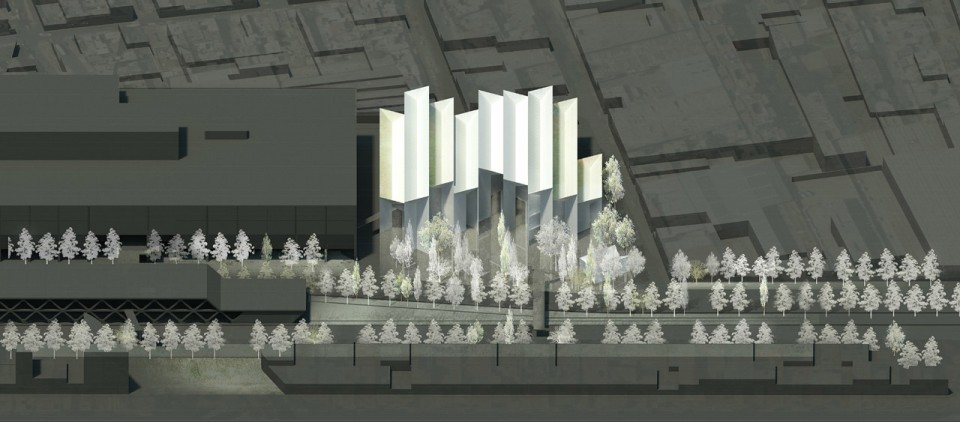
▼区位图,site
▼剖面透视,sectional view
▼入口大厅,the entrance lobby
▼屋顶花园,roof garden
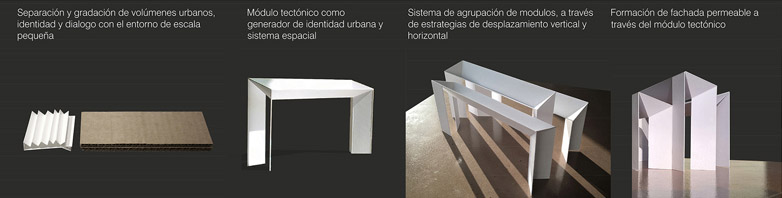
博物馆的平面是一条条10m长的方形,其结构由裸露的混凝土墙面及连接墙面的V形房梁组成。混凝土墙面构成了抽象意义上的森林。建筑师在设计时非常注意纹理的处理,仿照植物下面粗壮上部纤细的特征来设计。通过特定的策略,在水平和垂直方向上对成组的单元模型进行移动,塑造出博物馆的造型体量。
The building’s floor plan is laid out in 10-metre strips that respond to the structural rhythm of the construction module, comprising exposed concrete screen walls that are joined by a V-shaped beam-roof. These walls make up the museum’s abstract forest and are designed with careful attention to texture, in a reference to the trunks of the Tree of Tule, with its stout, rugged base that branches out and becomes narrower towards the top. The grouping of modules according to a strategy of horizontal and vertical movement generates the volume of the new museum.
▼结构单元模型,construction unite model
▼入口层平面,ground floor plan
▼夹层平面,mezzanine floor plan
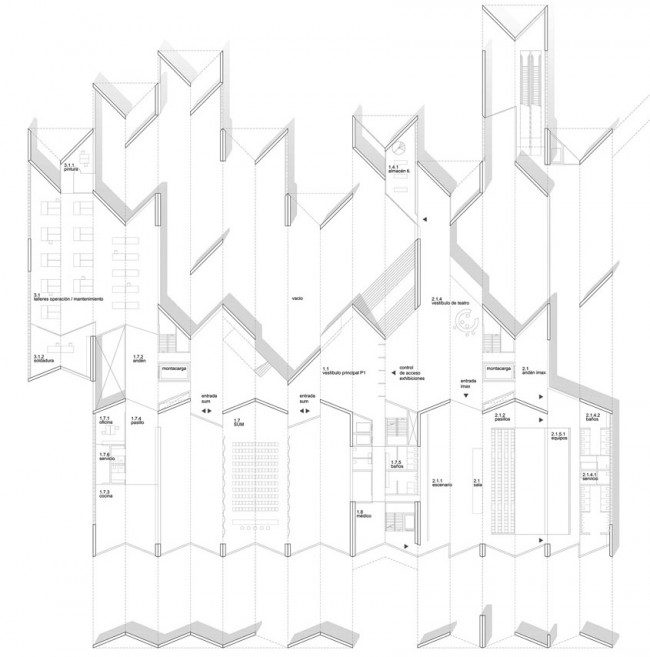
▼1层平面,1st floor plan
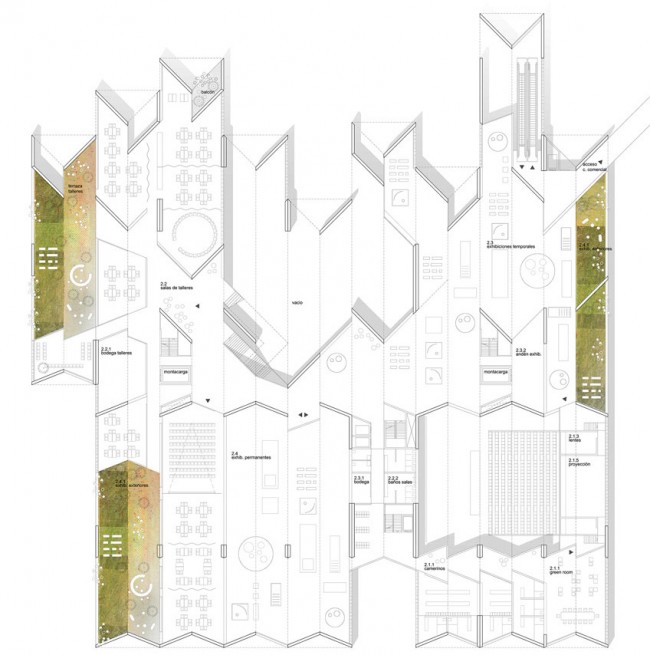
▼2层平面,2nd floor plan
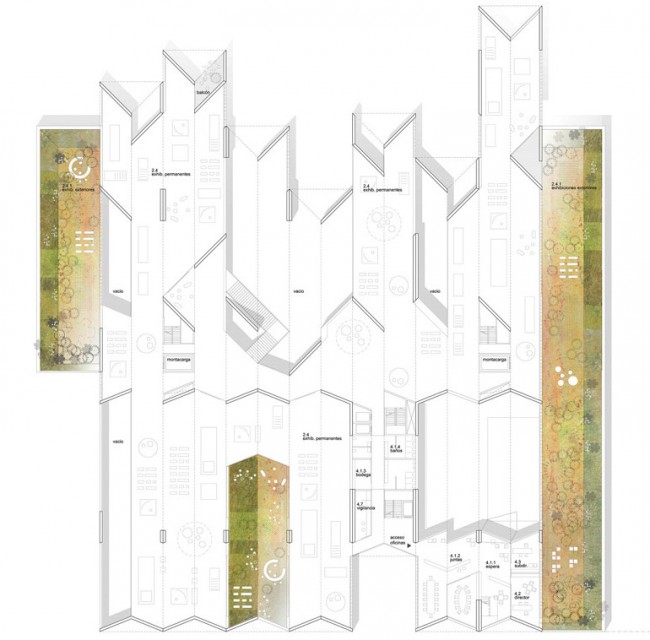
▼3层平面,3rd floor plan
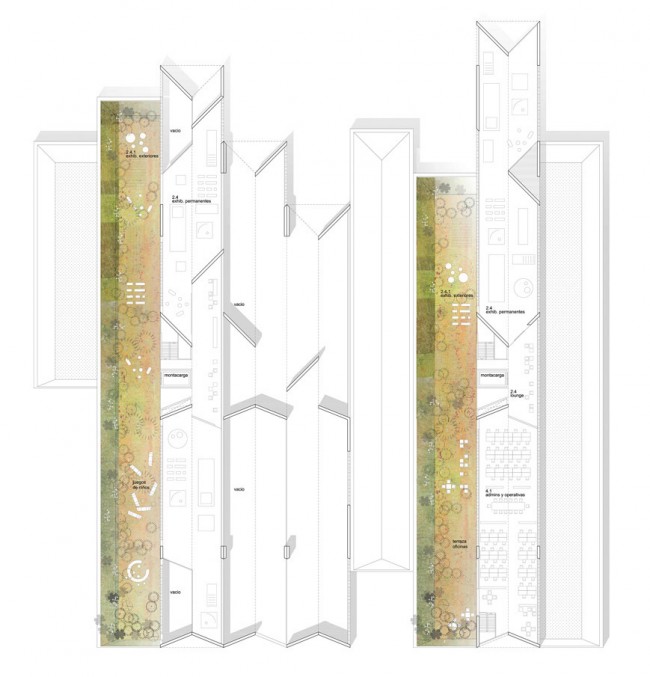
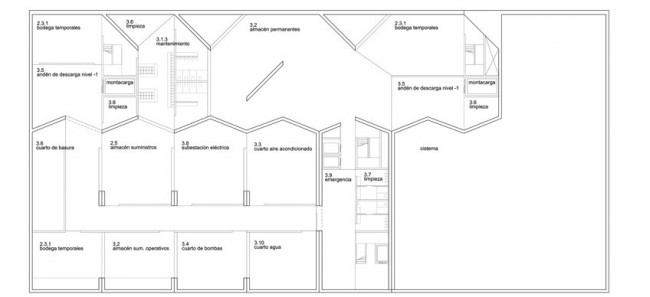
▼地下层平面,basement floor plan
▼剖面,sections
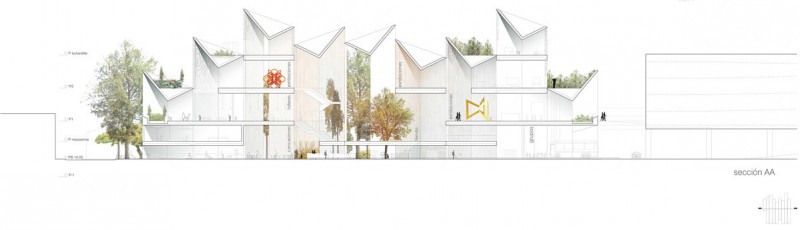
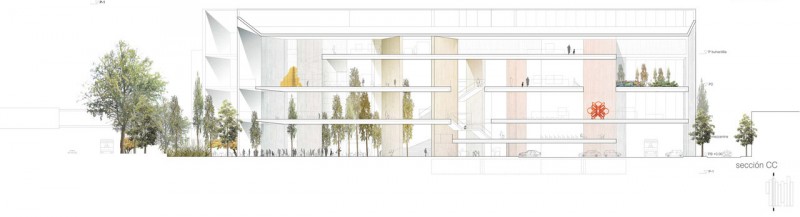
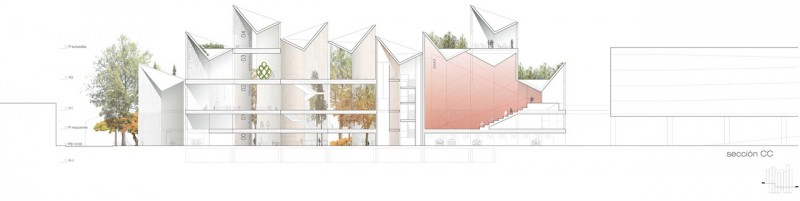
▼立面,facades
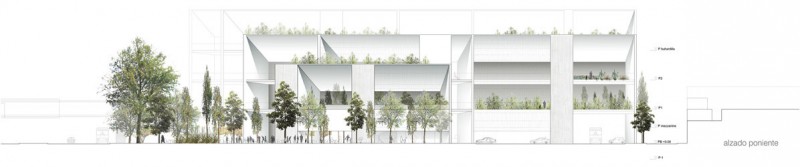
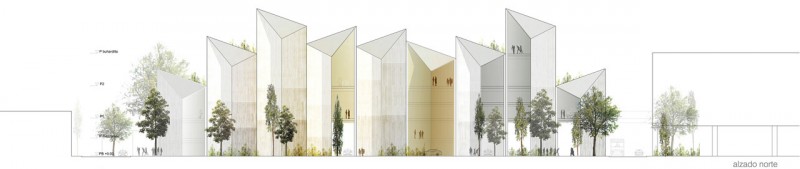
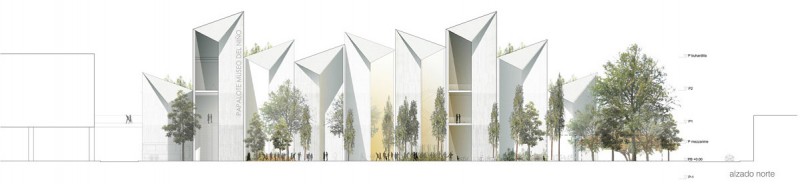
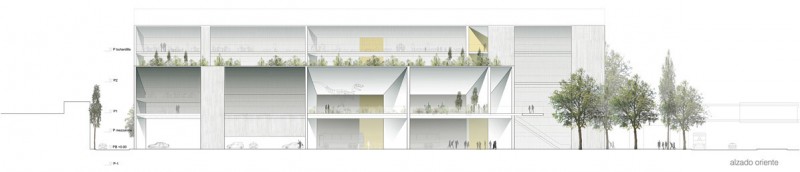
Competition July 2015
Construction: 2017
Site: Iztapalapa, Ciudad de México
Surface: 17.500 m2
Budget: 275.000.000 MXN (aprox.)
Client Papalote Museo del Niño
MX_SI architectural studio Architects: Mara Partida, Boris Bezan, Héctor Mendoza Collaborators: Olga Bombac, Oscar Fabian Espinosa
SPRB arquitectos Architects: Laura Sánchez Penichet, Carlos Rodríguez Bernal
Collaborators: Ricardo Valdivia, Lidia Nájera, Claudia Bucio
Structural engineer: BEST Consultoría Estructural Barcelona Nacho Costales, Carlos Jaen BEST Consultoría Estructural Guadalajara Ing. Andrés Velasco
English Text: MX_SI SPRB
Chinese Text:gooood
MORE: MX_SI SPRB,更多关于: MX_SI architectural studio on gooood









起了一身鸡皮疙瘩,这个方案实建效果非常好!浪漫
这种平面简直 爆炸
图做的真舒服
渲染的好····
赞
这树的素材也太好看了,怎么做出来的这种感觉。
蛮好
结合儿童实际活动与建筑空间融合的设计理念很是不错!
空间比例让人很舒服