来自Jo Nagasaka / Schemata Architects对gooood的分享。更多关于他们 Jo Nagasaka / Schemata Architects on gooood
Appreciation towards Jo Nagasaka / Schemata Architects for providing the following description:
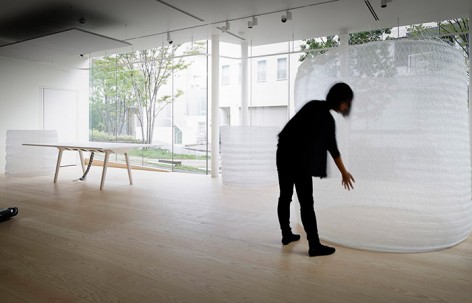
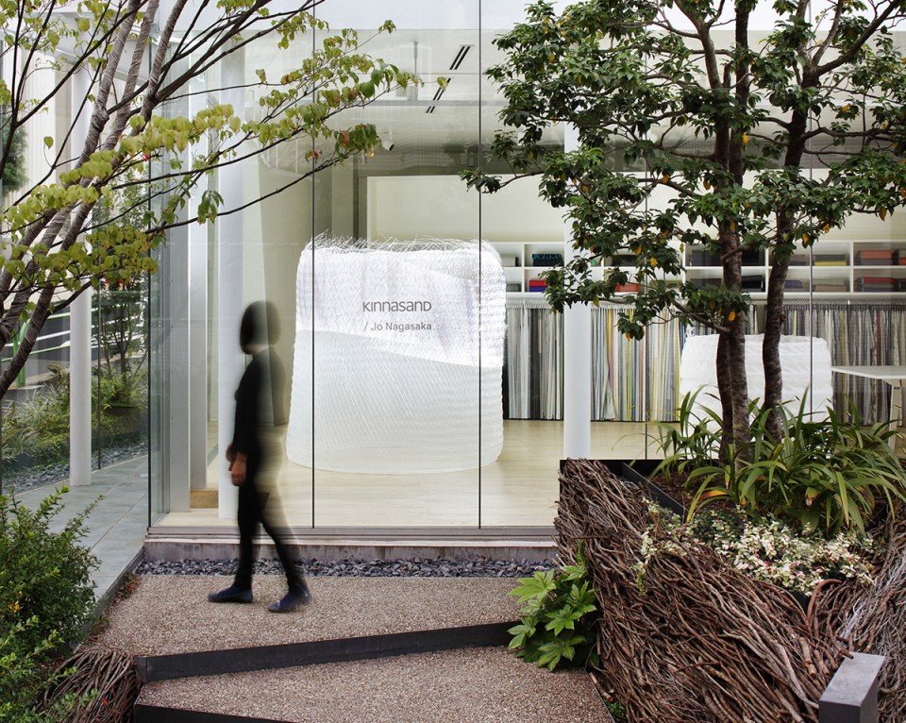
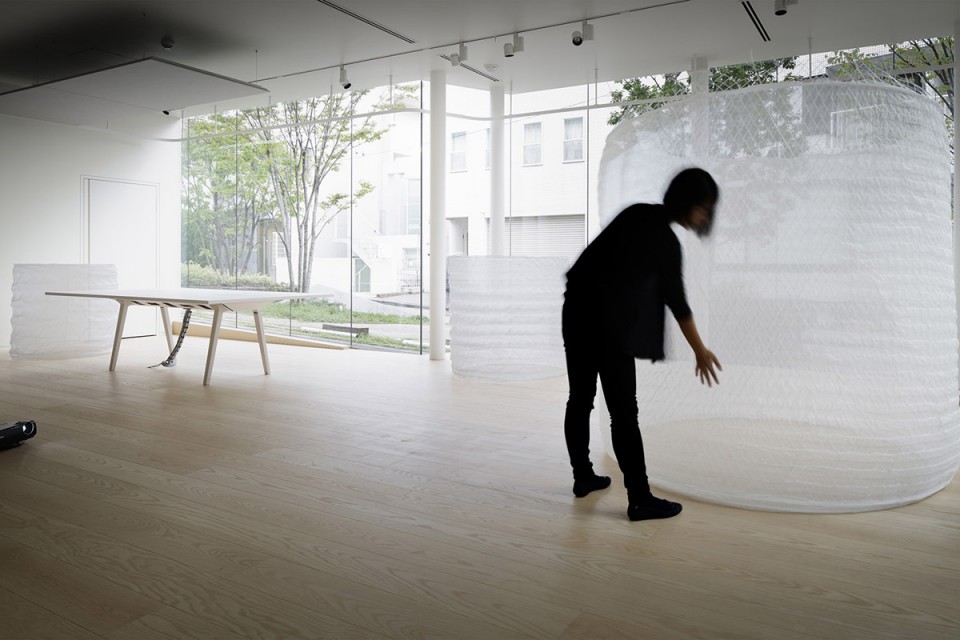
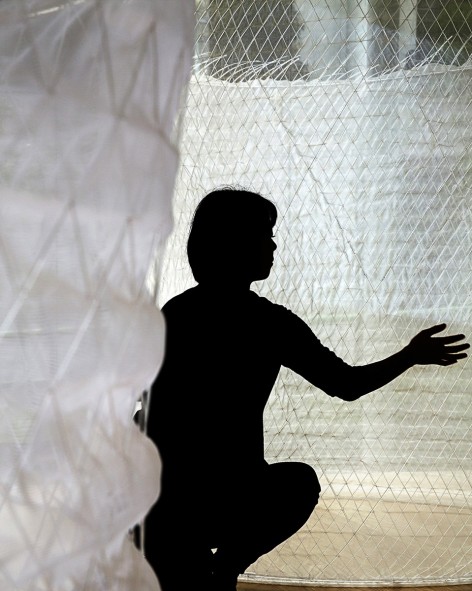
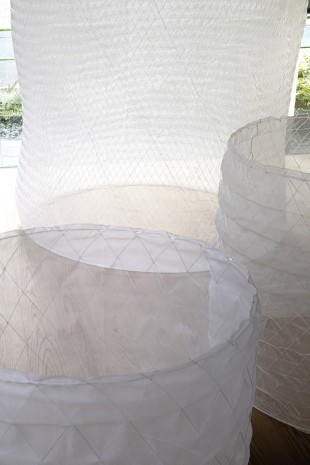
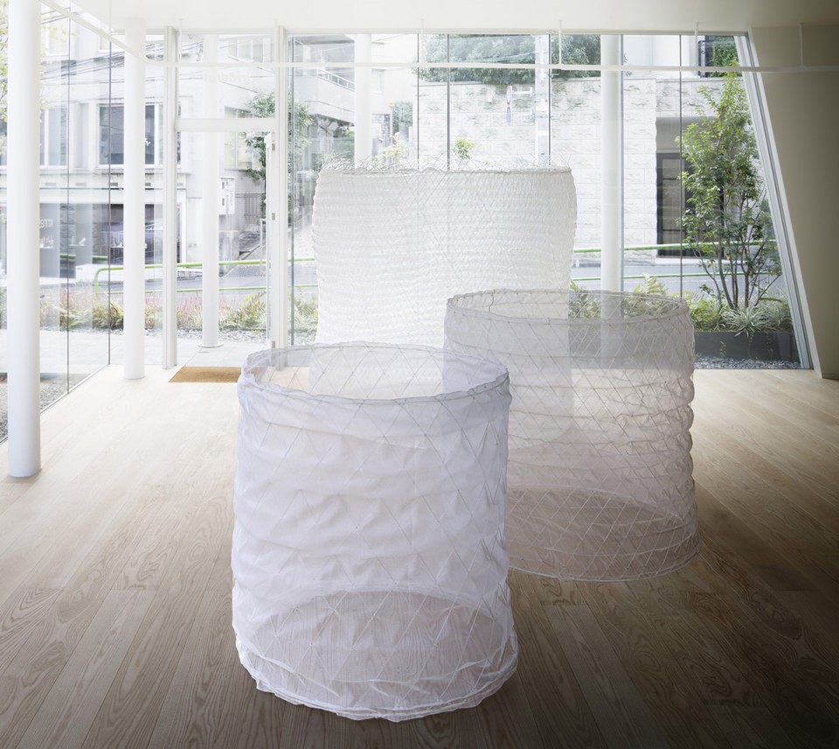
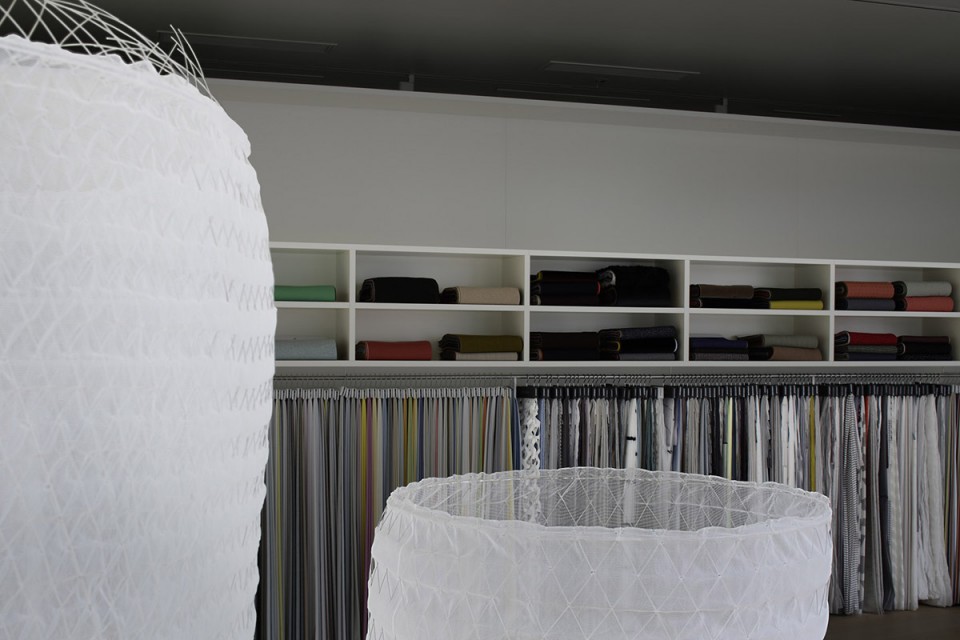
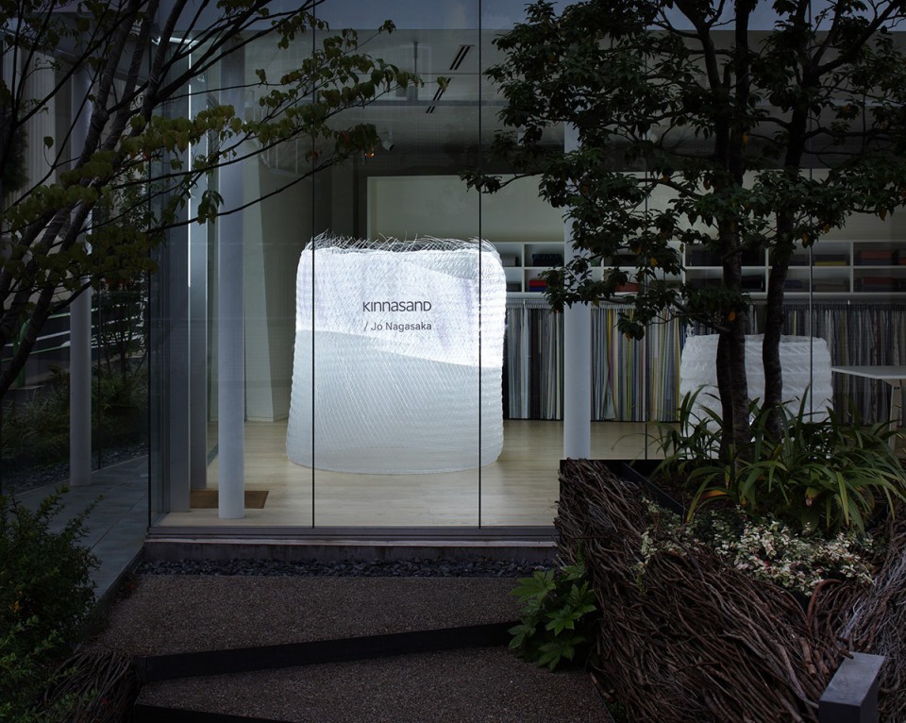
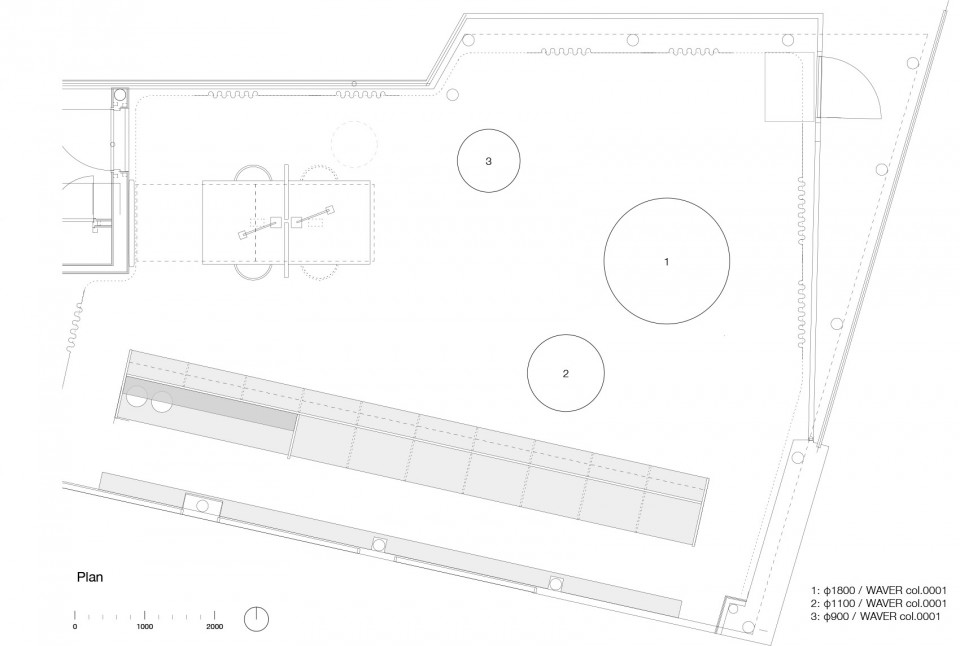
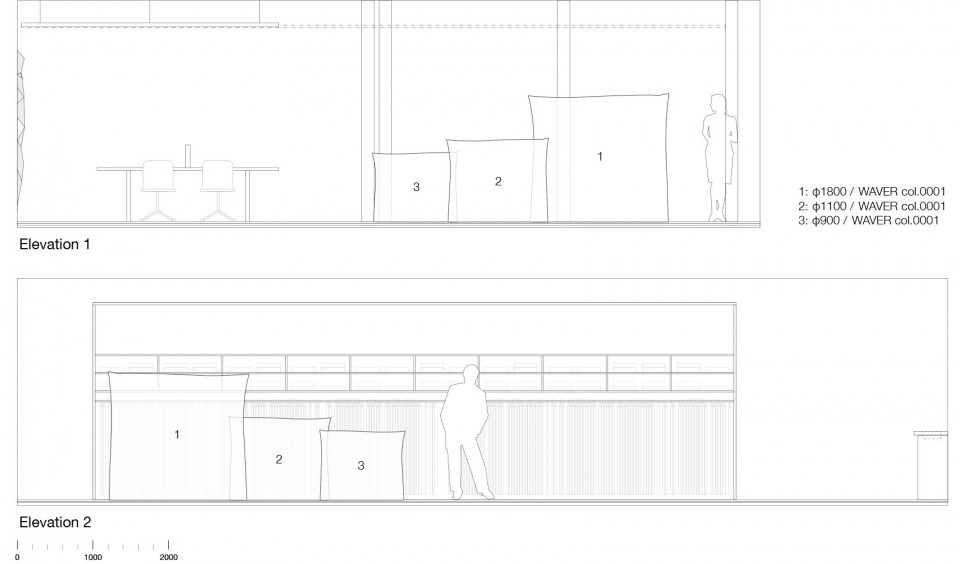
建筑师在日常工作中很少应对“软”材料,而日本建筑事务所Jo Nagasaka / Schemata Architects在ZOOM品牌的Kinnasand装置展中希望挑战一下柔软细腻的材料,并让它们具有建筑性--柔软的材料能够交织成三维体站立,而非只有被悬挂的命运。经过多次实验,Jo Nagasaka / Schemata Architectsde 建筑师决定使用光纤。光纤是一种透明,轻盈同时具有灵活度的材料,建筑师将其编织成三个环,这些环在受到外力时能够吸收外力,并将其释放出去,在吸收与释放的过程中,光纤环会产生变形,形成柔软的弹跳并发出“嘣,嘣”的声音。透明,细腻,薄雾般的面料让空间视觉层次丰富,充满韵味。
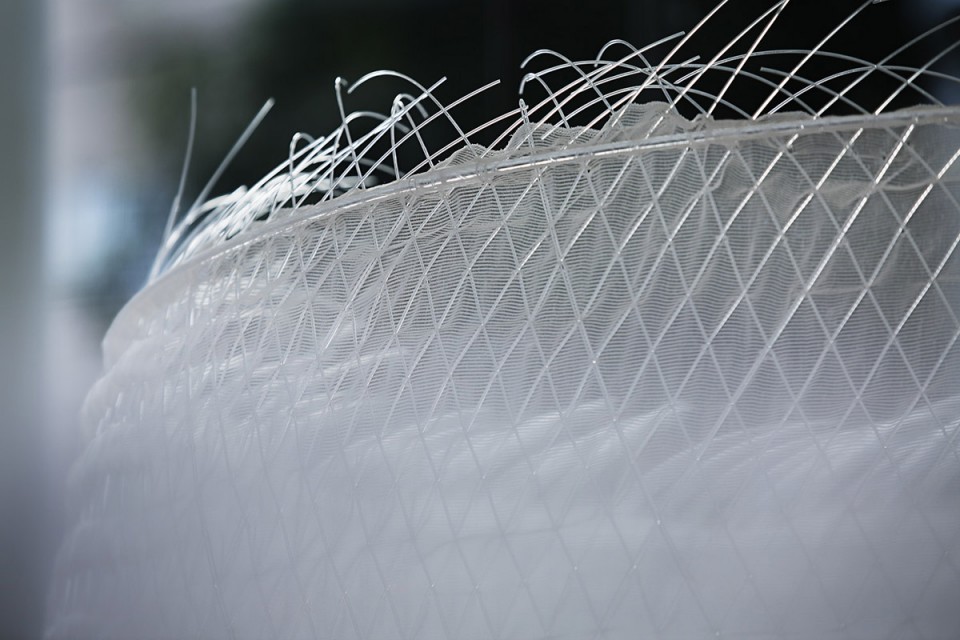
We rarely deal with “soft” materials in our daily practice, but this time we designed installation using soft and delicate fabric of the new ZOOM collection of Kinnasand. Our professional mission as architect is to make something “stand”. In this installation, we decided not to “hang” the fabric but make it “stand” on its own as a three-dimensional object. After many experiments, we decided to use optical fiber, taking advantage of its transparency, buoyancy and flexibility. Optical fiber strands are woven into fabric and serve as supporting structure, while the fabric connects the woven strands and reinforces the surface strength. We made it into three “loops” to create three-dimensional objects. They absorb and respond to external forces in their entirety without partial deformation, resulting in the gentle bouncing movement of “boing, boing”. The “loops” create multiple visual layers, emphasizing translucency of the fabric. The unique characteristics of ZOOM – namely delicate suppleness and mist-like translucency – fill the entire space expressively.
title: boingboing / Kinnasand Installation
date: 24 Octover – 3 November, 2015
address: Kvadrat Japan Showroom / 3-4-6 Minami Aoyama, Minato-ku, Tokyo
architect: Jo Nagasaka / Schemata Architects
project team: Toshihisa Aida + Kotaro Shimada
usage: Installation
construction: Schemata Architects + Kvadrat
structure: Textile (WAVER col.0001 / KINNASAND) and optical fiber
photo: ©Nacása& Partners
MORE: Jo Nagasaka / Schemata Architects,更多关于他们 Jo Nagasaka / Schemata Architects on gooood









这是试衣间吗
就是把很简单的事儿说得文绉绉。。。完全没理解到底有什么意义。感觉是用一种昂贵的材料做了一些无畏的尝试。
“歪理” 原谅我有强迫症