非常感谢 MVRDV 予gooood分享以下内容 。更多关于他们: MVRDV on gooood
Appreciation towards MVRDV for providing the following description:
MVRDV在台南设计的水果和蔬菜批发市场已经正式完工。这座露天市场被《联合报》称为“台湾最美的果蔬市场”,它不仅是台南食品供应链上的重要枢纽,同时也是一个可用于聚会和社交的目的地,无障碍屋顶带来周边区域的全景视野,为当地旅游业带来新的发展机会。在未来,建筑的屋顶可进一步开发,或将成为种植水果和蔬菜的绿色农场。
MVRDV has completed construction of a new wholesale market for fruit and vegetables in Tainan. Already dubbed by Taiwan’s United Daily News as “the most beautiful fruit and vegetable market in Taiwan”, the open-air market not only serves as an important hub for Tainan’s food supply chain, but also as a destination for meeting, socialising, and taking in views of the surrounding landscape from the building’s accessible roof, thus promoting tourism in the region. In the future, the roof can be further developed, with the possibility to grow fruit and vegetables on top of the structure.
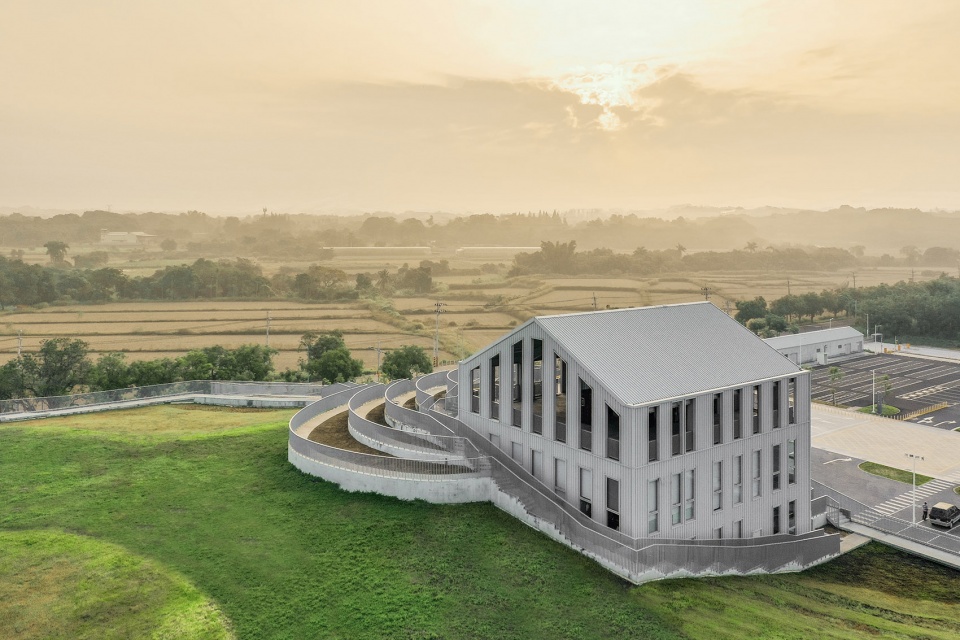
▼项目鸟瞰,Aerial view © Shephotoerd
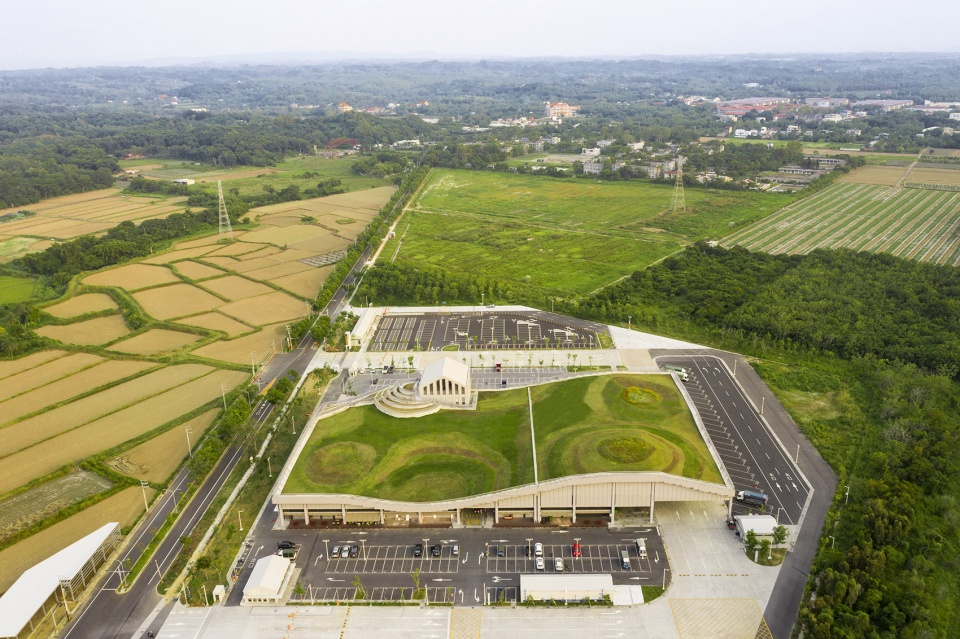
台南市场是一项宏大的建筑实验。在这里,MVRDV创造了新的批发市场的建筑类型:设计摒弃了通常将市场安置在简单金属棚中的做法,而是将市场与公共绿地融合为一个整体。原本平淡无奇的菜市场如今成为了一个可供公众同时体验美食和欣赏景观的独特场所。
Tainan Market represents an ambitious architectural experiment. Here, MVRDV reinvents the typology of the wholesale market – a building type that is usually housed in simple metal sheds – and turns it into a mixture of a market and a public green space. In doing so, the design takes an often- prosaic part of the food industry and elevates it into a place for the public to experience food and appreciate views of the landscape.
▼项目将市场与公共绿地融合为一个整体,A mixture of a market and a public green space © Shephotoerd
市场坐落在台南东部,介于城市与山峦之间,由于靠近3号公路和公交线路,该建筑不论从周边农田或是城市都非常容易到达,对于商家、买家和游客而言都十分方便。
The market is located to the East of Tainan, between the city and the mountains and, thanks to its proximity to Highway 3 and public transport links, is easily accessible from both the surrounding farmland and the city, making it equally convenient for traders, buyers, and visitors.
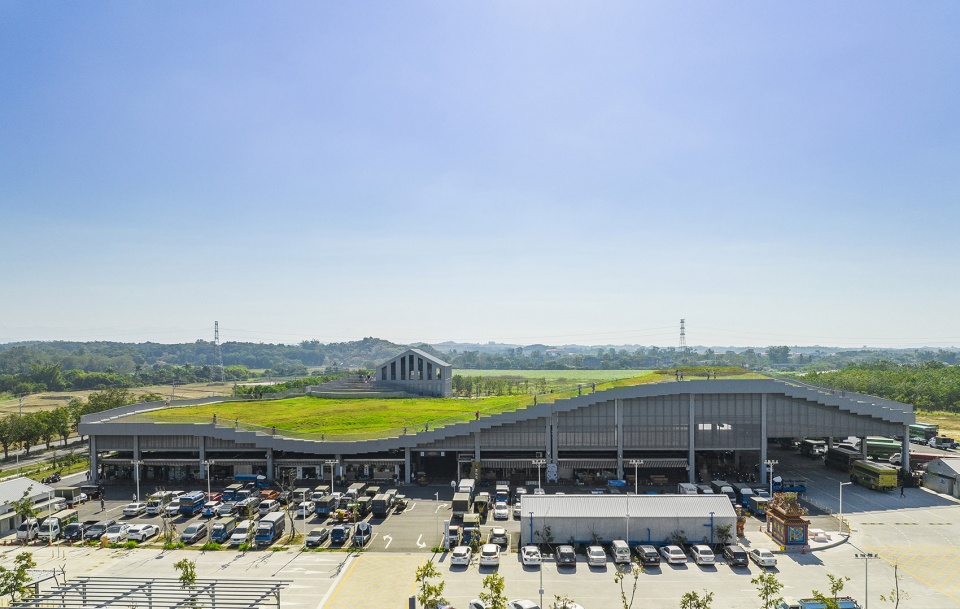
▼屋顶绿地,The green roof © Shephotoerd
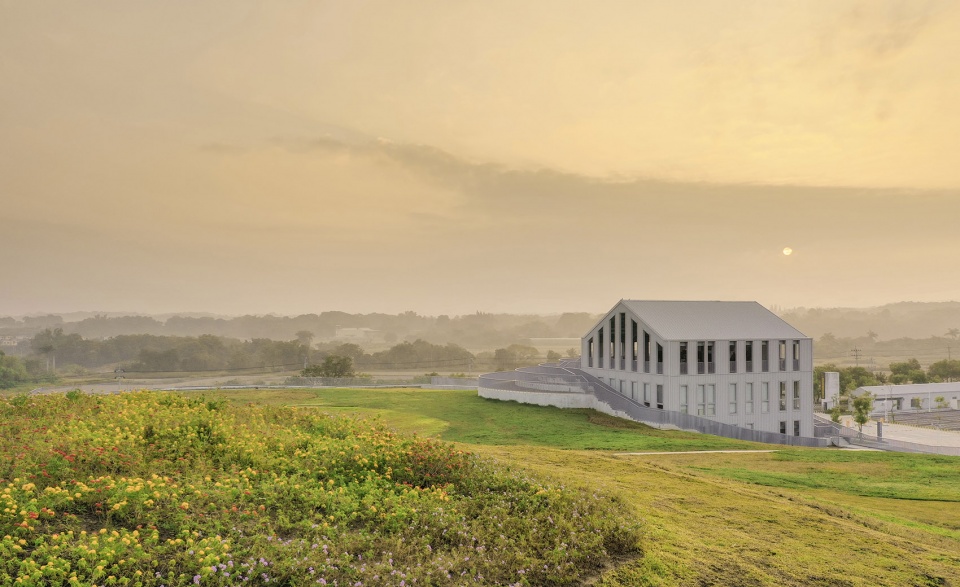

▼位于屋顶一角的阶梯状区域,There are series of terraces on the roof’s eastern corner © Shephotoerd
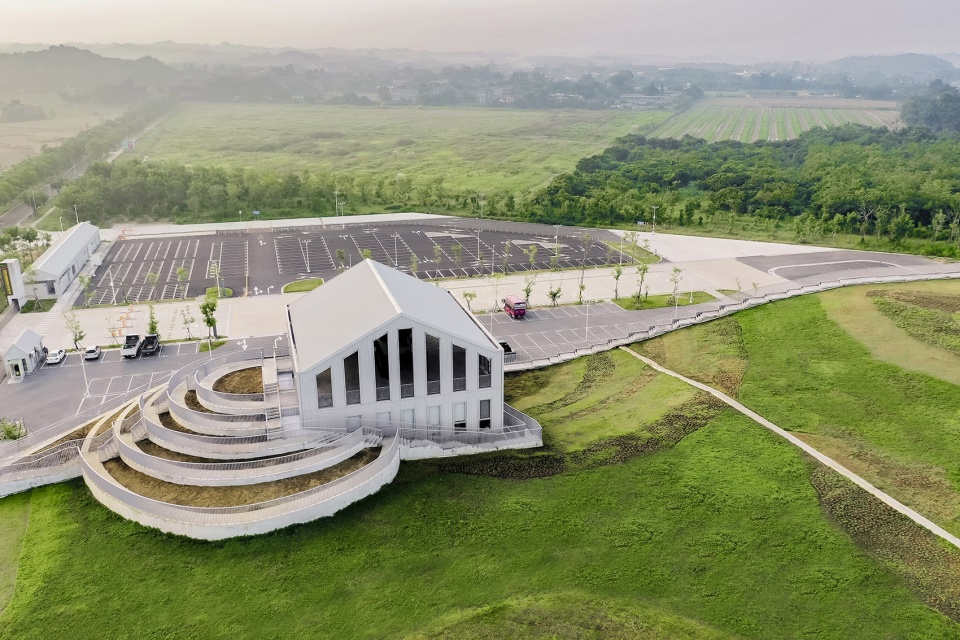
▼鸟瞰,Aerial view © Shephotoerd
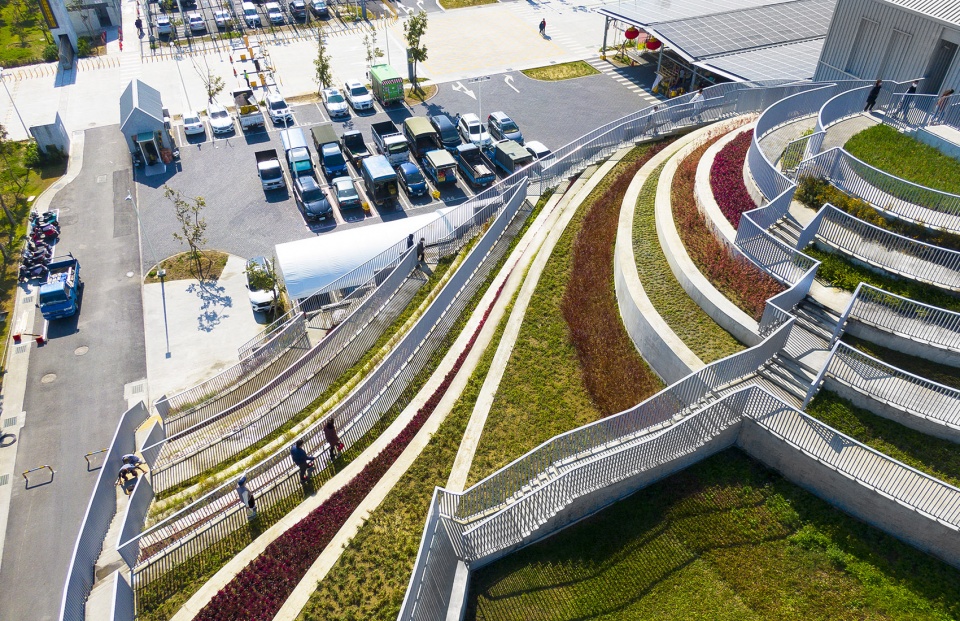

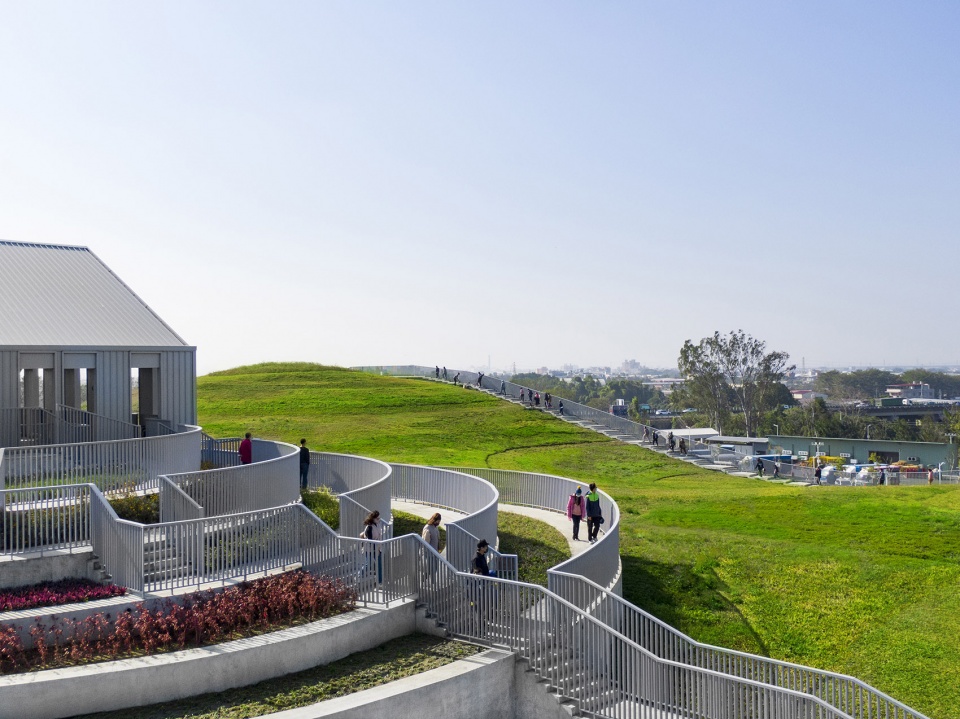
建筑呈现为一个简单的开放式结构,起伏的绿色屋顶犹如延绵的山丘。屋顶的东侧角落是一块种植着缤纷植物和花卉的阶梯状区域,屋顶从该侧向下延伸至地面,使游客可以轻松到达建筑顶端。如此一来,整座建筑就成为了一处高架平台,不仅为游客带来了欣赏当地美景的机会,其自身也造就了景观的延续性。
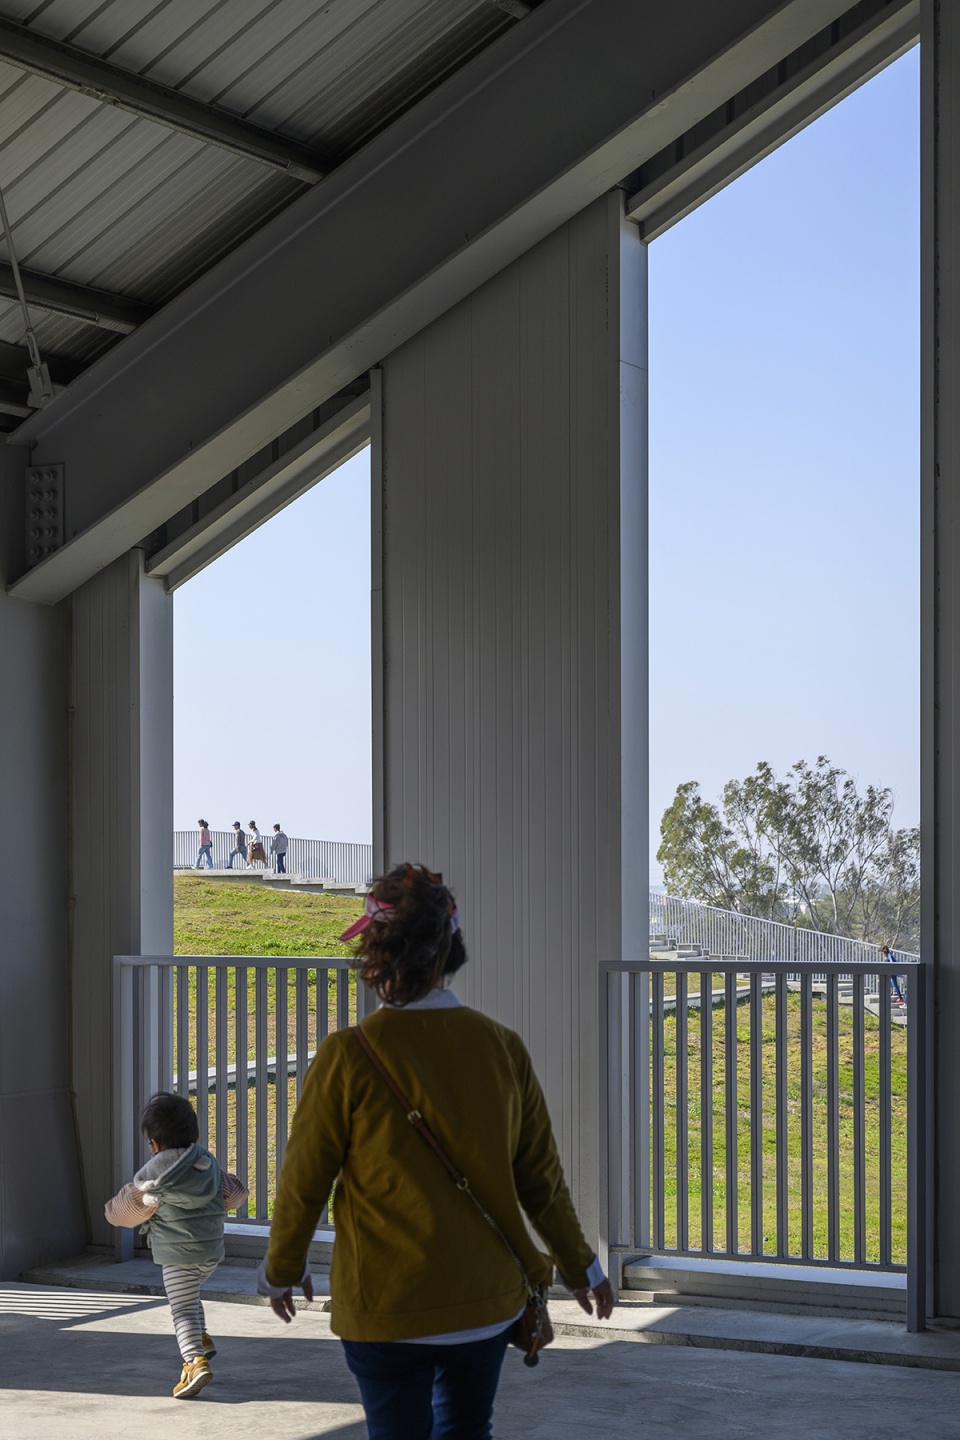
The design comprises a simple open structure with an undulating green roof that forms a series of rolling hills. On its eastern corner, via a series of terraces planted with colourful plants and flowers, this roof steps down to the ground, allowing visitors easy access to the top of the building. The building thus provides an elevated platform from which visitors can appreciate the landscape that characterises this part of Taiwan, from a building that creates a continuation of that landscape.
▼俯瞰阶梯状的花园 © Shephotoerd
Aerial view to the terraced garden
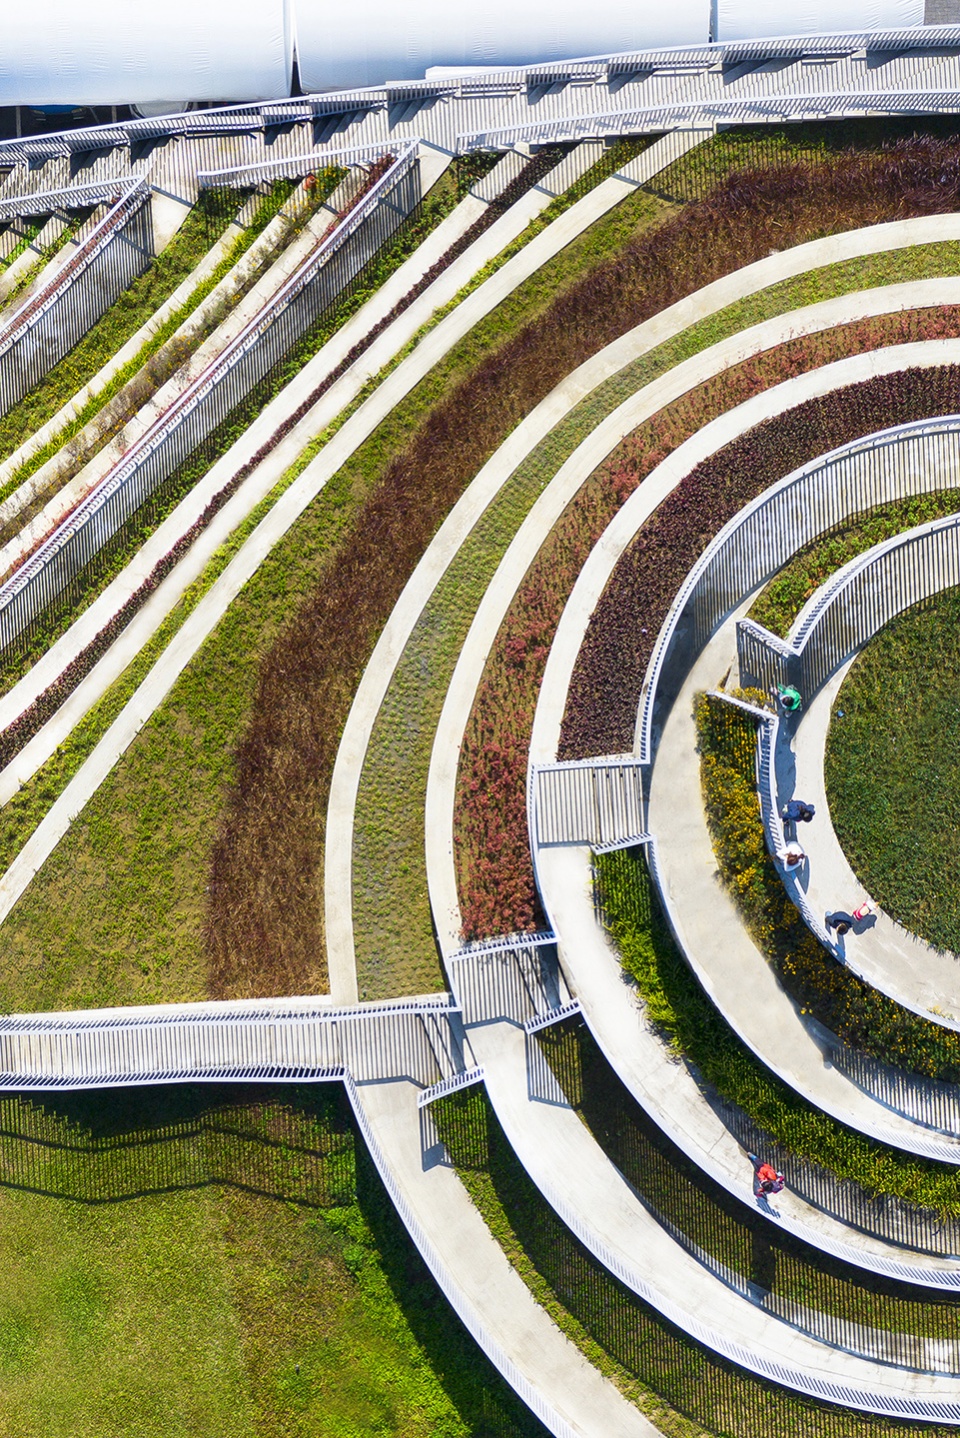
▼花园近景,The terraced garden © Shephotoerd
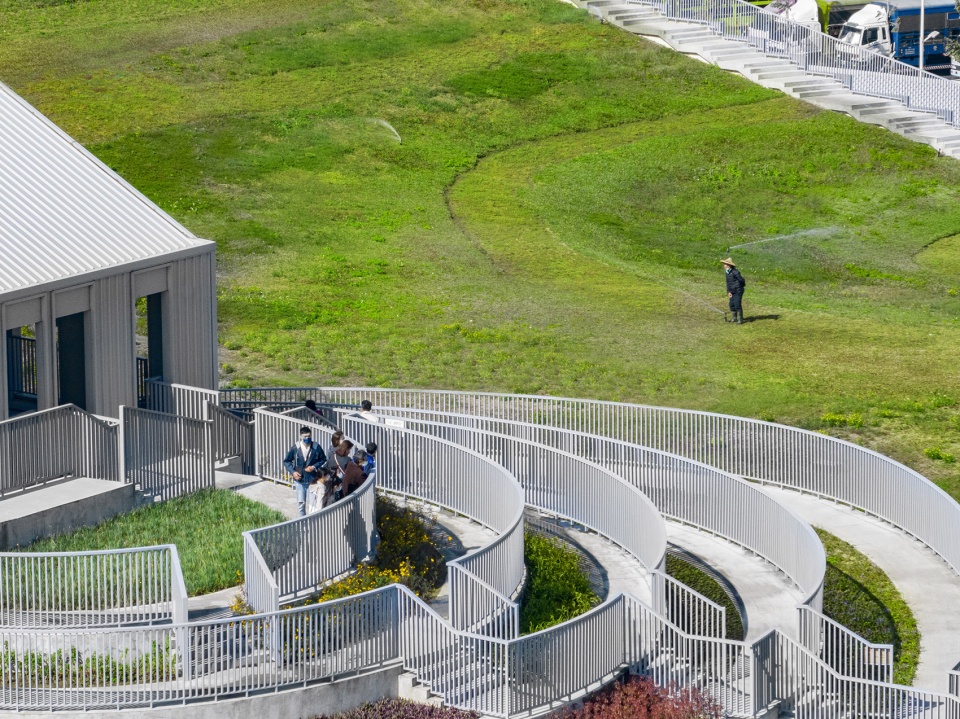
▼楼梯和阶梯,Stairs and terraces © Shephotoerd
▼缤纷的植物和花卉,Colourful plants and flowers © Shephotoerd
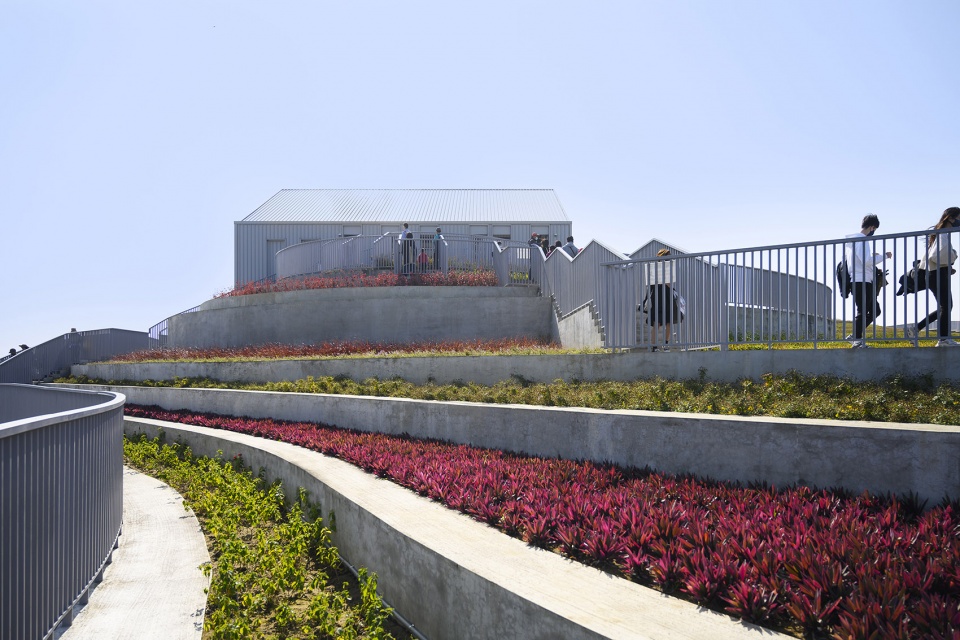
在建筑的侧面,一个简单的四层结构容纳了市场了行政办公室和展览中心,后者可用于展示当地的农业产品。这座附属建筑“穿透”了市场的主结构,同时提供了通往屋顶的次要通道。
On one side, a simple four-storey structure contains the market’s administrative offices and an exhibition centre where agricultural products from the region can be displayed. This four-storey addition punctures the main structure, providing a secondary access to the roof.
▼附属建筑“穿透”市场的主结构,A four-storey addition punctures the main structure © Shephotoerd
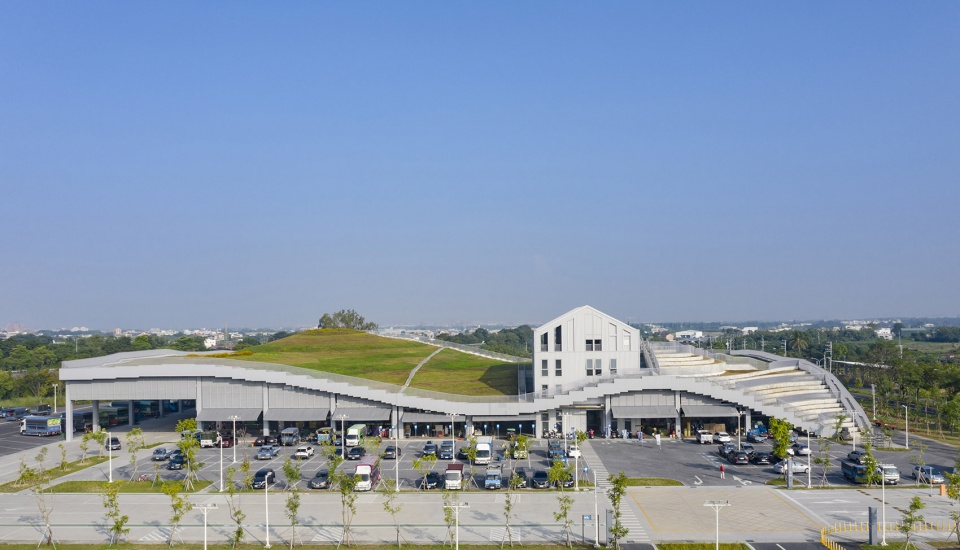
▼起伏的绿色屋顶向下延伸至地面,The undulating green roof steps down to the ground © Shephotoerd
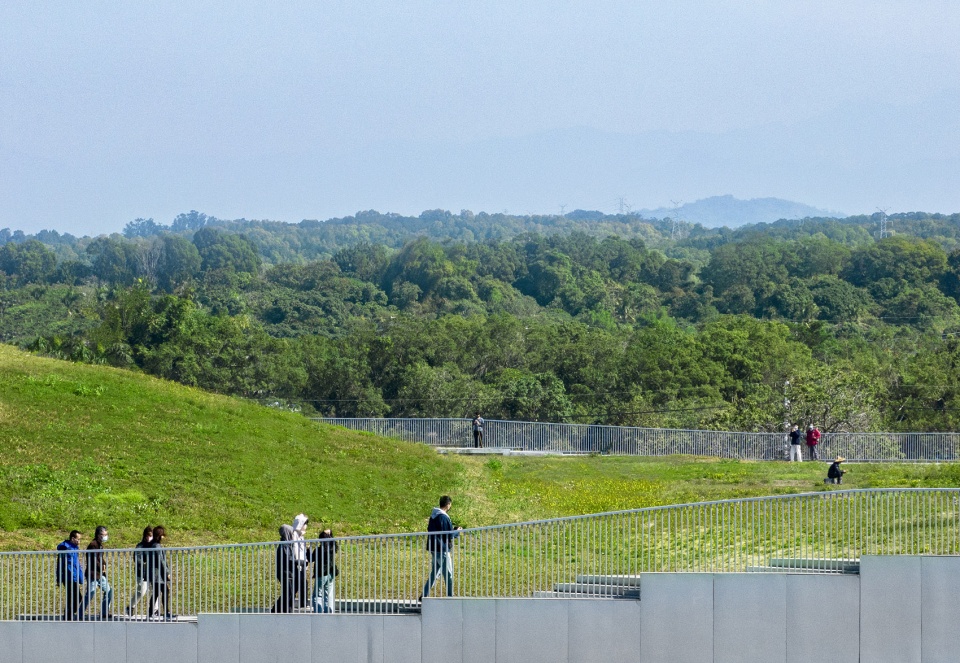
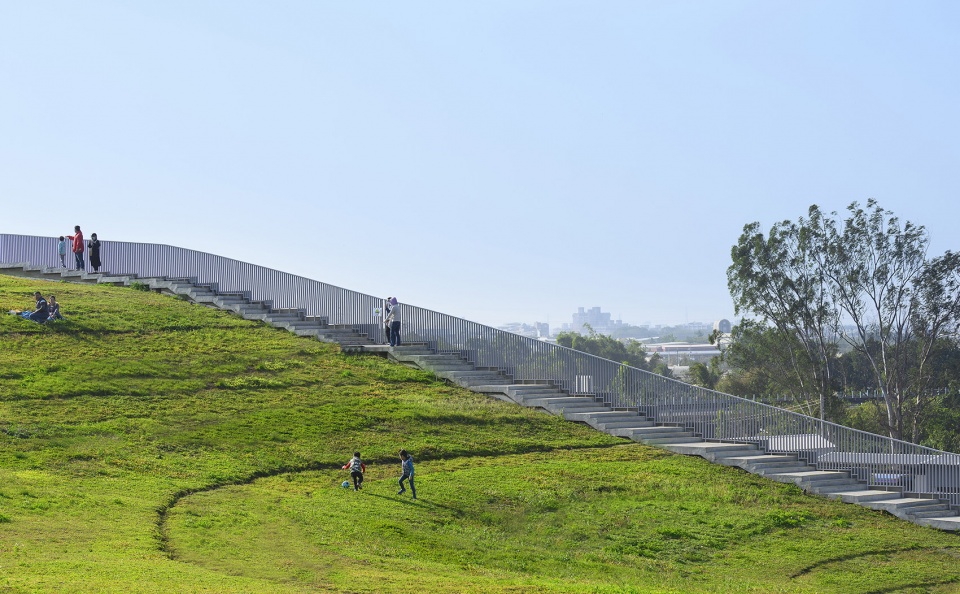
▼向公众开放的屋顶公园,A public roof park for all © Shephotoerd

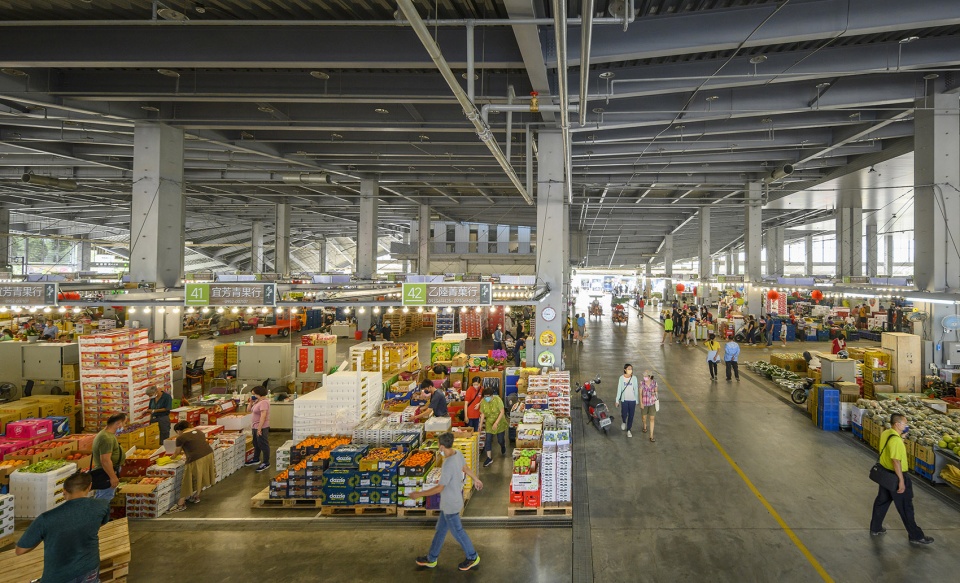
屋顶下方是简单但功能完善的市场空间。结构朝四面开放,高低起伏的天花板可带来充足的自然通风。与此同时,屋顶上的泥土和植物具有调节温度的作用,使这座被动冷却的建筑即便在台湾的炎热夏季也能保持舒适。
Below the roof, the market space is simple yet highly functional. The structure is open on all sides, and the building’s high undulating ceilings allow for plenty of natural ventilation. Combined with the temperature modulating effect of the earth and plants on the roof, this makes for a passively cooled building that remains comfortable even in Taiwan’s warm summers.
▼市场空间,Market space © Shephotoerd
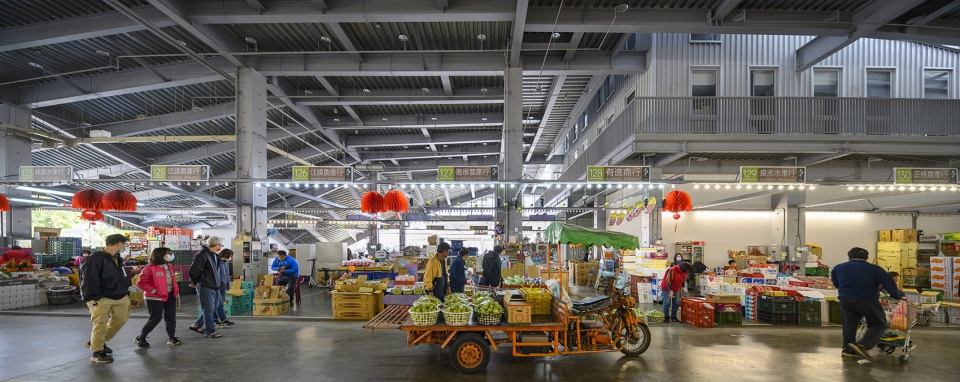
▼市场空间在四面享有自然通风,The market space is open on all sides, benefiting from plenty of natural ventilation © Shephotoerd
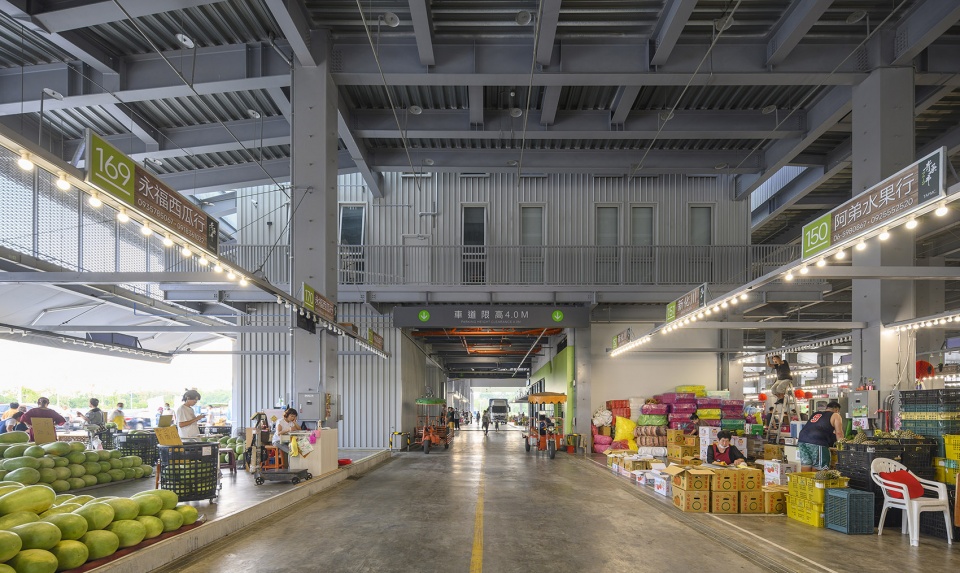
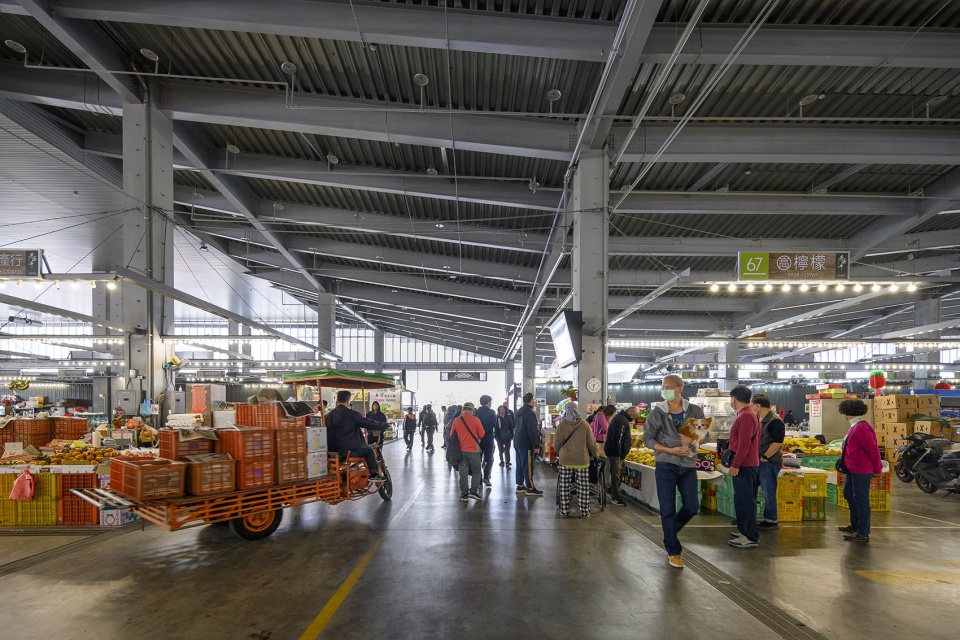
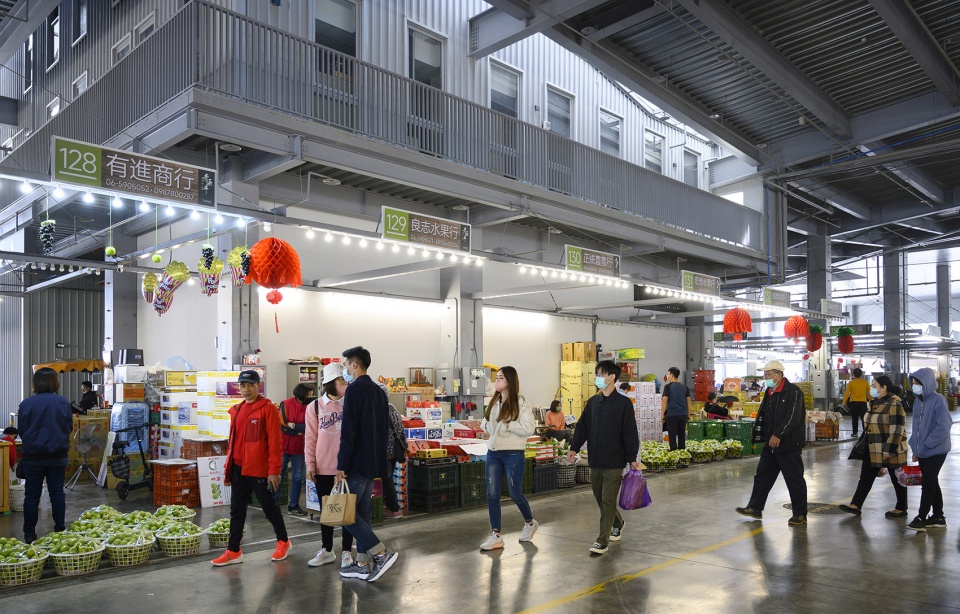
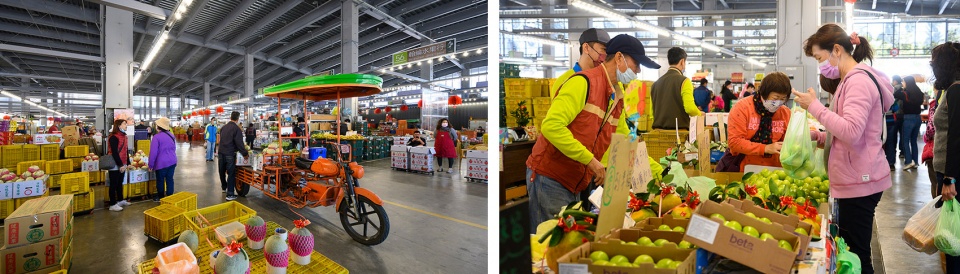
▼市场可以满足拍卖、销售和购买商品的需求,The market is completely functional and caters to the needs for auctioning, selling, and buying goods © Shephotoerd
目前的屋顶是一个被草地和花田覆盖的公园,但最初的设计是在这里种植农作物——这个目标可以随时完成。未来,屋顶有望成为一个具有教学作用的农场,前来参观的学生们可以从这里了解食物是如何种植的,以及它们如何通过供应链出现在他们的餐桌上。
Currently, the roof features a park with grass and patches of flowers, but the original design – which proposed to grow crops instead – could still be completed at any time. This would turn the roof into an educational farm, where visiting schoolchildren could learn about both how food is grown and the subsequent supply chain that delivers it to their plates.
MVRDV创始合伙人Winy Maas表示:“台南对我而言是拥有最美风景的城市之一,它同时拥有自然景致、田地、农场、海洋与山峦。通过融合当地景观,该项目得以将台南的优美景观进一步反映出来。同时,它也具有完善的功能,可以满足拍卖、销售和购买商品的需求。更重要的是,它起伏的阶梯状屋顶不仅可以用于培育各类植物和农作物,还能为游客创造一个远离地面喧嚣的观景空间。”
“Tainan’s surroundings, in my opinion, is one of those areas which is so beautiful to me because of its nature, fields, farms, sea, and mountains”, says Winy Maas, founding partner of MVRDV. “Tainan Market reflects this beauty as it complements the landscape. It is completely functional and caters to the needs for auctioning, selling, and buying goods, but its terraced roof with – eventually – its collection of plants and crops will allow visitors to take in the landscape while escaping from the bustle below.”
▼无障碍屋顶带来全景视野,View to the surrounding landscape from the building’s accessible roof © Shephotoerd
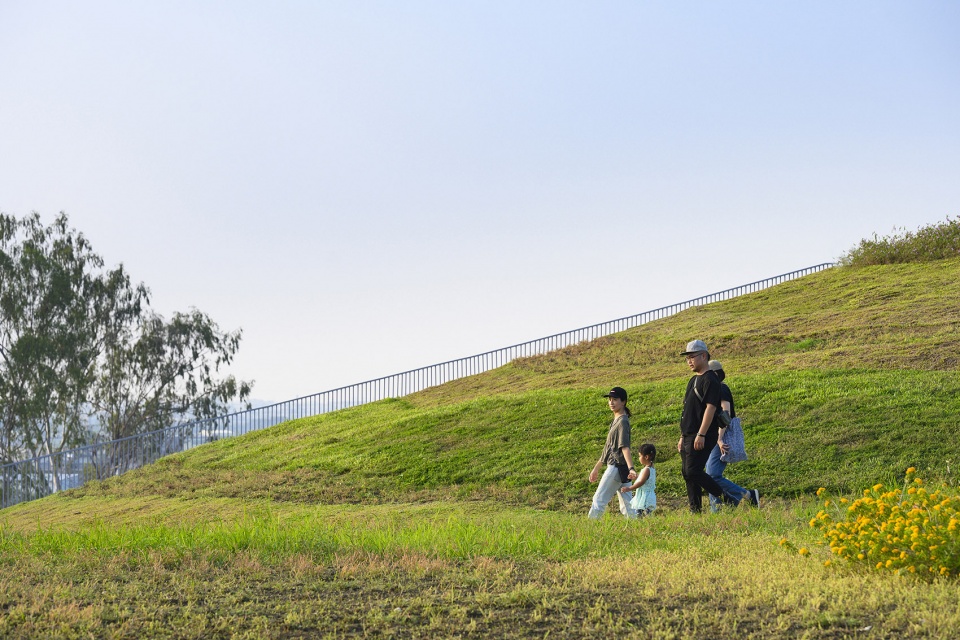
▼远离地面喧嚣的观景空间,A viewing platform escaping from the bustle below © Shephotoerd
台南市场是MVRDV于近年在台湾完成的第二个项目。前一个项目(河乐广场)同样位于台南,该项目战略性地将一座旧购物中心转变为一处带有潟湖的全新公共广场。MVRDV还为台湾电力公司设计了“Sun Rock 光能之石”项目——这是一座完全由太阳能电池板覆盖的仓库和维修工厂——即将在彰化的滨海区动工。此外,MVRDV还于近期赢得台湾城镇水道网络更新设计竞赛,将为虎尾打造新的水厂项目。
Tainan Market is the second of MVRDV’s projects in to be completed in Taiwan in recent years, following Tainan Spring, which strategically demolished a shopping centre to create a new public square with a lagoon. Elsewhere in Taiwan, MVRDV’s design for Sun Rock – a warehouse and repair workshop for an energy company that is completely covered in solar panels – is soon to start construction on the coast in Changhua, and the firm recently won a competition for the dramatic redesign of a town’s water infrastructure in Huwei.
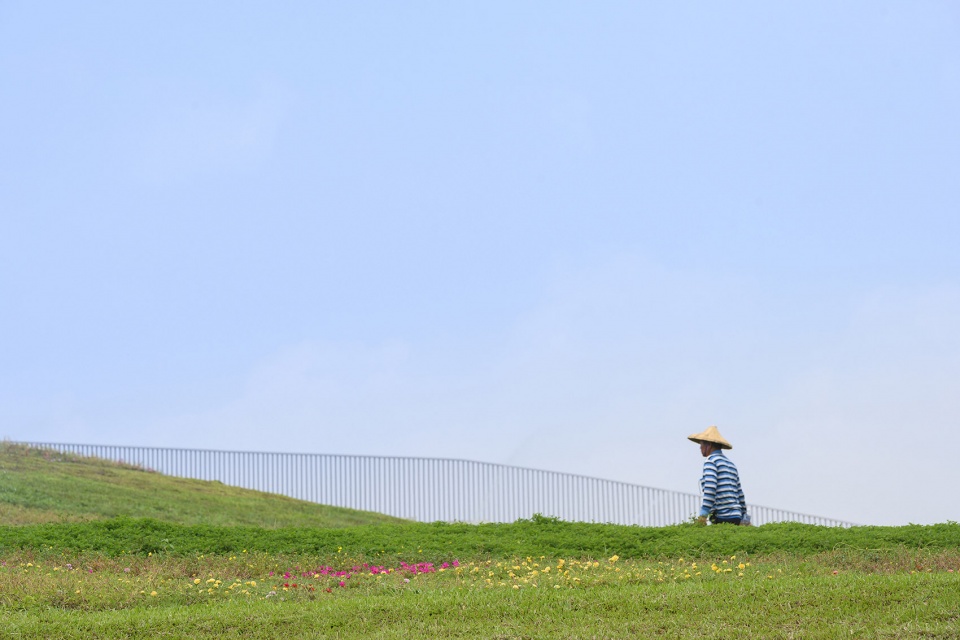
▼屋顶一角,A corner on the roof © Shephotoerd
台南新华果蔬市场由MVRDV与LLJ Architects共同完成。
The design of the Tainan Xinhua Fruit and Vegetable Market was completed with LLJ Architects.
Project Name: Tainan Market
Location: Tainan City, Taiwan
Year: 2016–2022
Client: Tainan City Government Agricultural Bureau
Size and Programme: 12,331 m2 – wholesale market Sustainability certification: EEWH-BC Silver Certificated
Credits
Architect: MVRDV
Founding Partner in charge: Winy Maas Partner: Wenchian Shi
Design Team: Hui-Hsin Liao, Xiaoting Chen, Chi Yi Liao, Chiara Girolami, Enrico Pintabona, Maria Lopez, Gustavo van Staveren, Emma Rubeillon, Dong Min Lee, Jose Sanmartin, Cheng Cai, Yi Chien Liao Visualisations: Antonio Luca Coco, Pavlos Ventouris
Strategy and Development: Isabel Pagel, Bart Dankers
Copyright: MVRDV Winy Maas, Jacob van Rijs, Nathalie de Vries
Partners:
Co-architect: LLJ Architects
Contractor: Yuh-Tong Construction Co., LTD.; Jiuyang Electric And Plumbing Engineering Co. Ltd.
Landscape architect: The Urbanists Collaborative
Structural engineer: Columbus Engineering Consultants Inc.
MEP: FRONTIER TECH INSTITUTE CO., LTD
Soil and water: Kuo Soil and Water Technicians
Green Building: Green Building Technology Consultants
Photography: © Shephotoerd
More:MVRDV。更多关于他们: MVRDV on gooood









楼顶的草坪得下面多少个铺位的租金才能填补啊?甲方有点冤大头了…….然后这大草坪带来了什么效益?除了大家可以上来走走…….但貌似附近就是大草地,为啥要猎奇跑屋顶的大草地,不去真正的大草地?反正这个项目的底层逻辑除了建筑师的拿点小心思,看不出如何可持续……
确实一般,上面和下面完全分开了,其实完全可以在商业上联动。或者从底部渐进向上输出,不然就是个完全独立的下面卖菜,上面网红。
屋顶和市场没有联动啊,不如屋顶拿来种植蔬菜,参观学习参与
愚蠢的设计
城市里搞屋顶花园还有点意义,在乡下缺这么点绿化吗……有点有钱没处花的感觉了
效果一般
喜欢····
生产更多钢铁更多承重结构耗费更多人力物力仅仅是为了在上面铺满草坪
屋顶不知道什么原因取消了效果图的等高线,感觉视觉效果差了许多
上面宁静美好下面喧嚣热闹
屋顶绿化的概念还是不错的,但是市场和国内新一代农贸综合体还是有差距的。想看看总平
菜场也要看总平啊。。。自己家附近逛逛完事了都(*/ω\*)