
感谢 Carlos Segarra Arquitectos 对gooood的分享。更多关于:Carlos Segarra Arquitectos on gooood.
Appreciation towards Carlos Segarra Arquitectos for providing the following description:
住户一方面希望自己的居住空间能有一些改变,另一方面也希望可以在家中看到时光流逝的痕迹,因此他们找到了建筑事务所Carlos Segarra Arquitectos来进行这个公寓改造项目。
This project starts from the need of change and how the time affects family life inside a home.
▼公寓的起居室和厨房,the living room and the kitchen
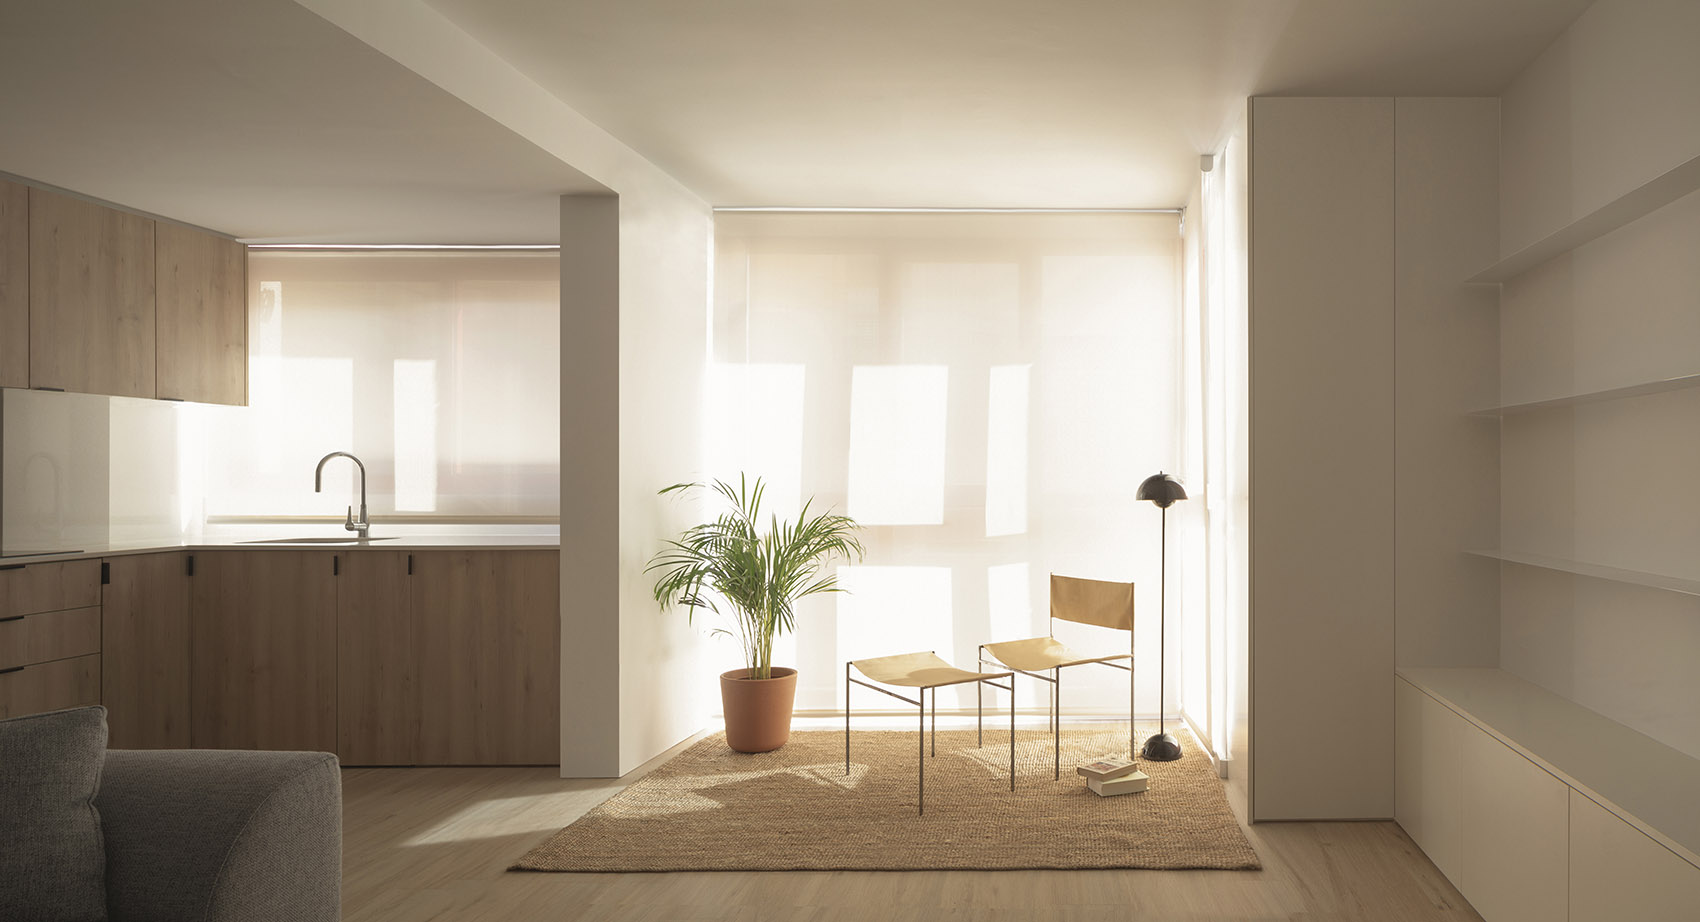
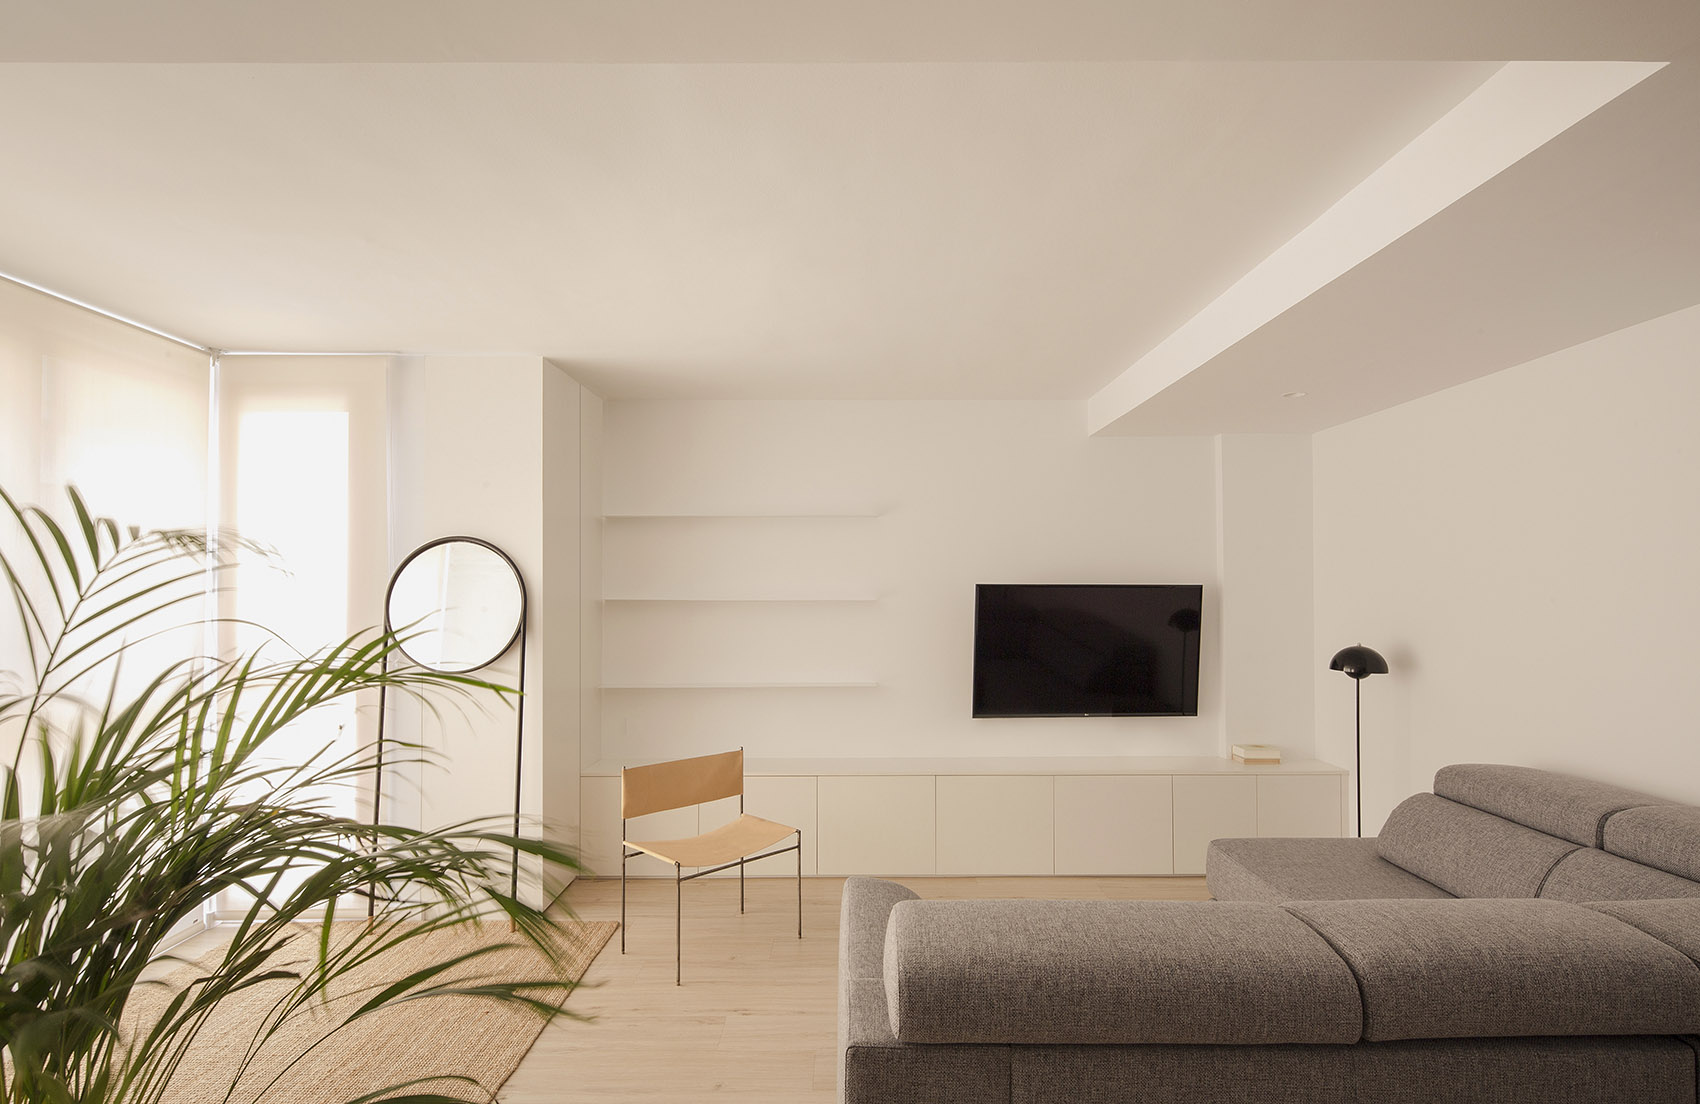
经过推敲,设计团队选择通过一些细小的改造来重塑空间的布局:将厨房与起居空间整合为一个整体,不仅最大程度地扩大了居住空间,促进了住户之间的互动,更营造出了一种全新的空间氛围,丰富了住户的居住体验。在材料的选择上,设计团队将木材作为整个室内空间的主要材料,因为它不仅能够给人一种舒适感,更能起到划分空间的作用。温暖的木色调与白色的墙面天花板和柜体相结合,在充足的自然光线下,不仅创造出一个布局简单的生活空间,更营造出一个轻松的居住氛围。
▼起居室,整体采用白色色调,the living room in the white tone
▼厨房与起居空间整合为一个整体,the union of the kitchen and living room in a single
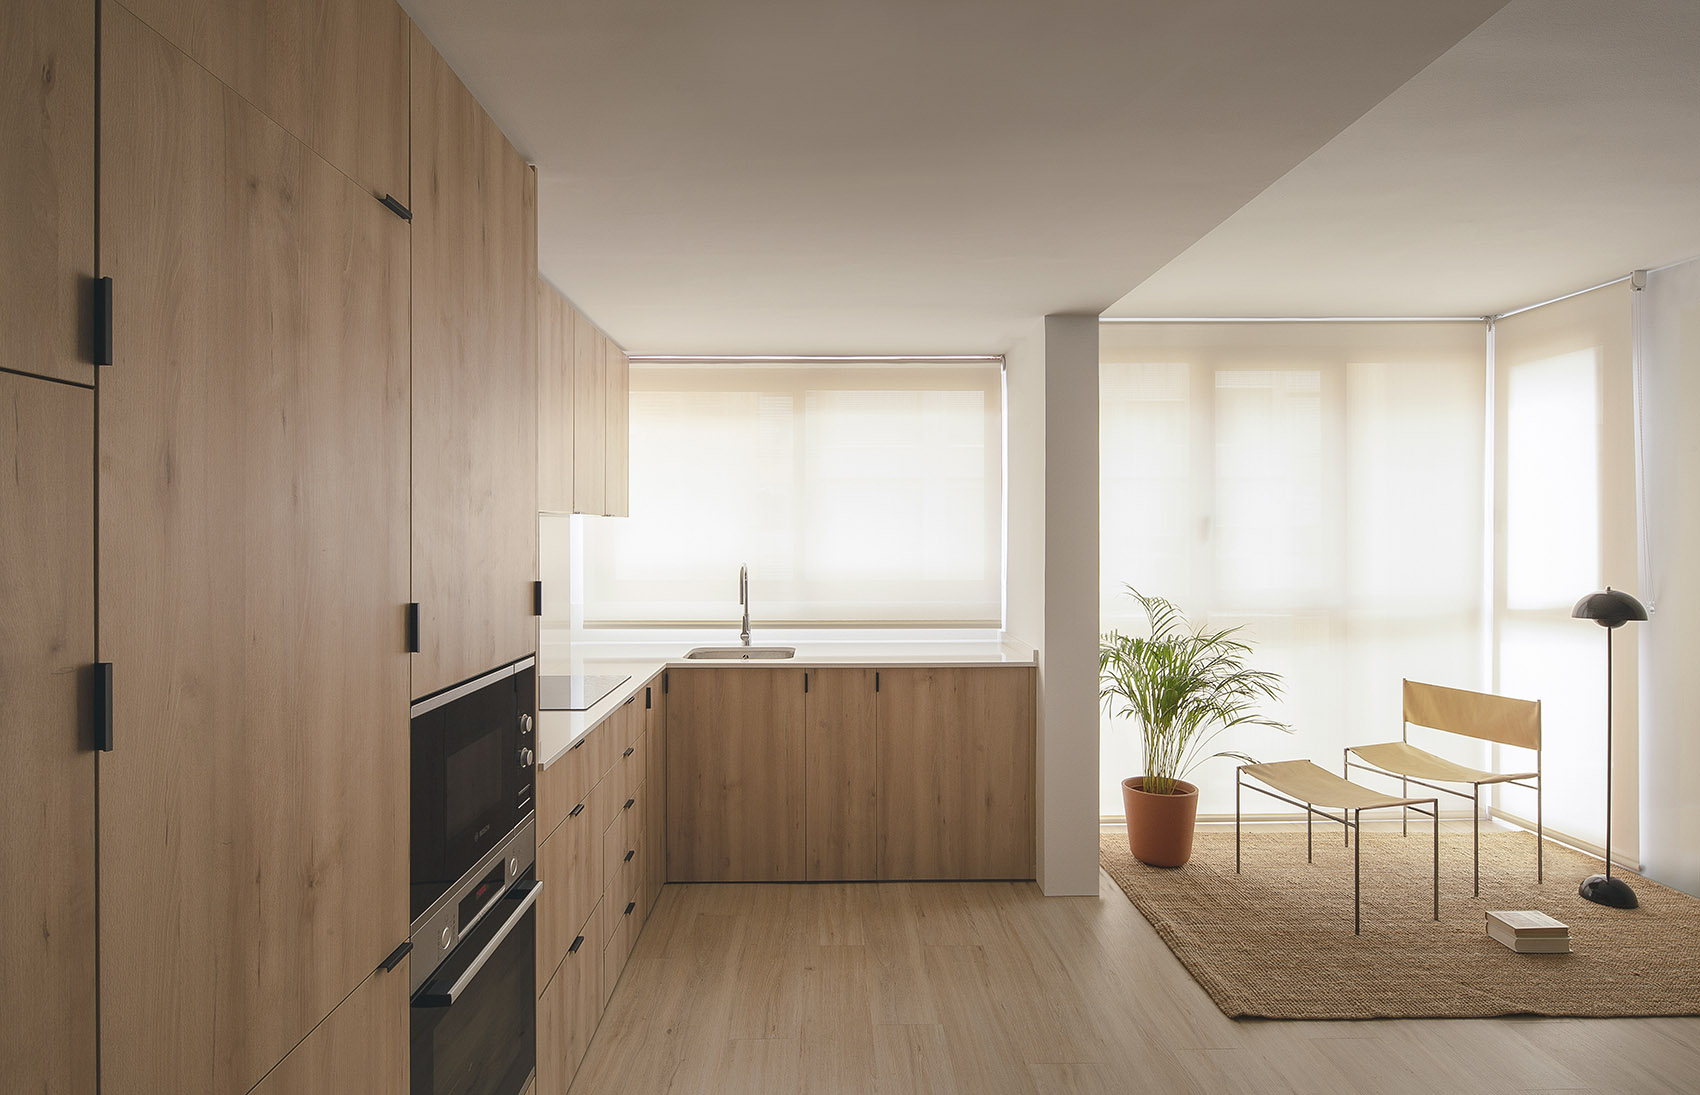
▼厨房,采用木地板和木制橱柜,the kitchen with wooden floor and cabinets
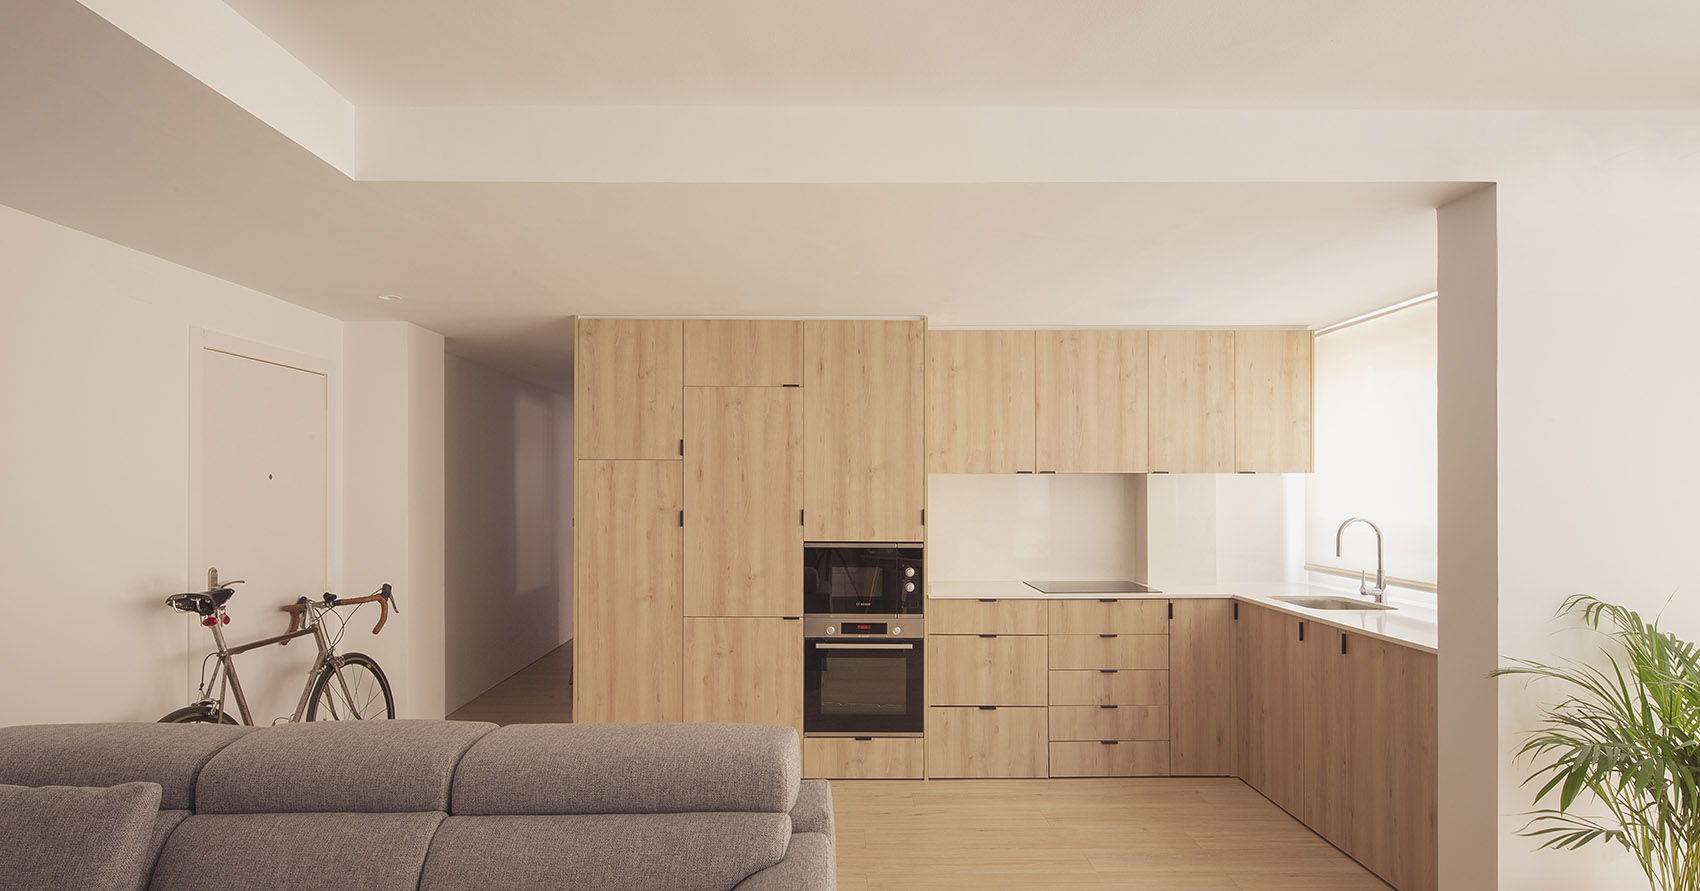
Projectively we have opted for a small gesture that in turn had a great impact on the distribution of the home, the union of the kitchen and living room in a single maximizes living spaces in common improving the interaction of its occupants and at the same time it renews the spatial sensation generating a greater amplitude. The choice of materials has been in search of the feeling of comfort, as well as with the intention of separating the uses within the diaphanous space, hence the wood predominates, the warm tones in combination with the white color and with the large amount of natural light that enters the home generates a relaxed atmosphere where with a glance you are able to understand the operation of the space.
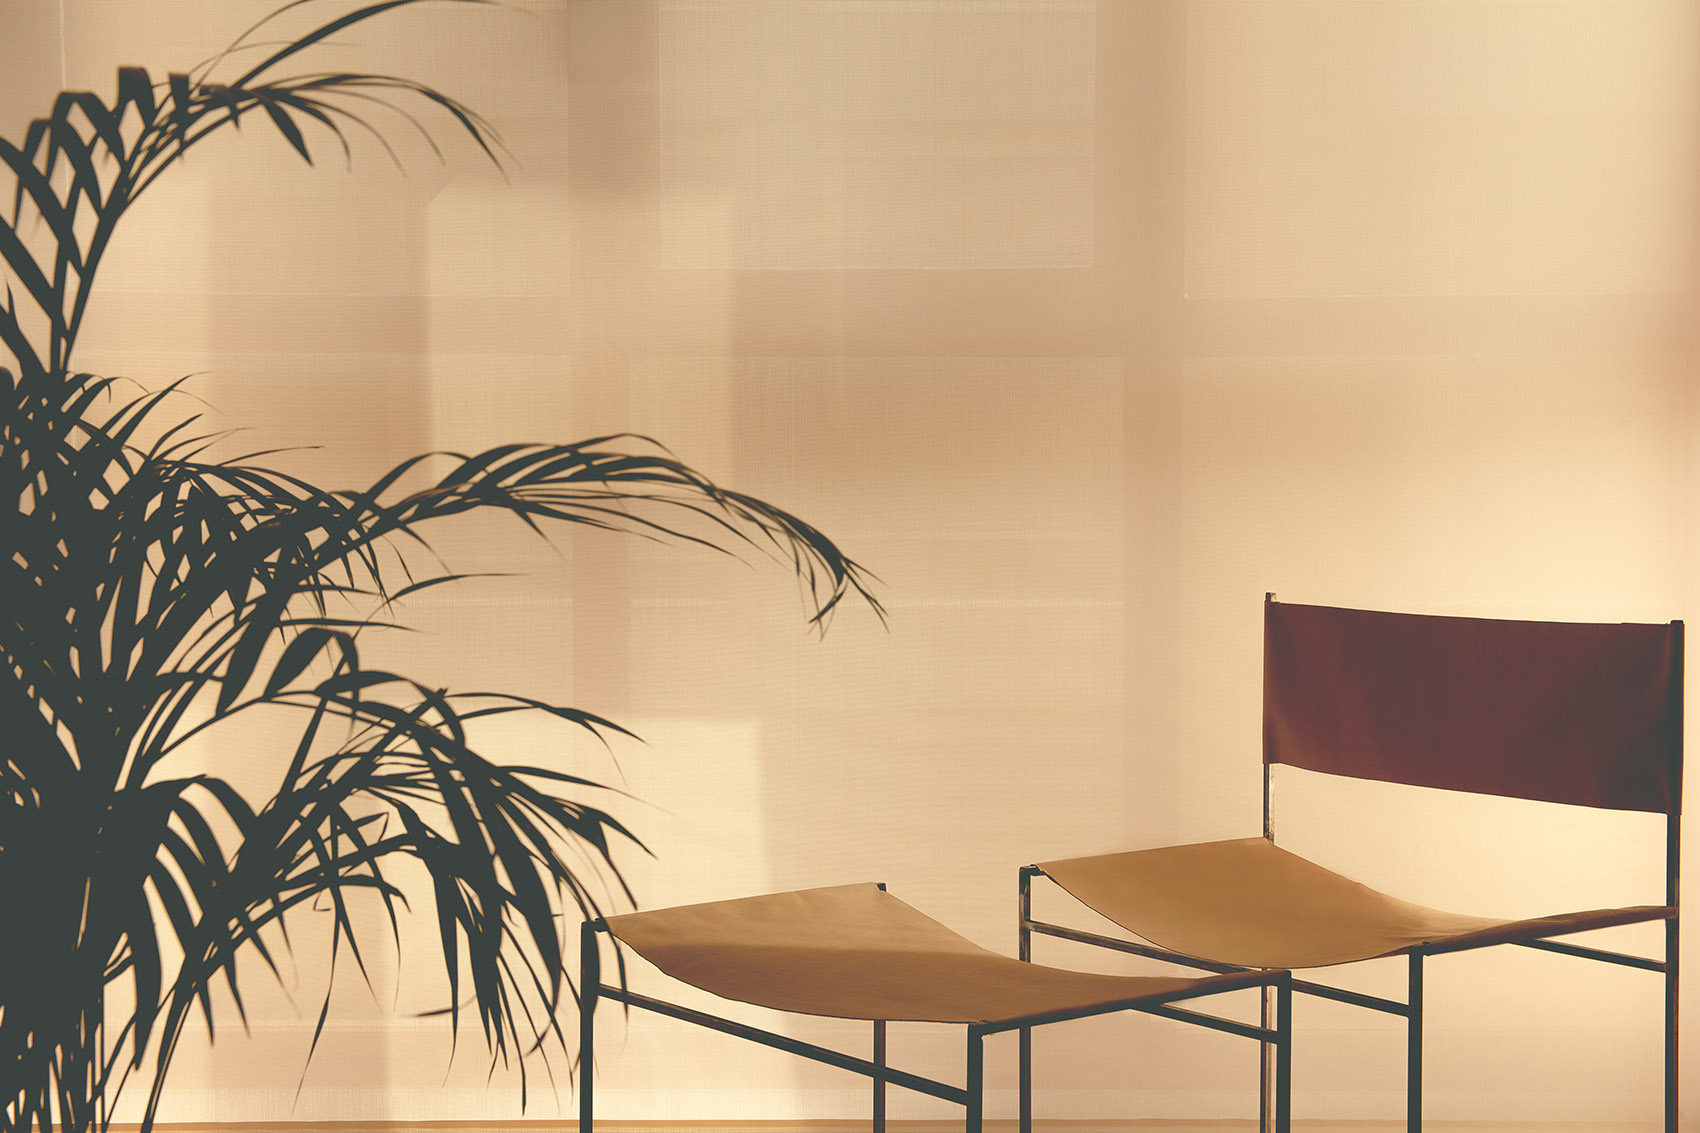
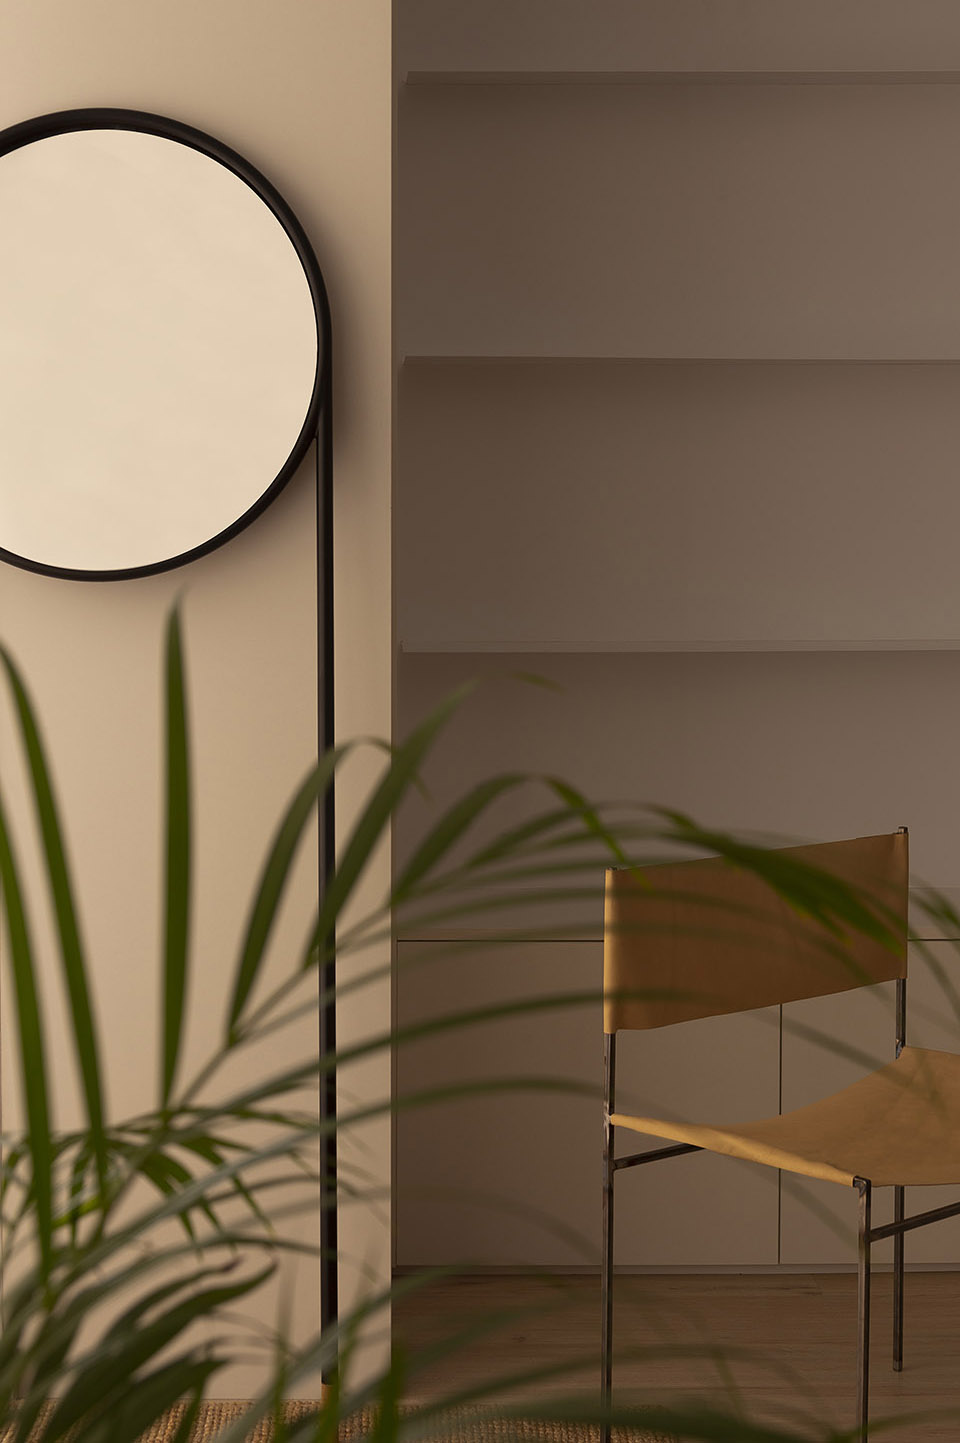
▼空间细节,space details

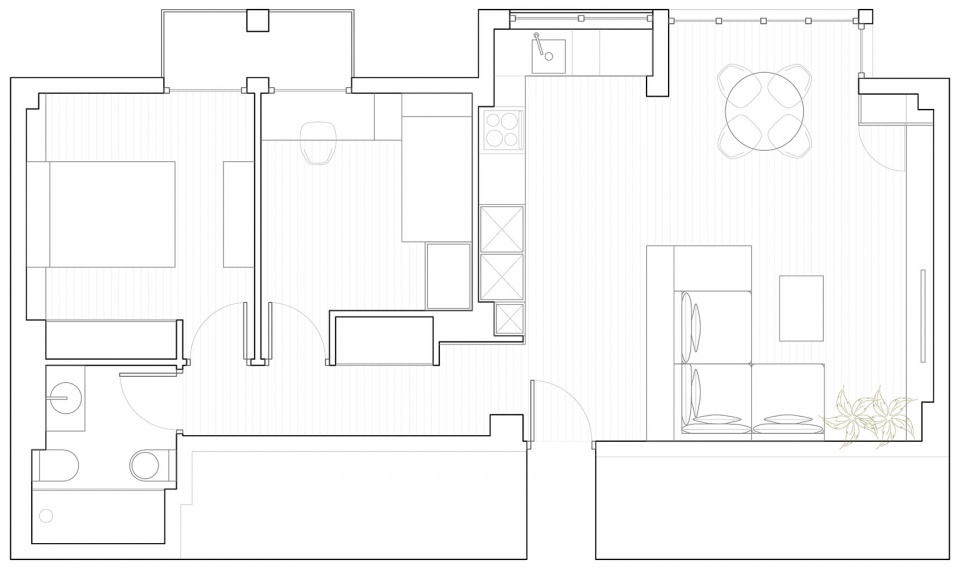
▼公寓平面图,layout plan
PROJECT NAME: MV Apartment
ARCHITECT: Carlos Segarra Arquitectos
COMPLETION YEAR: 2019
BUILT AREA: 60 m2
PROJECT LOCATION: Valencia, Spain
PHOTOGRAPHER: David Zarzoso
More: Carlos Segarra Arquitectos 更多关于:Carlos Segarra Arquitectos on gooood.









黑色元素用的真好
透过薄纱窗帘很柔和
有谁知道他的窗帘的关键字是什么
温馨,简洁