感谢 playball studio 予gooood 分享以下内容。更多关于他们:playball studio on gooood
Appreciation towards playball studio for providing the following description:
▼视频,Video © Dhrupad Shukla
圣玛丽学校建校60多年,是印度杰拉科特重要的教学机构之一。该校拥有一个1.9万平方米的露天场地,服务于学生的娱乐活动。
St. Mary’s School is one of the important educational institutions of Rajkot with a rich history spanning 60+ years. The School enjoys the luxury of an open ground of 19000 SQM dedicated purely to the students’ recreational activities.
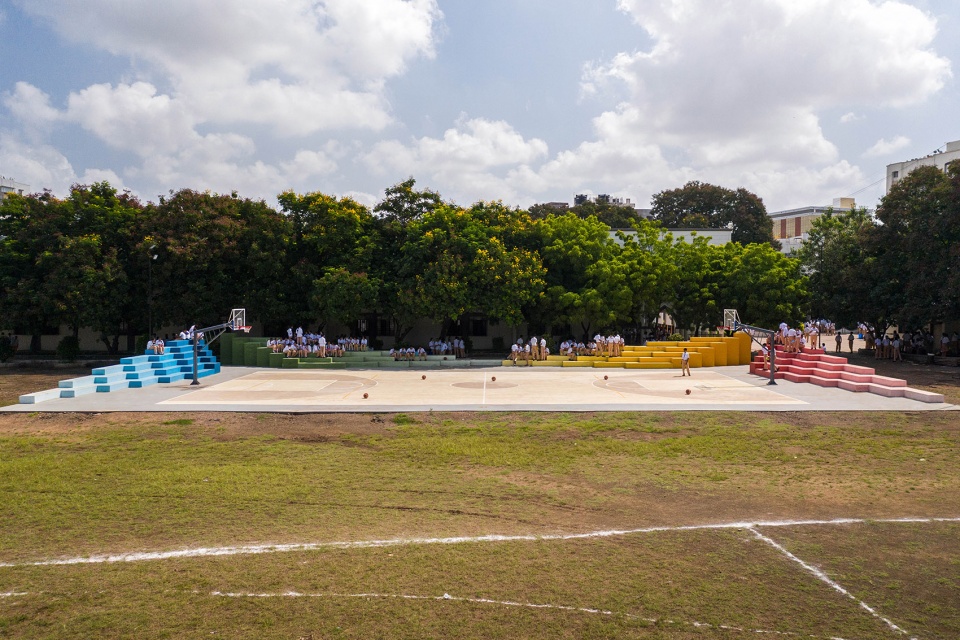
▼项目概览,Overall view © Dhrupad Shukla

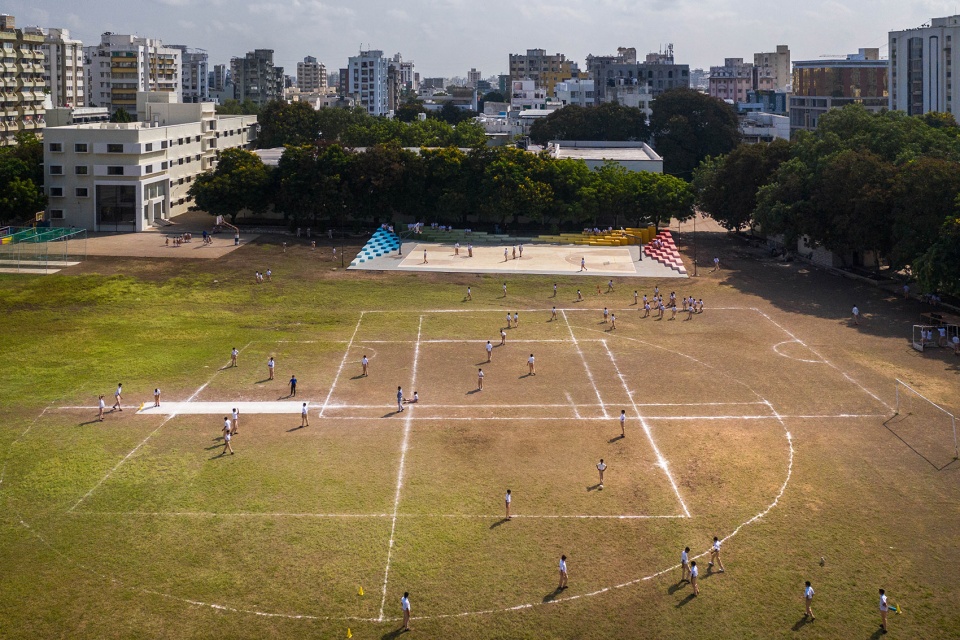
新篮球场被选址在靠近既有球场的位置,方便同时进行训练。该球场位于学校空地的东南角,东部边缘是一排茂盛的树木。场地西侧开敞于广阔的平地,北侧是既有的篮球场。
The location for their new basketball court was selected close to the already existing one so that simultaneous training sessions can be carried out. This location is at the south-east corner of the School’s open ground, with a line of lush trees dotting the eastern edge. The site opens to the vast ground on the western edge while the existing basketball court is on the northern edge.
▼新球场位于学校空地的东南角,The new court is located at the south-east corner of the School’s open ground © Dhrupad Shukla
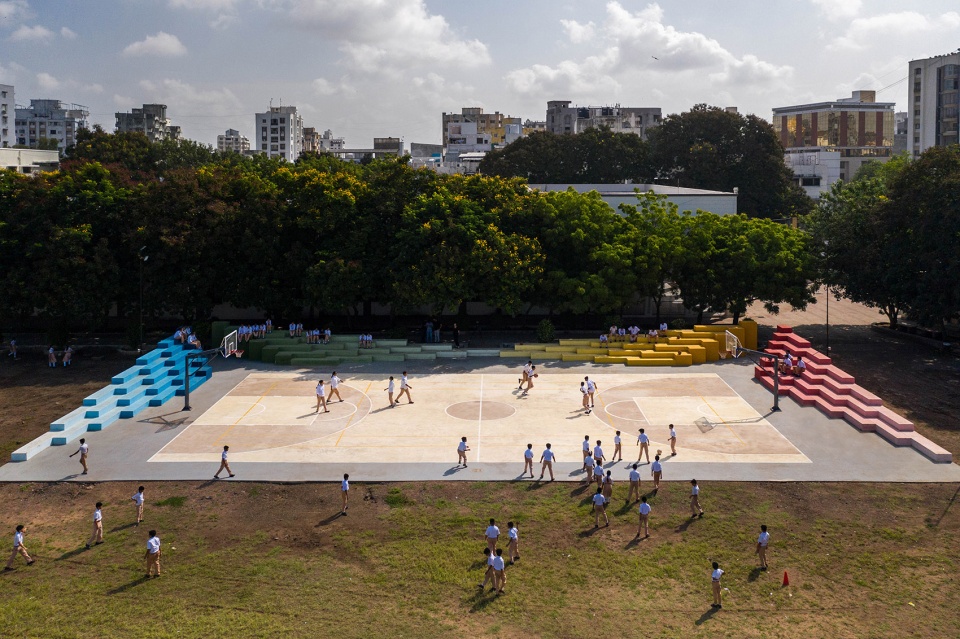
设计方案十分简单,即建造带有外围座位的露天篮球场。在对场地环境进行研究之后,设计团队认为这处设施不应成为空地上的一座孤立岛屿,而是应该保持开放,以容纳多种功能,服务于不同的活动。
The program was straightforward, an open-air basketball court with peripheral seating. After studying the context, it was observed that this facility should not act as an isolated island in the open ground. It was proposed that this new facility embraces the multipurpose ground’s character and activities, by having its peripheral seating only on three sides and opening itself to the open ground.
▼顶视图,Aerial view © Dhrupad Shukla
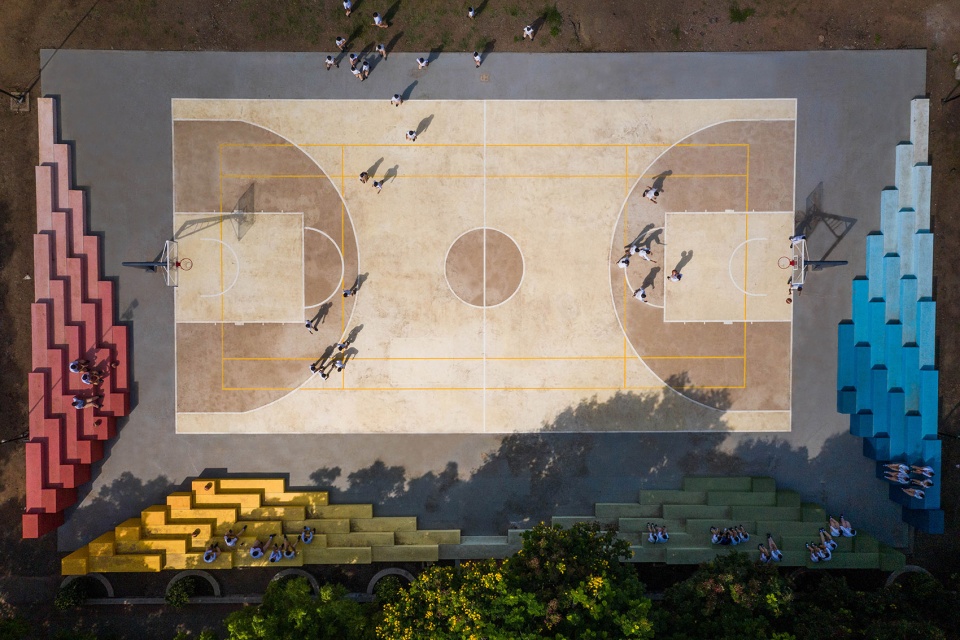
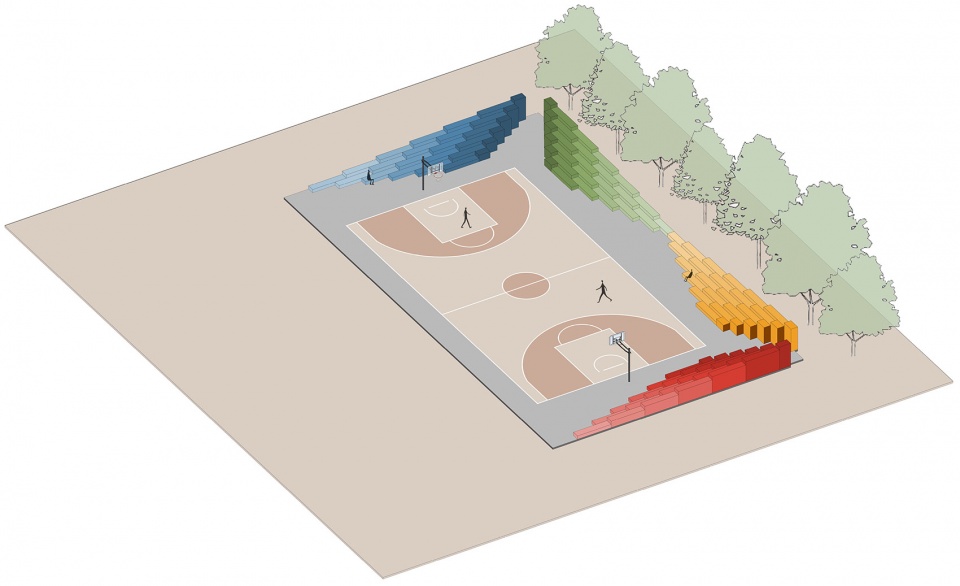
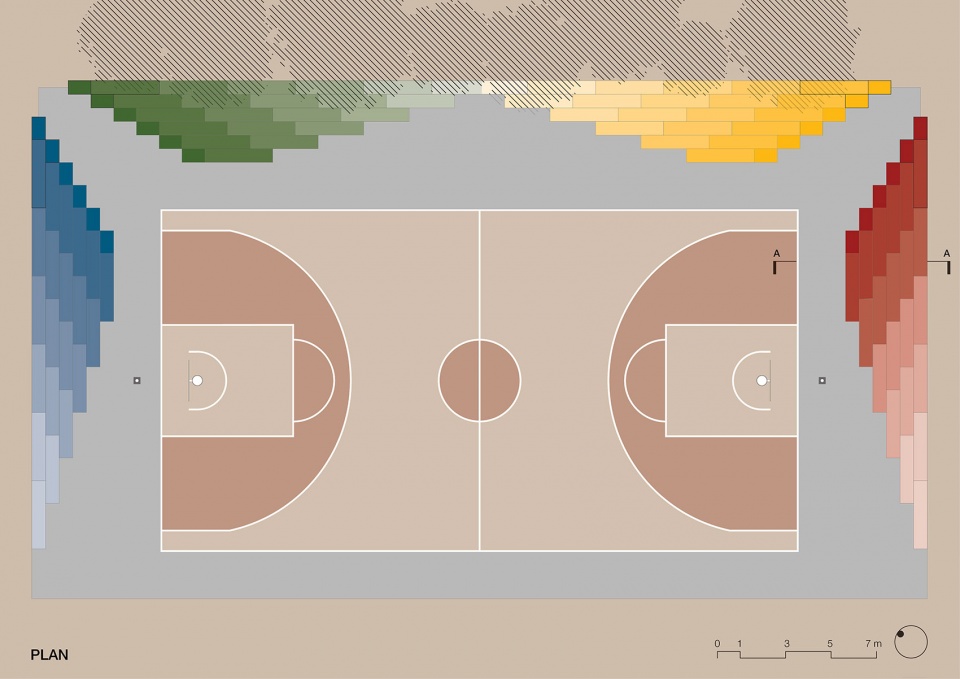
基于这一思路,球场外围的座位被设计为逐渐从地面抬高的形式。座位台阶以有趣的方式放置:从尺寸为300x60x30cm的单踏台阶开始,逐渐向上堆叠出七个层级。随后,一个新的镜像模块被放置在与既有模块相垂直的位置,形成一个L形的新模块。在此基础上进行二次镜像,最终将球场的三面包围起来。模块的交界处则形成了一个独特的入口点。
▼设计生成示意,Process Diagrams © playball studio
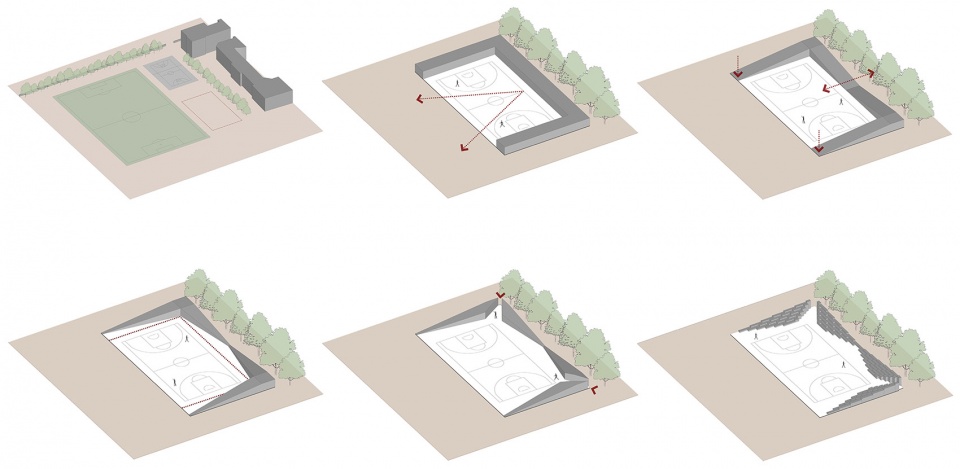
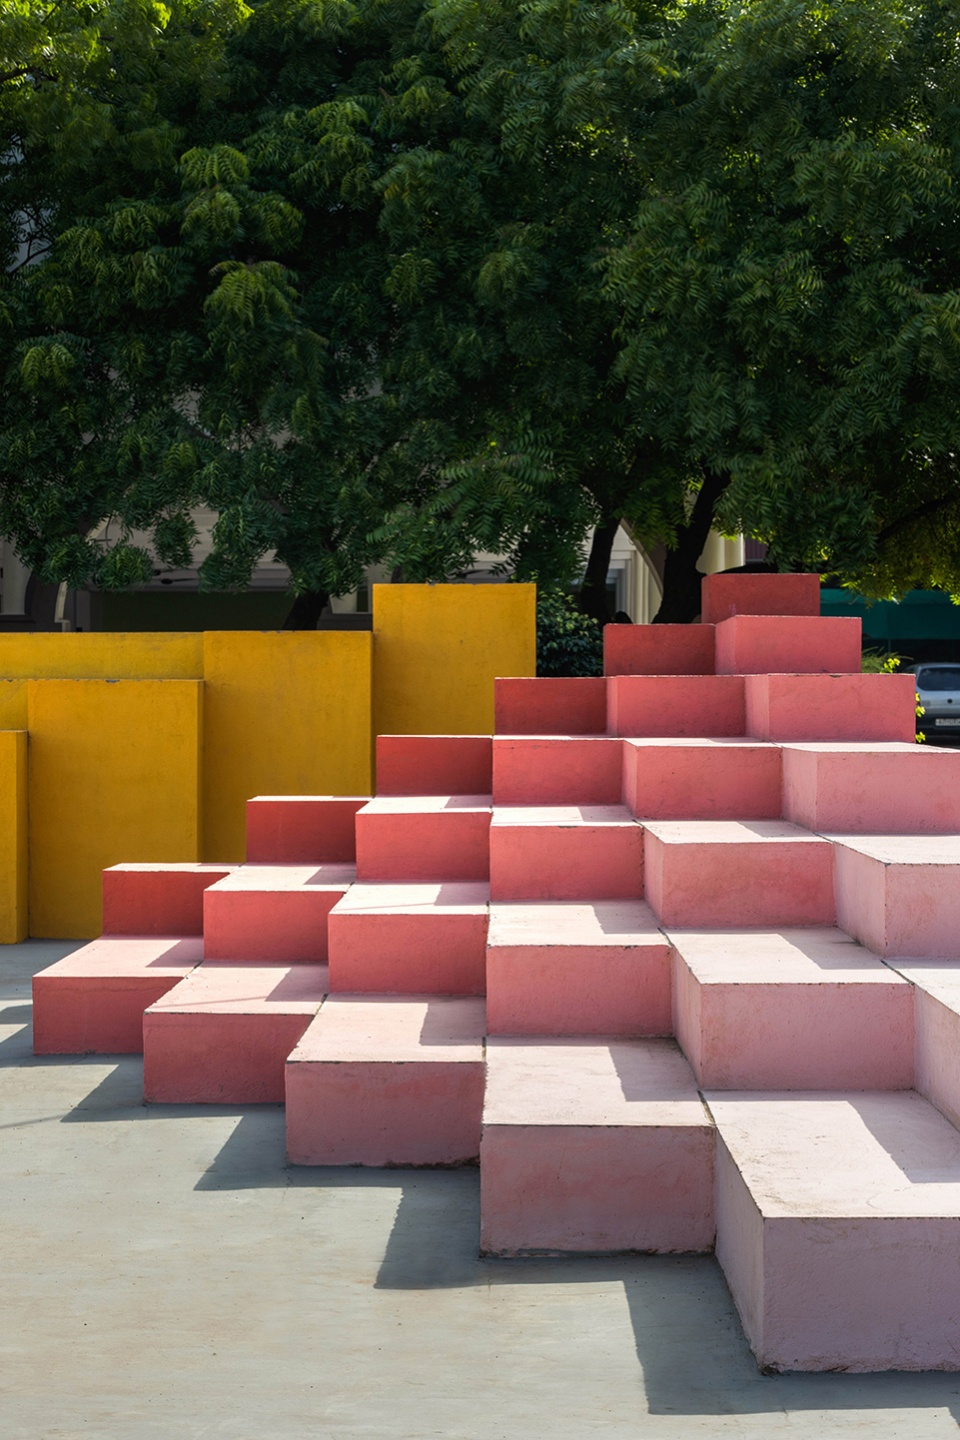
Taking this chain of thought further; the peripheral seating is devised in a way that it gradually rises from the ground. The seating steps are placed in a playful way starting from a single step of 3000 x 600 x 300 MM, leading to a staggered formation of seven steps increasing in height. This module is then mirrored and placed perpendicular to the first module, and the junction of these modules is carved out to create a dynamic entry point. The now combined L-shaped module is then mirrored to the other side of the court, thereby enveloping the court on three sides.
▼镜像的座位模块,The mirrored seating modules © Dhrupad Shukla
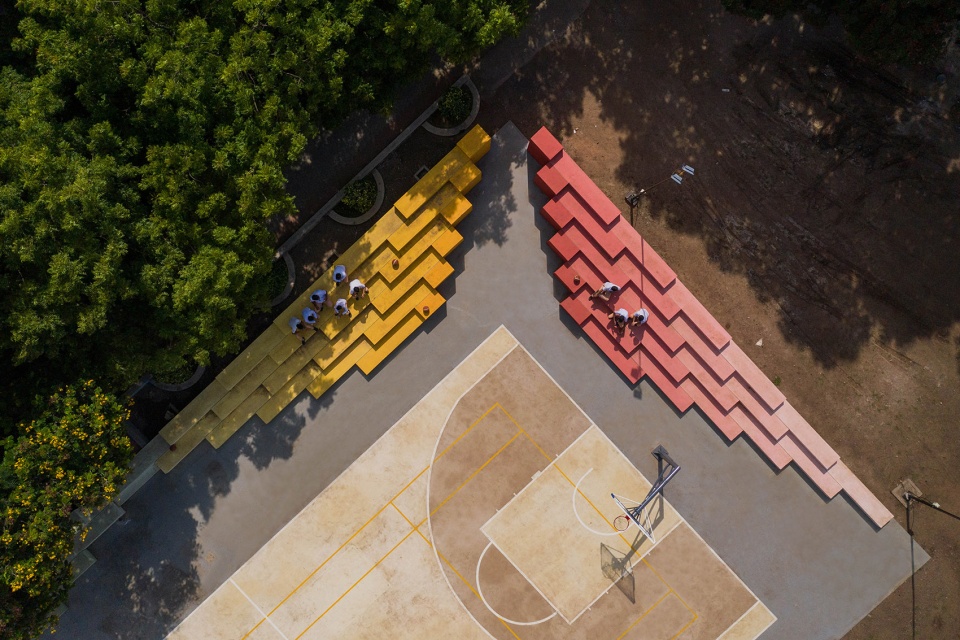
▼阶梯式座位,The staggered formation of steps © Dhrupad Shukla
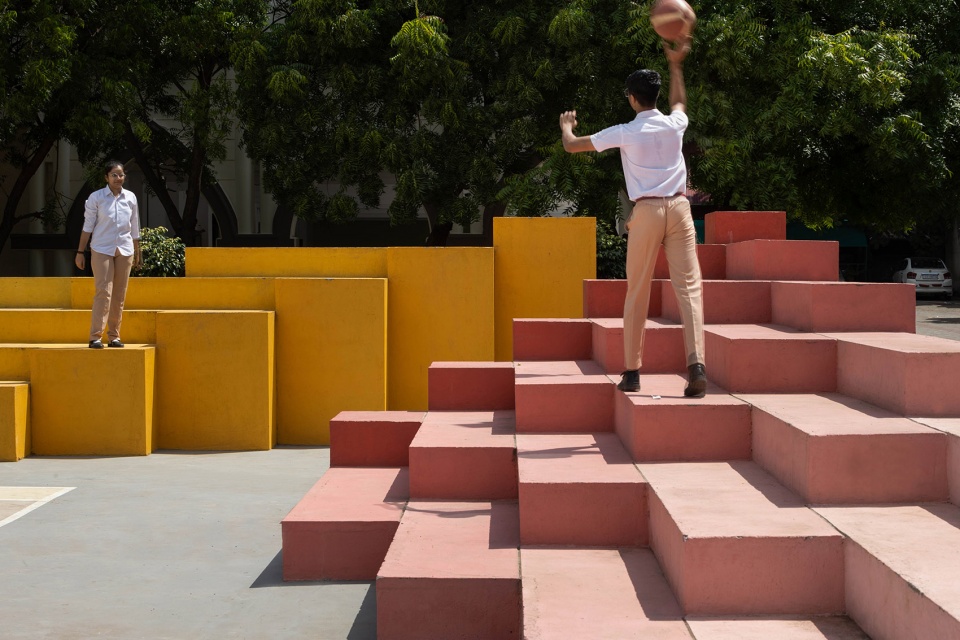
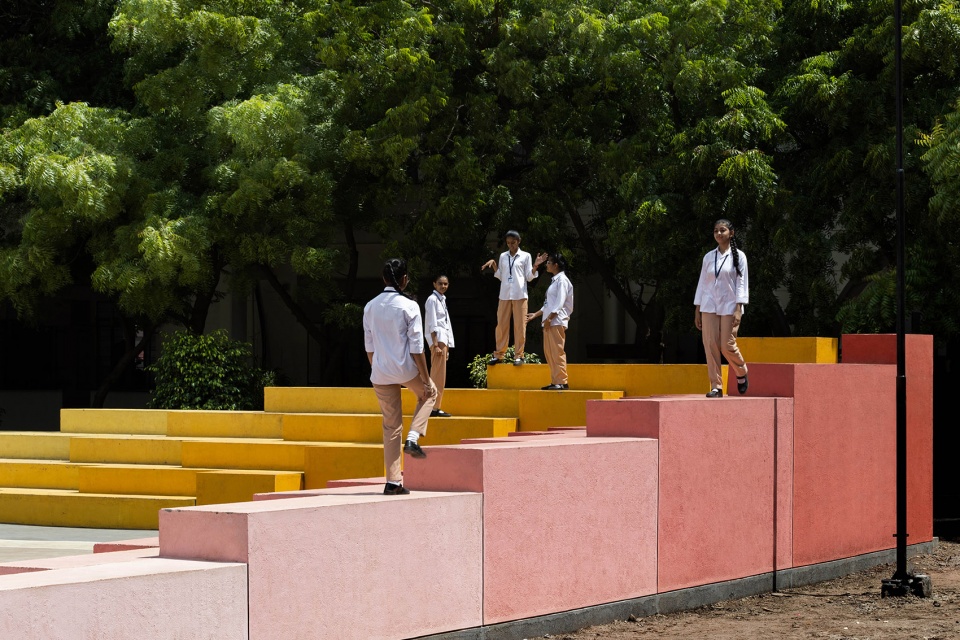
▼模块交界处形成独特的入口点,The junction of modules is carved out to create a dynamic entry point © Dhrupad Shukla
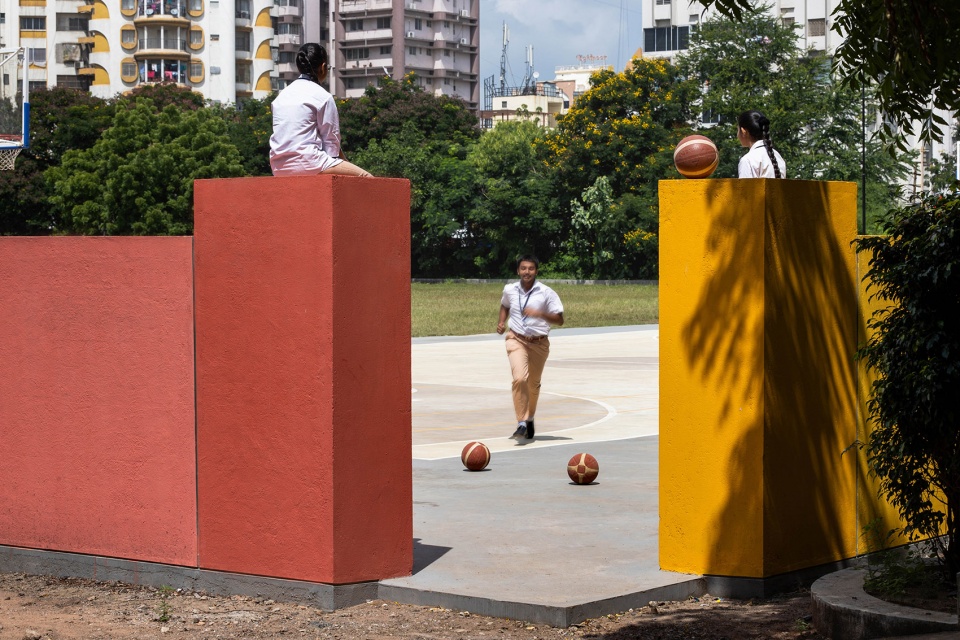
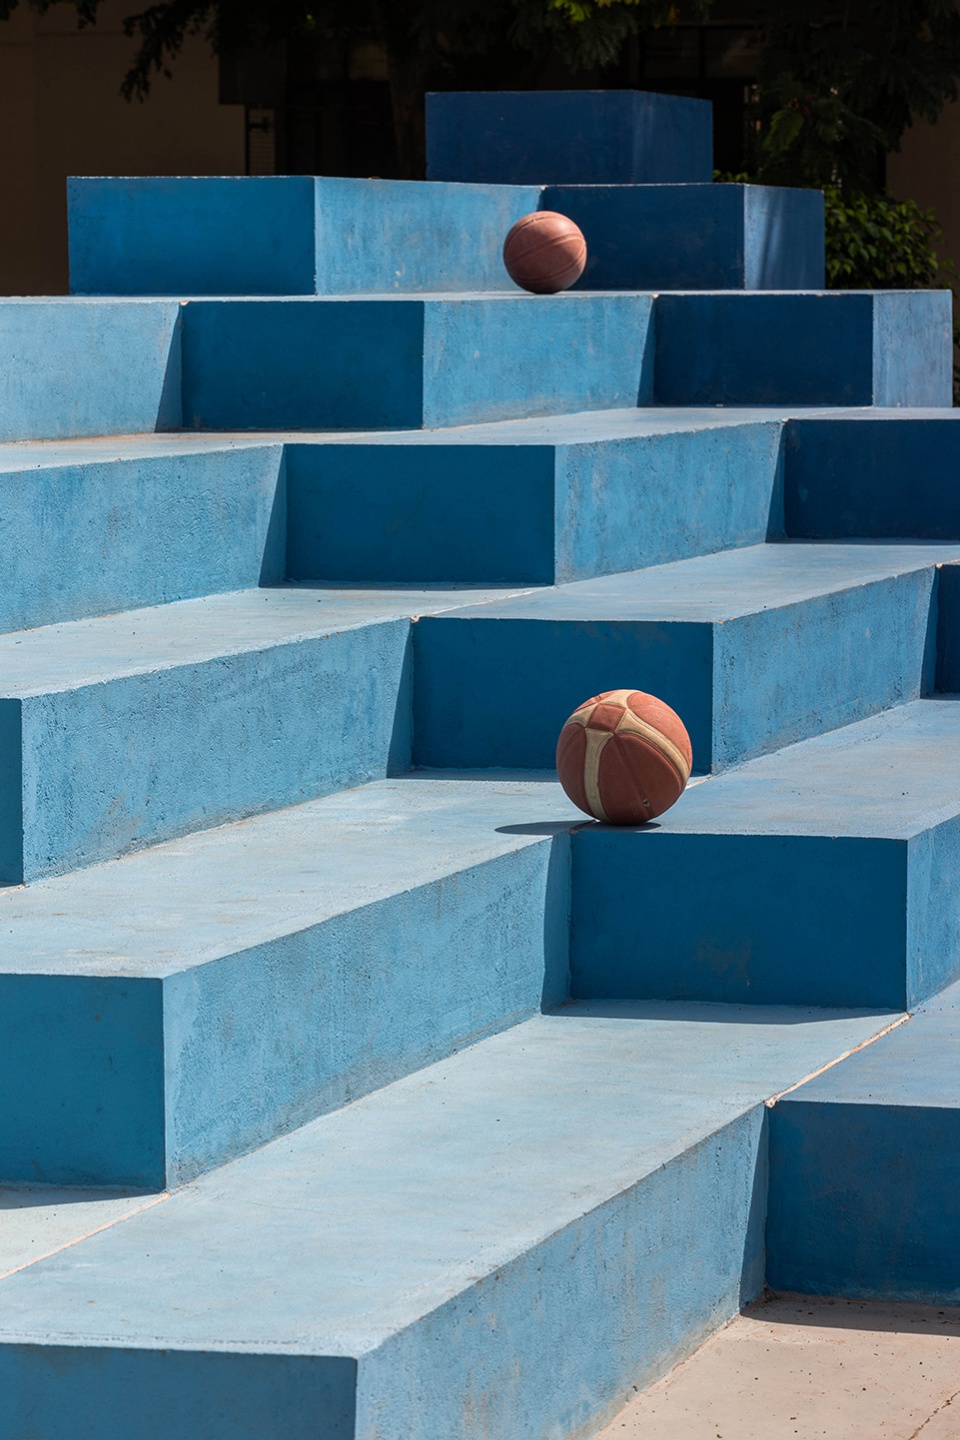
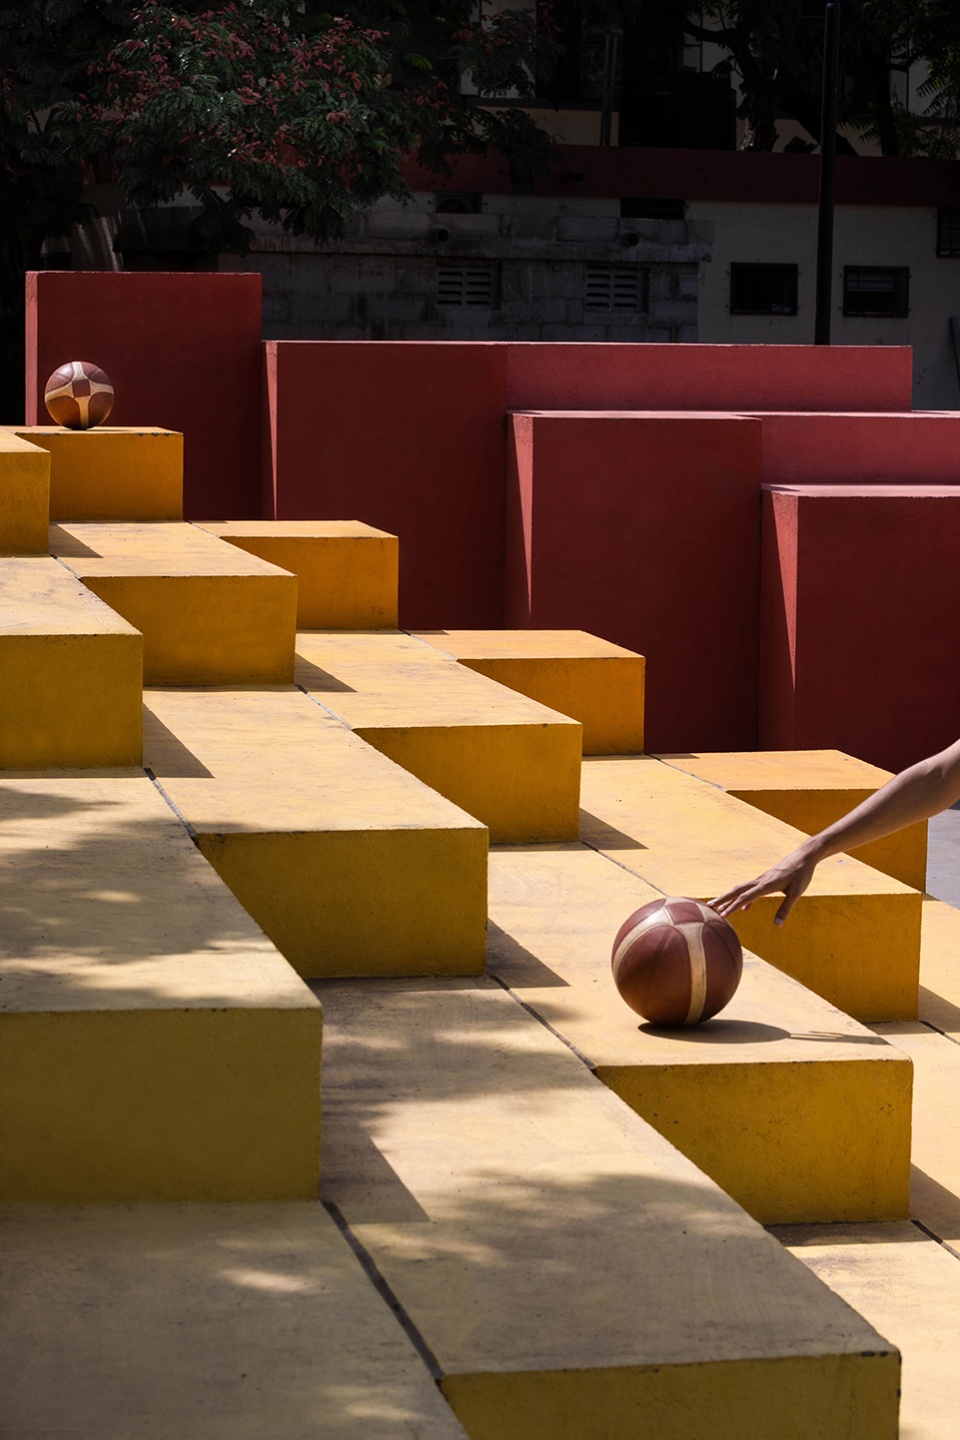
每个模块都拥有一个主题色,呼应了学校的四个学院。同时这些颜色也与台阶造型保持了相同的逻辑:第一个台阶颜色最浅,随着高度的增加,颜色越来越深,最顶部的台阶则是纯原色。
Each module is assigned a primary colour, based on the colours of the School’s four Houses. These colours also follow the same logic as the form; the first step is assigned the lightest shade, and as the height increases, it gets darker, with the highest step being the pure prime colour.
▼台阶色彩呼应了不同的学院,The palette is based on the colours of the School’s four Houses © Dhrupad Shukla
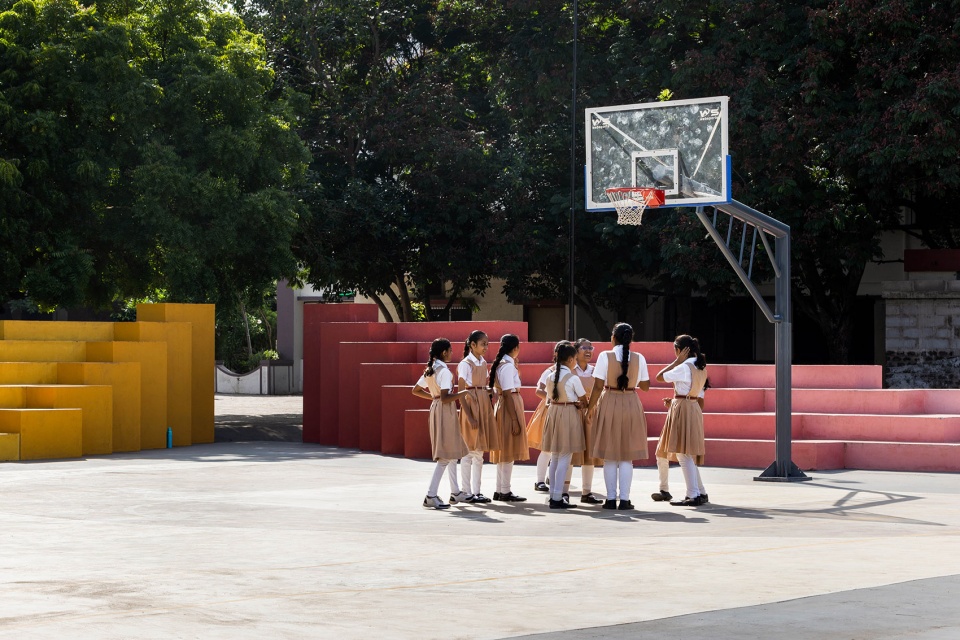
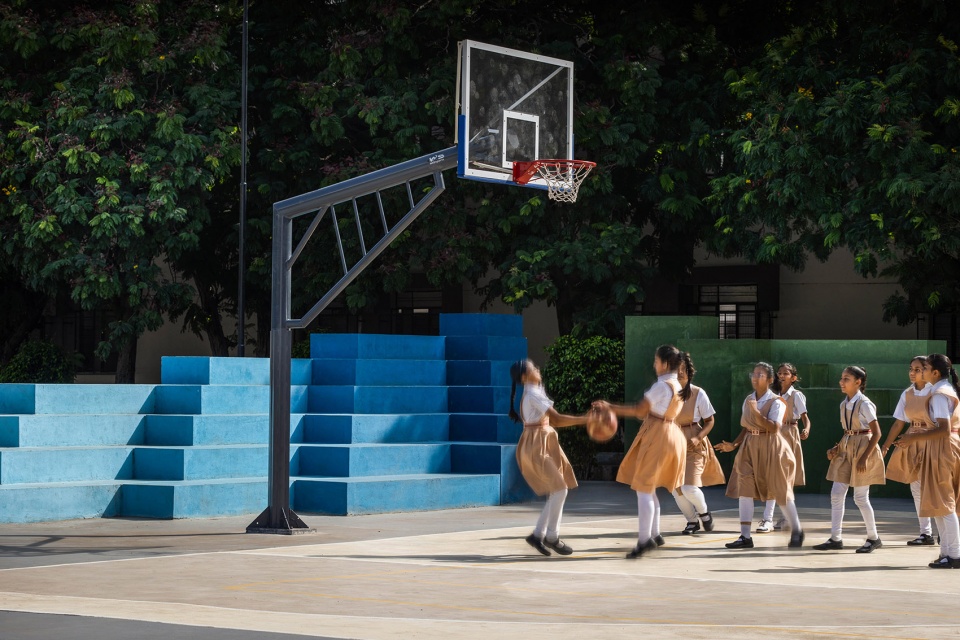
▼台阶近景,Close-up view to the seating © Dhrupad Shukla
主球场地面采用了两种不同深浅的棕色,用于区分比赛区域,同时也与灰棕色的空地形成了和谐的关系。主球场外围的地面以裸露混凝土铺设,作为棕色球场与彩色台阶之间的中性区分带。
The main court is a combination of two shades of brown, to differentiate the playing zones, but also to match and merge with the dusty brown hue of the open ground. The peripheral space around the main court is left as exposed concrete, allowing it to act as a neutral differentiating belt between the browns and primary colours.
▼地面色彩和材料搭配,The palette of colours and materials © Dhrupad Shukla
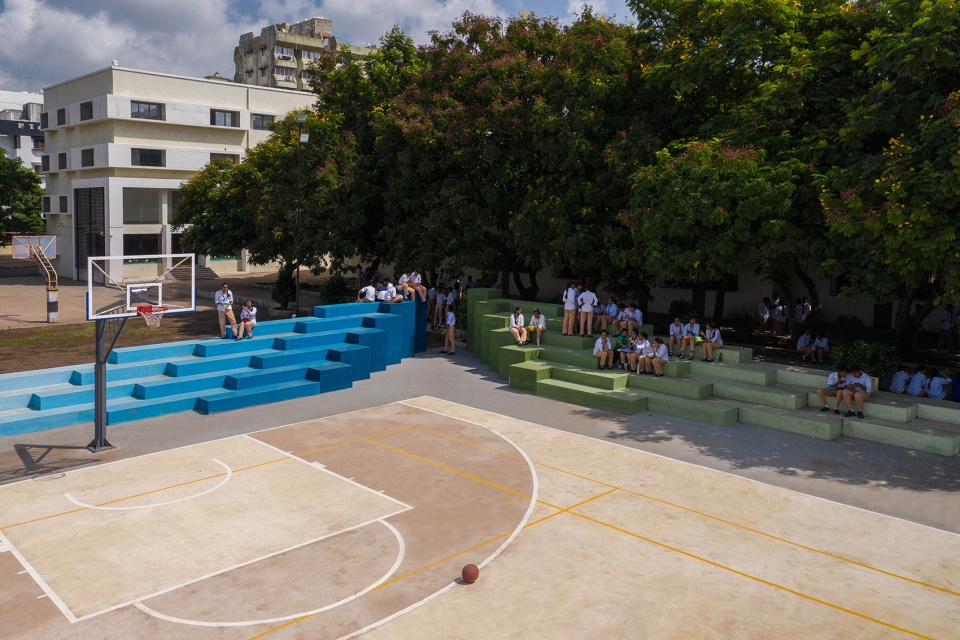
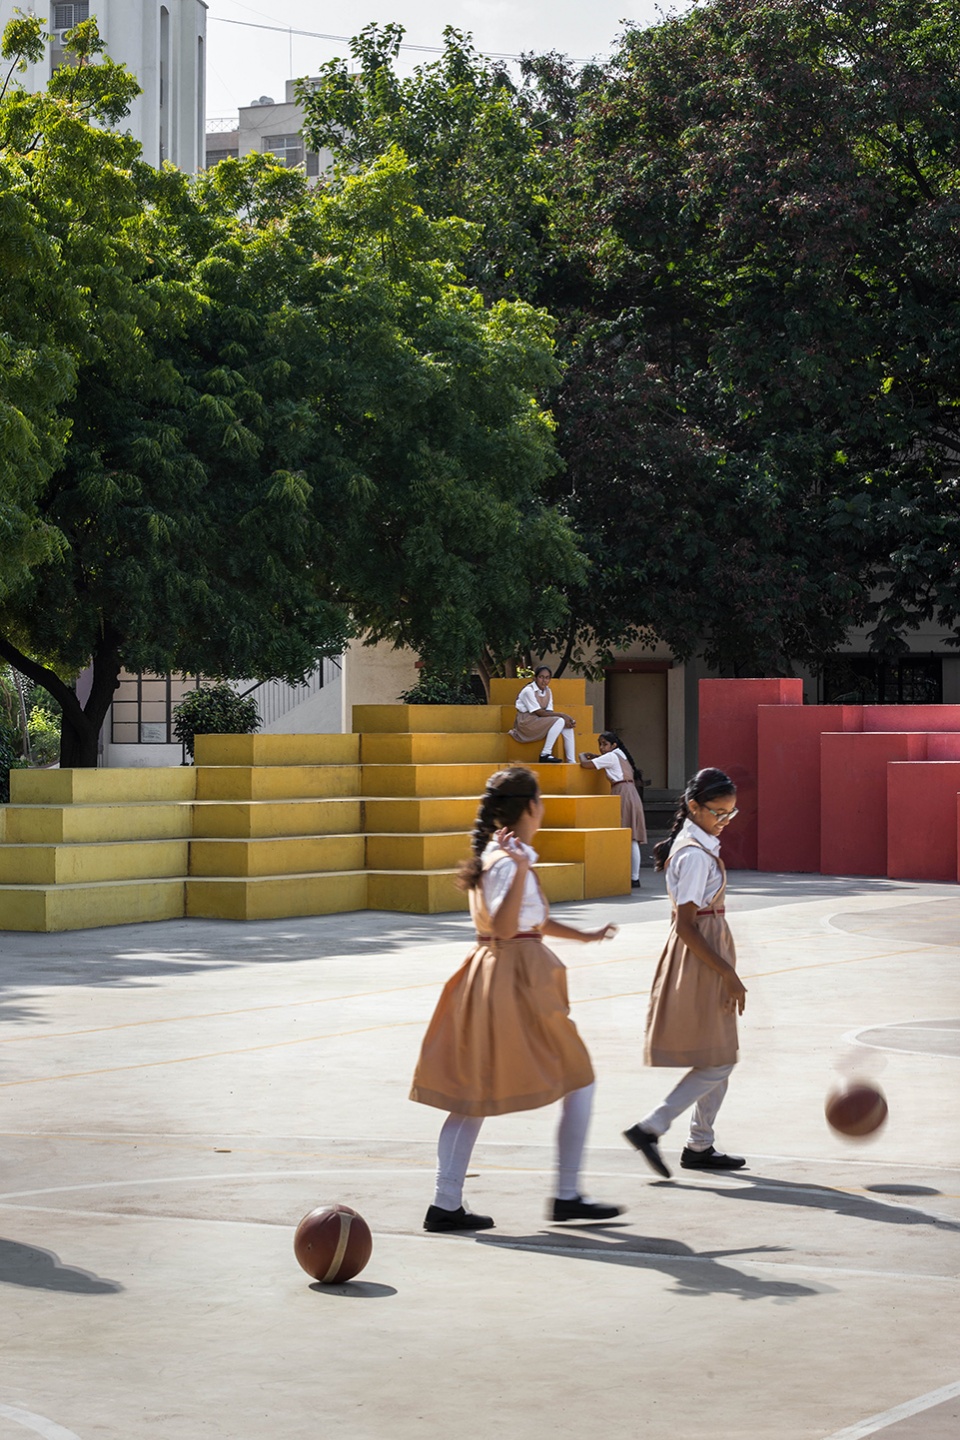
有趣又简单的组合方式确保了新平台能够被所有人使用,在上午课间休息时,它成为学生们的座位和游戏场地;在晚上,这里可供家长们等待孩子完成训练。该球场同时也可以用作非正式的露天剧场、举办院际比赛或者板球和足球比赛。不局限于篮球场的功能,它真正融入了多功能场地所具有的开放特性。
This playful yet simple assembly ensures that this new platform is frequented by all; during the mid-morning recess break, students use it to sit, play and climb; while in the evenings, parents use it to sit while waiting for their children to finish training. It is also used as an informal amphitheatre for inter-House competitions and as a pavilion for cricket and football matches. It has truly amalgamated itself to the open character of the multipurpose ground, apart from serving just as a basketball court.
▼多功能的场地,A multipurpose ground © Dhrupad Shukla
▼整体视角,Overall view © Dhrupad Shukla
▼轴测图,Isometric View © playball studio
▼平面图,Plan © playball studio
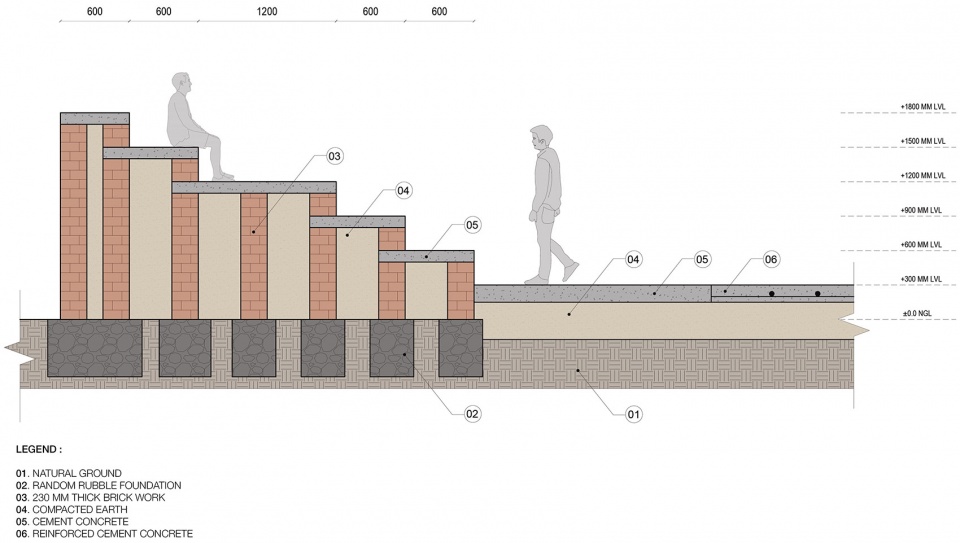
▼局部剖面,Part Section © playball studio
Project Name: Multipurpose Court at St. Mary’s School
Completion Year: 2022
Gross Built Area: 890 m2
Project Location: Rajkot, India
Firm name: playball studio
Website: http://www.playballstudio.com
Instagram: @playballstudio
Email: playballstudio@gmail.com
Principal Architects: Ronak Gangdev, Celia Fernandez Duque
Junior Architects: Yash Vaghasia, Anmol Perke
Photo and Video Credits: Dhrupad Shukla
Video Link: https://vimeo.com/766371279
More:playball studio。更多关于他们:playball studio on gooood








以人为本有温度,简单直接有设计,现在很多国内的设计再大搞平面构图啊等,反而很简单的人的需求不考虑。球场周边观众席做成这样使用者很贴心了,断面如果接草坡或其他安全措施更好了,左面踏面分开也更贴心了
个人觉得,作为坐凳来说,坐面跟踏面最好还是明确分开,这样又能坐又能走的台阶不太卫生。比如一个同学早上踩了狗屎,他来看球走过的台阶上多少沾点,然后后面来的不知情的同学就一屁股坐上去了,一手按上去,再去拿薯片吃,拿包子吃,哈哈哈。
棱角突出有点多,有点不太安全。稍微有点太秀形式,不注意安全。
阶梯式座椅是个不错的想法
手法简单出效果
座位的背后延申一点会不会更好 现在总感觉怕翻下去
渐变色很讨喜
我喜欢这些座位,就是不大敢救球