来自Burnazzi Feltrin Architetti对gooood的分享。更多请至: Burnazzi Feltrin Architetti on gooood

波焦皮琴泽(Poggio Picenze)社区中心自2009年被地震摧毁后终于重建起来。新的社区中心采用锯齿折线作为主要的形式元素。出现在建筑墙面和屋顶上的折线元素是为了让人联想到地震造成的裂缝,从而纪念2009年的地震事件。
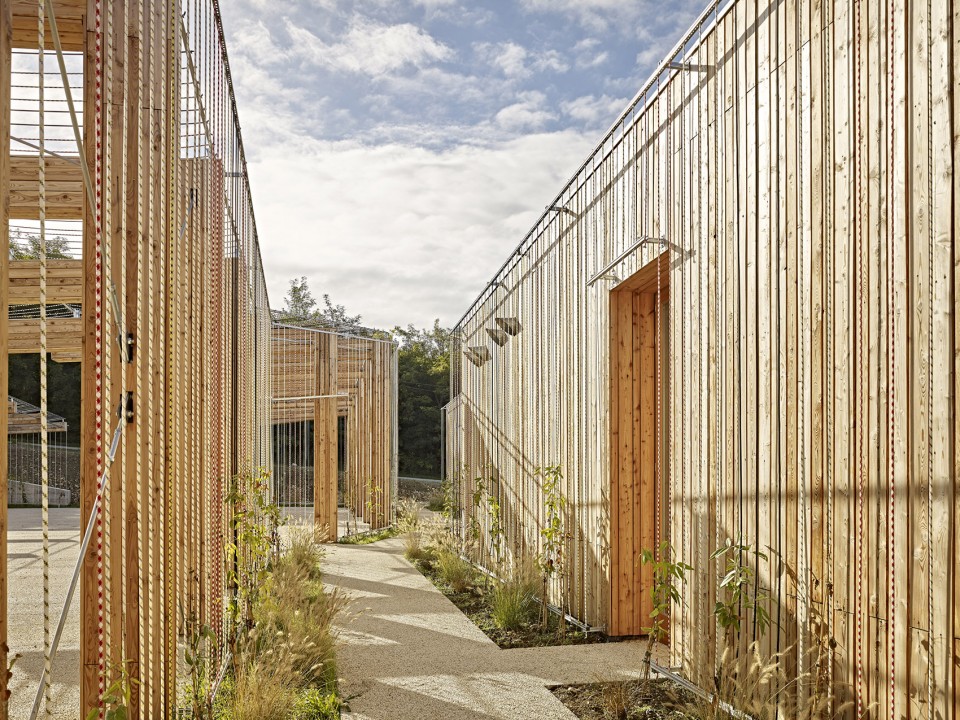
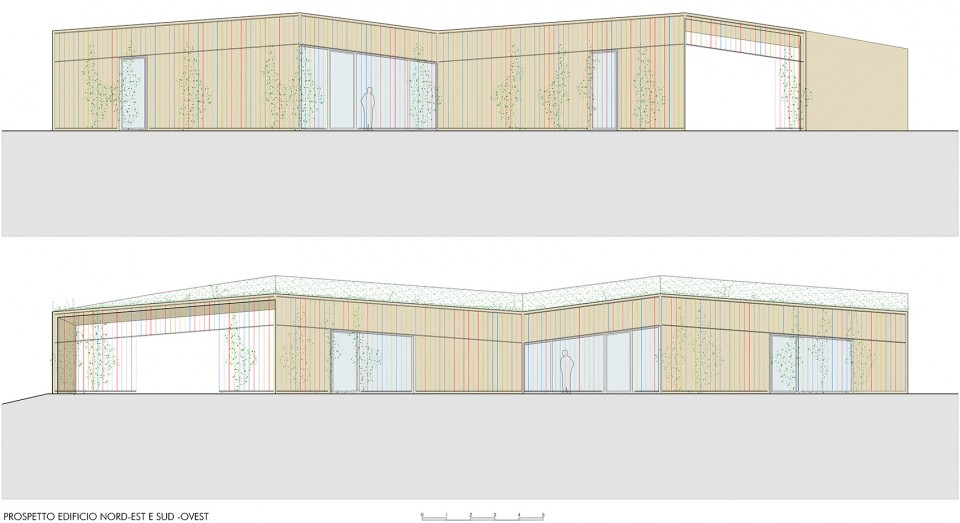
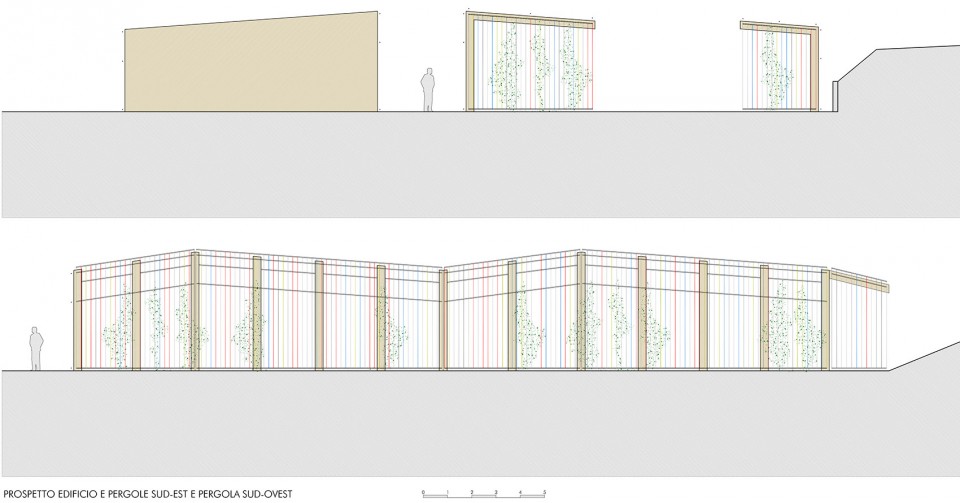
整个建筑外皮覆盖上木材,然后在立面上和停车场棚架上拉起一根根彩线,在未来,绿色的植物将顺着这些线覆盖整个建筑和棚架,为社区中心披上一层绿衣,用绿色点亮希望并鼓舞社区群众。
社区中心主要为波焦皮琴泽以及周边村落的130人服务。占地一层,面积240平方米,拥有入口大厅,两个多功能教室,一个音乐室,一个配有互联网的图书馆,以及一系列服务储藏空间。外墙上的落叶松木材也用于室内门窗框。建筑外面的停车场上的遮阳棚架也采用了落叶松木材搭建。
▽意大利村落波焦皮琴泽的社区中心
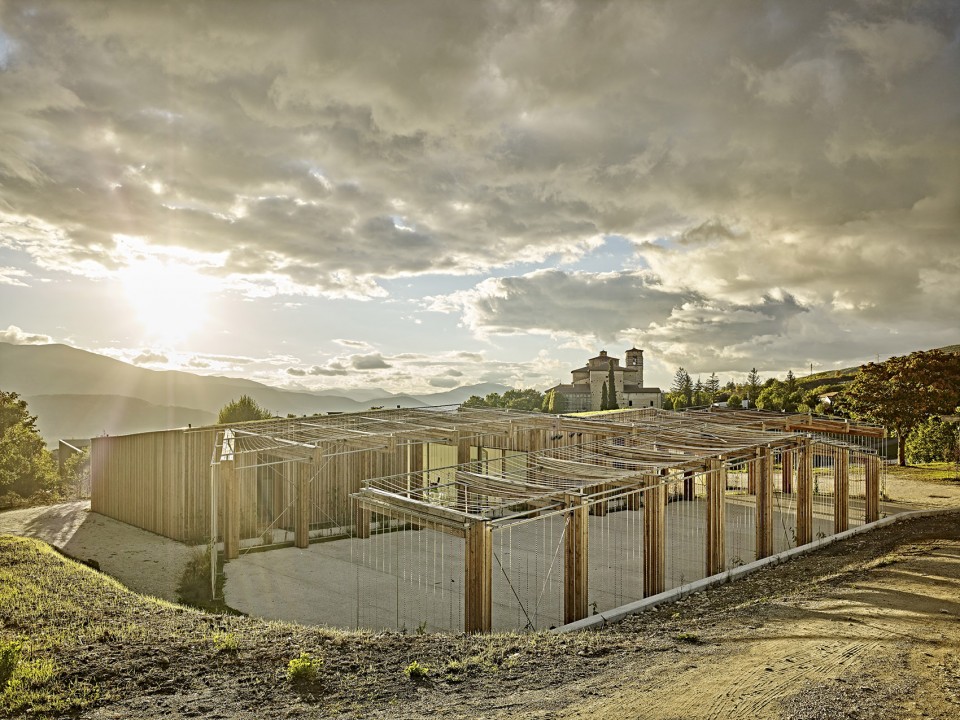
The new Poggio Picenze multi-aged community centre was born to replace the old structure of social aggregation, located in the historical centre and made unusable by the earthquake of April 6, 2009.
To the Administration’s appeal have promptly responded different realities including the Associazione Nazionale Cantanti, the group La Provincia Editoriale and the Salvadanaio per l’Abruzzo, while the construction company, the supplier firms and the designers are working reducing the fees.
After a first draft of the project, which included the location of the building in the place of the concrete pitch of the city park, in 2011 the city council has situated the community centre in a neighbouring sports area near the entrance, that is replacing the earthquake logistics coordination camp.
▽采用锯齿折线作为主要的形式元素,让人联想到地震造成的裂缝,从而纪念2009年的地震事件。
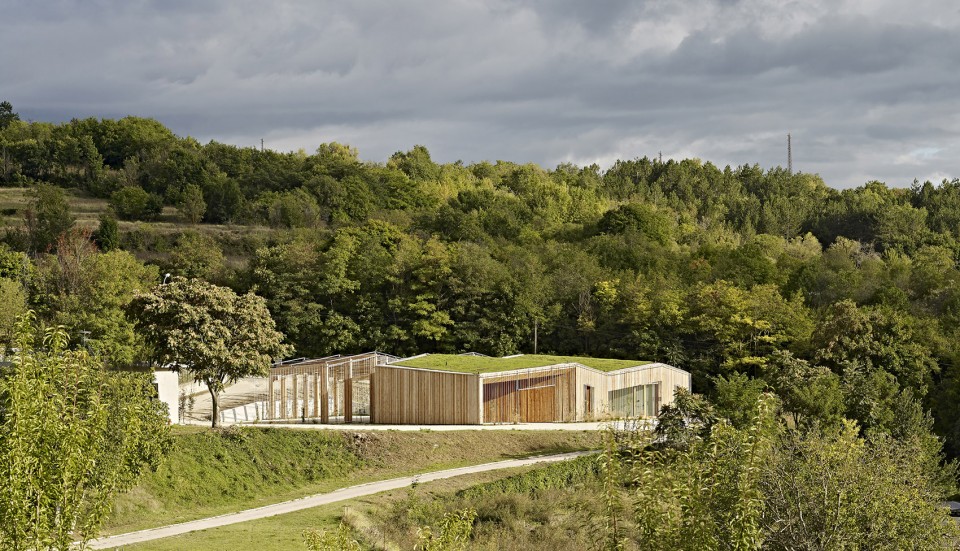
The design intent of the new complex is to revise the work “Grande Cretto” by Burri, built in Gibellina between 1985 and 1989, following the earthquake of Belice (1968) and realized in white concrete. The new centre aggregation maintains many characteristics of the previous project, but it also wants to convey new ones. To the desire of constructing a building respectful of to the landscape of Abruzzo, has been added the value of memory. In 2011, two years after the earthquake had taken place, a period in which the Italian civil society gradually forgot what happened in Abruzzo, the zig-zag volumes want to somehow evoke imaginary cracks, in remembrance of the earthquake occurred. At the same time, as the building is covered in wood and in green, the project aims at giving a positive value to nature, inspiring in its users a renewed confidence in it and in mankind; kids and the elderly gather together in a building integrated in the green, having the chance to nourish new hope for the future. The roof is covered with grass plots, and green are also the façades thanks to a series of coloured wires on which some vines climb, which are expected to be taken care of by the centre users.
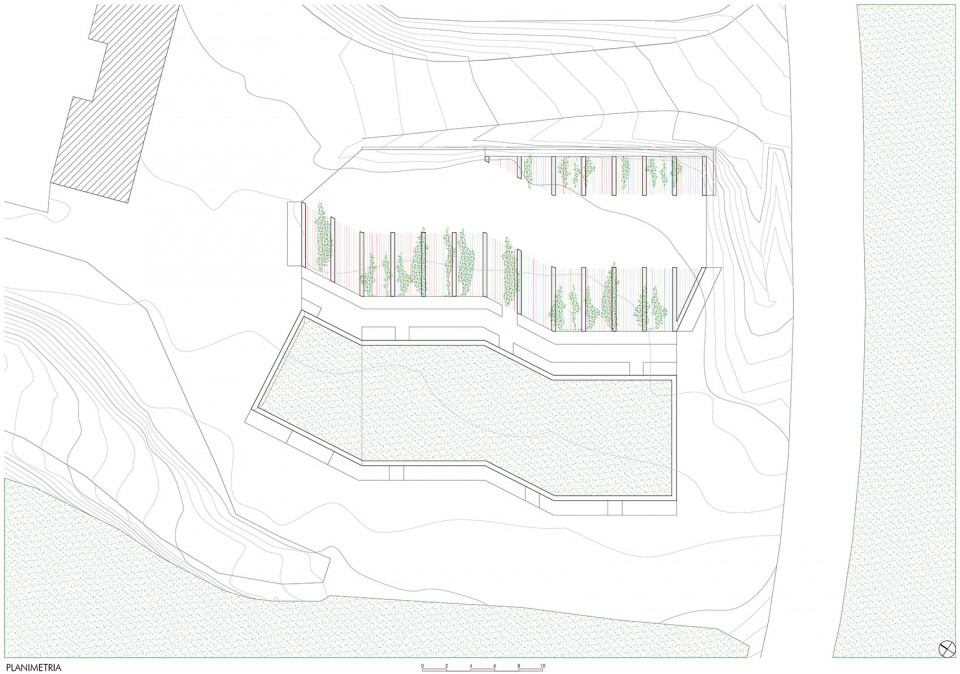
▽Site Plan 总平面
▽建筑外墙覆盖落叶松木材,停车场上的遮阳棚架也采用了落叶松木材搭建。
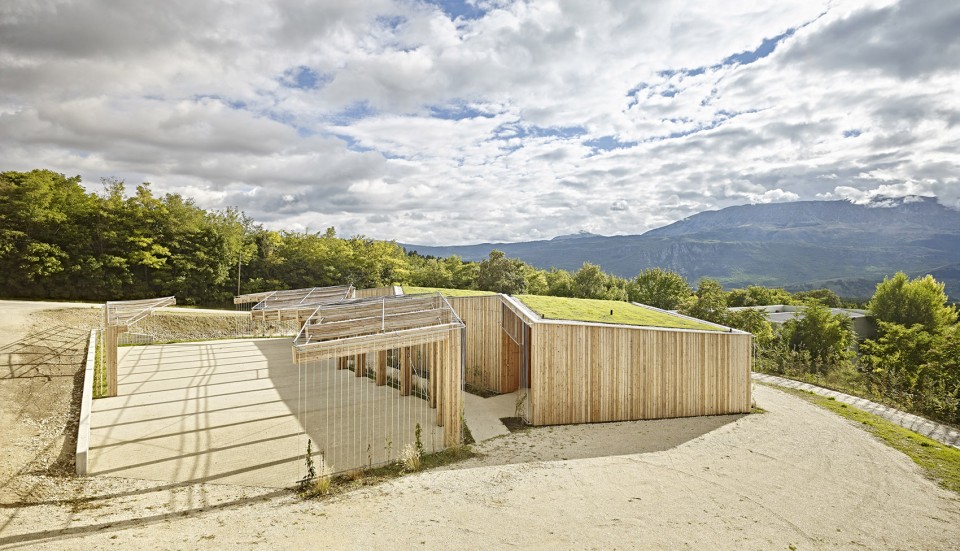
▽建筑立面和停车场棚架上绷起一根根彩线,未来植物将爬满社区中心。
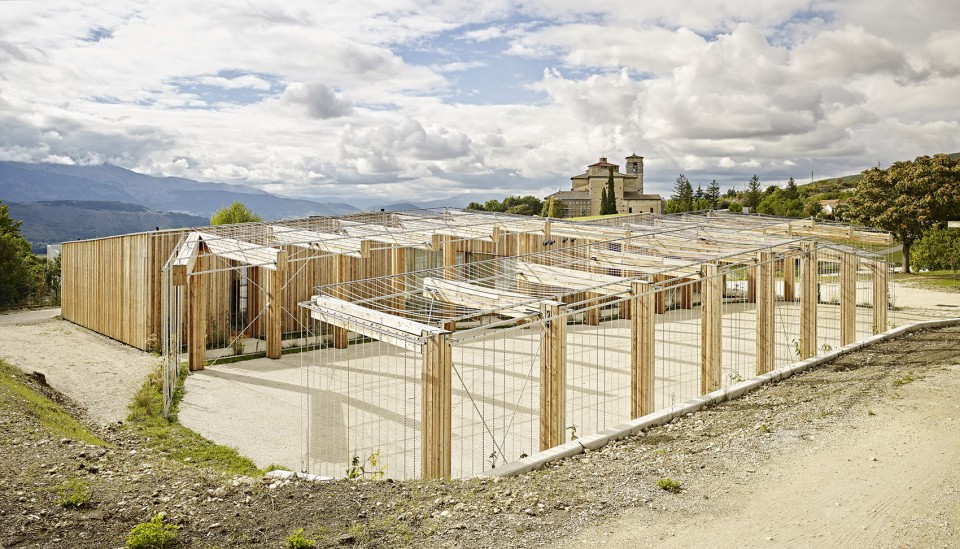
▽用彩线限定开放空间的入口范围
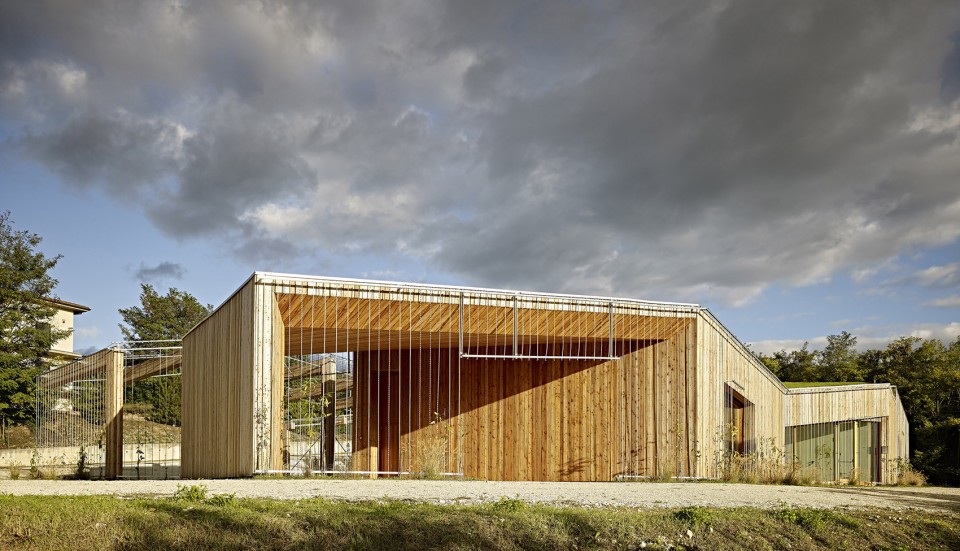
▽建筑与停车场棚架之间的锯齿状折线道路
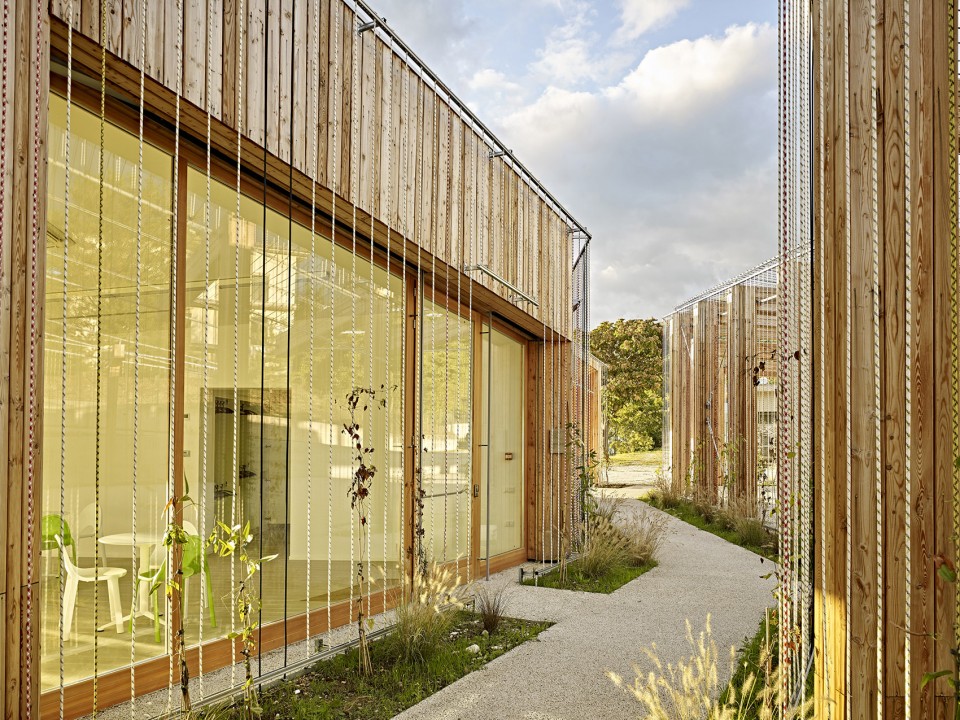
▽建筑与停车场棚架之间的锯齿状折线道路
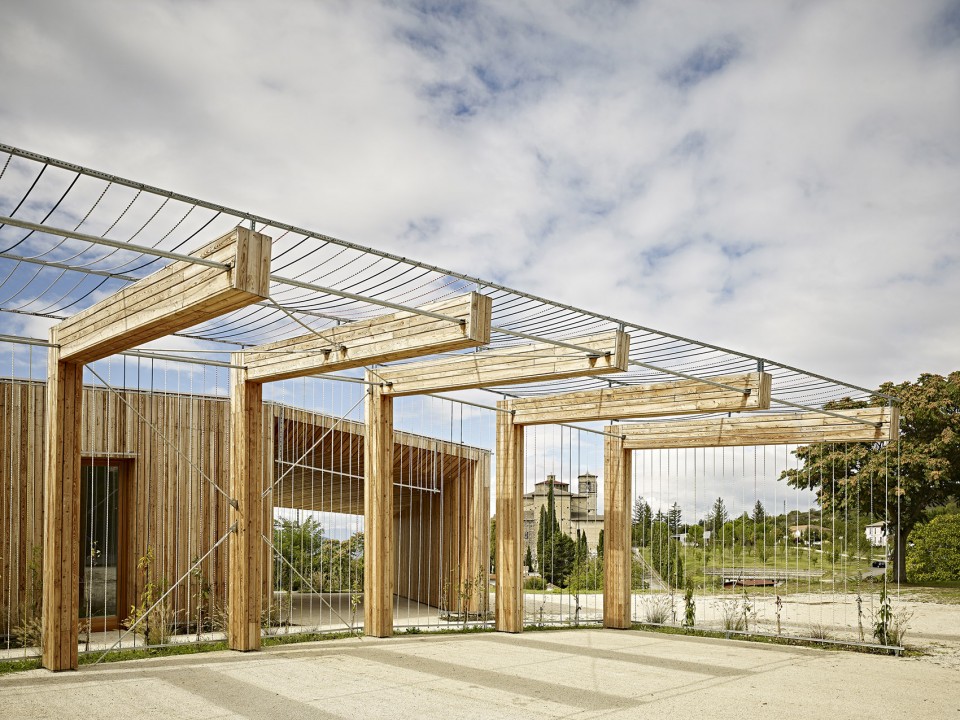
▽绷满彩线的停车场棚架
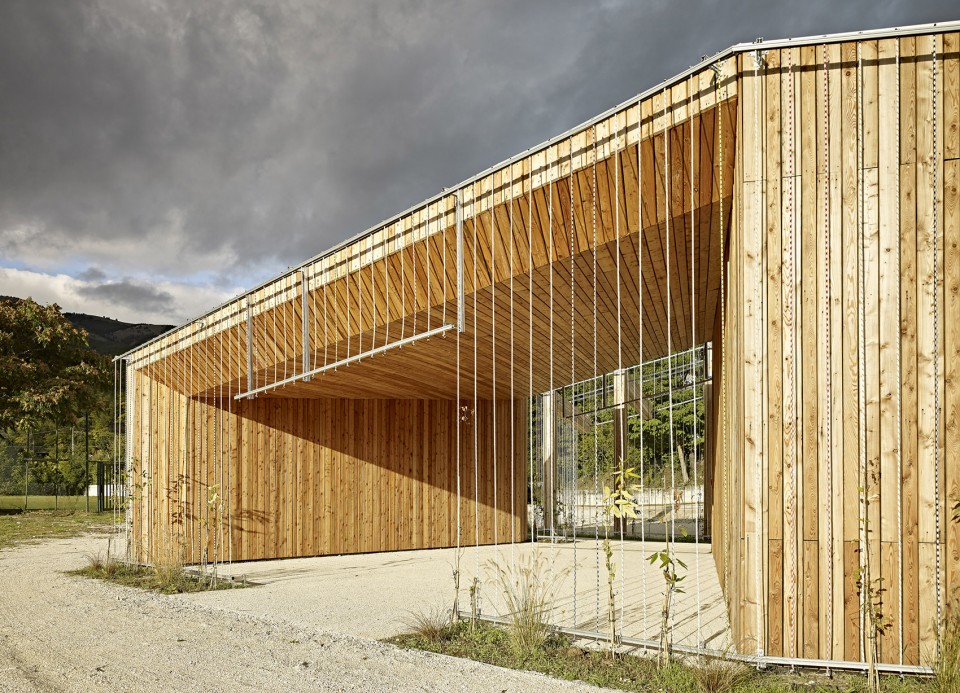
▽半室外空间
▽从半室外空间看向远山
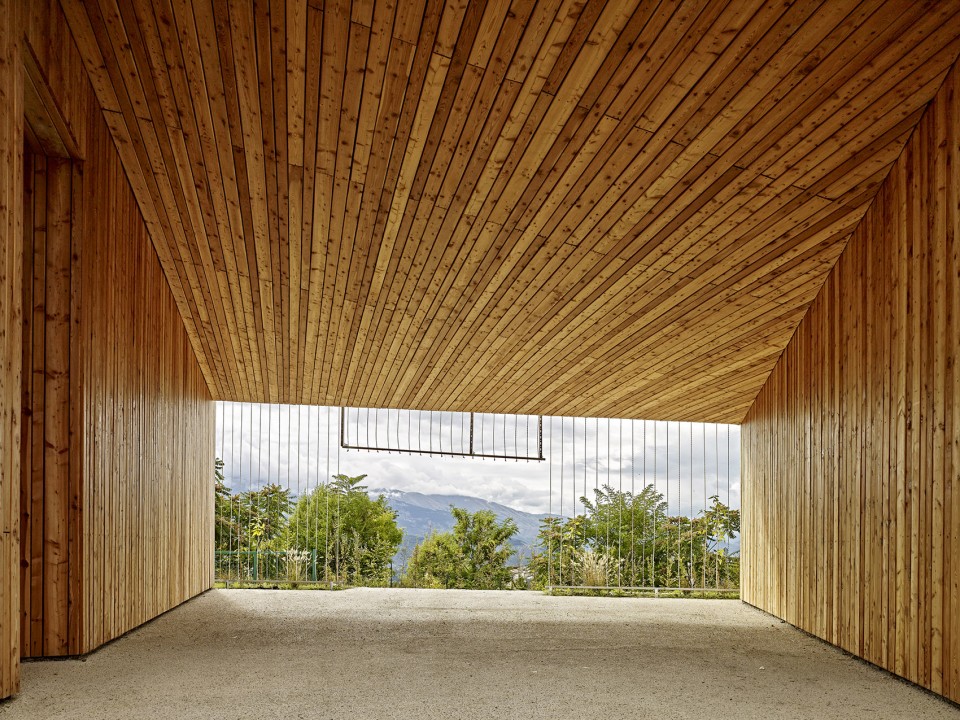
▽从半室外空间看向村落
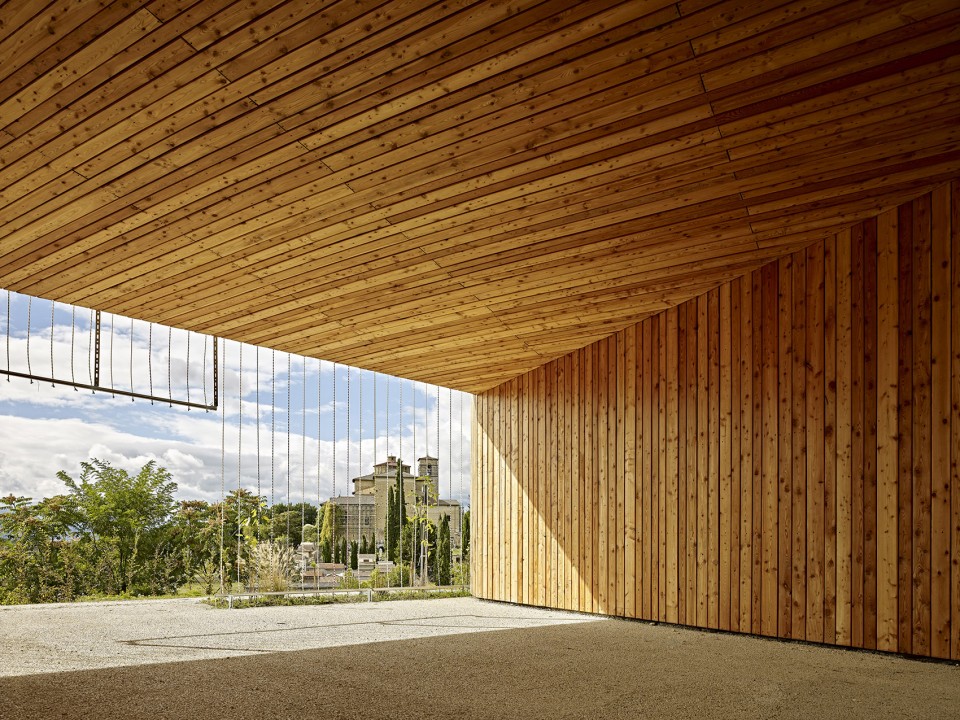
▽从半室外空间看向停车场
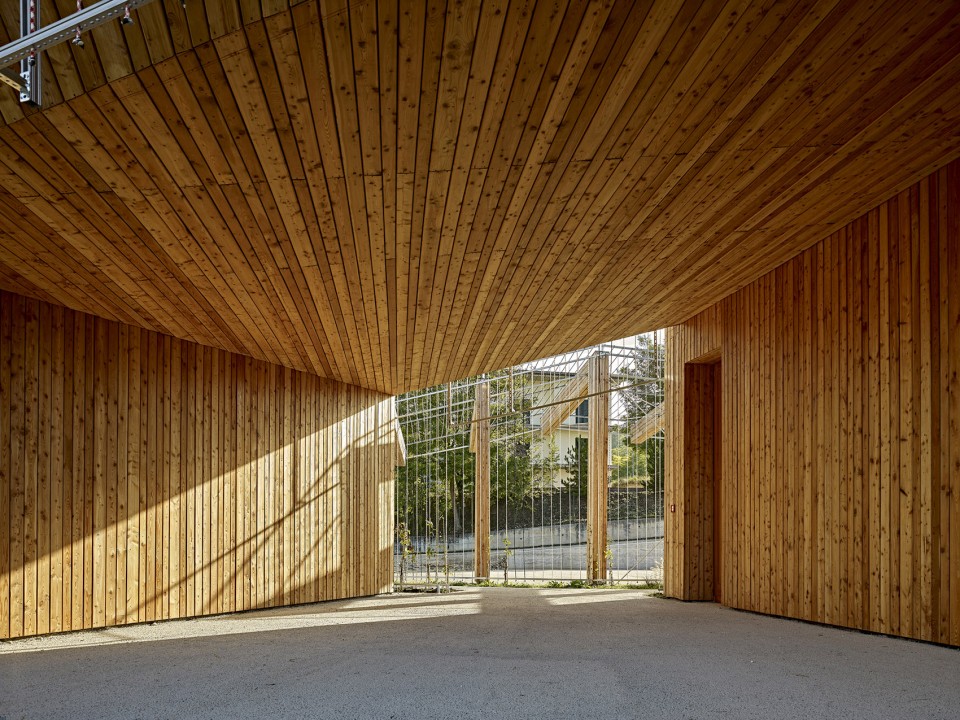
▽正在生长的植物。在未来,绿色的植物将顺着这些线覆盖整个建筑和棚架,为社区中心披上一层绿衣,用绿色点亮希望并鼓舞社区群众。
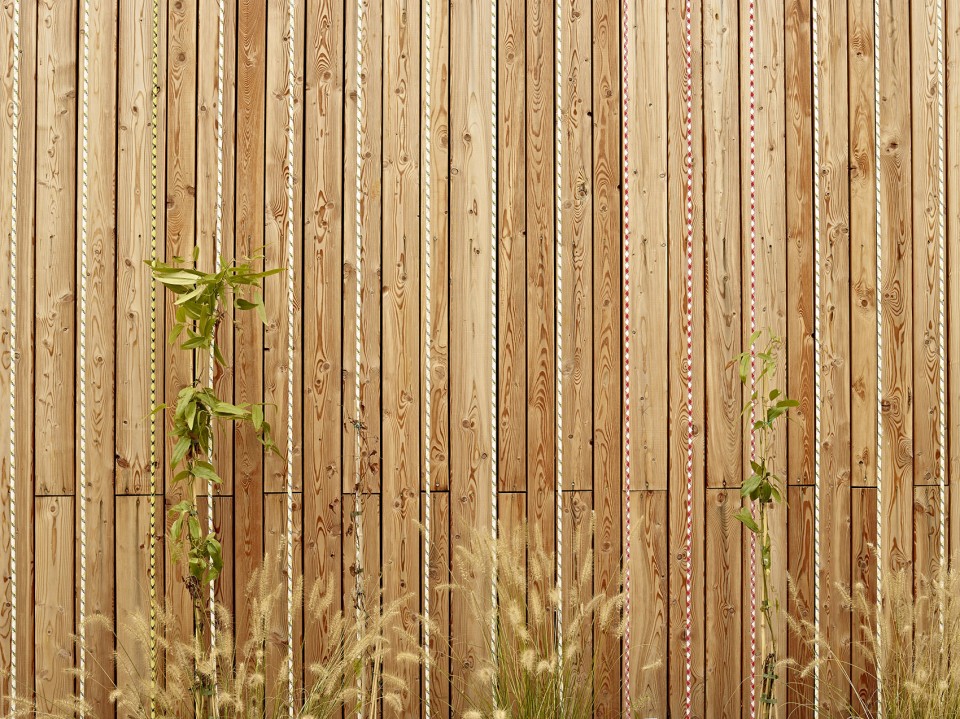
The Community centre is capable of hosting about 130 people from both the town of Poggio Picenze and from the neighbouring villages. The Centre is built on one level only and covers about 240 square meters (internal net surface): there are the entrance hall, two multi-purpose rooms, the library with Internet stations, one music room, and besides, services, a store room and both open and covered spaces. Externally, the walls are clad with natural larch wood, the same wood that has been used for doors and windows. The main closed volume is sided by two other open buildings for parking four-wheeled and two-wheeled vehicles, they’re made of steel structures cladded with larch wood-boards, which are also covered with coloured wires that support vines.
▽1F
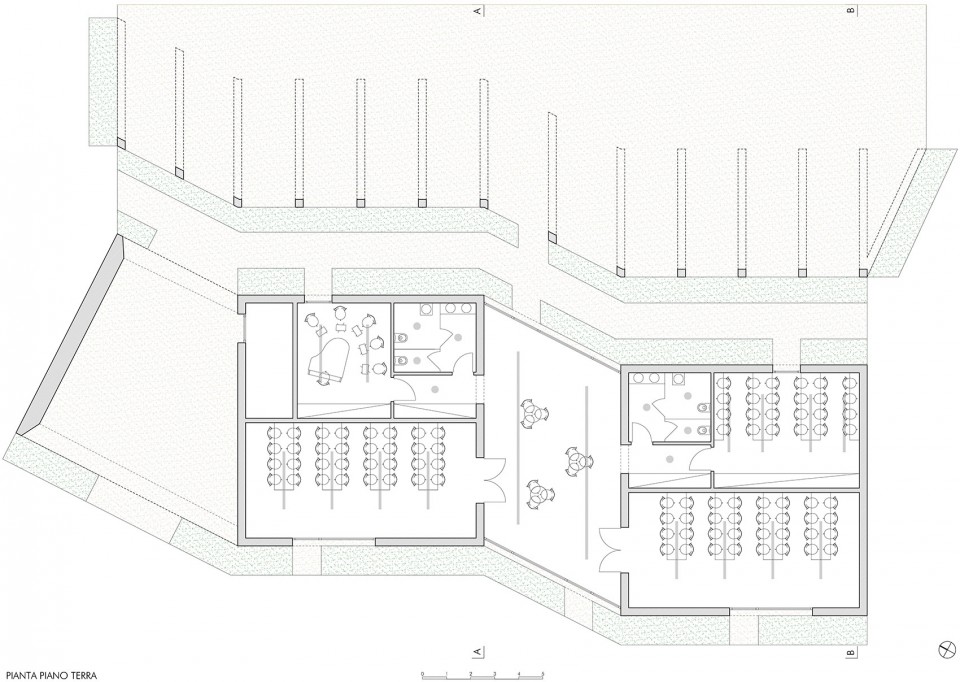
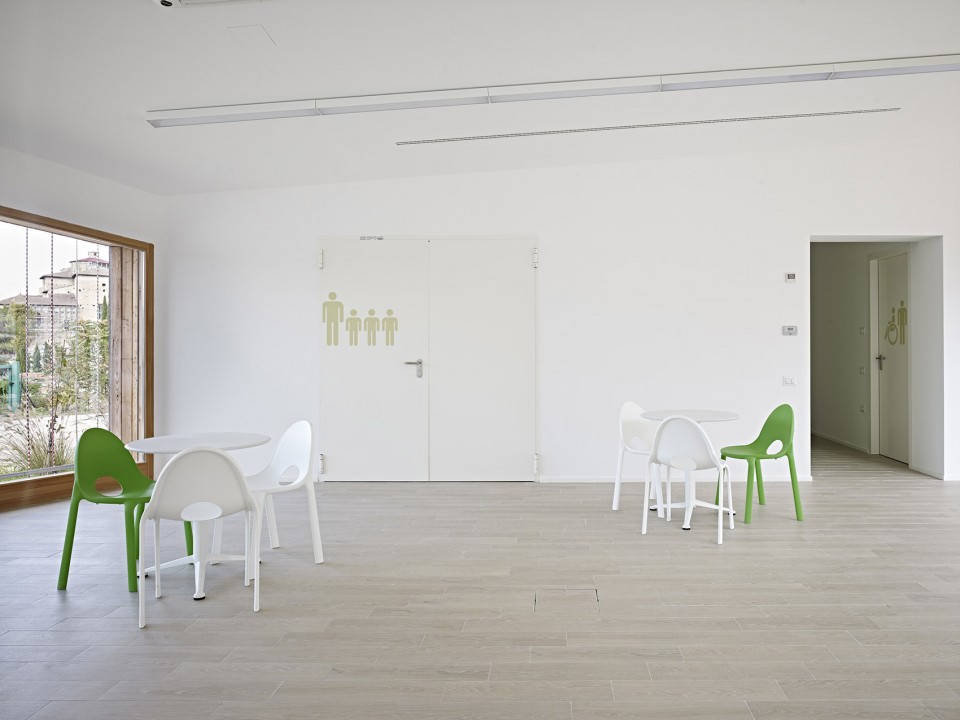
▽入口大厅。白色空间中,不同深浅的绿色家具和指示标记让空间倍显清新。
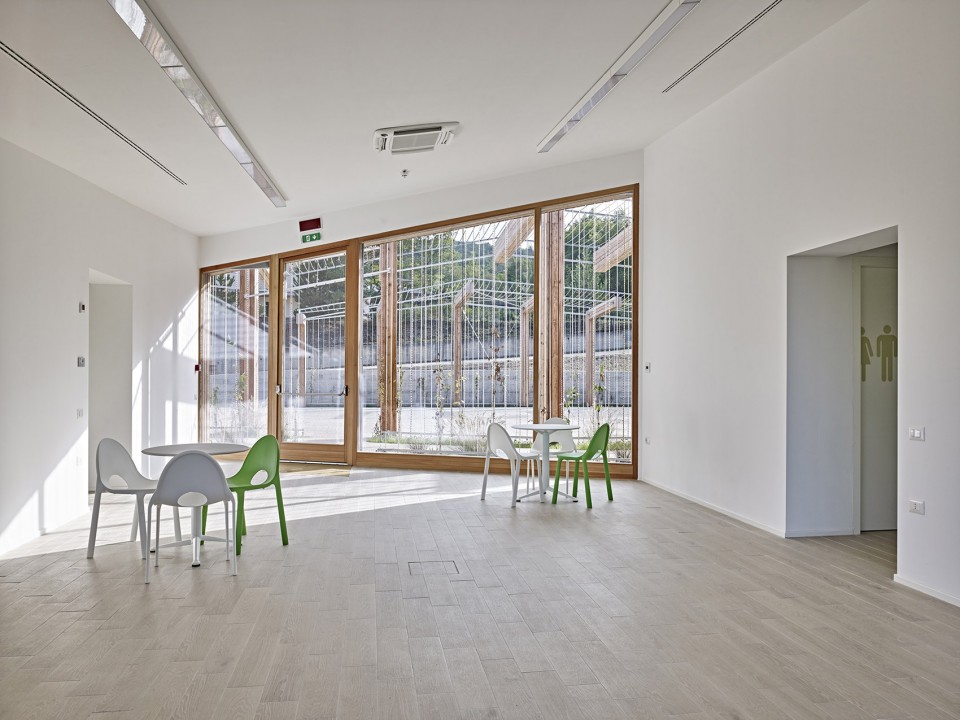
▽入口大厅。
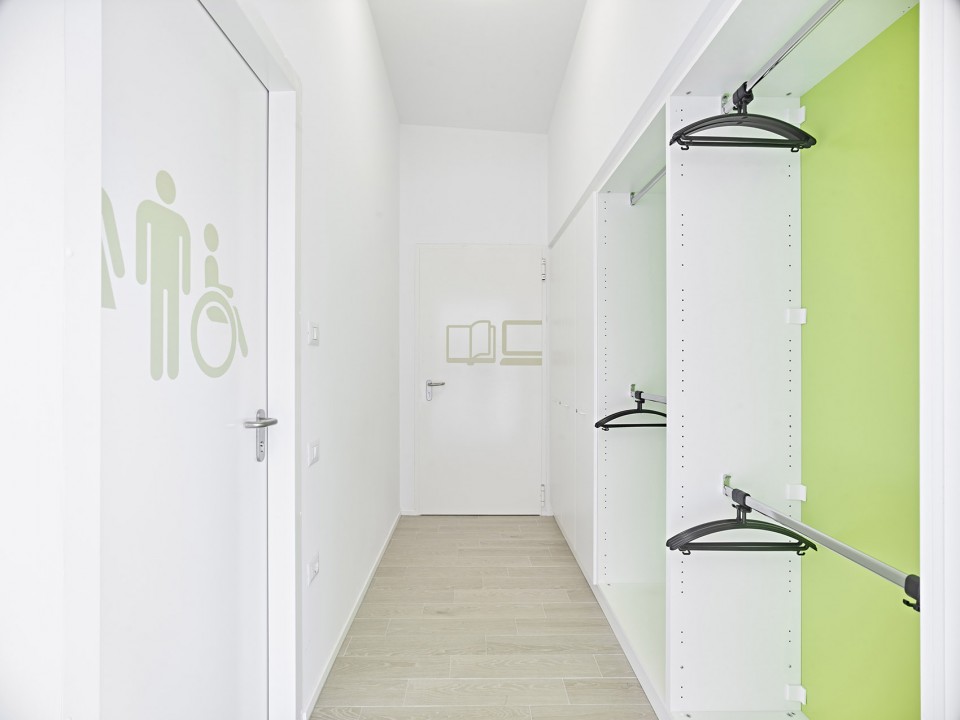
▽更衣间。左侧门通往卫生间,尽头的门通往图书馆。绿色点缀色和标识系统均经过精心挑选与设计。
▽图书馆
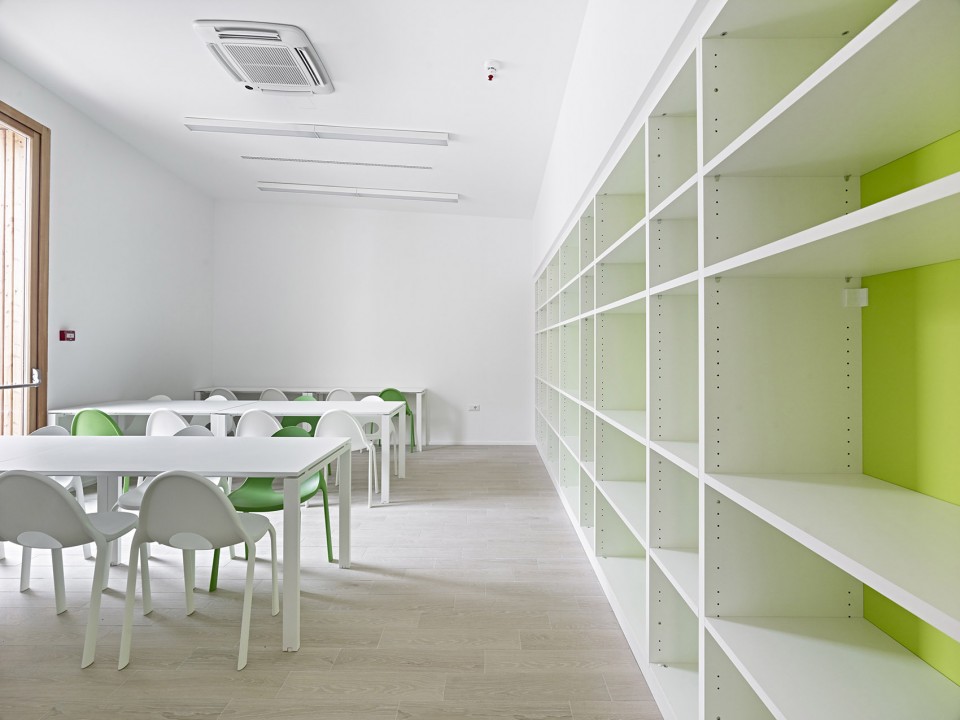
▽图书馆
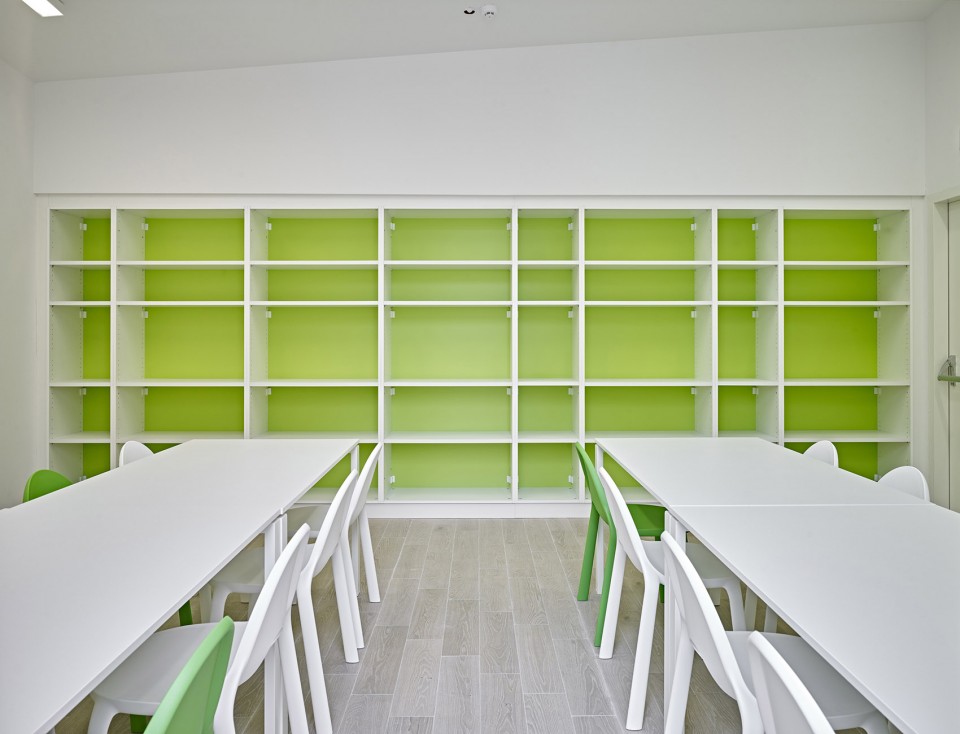
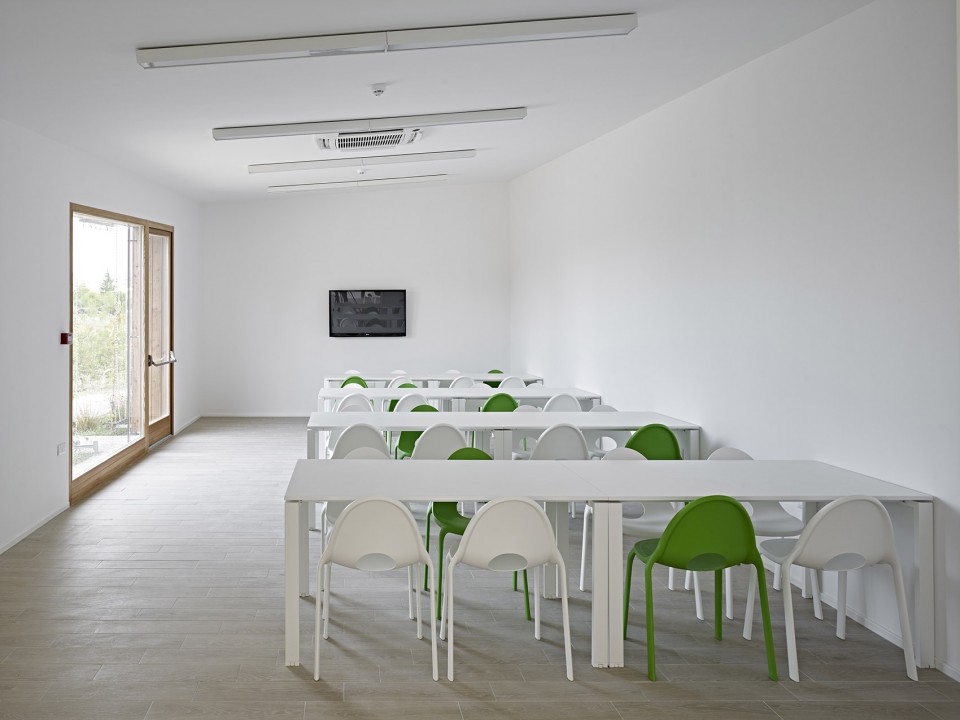
▽多功能教室
▽Elevation 立面
▽Elevation 立面
multi aged community centre
Poggio Picenze, L’Aquila
2011- 2015
team: Elisa Burnazzi
client: steering committee
photos: Carlo Baroni
building description:
use classification multi-aged community centre
type of work new building
address Poggio Picenze, L’Aquila, Italy
design:
project – studies 2011
completion 2015
client steering committee
La Provincia di Como, Sondrio, Lecco e Varese, un Salvadanaio per l’Abruzzo, Associazione Nazionale Italiana Cantanti, Comune di Poggio Picenze
design team Burnazzi Feltrin Architetti (Elisa Burnazzi architect)
address via A. Rosmini 13, 38122 Trento
website www.burnazzi-feltrin.it
collaborators Paolo Pegoretti architect, Silvia Capelli architect and Michela Corn
Works Supervisor (direttore dei lavori) Davide Feltrin architect
structural design Svaldi Ingegneria (Alessandro Svaldi engineer)
heating, ventilation and air condition systems design Svaldi Ingegneria (Roberto Svaldi engineer)
electrical system design TESI Engineering
safety manager Francesco Ludrini
photography Carlo Baroni
structure
vertical/horizontal/sloped reinforced concrete walls and prefabricated floor slabs
English Text: Burnazzi Feltrin Architetti
Chinese Text: gooood
MORE: Burnazzi Feltrin Architetti,更多请至:Burnazzi Feltrin Architetti on gooood








方案挺不错的,不过那个折线联想到地震好像有点牵强
利用植物做生长的建筑,希望最后效果不错
快等植株蔓延开来,这样效果特别传奇,把时间给考虑进去了,好方案。
存图的时候广告很碍事 修改下吧~