非常感谢Schemata Architecture Office将英文介绍和项目图片授权gooood发行。更多请至:Schemata Architecture Office on gooood
Appreciation towards Schemata Architecture Office for providing the following description:

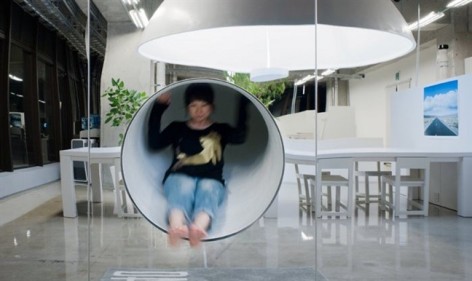
开放,自由,素色,没吊顶,透明地坪漆,白色的家具和电脑。但却惊艳出世。会议室被一个半圆穹顶界定起来,这个穹顶让区域内的灯光和声音得到加强。凳子刚好放在大长会议桌子下面。基础设施的外墙是镜子,在高的层高允许下做成了一个LOFT,架一架梯子爬上去,然后从顶上可以“穿越房间”坐滑梯下来。


Project Description
I planed about 190 square meters office only for 5 people.
I designed only 2 kind of parts, furniture and infrastructure not to separate a large room into some small room. So you can feel 190 square meters in any places in this office.And it’s notable that the lighting with 3.4m parabolic reflector can reflect not only the light but also sound.So this meeting space doesn’t need any partition.The Lighting for The Meeting Room. I duplicate bright natural light from metal halide lighting system.And the lighting system can make no shadow.Because parabolic reflector can make diffuse reflection.And parabolic reflector can increase the voice between each separate seats only under thereflector.
Bench We convert from 4 chairs into 1 bench.The each leg of a bench is transparent because of made of epoxy resin.-B-a se Lighting System We made the base lighting system by spliting a spiral tube in two. Because we want to match the reflectors to other ductworks ceiling.

整个190平米的办公室只有5个人。设计分为两个部分,家具和基础设施,并没有把大房间变成一些小房间。你可以在这个190平米的办公室整体感受这个空间。房屋中有一个3.4米的抛物形体,不仅可以反射灯光,还能反射声音,强有力的界定了这个空间。


Site Shibuya ward Tokyo
Principal use Office
Structure RC
Floor area 188.20㎡
Completion Jun.2010
Photo Takumi Ota
Furniture E&Y
Construction Eiger
Epoxy Syuhei Nakamura
Technical cooperation Izumi Okayasu
More:Schemata Architecture Office,更多请至:Schemata Architecture Office on gooood








镜子+滑梯出口 看了半天hhh有种特斯拉线圈的感觉
好喜欢。。。。