非常感谢 泛域设计(联系邮箱:1368680245@qq.com) 予gooood分享以下内容。更多请至:FUN UNIT DESIGN on gooood。
Appreciation towards FUN UNIT DESIGN (contact: 1368680245@qq.com) for providing the following description:
记得两年前第一次走进安吉山报福镇深王线的竹海山林深处,感慨着生命如此美好,蝉噪林逾静,鸟鸣山更幽。作为一个长期在城市生活与工作的设计师而言,眼前的这山,竹,水,雾,鸟鸣,空气,带来了前所未有的感受,先前的老房旧屋,如今的客人远道而来。团队注入两年心血与时光。
When I walked into the deep forest of the Shenwang Line of Baofu Town, Anji, for the first time two years ago, I felt that life is was so nice, noiseless in the forest with the bird’s singing. As a designer who has been living and working in the city for a long time, the mountains, bamboo, water, fog, birdsong, and air have brought unprecedented feelings. The previous old houses, but now the guests come from afar. The team invested two years of hard work and time in this project.
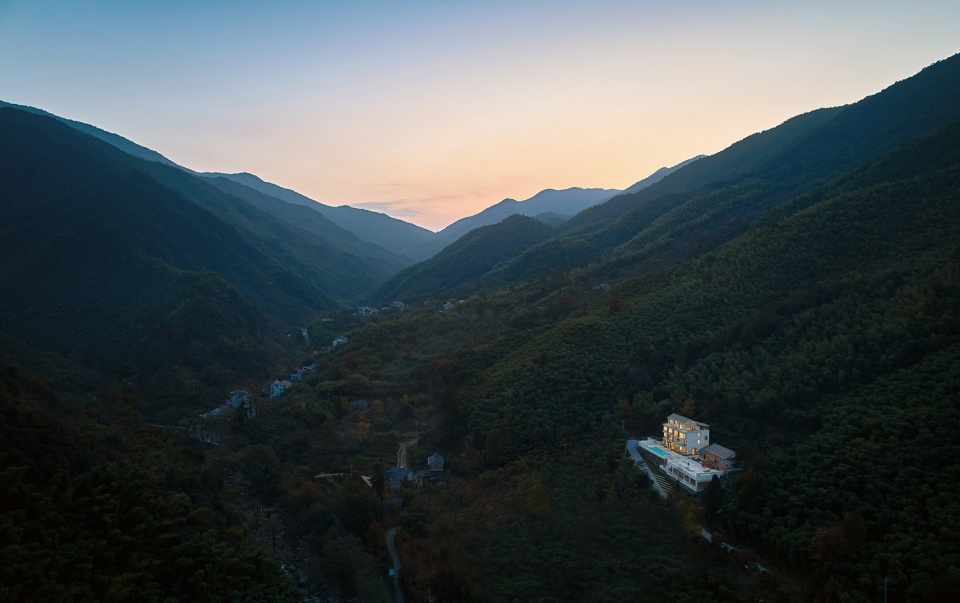
▼民宿远景鸟瞰图,distant bird-eye’s view of the hotel ©施峥
这是我投入设计工作以来,遇到与自然最亲近的场地了,老房子坐落在半山腰上,海拔是那片最高的,气候丰富多样,木竹茂盛,远处一片山景,再加上与委托我们设计的运营者老吴与老房子几十年的主人老王相处下来,这些有温度的情感在我看起来,是设计过程中最稀缺,宝贵的因素。对于这样的远程项目,地理位置又那么独特,设计工作的拓展相对会比较艰辛,要对整体的格局,广度,深度,成本,各种细节得以把控,最初从填土,修复,浇筑,垒石,种树,从山上引水到室内设计,景观设计,软装布置。业主老吴这两年的精力投入也不少于任何人,过程中少不了他对我们设计工作的支持与信任。
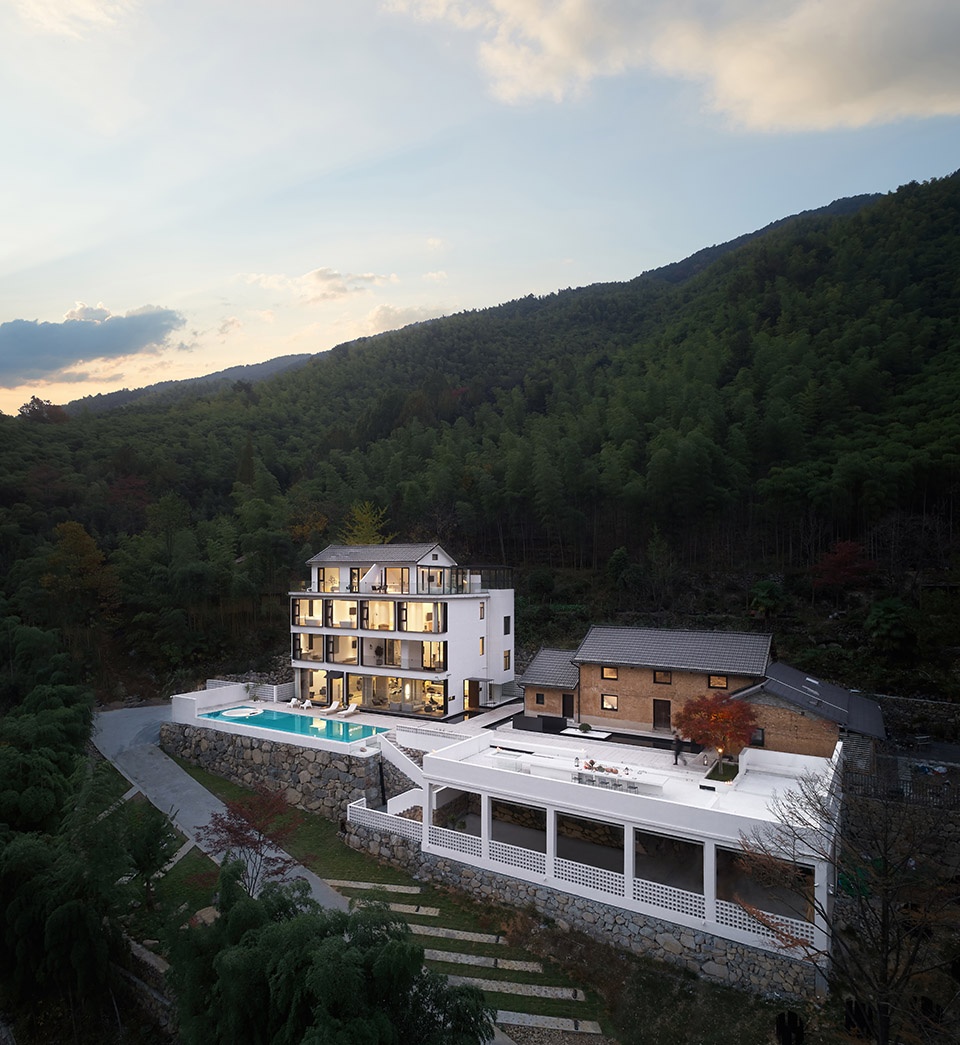
原始的场地有着两座建筑,一座旧的,夯土结构,看上去似乎经历了几十年风雨,沧桑都显露在老壁旧瓦之上,另一座是尚未完成只有基础结构的农民房。当时被这两座建筑对话与碰撞产生了好奇,于是我们规划两边建筑的功能,用生活场景去串联起这两座新旧建筑。老房子的体验,新房子的舒适。当然最强调的是大自然的深刻体验,有特定位置的窗框和风景,有特殊营造出来的气质和感情。新建筑中的房间设计极简且柔软,整个空间气质细腻温和,每一处的停留都能看到风景,闻到自然的味道,清淡不腻。一座白色建筑墙体极简的干净,另一座建筑刻意扒开表皮露出夯土质感的粗犷。我们将新建筑漂浮于水面之上,老建筑的表现是根基坚固,饱满的精神状态。水能够很好的将远处的大山反射过来,当走在空间中,平行视角可见。
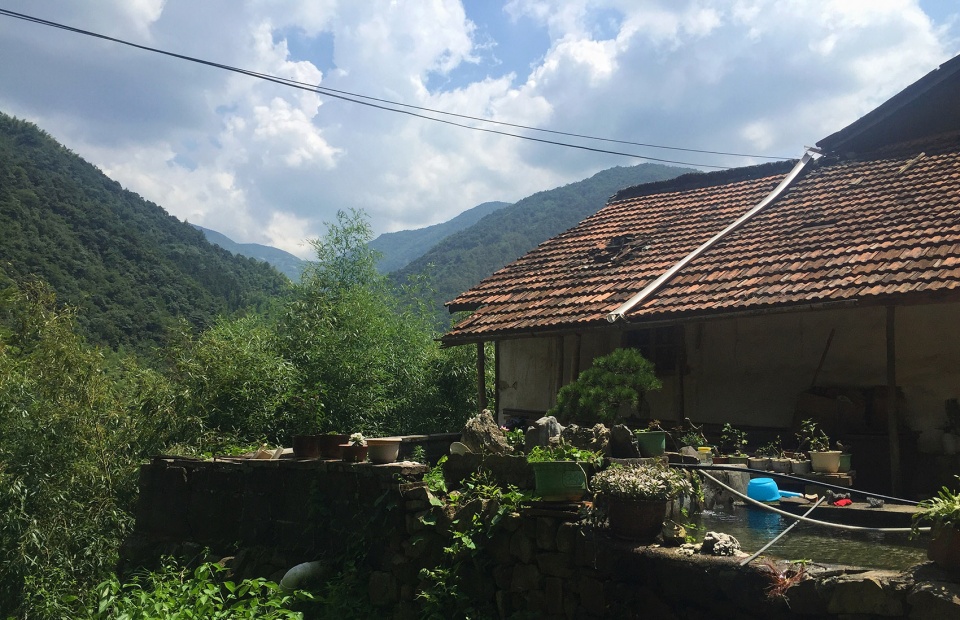
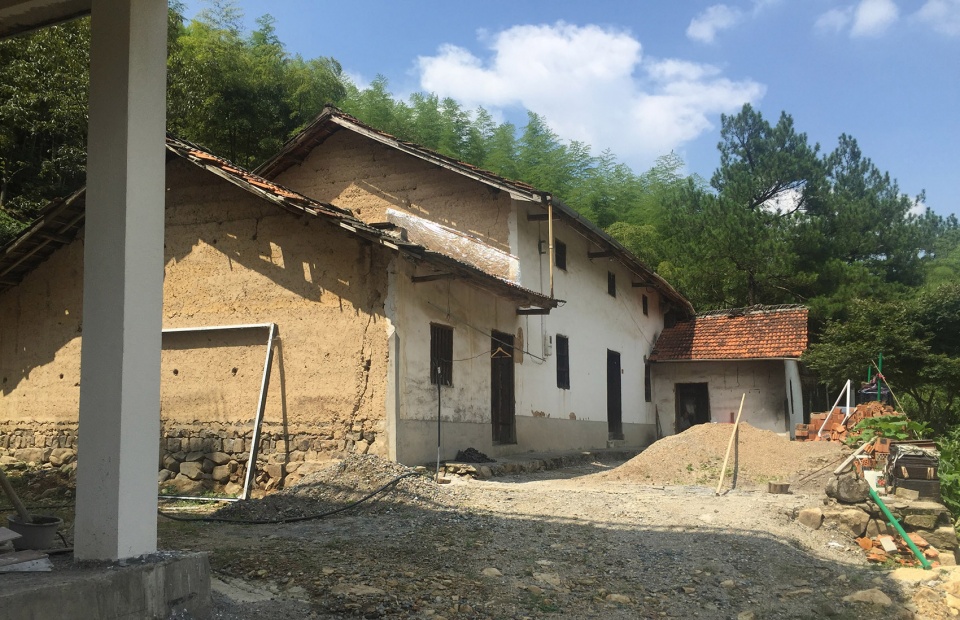
▼场地原貌,the original site ©施峥
This is the closest place to nature I have encountered since I started designing. The old house is located on the mountainside, the highest altitude, the climate is rich and diverse, the woods and bamboos are lush, and the mountain scenery in the distance. Getting along with the owne Mr. Wu who commissioned our design and the owner of the old house for decades. These temperature-related emotions seem to me to be the most scarce and valuable factor in the design process. For such a remote project, the geographical location is so unique, and the development of the design will be relatively difficult that we should control the overall pattern, breadth, depth, cost, and various details. Initially, from filling, repairing, pouring, barriers, stone, planting trees, diverting water from the mountain to interior design, landscape design, soft furnishing. Owner Lao Wu has invested more energy than anyone in the past two years. During the process of design, he really support and trust us.

The original site has two buildings. One is an old, rammed earth structure that seems to have gone through decades of storm. The vicissitudes are exposed on the old wall and tiles, and the other is a peasant house with only a basic structure that has not been completed. We were curious about the dialogue and collision between the two buildings at that time, we planned the functions of the two buildings and used the life scene to connect the this old and new buildings. Experience of old house, comfort of new house. Certainly, what is most emphasized is the deep experience of nature. There are window frames and scenery in specific locations, and special temperaments and feelings created. The design of the rooms in the new building is simple and soft. The whole space is exquisite and gentle. Every station can see the scenery and smell the natural taste, which is light and not greasy. A white building has a minimally clean wall, and the other one deliberately cut off the skin to reveal the rough texture of rammed earth. We float the new building above the water, and the old building’s performance is solid and full of spirit. Water can reflect the distant mountains well. When walking in space, the parallel view is visible.
▼民宿近景鸟瞰图,新建筑采用极简的白色墙体,老建筑被刻意扒开表皮露出夯土质感的粗犷,close bird-eye’s view of the hotel, the new building has a minimally clean wall, and the other one deliberately cut off the skin to reveal the rough texture of rammed earth ©施峥
这里部分材料可以感受到生命,慢慢地随着时间和空气变老,正是因为这份老使空间增添了不完美与朴实且不过于精致,让客人可以读到主人老王的故事,这个项目老王作为工人参与了全程的建造。从他的眼神中看到了流露出的情感波动,从不舍,不安到喜悦,幸福。 项目建成后他和他的老伴依旧住在老建筑内,他们还拥有一个私密的后院,那边可以直通至山上,在山上,老王种了很多树,养了很多鸡。我现在每每想起上山时,老吴都会准备充足的酒和美味的菜肴,那个时候大家内心的快乐是质朴而真实的。
这里其实没有过多的设计语言,更多的是将流线处理的相对有趣,入口邀请方式是通过巨石小径绕行到建筑后体,未看到水却可以听到水声层层渗入空间。入口有一处长凳供客人停留,既然已经来到了这里,那么就让节奏更慢一些。新建筑一楼的客厅,大落地玻璃引入的是泳池里水倒映的山景,池边水泥与白墙默然静立。我能想到为这片土地设计最好的状态就是安静的坐在沙发上,感受阳光洒入空间的那一份城市之外的自得与安逸。
▼民宿入口位于建筑后方,未看到水却可以听到水声层层渗入空间,the entrance is at the back of the building, visitors can hear the water acoustic layers seeping into the space without seeing the water ©施峥

▼民宿入口,the entrance of the hotel ©施峥
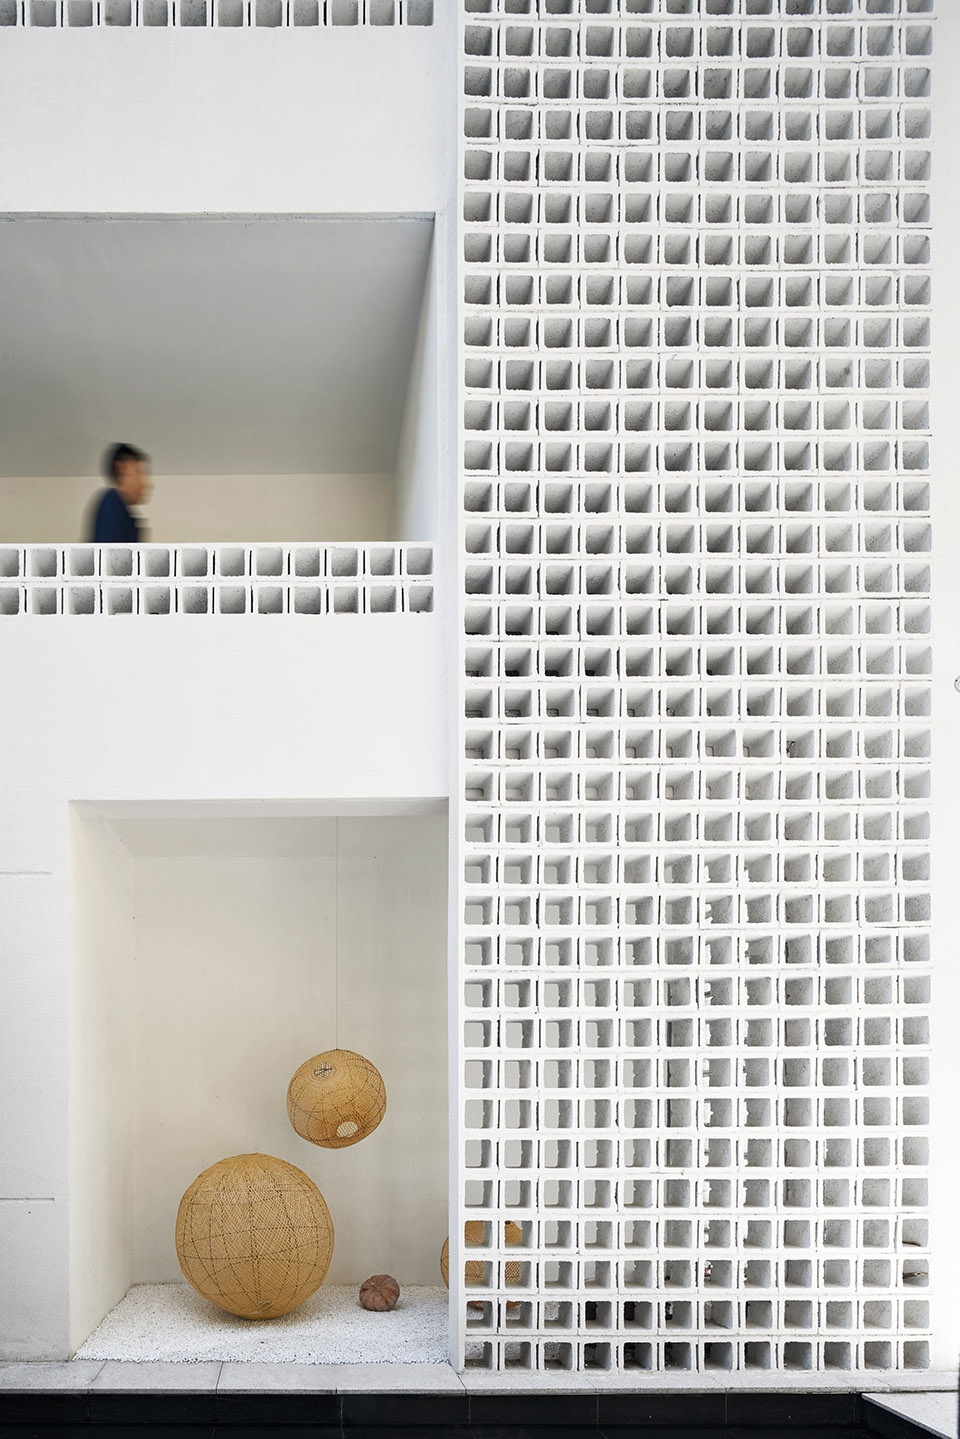
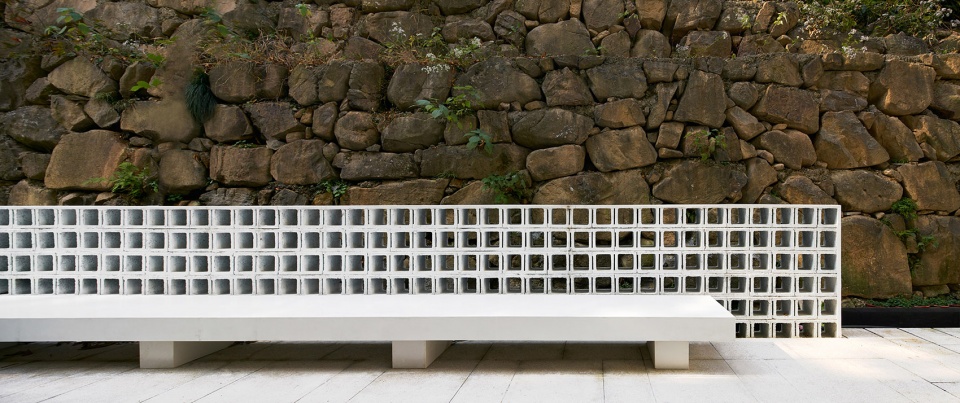
▼入口有一处长凳供客人停留,there is a bench at the entrance for guests to stay ©施峥
▼夹层空间,the mezzanine floor ©施峥
Some of the materials can feel life at here, and slowly get older with time and air. It is precisely imperfect and simply but not too delicate because of this old, so that guests can read the story of the master Mr.Wang. Mr.Wang participated in the construction as a worker. His emotional fluctuations revealed , from perseverance, restlessness to joy, happiness. He and his wife still lived in the old building after the project was completed. They also had a private backyard, which directly access to the mountain. On the mountain, Mr.Wang planted many trees and raised many chickens. When I think of going up the mountain, Lao Wu prepares plenty of wine and delicious dishes. At that time, everyone’s inner happiness was simple and real.
There is actually not too much design language here, and it is more interesting to streamline the process. The invitation way of the entrance is to detour to the back of the building through the boulder path. You can hear the water acoustic layers seeping into the space without seeing the water. There is a bench at the entrance for guests to stay. Now that you have arrived here, let the pace be slower. In the living room on the first floor of the new building, the large floor-to-ceiling glass introduces the mountain view reflected in the water of the swimming pool, and the poolside cement and white walls stand silently.What I think of the best state of design for this land is to sit quietly on the sofa and feel the contentment and comfort outside the city where the sun shines into the space.
▼户外空间,泳池里水倒映着山景,the outdoor space with pool, the mountain view is reflected in the water of the swimming pool ©施峥
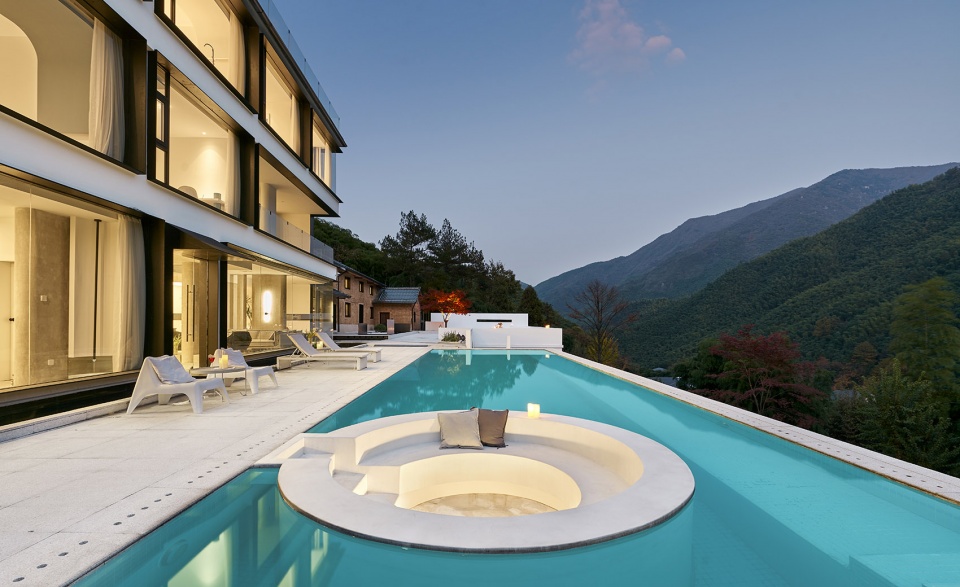
▼户外空间,池边水泥与白墙默然静立,the outdoor space, the poolside cement and white walls stand silently ©施峥
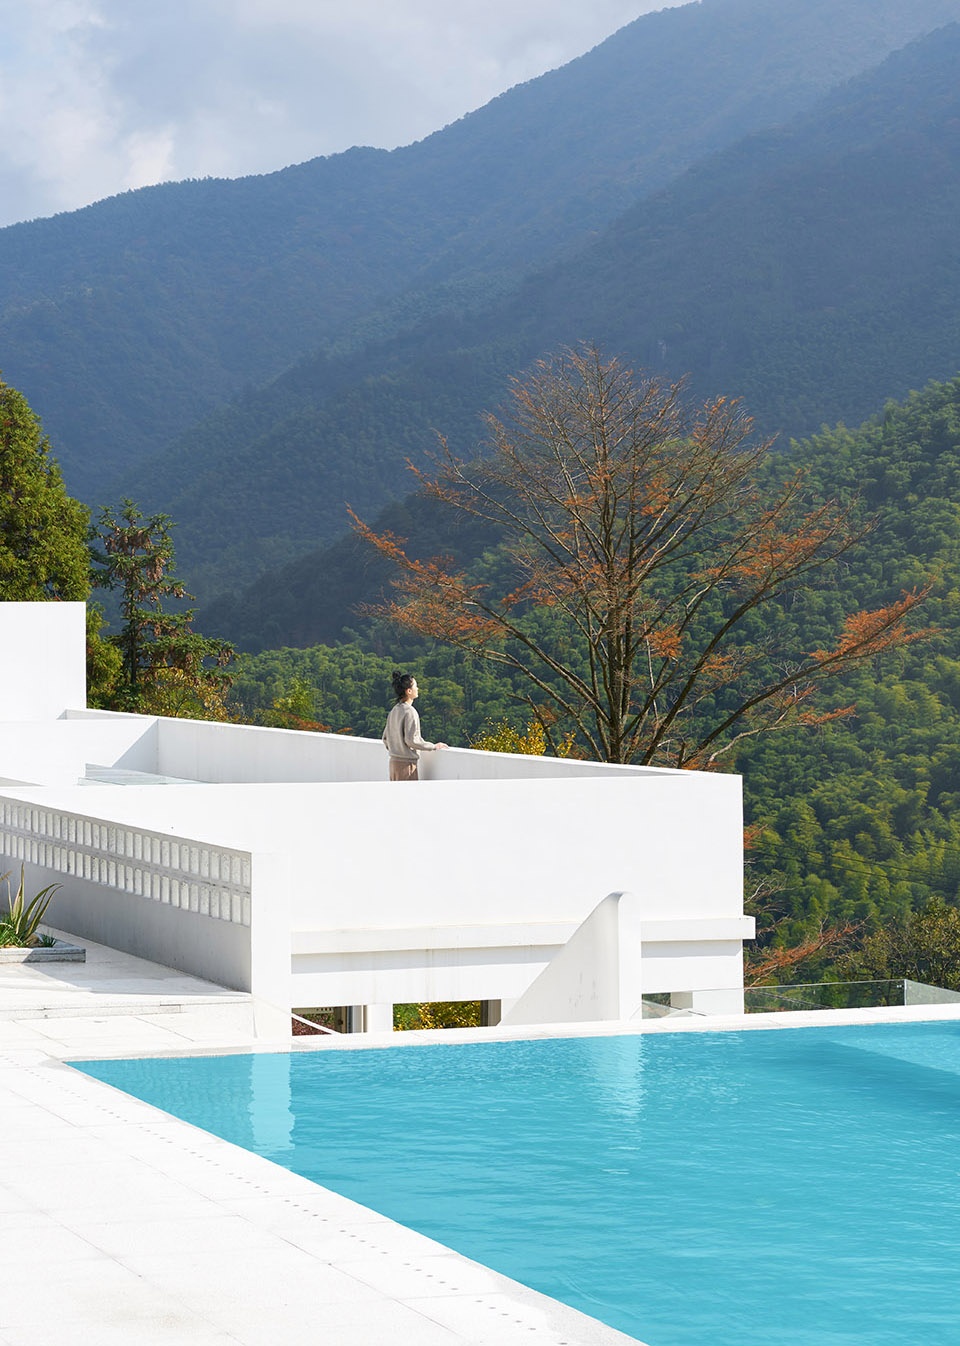
▼户外用餐空间,the outdoor dining area ©施峥
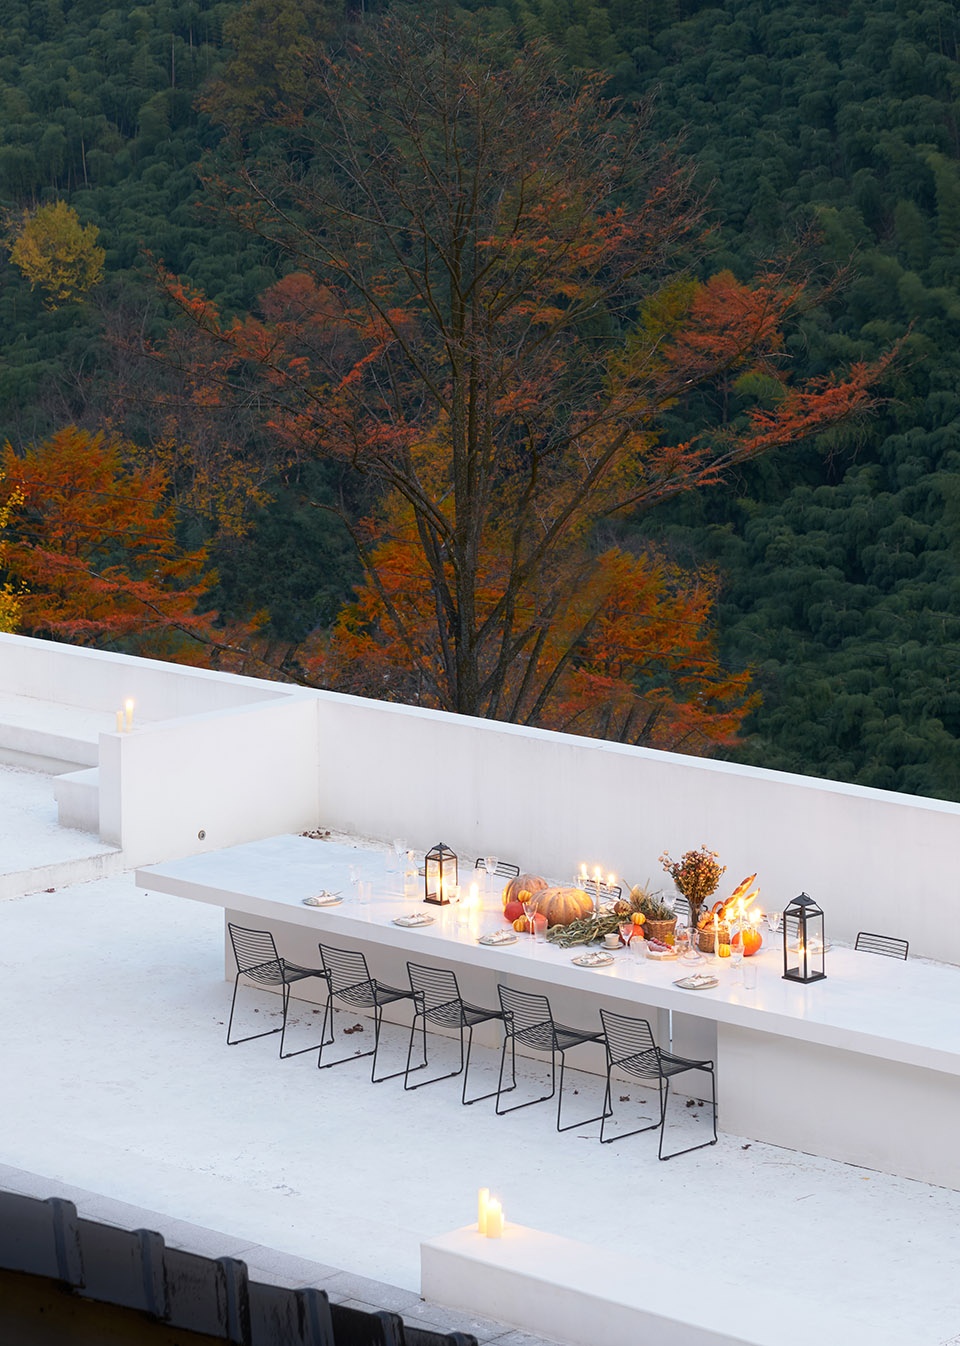
▼户外用餐空间,享有绝佳山景,the outdoor dining area with a good mountain view ©施峥
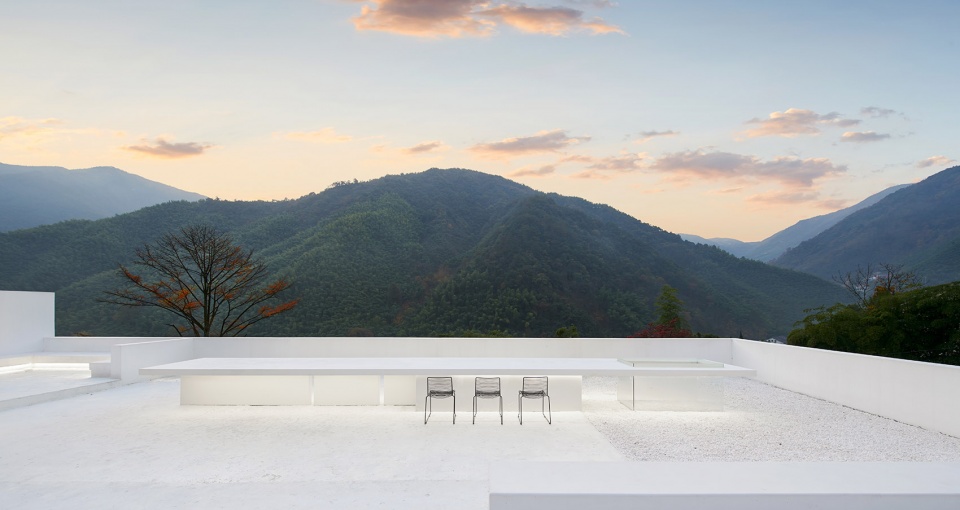
▼户外休息空间,the outdoor rest area ©施峥
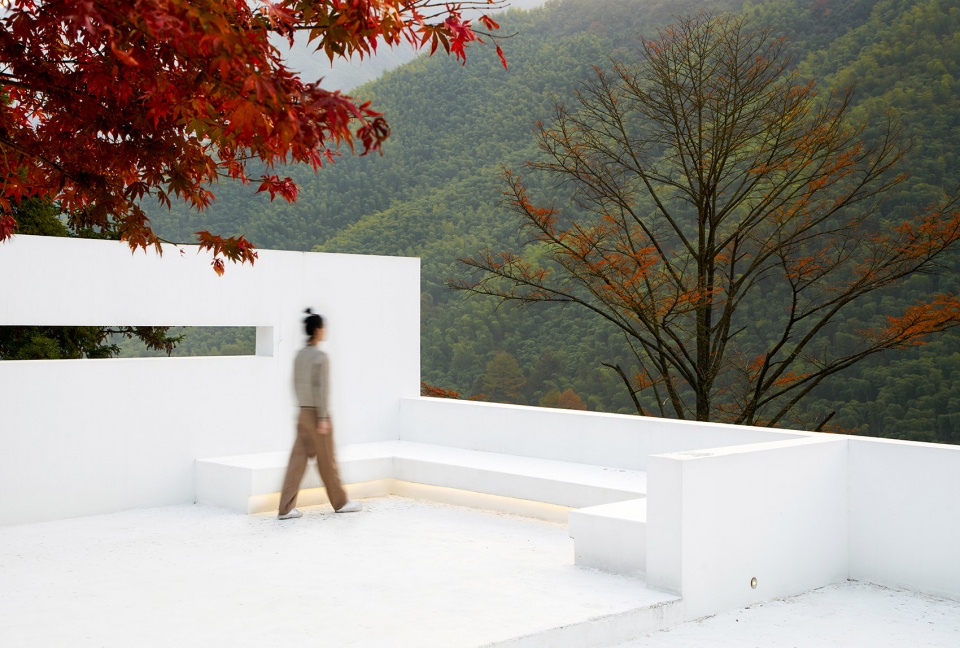
▼从一层客厅看户外空间,viewing the outdoor space from the common area on the ground floor ©施峥
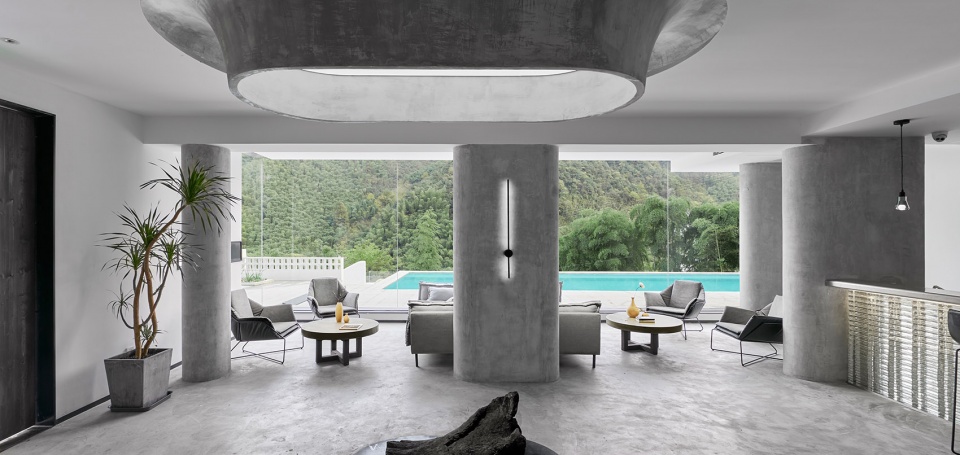
▼一层客厅,the common area on the ground floor ©施峥
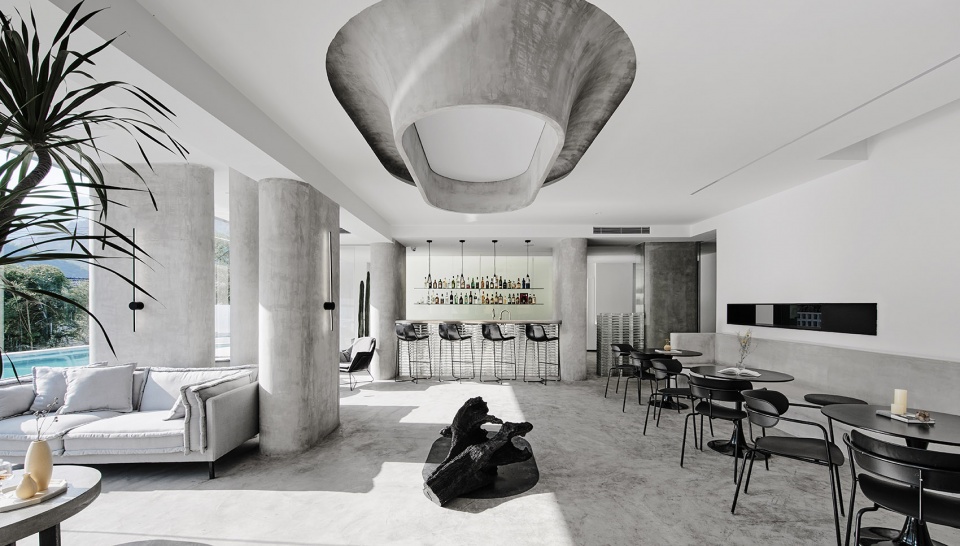
▼一层客厅,大落地玻璃引入室外景观,the common area on the ground floor, the large floor-to-ceiling glass introduces surrounding landscape ©施峥
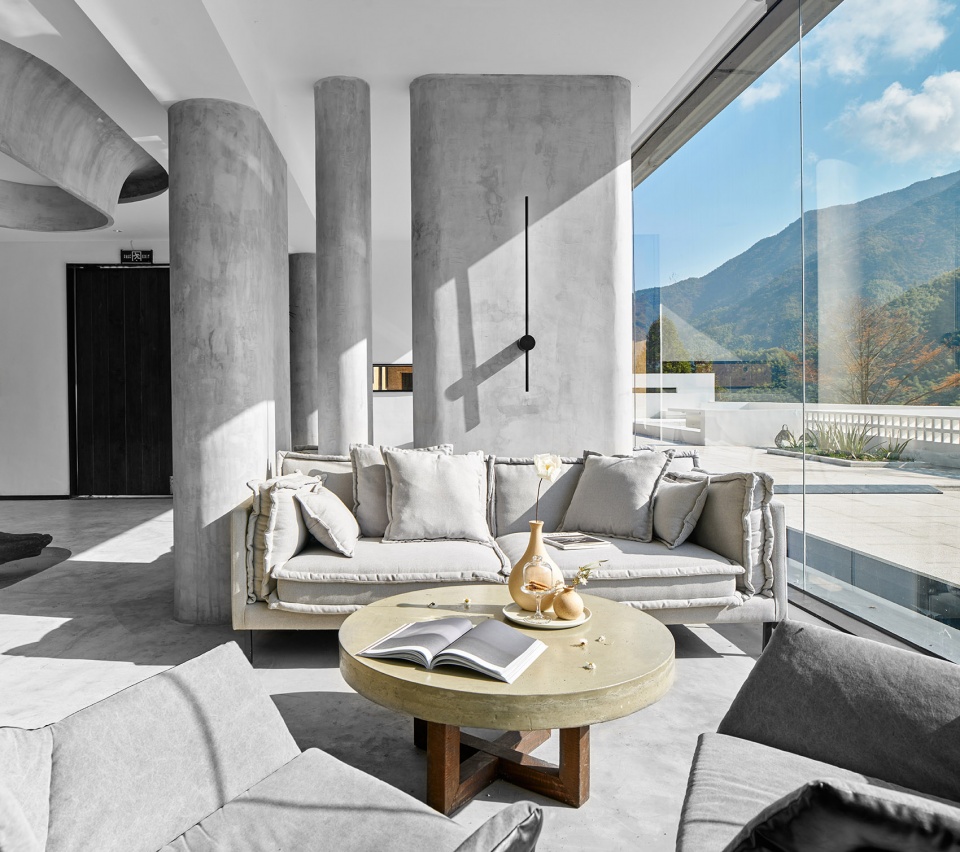
▼客厅休闲区,the lounge area of the common area ©施峥
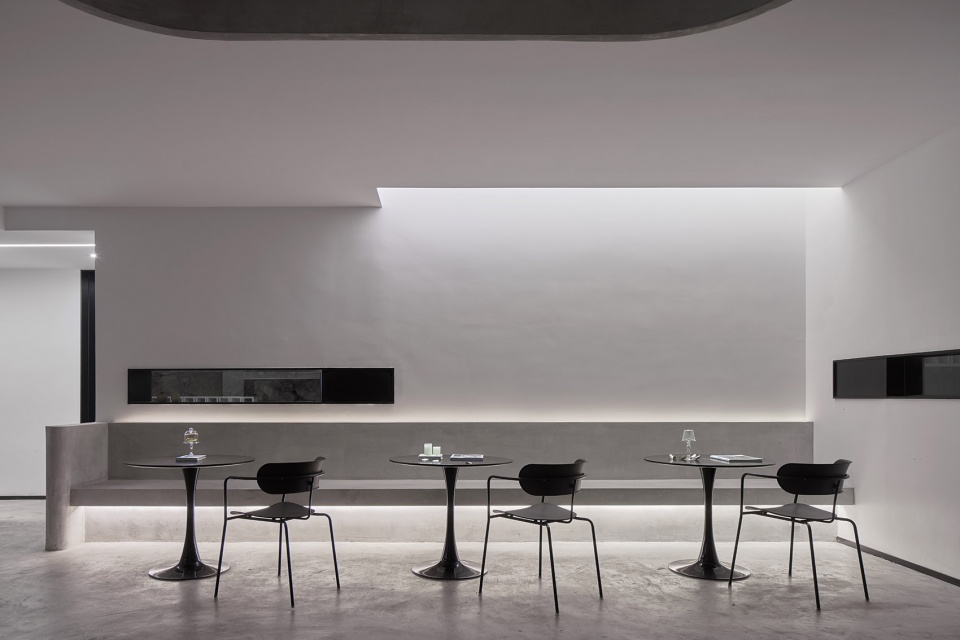
关于新老建筑,自然与人的共生关系,通过水作为媒介去关联彼此,用自然的手法完成自然的空间,这是我们在关注的重点,关于阳光的对建筑与室内空间的暧昧关系, 我们完全以拥抱的方式去迎接阳光与自然,这一些让人的感受变得如此真实,当你游走或者休憩在空间的某个角落,你会发现很多惊喜,这些惊喜是一种不直白的表达方式,通过行走与探索会发现空间为客人准备的惊喜。竹子,树根,山石这些都是这片山里宝贵的礼物,我们做的仅仅是让这些进入到空间内成为一部分基因,这一部分基因和夯土老房一样,是故事经历的见证者,也是参与者。
About the new and old buildings, the symbiotic relationship between nature and people, using water as a medium to connect with each other, and using natural methods to complete natural spaces. This is the focus we concerned. About the ambiguous relationship between sunlight and architecture and interior space. To embrace the sun and nature completely in a hug manner, these feelings become so real. When you walk or rest in a certain corner of the space, you will find many surprises. These surprises are not straightforward.Through walking and exploring, you will find surprises prepared for guests by the space. Bamboo, tree roots, and rocks are all precious gifts in this mountain. What we do is just let these into the space and become a part of the gene. This part of the gene is like the rammed earth old house. It is the witness of the story experience and the participation.
▼带有户外露台的客房,以拥抱的方式去迎接阳光与自然,the guest room with the terrace, embracing the sun and nature completely in a hug manner ©施峥
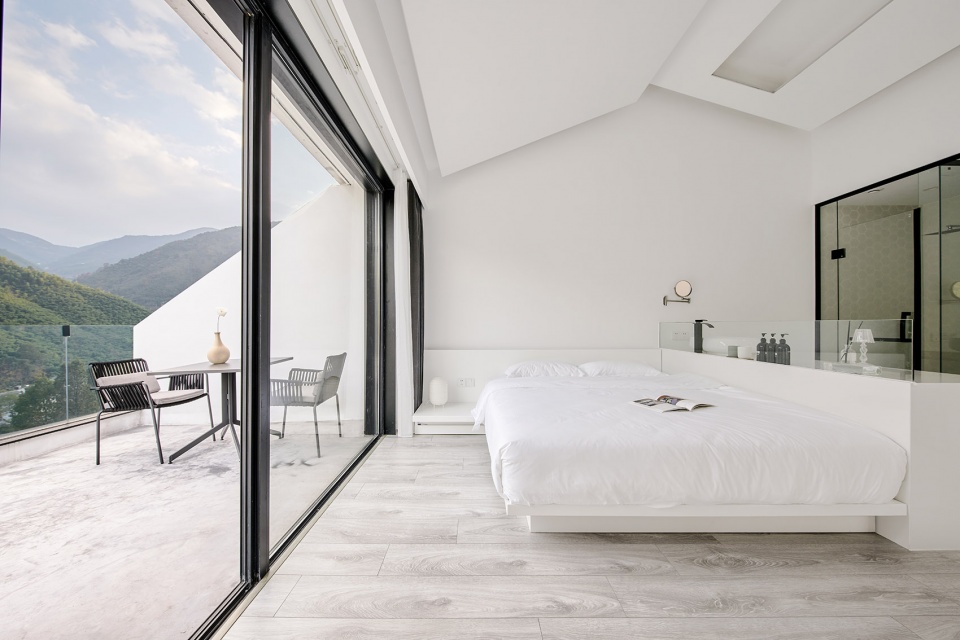
▼客房,大窗户引入室外景色,the guest room with a large window which introduces the outdoor natural environment ©施峥

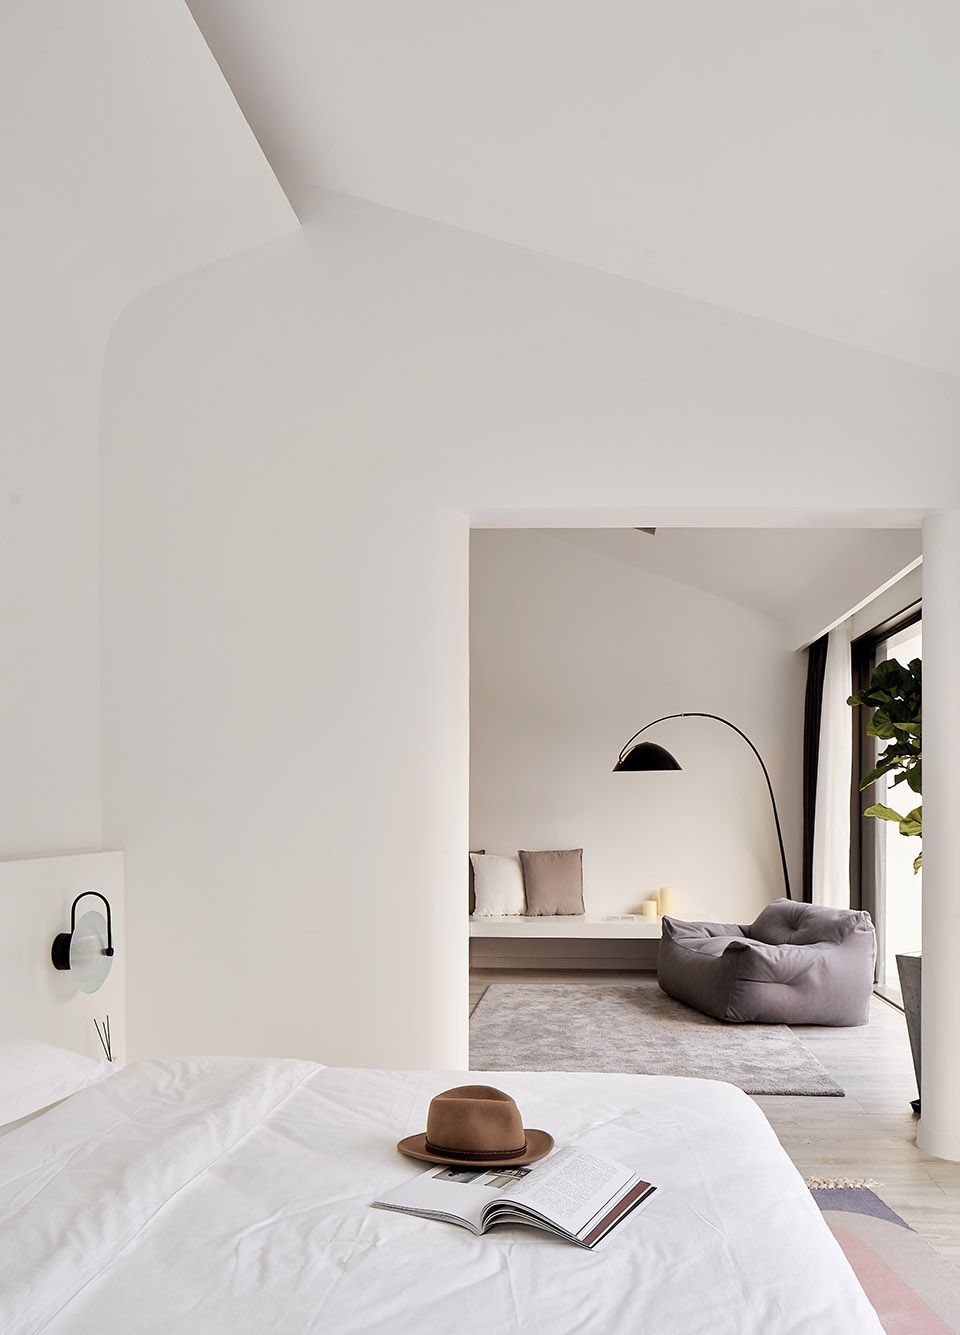
▼设有地面高差的客房,the guest room with different indoor elevations ©施峥
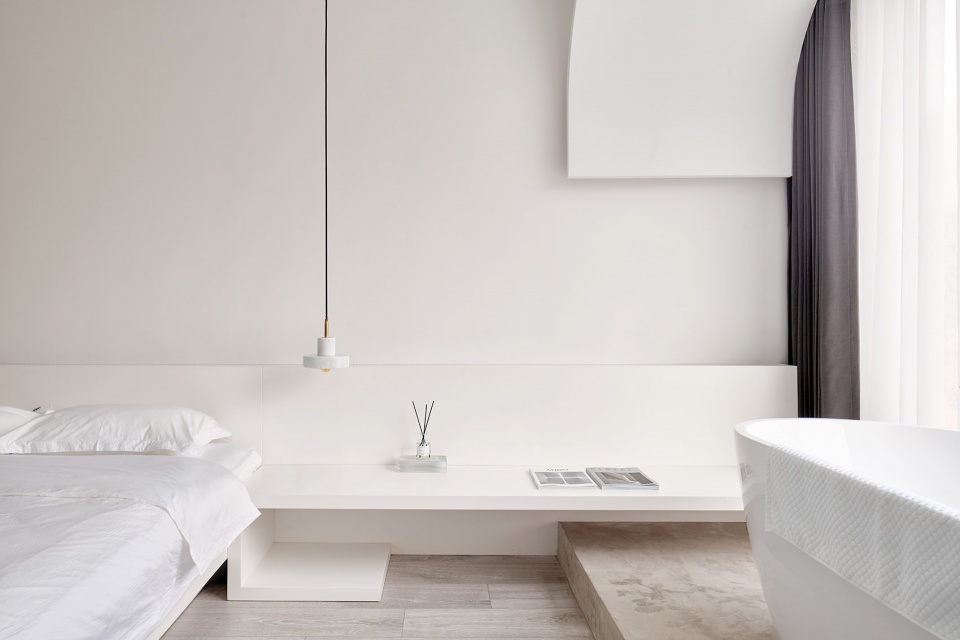
▼客房局部,partial interior view of the guest room ©施峥
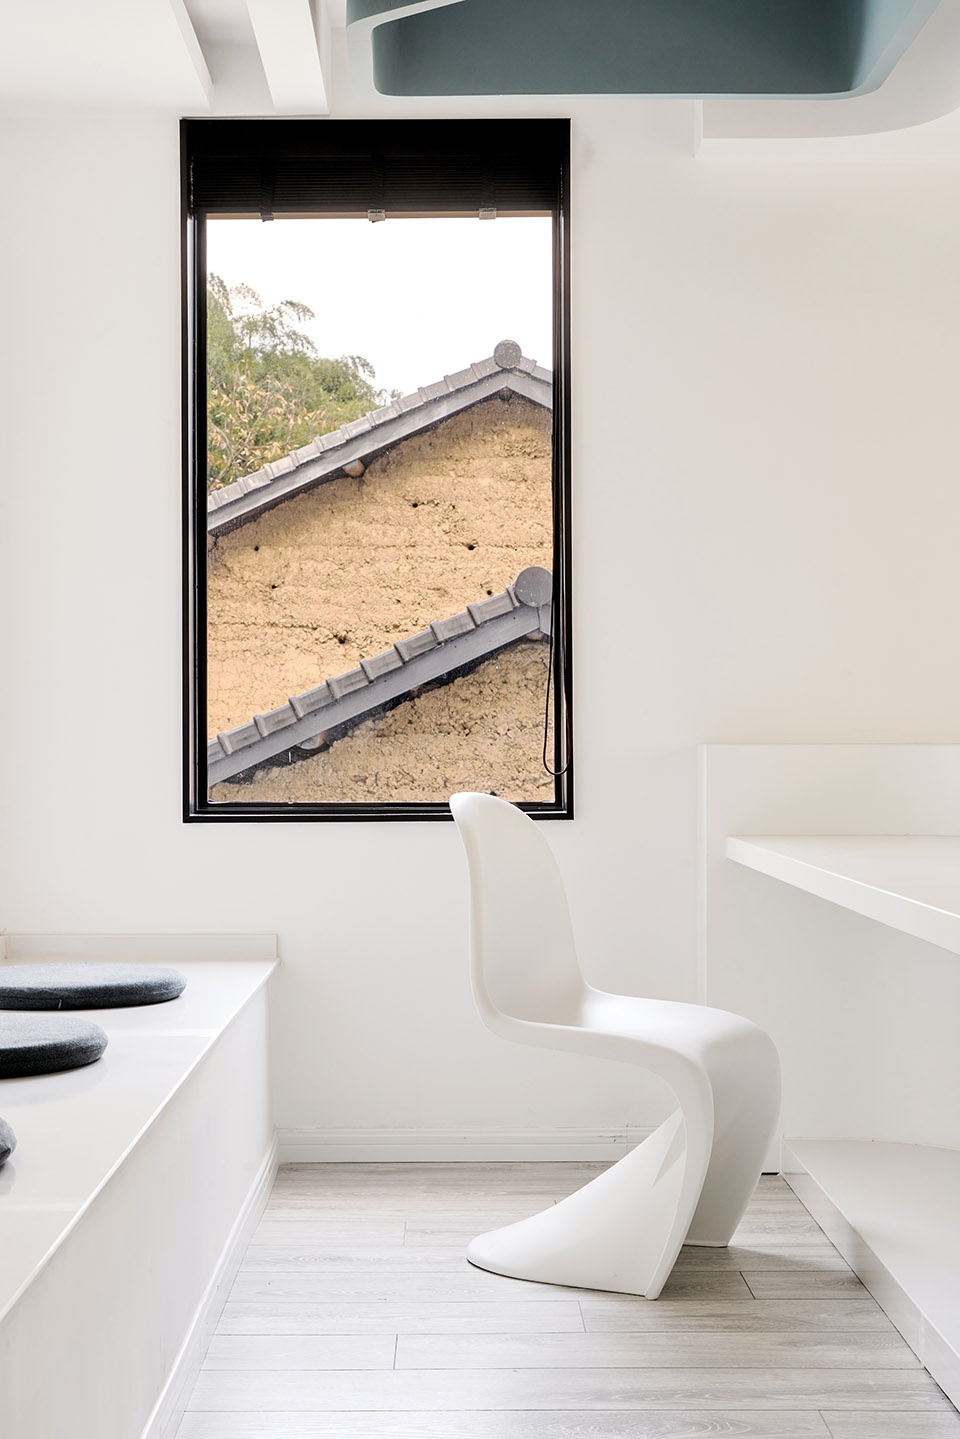
▼客房局部,透过窗户可看到老房子,partial interior view of the guest room, the window introduces the image of the old building ©施峥
这里的一切都是我躲避城市生活最好的状态, 相信随着时间推移我们每年都会回到这里和这里的主人喝上一杯热酒,停下来去聆听环绕我们的自然,停下来去回忆建造的艰辛,停下来去憧憬未来设计的美好。
Everything here is the best state for me to avoid city life. I believe that over time we will return here every year, and drink a glass of hot wine with the host here, stop to listen to the nature that surrounds us, remember the construction Hard, and look forward to the beauty of future design.
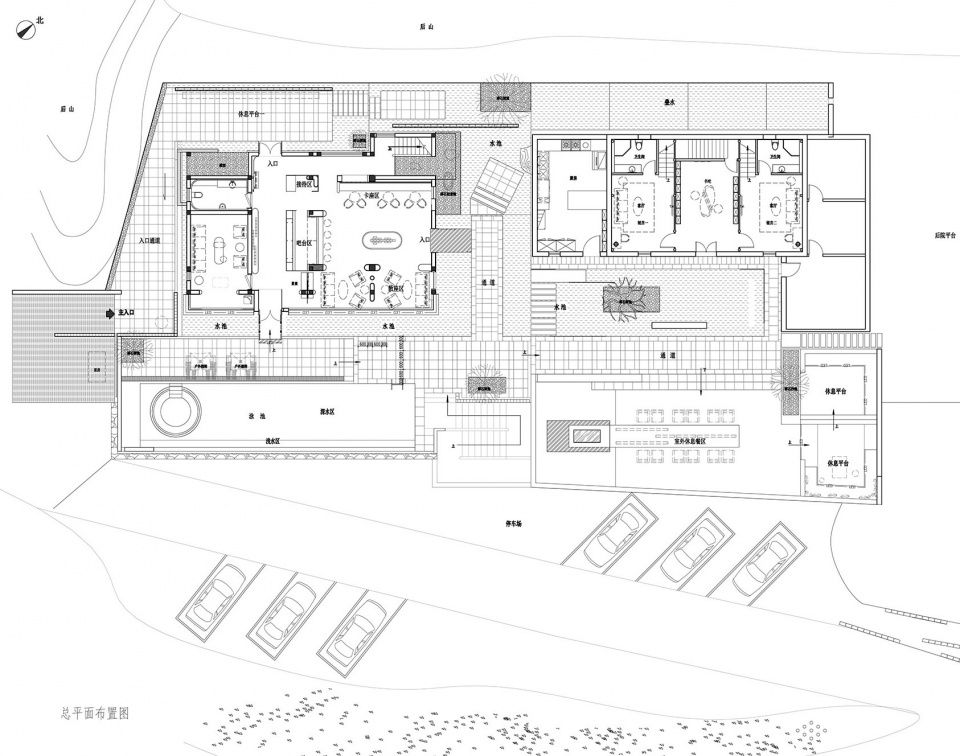
▼总平面布置图,ground floor plan ©泛域设计
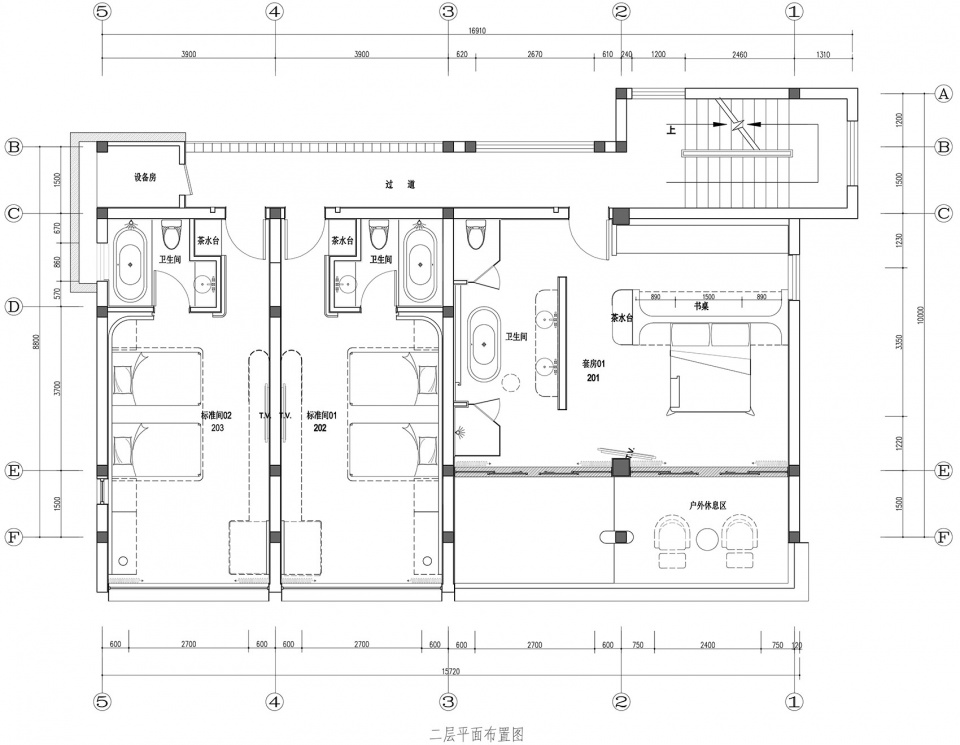
▼二层平面图,2F plan ©泛域设计
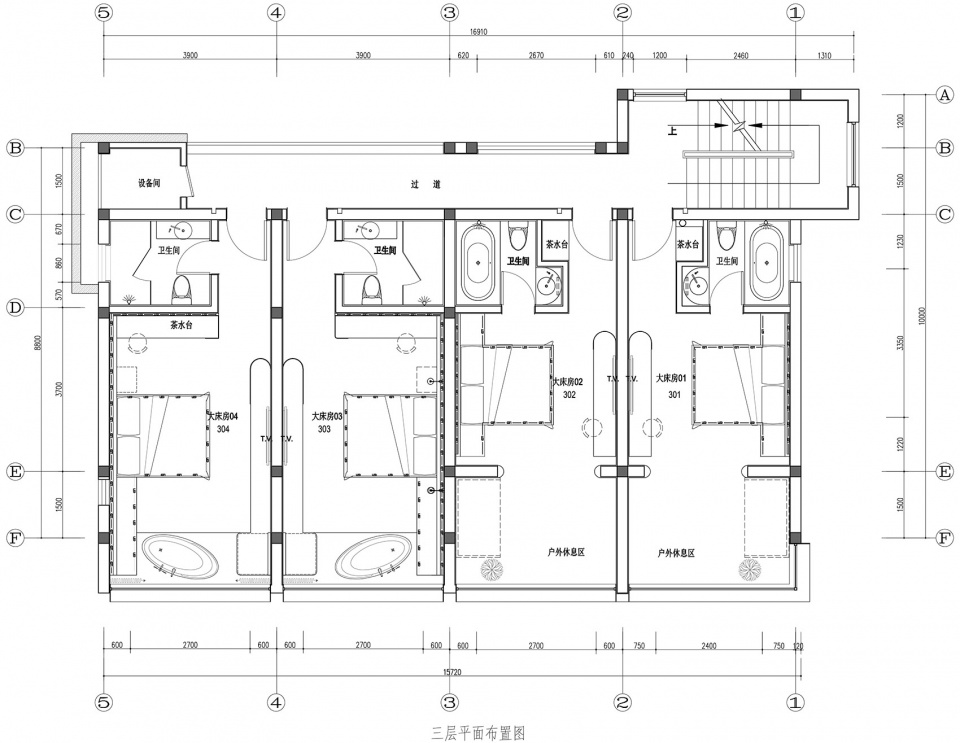
▼三层平面图,3F plan ©泛域设计
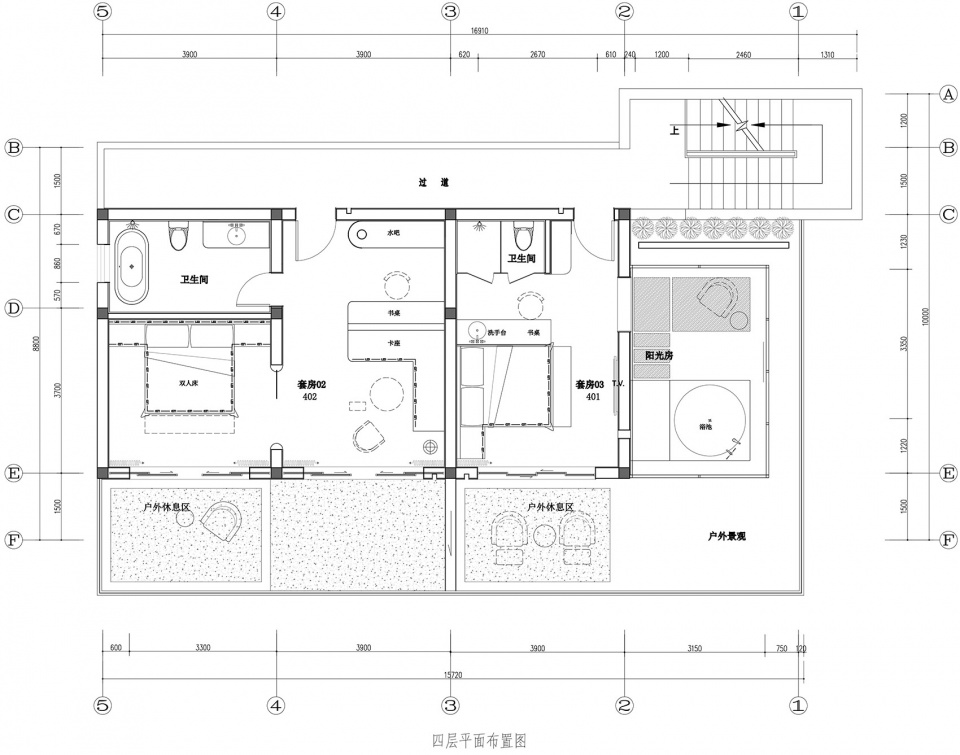
▼四层平面图,4F plan ©泛域设计
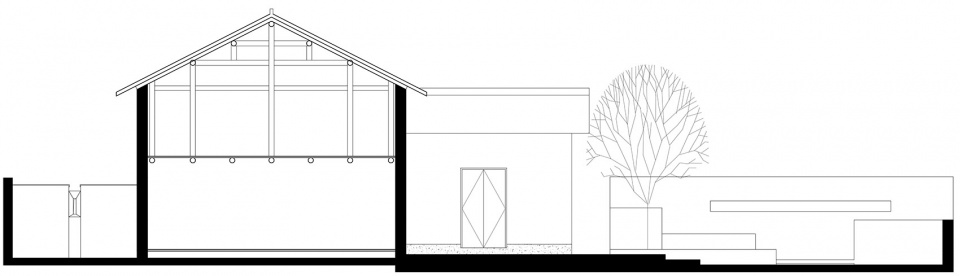
▼剖面图01,section 01 ©泛域设计
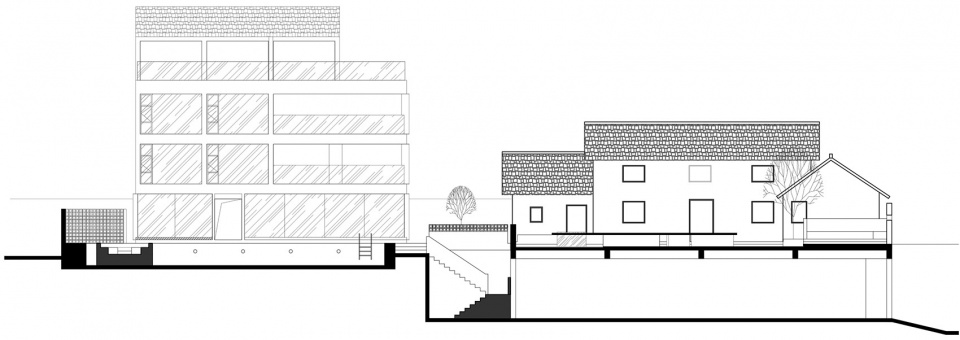
▼剖面图02,section 02 ©泛域设计
项目名称:MOYE木野民宿
项目地址:中国 安吉
设计面积:1200m2
项目业主:吴建宏
设计机构:FUN UNIT DESIGN 泛域设计
软装设计: TANS ART 天饰软装
项目主创:朱啸尘(Eason Zhu)、柴尔焕
设计团队:凌宗生(Alex Lin)、卢黔兰、马丽丹、蒋冠航
施工单位:杭州奕赋装饰科技有限公司
项目摄影:施峥
完成时间:2019年10 月
Project name: MOYE
Adress: Anji China
Project scale: 1200m2
Clients: Jianhong Wu
Design Company: FUN UNIT DESIGN
Soft Design: TANS ART
Project Designer: Eason Zhu, Erhuan Chai
Design Team: Alex Lin, Qianlan Lu, Mary, Guanhang Jiang
Construction Unit: Hangzhou YIFU Decoration Technology Co., Ltd
Project Photographyer: Zheng Shi
Completion Time: 10/2019
More: FUN UNIT DESIGN (联系邮箱 | contact: 1368680245@qq.com) 更多请至:FUN UNIT DESIGN on gooood









看到评论我放心了
到深山里体验都市感
看到评论就放心了。一个专业有一个专业的专业性,即使小如民宿,越俎代庖也做不像。素养不一样
感觉这个作品放在海边或者岛屿上可能会比较和谐一点,放在山里有的突兀,个人感觉设计应该是根据当地的地形和文化区做改造,多保留一些”老味道“,新的东西去做点缀。(大自然和作品没有结合,都是独立个体)
放在海边或者放在都市边上,应该是美的。放在这山里,感觉有点太扎眼了。
造景的确很棒,但就感觉是网红打卡地,而非享受生活的民宿。可能设计初衷就是这样的,不做过多评价。
好
园林水景弄得牛逼 建筑外观和室内一般。。。。。
通过评论,已知,这是个引起话题的项目。已经证明在市场策略上成功了。剩下的就看服务和环境体验了。
还可以 酒吧应该装个壁炉 家具颜色如果选暖色 看上去也不会太冷 至于跟环境融合 就让这个白色随着时间来旧化吧 介绍也说了人家业主是满意的 有一个过程才能慢慢进步
不管怎么说,这个酒店还是有让人入住的欲望的,那些扯那么多的人,人家好歹项目落地了哎。。
面对这种秀丽自然,究竟什么外观才是适宜的?可能一切小清新都是苍白无力。
没有地中海蓝天大海的广阔空间,周边还有人家,配色和心理私密性方面总觉得有些突兀。。。。。很不隐居
当人类第一次拿茅草在山林盖房子的时候,就已经是对原生态环境的一种干扰了。我觉得纯白极简的现代之美是当代人给自然的一种回应吧,是真正属于这个时代的。好的设计不应该被环境牵着鼻子走,现代和传统只是两种不同的选择罢了。如果你真关心环境的话,我们应该谈的是工业污染动物捕杀,而不是对一种设计风格的苛求。
你是托吧 还是瞎了
干扰也要看程度吧,之前很多很多山林中的案例,例如:日本明治神宫博物馆、长岛木屋2.0 / Marchi Architects、等等,它们都用不同的手法使建筑和环境做到非常协调。纯白极简确实是一种美,但是这样的现代美一定要裸露出来对着这样一处山地环境吗?若是放在高原雪地会更合适几分吧。我觉得“被环境牵着鼻子”走是不对的,但是如果基本的与环境相协调都做不好,那你选择这块场地有何意义,你把这栋民宿放北京市中心,放上海外滩,放重庆嘉陵江边能一样吗?如果要说好的设计,当然要有对这块场地独特的思考和运用。
文中说这片民宿目的在于让人“感受阳光洒入空间的那一份城市之外的自得与安逸”,但是实际的这种内部效果我觉得还是给人一种置身现代都市公寓的感觉。
另外你所提到的“关心环境”,我觉得你是在偷换概念,我们讨论的是建筑学的空间等等的环境交融,你讨论的是生态科学上的环境保护,希望你不要把这二者混淆,你说对吗?
先不论好坏,这样的风格真的过剩了
这几年的民宿有很大一部分就是是这种风格往上一堆,然后一顿操作。。。。。
看到评论就放心了+1
第一眼看到这个方案我想起来原来去一个小村子的改建课题,原有建筑和场地都有几分相似,老乡当时的要求便是在屋前增加一个餐厅或观景体量,可惜当时只是课程课题由于资金问题并不能落实,所以看到这个项目的时候我其实有几分代入感。从场地的改造利用和外部空间来看其实很不错的,但是正如其它一些评论提到的,这种纯白的颜色既和原有建筑显得有些冲突,也与周围的山林野色不符,内部装修过于西式,但看内部取景你很难相信这是一个国内的民宿改造,有种穿梭于两个世界的矛盾感,说实话我还是更倾向于内外统一一些的风格,城市中忙碌过后来这里寻求一丝宁静的人估计也不想仍旧每天在这样略显“惨白”的屋内过多逗留吧,会让人有一半还留在城市的感觉吧,当然如果是要让来这度假的人获得去西方小镇旅行的感觉倒也勉强能说得通了吧hh。
赞同
看到评论我就放心了
唯一不喜欢的就是外表太白了,在大山里显得太突兀
同感,像是一个塑料袋放在草地上,白色换成大地色系会不会好一些
原来这就是传说中的“隔壁老王”
部分室外和室内就像INS上直接搬运过来的感觉,在大山中显的突兀,但是对细节的控制还是可取的。
混凝土内装的感觉真好
似曾相似感很足
很好的商业设计,特别喜欢室内设计。保留建筑和新建白色部分割裂感很强,不是那么和谐。