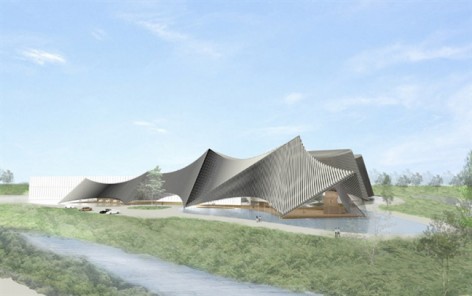
非常感谢项目业主THEBHS包豪斯家居研发中心 将项目介绍和项目图片授权gooood发行。更多请至:KENGO KUMA AND ASSOCIATES on gooood
Appreciation towards THEBHS包豪斯家居研发中心 for providing the following description:
MOUNTAIN PEAK by KENGO KUMA AND ASSOCIATES for THEBHS Household r&d center PROJECT
LANDMARK
The first theme of this project is how to create a landmark.
FORM AND PEAK
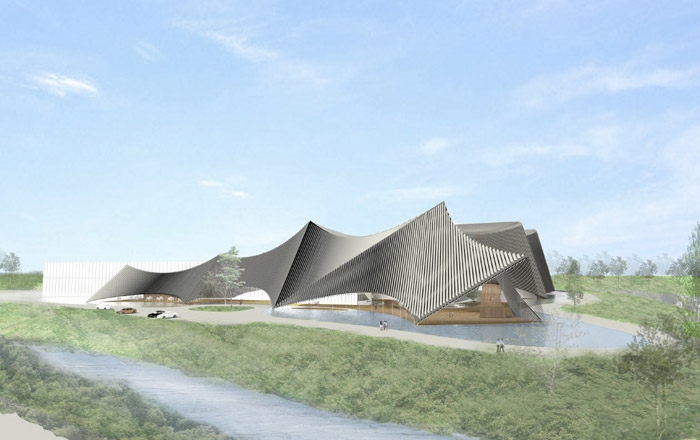
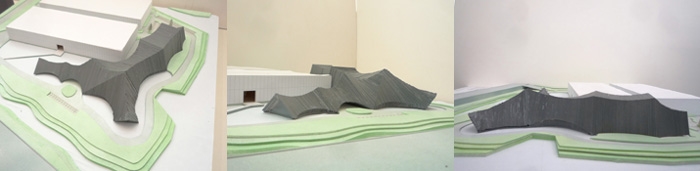
The mountain-like silhouette will be recognized from the distance from the highway. Since the surrounding area is widely sparse, we suggest to build up to the maximum height, 24m.
MATERIAL AND COLOUR
Since the factory is very white and light in colour, we consider to use ceramic tiles that create a contrast to the exisiting factory.
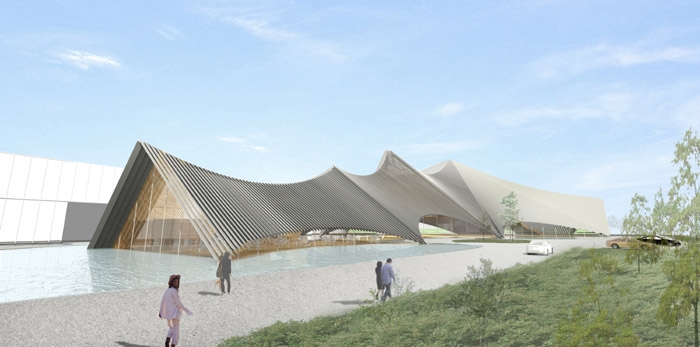
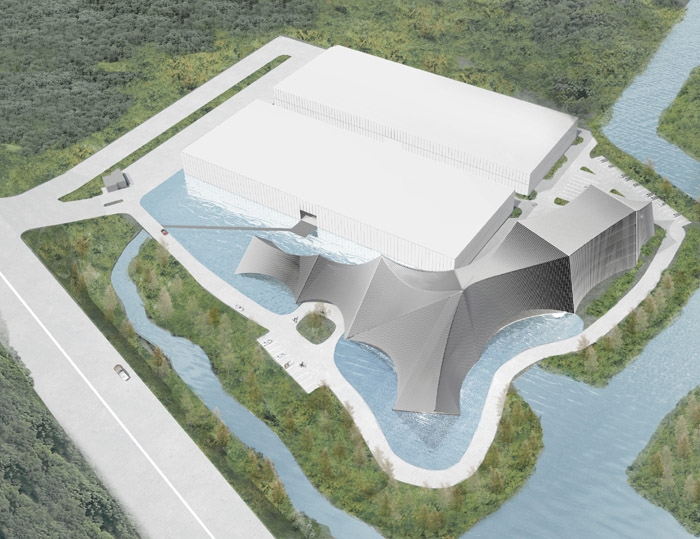
The buiiding is designed well together with the surrounding landscape, so that the sculptural building becomes just like a “mountain” surrounded by a lake.
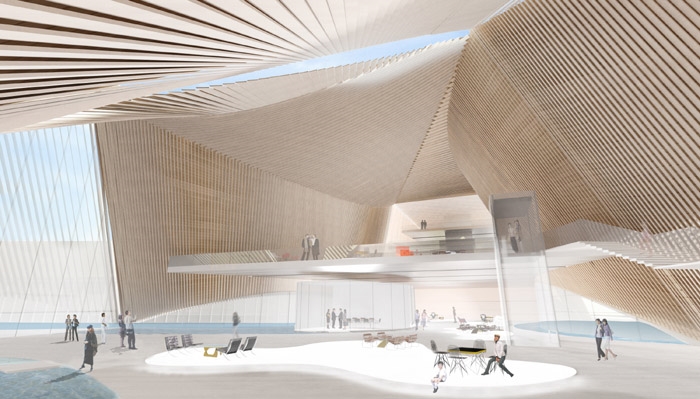
By this, the building will become a unique landmark of the area, achieving a harmony with the environment at the same time. The “ridges” of the building form the characteristic figure of the building, making the building recognisable and attracting even from the distance. The floating cafeteria faces the site entrance, and the visitors can enter the building from the raised curtainwall behind it. The BAUHAUS and the BHS exhitbition space are located on the 1F and the 2F, under the rising roof.Water pools are introduced into the exhibition area on the 1F to create a landscape-like experience inside the showroom. The exhibition area and the office area are located under the same big roof, so the staffs can view over the exhibition space from their working place. In order to achieve a stong character as a “landmark”, the building is designed to reach the maximium buildable height of 24m.
地标性
这个项目的第一个主题是如何去设计一个地标性建筑。
形态及高度
远处的高速公路上遥望酷似山峦的建筑轮廓。鉴于地块四周环境空旷,建立一座最高点高度24M的建筑。
材料/颜色
因工厂颜色洁白而轻快,用瓷砖营造出与现有工厂之间的对比感。
雕塑建筑仿佛层层“山峦”环绕在湖边,达到了建筑与周围景观之间的和谐统一感。建筑成为该地区独特的地标性建筑,同时也与周围环境巧妙而自然地融为一体。高隆的建筑“山脊”形成的优美曲线,吸引人们的视线与关注。飘浮在水面上的咖啡厅面向地块入口,客人们可由升起的幕墙下方进入建筑内部。高耸的屋顶下1层、2层空间为BAUHAUS+THEBHS展览区。客人在水池的引导下进入1层展览空间,经历一次有趣新鲜的景观体验。展览区和办公区安排在相同屋顶下方,以确保员工可从工作区俯瞰展览区。为实现“地标性”这一重要特点,建筑最高点达24M高度。
MORE: THEBHS包豪斯家居研发中心 隈研吾都市设计事务所|KENGO ,更多请至:KENGO KUMA AND ASSOCIATES on gooood
包豪斯家居研发中心正在招聘人才,详情请点击HERE。









发表评论
你需要先 才能发表评论
社交登录