非常感谢 SELGAS CANO,Iwan Baan,Roland Halbe 将项目介绍和项目图片授权gooood发行。更多请至:SELGAS CANO on gooood
Appreciation towards SELGAS CANO,Iwan Baan,Roland Halbe for providing the following description:
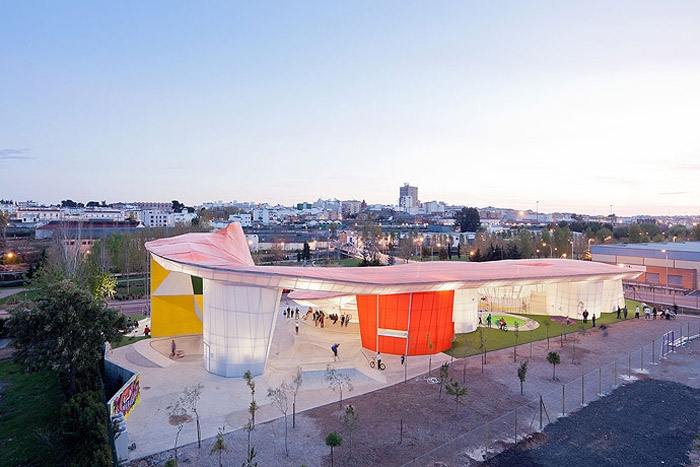
Photo © Iwan Baan
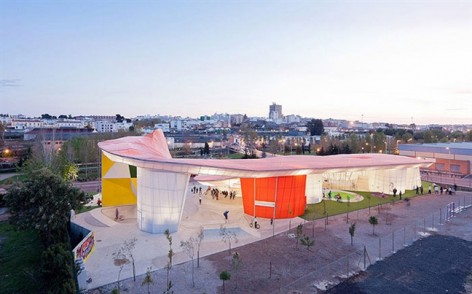
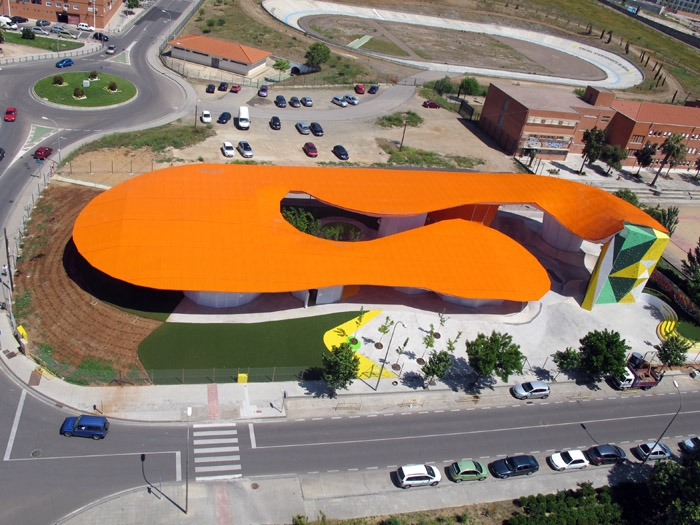
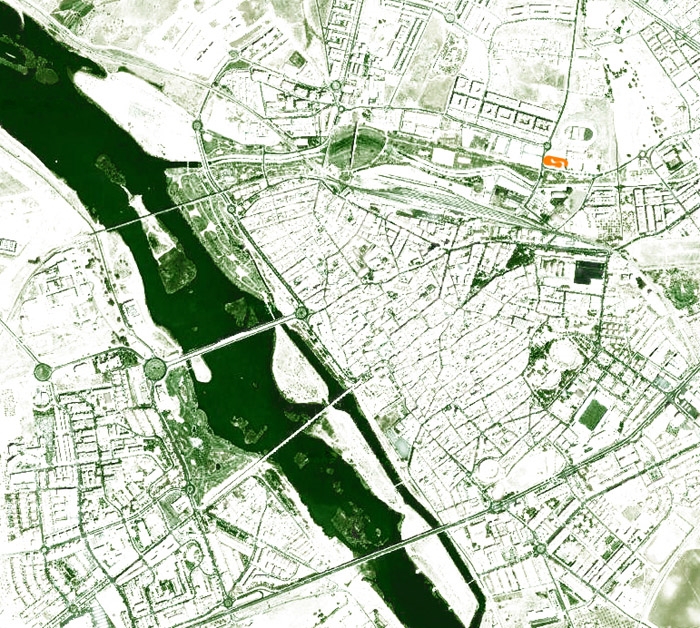
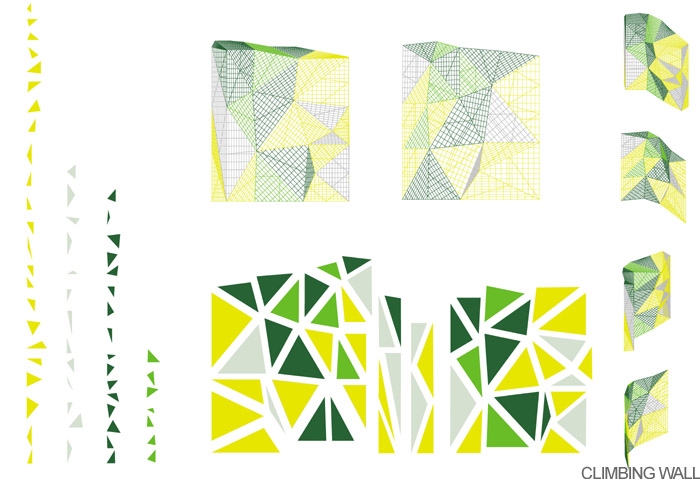
地处梅里达城历史敏感地带的梅里达青年工场将许多公众活动集结在一起,人们能在这里攀岩,宽带上网,涂鸦,画画,演戏,马戏,走钢丝,做录像艺术,玩音乐,搞艺术,跑酷,视听,跳当代舞,嘻哈,玩滑板和极限自行车。建筑师尽可能的让其不存在过滤性,即允许所有可能的人进行所有可能的活动。同时建筑有一个大的顶棚,在下面有不同的功能区。像气垫似的一米厚的顶棚可以防晒防雨,调节气温,避免空调的使用。整个屋顶就像是一片大云,具防护性,半透明性。最高处是攀岩墙,表面同样做了三维化处理。
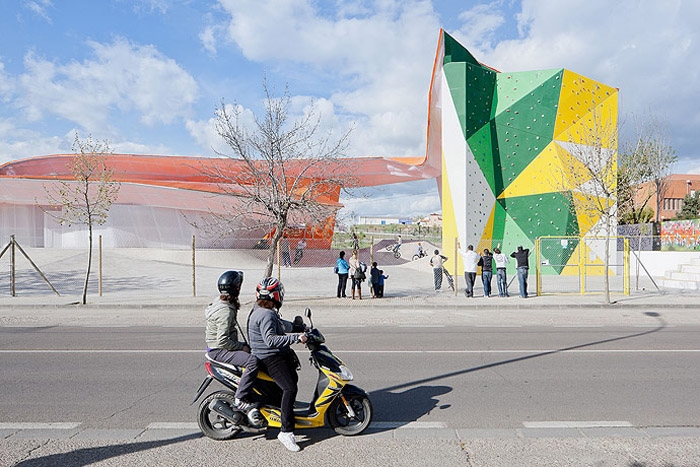
Photo © Iwan Baan
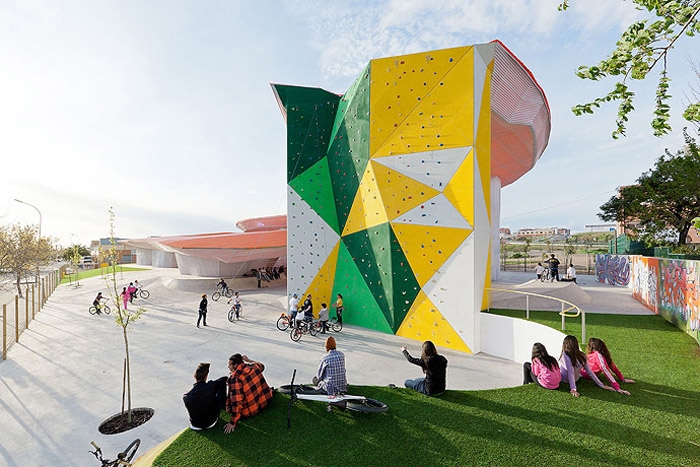
Photo © Iwan Baan
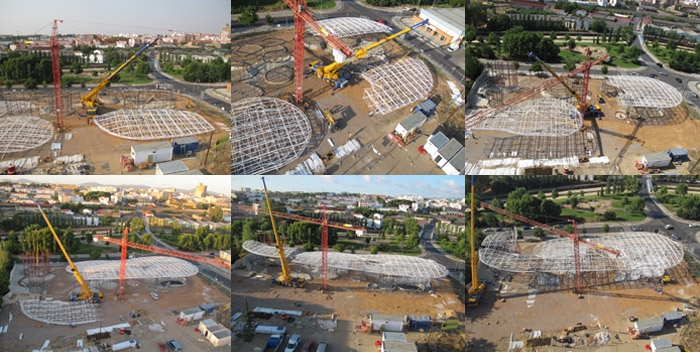
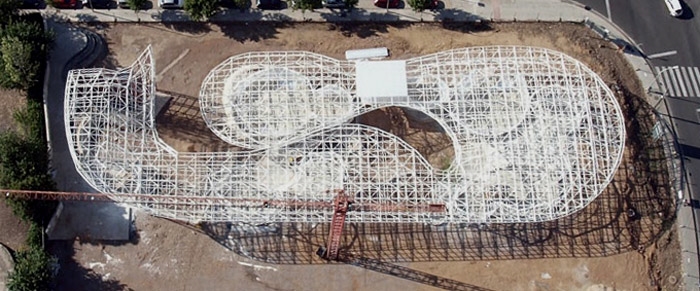
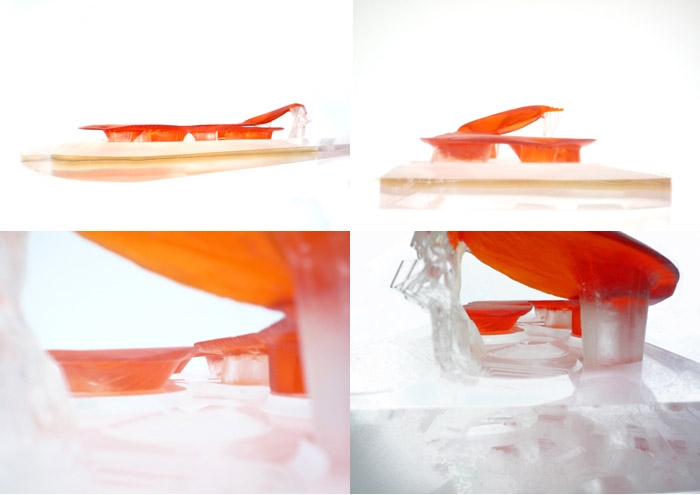
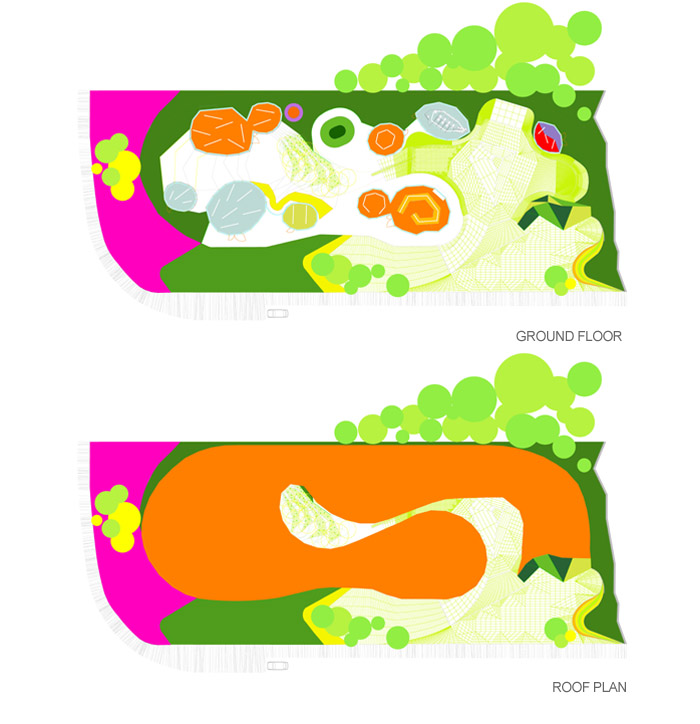
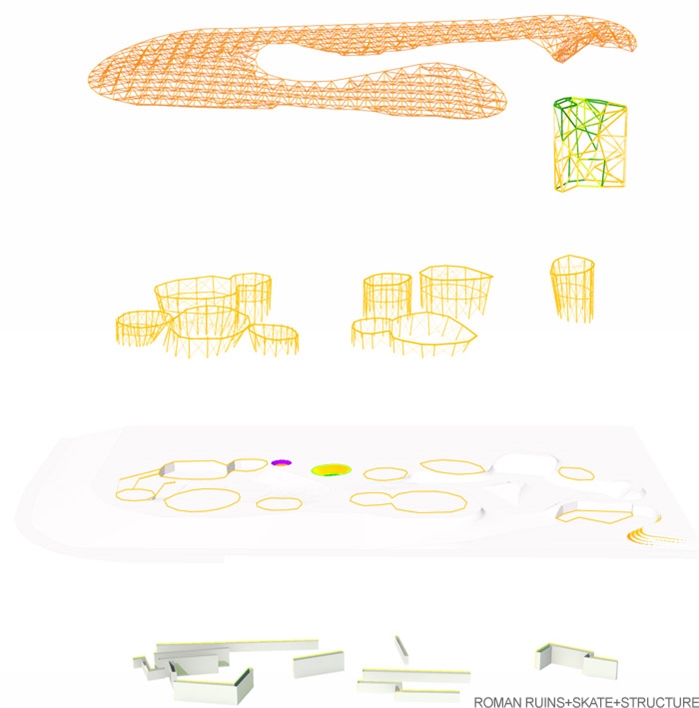
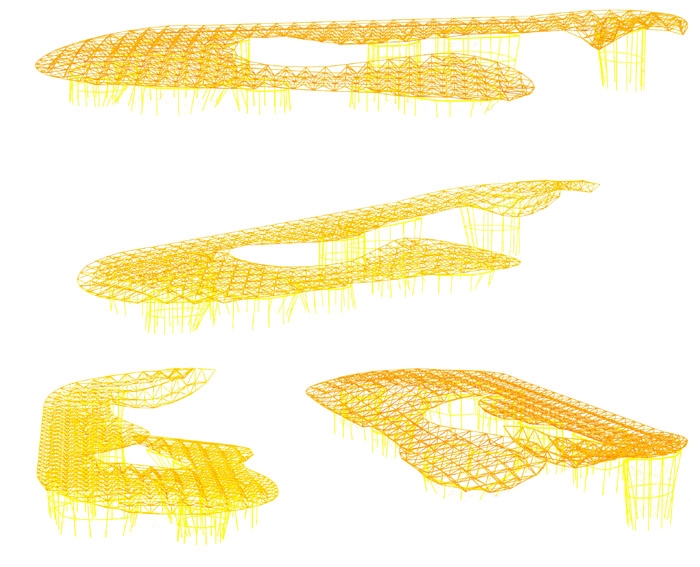
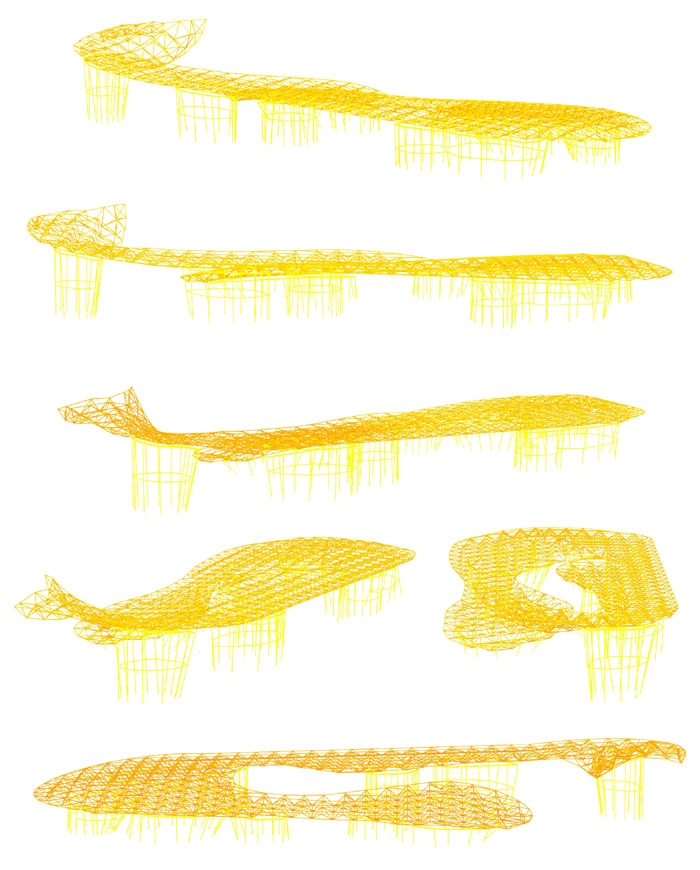
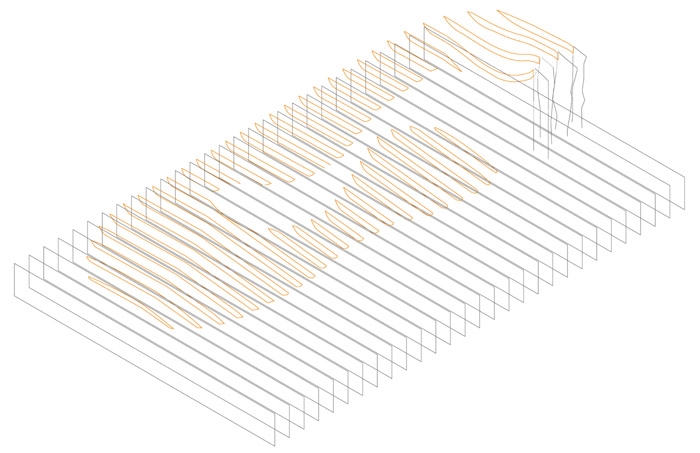
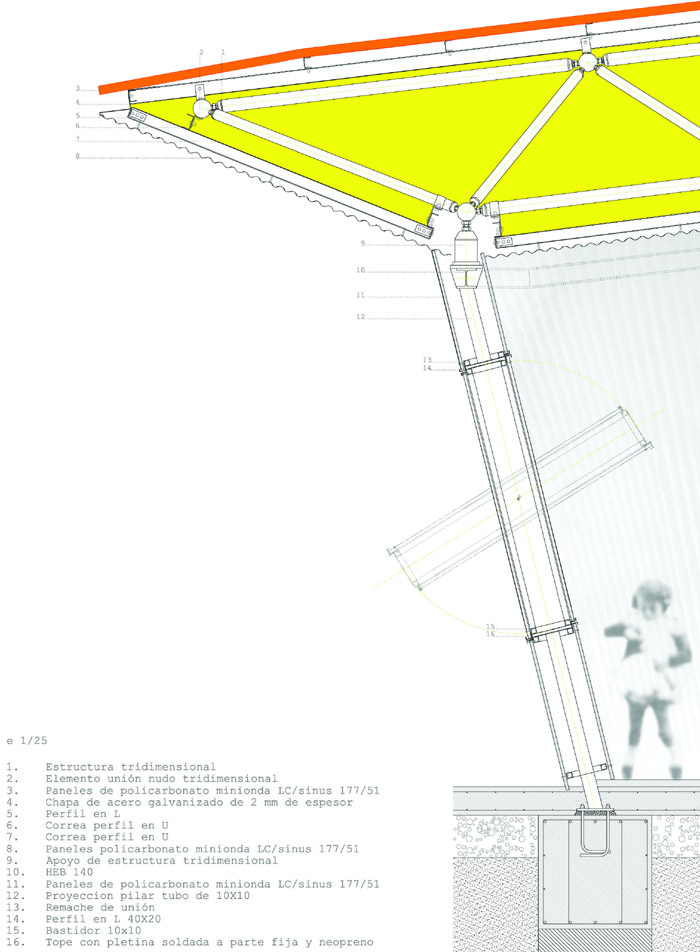
Skatepark, Climbing Walls, broadband Internet, Modding, Tuning, Modeling, Graffiti, Urban Artists, Theatre Street, Tightrope Walkers, Circus activities, Video Art, Electronic Music, Acrobatics, Performing Arts, Manga, Parkour, Audiovisual Arts, Contemporary Dance, Dance Funk and Hip Hop, Dance Hall and MACC (contemporary body art performances) are the recognized activities composing the collective Factory and will join at the consequently so-called Factory of Mérida. We do not know what type of filter will be applied in the future to the new forth or upcoming activities, but we intend though, within our assigned role as architects, not to have any filter to anyone. Therefore the building is conceived as a large canopy opened to the whole city to gather anyone who may need to shelter there. This canopy is supported by a series of ovoid plant parts holding different elements of the requested functions, which are treated as independent modules able to be used separately with whole autonomy, regulated and controlled by the direction of the Factory movement. The activities taking place below are covered from rain and sun by the big canopy, acting like a big termical one meter thick cushion, so that there will be no need to use air conditioning. The roof is understood, and extends, like a light cloud, protective, translucent; constructed with a three-dimensional mesh structure 1 meter thick covering different levels. This canopy will rest on steel columns placed in the perimeter of the supporting ovoid elements up to the highest level, where it joins the Climbing Walls structure made with the same three-dimensional mesh. The whole proposal stands on a basement five feet tall so that the sensitive historical Roman base of the city of Mérida remains untouched.
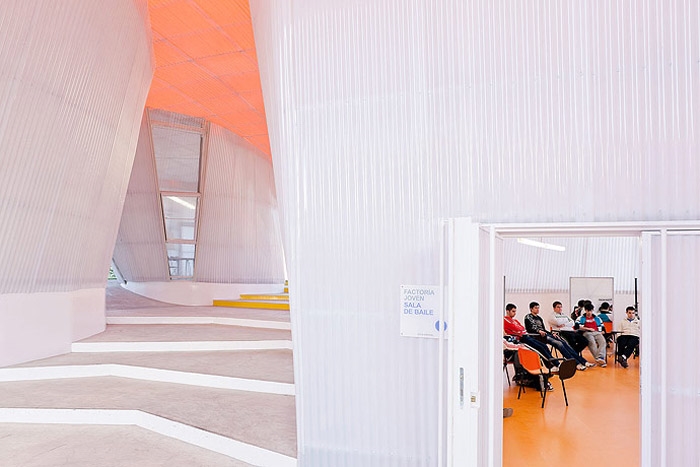
Photo © Iwan Baan
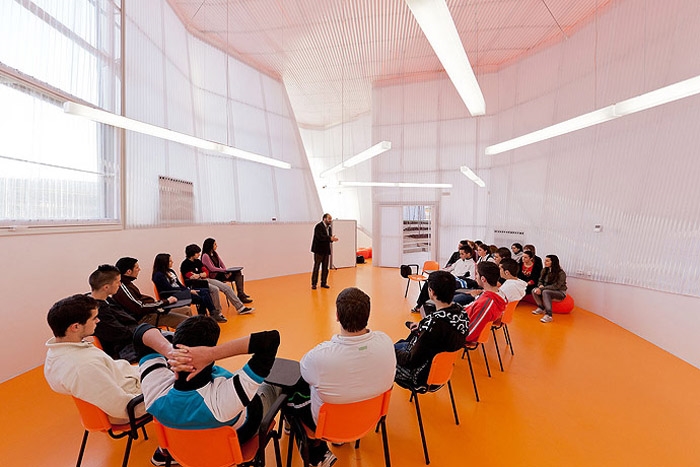
Photo © Iwan Baan
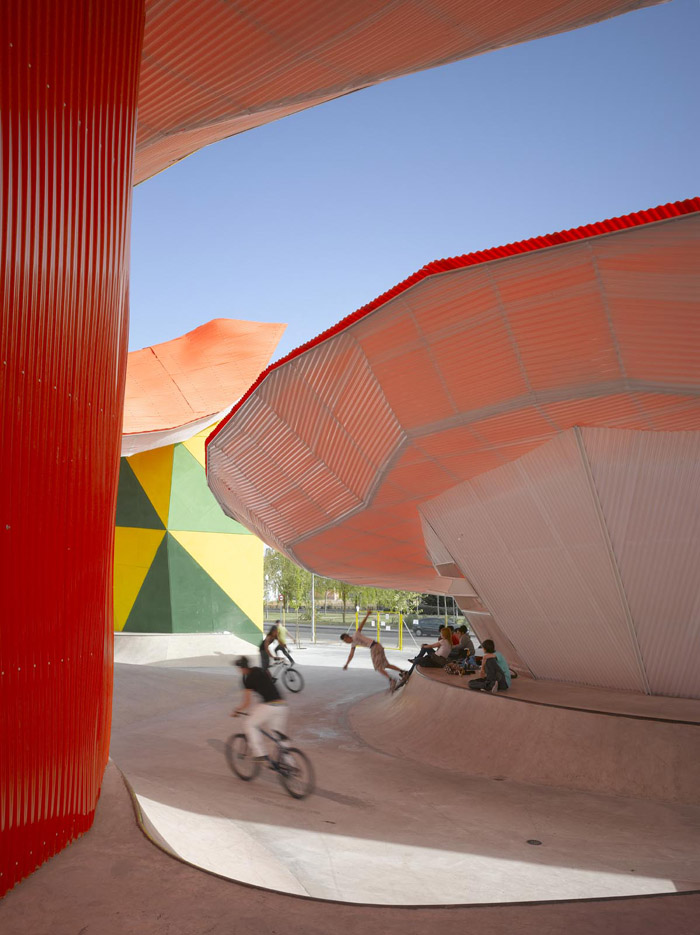
Photo © Roland Halbe
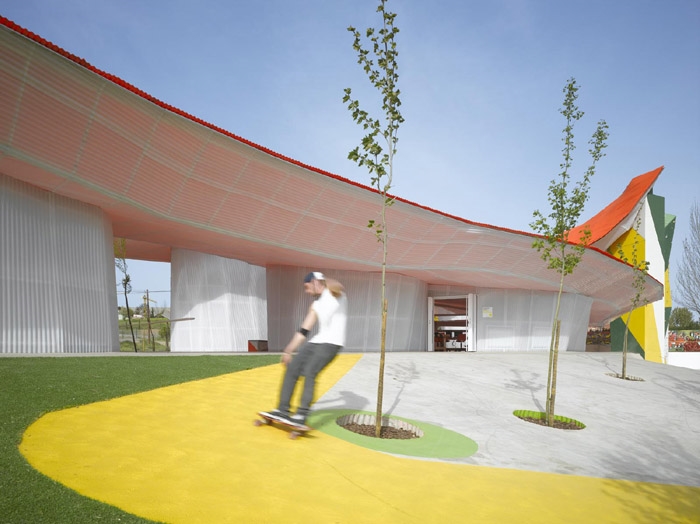
Photo © Roland Halbe
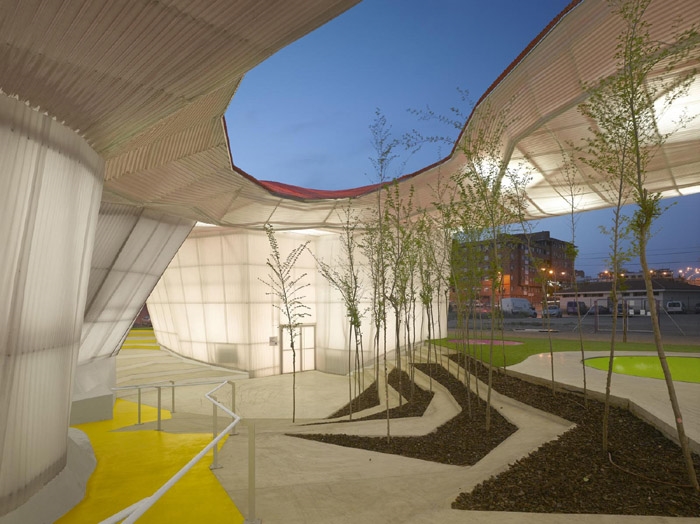
Photo © Roland Halbe
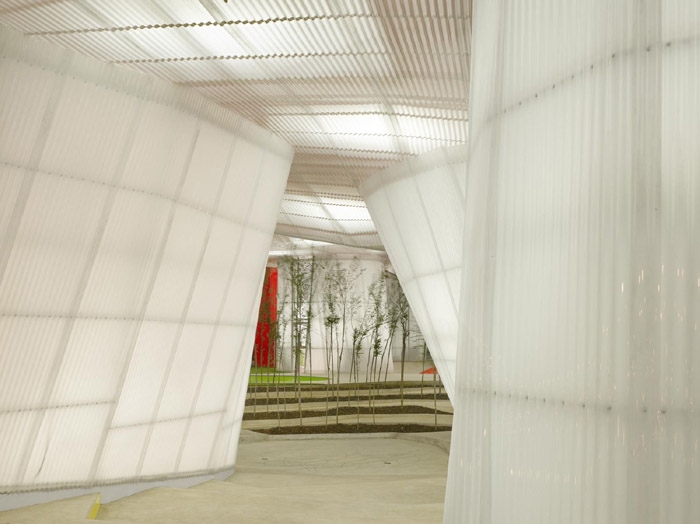
Photo © Roland Halbe
Project title: MERIDA FACTORY YOUTH MOVEMENT
Authors: Jose Selgas, Lucia Cano, architects
Project Team: Diego Cano, Lara Lesmes, Andrea Carbajo, Lorena del Río, Laura Culiáñez, architects
Client: JUNTA DE EXTREMADURA
Structural engineer: BOMA, LANIK
Mechanical engineering: Carlos Rubio
Climbing Wall: Top 30
Electrical Engineer: INGENIERIA TÉCNICA CHACON , S.L.P.
Floors manufactured: Forbo
Lighting manufacturers: Talleres Zamora
General contractor: PROCONDAL
Wall manufacturers: ATA
Photographer: Iwan Baan
Photographer: Roland Halbe,www.rolandhalbe.de
Site Area: 3090 m2
Footprint area: 1550 m2
Cost of construction: 1.200.000 eur
Desing phase: September 2006 – December 2006
Construction phase: January 2009 – March 2011
MORE: SELGAS CANO Iwan Baan Roland Halbe,更多请至:SELGAS CANO on gooood










一个有意思的建筑,色彩鲜明活泼,却通透而不媚俗。