非常感谢 静谧室内设计工作室予gooood分享以下内容。更多请至:Quiet Poetry Design Studio on gooood
Appreciations towards Quiet Poetry Design Studio for providing the following description.
MOOYARD-II陌野”乡墅酒店二期位于德清莫干山,选址临近陌野一期,这是一个建筑新建项目。从建筑设计、景观设计到室内空间设计再到后期的软装设计,对我们来说这将是一次全新的旅程。
MOOYARD-II Country House Hotel is a newly established architecture project locating at Mogan Mountain, Deqing, with a site location close to MOOYARD-I. From the construction design, landscape design, interior spatial design, to soft adornment design at the later stage, it will be a new journey for us.
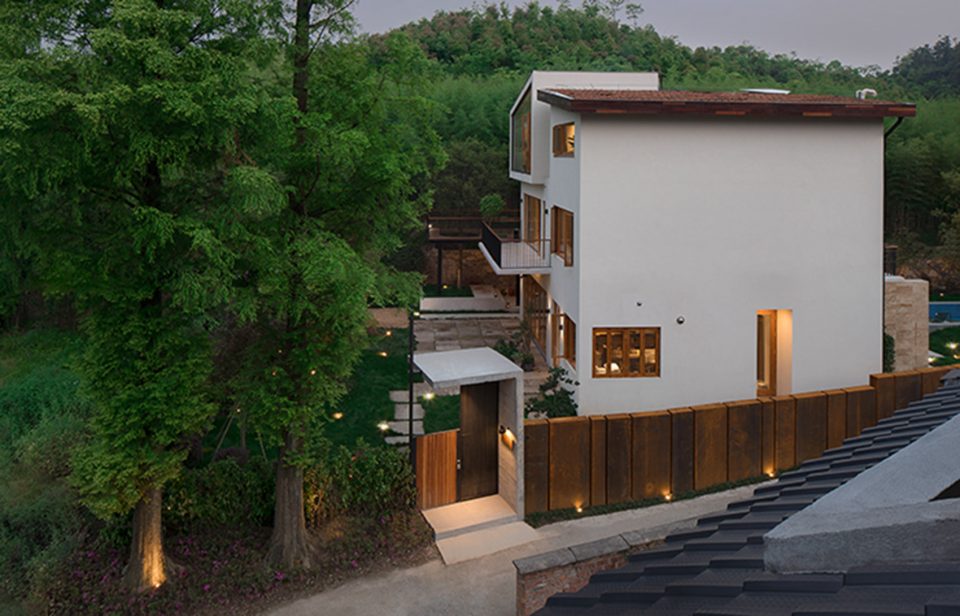
▼住宅位于山清水秀的乡间,the architecture sits in the landscape ©Image courtesy Quiet Poetry Design Studio
由于原有建筑的大小与功能都不满足后期使用与营运要求,所以我们将会在原有地块上设计新建落地面积在120平方的建筑及配套的庭院景观,在设计初始阶段与甲方沟通确定基本的功能要求,设备要求,整体空间风格定位,包括新建项目与陌野一期在空间上的风格延续与差异的探讨。
所有在现场存在的,可以感知的,不可感知到的;可以测量的,不可测量的。可以听到的与听不到的,都有可能成为设计上的指引。
关于感知到的与不可感知到的。当我们第一次见到建筑场地的时候,原先的地块上有一幢夯土墙的小房子,在正午的阳光下安静地坐落在那,一侧临山,另外一个侧面靠着路边,门前有两棵大水杉像两把落了根的雨伞也是静静的。只有在起风的时候你才可以看到那摇曳的竹林如同海平面上的微波,这让我想起了灯塔,内心世界泛着的微光。
Since the size and function of the original architecture can not meet the demands of usage and operations at a later stage, we will design a new building on the original land block with floor areas of 120 square meters as well as complementary courtyard landscapes. At the initial design phase, we have communicated with the Party A to confirm the fundamental requirements in terms of functions and equipments, as well as the positioning of the entire spatial style, including discussions regarding the inheritance and differences in terms of the style in space between the newly established project and MOOYARD-I.
Everything that is existing on site, no matter it is sensible and insensible; measurable and immeasurable; hearable and not hearable, can become the guidance for design.
Regarding things that are measurable and immeasurable. The information of construction site can be obtained directly. The applicable area of the entire construction site presents in a long and narrow form, with the side close to the mountain facing the south and the other one beside the road facing the north. A higher terrain together with the height of bamboos result in a relatively weak southbound lighting for the first floor on the side close to the mountain, the privacy conservation for the room space is also a primary issue to consider since the northbound road is narrow and its distance with the opposite buildings is rather short. Moreover, the distance between the building and the mountain can not be kept too close, since it might easily get humid, and it will also benefit the indoor air ventilation and lighting if a space can be reserved between the building and bamboo mountain.
关于可以测量的与不可测量的。可直接获取的建筑场地信息,整个建筑场地可使用面积呈狭长形,靠着山的一侧为南向,临着路的一侧为北向,靠山的一侧地势较高且再加上竹子高度将导致一楼南向采光较差,北向道路狭窄且与对面建筑距离较近对客房空间的私密性的保护也是首要考虑的。在建筑与山之间不能靠的太近,靠得太近比较潮湿,如果能在建筑与竹山直接留出一个空间也将有利于室内的空气流通与采光。
在空间距离有限的情况下如何处理建筑与道路的关系,如何处理建筑室内采光与外立面的关系,在现场只有获取尽可能多的有效信息将对整体平面布局或是空间设计都起到重要作用。
Regarding things that are sensible and insensible. When we first saw the construction site, there was a little house with rammed earth wall on the original land block, silently lying there under the noon sunlight, with one side close to the mountain and the other stretching to the road, and there also silently located two big dawn redwoods like two umbrellas rooted deep inside the soil around. Only when the wind started to blow, could you see the gentle waves of the swaying bamboo forests just like on the sea level, which has reminded me of the lighthouse, as well as the glimmer shining in the intrinsic world.
Under limited spatial distances, problems need to be solved such as how to deal with the relation between the building and road, and how to deal with the relation between the indoor lighting of the building and the facade. To gain effective information on site as much as possible plays a significant role for the entire layout or spatial design.
▼总平面图,site plan
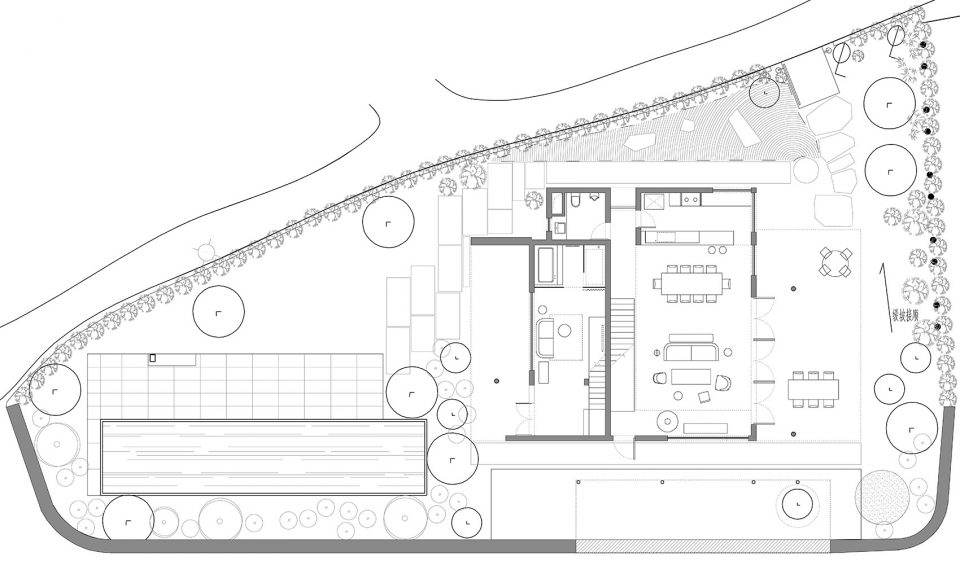
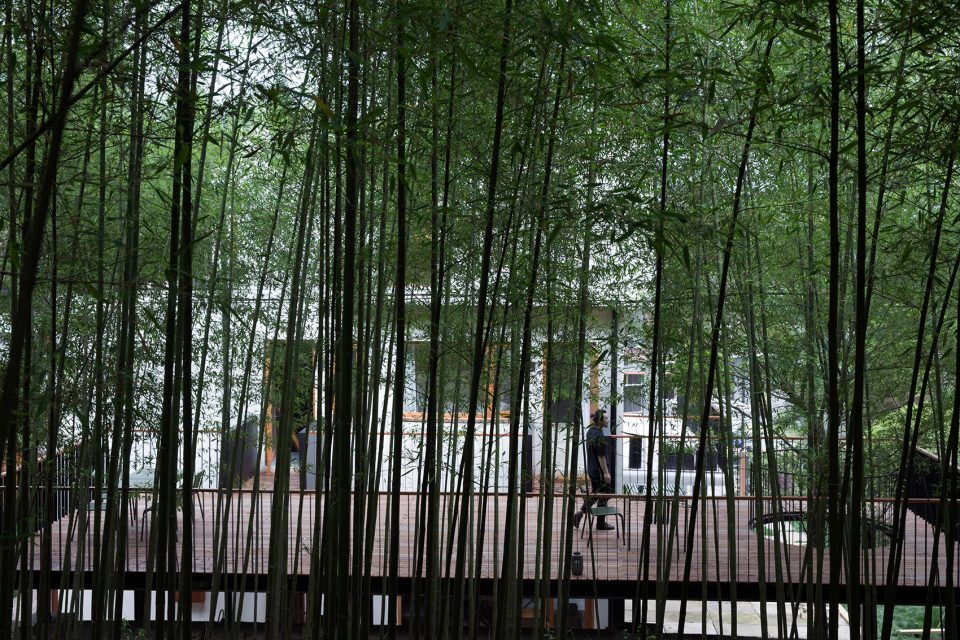
从无到有,还是本来就在那。在整个平面布局方案上我们采用内向式的布局,将整个场地划分为三个部分,一是建筑本身,二是建筑景观庭院 ,三是建筑与竹山之间的二层公共露台。建筑立面更多考虑与周边环境之间的对话。
It comes from nothing, or has already been there. For the entire layout scheme, we have adopted the introverted style, which divides the entire site into three components, the building itself, landscape courtyards, and the two-floor public terrace between the building and bamboo mountain. Conversations with the surroundings are considered more for the facade.
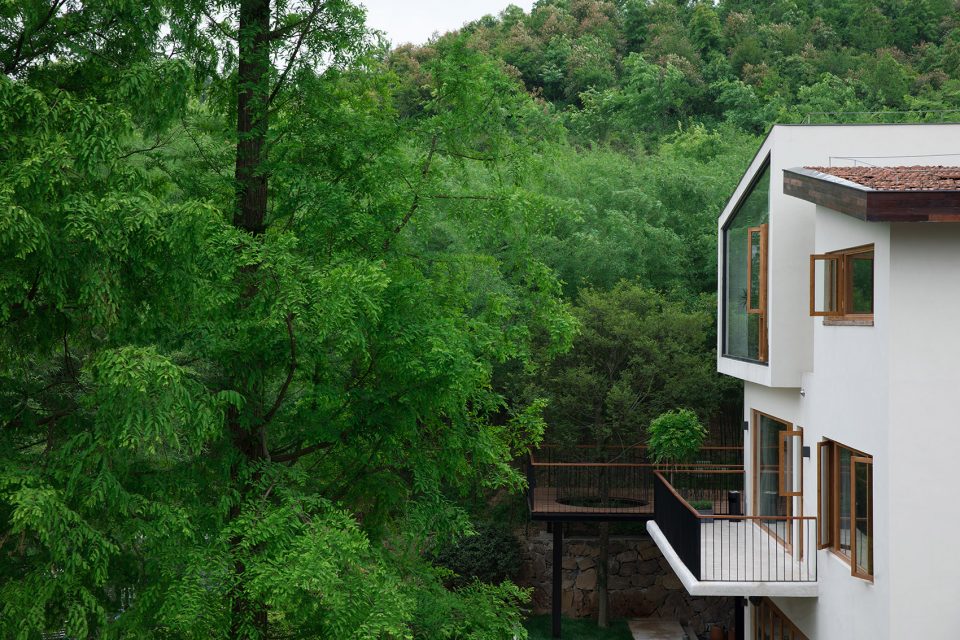
▼建筑与竹山之间的二层公共露台, two-floor public terrace between the building and bamboo mountain ©Image courtesy Quiet Poetry Design Studio
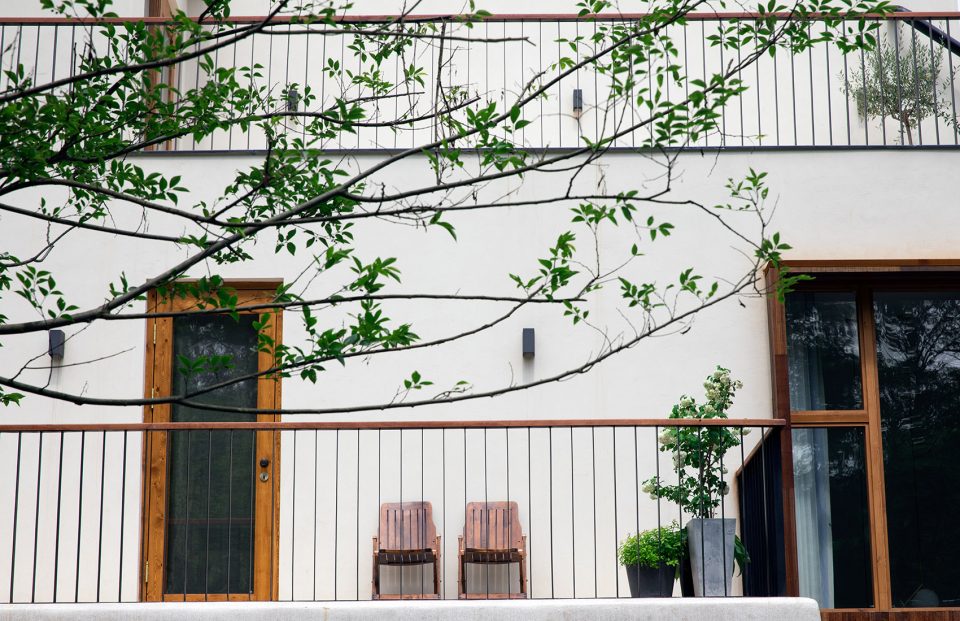
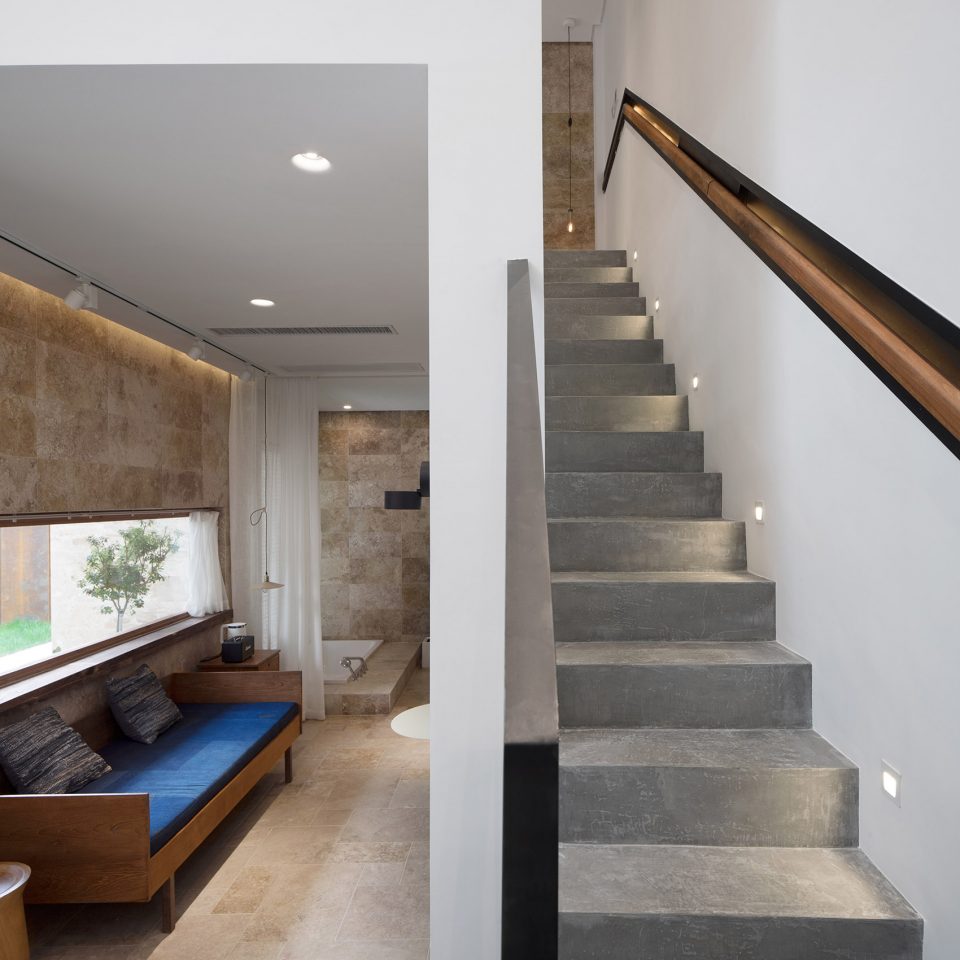
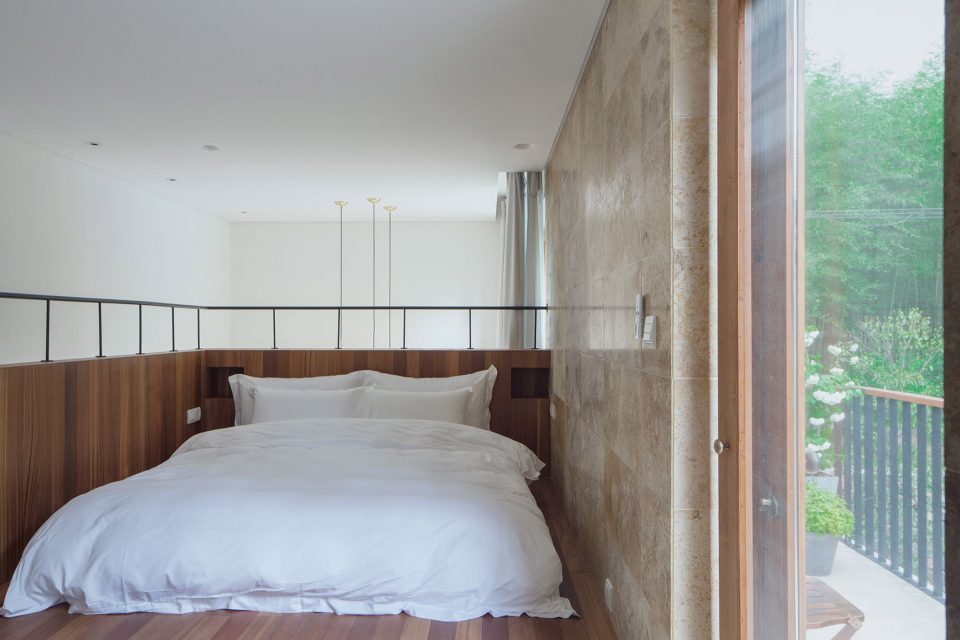
在建筑西立面我们设计了一个可以看最后一缕阳光的露台,你可以躺在浴缸里看着光线慢慢游走.在建筑西面一楼和二楼通过内部独立楼梯连接作为复式房间使用,感受小尺寸空间既可以开放又可以很私密。一个下沉式浴缸,一张三面围合的床,让你的想象与空间做迷藏。还有一个充满泥土味的房间,土墙的材料就地取材,L形开窗让整个房间白天只要自然光就够了。
We have designed a terrace where the last beam of sunlight can be seen in the western facade, and you can lie in the bathtub and see the light slowly shifting. The first and second floors in the western facade have been used as a duplex room connected by an independent inner stairs, where you can enjoy the small-sized space that can be open and private at the meantime. One sunken bathtub, and one bed with three sides enclosed seem to play hide-and-seek between your imagination and the space. There is also another room filled with the scent of soil, for which the materials of earth walls came from the local supply, the L-shaped fenestration makes the entire room so bright that only natural light is enough during the day time.
▼复式房间外的露台,the patio ©Image courtesy Quiet Poetry Design Studio
▼复式房间下层式浴缸,lower deck bathtub in the duplex room ©Image courtesy Quiet Poetry Design Studio
▼复式房间三面围合的床,以及外面就是可以看最后一缕阳光的露台 the enclosed bed and terrace where the last beam of sunlight can be seen in the duplex room ©Image courtesy Quiet Poetry Design Studio
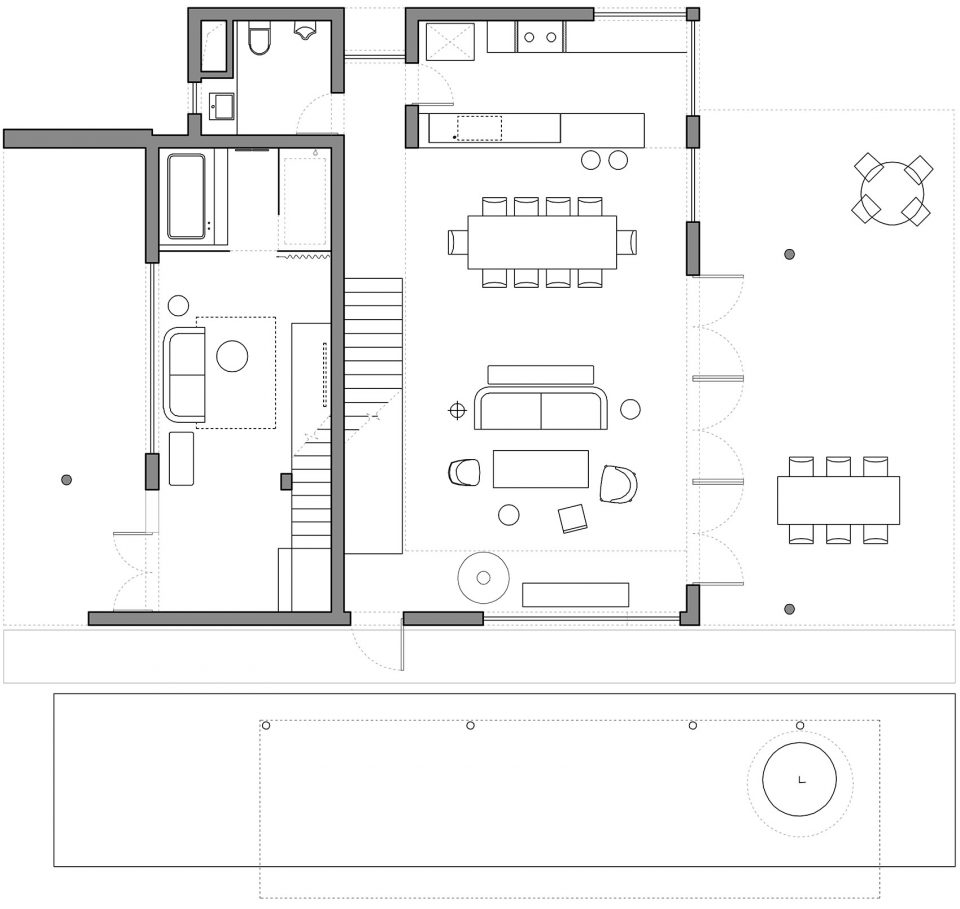
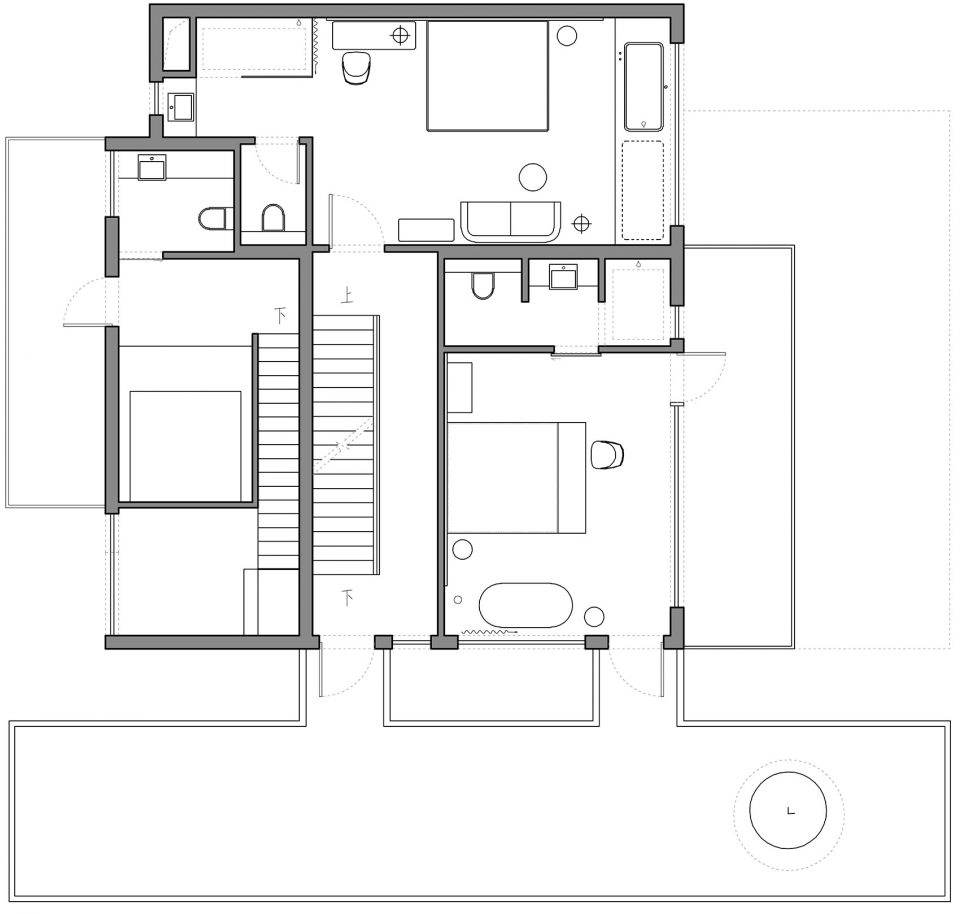
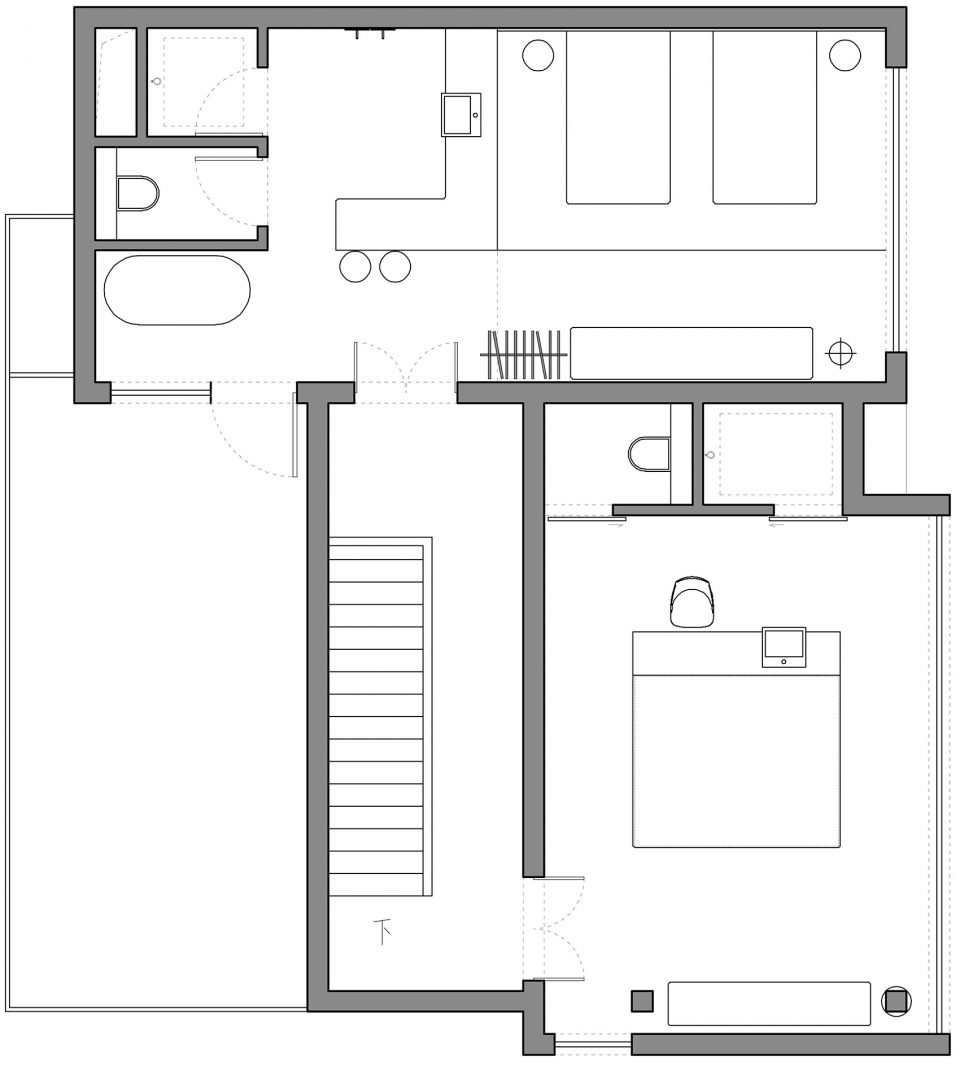
公共空间位于建筑一楼的东南向,建筑内部总共由5个客房构成。(一个两层复式房间,三个大床房,一个活动双床标间。)
由于朝向道路方向是当地原有建筑的聚落带,所以在建筑北立面减少开窗与开敞式空间布置。建筑东南立面我们设计了可以看到一天第一缕阳光的房间,在开窗上考虑室内房间的自然通风,即使在大落地窗玻璃上我们也设计通风窗户,呼吸早晨第一口空气感受户外的略带潮湿的空气与第一道阳光才是那个房间再次让人想起它的美好记忆。
The public space locates at the first floor in the southeast, the inner component of the building consists of five guest rooms. (one two-floor duplex room, three king-sized bed rooms, one standard room with movable double beds)
Since the direction the road faces is a settlement belt for the local original buildings, the spatial arrangement of fenestration and open space is reduced in the northern facade of the building. We have designed a room in the southeastern facade, in which the first beam of sunlight can be seen throughout a day. Regarding the fenestration, the natural ventilation of the indoor room has been thoroughly taken into consideration, even though for large French window glass, we have also designed ventilation windows. The most fantastic memory people will possibly recall about that room might be the first breath of a bit humid fresh air they have inhaled from the outside in the morning, as well as the first beam of sunlight.
▼客厅与餐厅,the living room & the dining room ©Image courtesy Quiet Poetry Design Studio
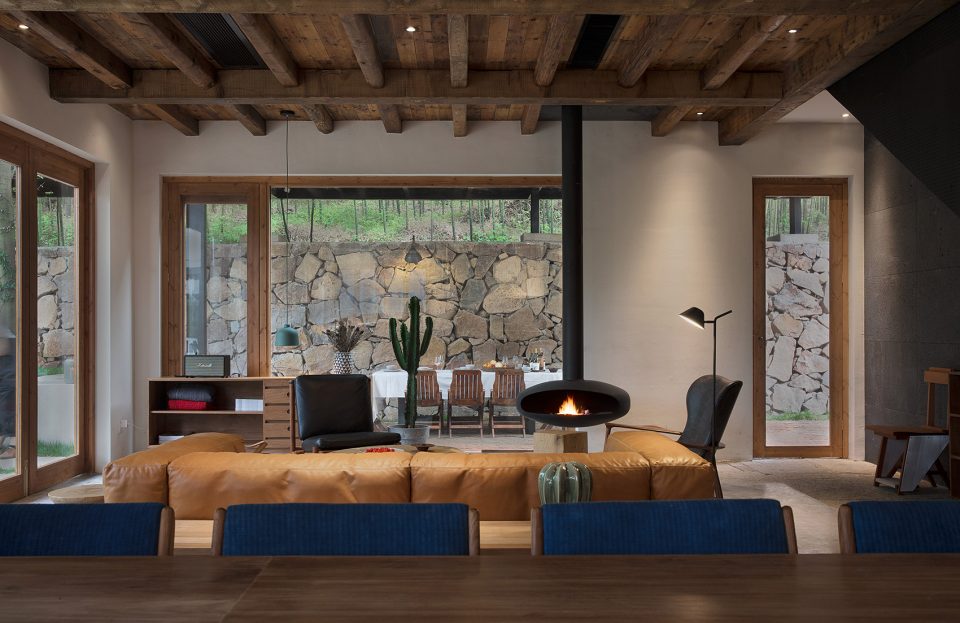
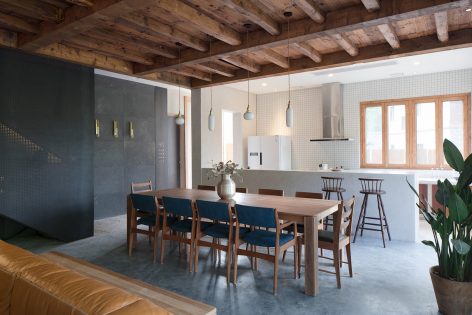
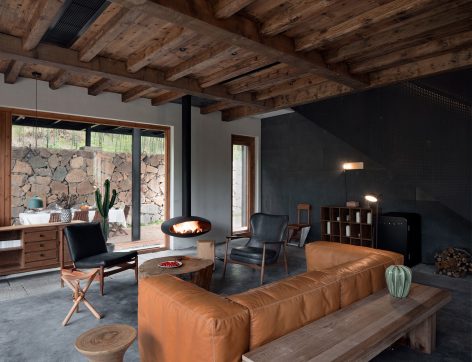
▼大面积的落地窗和天窗将景色引入房间,large glass window and skylight embrace the surrounding view ©Image courtesy Quiet Poetry Design Studio

▼客房,the guest room ©Image courtesy Quiet Poetry Design Studio

整个建筑方案上没有过多强化的设计语言,在做建筑方案的时候经常会对作为室内设计师的身份重新界定,建筑外观统一重要还是室内独立的功能要求更重要,强烈的思想斗争过后总能让我们对空间有更深的理解。
在这个项目中可以看到我们在空间设计中在功能与视觉中的重新平衡,可以看到我们对材料新尝试,可以看到小尺寸空间的实践,从建筑到室内最让我们收获最多的是当你看到建筑的时候感受到植物与光,是外部的同时也是内部的。
The whole architecture scheme never addresses excessive design languages, during the process of the architecture scheme making, I have often redefined my identification as a interior designer. For questions such as which is more important between the unification of building outlook and the interior independent functions, we could always generate more profound understandings towards space after going through fierce mental struggles.
The rebalance of functions and visions in the spatial design can be observed from this project, as well as our new attempts regarding materials used. Moreover, the practice of the small-sized space can also be shown through this project. The best gain we have achieved from the building to interior is the plants and lights sensed when you see the building, which is both external and internal.
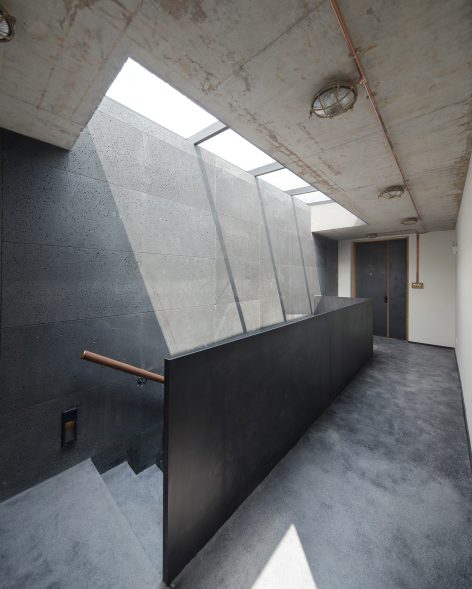
▼光,植物,细部,内外交融,light, plant, detail, blending inside and outside ©Image courtesy Quiet Poetry Design Studio
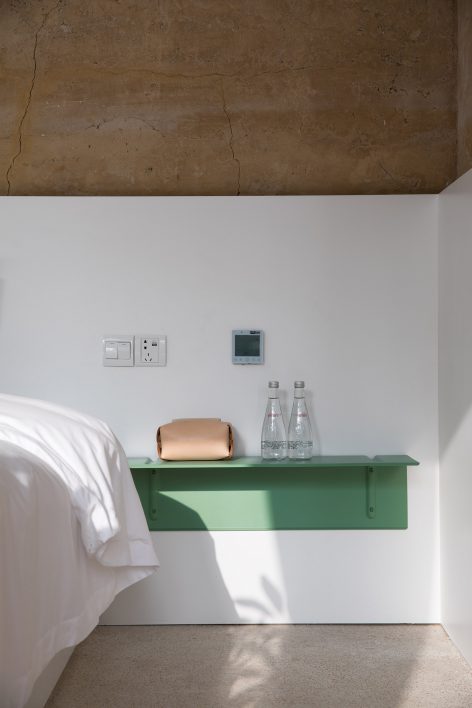
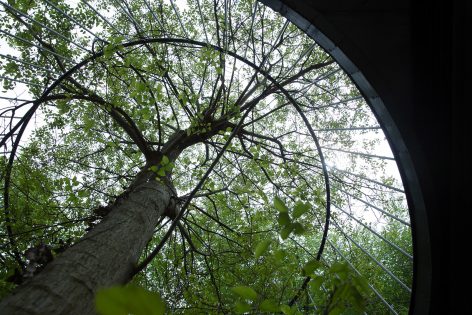
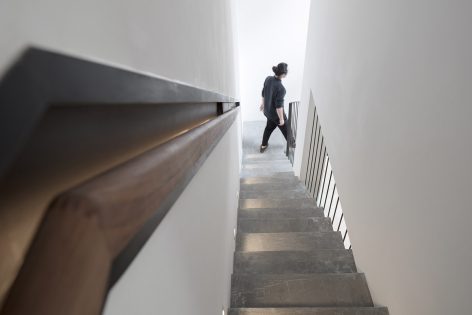
关于可以听到的与听不到的。在内心深处我们试图去接近第一次在建筑场地感知到的,模糊而又清晰。偷偷地把所有线索藏在空间里。你是否在全新的建筑中看到了夯土小房子的影子,夯土墙面上歪歪扭扭的石块,屋面的老红瓦,留住阳光的墙。瞧!让入门呆在两把伞边上让它也显得安静些。
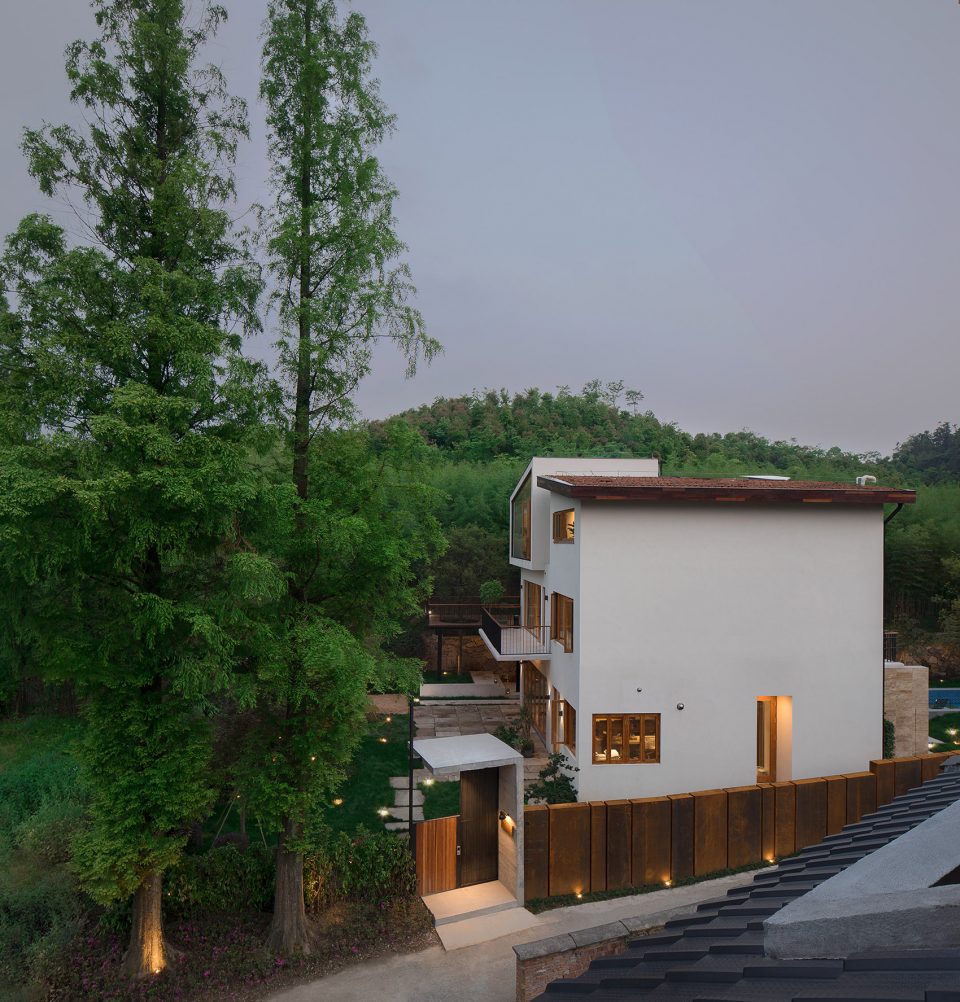
Regarding things that are hearable and not hearable. We have tried to approach what we have sensed for the first time on the construction site from deep inside of our hearts, which have been both blurry and clear. We have secretly hidden all the clues into the space. Can you see the shadow of the little rammed earth house in the novel building, with crooked stones on rammed earth walls, and old red tiles on the roof, as well as walls that can seem to reserve the sunlight? Look! The entrance door resides between the two big “umbrellas” seems so quiet and peaceful.
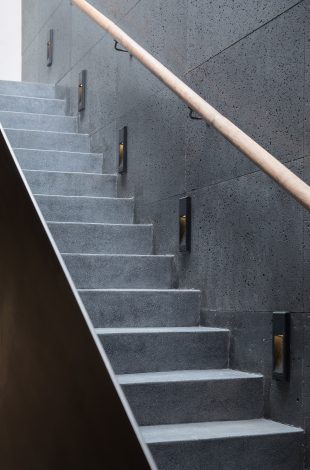
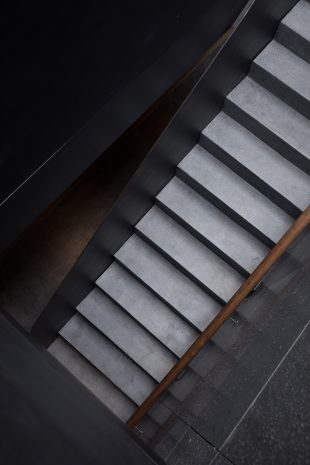
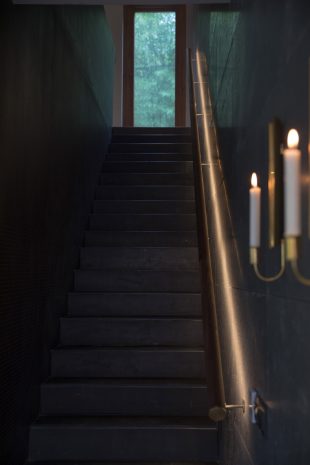
入夜的时候,当人和建筑都安静下来的时候,风来了,吹着竹林摇曳,思绪陷入沉思自己仿佛是在无垠的海平面上的一只小船,风带着小船摆动着水不时跃上船舷,在起起伏伏中渐渐地看到内心世界那泛着微光的灯塔,通过玻璃窗看着外面也看着自己的内心。如果建筑有了能让人看见自己内心的作用,那一切尝试都是值得的。建筑三楼东南向的房间地面两侧外挑是建筑设计当中我们很坚定要坚持的,我们想通过这种外挑达到轻盈感获得如同身在灯塔中感受。如果开窗能看到风景,那内心的风景也一样不能错过。
When the night falls and both people and the building are quiet and calm, the breeze approaches and sways the bamboo forest, the mind is immersed with thoughts, as if the self seems to be a little boat on the boundless sea level, the wind sways the boat, and the water sometimes jumps into the shipboard, the faintly shining lighthouse gradually emerges in the intrinsic world through the gentle waves, you can look into your inner heart by watching outside through the glass windows. If architecture can possess the effects to let people see their inner heart, then everything is worth trying. The extension on the both sides of the floor in rooms locating on the third floor in the southeast is the design we firmly insist on, we wish to gain a feeling of lightness just like vividly immersing among the lighthouse through such extension. If scenery can be seen just by opening windows, then the intrinsic scenery is something that can never be missed as well.
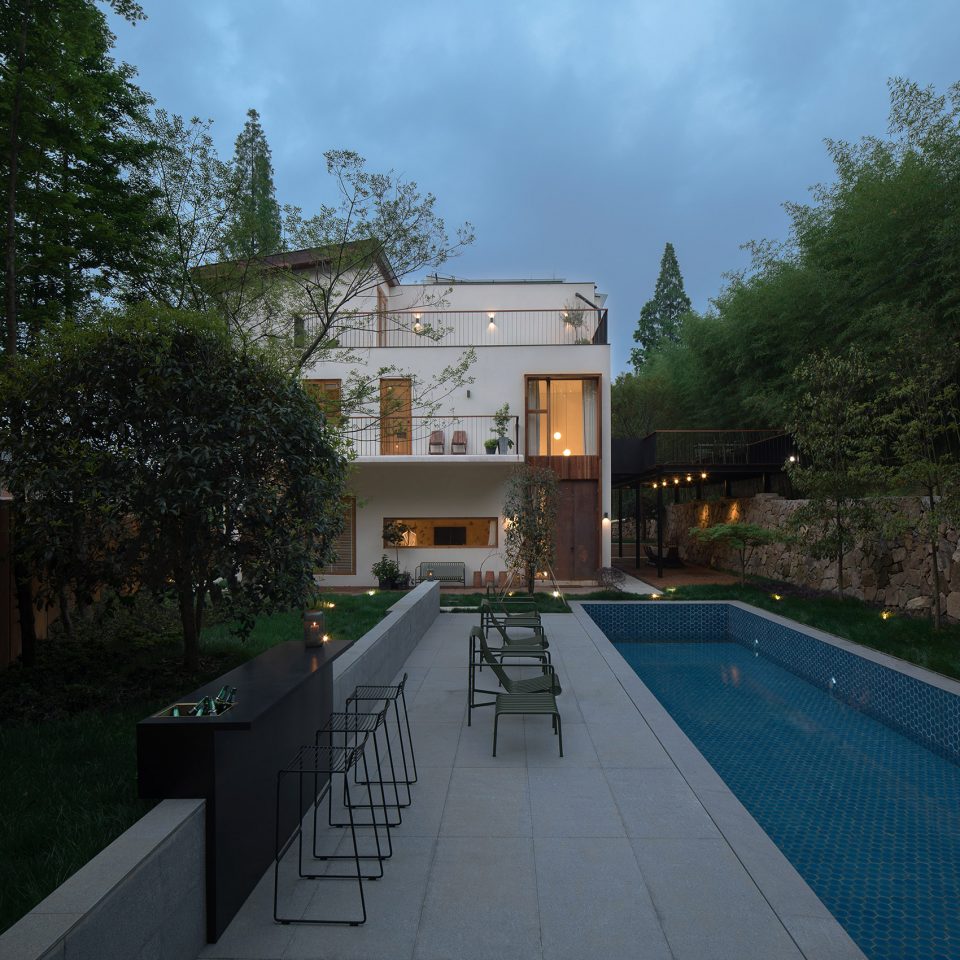
▼夜景,night view ©Image courtesy Quiet Poetry Design Studio
▼总平面图,site plan
▼一层平面图,first floor plans
▼二层平面图,second floor plans
▼三层平面图,third floor plans
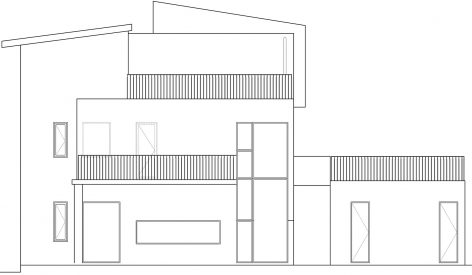
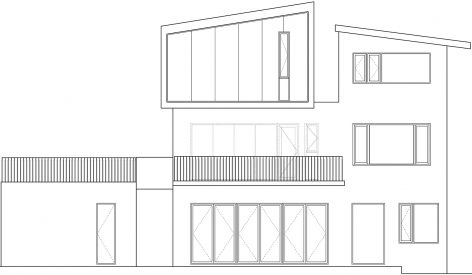
▼立面图,elevations
▼南北立面
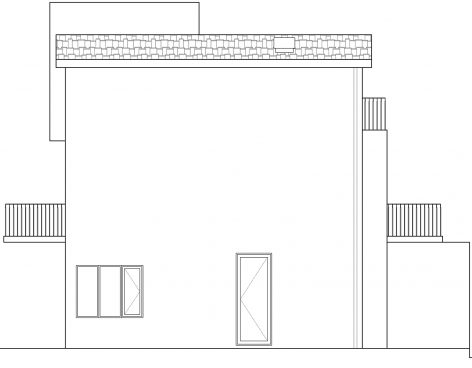
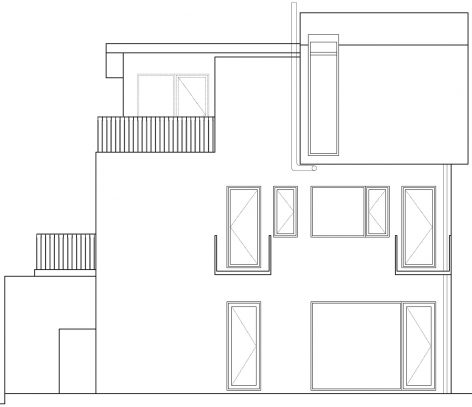
▼东西立面
More: 静谧室内设计工作室。更多请至:Quiet Poetry Design Studio on gooood








到味~
给设计师赞 同时更赞业主,有机会去住一下
就喜欢这种不浮夸的但又很有艺术感的建筑。
很明显,是内涵业主
造型还可以在推敲一下,内部空间做得很精彩
挺好的,节约现代又不失自然古朴,质量应该不差,看到貌似不太喝得起的两瓶水了
我看到小米水壶了
帅!
被吸引到了,才是重点~~
蛮好