感谢 No Architects 对gooood的分享。更多关于他们:No Architects on gooood。
Appreciation towards No Architects for providing the following description:
“世界不属于听话的孩子,世界属于那些非常了解它并能够改变它的人。”
“The world does not belong to obedient children. The world belongs to those who know the world well enough to be able to change it.”

▼项目外观概览,overall of the appearance © Studio Flusser
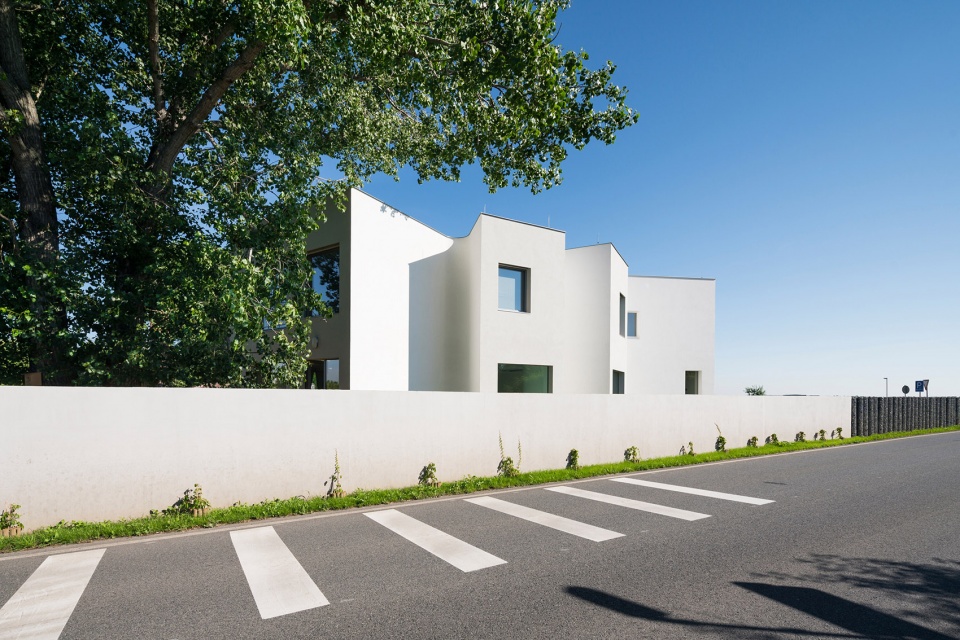
项目坐落于捷克西北部伏尔塔瓦河畔的城镇克莱察尼 (Klecany),建筑纯净的色彩、极简的设计、平和的氛围与蒙台梭利教育体系息息相关,反映出蒙氏教育法强调独立,以及对孩子天然的心理、生理及社会性发展的尊重。
Colour and object abstemiousness and absence of loud toys and motives are connected to educational specifics, which are built on Montessori tools and system.
▼纯白的建筑与郁郁葱葱的花园,Pure white building with lush gardens © Studio Flusser
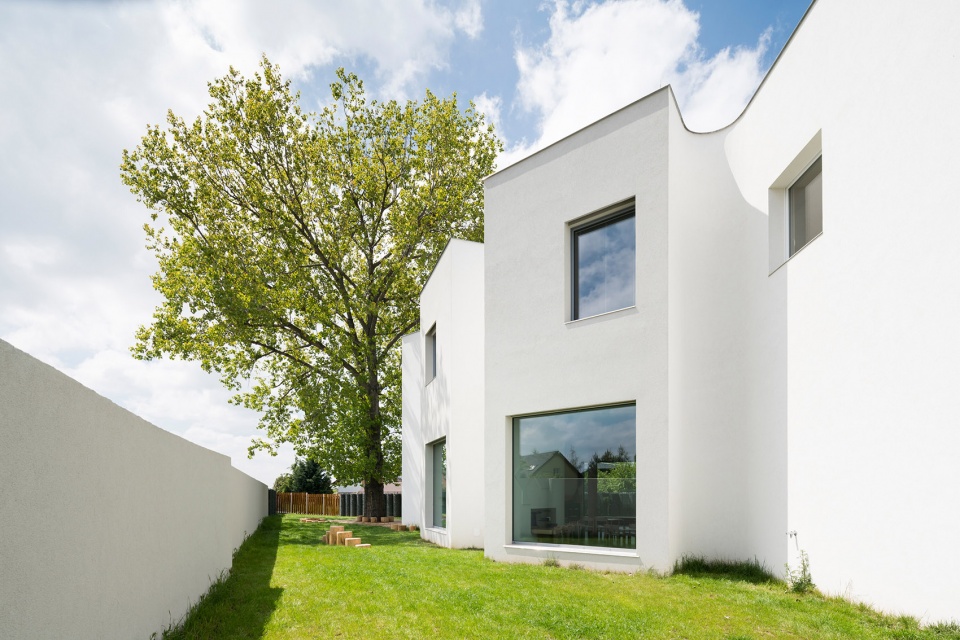
▼曲线形的墙面围合出角落空间,Curved metope encloses corner spaces © Studio Flusser
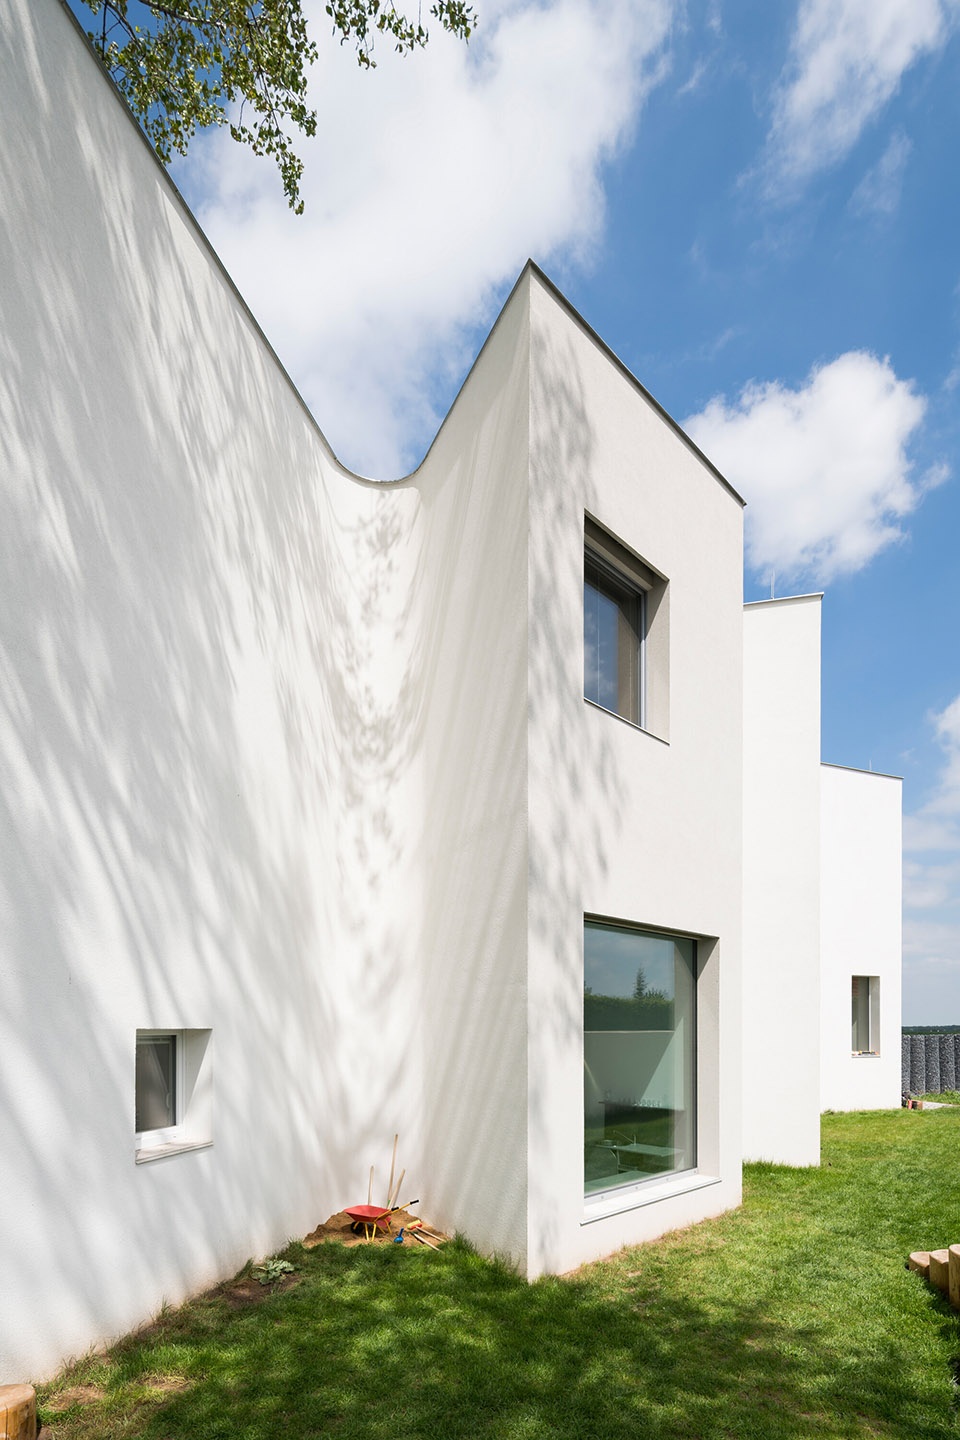
设计的核心理念旨在营造出蒙氏教育的关键因素 —— 环境。整体环境被分割成各个角落,为蒙氏教育倡导的实践活动提供了空间。
Our concept of the Kindergarten in Klecany reflects mostly one of the key elements of Montessori education: “a Montessori prepared environment”. An environment is separated into corners which offer places for so-called real activities.
▼室外花园,garden © Studio Flusser
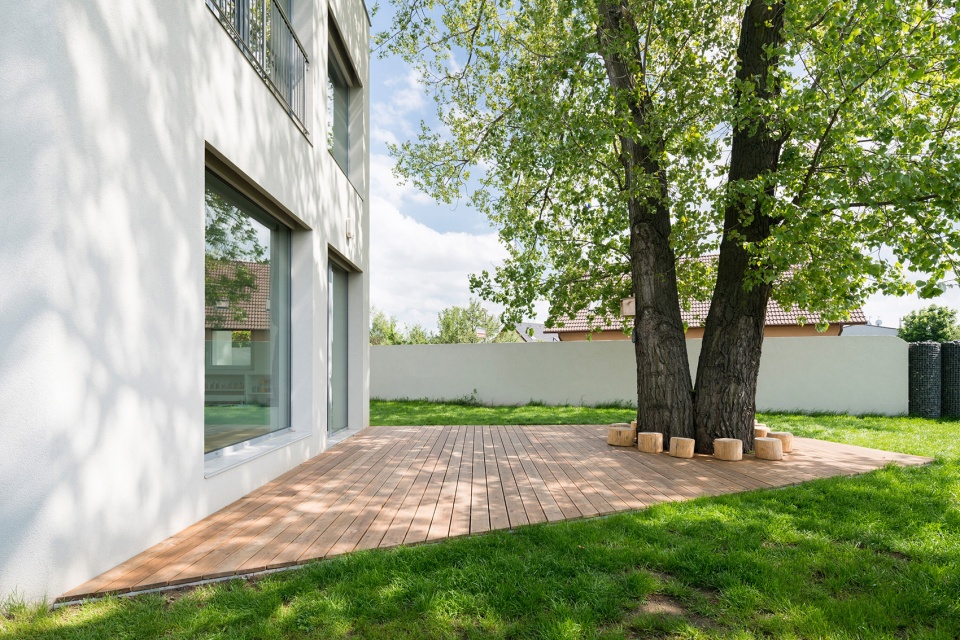
▼花园中的角落空间,corner space in the garden © Studio Flusser
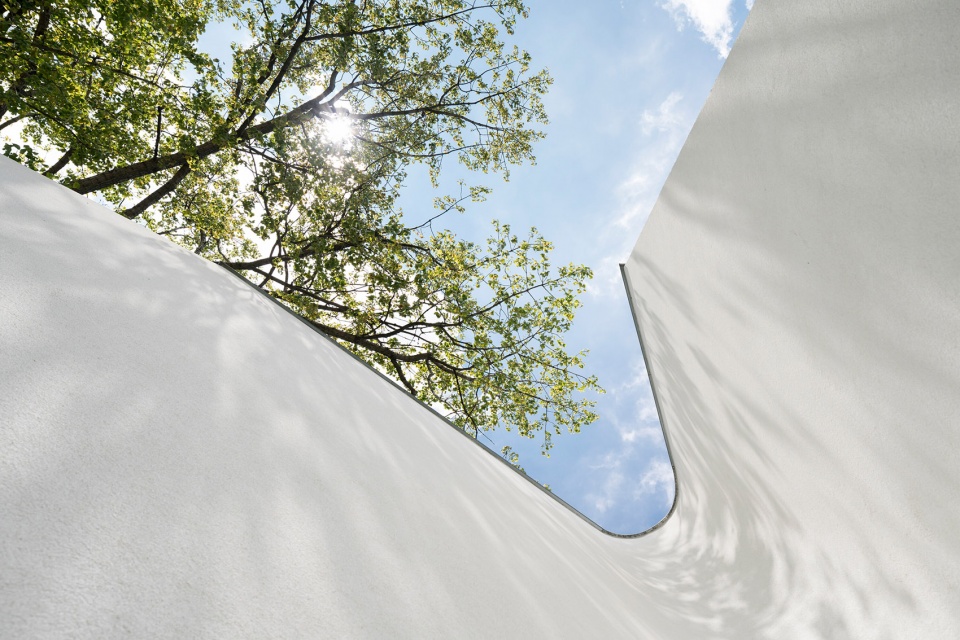
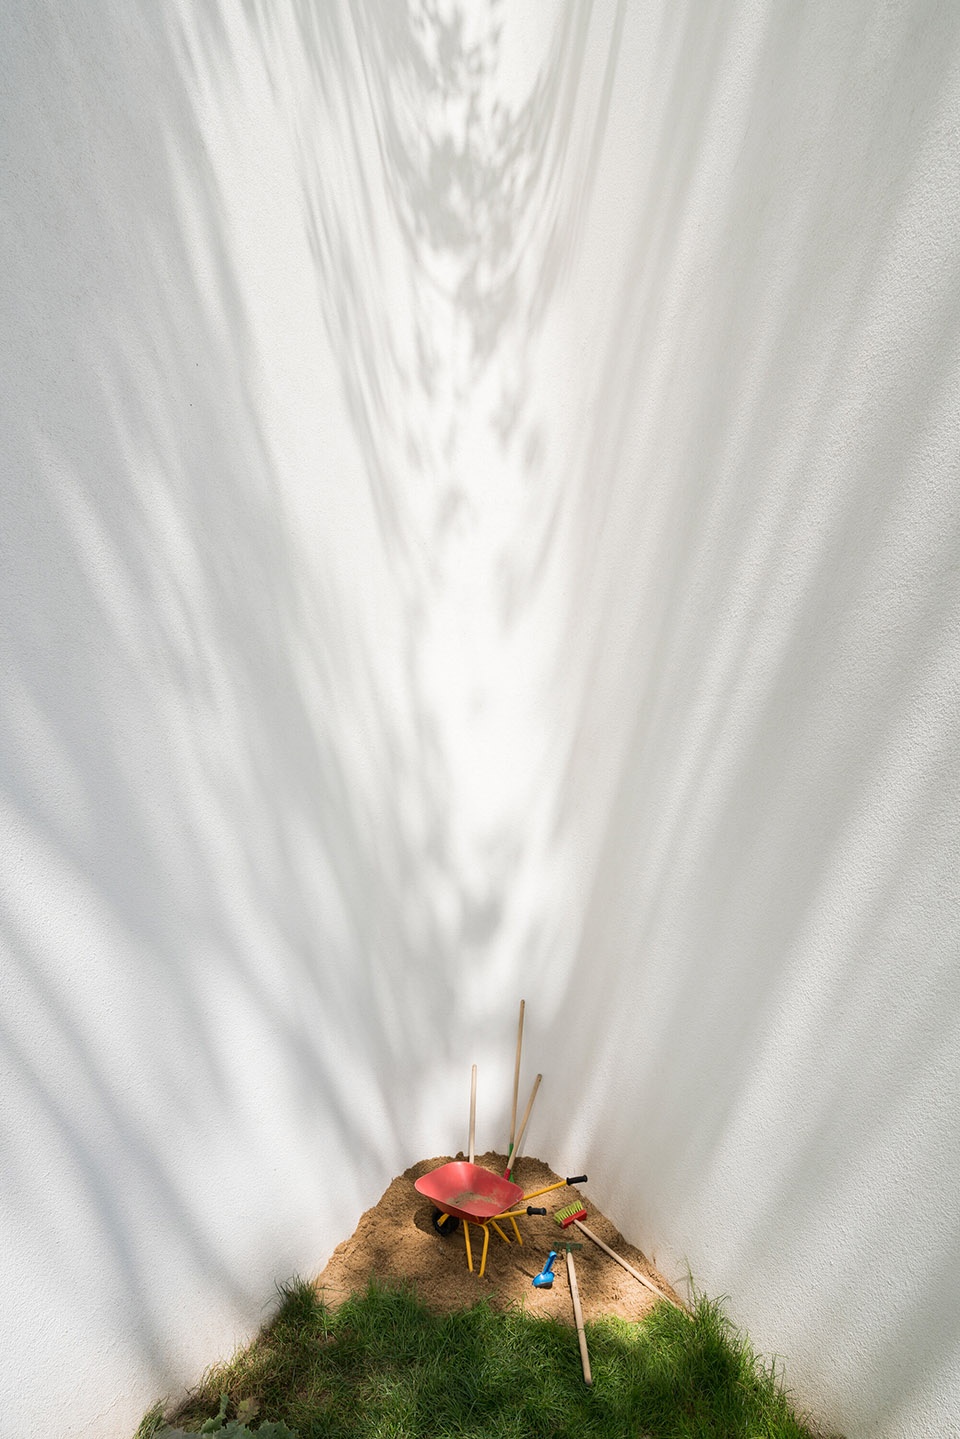
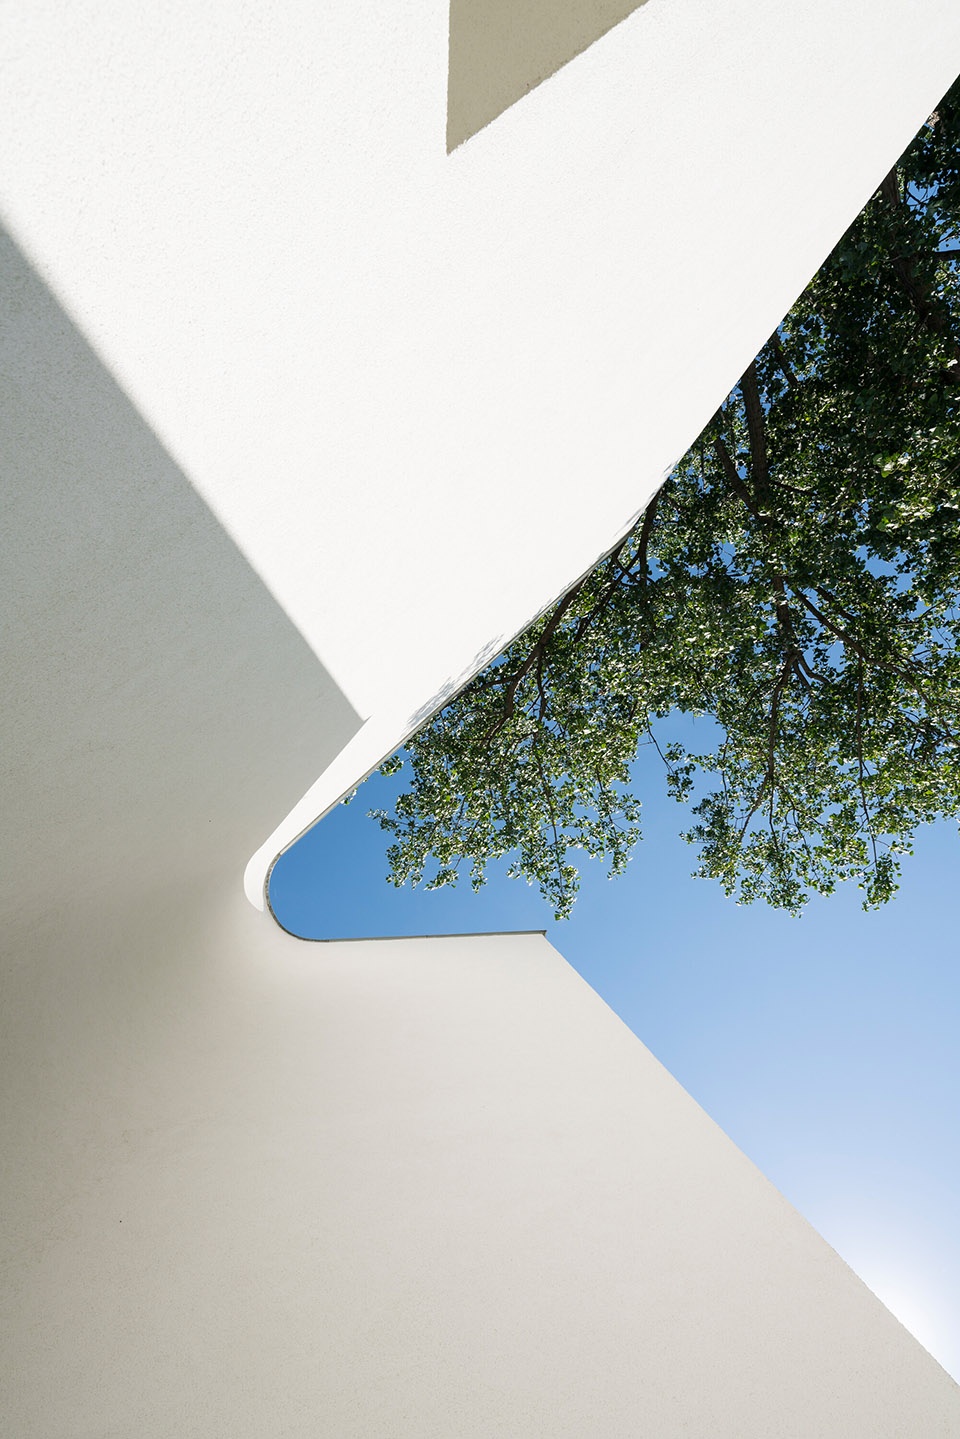
▼花园细部 – 真实的自然环境,detail of the garden © Studio Flusser
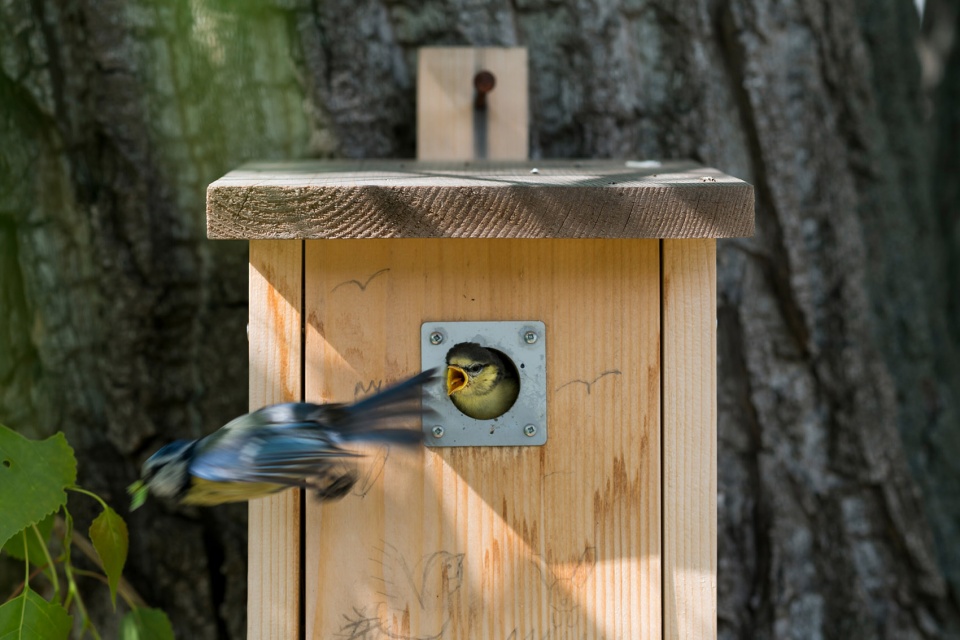
根据儿童所感知的空间尺度与心理需求,建筑师设计了一系列真实的可操作空间,孩子们可以自由地在“真正”的厨房里做饭、在“真正”的工作台上工作,或是在花园里亲自动手照料植物。这些活动角不仅仅是象征性的,从室内到室外花园,它们被真实地排布在空间的角落与边缘,形成一系列小尺度的活动场所。
Based on children’s needs, they are free to cook in a real kitchen, work on a real workbench or take care of plants on a real garden. These corners are not just symbolic. They are placed into the room’s corners and project themselves from interiors to exteriors, where they create small corners in the garden.
▼室内活动室概览,overall of the interior space © Studio Flusser
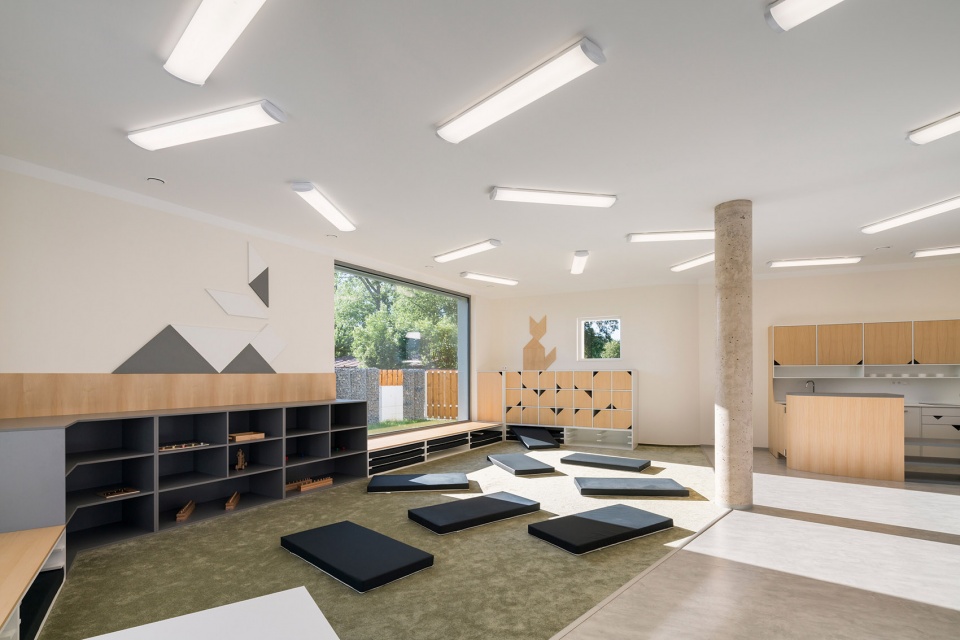
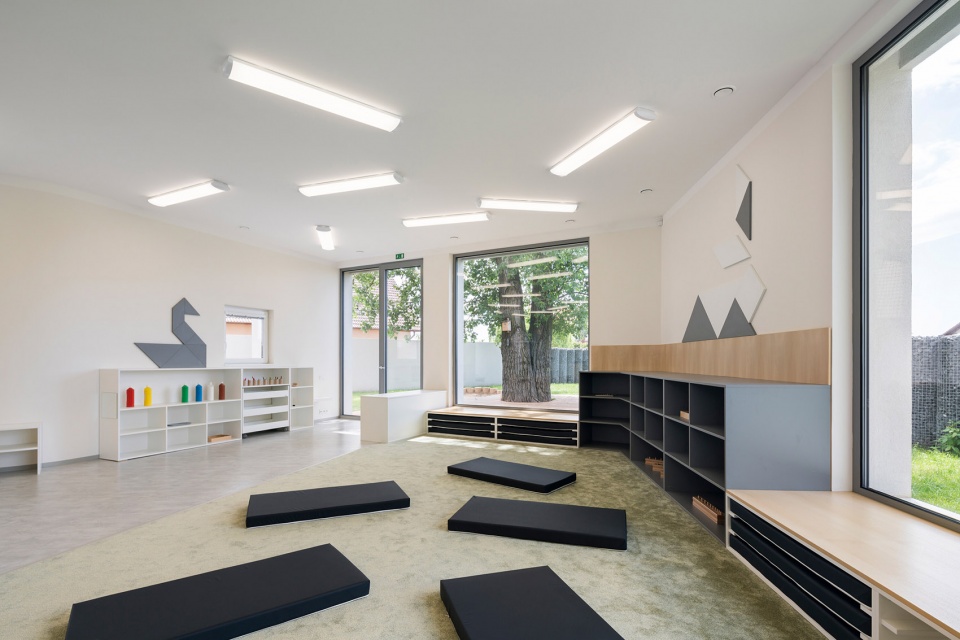
▼简洁清新的室内色彩,Simple and fresh interior colors © Studio Flusser
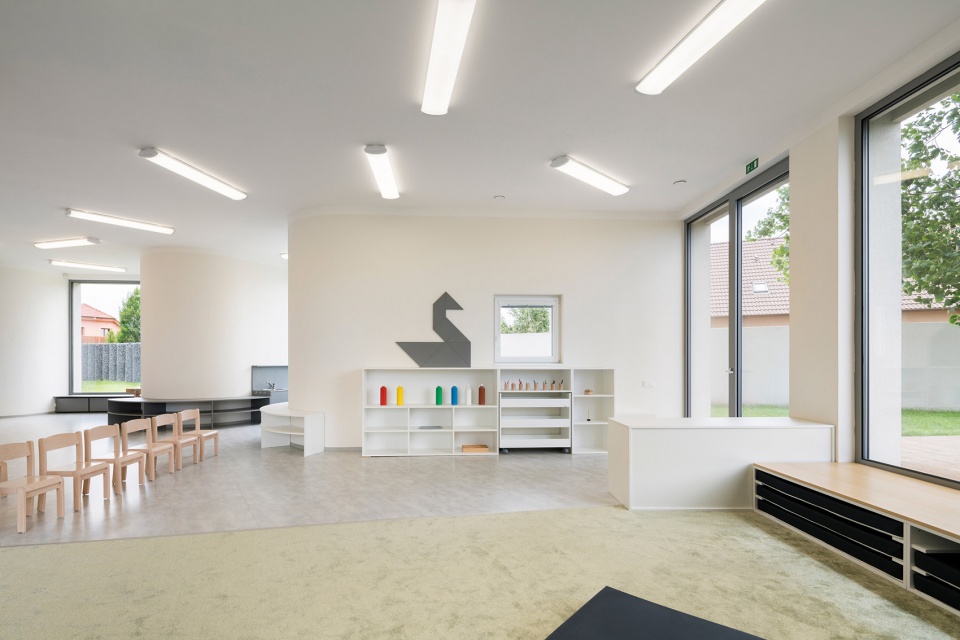
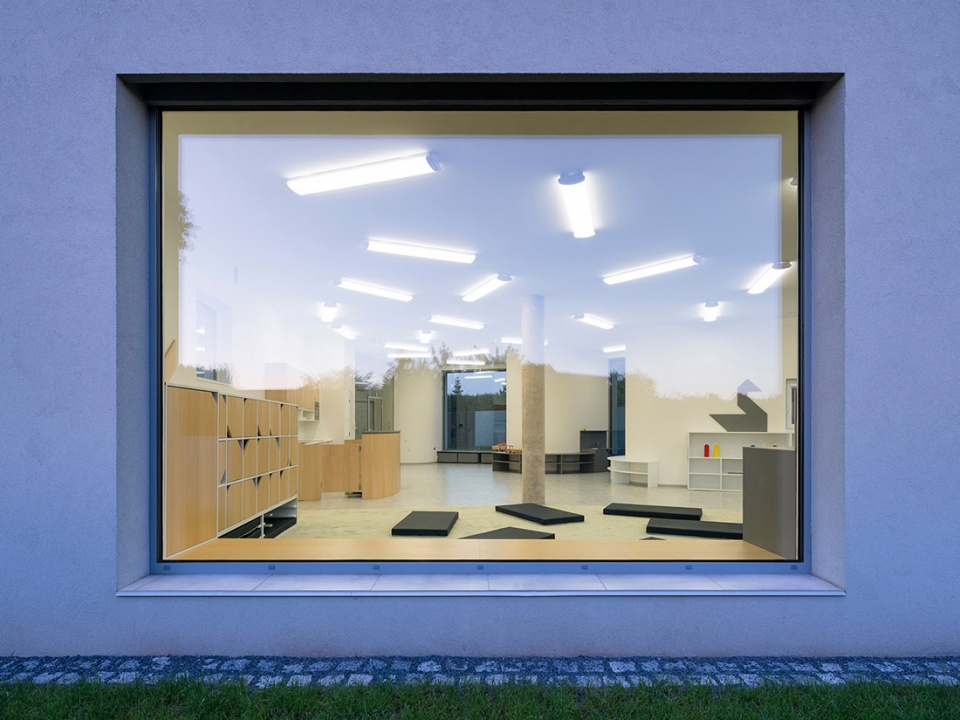
▼大面积的玻璃窗引入充足自然光线,Large area of glass windows bring in plenty of natural light © Studio Flusser
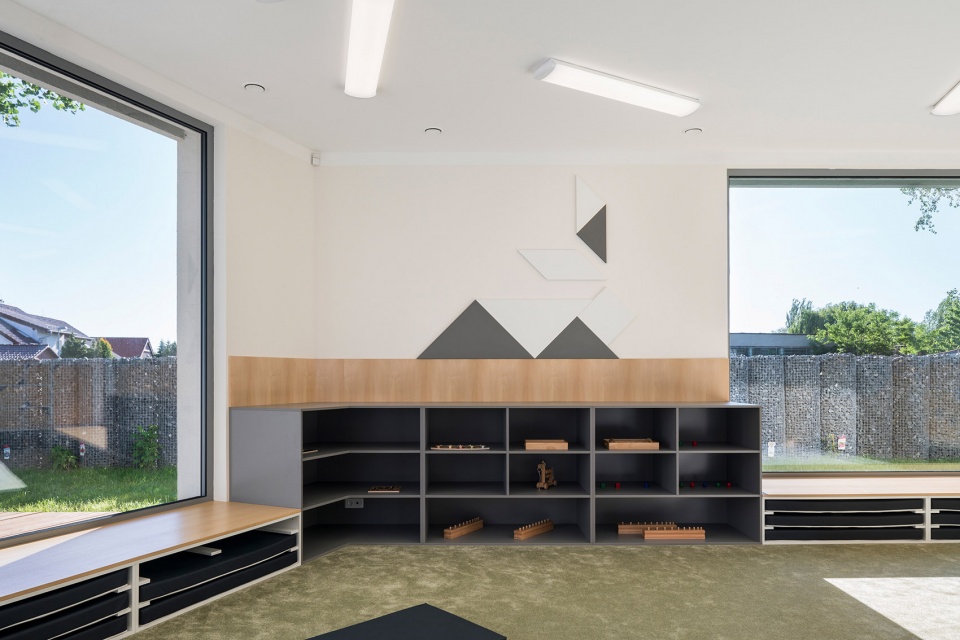
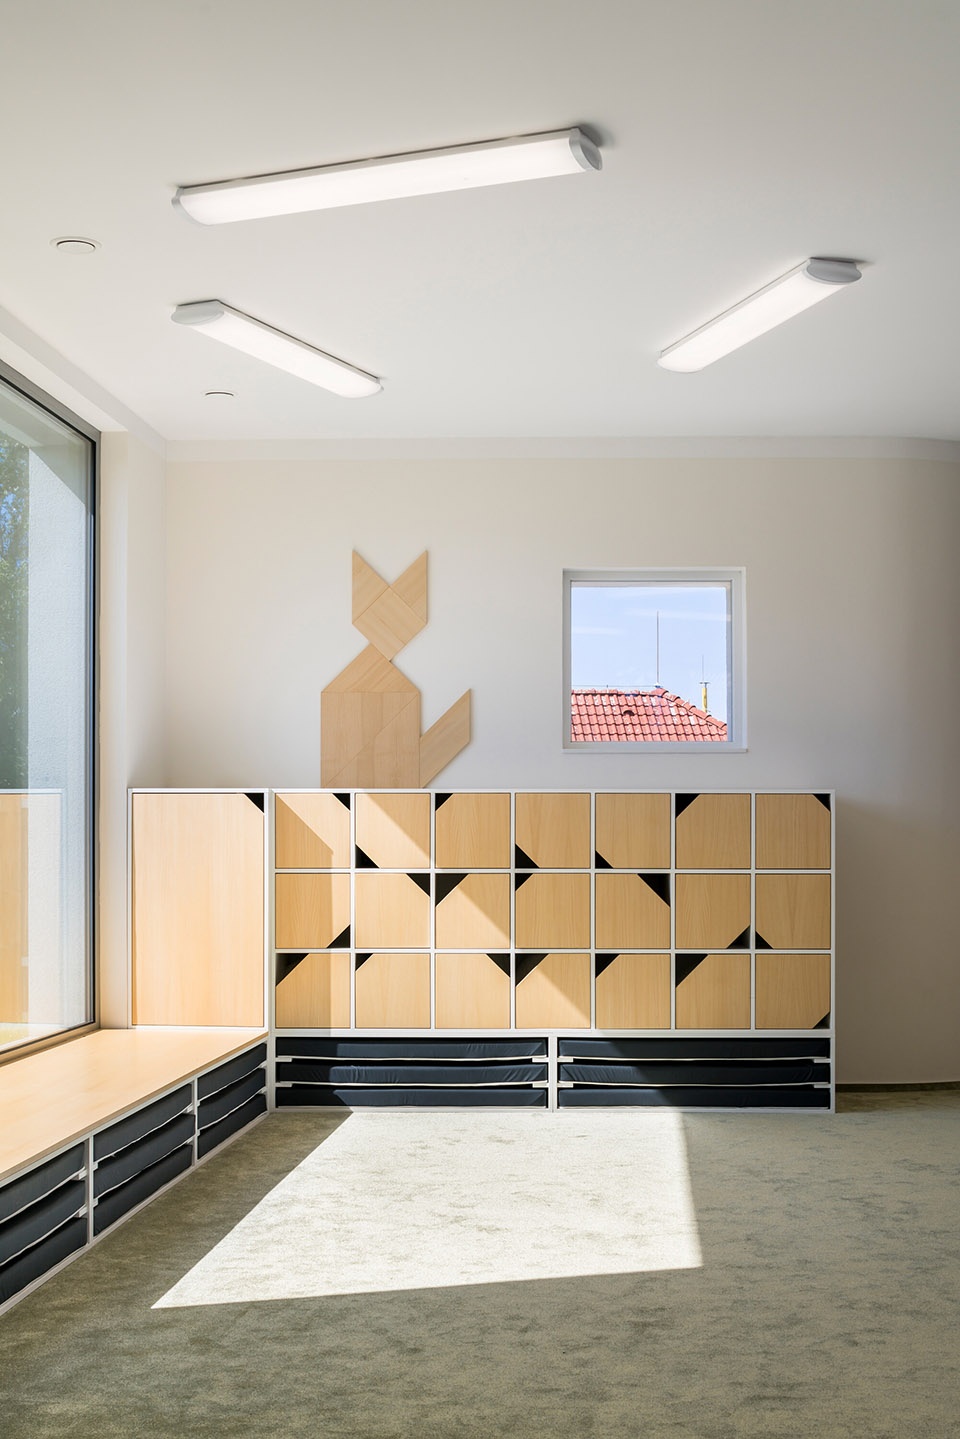
▼储物柜,locker © Studio Flusser
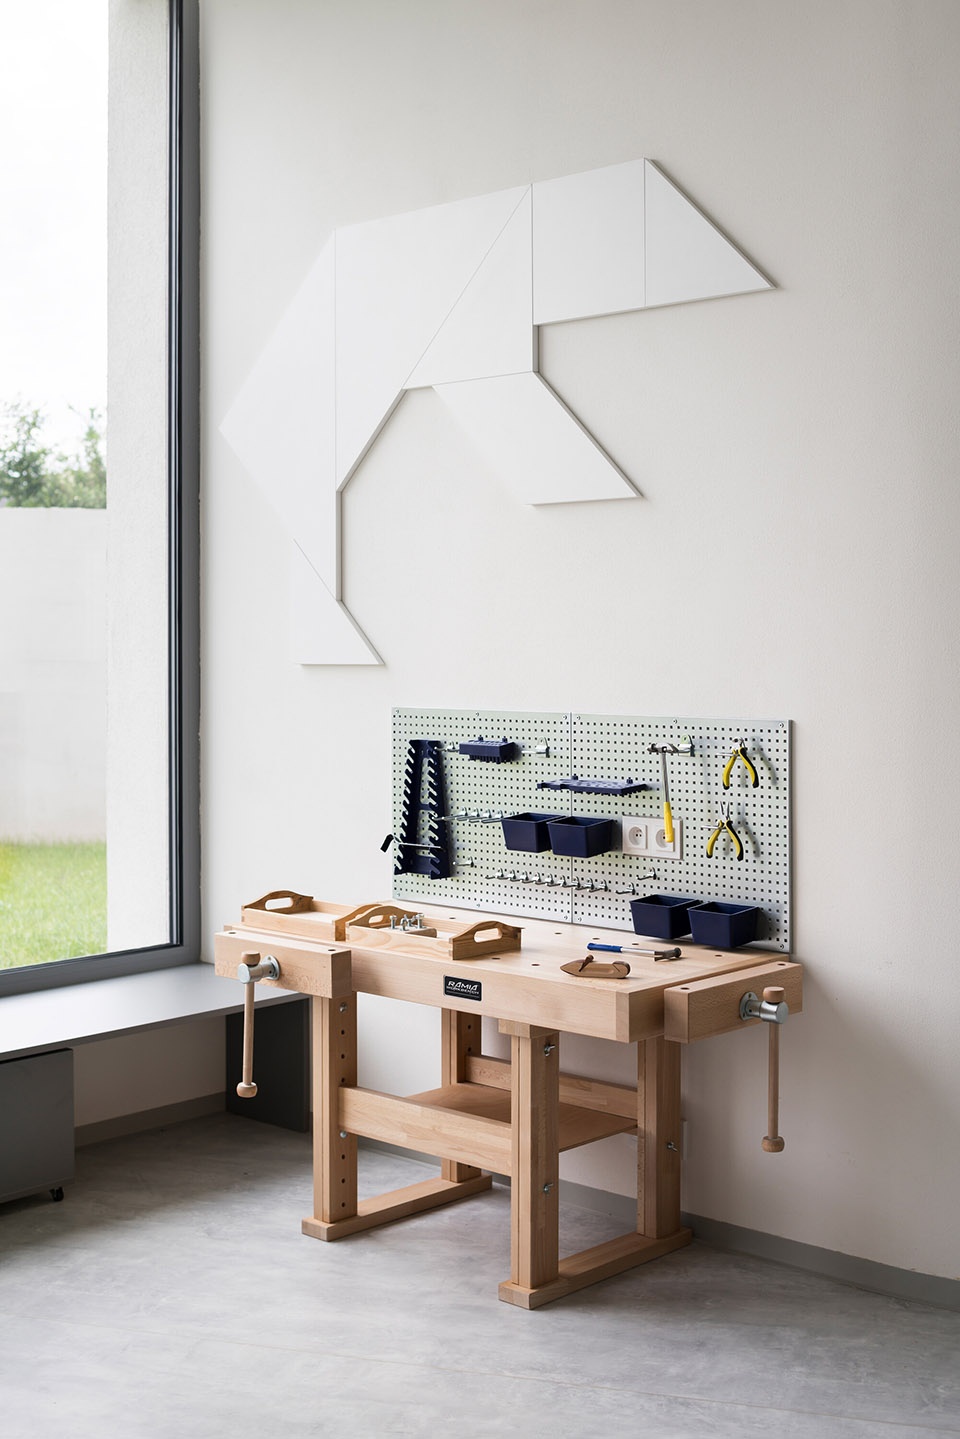
▼符合儿童尺度的工作台,work station for children’s scale © Studio Flusser
设计的主要目标是在有限的场地上营造出一个分段的环境,使建筑在孩子们的眼中变得新奇有趣,并利用这种环境与建筑的丰富性启发孩子们的兴趣,帮助他们感知世界。
Our ambition was to prepare a segmented environment on the limited land in a way that would attract the children’s interest and help them to perceive the world and think about architecture as something new and intriguing.
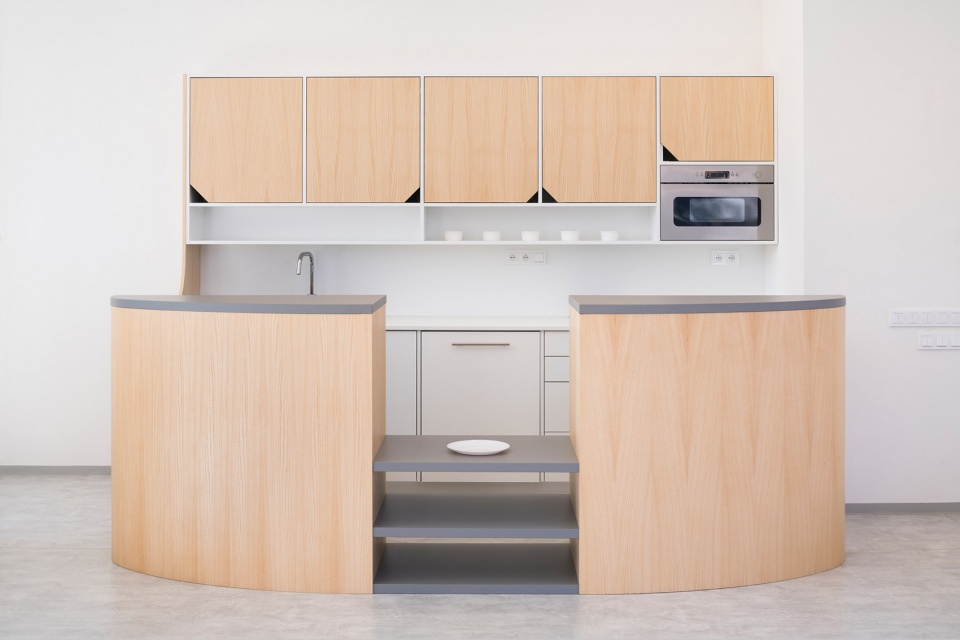
▼儿童可操作的厨房,Children’s operable kitchen © Studio Flusser
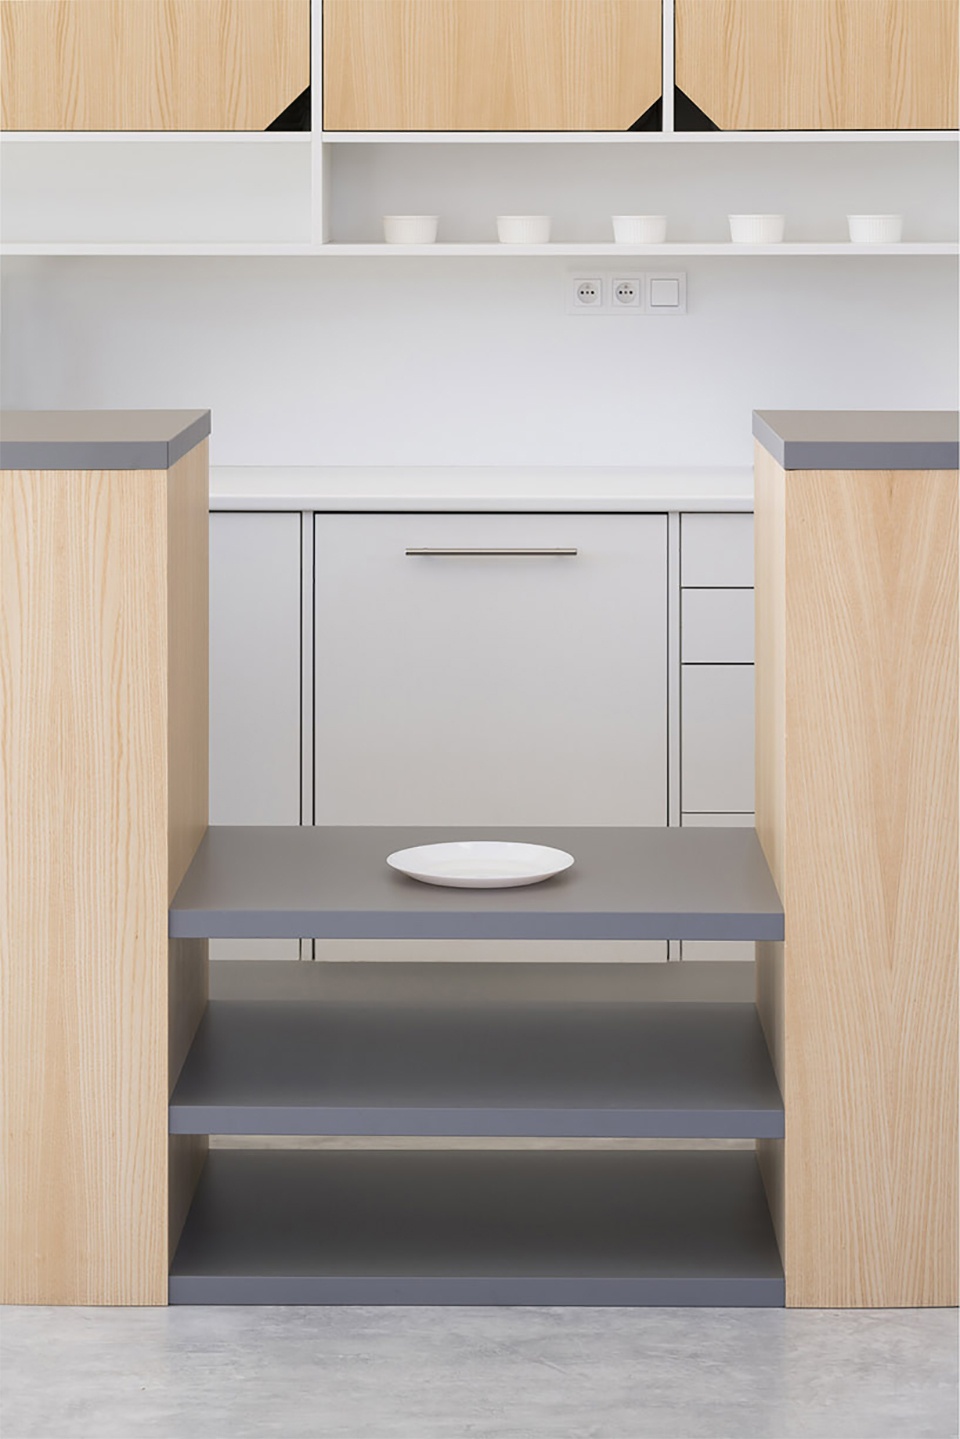
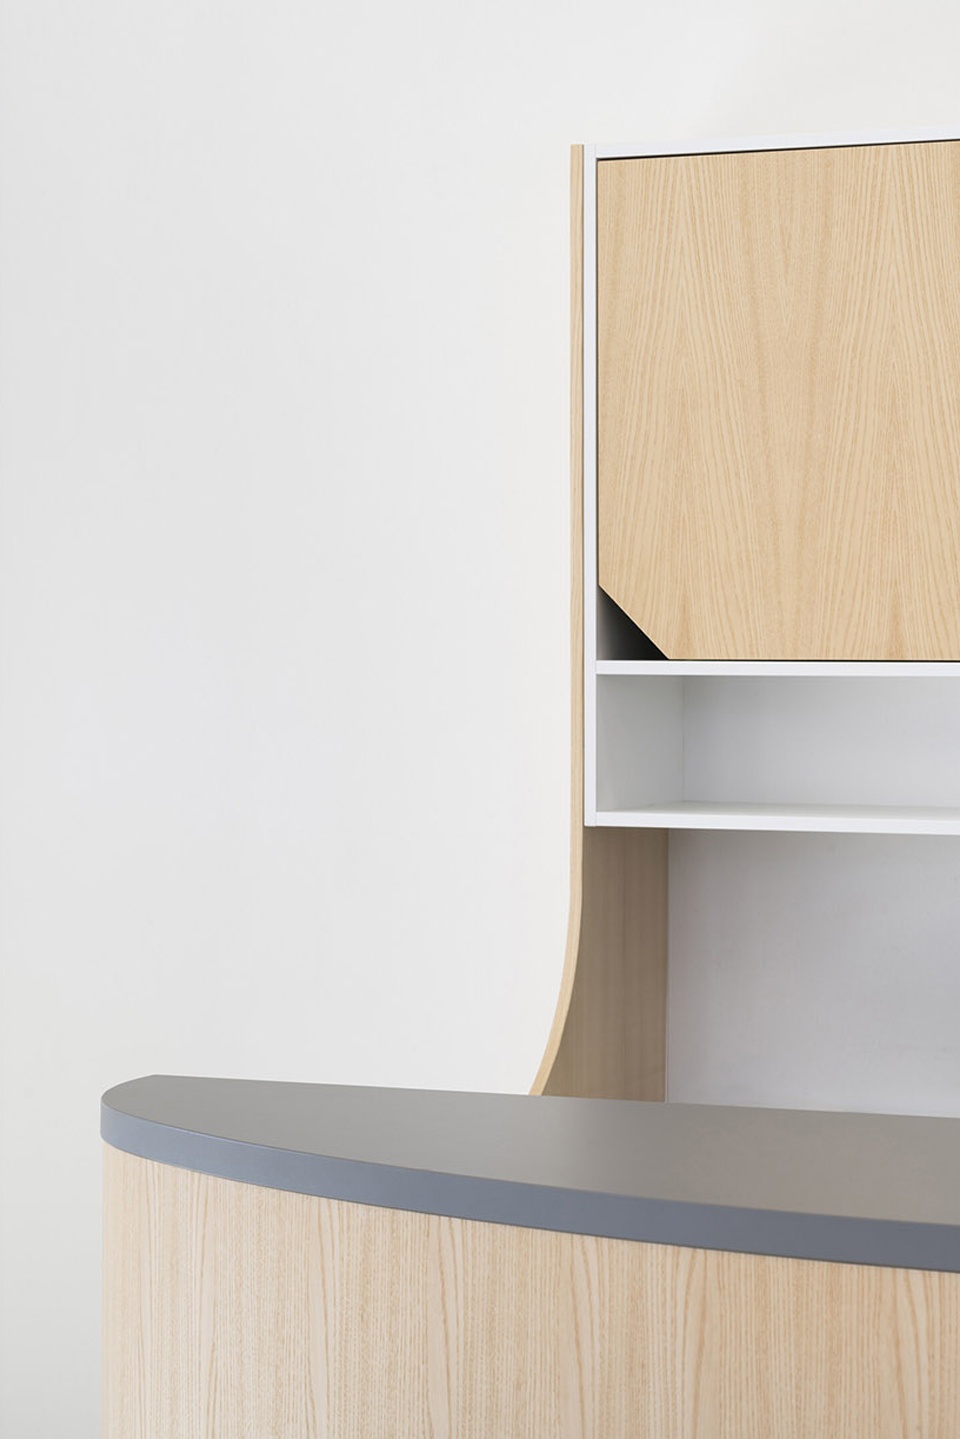
▼更衣室,cloakroom © Studio Flusser
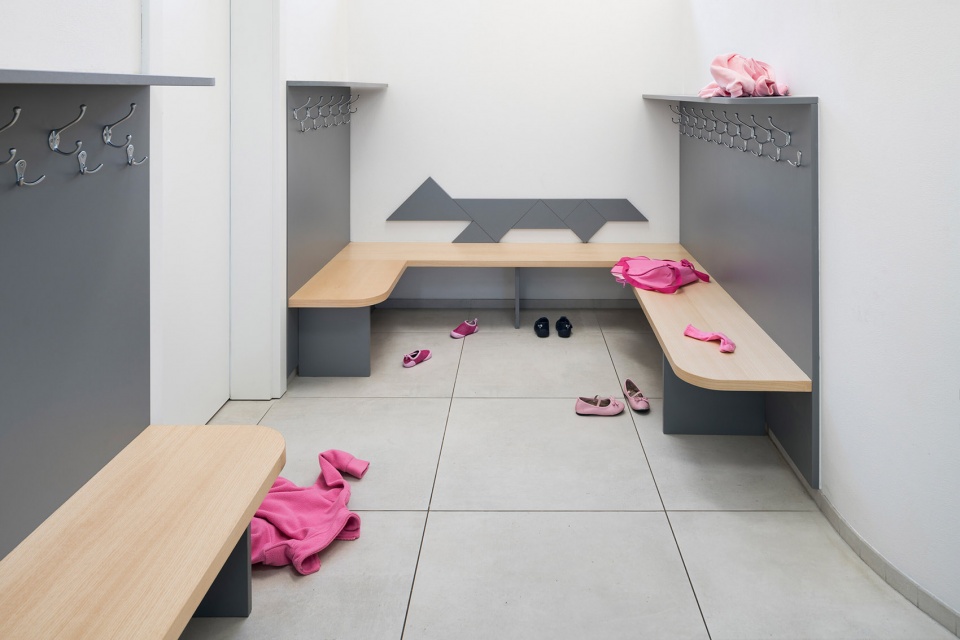
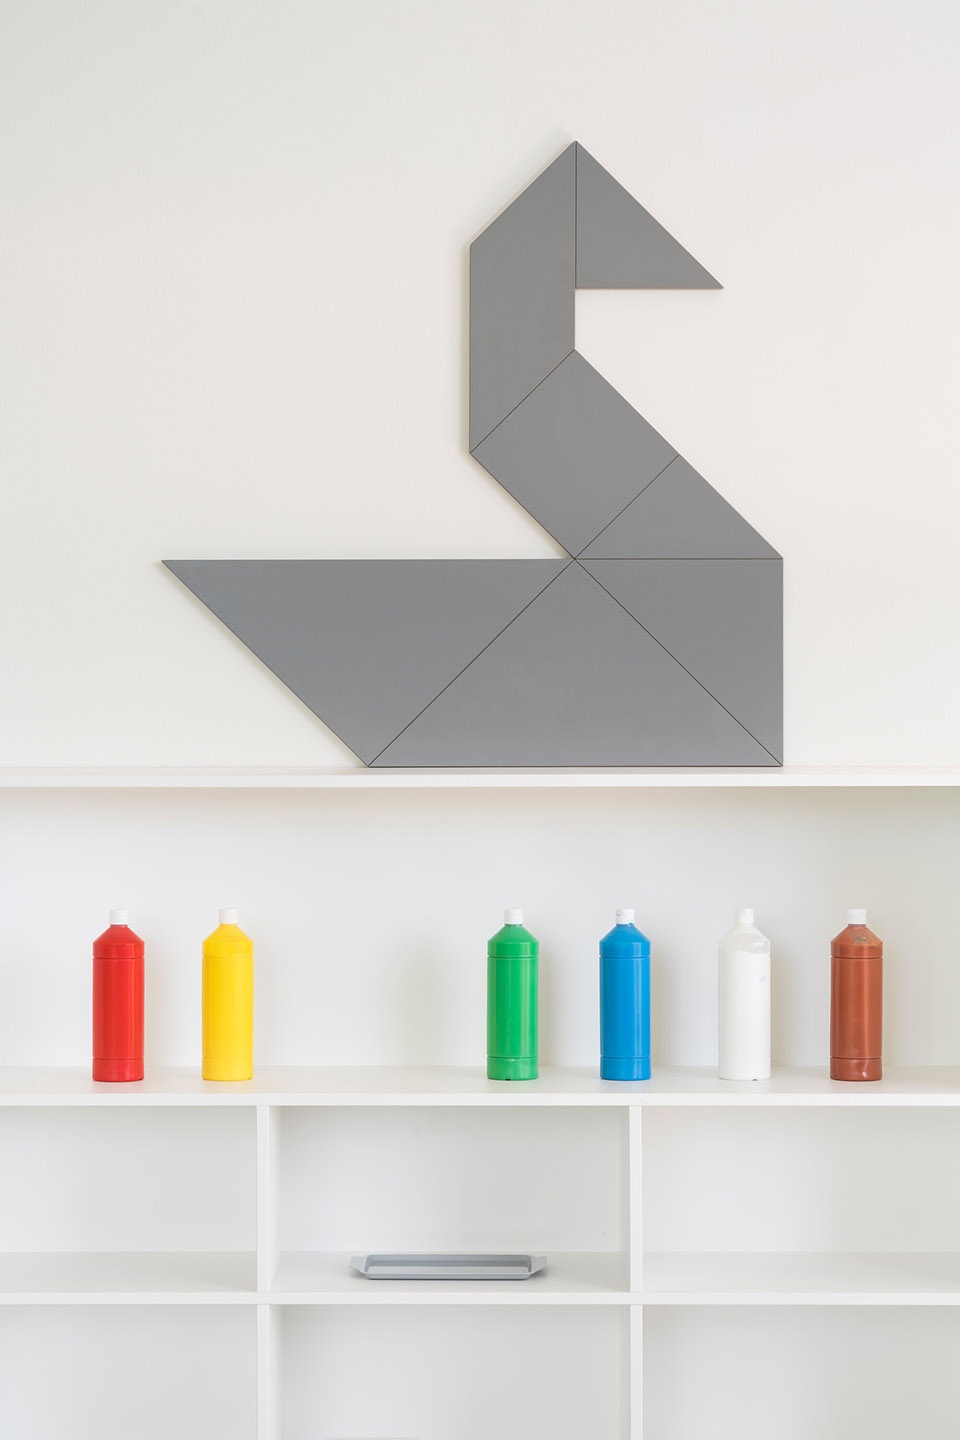
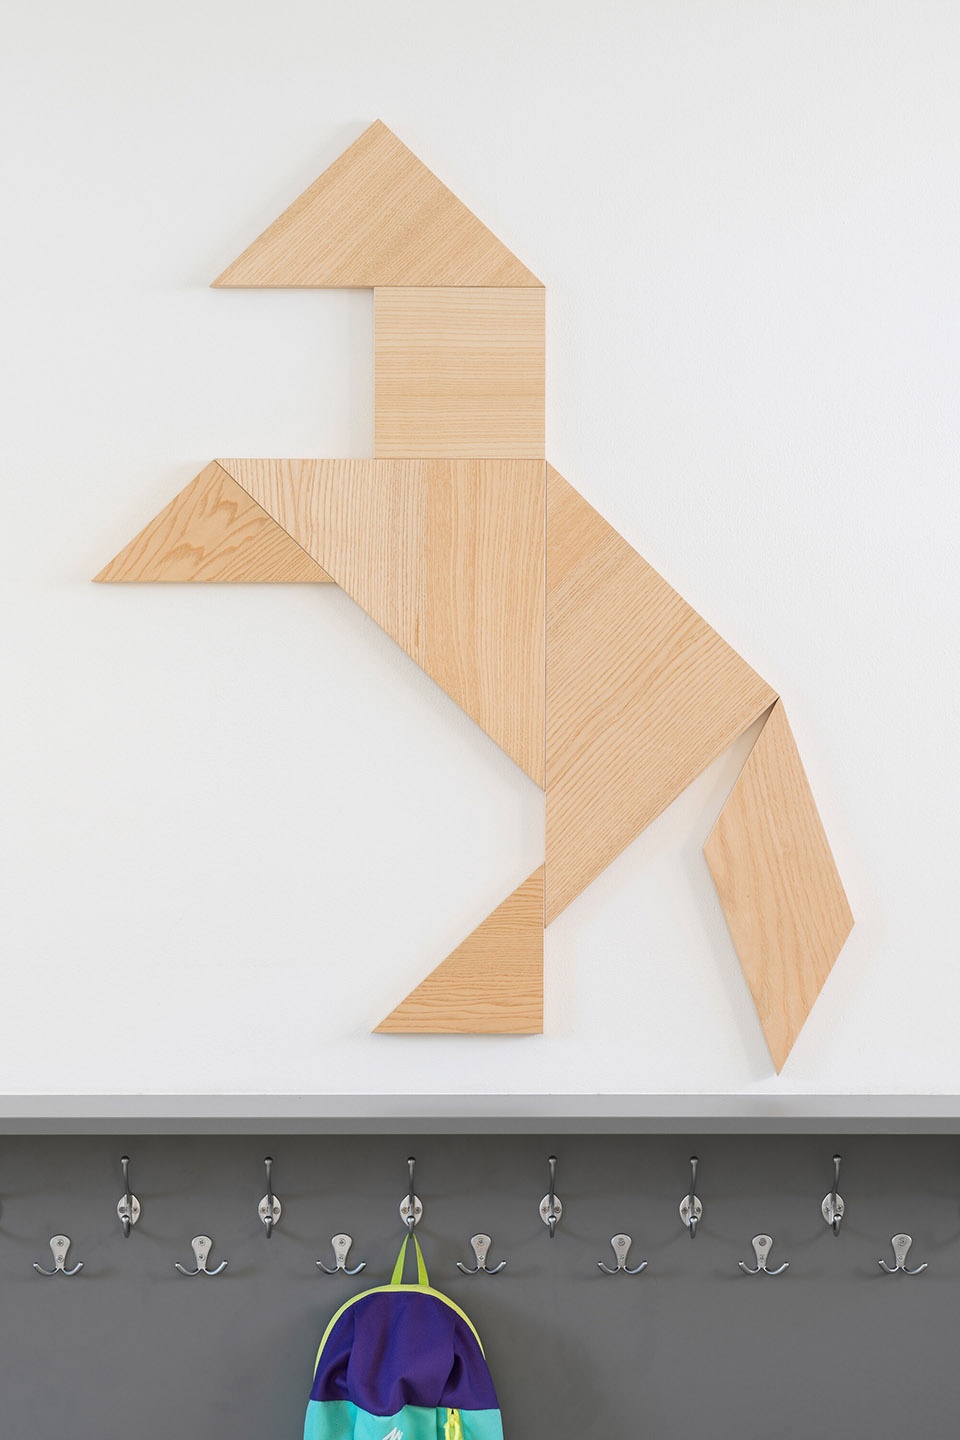
▼墙面上的木制七巧板拼图,wooden jigsaw puzzle on the wall © Studio Flusser
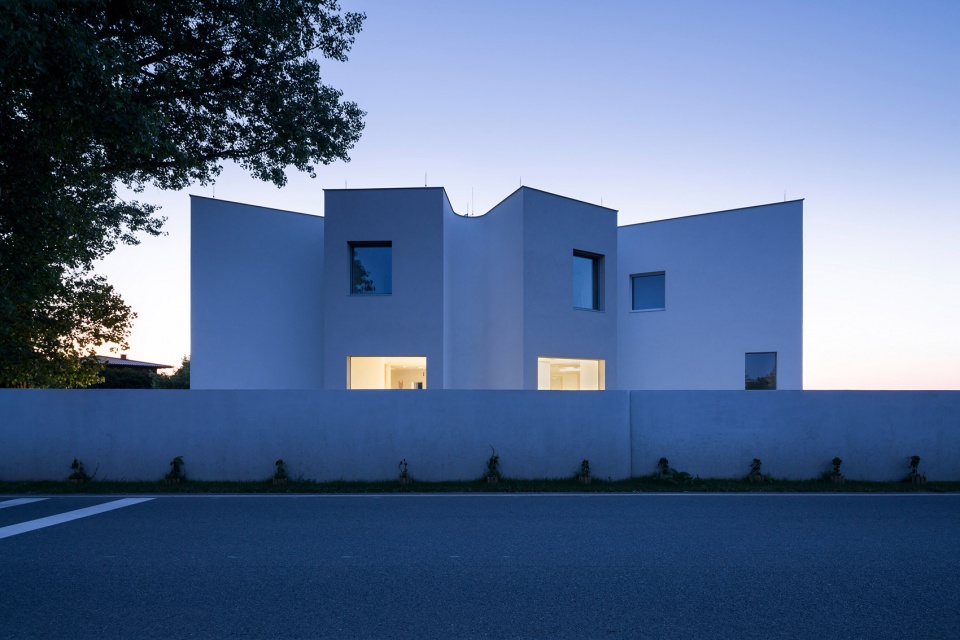
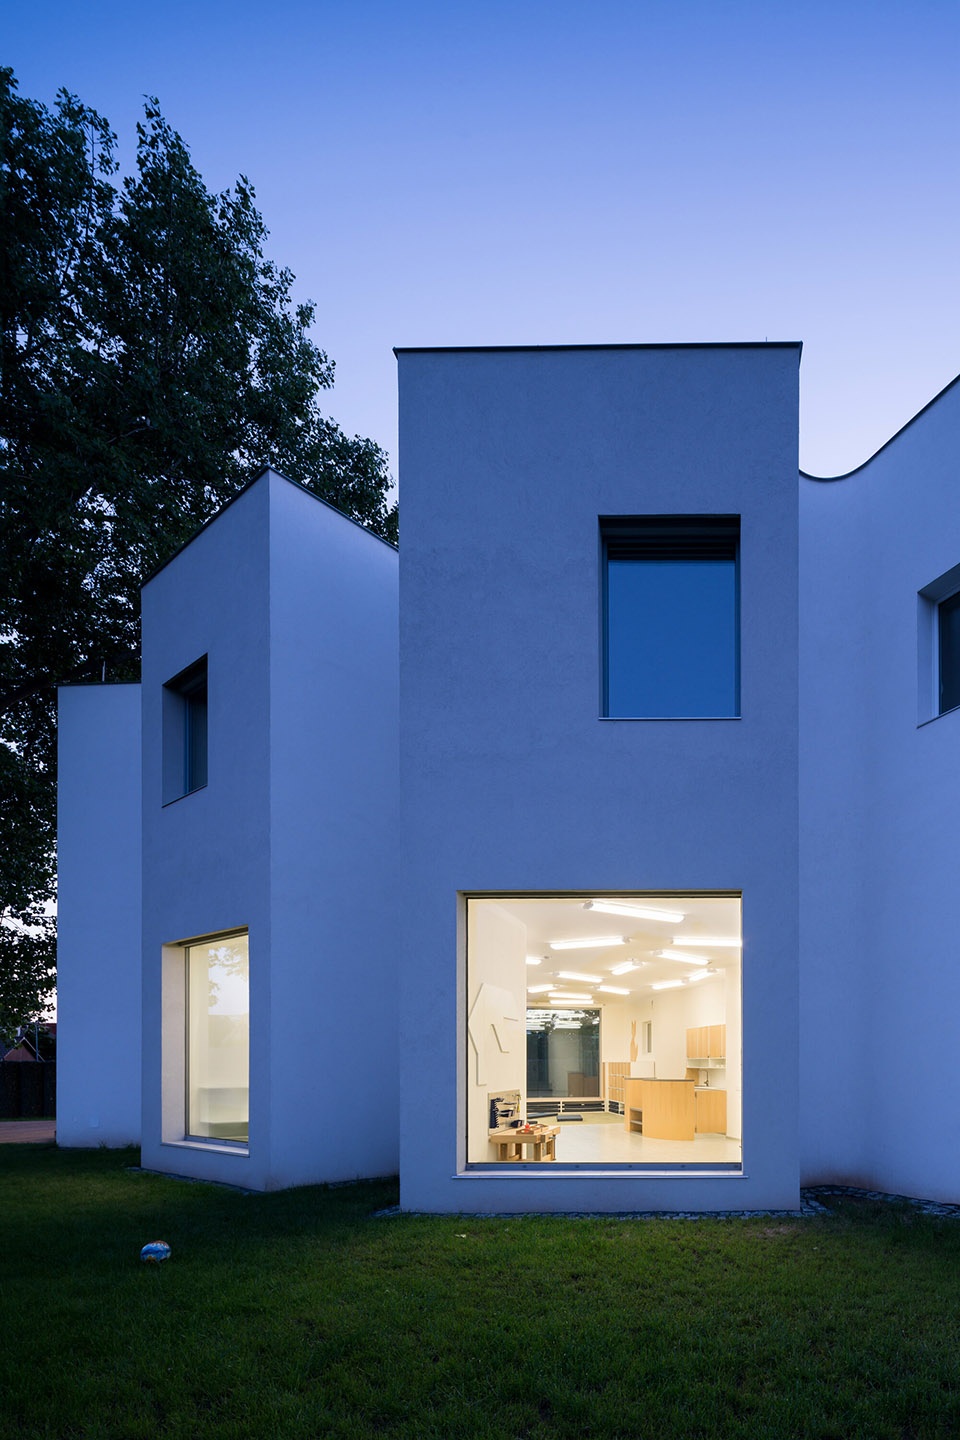
▼夜景,night view © Studio Flusser
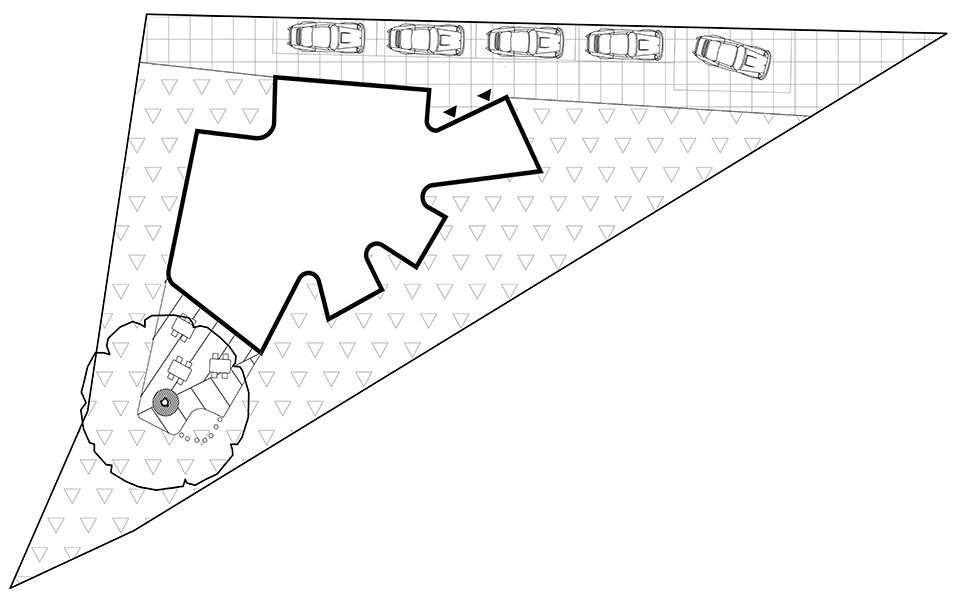
▼总平面图,master plan © No Architects
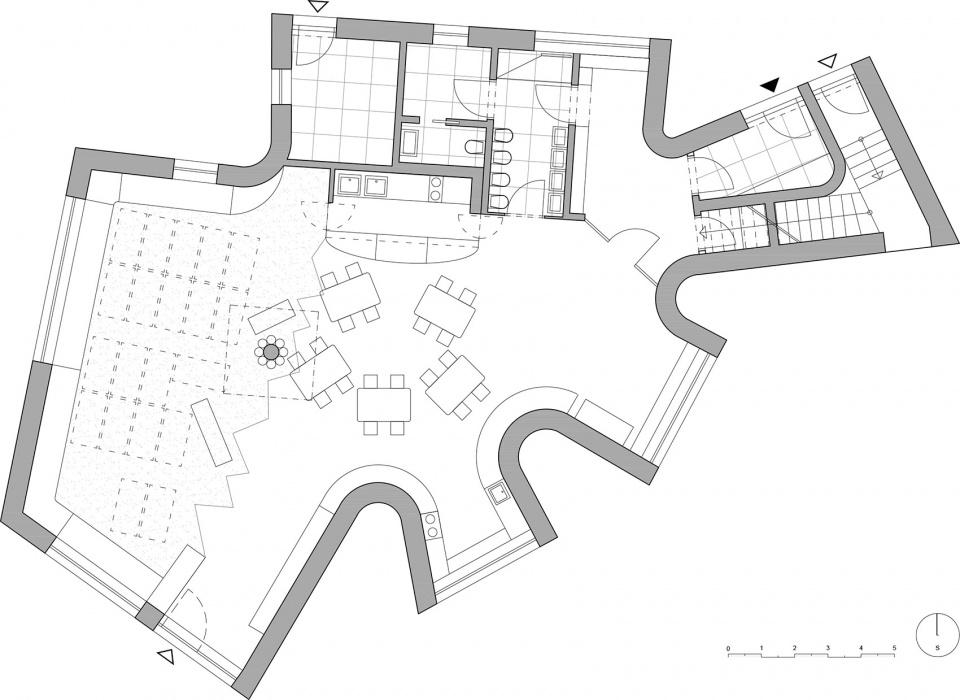
▼平面图,floor plan © No Architects
▼立面图,elevation © No Architects

Studio:No Architects
Author:Jakub Filip Novák, principal architect
Daniela Baráčková, principal architect
Contact E-mail:jakub@noarchitects.cz
Website:www.noarchitects.cz
Social media:www.facebook.com/noarchitectscz
www.instagram.com/noarchitectscz
Studio address:Janáčkovo nábřeží 713/33, 150 00 Prague 5, Czech Republic
Co-author:Barbora Jelínek, architect
Martin Hlusička, architect
Project location:Klecany
Project country:Czech Republic
Project year:2012-2018
Completion year:2019
Built-up Area:182 m²
Gross Floor Area:356 m²
Usable Floor Area:297 m²
Plot size:718 m²
Client:Astra Kindergarten
Photographer:Studio Flusser
info@studioflusser.com, www.studioflusser.com
More: No Architects 更多关于他们:No Architects on gooood









喜欢这个案例,可是为什么所有的幼儿园案例都没有厕所的展示。。。
硬件不错,就看怎么引导了
立面上的高饱和的色彩在很多国家的幼儿园似乎都是标配,但色彩背后往往是趣味空间的缺失和感知的匮乏。
这个方案平面提供了室内多变的视角,室外与建筑紧密嵌合的小场地,立面又可以召唤光影。色彩由大自然提供即可。
平面看就很可爱
那棵树添彩不少,镇园之宝