来自Bearth & Deplazes对gooood的分享。更多请至:Bearth & Deplazes on gooood
在过去,Bearth & Deplazes还给我们分享过:
格调之居Privat House on Six Pillars
稳定的古典,开放的瑞士兰德夸特OKK总部办公楼 ÖKK Head Office, Landquart
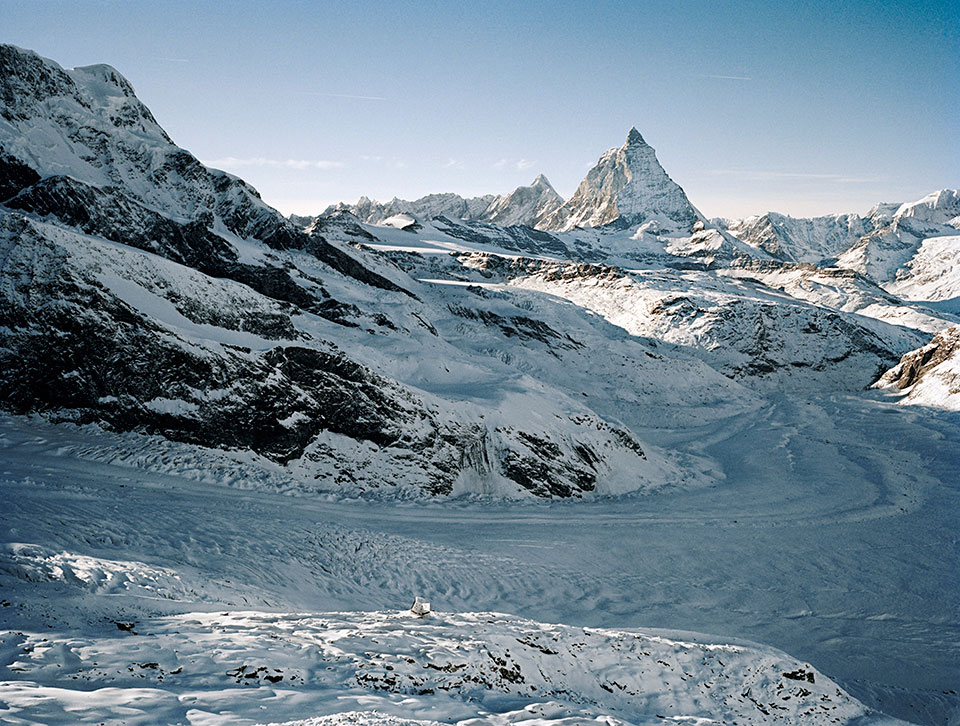
瑞士阿尔卑斯山Zermatt一带堪称完美的雪山天堂,这里有许多值得探索的地方,冬夏各有千秋趣味,宁静而壮丽的风景是世间的奢华。
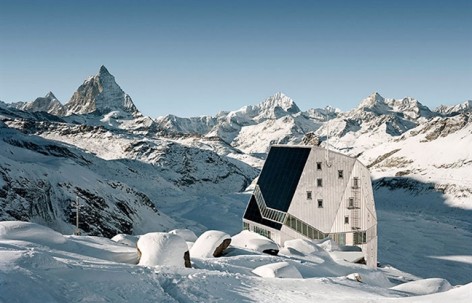
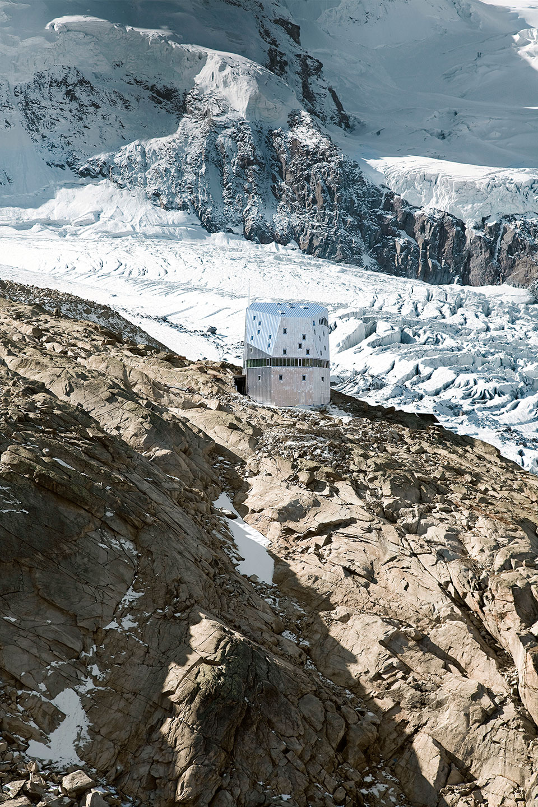
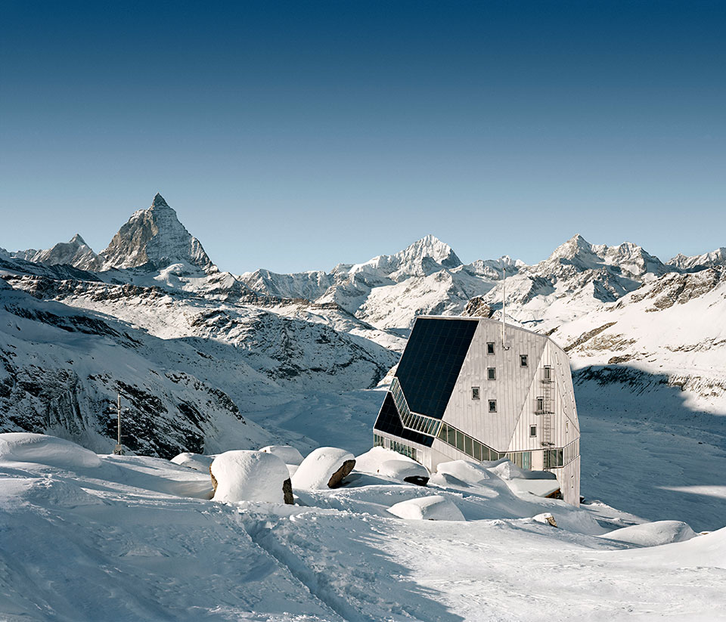
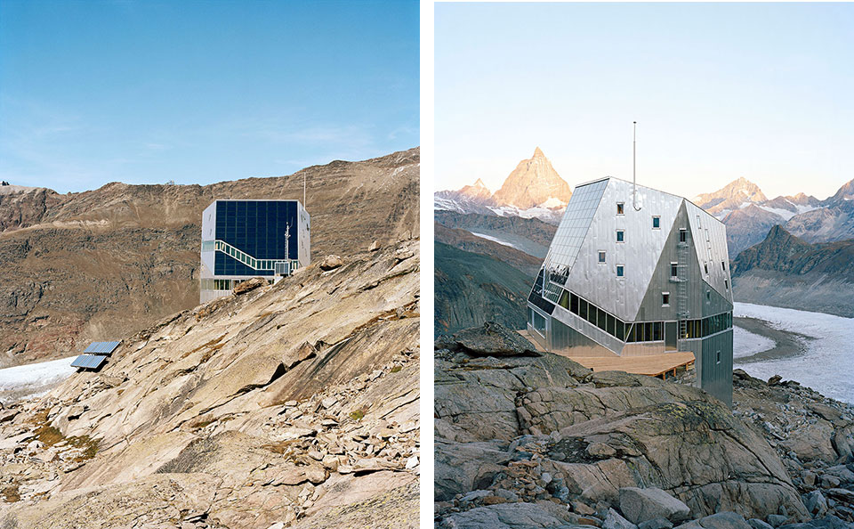
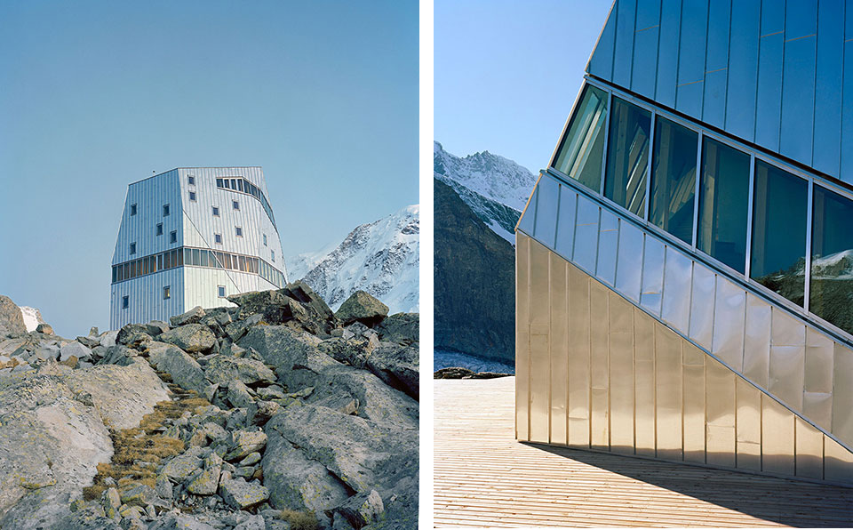
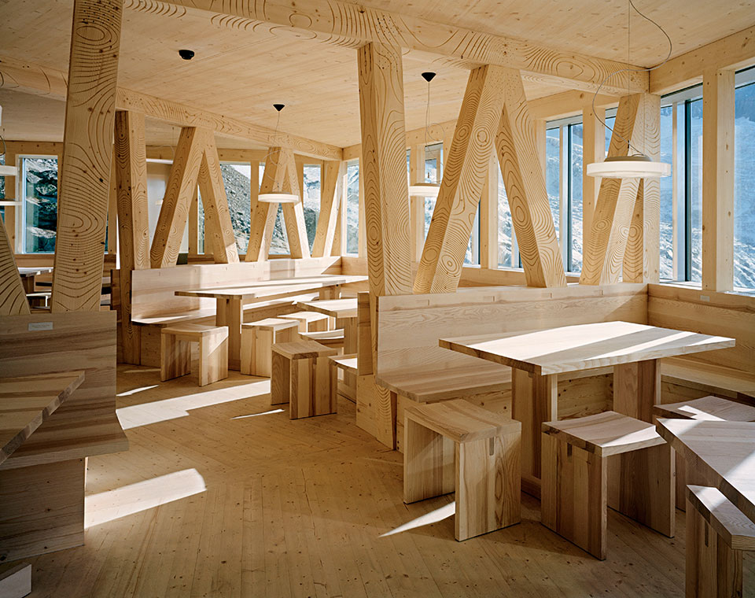
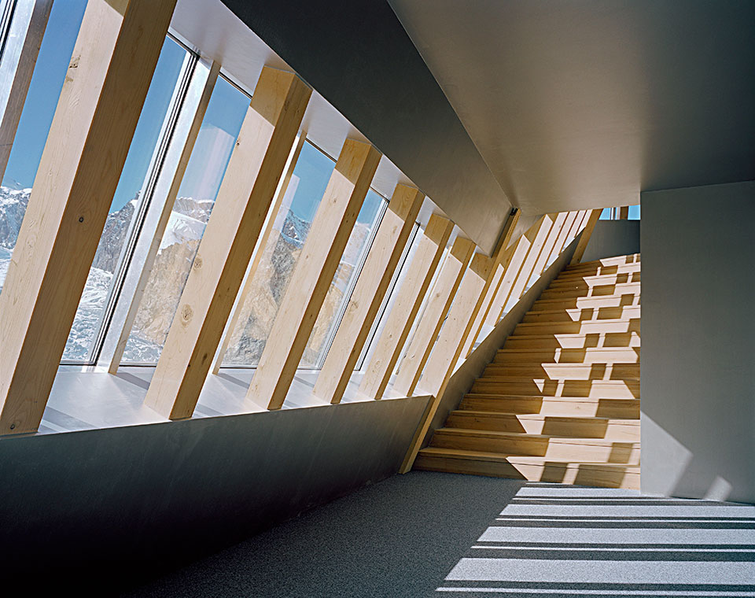
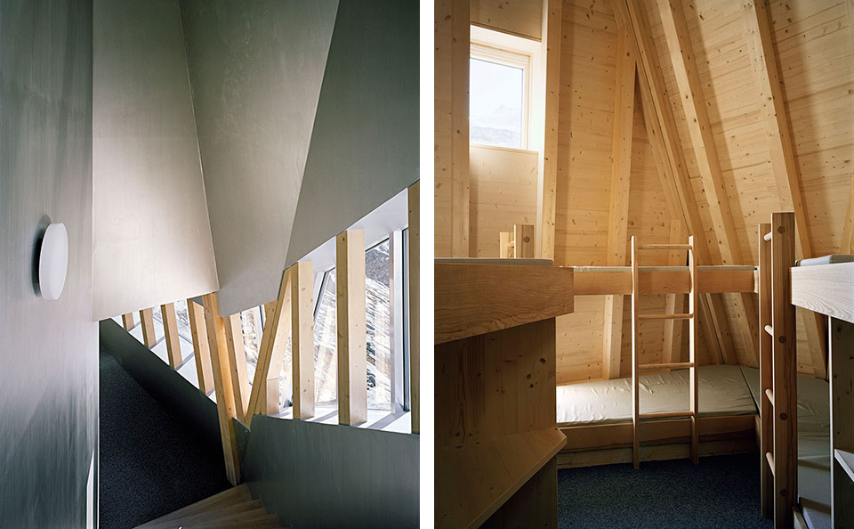
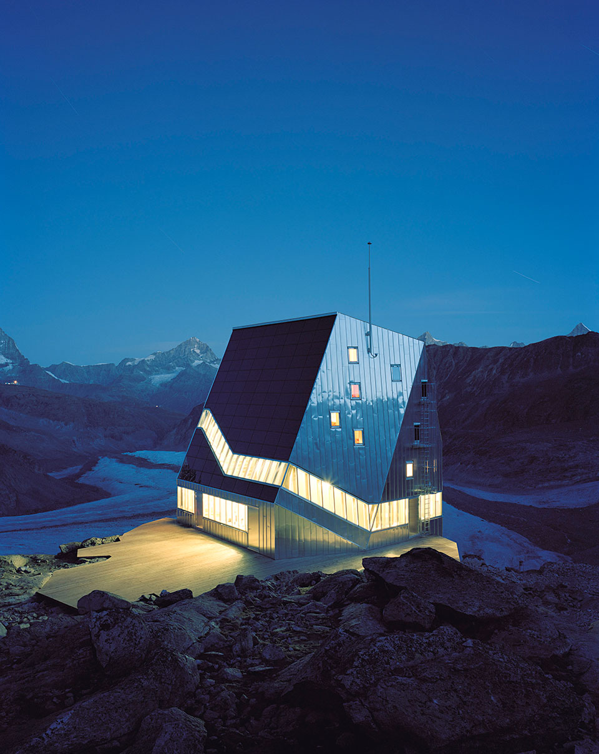

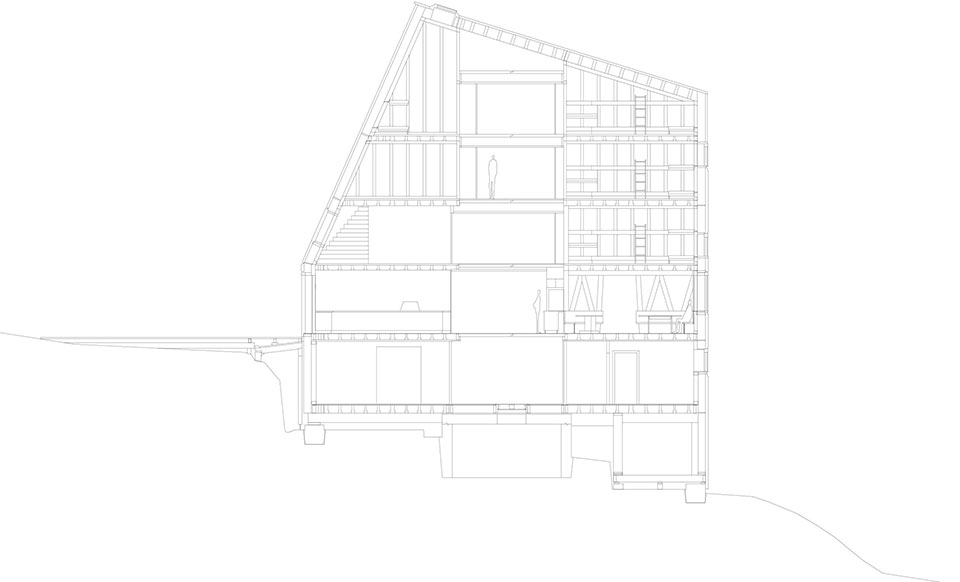
这座五层高的木结构小楼如同现代版的中世纪天守阁,就坐落这无以伦比的冰川一角,拥有自给自足的能源设备,暴露在完全的自然下,却为旅途的游客带来无以伦比的安全栖息之所。公共区域的带状玻璃让客人可以360度观景。寝室区域则是封闭的小窗。带状窗户跟着螺旋楼梯的盘旋上升,让客人领略无限美景。
当阳光升起,整个建筑内部会充满阳光。
Contemporary version of a medieval donjon: Five-story wood construction made from prefabricated frame elements. The isolated mountain location mandates the greatest possible self-sufficiency.
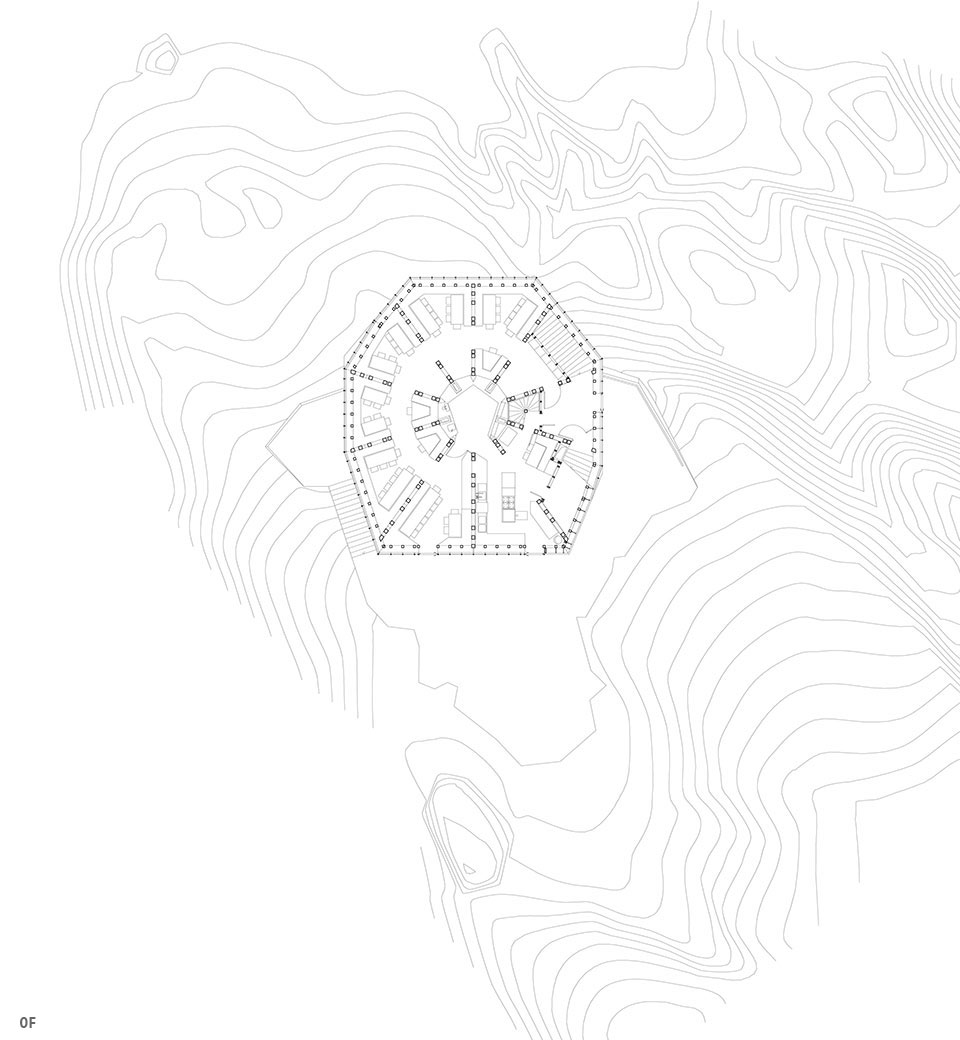
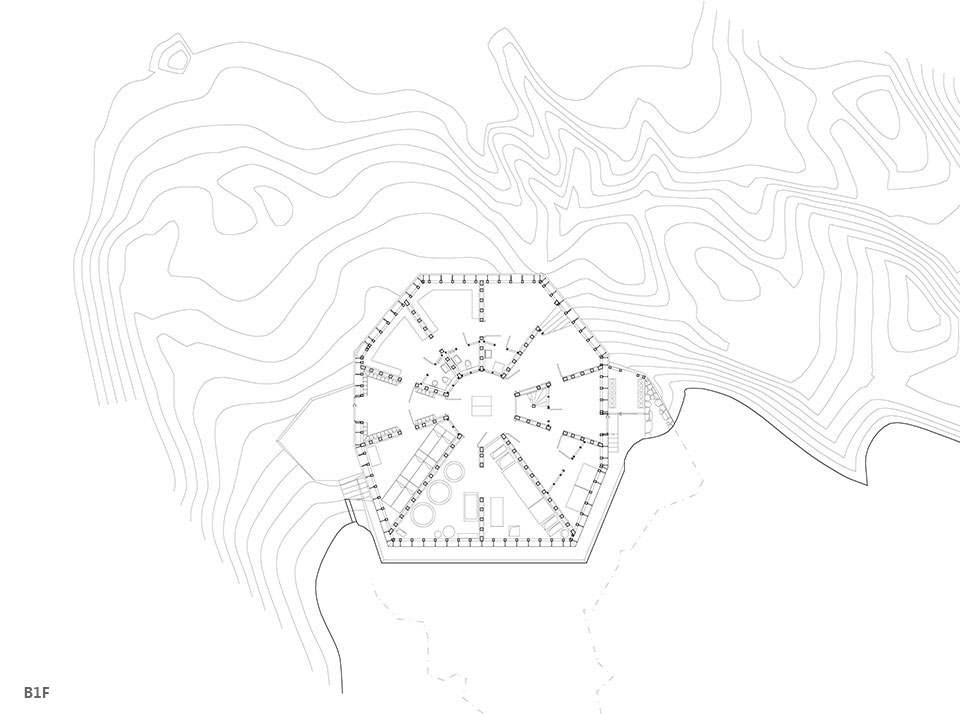
The ambivalence between a sense of security and being exposed defines the building’s structure: below are the communal areas with surrounding ribbon glazing, above the closed sleeping quarters. The cascading spiral stairway opens panorama views when ascending, follows the course of the sun, captures the solar irradiation, and distributes the warmth of the sun throughout the entire house.
Credits
Architecture: ETH Studio Monte Rosa / Bearth & Deplazes Architekten Chur/Zürich
Valentin Bearth – Andrea Deplazes – Daniel Ladner
Client: SAC, Sektion Monte Rosa
Project Partner: ETH Zürich/Schweizer Alpenclub SAC
Project Manager: Mr. Marcel Baumgartner
Site Manager: Architektur & Design GmbH, Zermatt
Civil Manager: WGG Schnetzer Puskas Ingenieure, Basel
Timber Frame Engineer: Holzbaubüro Reusser, Winterthur / SJB Kempter Fitze AG, Herisau
Building Technology: Lauber Iwisa, Naters
Digital Fabrication: Professur für Architektur und Digitale Fabrikation, ETH Zürich
Timber Engineering Firm: Holzbau AG, Mörel
Photographer: Mr. Tonatiuh Ambrosetti, Lausanne
MORE: Bearth & Deplazes,更多请至:Bearth & Deplazes on gooood









没有垃圾,也没有植物,这里是瓦力和伊芙住的地方吗?[开心]
艾玛 看的有点感动呢[无语]
这样的建筑放在雪峰,与环境融合度大好,相互增色,这就是所谓的与自然高度契合的建筑吧。
哇还有太阳能板。公共区域简直太帅。