感谢 SAKO Architects 予gooood分享以下内容。更多关于他们:SAKO Architects on gooood。
Appreciation towards SAKO Architects for providing the following description:

这座养老生活设施位于久留米站的中心地带,从久留米站步行只需 6 分钟。虽然养老生活设施通常建在郊区,以降低土地成本并提供更安静的环境,但该设施位于市区,公共交通和医疗服务四通八达。便利的地理位置也为家人探访提供了方便、设计也强调了与当地社区的联系。
Located just a 6-minute walk from Kurume Station, this assisted living facility stands in the heart of the city. While assisted living facilities are often built in suburban areas to reduce land costs and provide quieter surroundings, the urban location of this facility offers superior access to public transportation and medical services. This convenient location also facilitates family visits,
emphasizing a design that nurtures connection with the local community.
▼项目概览,overview of the project ©Tetsuya Yashiro
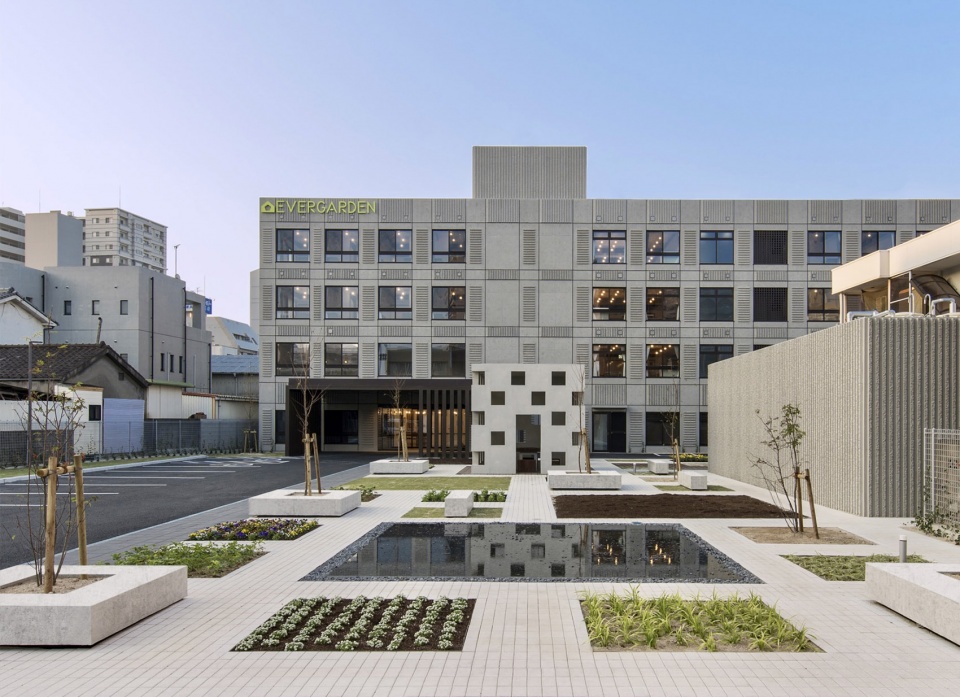
▼建筑外观,exterior of the building ©Tetsuya Yashiro
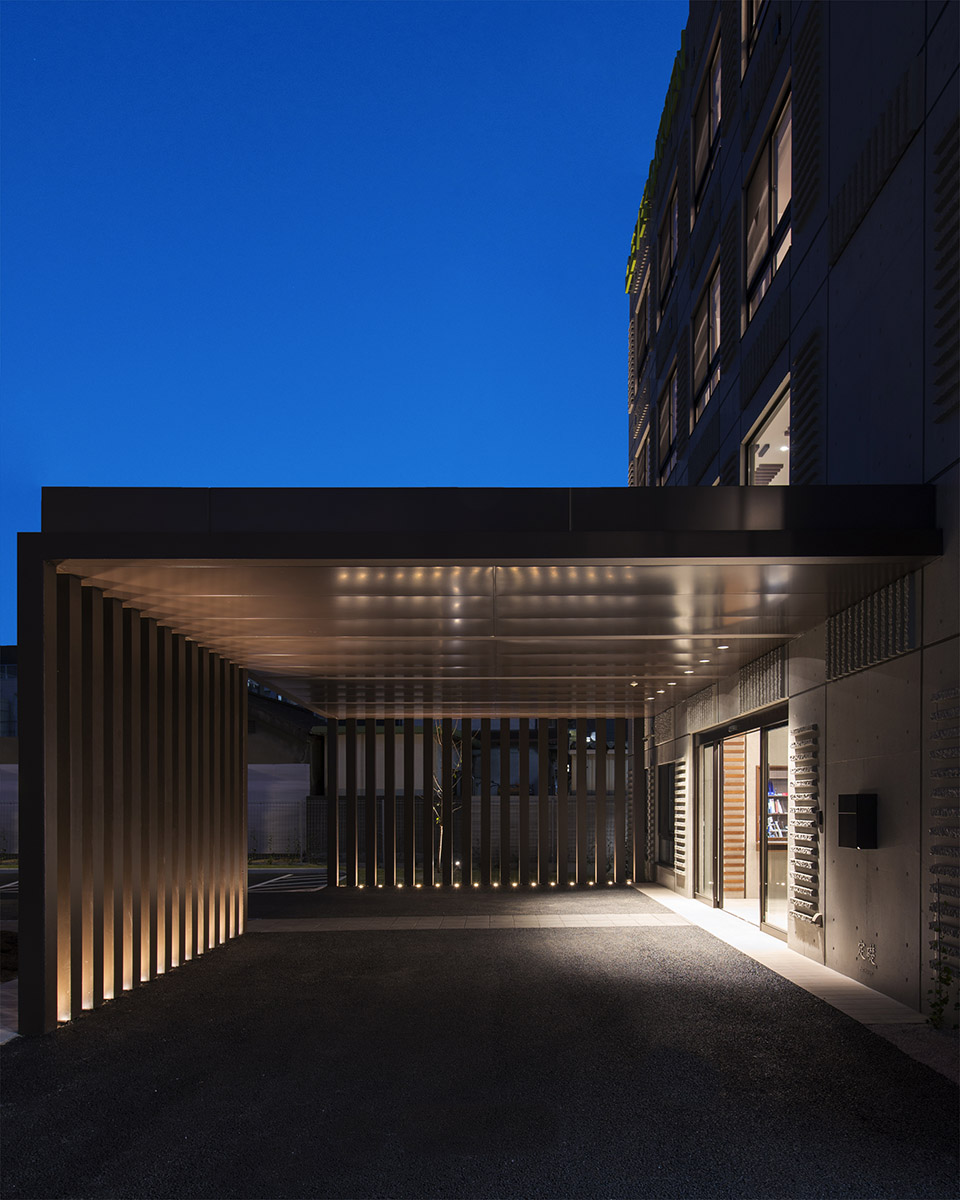
大楼紧邻工地南侧,道路为单向通行,确保车辆进出顺畅。为了方便居民和访客上下车,还安装了一个11 x 6米的大型顶篷,即使在雨天也能为车辆提供舒适的通道。通过开放部分场地,为社区创造了充足的停车位和花园空间。L 形的场地向四周开放,允许人们自由穿行。
▼场地平面,site plan ©SAKO Architects
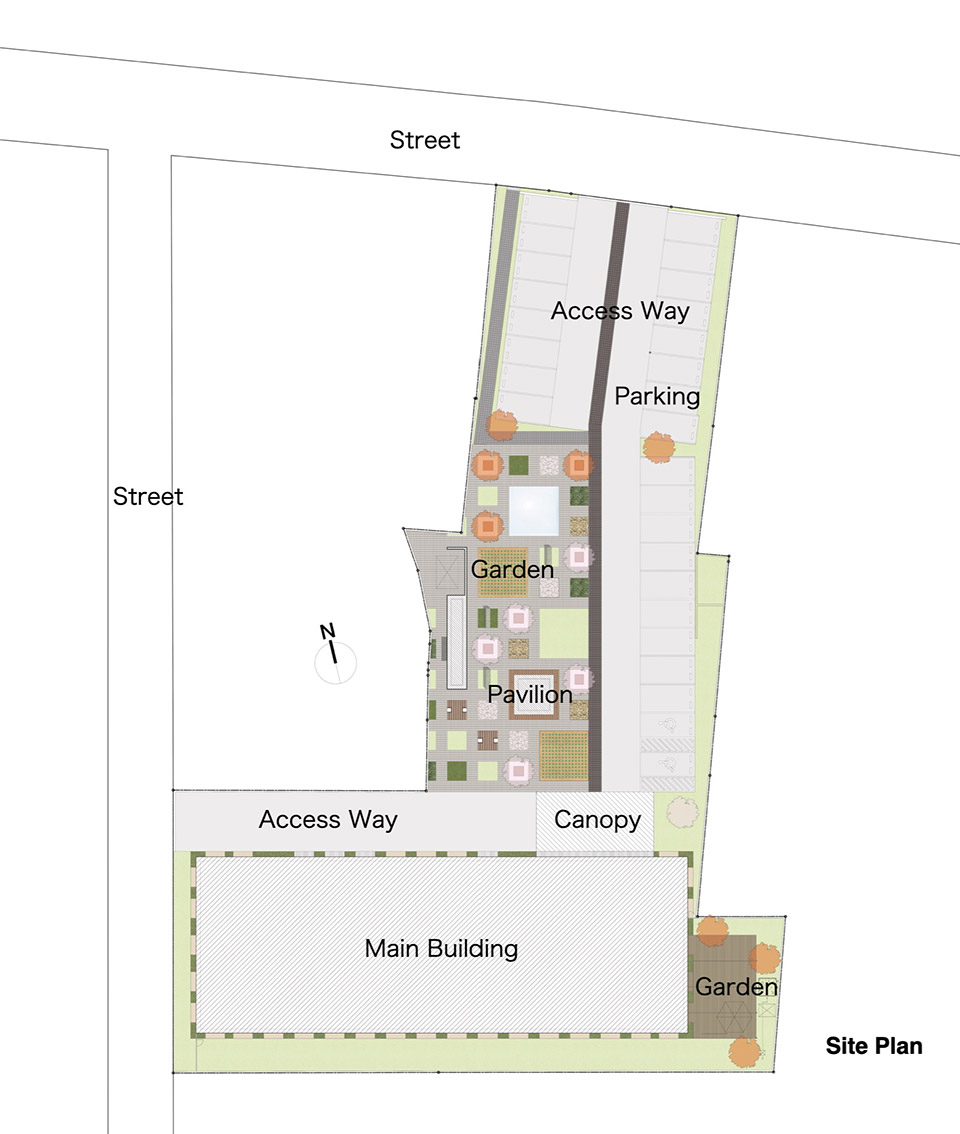
The building is compactly situated on the southern side of the site, with a one-way traffic flow to ensure smooth vehicle access. To facilitate pick-ups and drop-offs for residents and visitors, a large canopy measuring 11 meters by 6 meters has been installed, providing comfortable access to vehicles even in rainy weather. By leaving part of the site open, ample parking and a garden space accessible to the community were created. The L-shaped site is open to the surroundings, allowing free passage through the area.
▼车道顶篷,canopy for vehicle access ©Tetsuya Yashiro
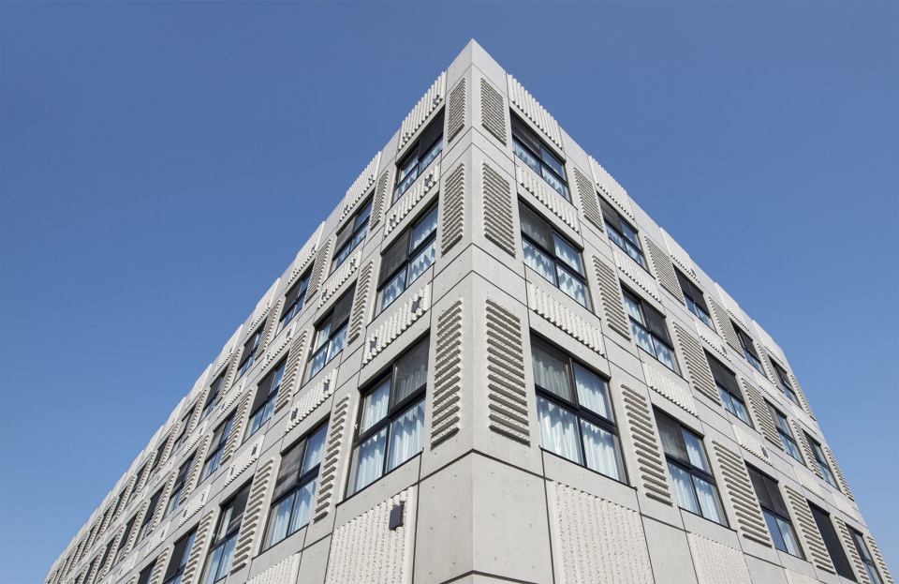
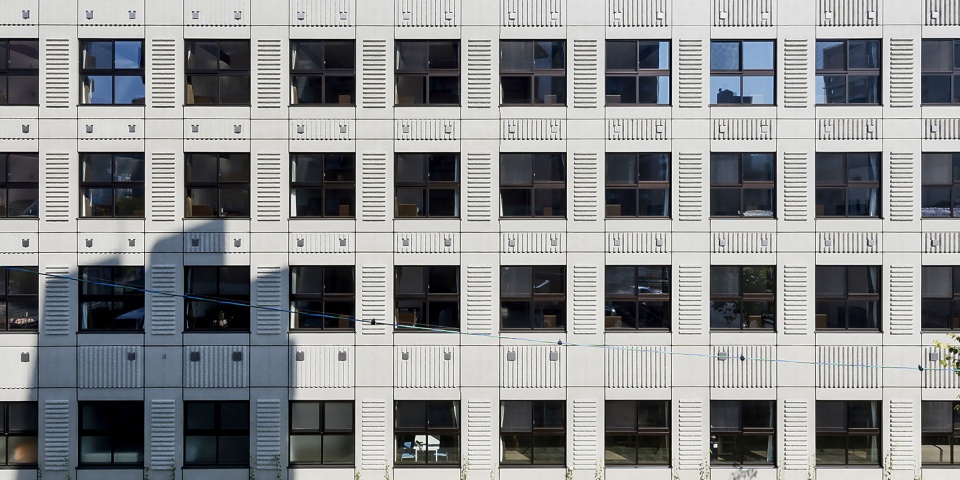
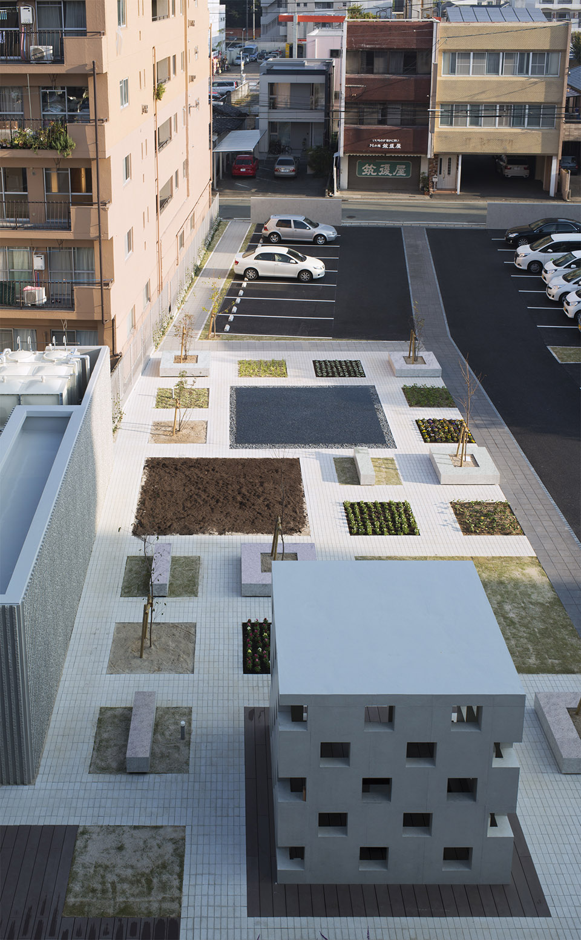
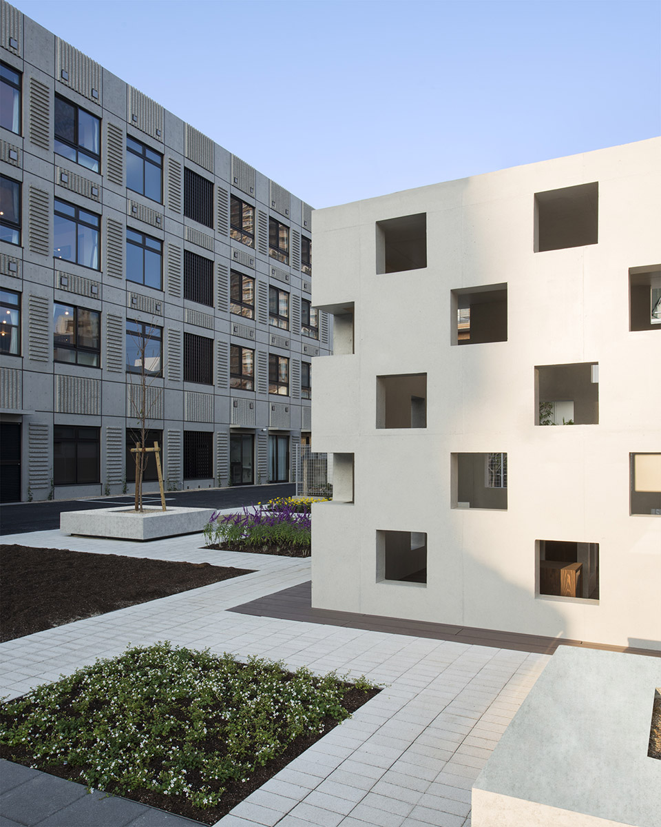
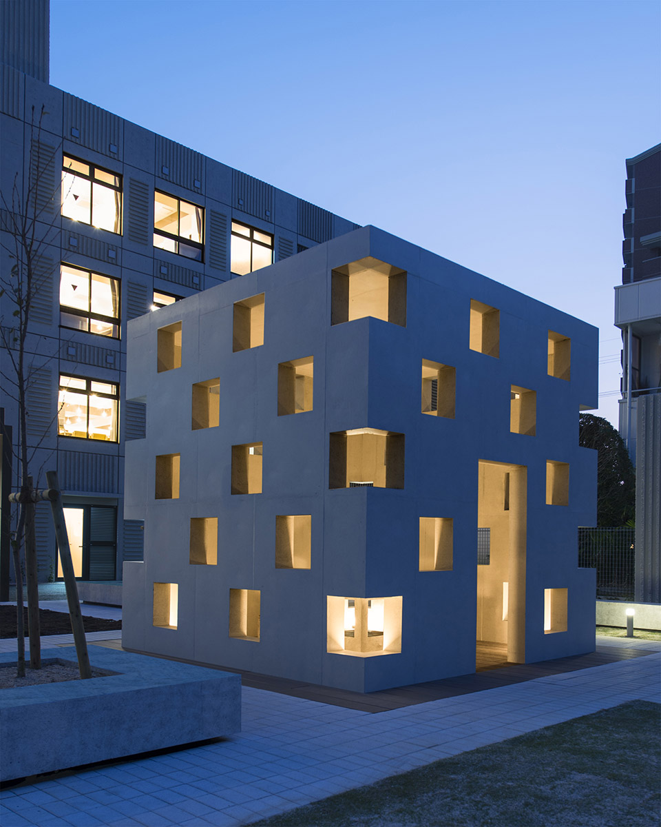
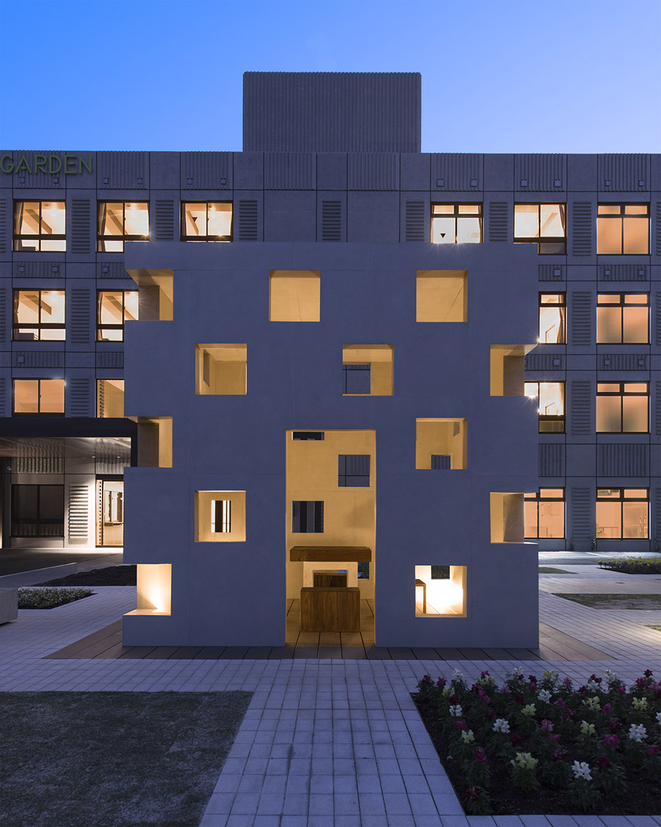
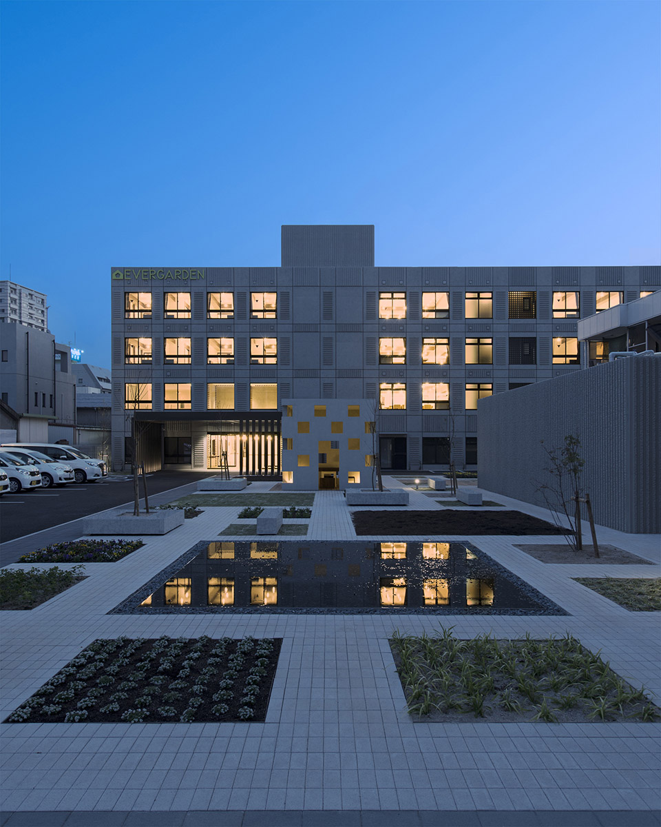
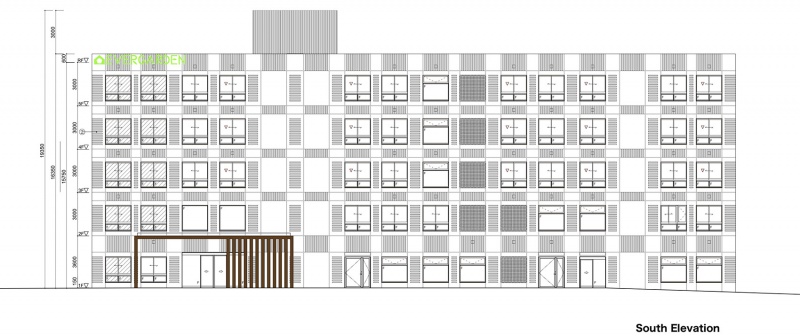
设计考虑的重点是确保住户能体验户外空气、自然光线和声音,培养与时间和社区的联系感。花园共有36个大小不一的广场,每边从1.6米到4.6米不等,融合了露台、草坪、花坛、长凳、水景和凉亭等元素。居民在花园中漫步,可以欣赏到四季的变化。立方体的凉亭的有节奏感的开口营造出光影之间的美丽对比,引起住户和房客们的兴趣。该空间既是休闲放松的空间,也是一个充分刺激感官的场所。外立面由裸露混凝土构成,原始粗糙的外观提供了对抗地震和其他灾害的意志。同时为了软化混凝土给人的冷酷印象,定制的样板也创造了一种富有质感的表面。外墙上蚀刻的条纹状凹凸产生一致的阴影,与光滑的混凝土相比,减少了污垢的可见度,有助于降低维护成本。此外,还使用了粉煤灰混凝土来减少开裂。
Design considerations emphasize ensuring that residents experience outdoor air, natural light, and sounds, fostering a sense of connection with both time and community. The garden features 36 squares of varying sizes, from 1.6m to 4.6m on each side, incorporating elements such as decks, lawns, flower beds, benches, water features, and a single pavilion. As residents wander through the garden, they can enjoy the changing seasons. The cube-shaped pavilion features rhythmic openings that create a beautiful contrast of light and shadow, captivating residents and visitors alike. This space serves as both a relaxing area and a place that richly stimulates the senses. The exterior is finished in exposed concrete, with its robust appearance providing peace of mind against earthquakes and other disasters. To soften the concrete’s cold impression, custom formwork was used to create a textured surface. The fine, stripe-like bumps etched into the facade generate consistent shadows, reducing the visibility of dirt compared to smooth concrete and helping to lower maintenance costs. Fly ash concrete was also used to minimize cracking.
▼户外花园,outdoor garden ©Tetsuya Yashiro
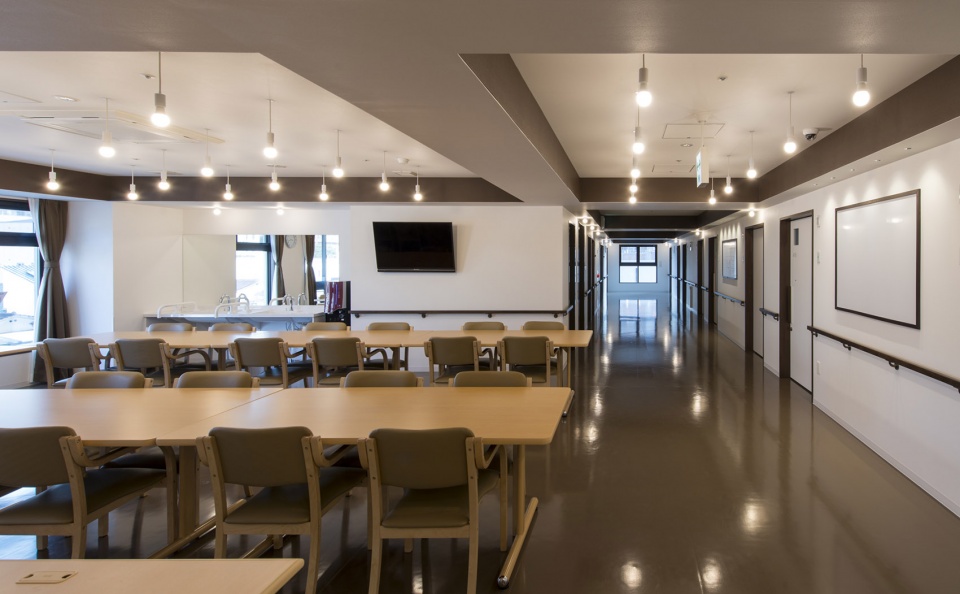
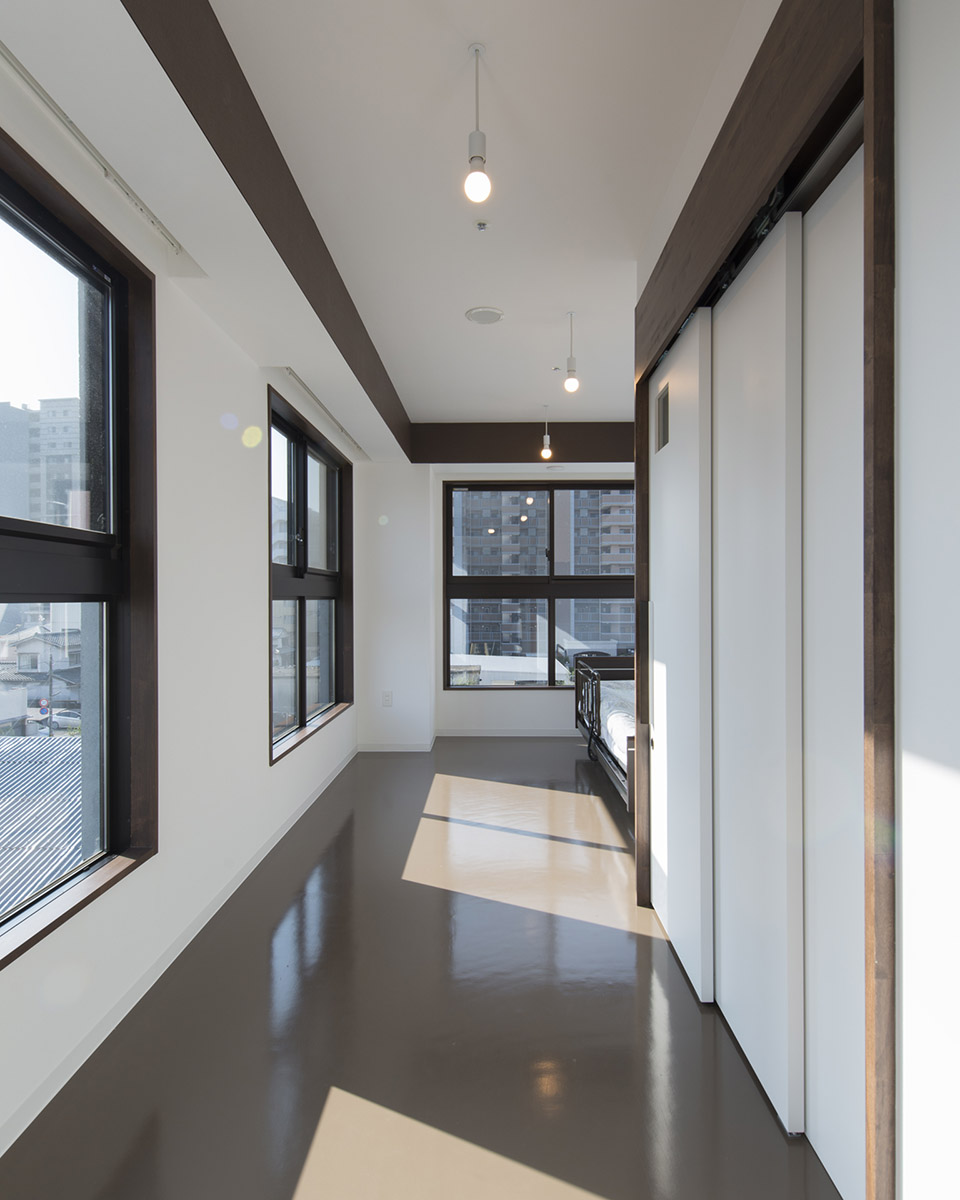
室内的氛围宁静而温馨,以白色为主色调并点缀以褐色。在入口大厅,外观上的条状图案被重新运用在木材上,强调了设计的连续性。为了便于清洁,乙烯基材料被普遍运用于辅助生活设施中,木材用于扶手及把手处,使住户们可以体验温暖天然的材料质感。
The interior is designed with a calm and welcoming atmosphere, using a palette of white and brown tones. In the entrance hall, the exterior ’s stripe pattern is recreated in wood, enhancing the continuity of design. While vinyl materials are commonly used in assisted living facilities for ease of cleaning, wood is employed here for handrails and handles, allowing residents to experience the warmth of natural materials.
▼入口大厅,entrance hall ©Tetsuya Yashiro
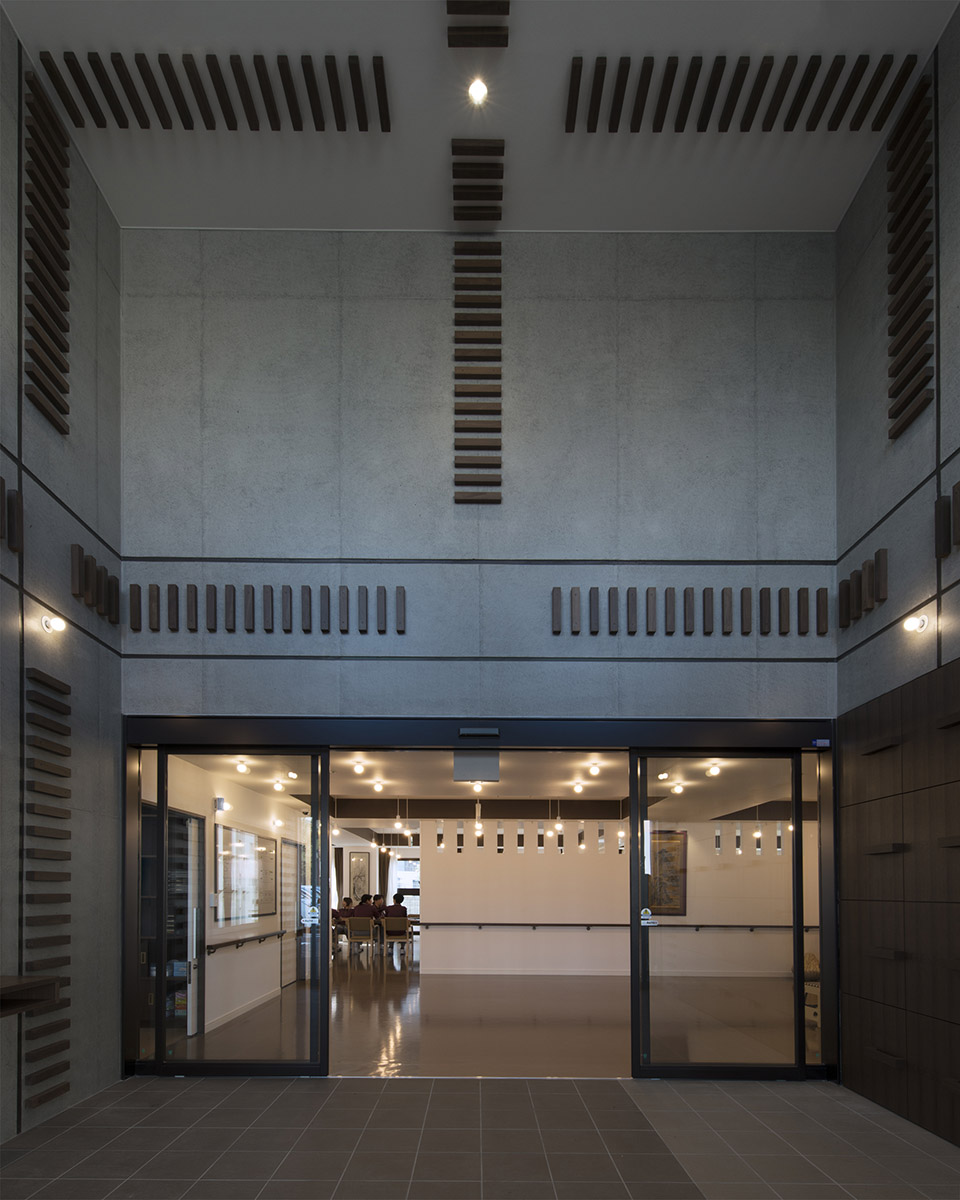
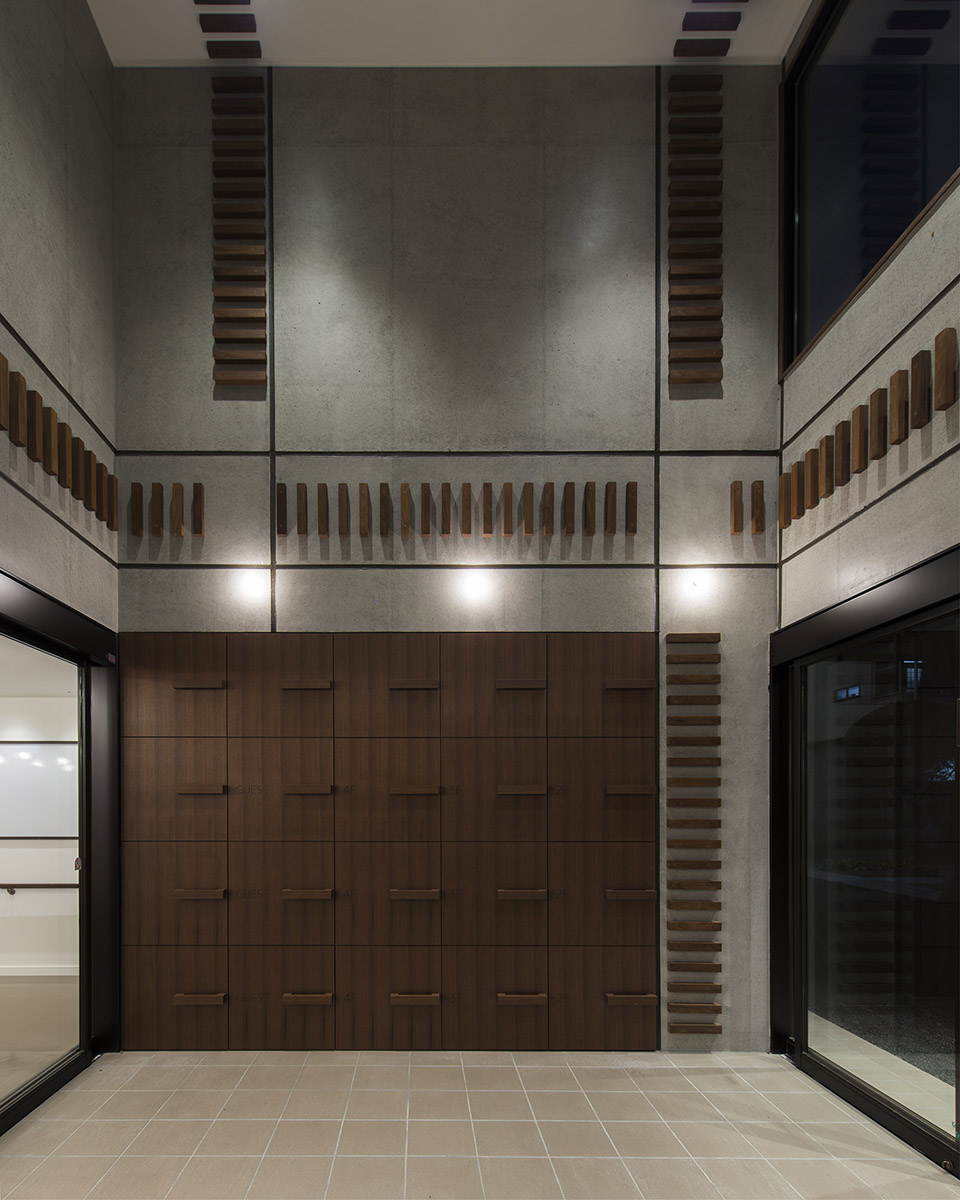
▼公共餐厅,dining hall ©Tetsuya Yashiro
▼走廊,corridor ©Tetsuya Yashiro
主楼和凉亭是一个管状和立方体状的简约混凝土体量,通过精心设计的纹理和开口,变成了令人舒适的 “巨石”,软化了混凝土的硬度,为居民和游客营造了一种宁静的感觉。
The main building and pavilion, simple concrete volumes in the form of a tube and a cube, have been transformed into a comforting “MONOLITH” through carefully considered textures and openings, softening the hardness of the concrete and creating a sense of peace for residents and visitors.
▼简约混凝土体量,simple concrete volumes ©Tetsuya Yashiro
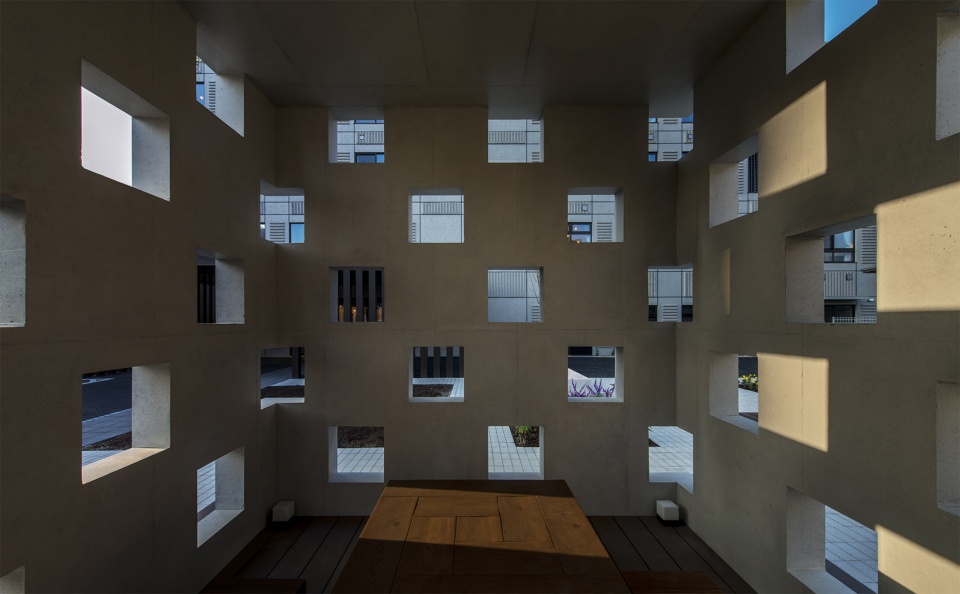
▼简约混凝土体量,simple concrete volumes ©Tetsuya Yashiro
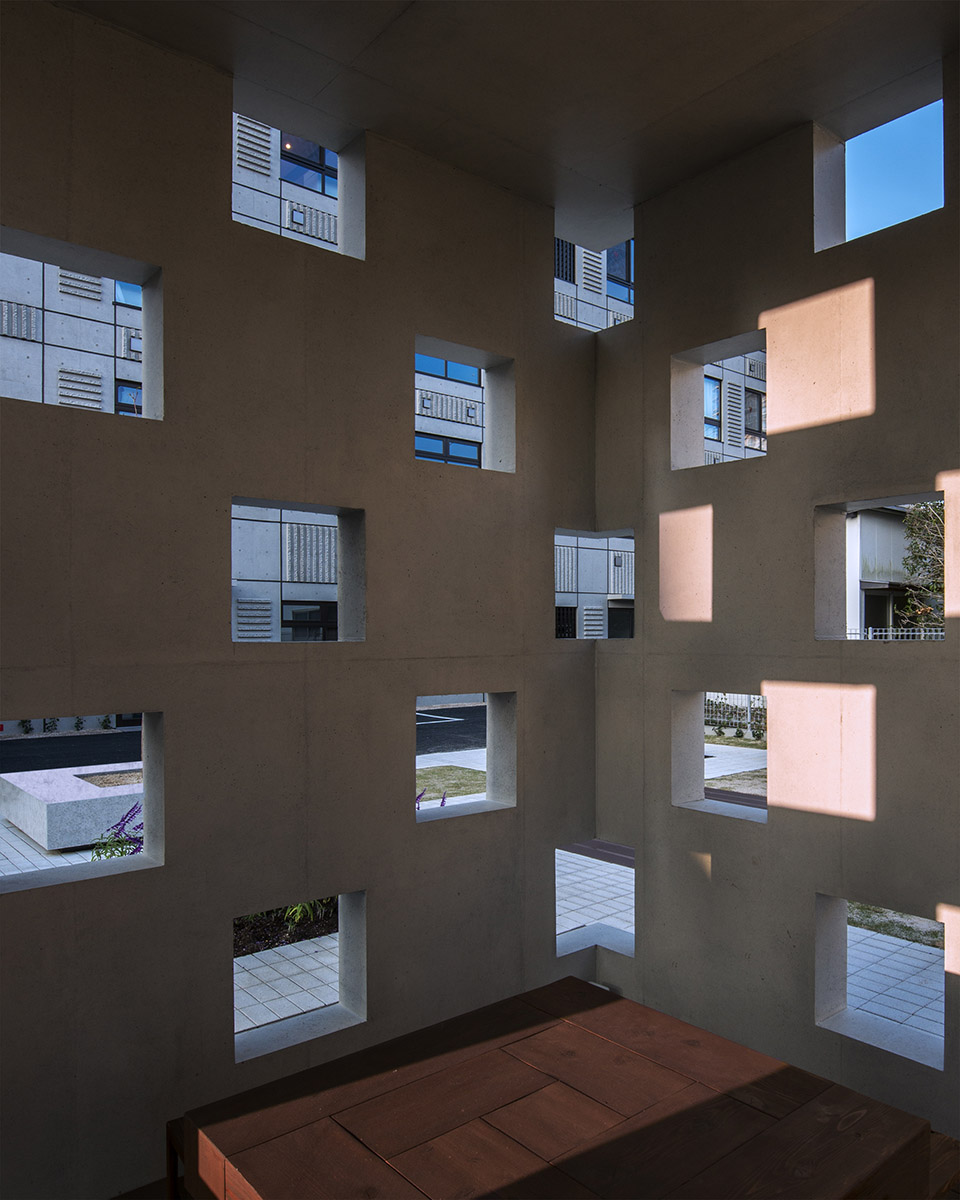
建筑师相信他们的设计成功的实现了目标:“创造了创建一个能让我放心将自己的父母托付的辅助生活设施。”
I believe I have successfully achieved my goal: creating an assisted living facility where I would feel comfortable entrusting my own parent.
▼夜景,night view ©Tetsuya Yashiro
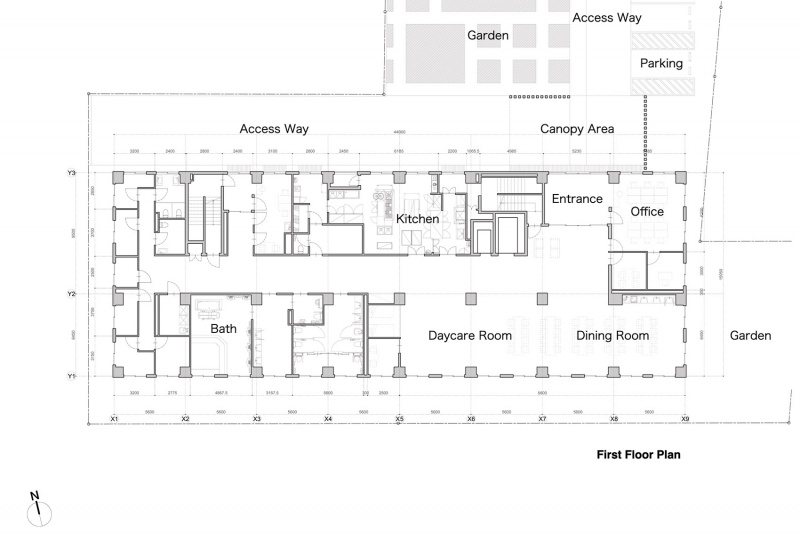
▼一层平面,first floor plan ©SAKO Architects
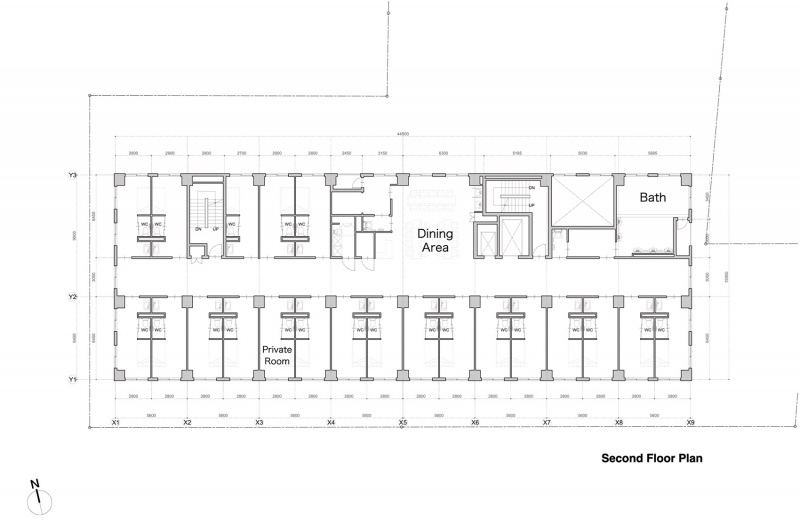
▼二层平面,second floor plan ©SAKO Architects
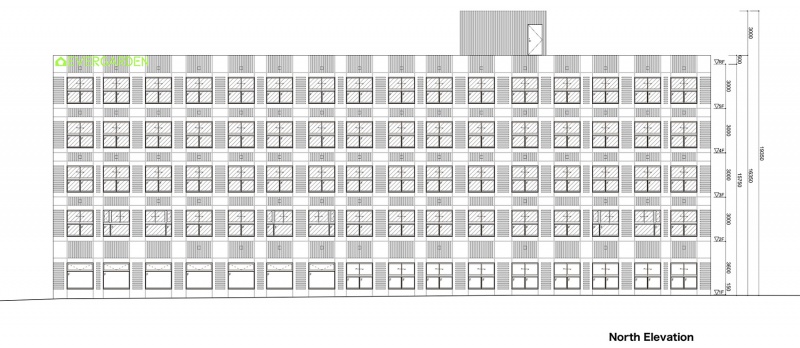
▼立面,elevation ©SAKO Architects
Project Name: MONOLITH in Fukuoka
Type: Assisted living facility
Location: Fukuoka, Japan
Floor Area: 2,878㎡
Completion Year: 2015
Design Firm: SAKO Architects
Principal Architect: Keiichiro Sako
Architectural Design : SAKO Architects Interior Design: SAKO Architects
Landscape Design: SAKO Architects
Lighting Design: BONBORI Lighting Architect & Associates, Inc.
Photo Credit: Tetsuya Yashiro
Website: https://www.sako.co.jp/
More: SAKO Architects 更多关于他们:SAKO Architects on gooood









丑
在中国不得都被老人种上菜
DK
75
立面搓衣板主题
很艺术的房子