感谢 杭州偲所设计工作室(邮箱:hzthinkingdesign@126.com) 予gooood分享以下内容。更多关于他们:Sisuo Architural Space Design on gooood
Appreciation towards Sisuo Architural Space Design (mail:hzthinkingdesign@126.com) for providing the following description:
项目背景
Project Background

本项目位于温州市苍南玉苍山国家森林公园内,是一个旨在与自然环境和谐共存的建筑改造项目。项目的核心理念是将现代建筑美学与自然景观完美融合,创造出一个既现代又富有自然气息的空间。
Located in the Yucun Mountain National Forest Park in Cangnan, Wenzhou, this project is an architectural renovation endeavor focused on achieving a harmonious coexistence with the natural surroundings. The fundamental idea is to seamlessly blend modern architectural design with the natural scenery, resulting in a space that is both modern and imbued with the essence of nature.
▼建筑内部,interior of the building ©子墨
设计理念
Design Concept
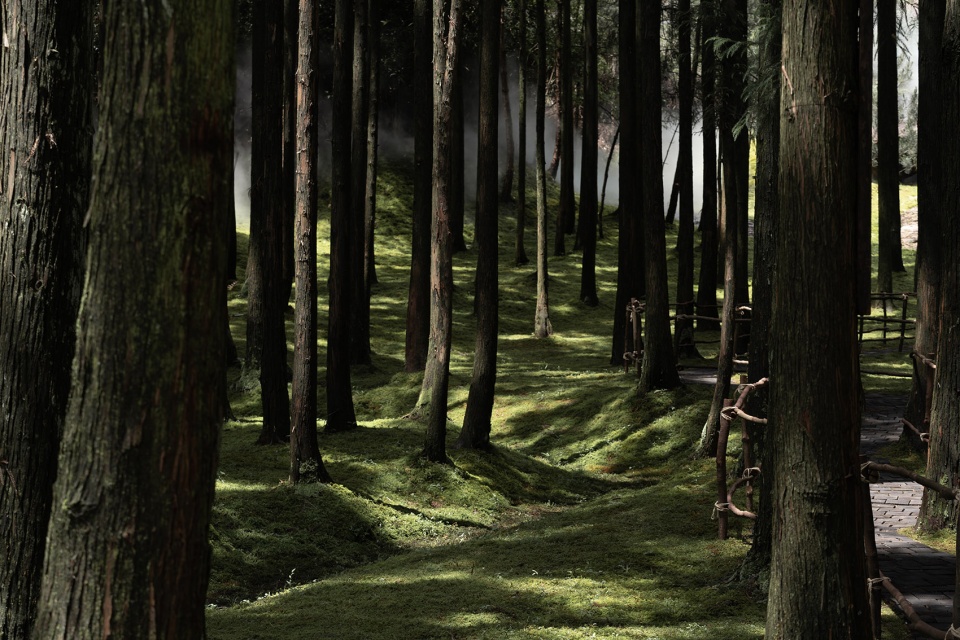
我们的设计灵感来源于森林中的自然元素,林下铺设的一万多平米青苔,为整个设计提供了一个生动的底色。我们希望通过改造,让建筑不仅仅是一个休闲的空间,而是成为人们与自然对话的桥梁。
Our design draws its inspiration from the forest’s natural elements. The expansive moss covering over ten thousand square meters beneath the forest canopy offers a vibrant canvas for our design. Through this renovation, we aim to transform the building into more than just a leisure area; we envision it as a conduit for people to connect and engage in a dialogue with nature.
▼灵感来源于森林中的自然元素,inspiration from the forest’s natural elements ©子墨
设计特色
Design Features
1.自然融合
Integration with the Natural Environment
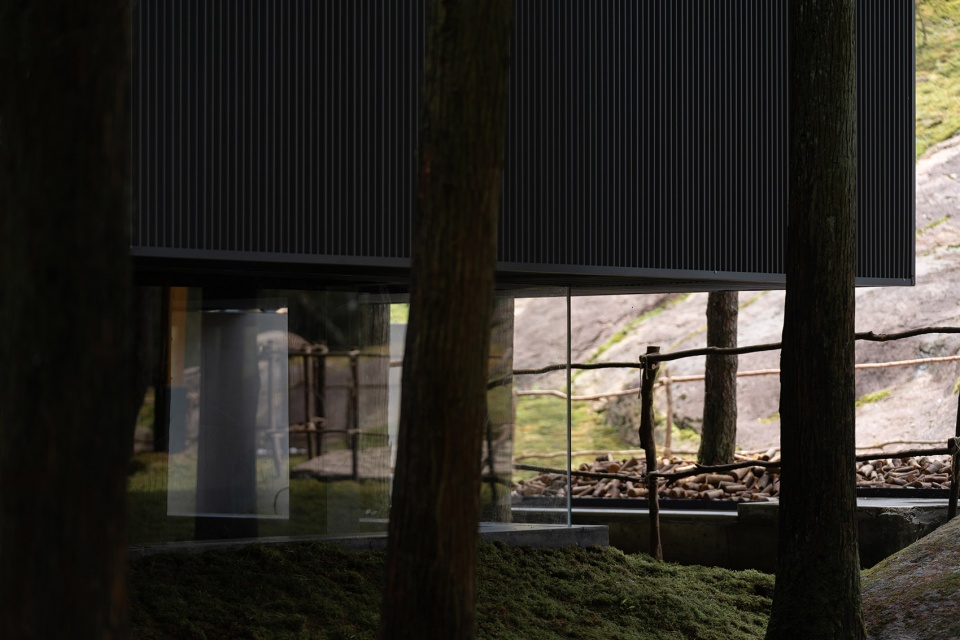
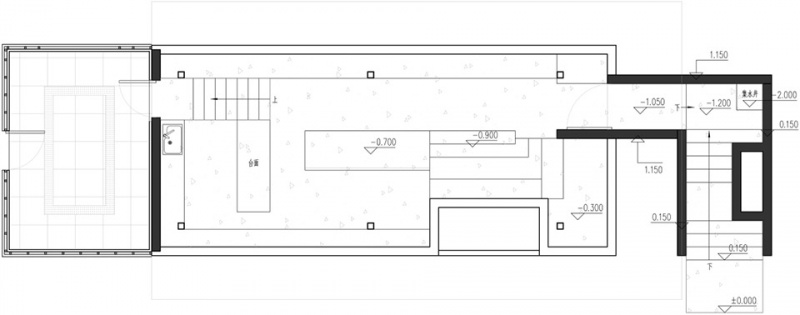
拆除原有建筑的连廊部分,将地面下挖一米,创造出一个下沉式的空间,让客人沿着台阶进入室内,这样的设计让建筑与周围的青苔无缝连接,增强了室内外的连续性。
By removing the corridor section of the original building and excavating the ground by one meter, a sunken area was created. This design invites guests to enter the building via a series of steps, effectively merging the structure with the surrounding moss and strengthening the connection between indoor and outdoor spaces.
▼建筑与周围的青苔无缝连接,merging the structure with the surrounding moss ©子墨
2.光影变化
Dynamic Interaction of Light and Shadow
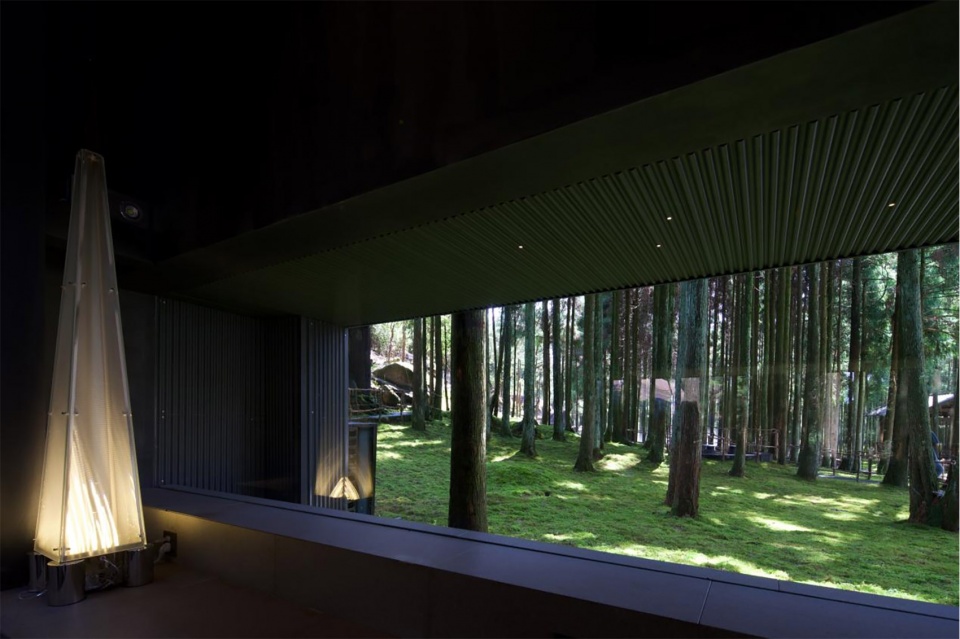
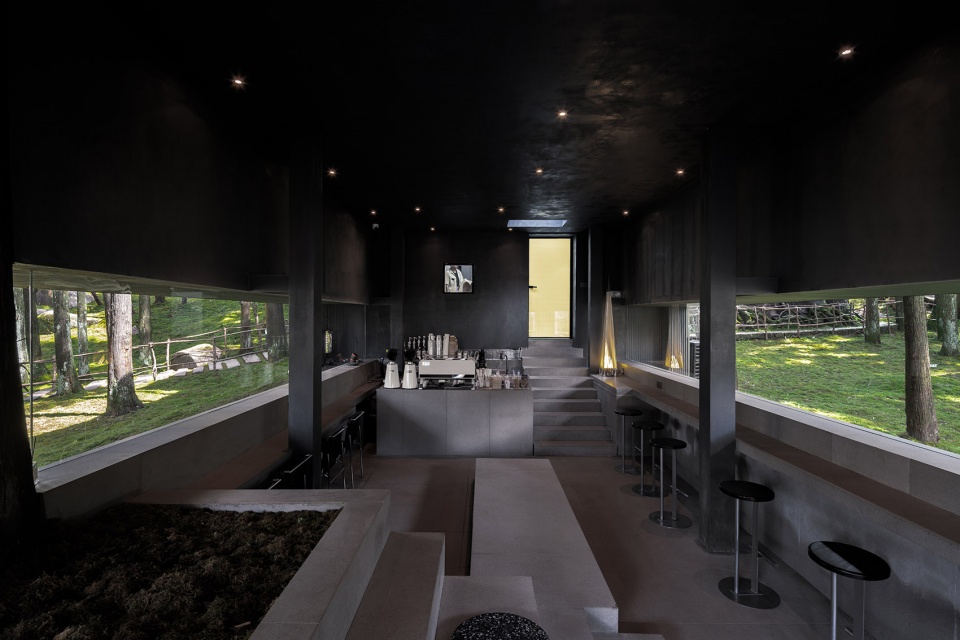
通过精心设计的窗户和开口,让光线在室内自由流动,坐在窗前,客人可以感受到光线随时间变化的美妙,仿佛置身于一个光影交错的童话世界。
The building features thoughtfully designed windows and openings that facilitate the free movement of natural light inside. As guests sit by the windows, they can witness the captivating transformation of light and shadow throughout the day, akin to being in a magical world where these elements perform a delicate dance.
▼精心设计的窗户和开口,thoughtfully designed windows and openings ©子墨
3.吧台与青苔的和谐
Symbiotic Relationship Between the Bar and Moss
两侧的吧台设计与地面的青苔相呼应,创造出一种自然与人工的和谐共存,让客人在享受饮品的同时,也能享受自然的宁静。
The bar counters on both sides are crafted to mirror the moss-covered ground, fostering a seamless blend of the natural and the constructed. This design enables guests to relish their beverages while basking in the serene ambiance of nature.
▼精心设计的窗户和开口,thoughtfully designed windows and openings ©子墨
▼享受自然的宁静,basking in the serene ambiance of nature ©子墨
4.悬浮的黑匣子
Floating Black Box Aesthetic
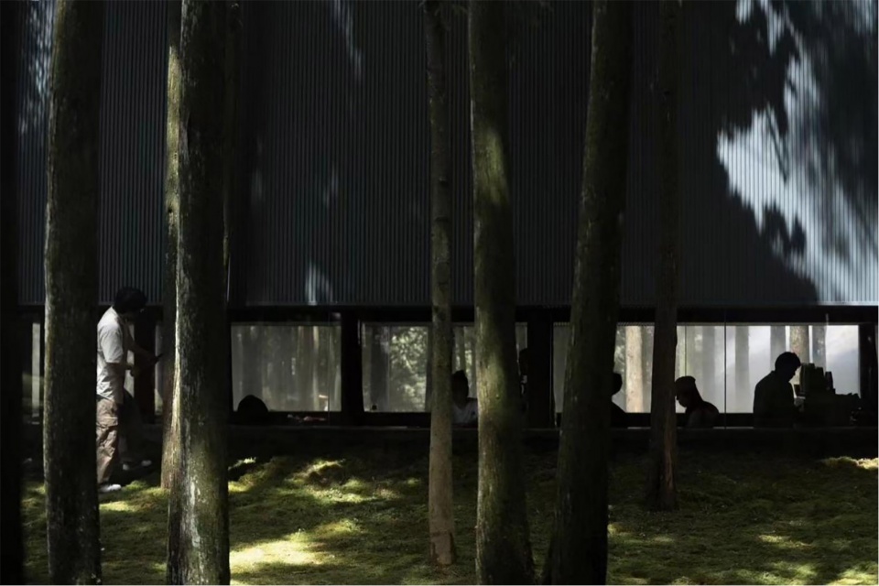
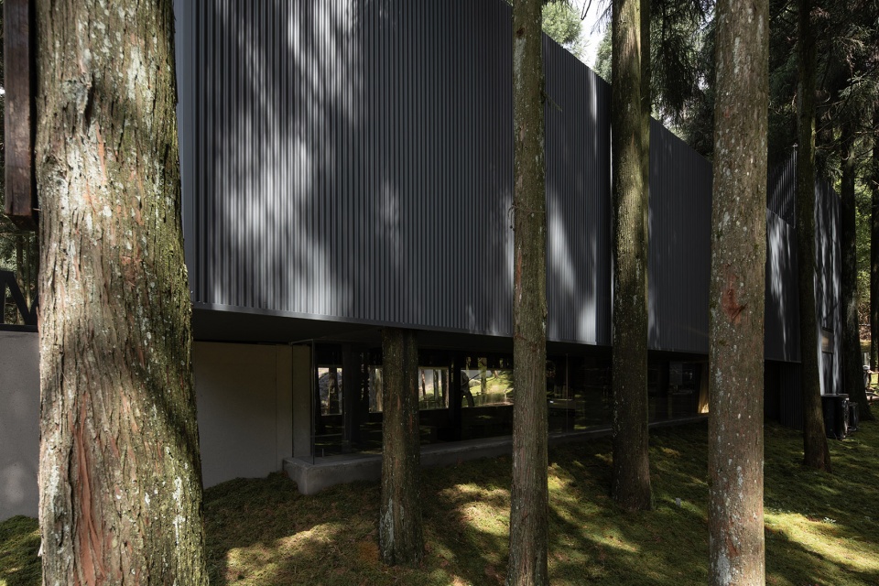
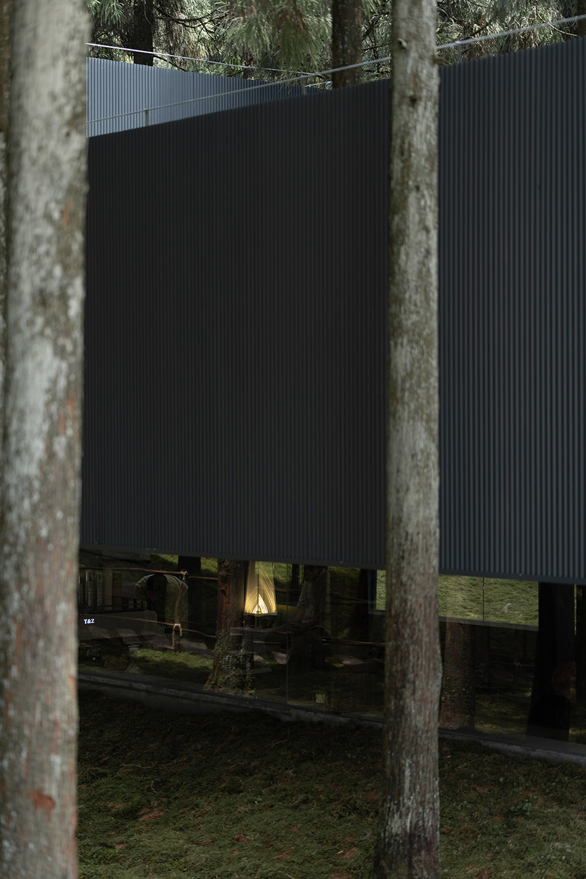
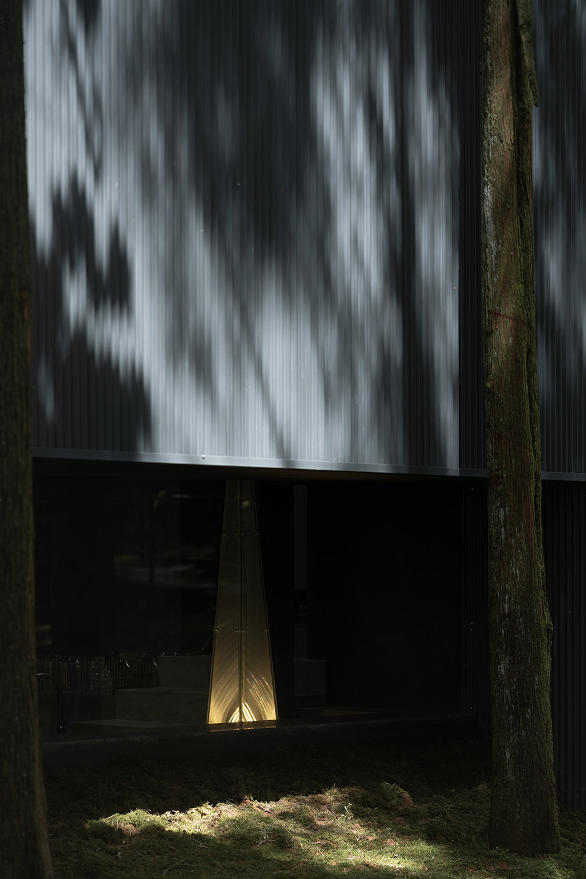
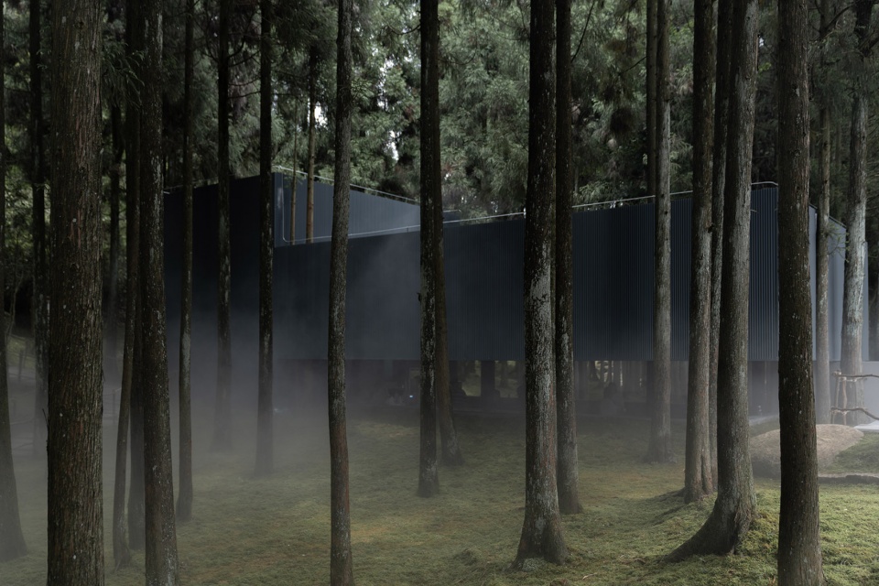
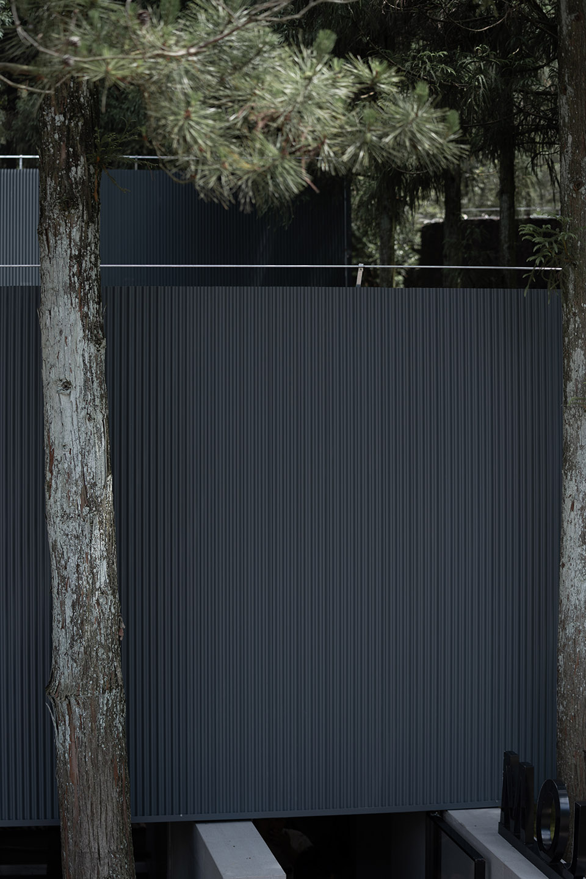
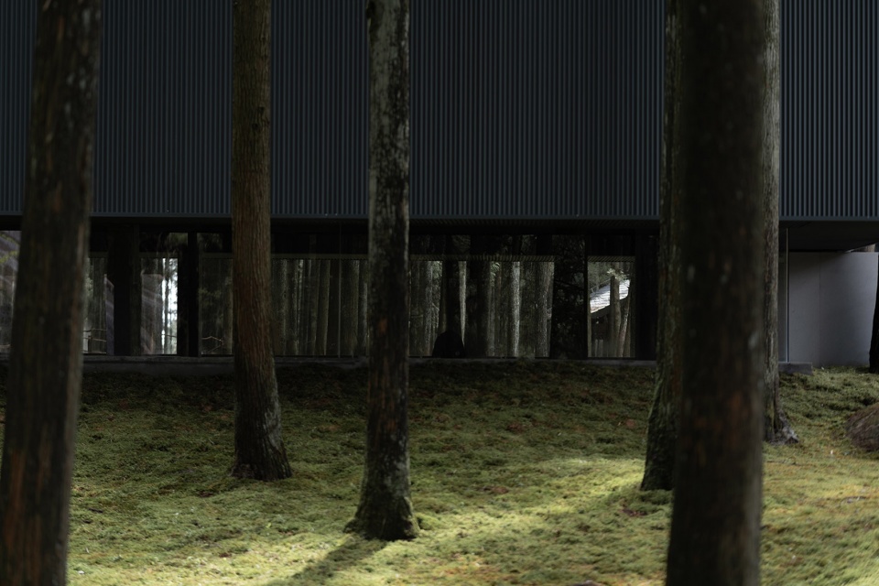
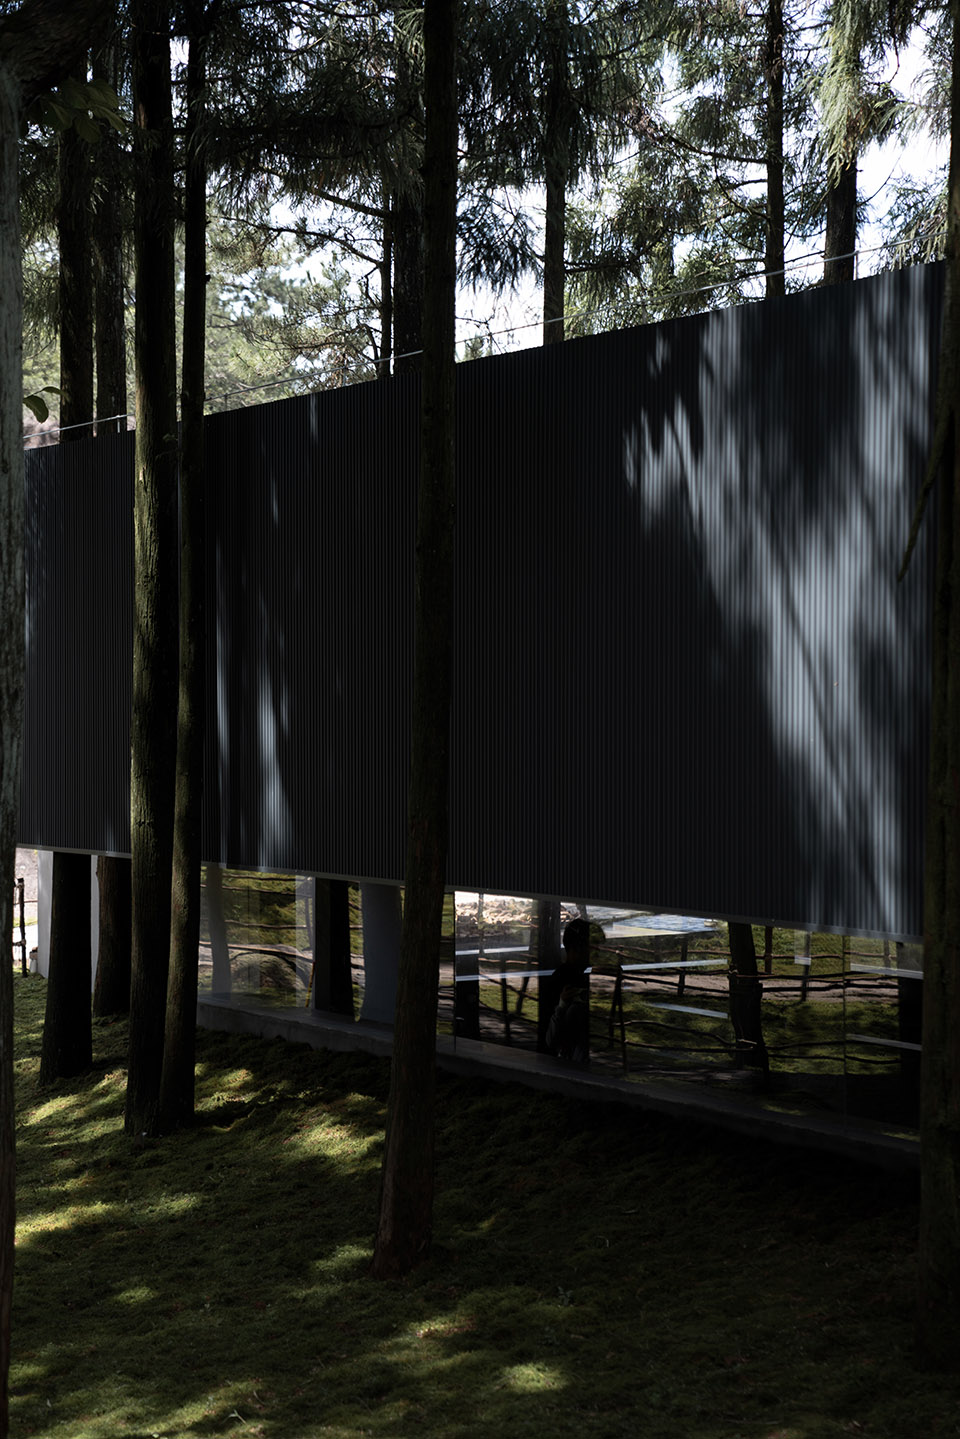
建筑外立面设计成一个“黑匣子”,悬浮在青苔之上,这种设计不仅减少了对地面的干扰,也使得建筑在视觉上更加轻盈,与周围的自然环境形成对比。
The building’s exterior is conceived as a “black box” that seems to hover above the moss. This design choice not only reduces the impact on the ground but also gives the structure a lighter appearance, creating a striking contrast with the surrounding natural landscape.
▼悬浮于密林中的黑盒,a black box suspended in the dense forest ©子墨
5.大树穿建筑
Incorporation of Trees int the Building’s Design
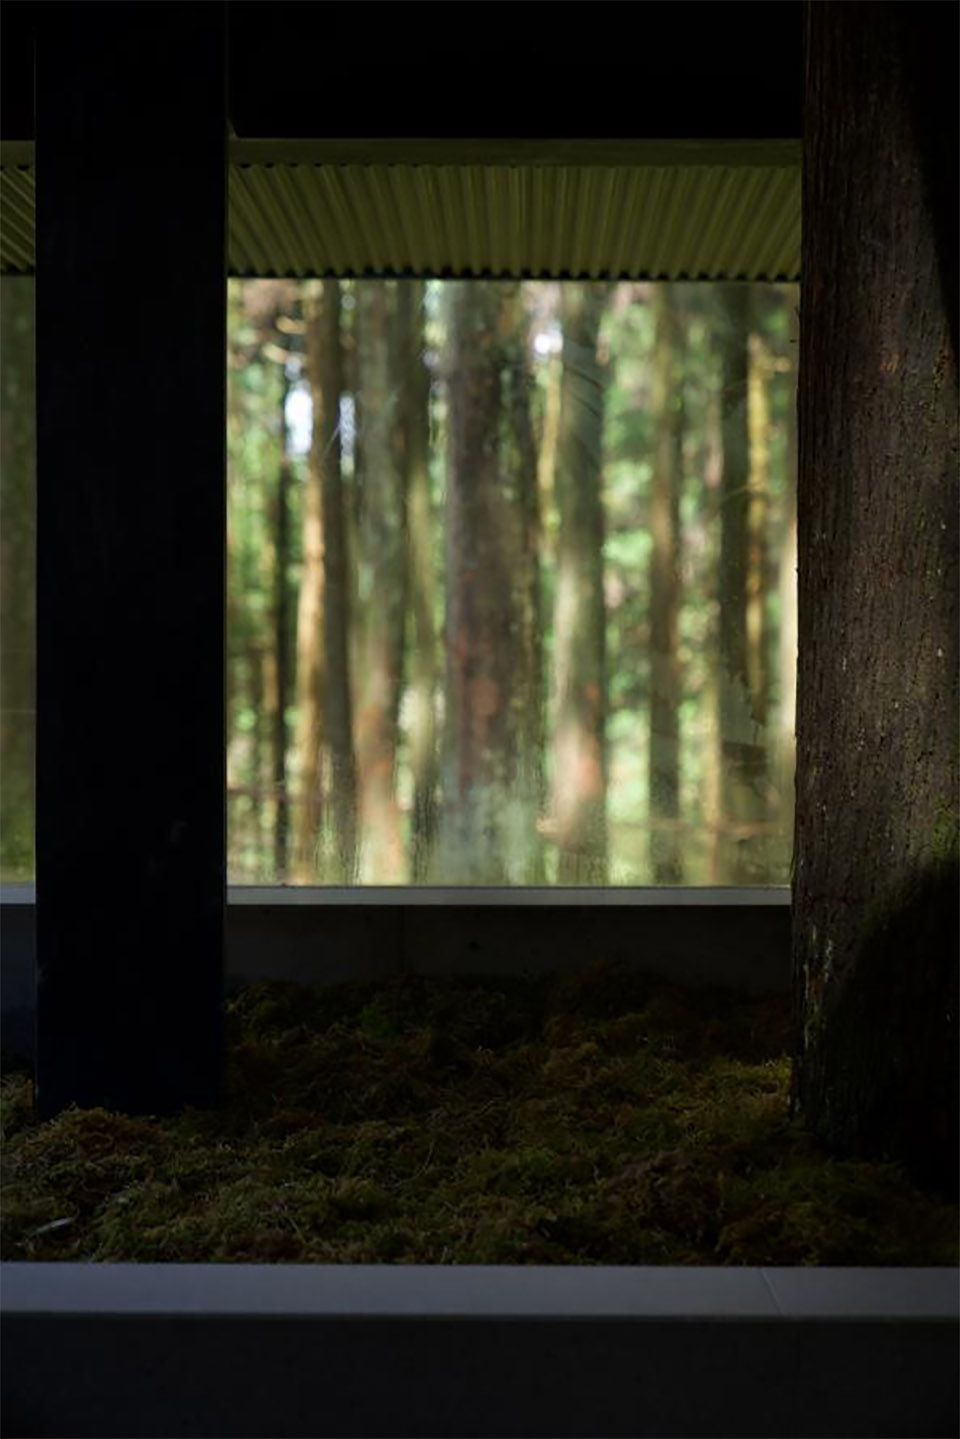
在设计中特别考虑到大树的存在,让建筑为大树让路,甚至让大树穿过建筑,不仅保护了原有的自然生态,也使得建筑与自然之间形成了一种独特的共生关系。
The design meticulously accounts for the presence of large trees, ensuring that the building accommodates them and even allows trees to pass through its structure. This approach not only preserves the existing natural ecosystem but also establishes a distinctive symbiotic relationship between the building and its environment.
▼室内局部,partial interior detail ©子墨
6.材料与施工
Sustainable Materials and Construction Practices
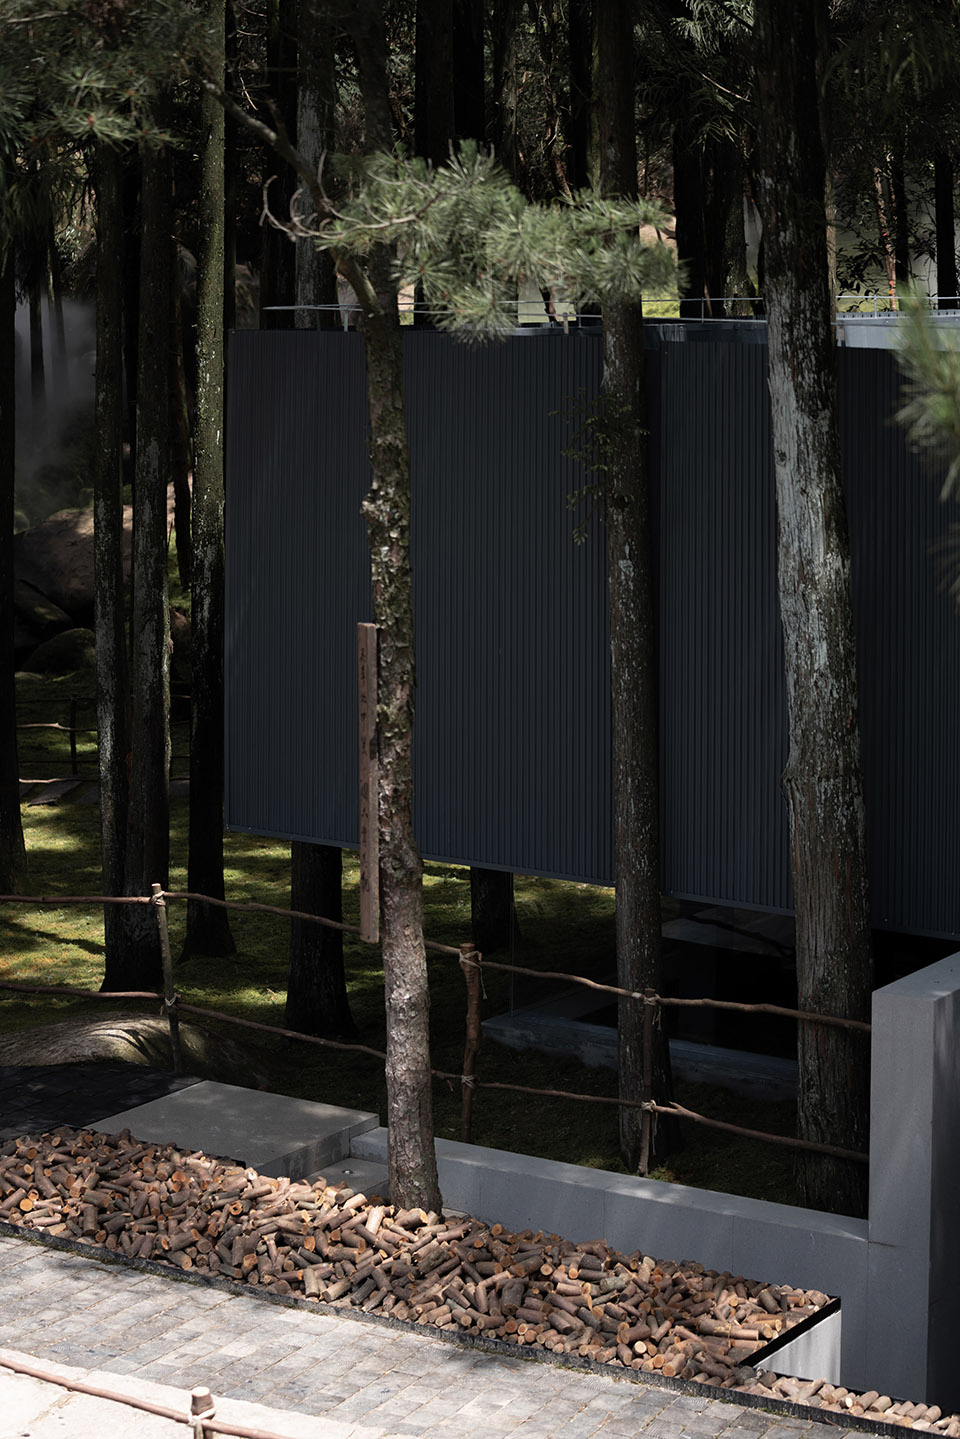
在材料选择上,我们优先考虑环保和可持续性,使用当地的自然材料,如木材和石材,以减少对环境的影响。施工过程中,我们采用先进的技术和工艺,确保建筑的耐久性和安全性,同时最大限度地减少对周围环境的破坏。
In material selection, we emphasize the use of environmentally friendly and sustainable materials, such as locally sourced wood and stone, to minimize ecological disruption. During the construction phase, we utilize advanced technologies and methods to ensure the building’s durability and safety while causing minimal disturbance to the surrounding environment.
▼材料选择,selection of material ©子墨
结语
Conclusion
本项目不仅是一个建筑改造工程,更是一次对自然与现代生活融合的探索。我们相信,通过这样的设计,可以为客人提供一个既舒适又富有诗意的空间,让他们在享受现代便利的同时,也能深刻感受到大自然的魅力。
Rather than just being an architectural renovation, this project represents an endeavor to explore the seamless fusion of nature with contemporary living. Our belief is that this design will provide guests with a space that is not only comfortable but also imbued with a sense of poetry, enabling them to savor the comforts of modern amenities while fully immersing themselves in the captivating beauty of nature.
▼对自然与现代生活融合的探索,explore the seamless fusion of nature with contemporary living ©子墨
▼对自然与现代生活融合的探索,explore the seamless fusion of nature with contemporary living ©子墨
▼平面图,plan ©偲所设计
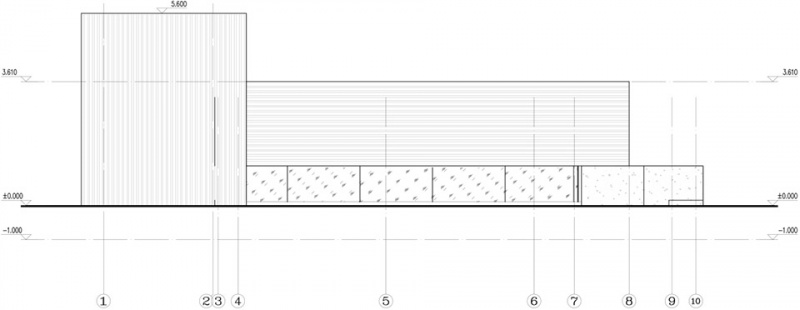
▼立面图,elevation ©偲所设计
项目中文名:MOJ森林咖啡
项目英文名:MOJ coffee
公司名称:杭州偲所设计
项目所在城市:温州苍南
完工日期:2024 年
项目面积:71.5/㎡
主创设计师:吴小勇
摄影师:子墨
Project Chinese Name: MOJ Forest Coffee
Project English Name: MOJ Coffee
Company Name: Hangzhou Sisuo Design
Project Location: Cangnan, Wenzhou
Completion Date: 2024
Project Area: 71.5 m²
Lead Designer: Wu Xiaoyong
Photographer: Zimo








只是喝咖啡有点支撑不起哦
DK
违和感贼强,顾客需要这种安全感及隐私感
材料与外环境很协调
下沉式营造进入感,可以的
真漂亮,材质很搭,体量也很舒服
有点像泰国的Yellow Submarine Coffee 很类似的体验
环境超赞的!
半下沉空间感觉是有点不一样,打卡地