感谢 Dietsch Vilaça + Hauptstadt-Studio.Berlin 予gooood分享以下内容。更多关于他们: Dietsch Vilaça on gooood + Hauptstadt-Studio.Berlin on gooood
Appreciation towards Dietsch Vilaça + Hauptstadt-Studio.Berlin for providing the following description:
该模块化展亭位于德国科隆igus工厂的一处庭院内,为工业园区提供了一个可用于休憩、非正式会面、共享用餐、展示以及临时活动的空间。作为直接嵌入工厂日常运行体系中的建筑,它在既有生产建筑之间引入了一种更加安静且开放的环境。
Developed for one of the courtyards of the igus factory in Cologne, the Modular Pavilion creates a space for breaks, informal meetings, shared meals, presentations, and temporary events within the industrial campus. Integrated directly into the daily routines of the factory, the structure introduces a quieter and more open environment alongside the existing production buildings.
▼外观,exterior © Volker Crone
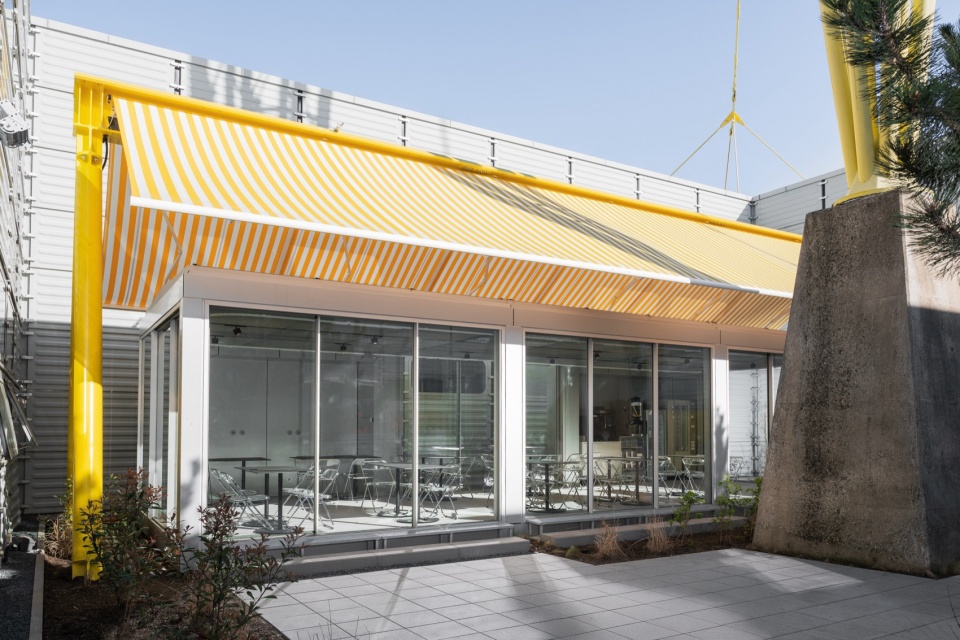
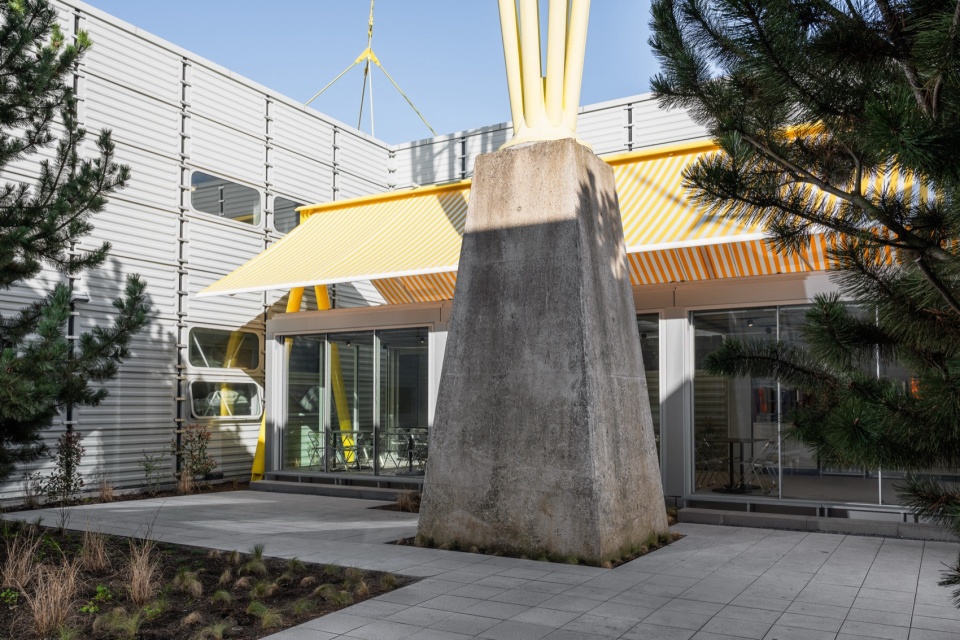
项目设计源于对于模块化建造与可重复建筑系统的兴趣。从一开始,这座展亭便被设想为一种能够适应并复制于igus全球不同场地的建筑结构。预制钢构件与标准化尺寸简化了运输、安装、维护以及未来扩建的过程。
The design developed from an interest in modular construction and repeatable architectural systems. From the beginning, the pavilion was conceived as a structure that could be adapted and replicated across different igus locations internationally. Prefabricated steel elements and standardized dimensions simplify transport, assembly, maintenance, and future expansion.
▼立面,facade © Volker Crone
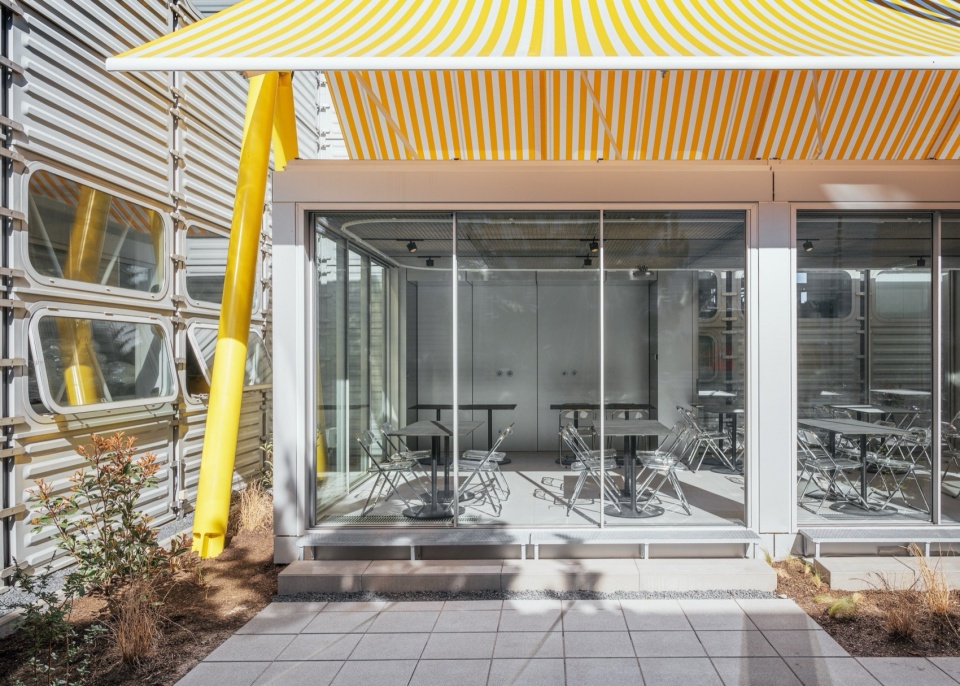
▼入口与遮阳篷,entrance and sunshade canopy © Volker Crone
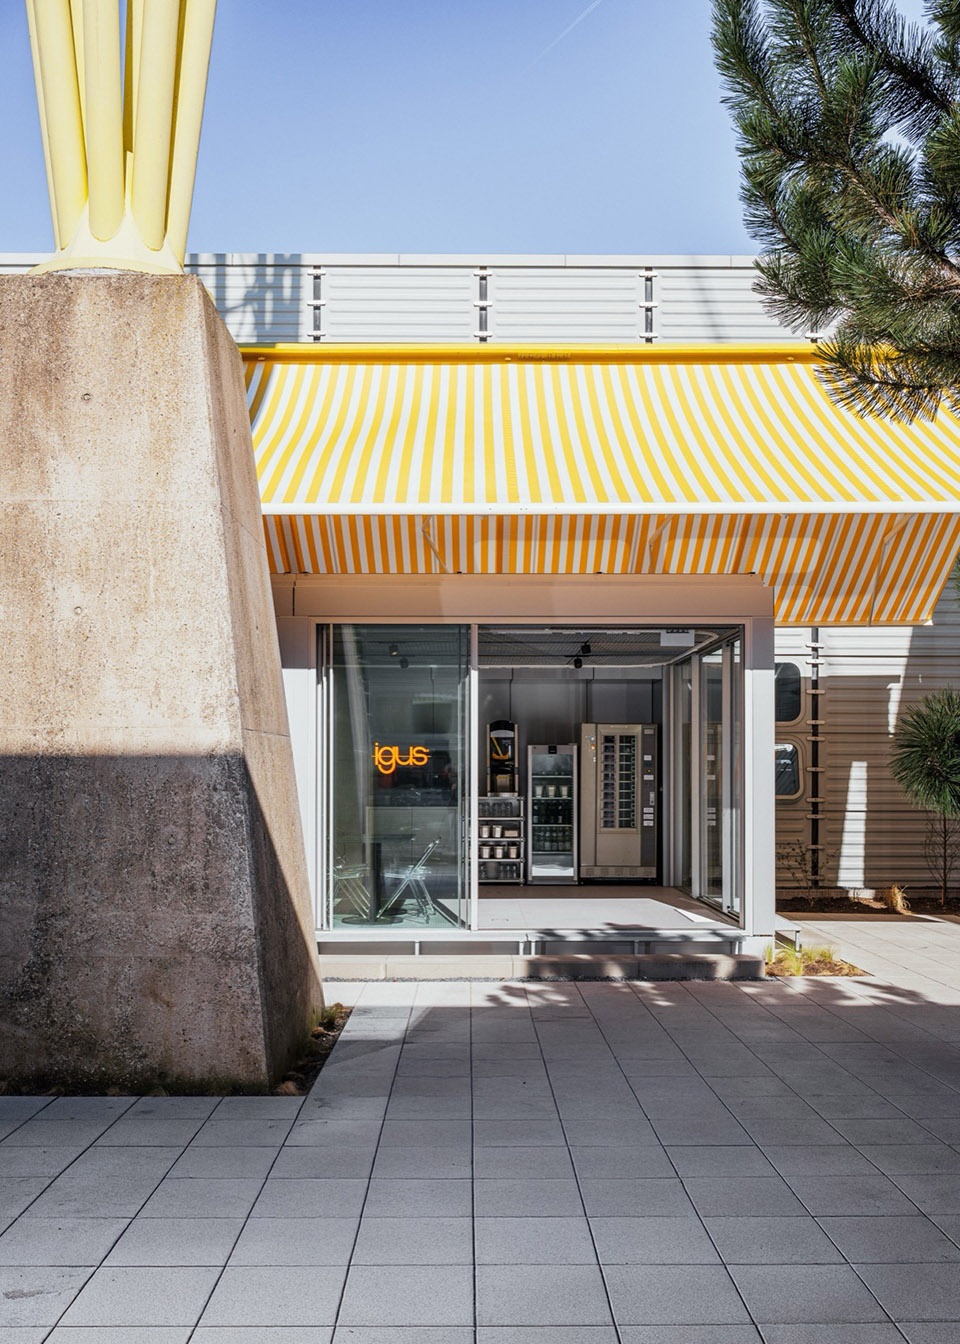
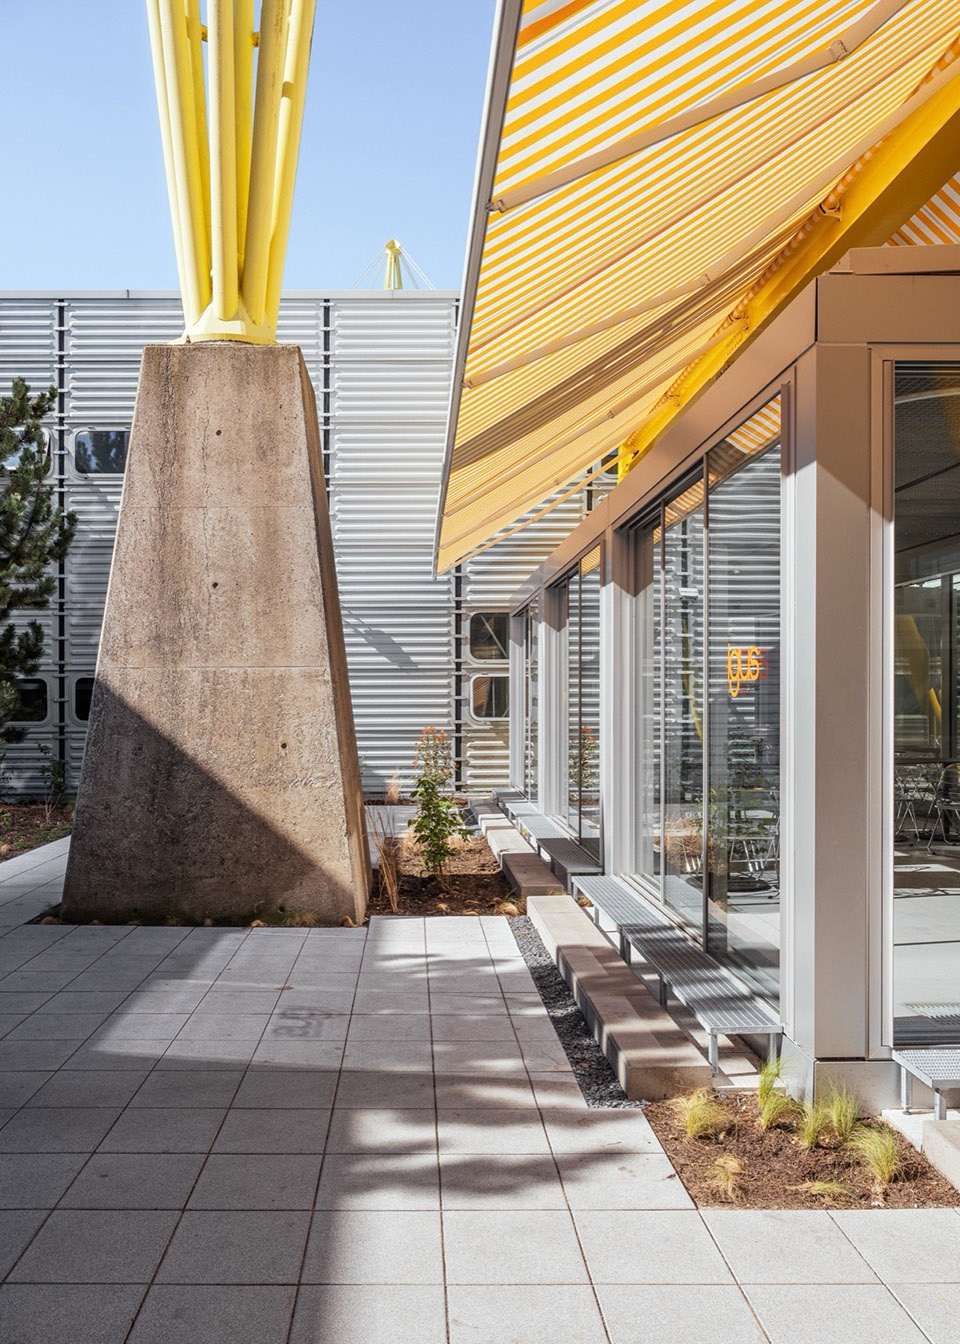
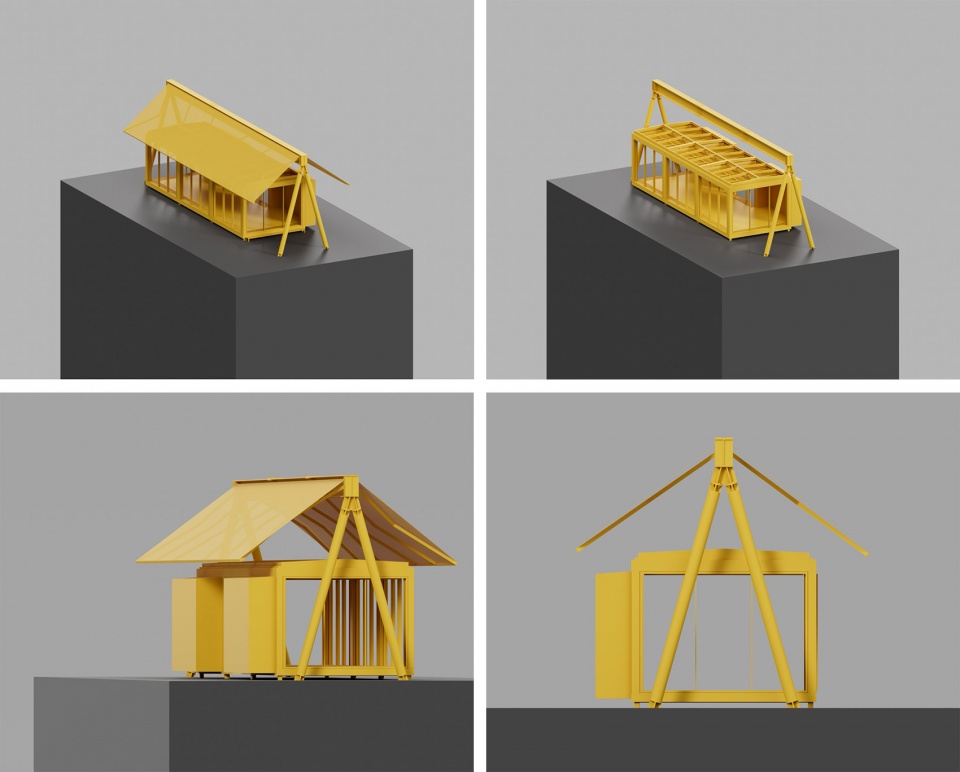
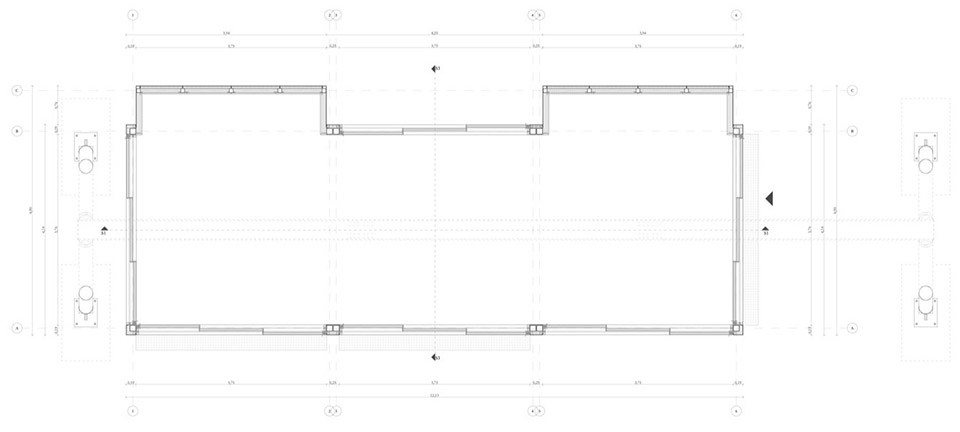
建筑由三个边长4米、高约3米的方形单元组成,形成整个结构的基础。模块化系统使展亭能够根据未来需求与场地条件进行扩展、缩减或重新组合。
▼分析图,analysis diagram © Dietsch Vilaça + Hauptstadt-Studio.Berlin
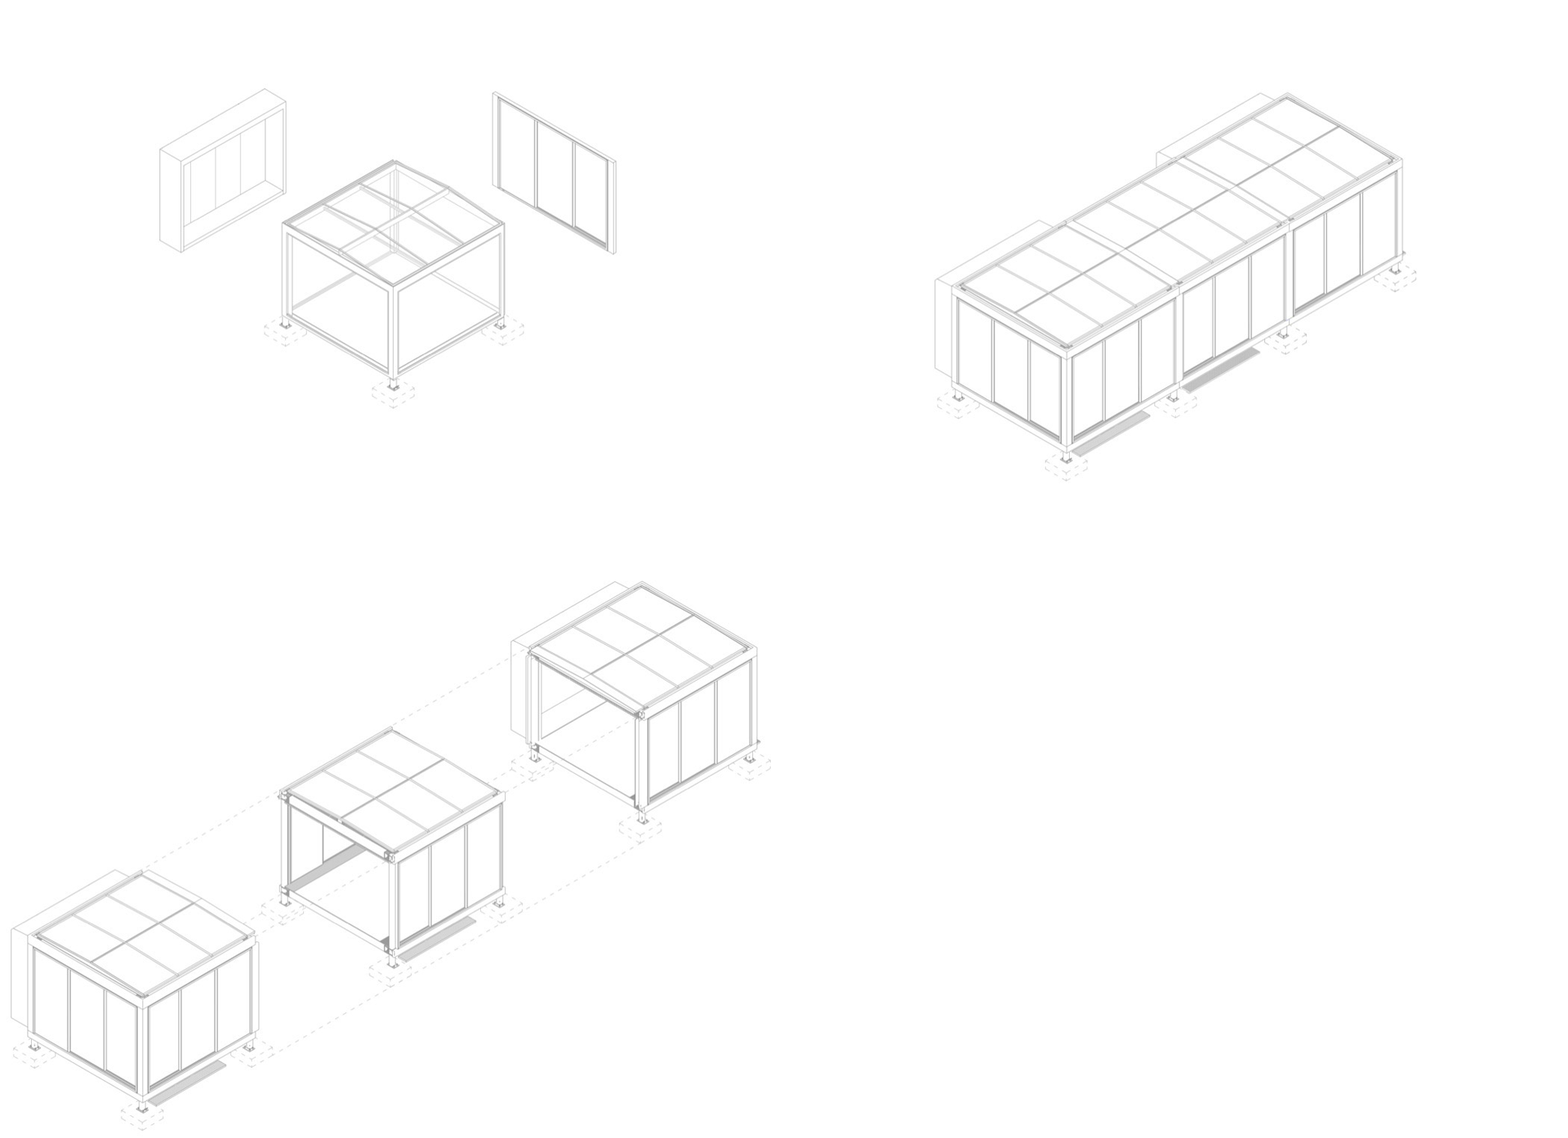
Three square units measuring 4 × 4 m with a height of approximately 3 m form the basis of the structure. The modular system allows the pavilion to be expanded, reduced, or reconfigured depending on future needs and site conditions.
▼该结构位于庭院内,the structure is located within the courtyard © Volker Crone
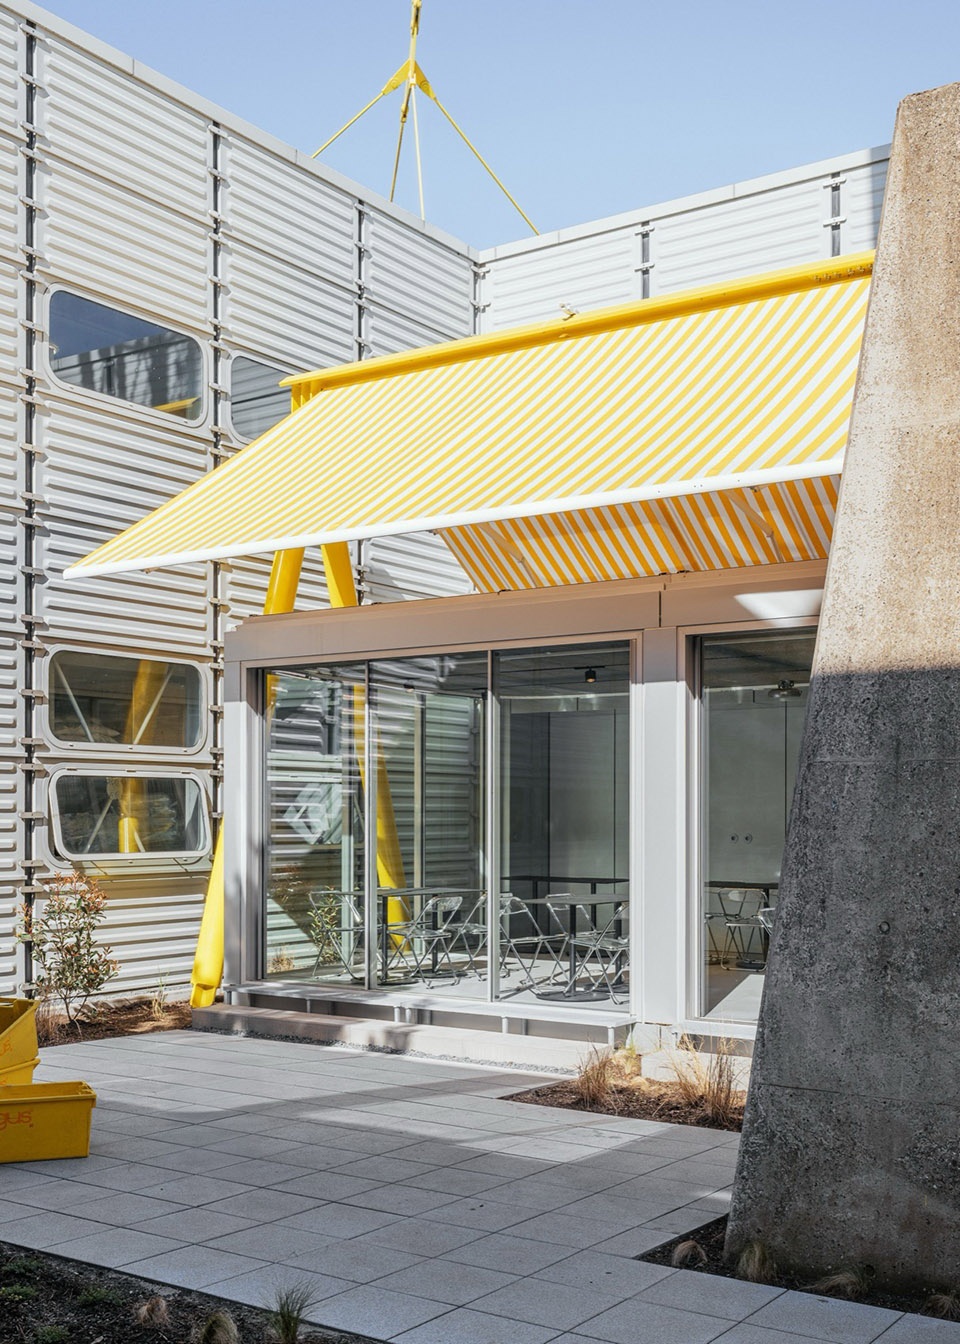
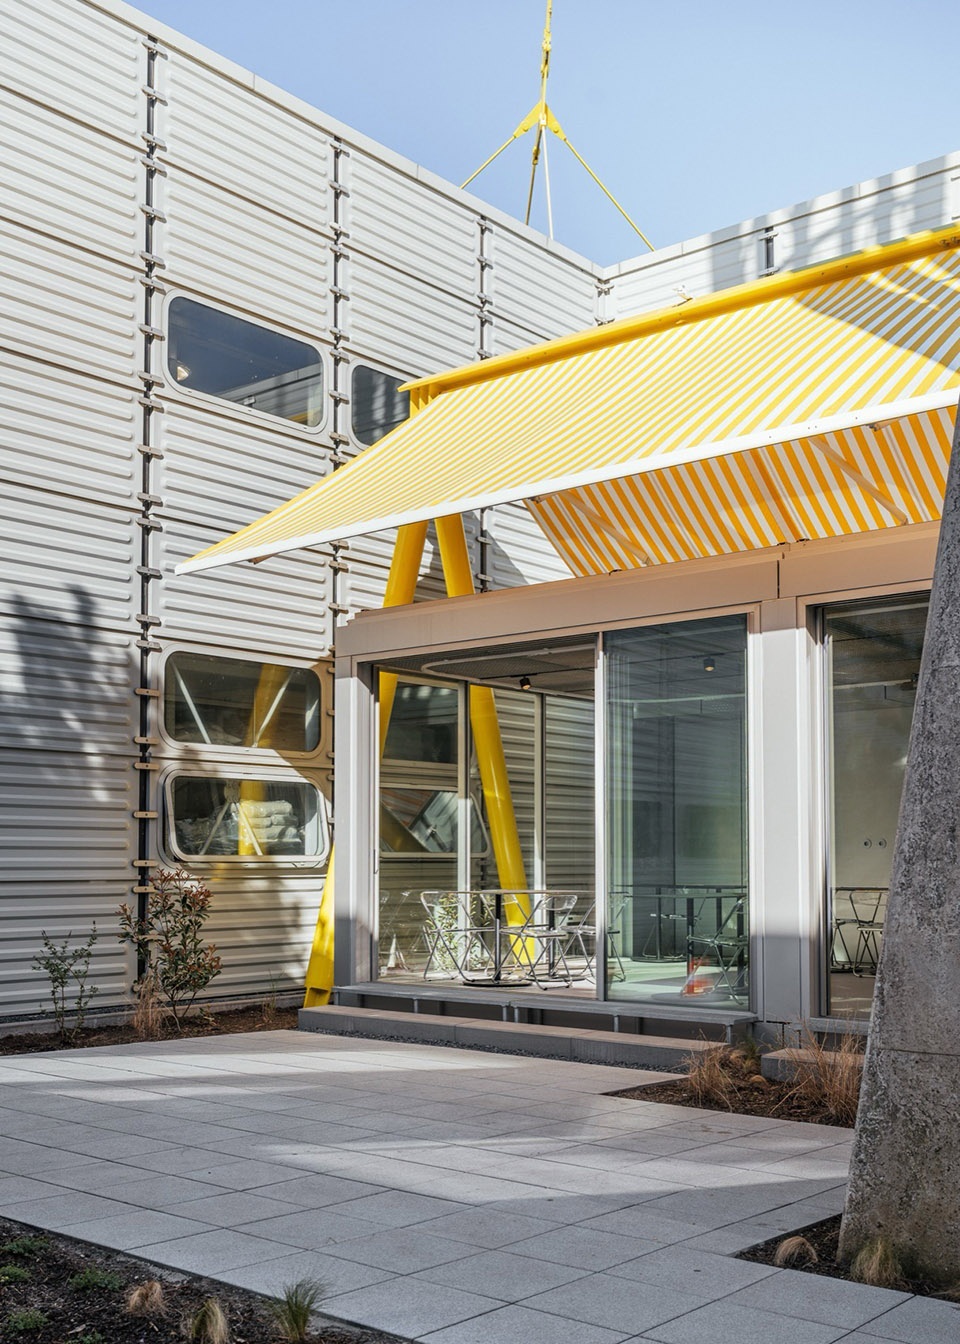
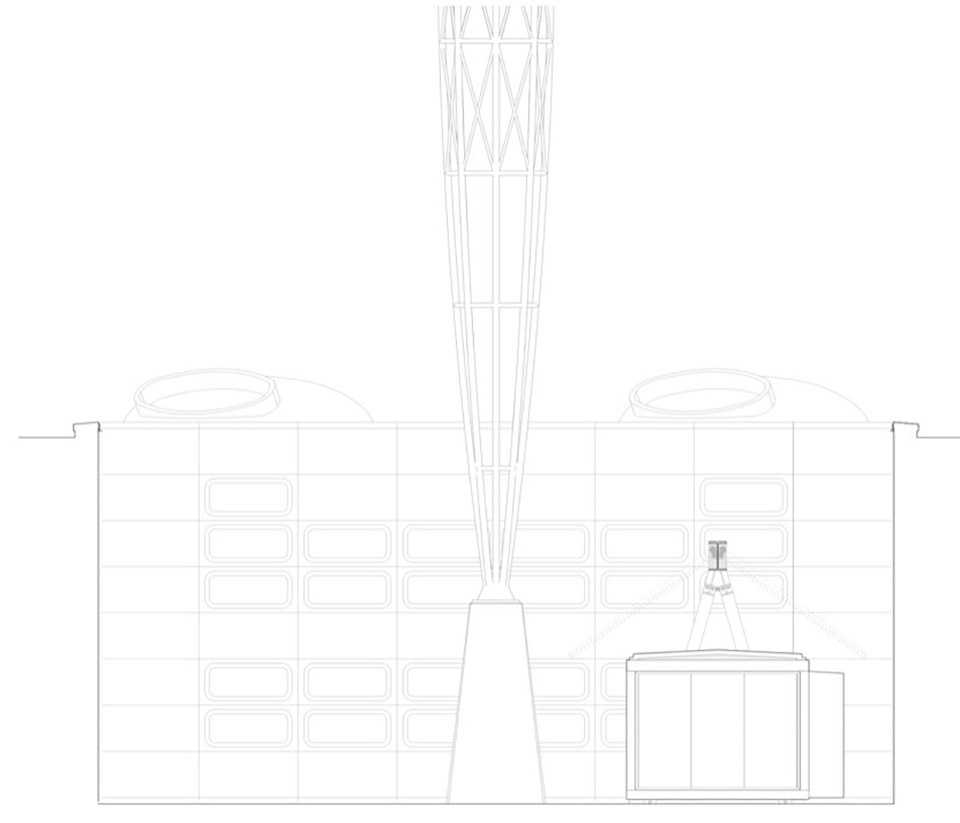
两片大型织物遮棚将使用空间延伸至室内之外,在庭院中形成带有阴影的外部区域。条纹织物顶棚由黄色喷涂钢结构支撑,既呼应了企业的视觉识别系统,也强化了这一介入所具有的轻盈与临时性特征。
Two large textile awnings extend the usable area beyond the enclosed interior and create shaded exterior zones within the courtyard. Supported by a yellow painted steel structure, the striped fabric canopies reference the visual identity of the company while reinforcing the lightweight and temporary character of the intervention.
▼织物遮阳棚,sunshade canopy © Volker Crone
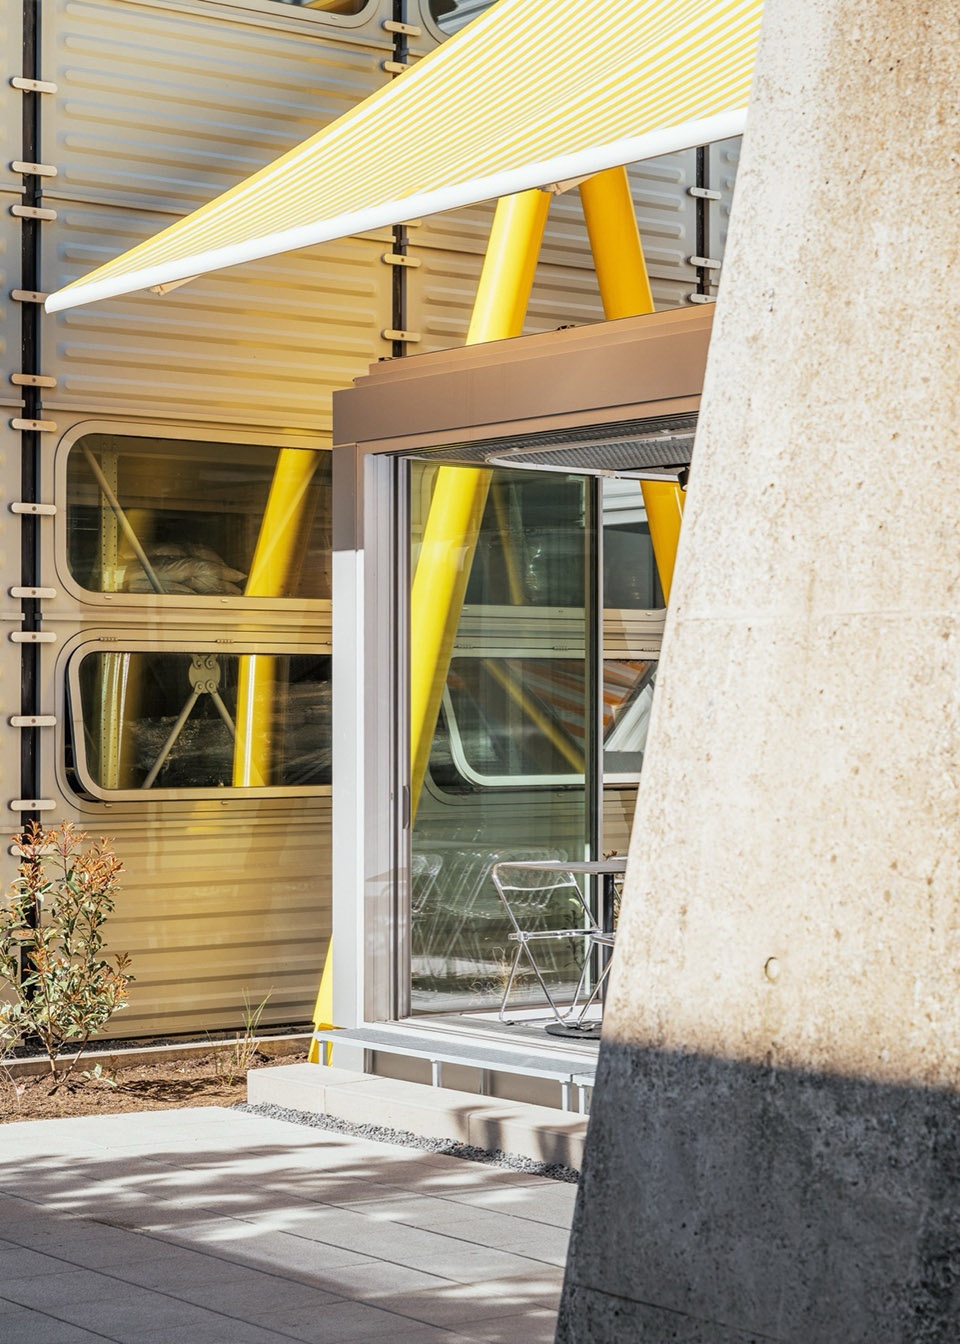
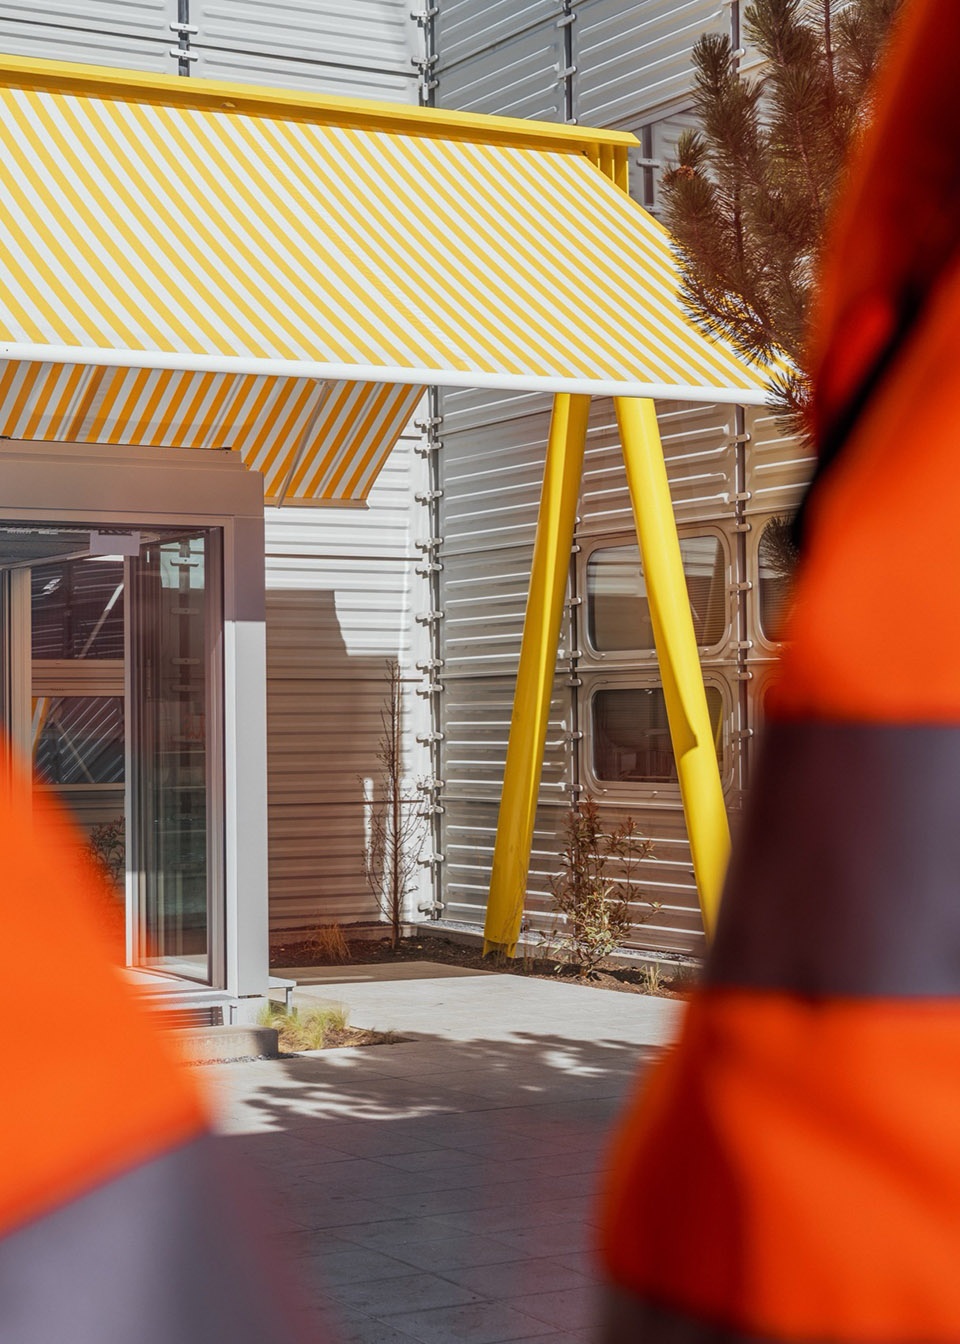
▼遮阳篷细部,details of the sunshade canopy © Volker Crone
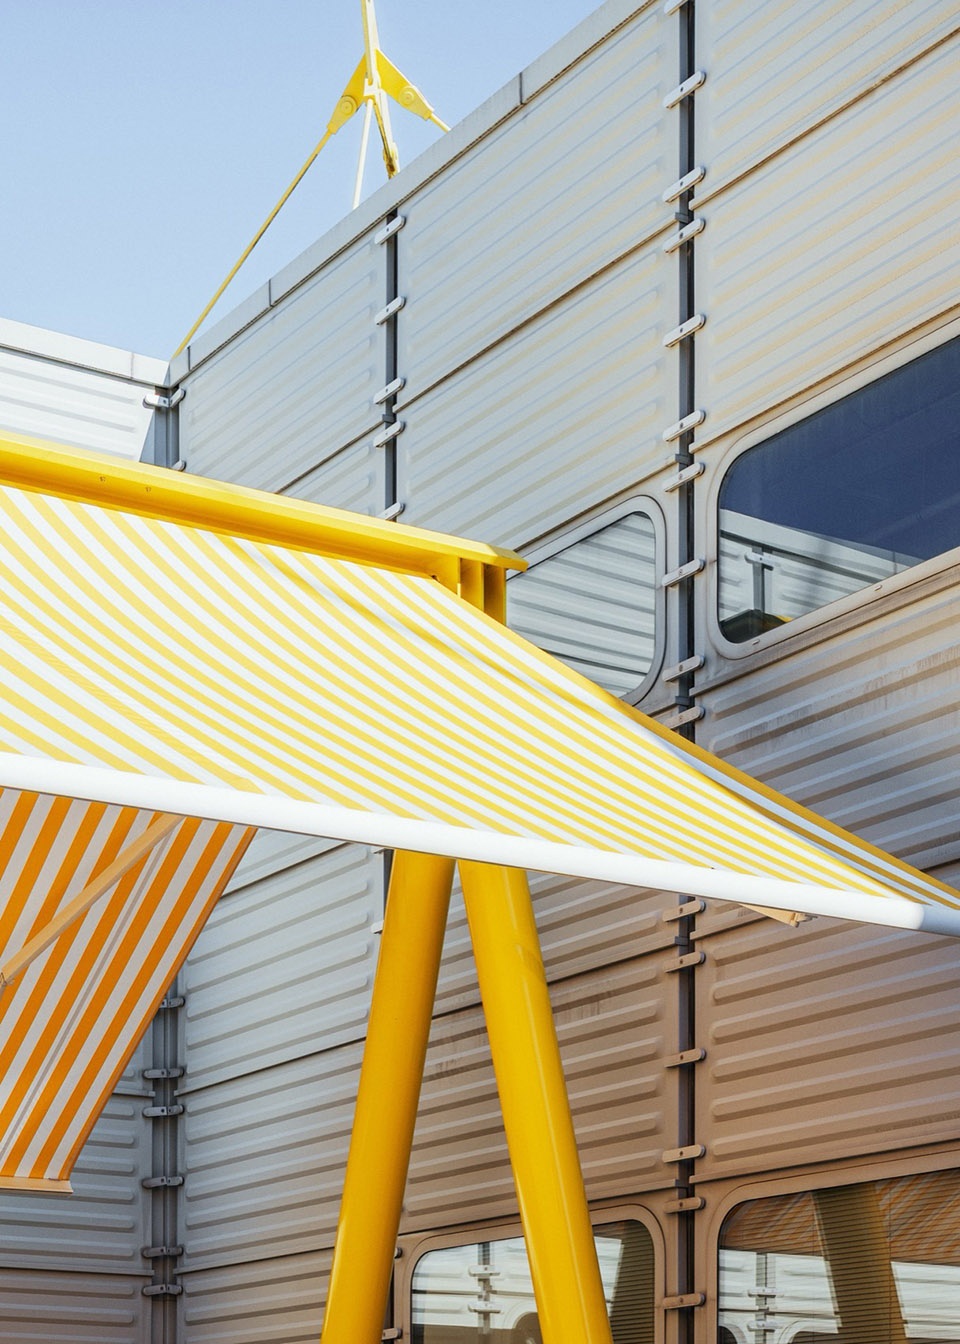
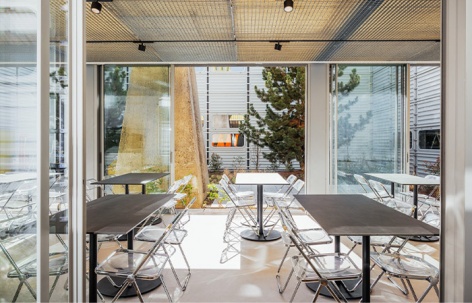
主体结构采用镀锌钢建造,并以大面积极简滑动玻璃立面围合,使展亭在温暖季节几乎能够完全向庭院打开。而在寒冷季节,封闭空间则作为一个受保护的“冬季花园”使用,同时仍保持与周边工厂建筑之间的视觉联系。
▼分析图,analysis diagram © Dietsch Vilaça + Hauptstadt-Studio.Berlin
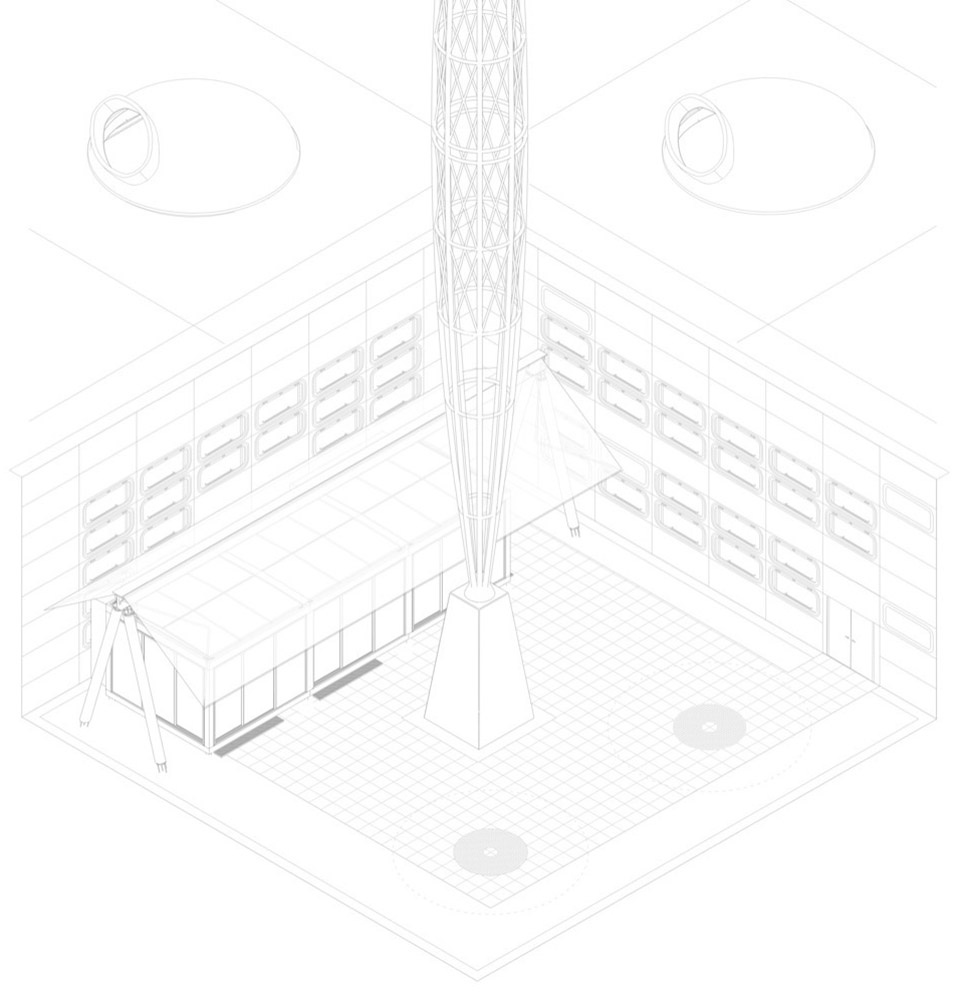
The primary structure is constructed from galvanized steel and enclosed by large minimal sliding glass façades that allow the pavilion to open almost entirely towards the courtyard during warmer months. In colder seasons, the enclosed space functions as a protected winter garden while maintaining visual connections to the surrounding factory buildings.
▼室内概览,overall of interior © Volker Crone
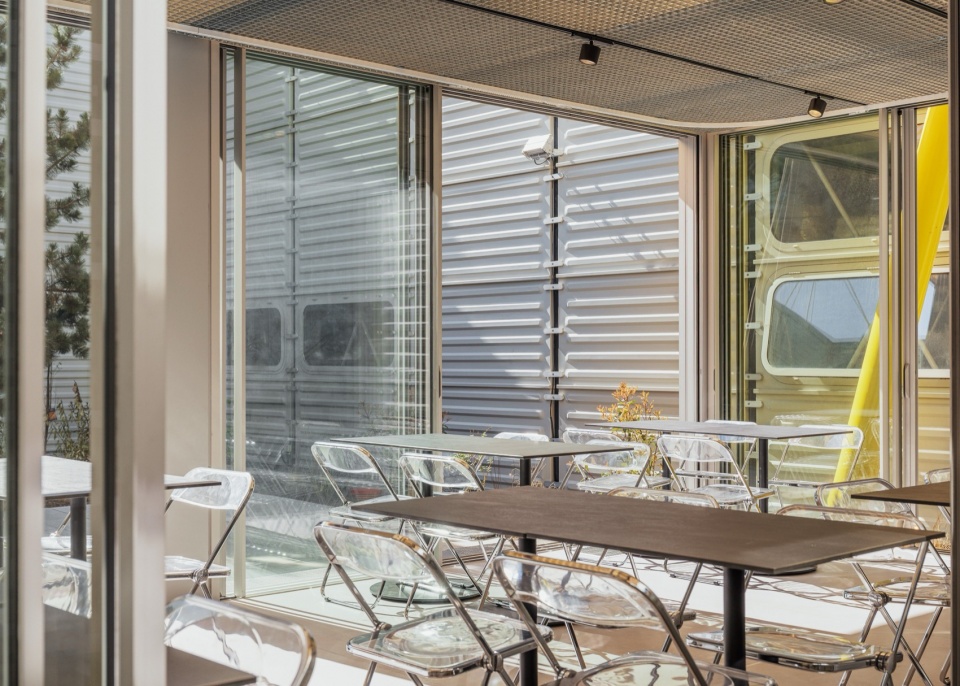
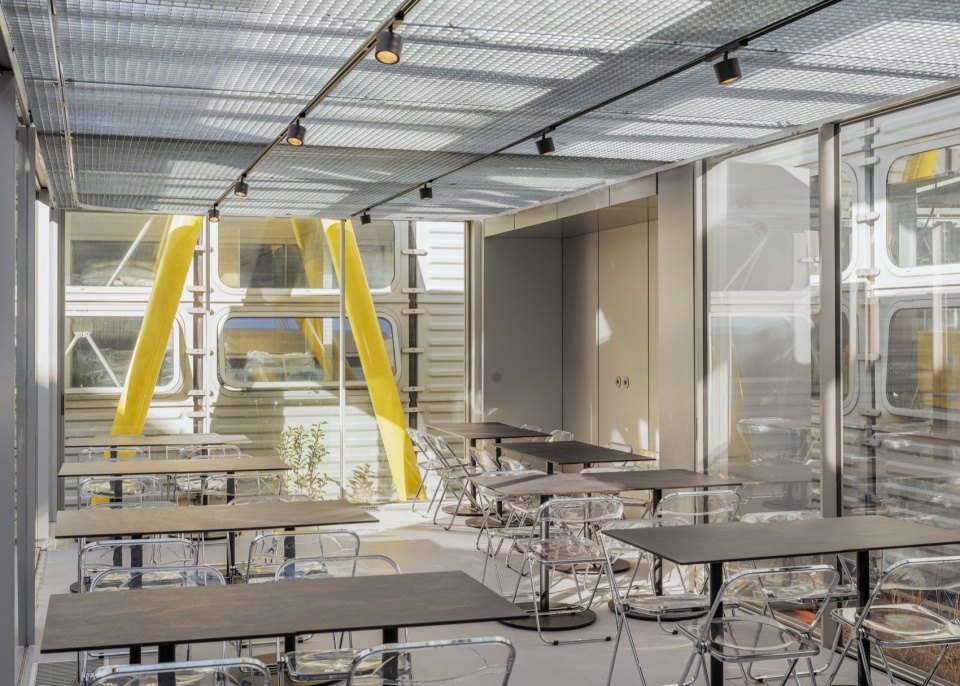
▼主体结构采用镀锌钢建造,
the main structure is constructed using galvanized steel © Volker Crone
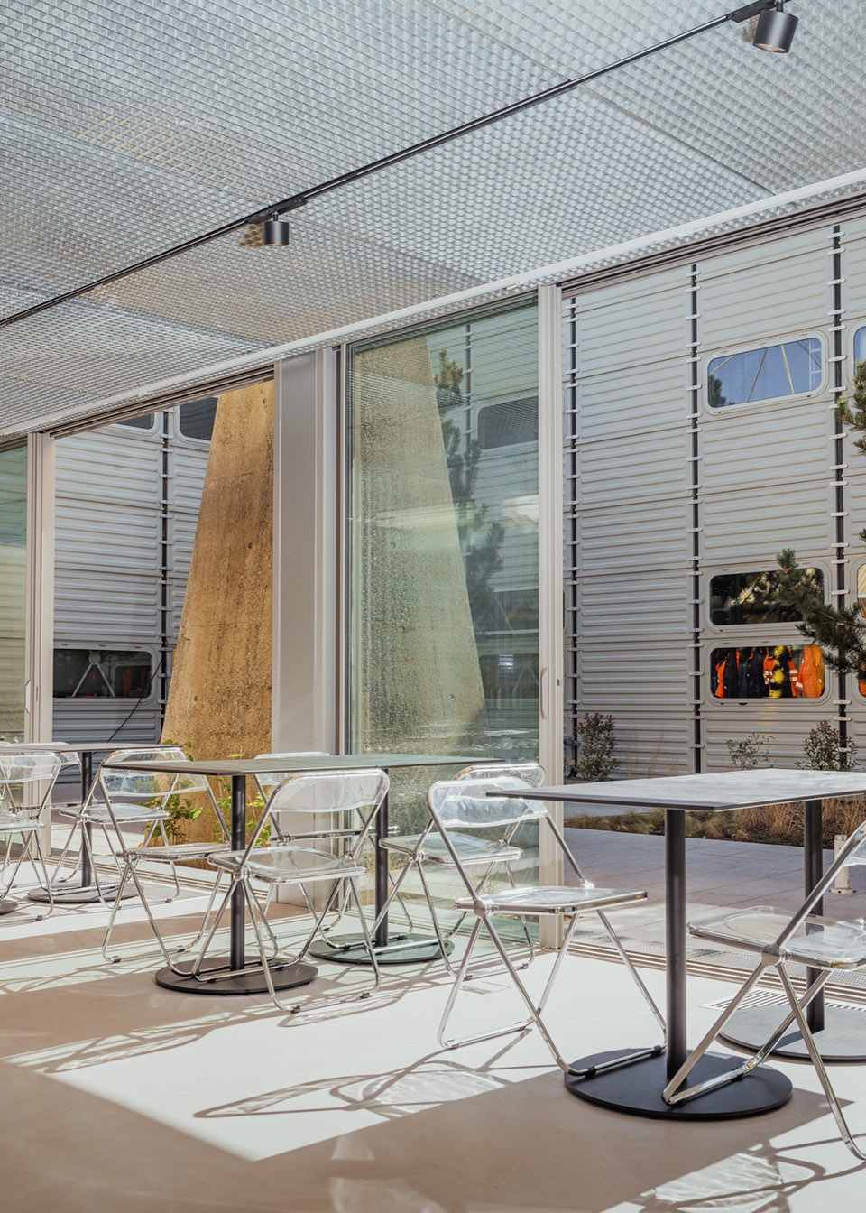
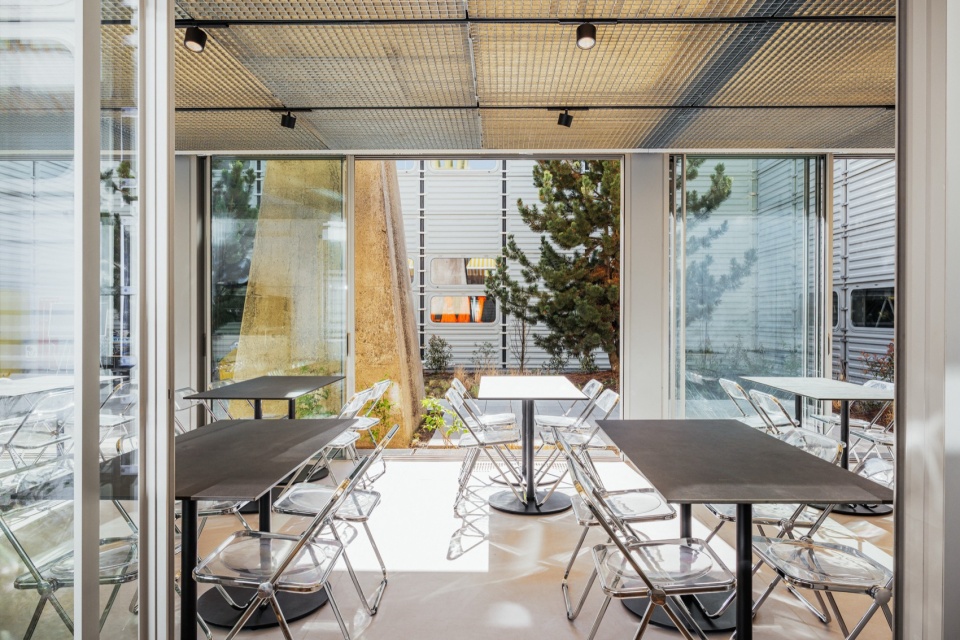
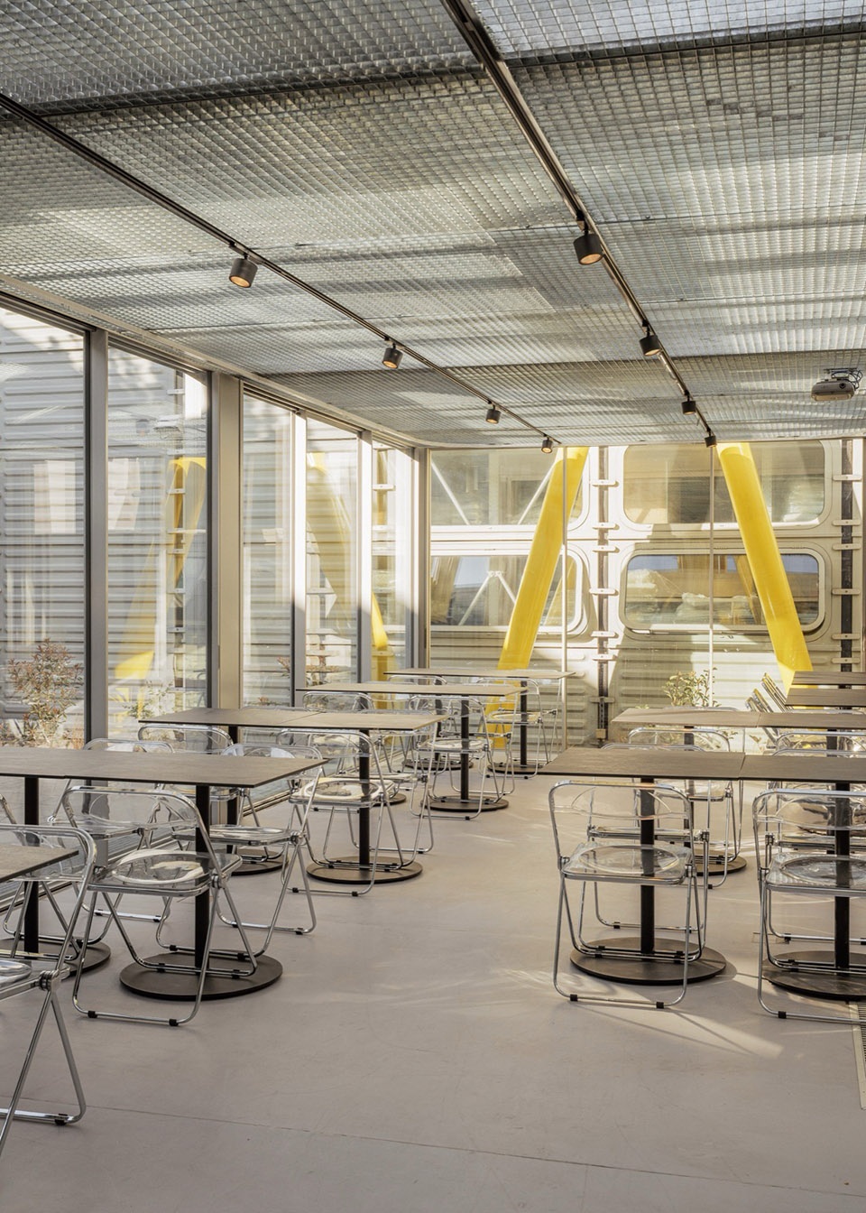
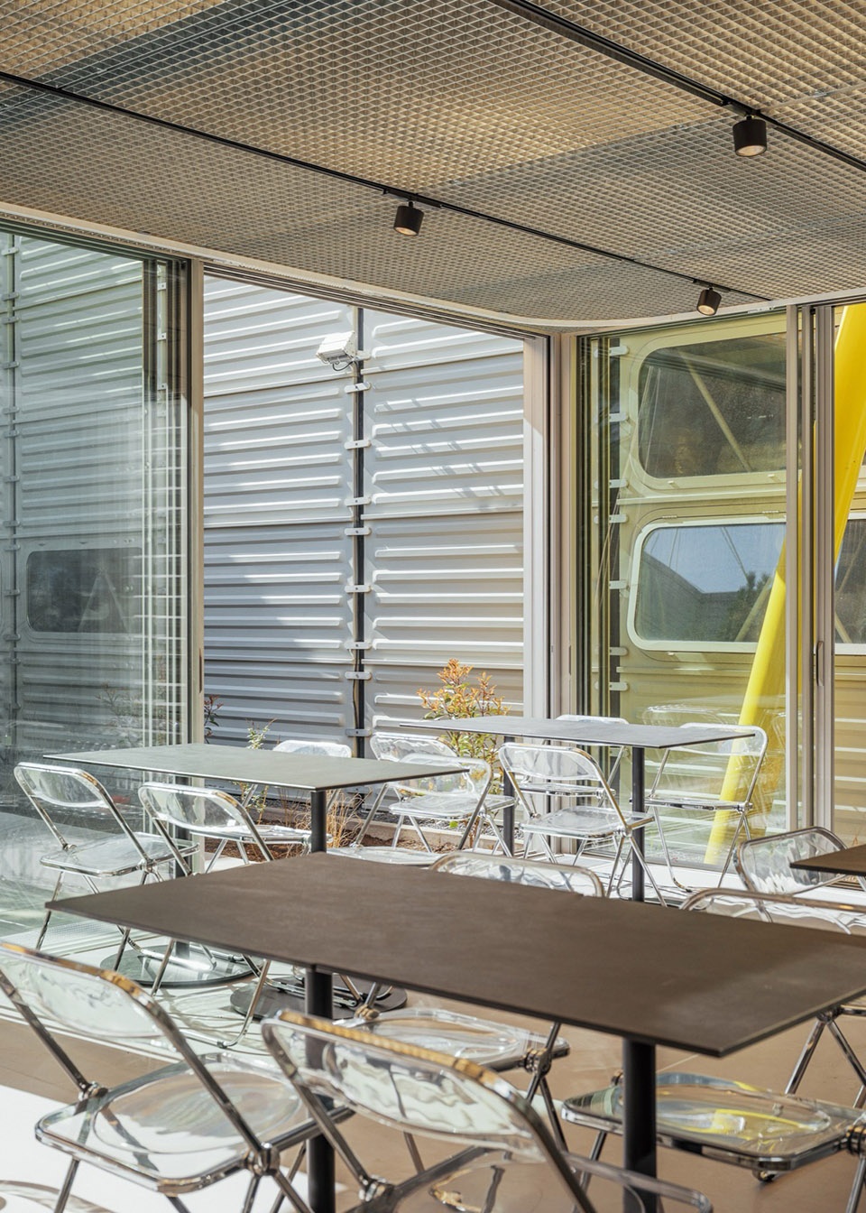
覆铝板的立面与室内墙面界定了展亭的封闭区域,而亚麻油地板则为室内带来了更加温暖且耐用的表面质感。悬吊式天花网格隐藏了通风与技术系统,同时保持室内空间简洁的几何秩序。照明轨道、电气装置以及技术接口均被设计为可随时间进行调整,以适应未来空间布局与功能的变化。
Aluminum-clad façade and interior wall panels define the enclosed areas of the pavilion, while linoleum flooring introduces a warmer and more durable surface within the interior. A suspended ceiling grid conceals ventilation and technical systems while maintaining the clean geometry of the interior. Lighting tracks, electrical installations, and technical connections were designed to allow future modifications and changing layouts over time.
▼大面积极简滑动玻璃立面,large area of highly smooth sliding glass facade © Volker Crone
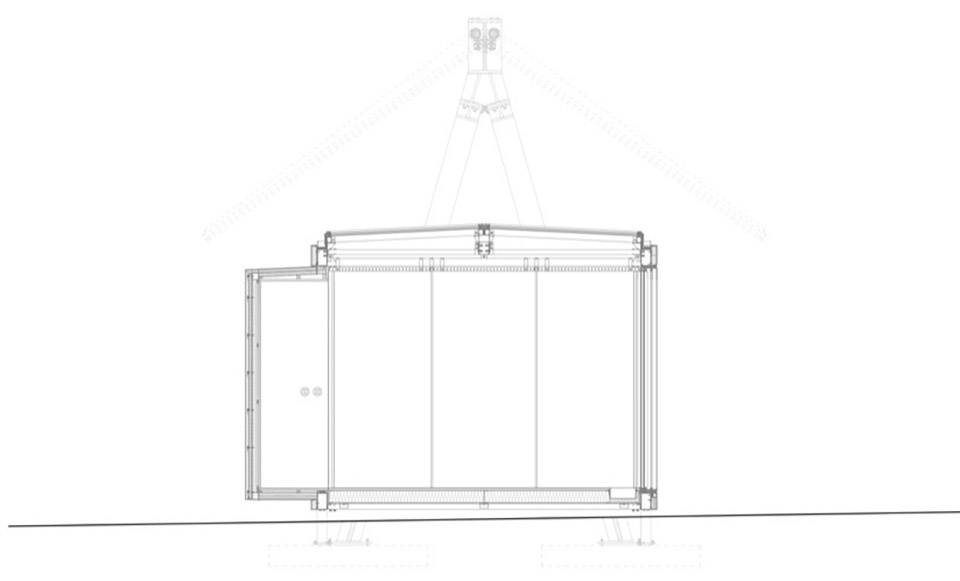
主体体量两侧附加了两个独立的功能壁龛。在当前配置中,其中一个设置为小型茶水间,另一个则作为与室内相连的内嵌式座位空间。作为独立的服务体量,这些壁龛集成了展亭的技术基础设施,包括电气系统与给排水接口,并可根据未来使用需求或场地条件调整为不同功能。
Two independent niches are attached to the main volume. In the current configuration, one accommodates a kitchenette while the other functions as a built-in seating alcove connected to the interior space. Conceived as independent service volumes, the niches contain the technical infrastructure of the pavilion, including electrical installations and water connections, and can be adapted for different functions depending on future use or site requirements.
▼悬吊式天花网格隐藏了通风与技术系统,the suspended ceiling grid conceals the ventilation and technical systems © Volker Crone
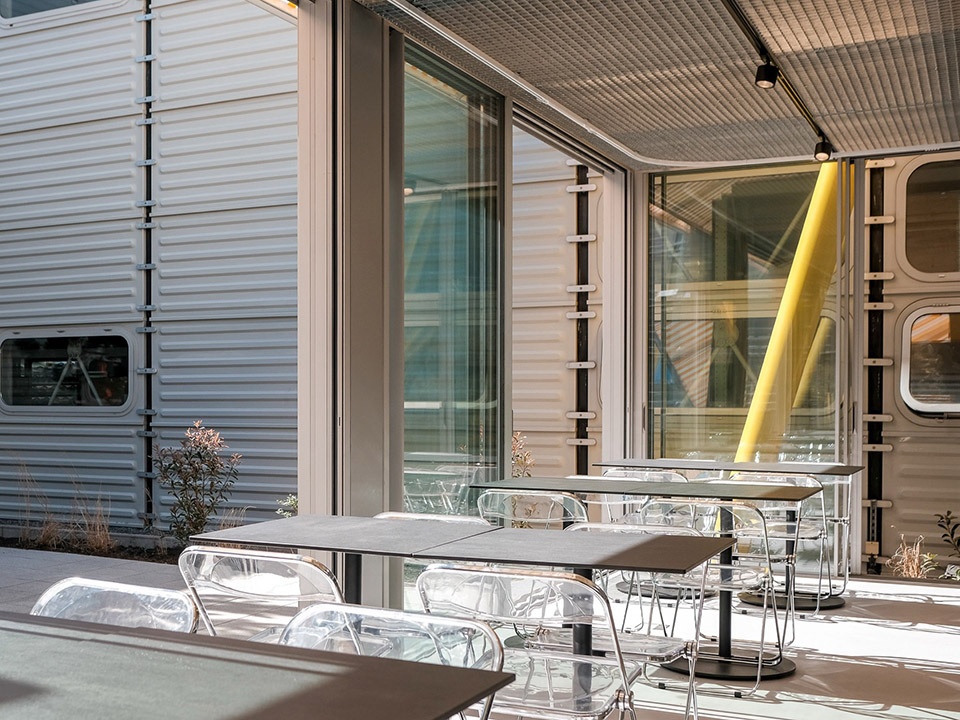
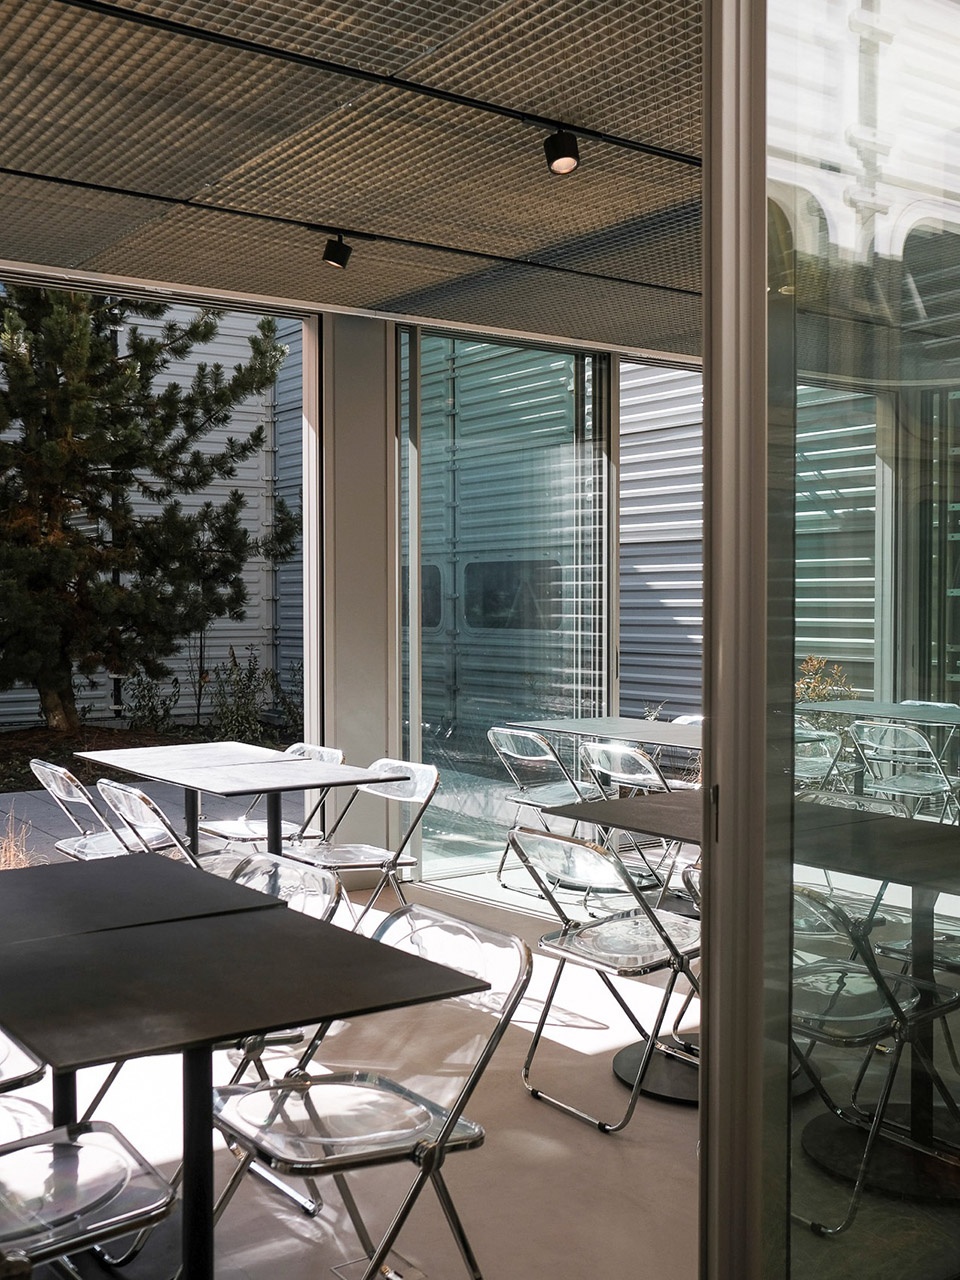
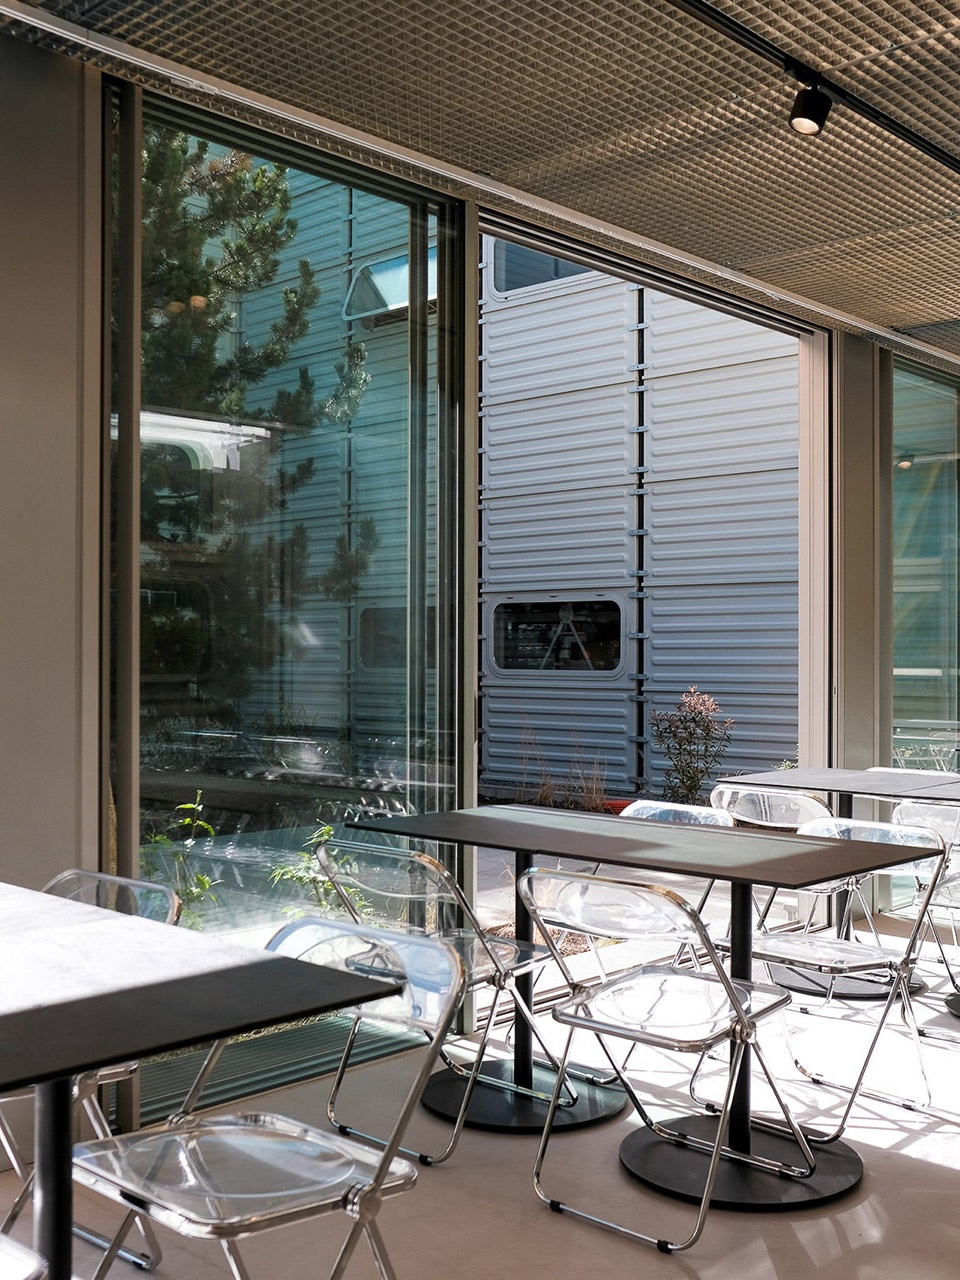
工厂环境通常围绕生产与效率组织,很少为非正式交流与日常停留留出空间。该展亭直接嵌入igus园区庭院之中,以一种模块化且可适应的结构形式介入场地,使其能够随着时间不断演变、扩展,并复制到不同地点。
Factory environments are typically organized around production and efficiency, leaving little space for informal interaction and daily pause. Integrated directly into the courtyard of the igus campus, the pavilion introduces a modular and adaptable structure that can evolve, expand, and be replicated across different locations over time.
▼外部铝板细部,details of the external aluminum panels © Volker Crone
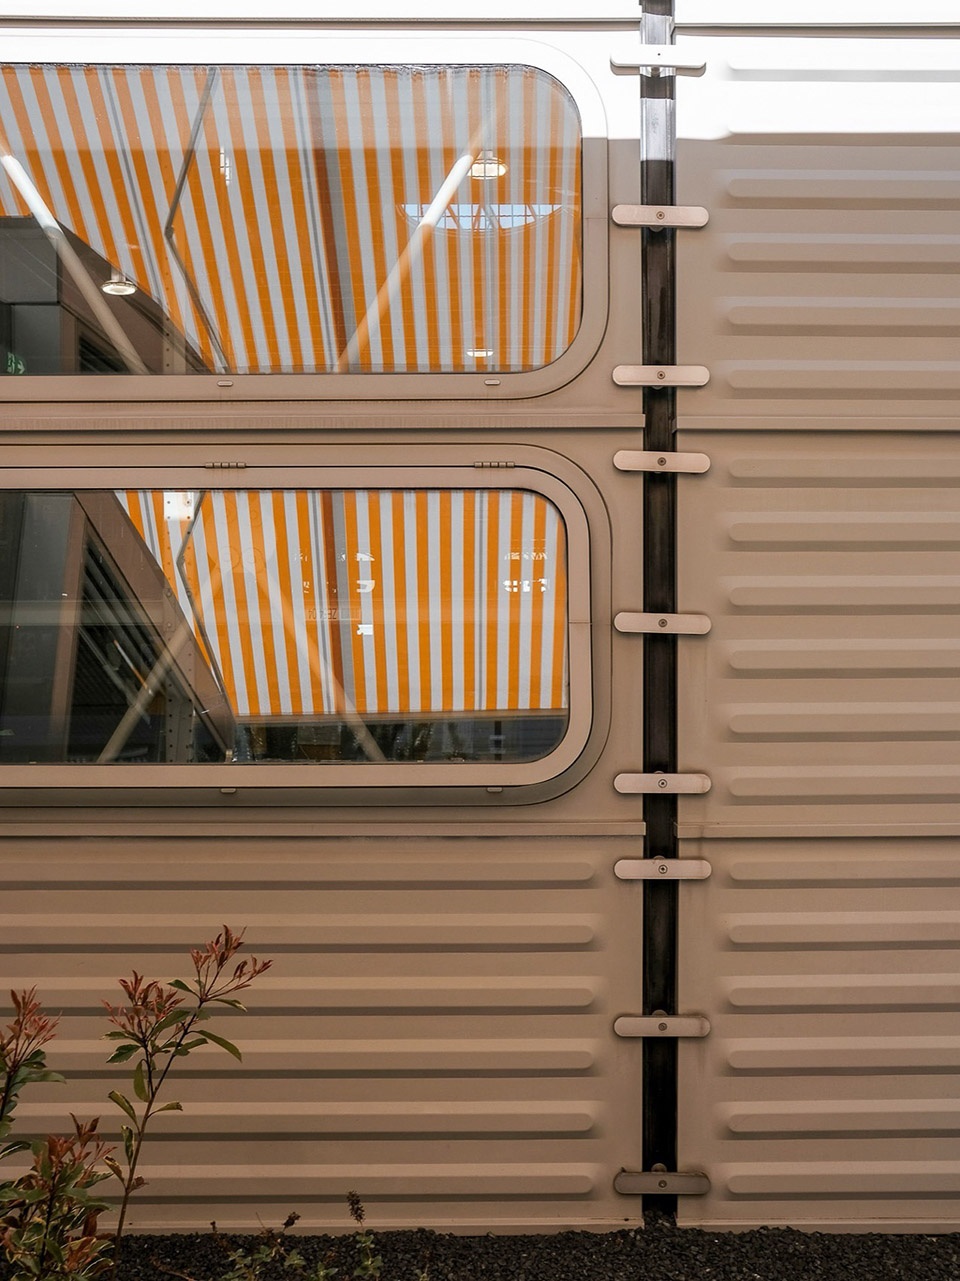
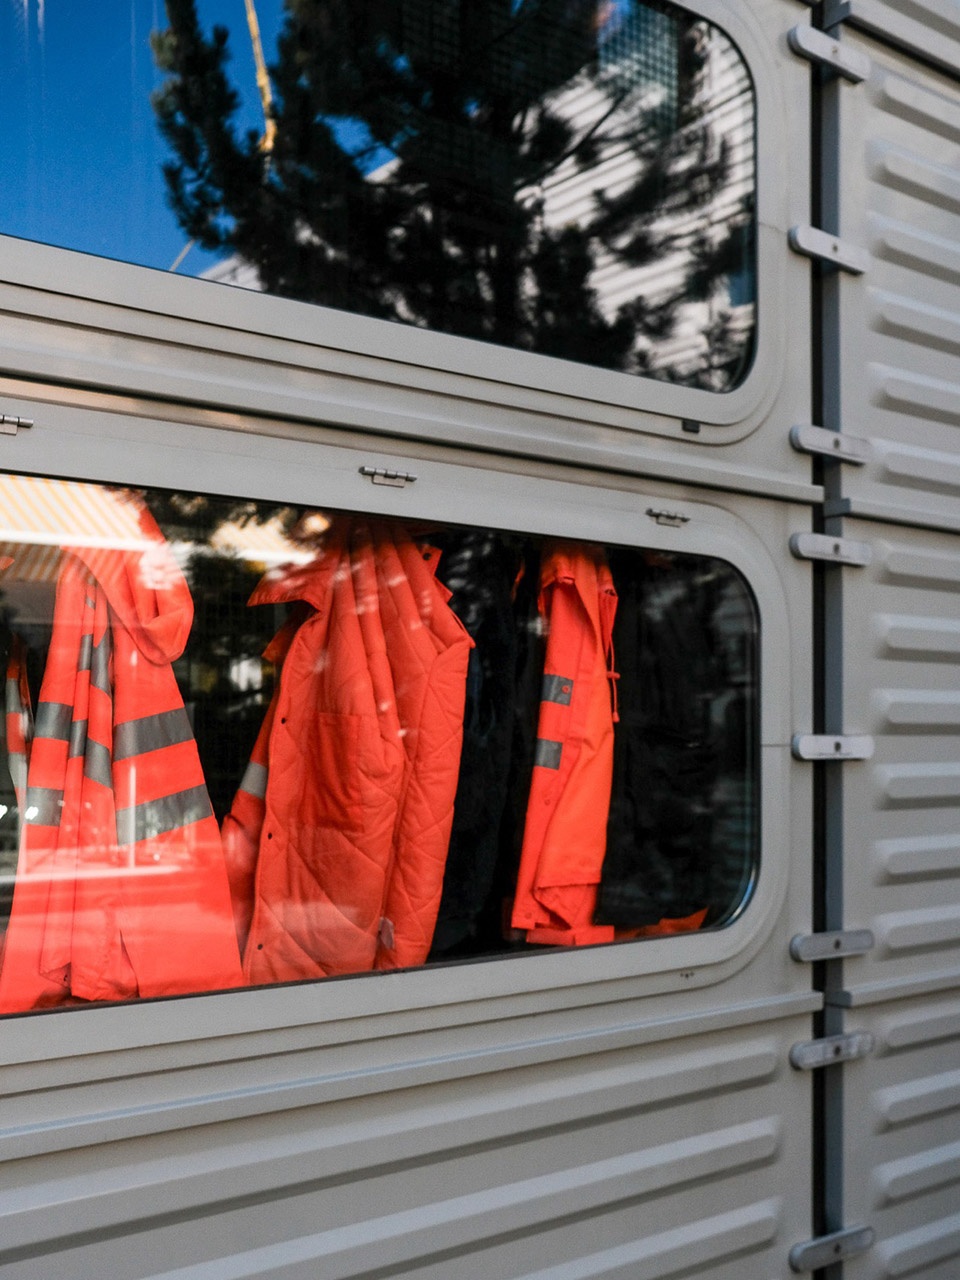
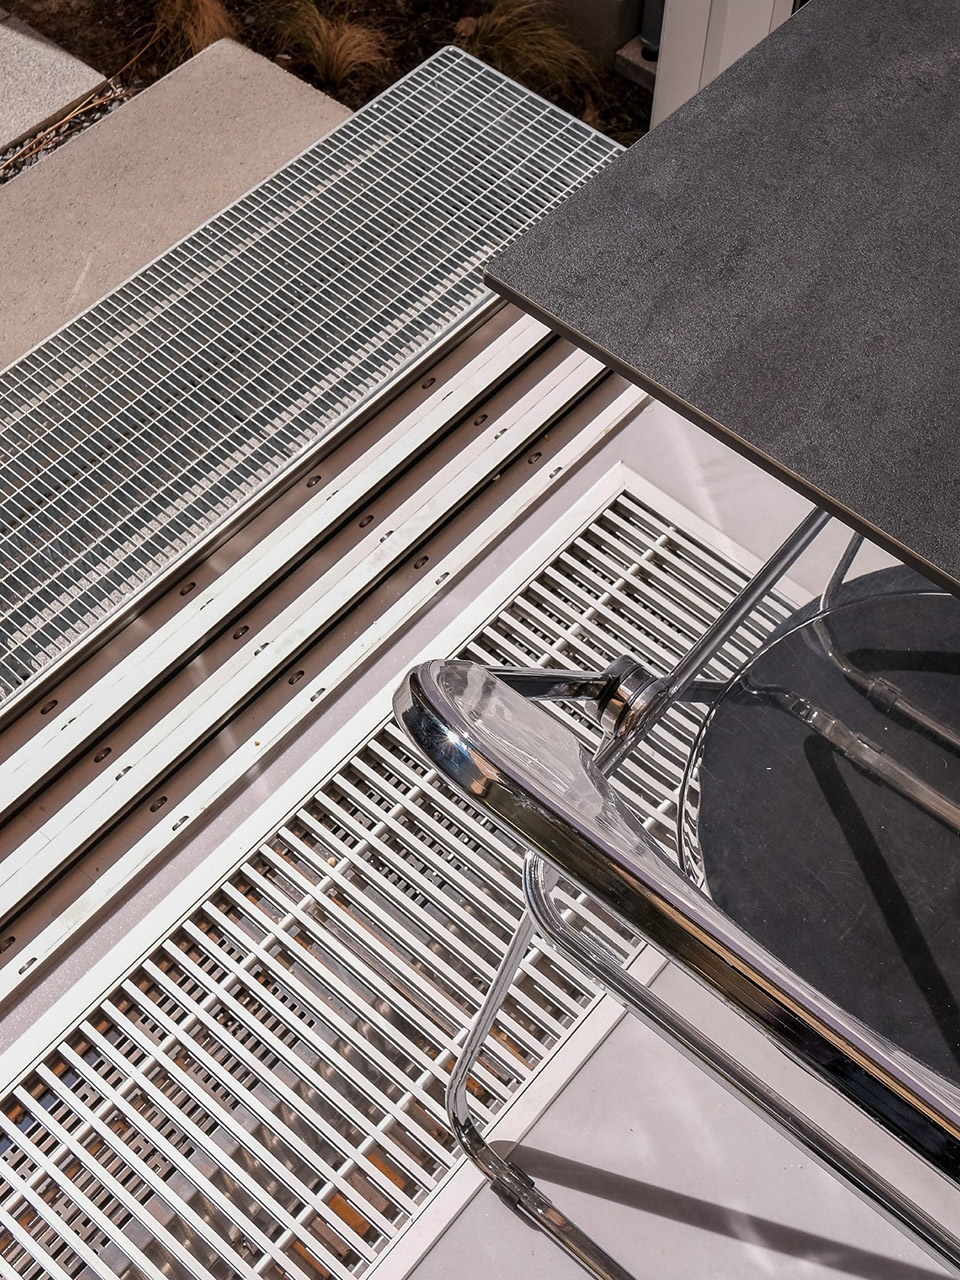
▼细部,details © Volker Crone
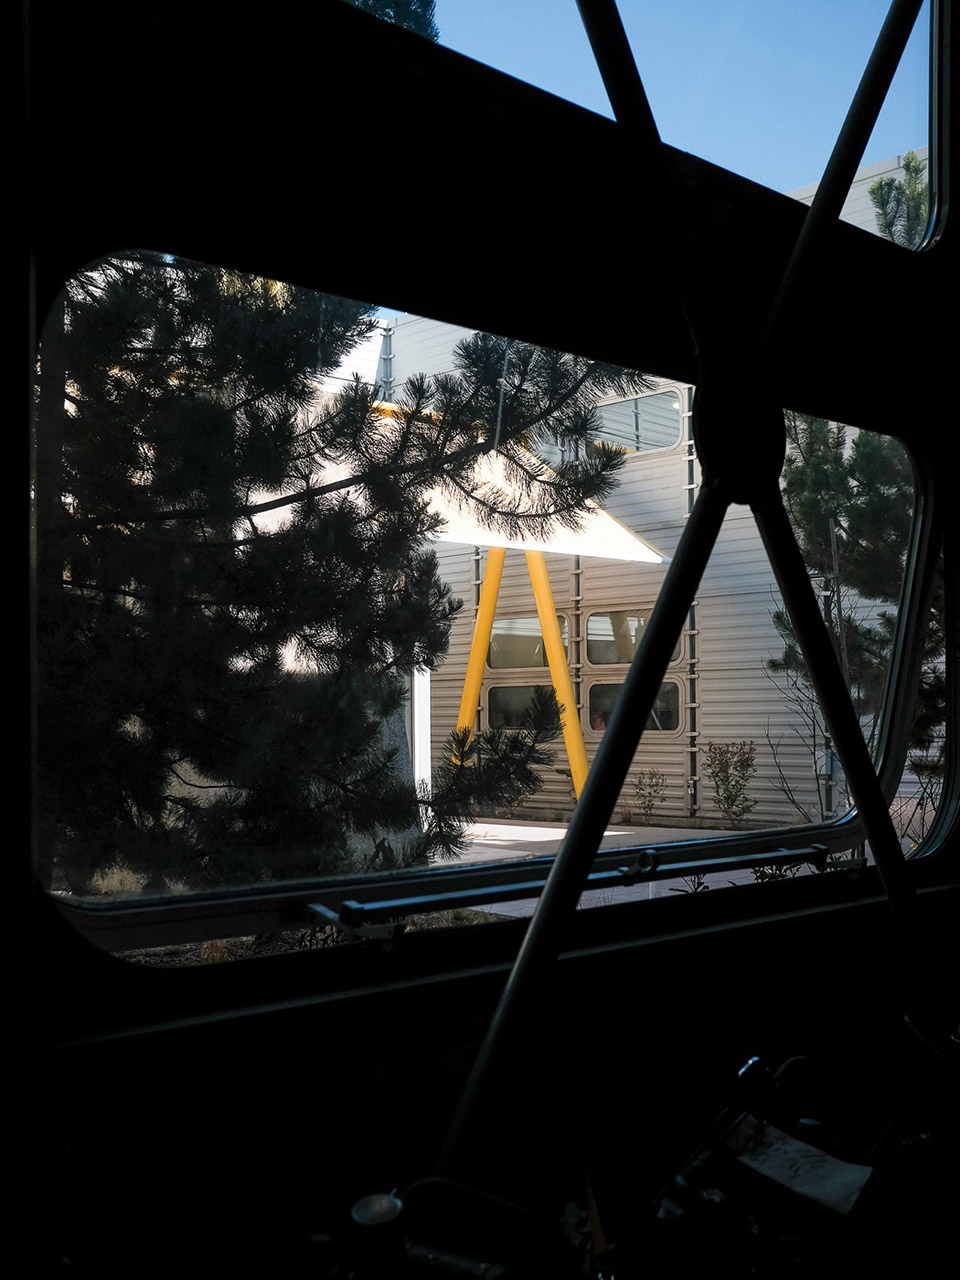
▼窗景,window frame © Volker Crone
▼模型,model © Dietsch Vilaça + Hauptstadt-Studio.Berlin
▼总平面图,master plan © Dietsch Vilaça + Hauptstadt-Studio.Berlin
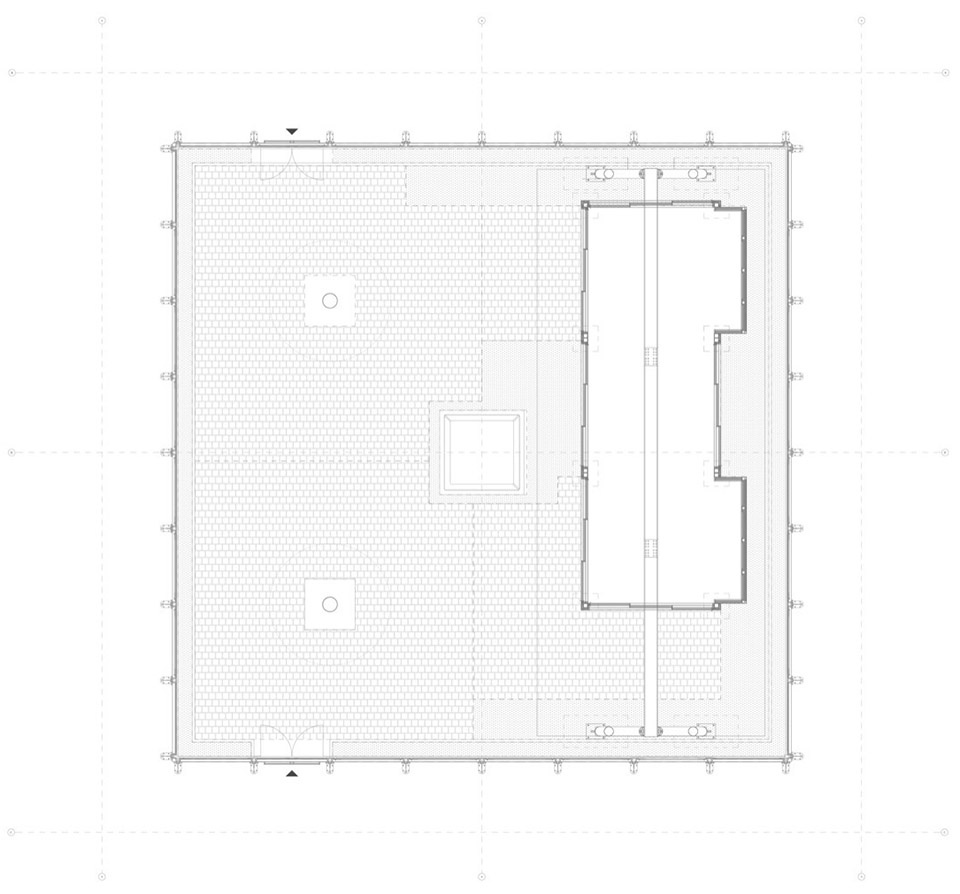
▼平面图,plan © Dietsch Vilaça + Hauptstadt-Studio.Berlin
▼立面图,elevation © Dietsch Vilaça + Hauptstadt-Studio.Berlin
▼剖面图,section © Dietsch Vilaça + Hauptstadt-Studio.Berlin
Technical Information
Project Name: Modular Pavilion
Client: igus SE & Co. KG
Location: Cologne, Germany
Year: 2024-2025
Architects: Dietsch Vilaça + Lukas Beer (Hauptstadt Studio Berlin)
Planning Phases: LPH 1-3, 5 (Partly)
Construction: Bysteel
Photography: Volker Crone
Program: Multifunctional / Break room / informal workspace
Structural System: Modular prefabricated steel construction
Main Materials: Steel, glass, aluminium, textile awnings, linoleum
Status: Completed
More: Dietsch Vilaça + Hauptstadt-Studio.Berlin 更多关于他们:Dietsch Vilaça on gooood + Hauptstadt-Studio.Berlin on gooood








有点意思
DK
很独特