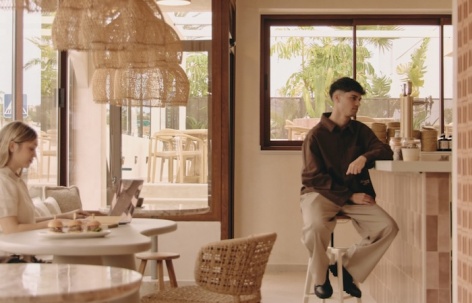
感谢 Auñón Cabrera + Myriam Osca 予gooood分享以下内容。更多关于他们:Auñón Cabrera on gooood, Myriam Osca on gooood
Appreciation towards Auñón Cabrera + Myriam Osca for providing the following description:
室内设计工作室Auñón Cabrera与建筑师Myriam Osca Meliá于白色海岸(Costa Blanca)呈现一处全新的餐饮空间,以真实的材料表达与鲜明的地中海气质,重新提升早午餐这一日常仪式。
Interior design studio Auñón Cabrera and architect Myriam Osca Meliá unveil a new dining destination on the Costa Blanca, elevating the brunch ritual through material honesty and a distinct Mediterranean sensibility.
▼项目概览,overview of the project © Sonia Sabnani
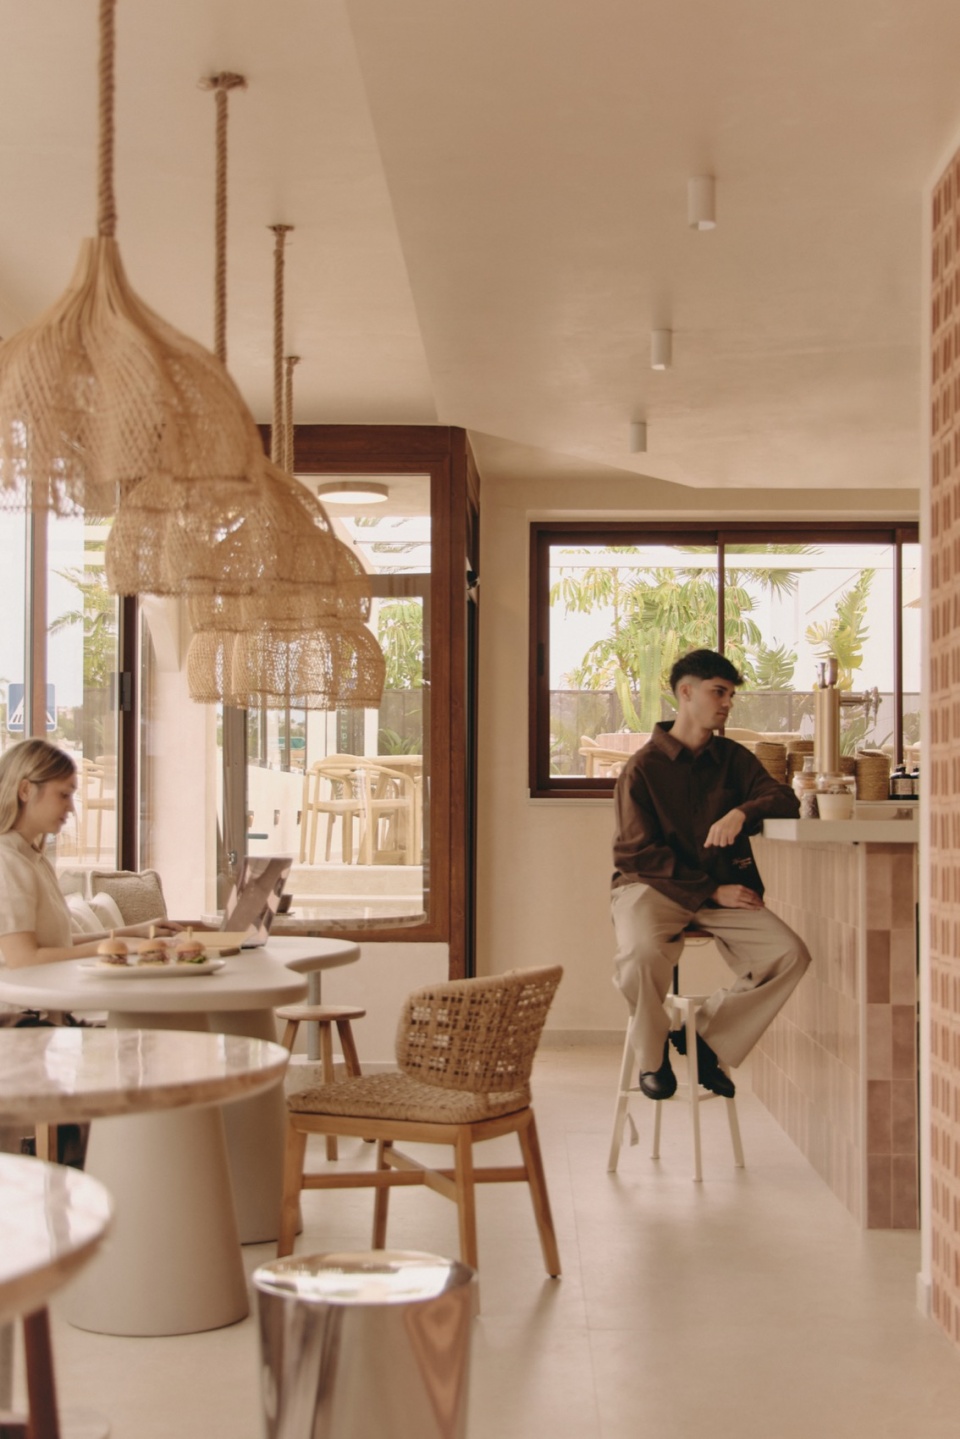
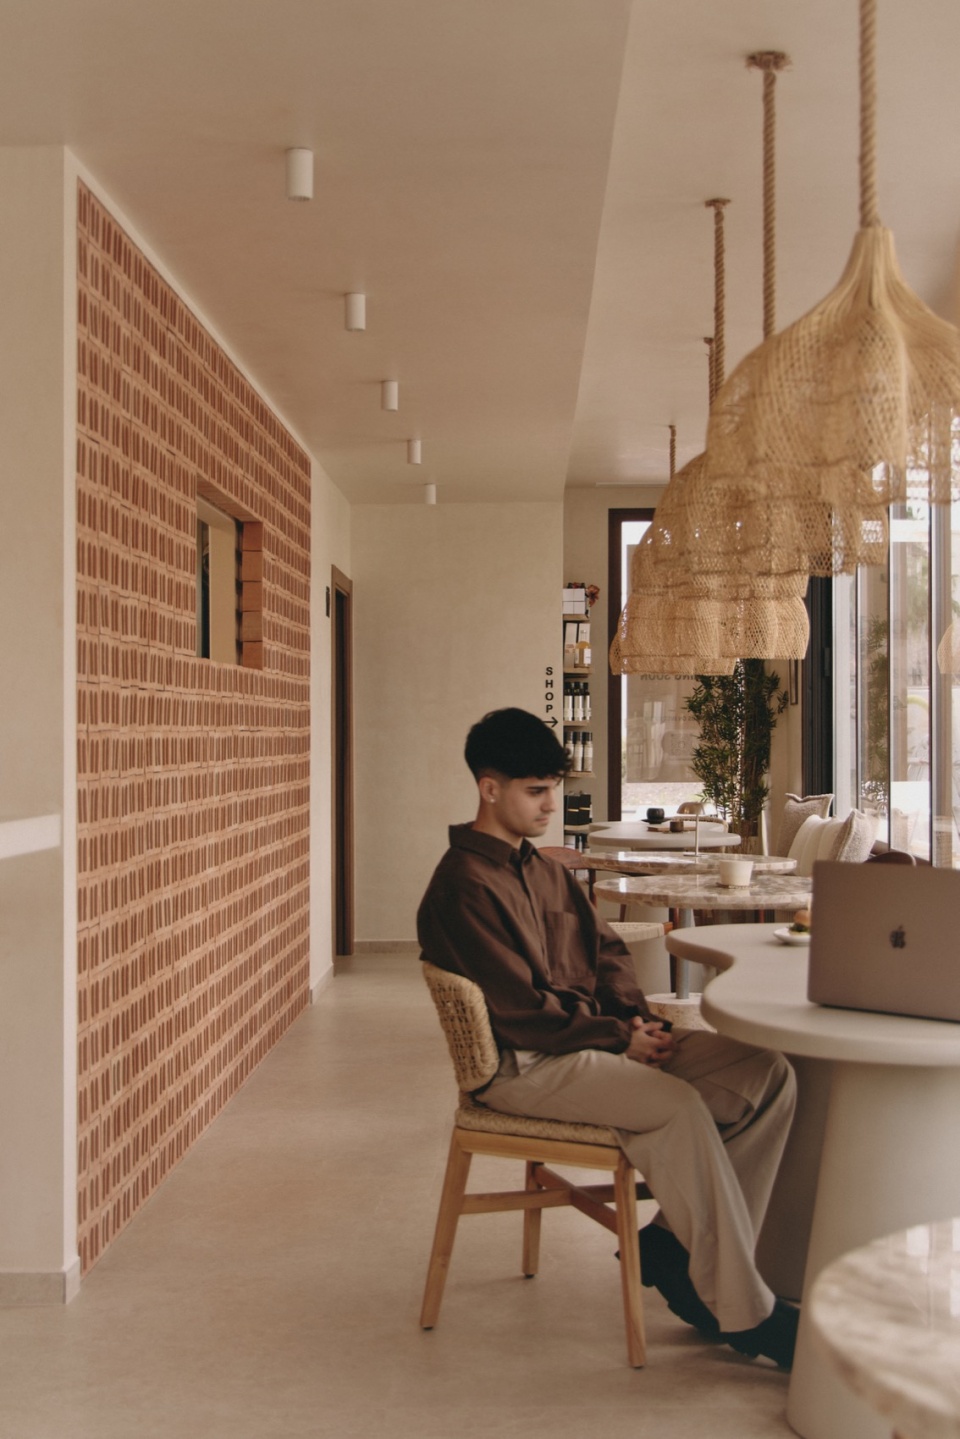
Mimosa Brunch距离海边仅数步之遥,它被构想为一次关于沉浸式室内设计的实践,在这里,建筑服务于身心感受。项目所在区域正经历一场审美复兴,而设计则建立于一个清晰前提之上:通过自然光、空间比例与材料性之间的平衡关系,营造一种沉浸式氛围。
Located just steps from the sea, Mimosa Brunch emerges as an exercise in mindful interior design where architecture serves well-being. Set in an area undergoing an aesthetic revival, the project stems from a clear premise: to build an immersive atmosphere through a balanced relationship between natural light, proportion, and materiality.
▼座位区,seating area © Sonia Sabnani
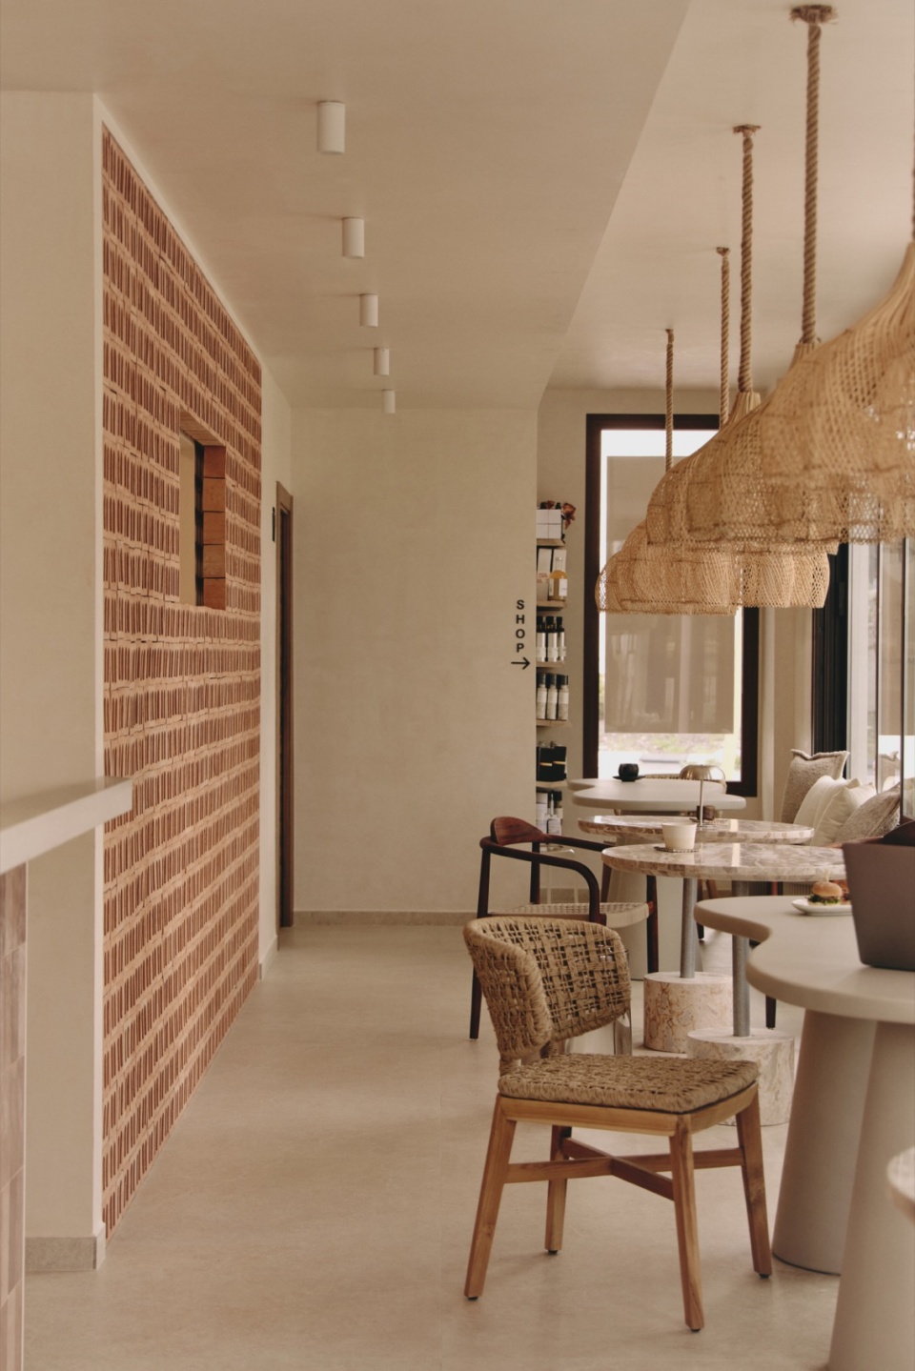
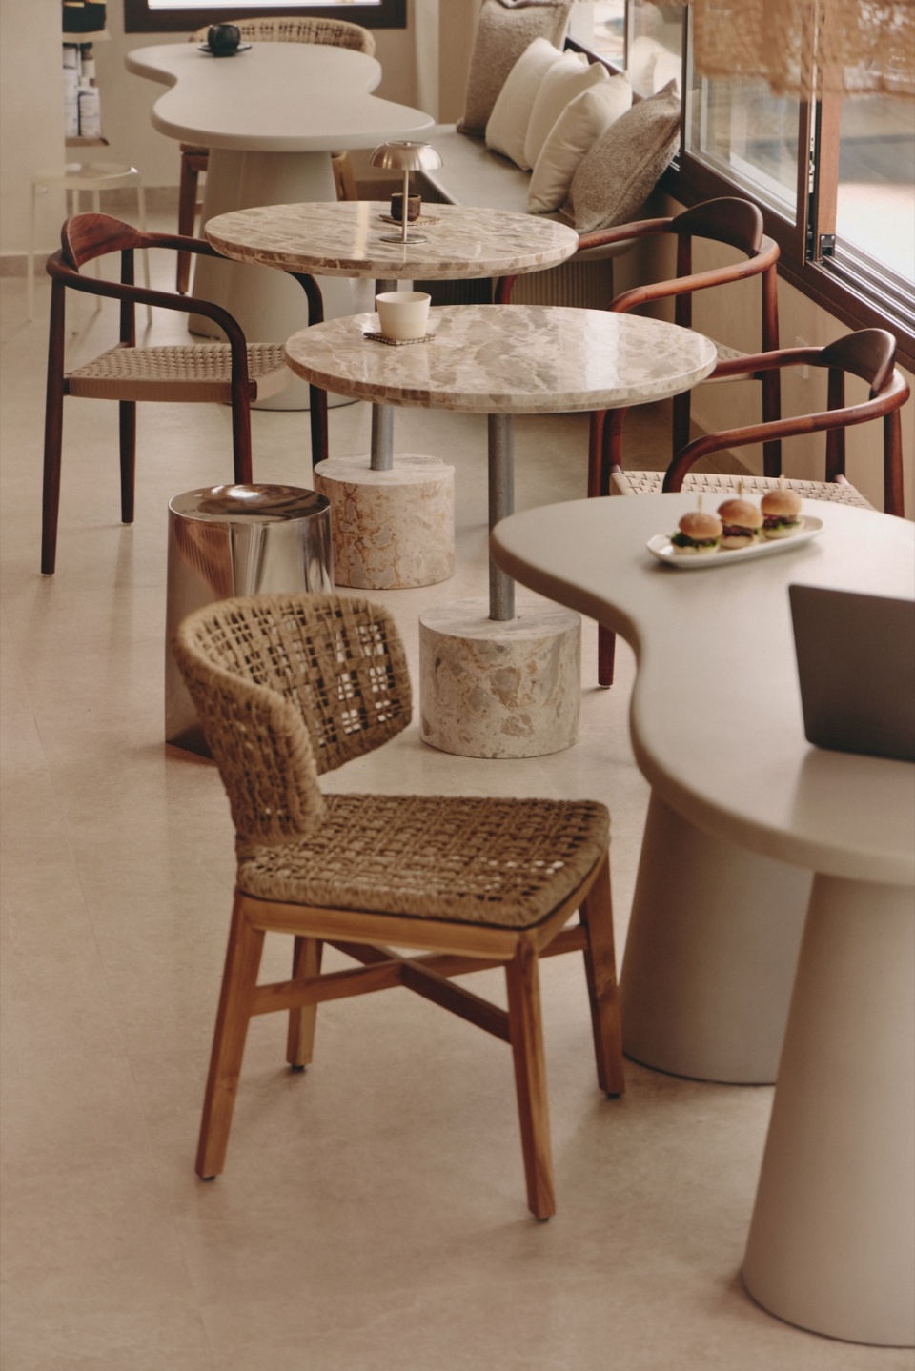
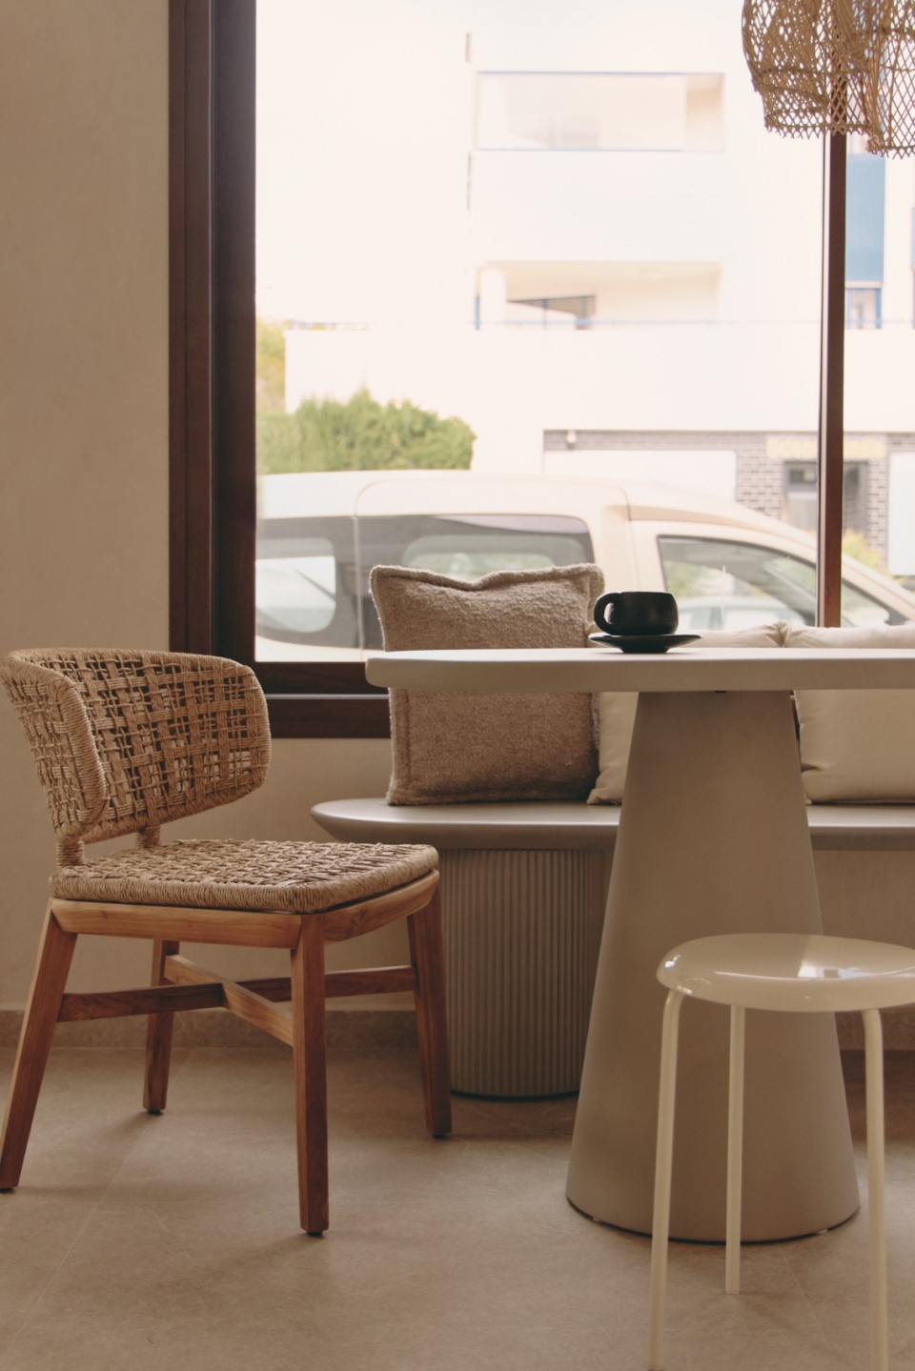
Mimosa Brunch并不仅仅被视为各个元素的简单叠加,它回应了卡尔佩(Calpe)对于具有鲜明个性空间日益增长的需求。该场所迅速成为新的社交聚点,吸引着一批对设计敏感、并渴望在用餐之外获得整体空间体验的人群。
Conceived as more than just a sum of its parts, Mimosa Brunch responds to the growing demand for spaces with a unique identity in Calpe. The venue has quickly become a social hub, attracting a design-conscious audience seeking a holistic spatial experience alongside their dining.
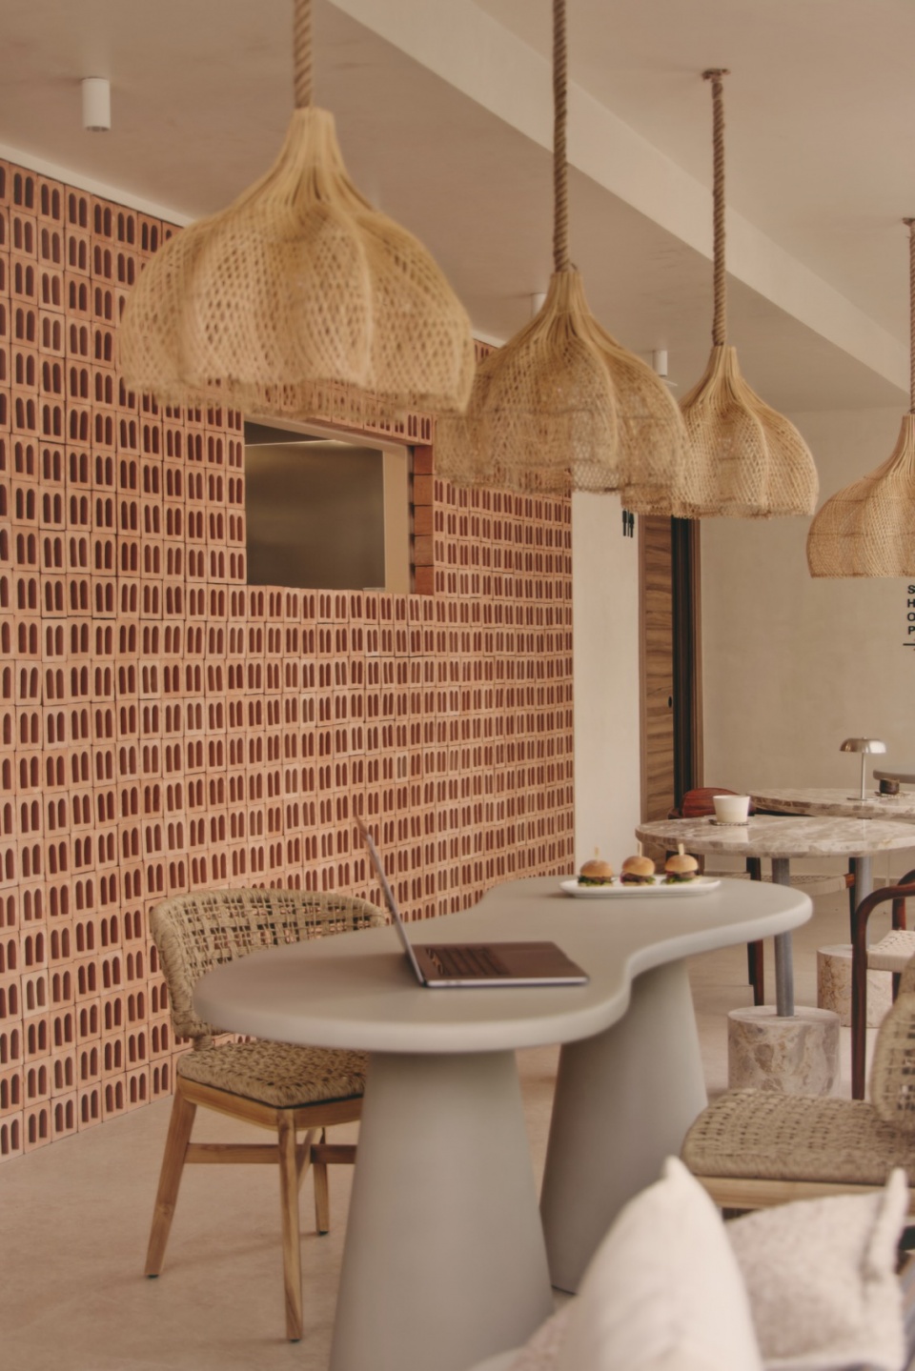
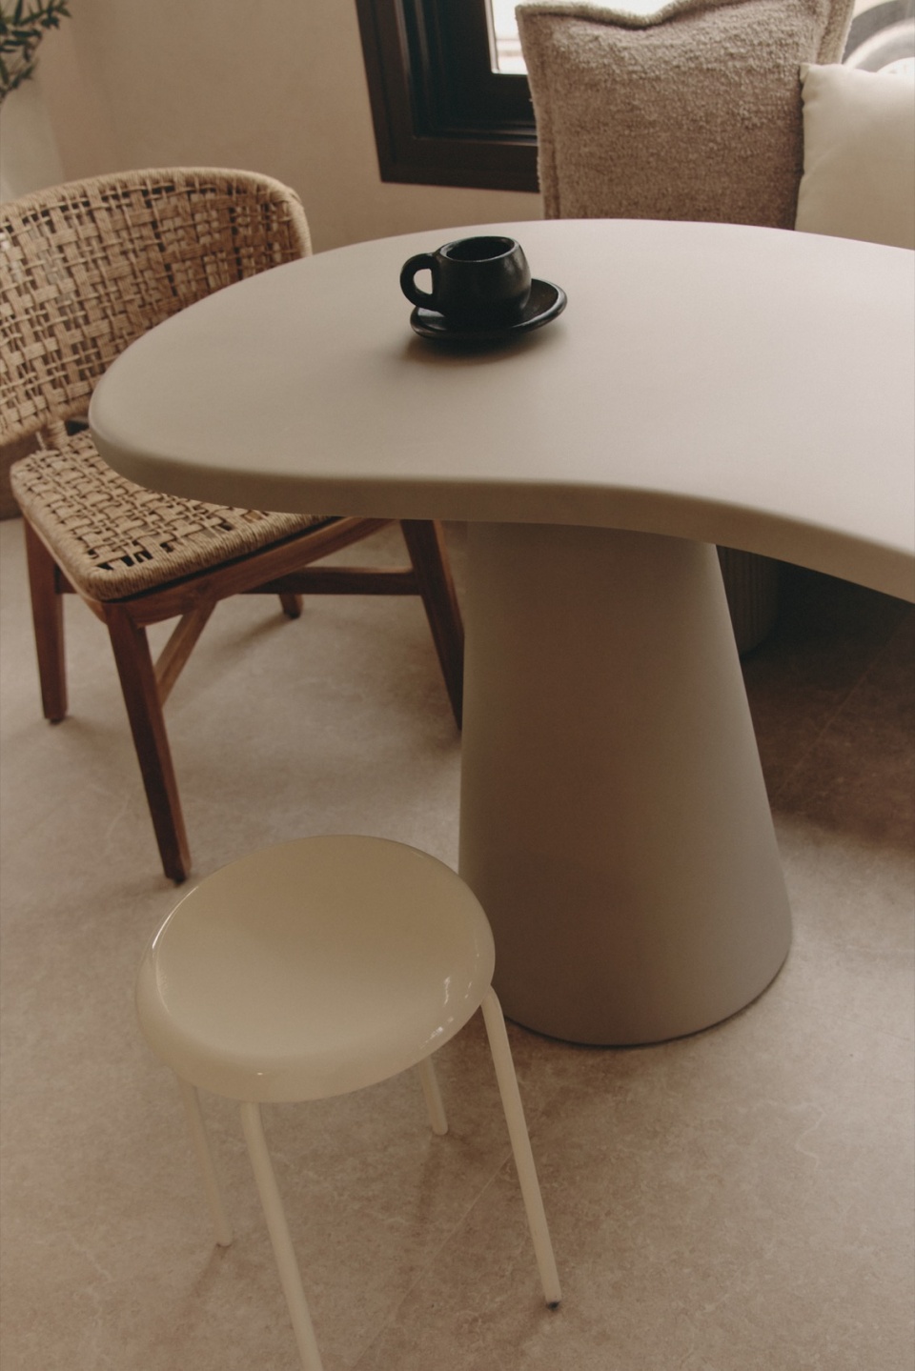
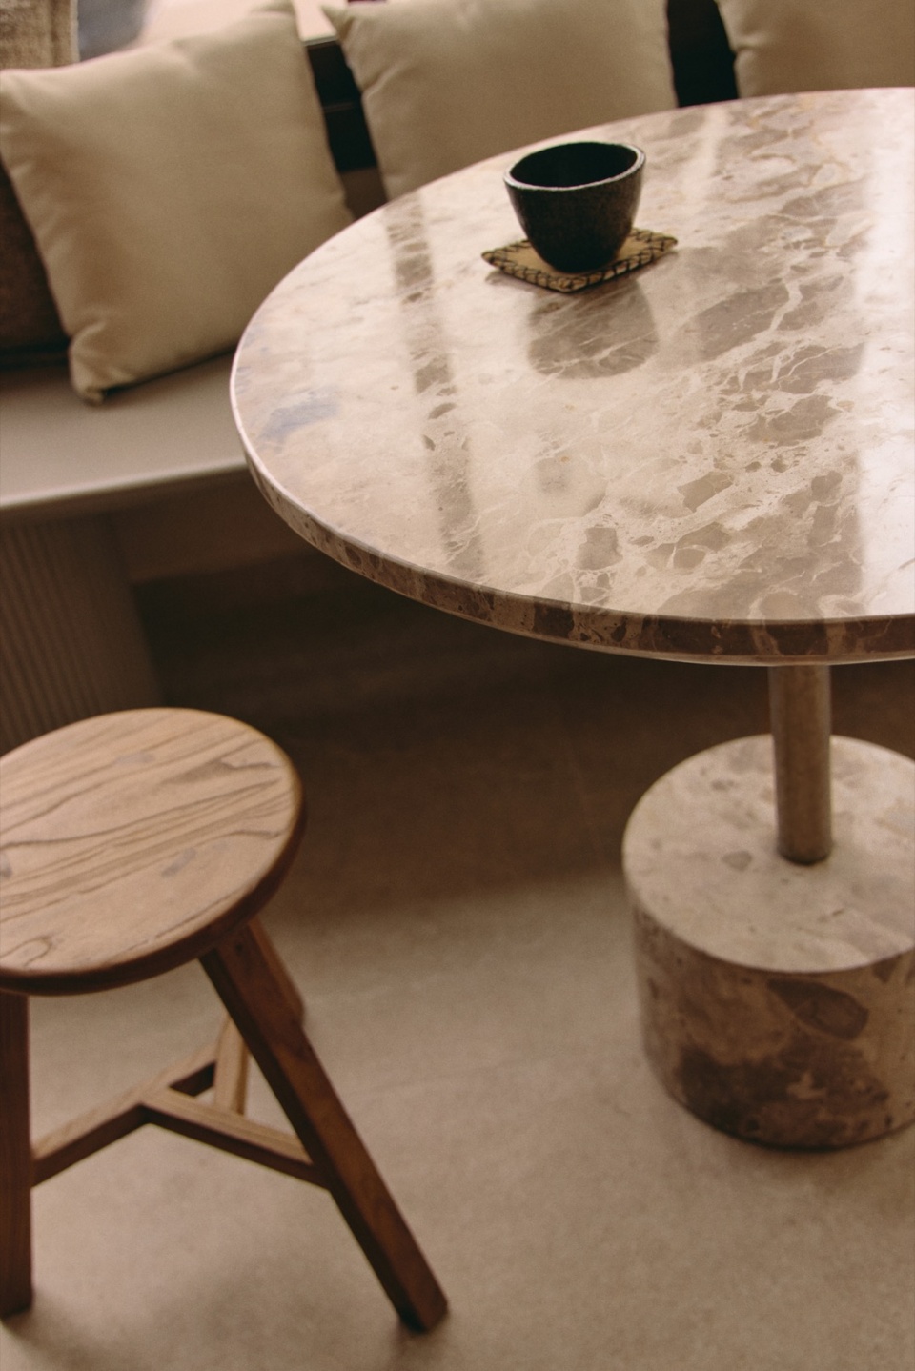
▼家具细部,Furniture detail © Sonia Sabnani
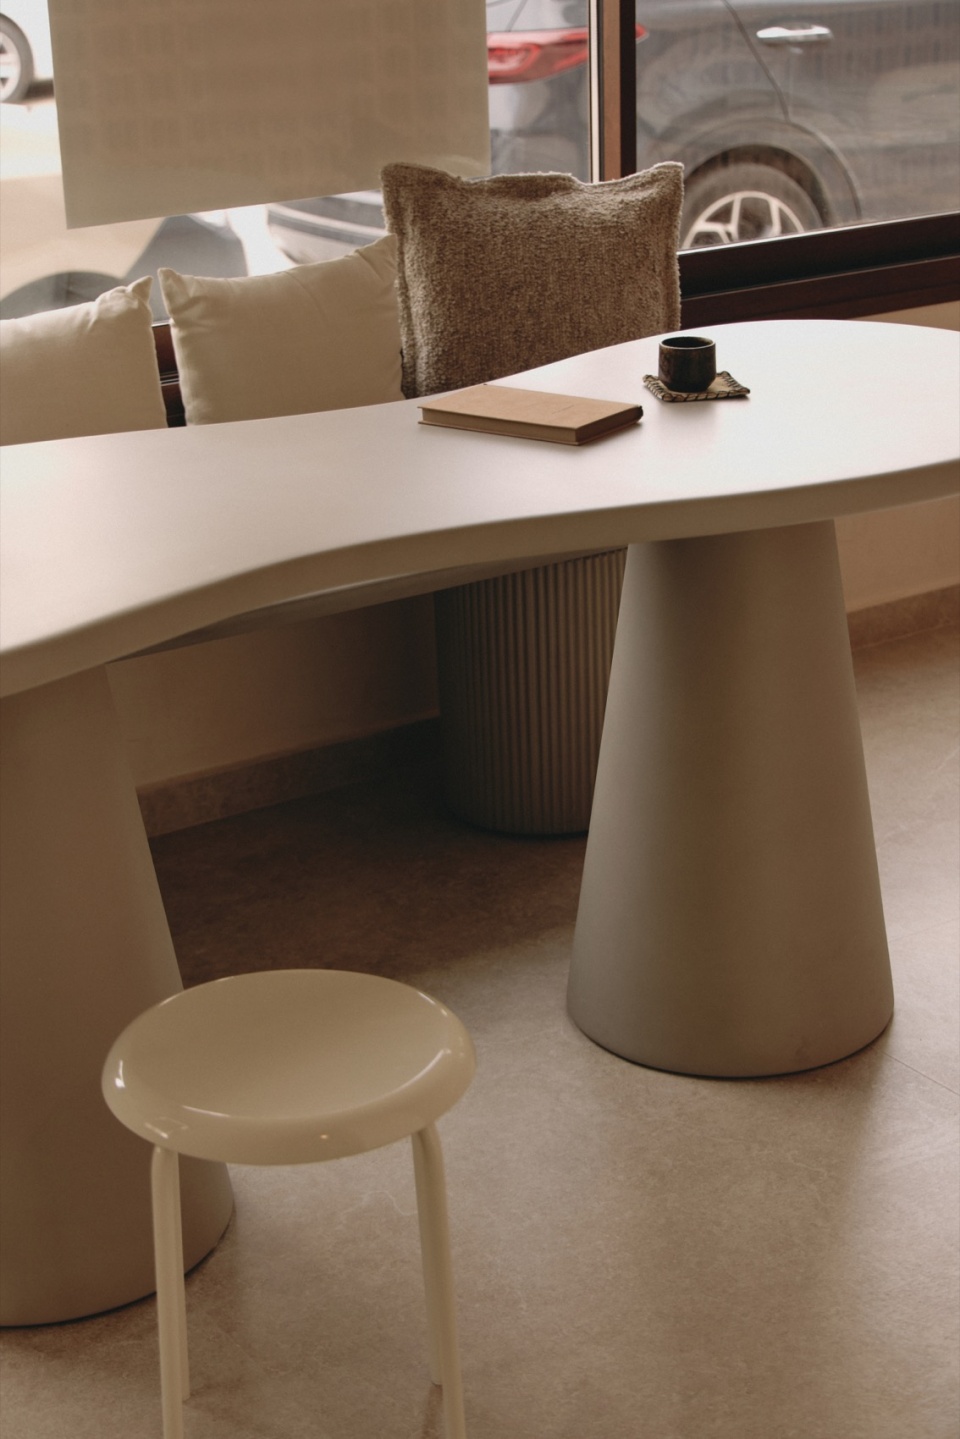
作为叙事核心的陶土格栅
The clay lattice as a narrative anchor
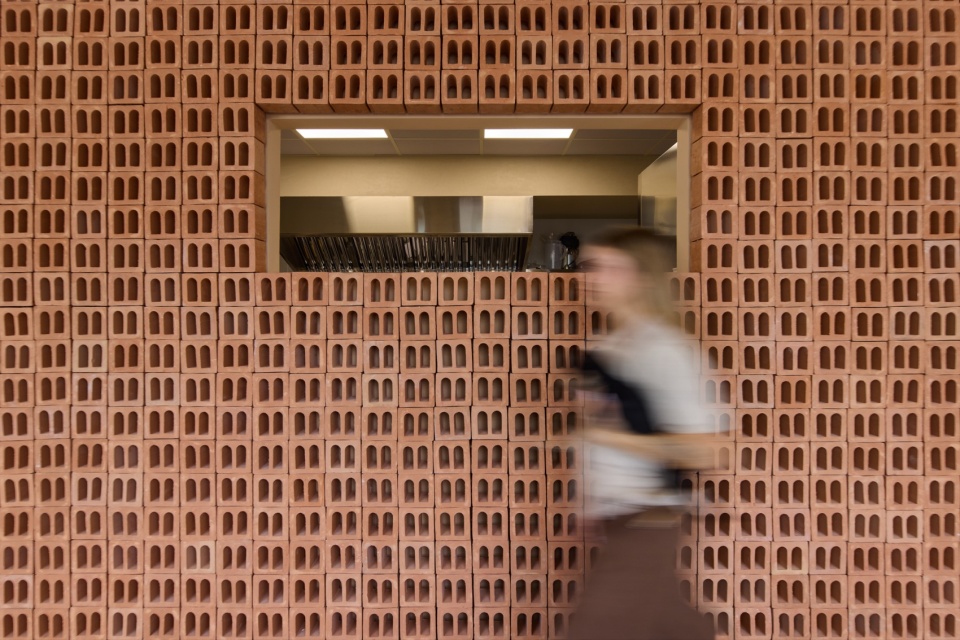
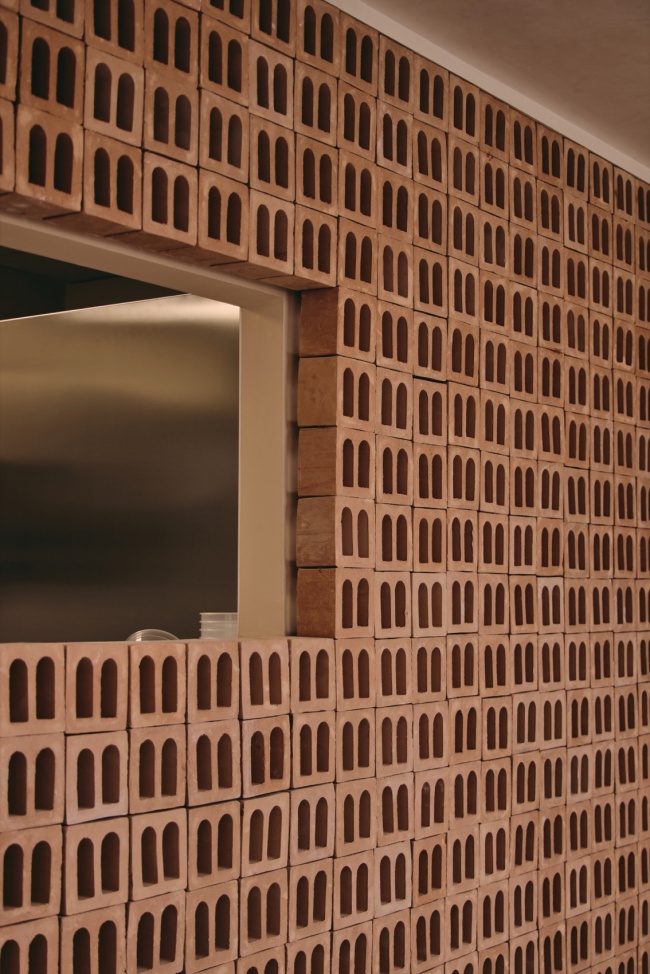
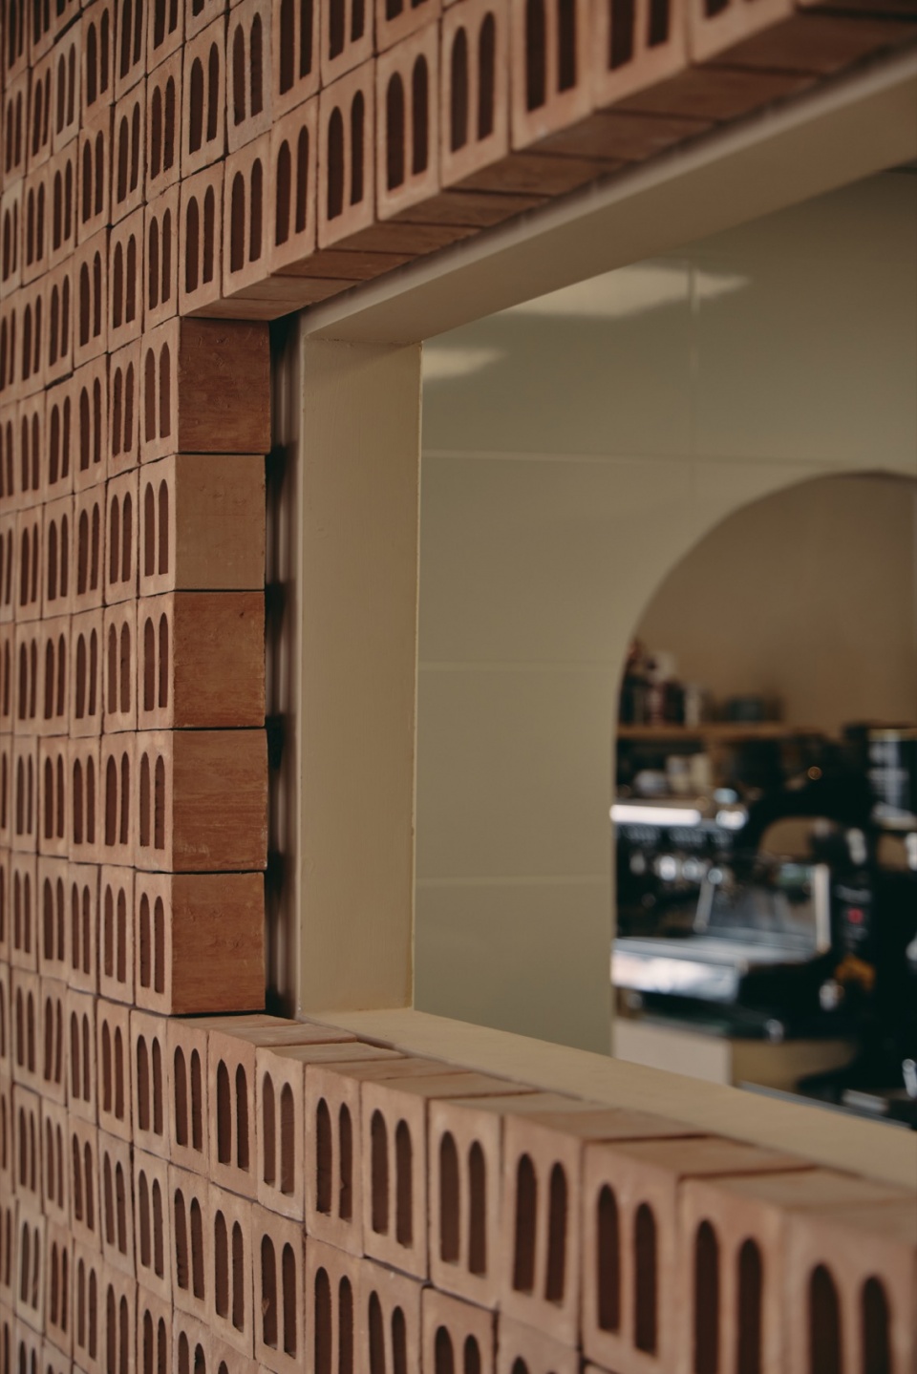
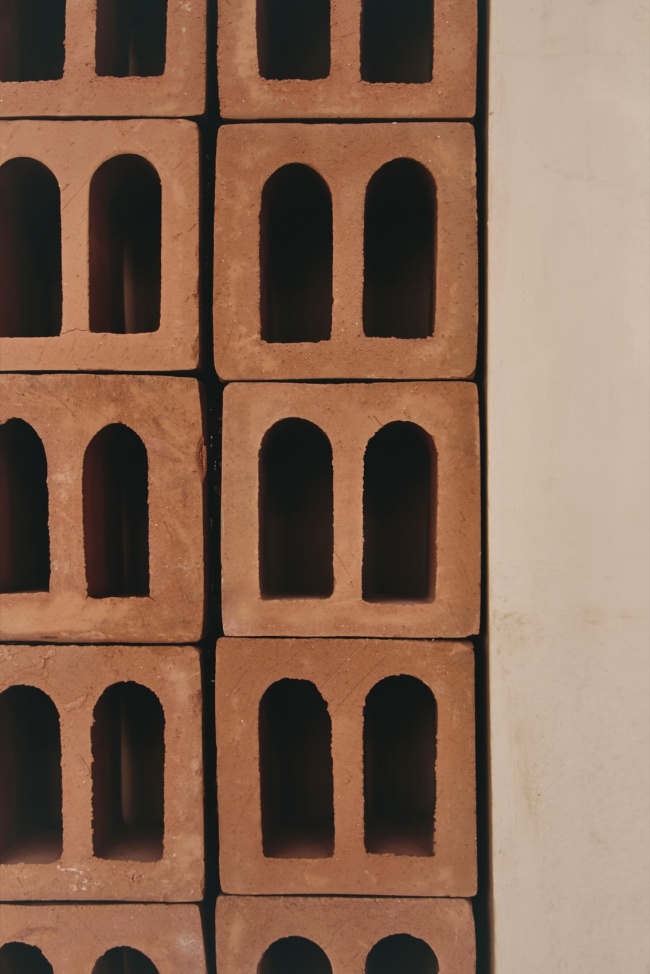
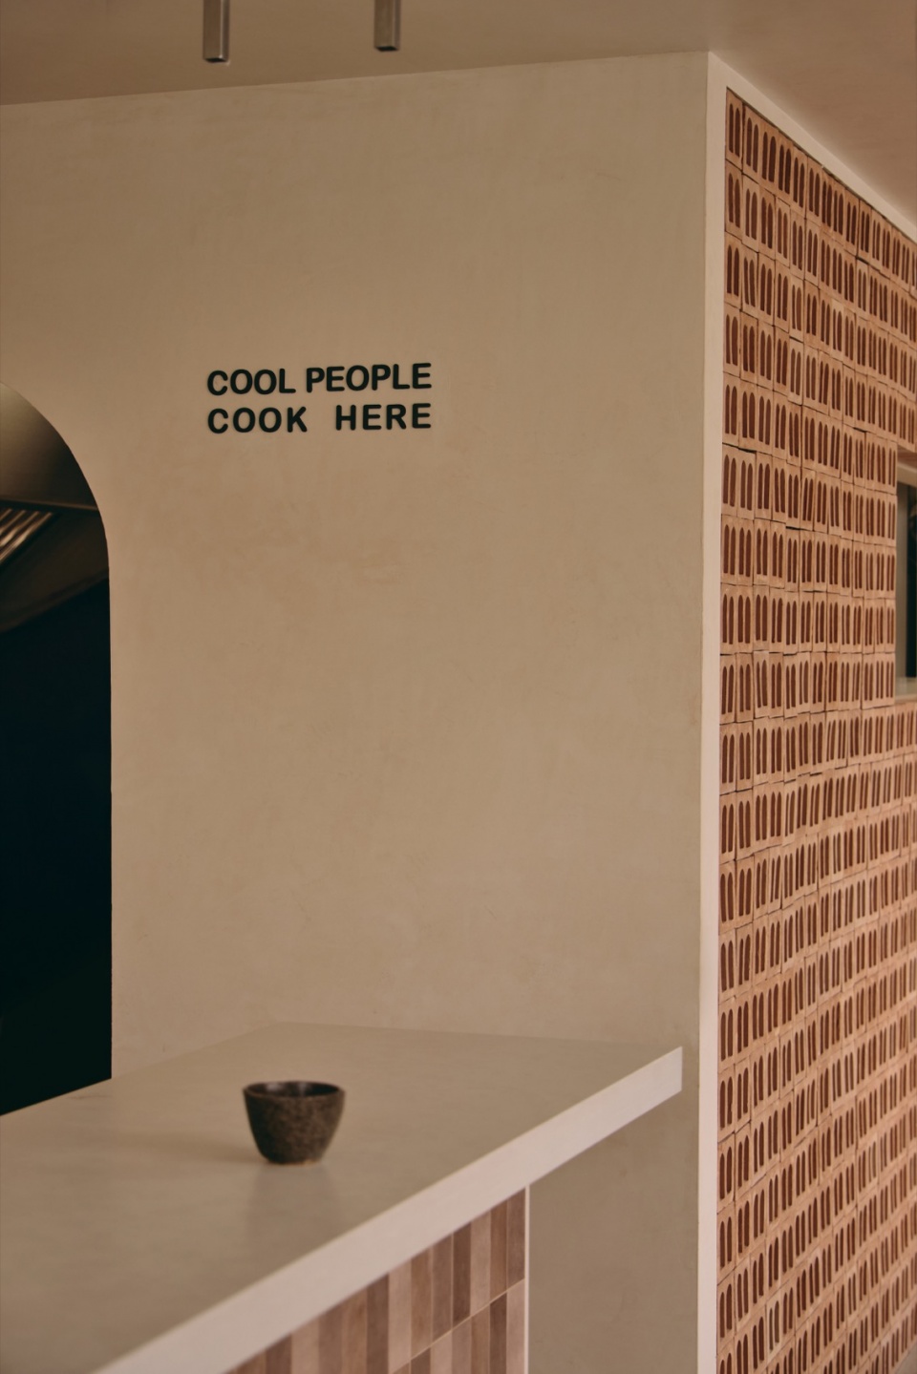
空间以由Maora Ceramic手工制作的陶土格栅为核心,它不仅定义了整体布局,也塑造了场所的视觉与触觉特征。这一构件不仅作为空间分隔元素存在,更通过光与影之间不断变化的关系,为空间带来一种植根于本地建造传统、却又以当代方式重新呈现的层次感。其不完美且富有有机感的特质,与到访者建立起一种真实而直接的对话,并进一步强化了项目“拥有灵魂与恒久感的庇护所”这一概念。
The space is grounded by a handcrafted clay lattice by Maora Ceramic, which defines both the layout and the visual and tactile identity of the venue. Beyond its function as a room divider, this piece creates a dynamic interplay of light and shadow, adding a depth rooted in local building traditions yet viewed through a contemporary lens. Its imperfect, organic nature fosters an honest dialogue with the visitor, reinforcing the concept of a sanctuary with soul and a sense of permanence.
▼陶土格栅,clay lattice © Sonia Sabnani
▼陶土格栅细部,clay lattice details © Sonia Sabnani
空间连续性与自然光
Spatial continuity and natural light
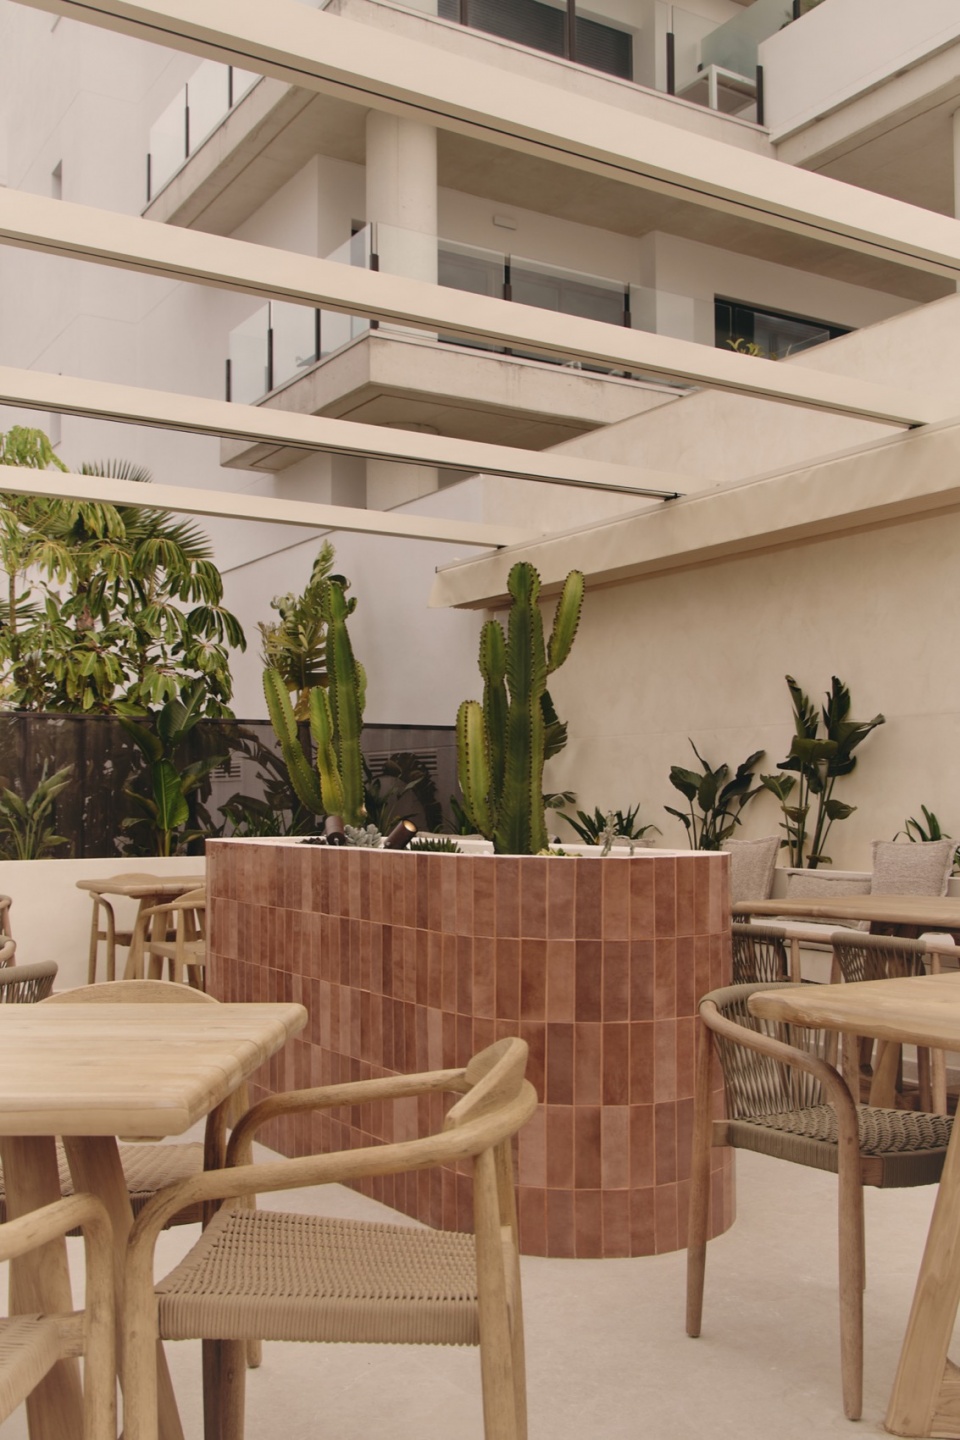
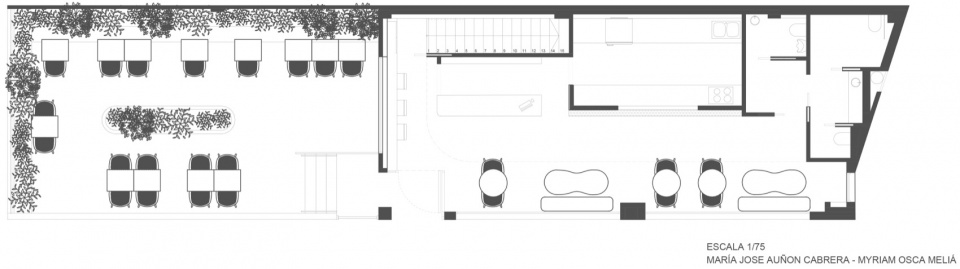
项目空间由69.20平方米的室内区域与64.90平方米的宽敞露台组成,其布局旨在模糊室内与室外之间的边界。大面积窗洞作为光的开口,使地中海特有的明亮光线充盈室内,并随着时间推移不断改变空间感知。露台则被构想为室内餐厅空间的自然延伸,由Auñón Cabrera与Myriam Osca团队定制设计的廊架与花池,使空间始终与周边环境保持连续性的联系。
The spatial layout—comprising a 69.20 m² interior and a generous 64.90 m² terrace—is designed to blur the boundaries between indoors and outdoors. Large windows act as light apertures, allowing the Mediterranean clarity to flood the interior and shift the spatial perception throughout the day. The terrace is envisioned as a natural extension of the dining room, where the bespoke pergola and planters—custom-designed by the Auñón Cabrera and Myriam Osca team—maintain a seamless connection with the surrounding environment.
▼露台廊架与花池,pergola and planters © Sonia Sabnani
真实材料与定制设计
Material honesty and bespoke design
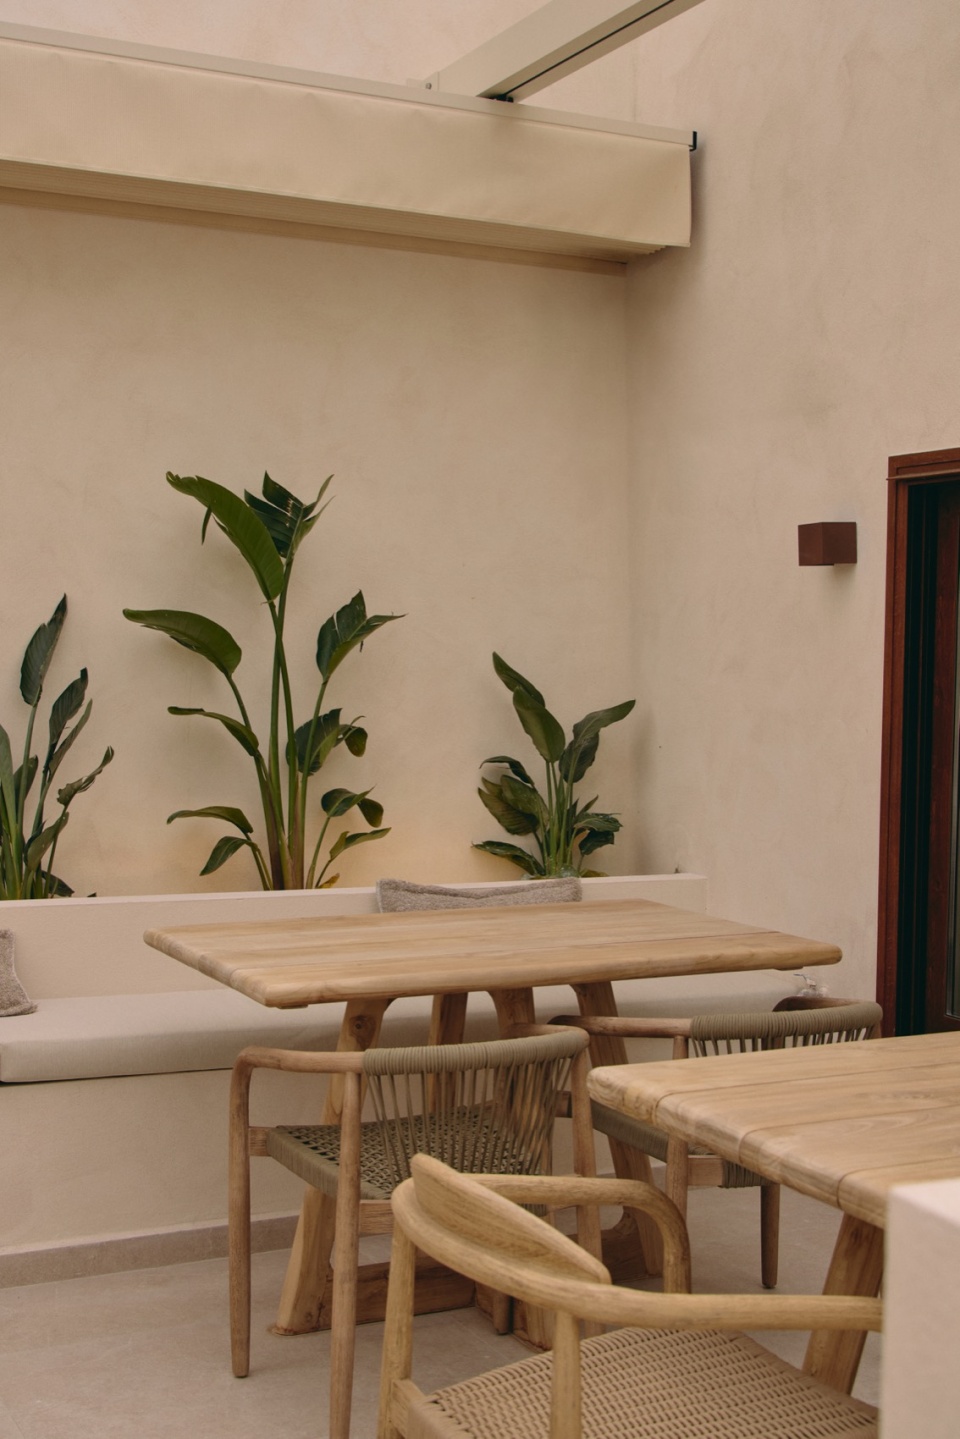
项目的材料体系体现出一种对于平衡与宁静的追求。大地色调、温润木材与天然纤维,与大理石桌面共同构成空间氛围,为空间带来一种厚重感与精致感之间的对比。
The material palette reflects a pursuit of balance and serenity. Earth tones, warm woods, and natural fibers coexist with marble tabletops, providing a counterpoint of substance and nobility.
▼大地色调、温润木材与天然纤维,与大理石桌面共同构成空间氛围,
Earth tones, warm woods, and natural fibers coexist with marble tabletops © Sonia Sabnani
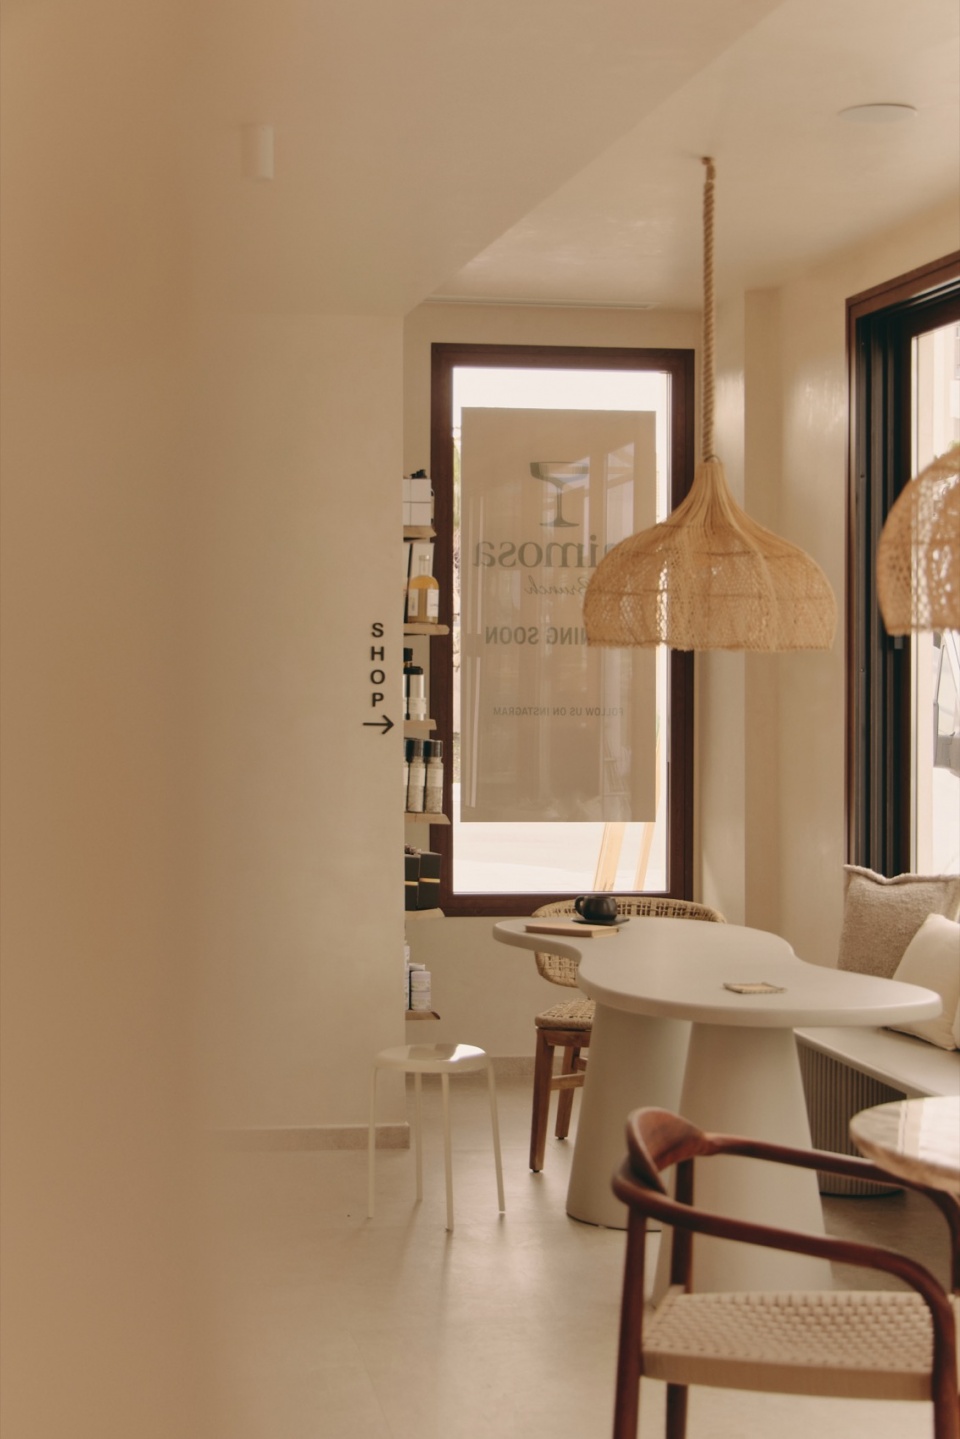
家具部分结合了Annook等品牌产品与设计团队定制打造的元素,包括接待台以及露台中的固定构件。与此同时,Tentful手工陶艺作品以及经过精心挑选的空间陈设细节,也体现出María José Auñón Cabrera对于工艺与材料品质的重视。
The furnishings combine pieces from brands like Annook with bespoke solutions designed by the creative duo, including the reception desk and the built-in terrace elements. The incorporation of handcrafted ceramics by Tentful and a curated selection of styling details highlight María José Auñón Cabrera’s commitment to craftsmanship and material quality.
▼一角,a corner © Sonia Sabnani
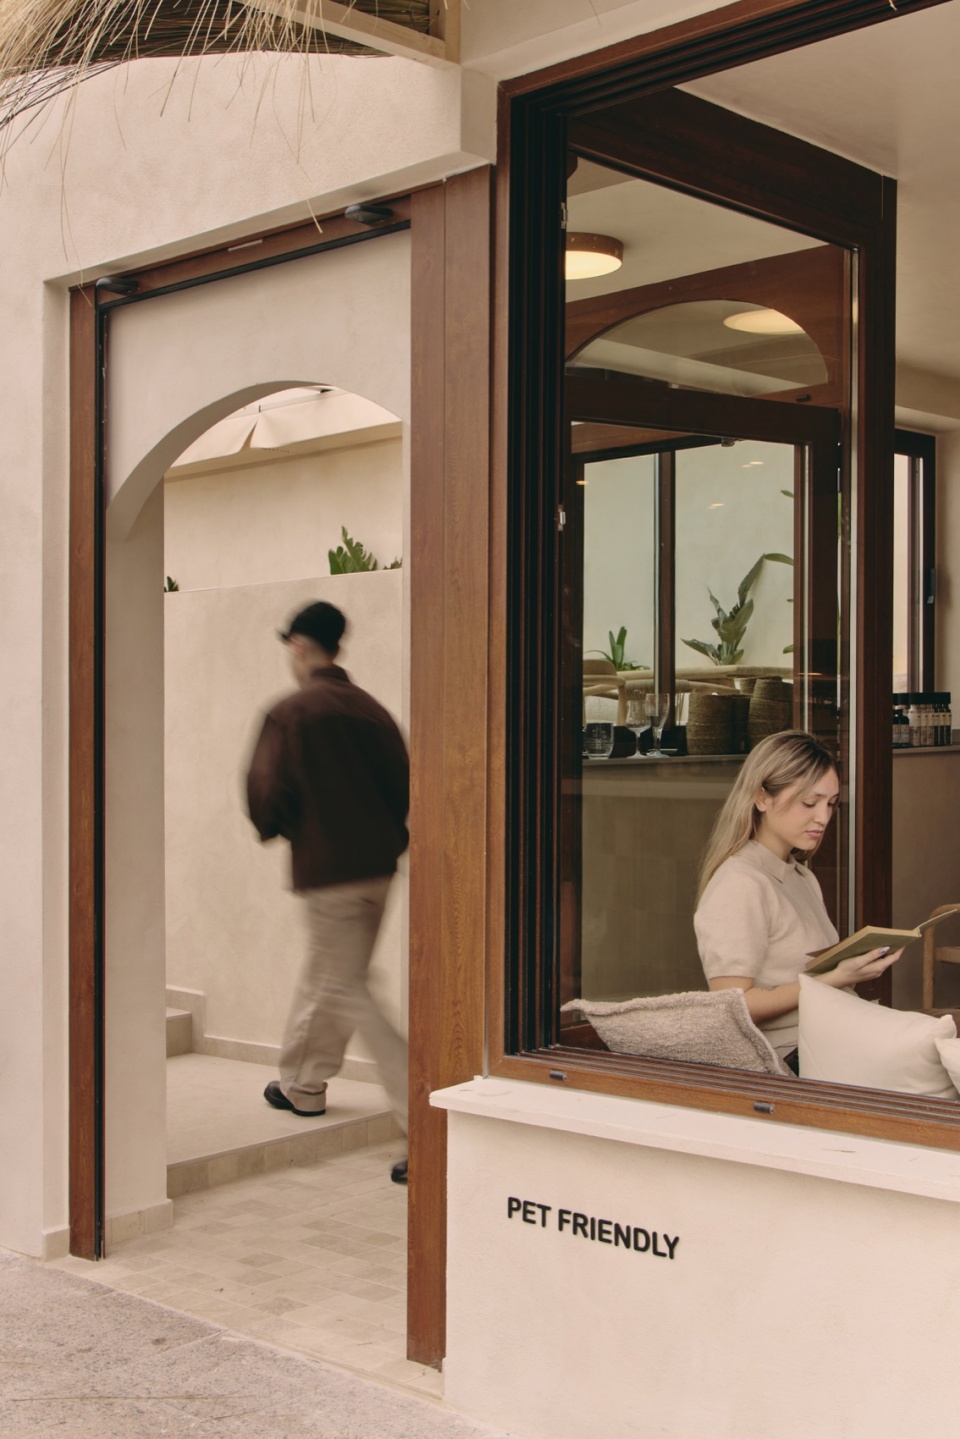
最终,Mimosa Brunch成为一处对宠物友好的空间,它强调“停留”这一行为,以及在海边慢下来的艺术。项目通过材料与光线之间的自然融合,证明室内设计不仅关乎形式,更是一种提升日常生活仪式感的重要工具。
Ultimately, Mimosa Brunch is a pet-friendly space that prioritizes the act of dwelling and the art of pausing by the sea. It is a project where matter and light seamlessly integrate to prove that interior design is a fundamental tool for elevating the rituals of everyday life.
▼平面,floor plan © ATELIER WRITE
▼剖面图,section © ATELIER WRITE

PRESS CONTACT
Ana Arnau
hola@anarnau.com
PROJECT DATA
Project Scope I Newly built single-family house
Location | 3, Letonia Street | 03710 Calpe, Alicante, Spain
TEAM
Interior Design I Auñón Cabrera
aunoncabrerainteriorismo.com
Architecture I Myriam Osca
Photography I Sonia Sabnani
soniasabnani.com
AREAS
Interior | 69,20 sqm
Terrace | 64,90 sqm
SUPPLIERS
Handcrafted Lattice | Maora Ceramic
Furniture | Annook furniture, Zara Home
Ceramic Pieces | Tentful
Bespoke Design | Reception desk, pergola, planters, and built-in furniture designed by Auñón Cabrera and Myriam Osca
More: Auñón Cabrera + Myriam Osca 更多关于他们:Auñón Cabrera on gooood, Myriam Osca on gooood










喜欢这个色调
DK
陶土格栅好看,但是略显粗糙,至少养一颗含羞草啊!