非常感谢 S-M.A.O. 将以下内容授权gooood发行。更多关于他们,请至:S-M.A.O. on gooood。
Appreciation towards S-M.A.O. for providing the following description:
建筑为现代美术馆,收藏了二十世纪五十年代到七十年代间发表的艺术作品,西班牙艺术家Eduardo Sempere捐赠给城市的收藏品也在其中。与现代的艺术氛围相对,建筑基地位于Alicante的历史中心,周围有城堡、海、小Santa María广场和教堂,无一不对建筑的地形、语言、语境以及朝向产生影响。建筑设计需要同时考虑现代艺术与历史语境这两个相对独立的因素。
This project emerges from two individual, singular points which propose a very well defined field of work from the outset:
– On the one hand, this is a building for a previously established art collection from the 1950s-1970s, including the collection donated to the city by Spanish artist Eduardo Sempere. This collection consists of works by modern artists: Calder, Vasarely, Chillida, Julio González and Sempere himself.
– On the other hand, the location I the historic centre of Alicante, its slope parameters (10m), its language, its context and its orientation, all produce a unique atmosphere in the shadow of the Castle, the sea horizon and the proximity of the little Santa María Square and Church.
▼现代建筑位于历史城市之中,modern building in the historic center
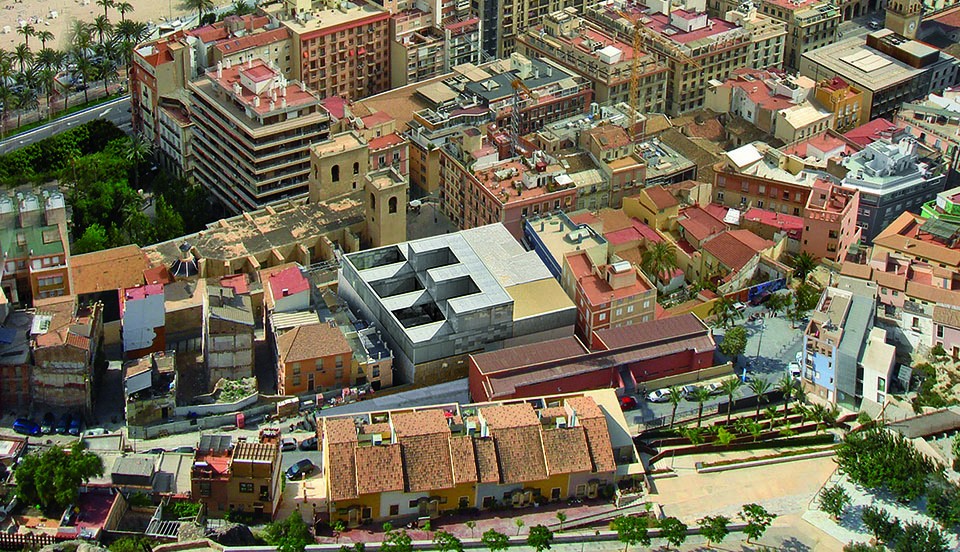
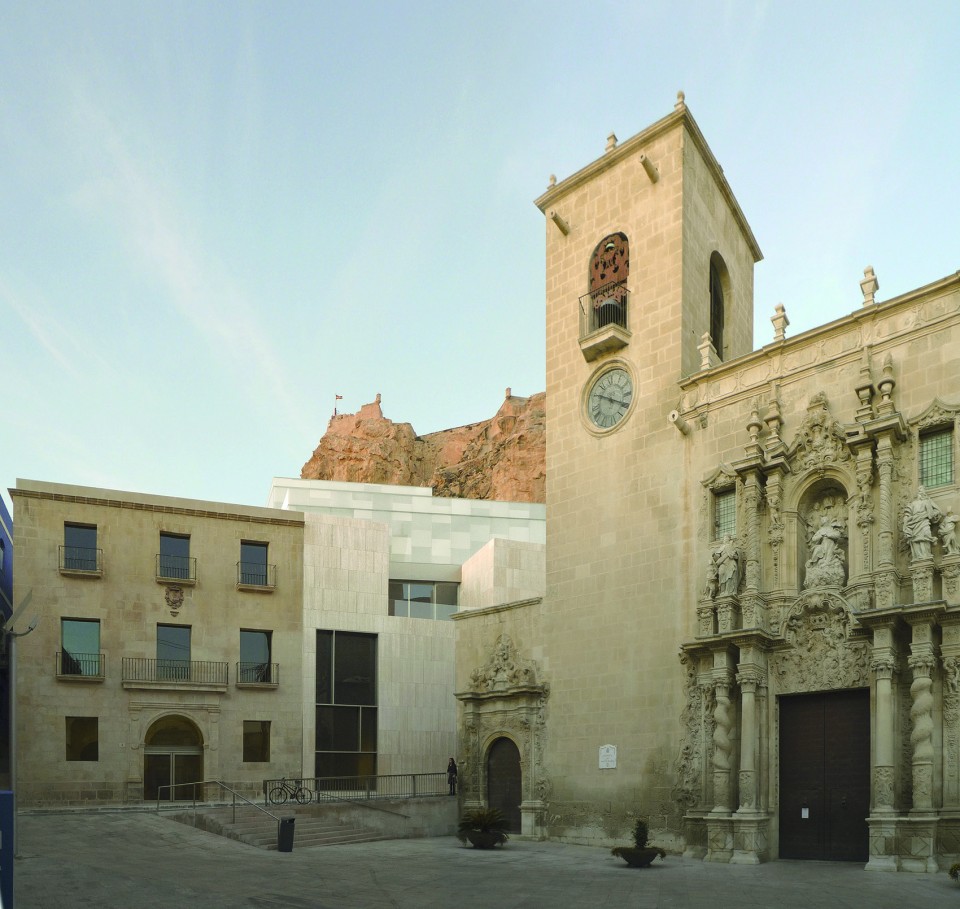
感性的艺术和历史的语境成为了设计的出发点,如何处理与两者的关系是关键,这让建筑师决定从功能,空间和感知的角度制定解决方案,完成整个项目。建筑的立面采用石材,这一材料语言和相邻的教堂以及历史街区相通,同时可以让新建筑与老Asegurada博物馆成为一个整体,把老建筑的附加用房改造为展览空间。
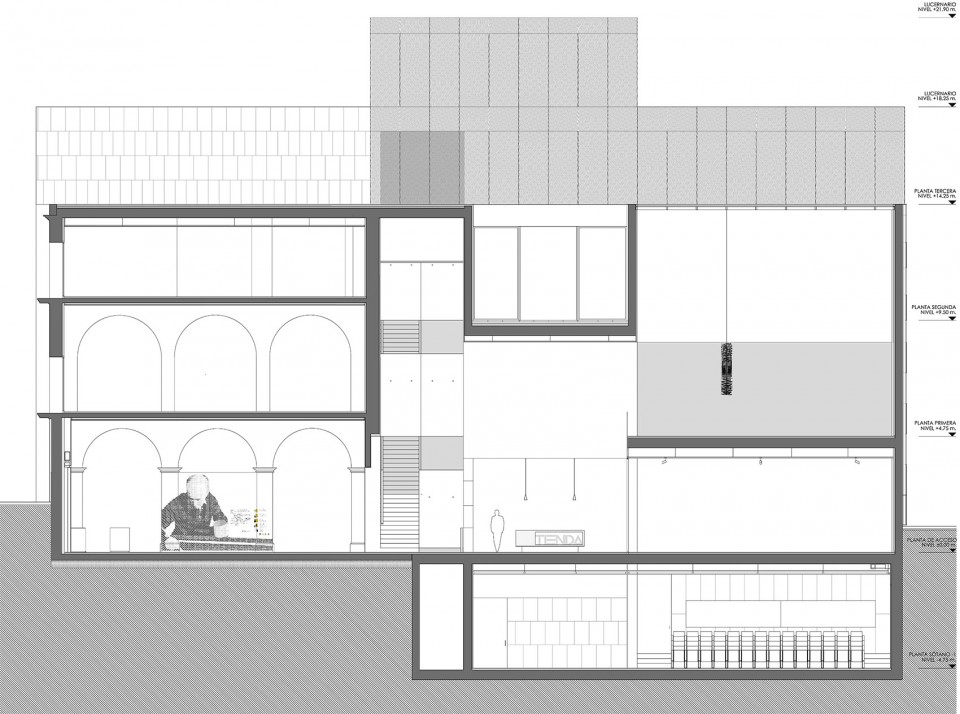
These two starting points – the relationship with a realm of artistic and perceptive references, and the relationship with the context of Alicante’s historic centre – suggest a way of understanding and developing the project in its programmatic, spatial and perceptive solution. The use of the stone, with its closely wall- related language, connects with the convent language of the adjacent church and the city’s old quarter, while at the same time integrating Alicante’s old “Asegurada Museum” building into a single volume, renovating and including the annexed spaces into the exhibition areas.
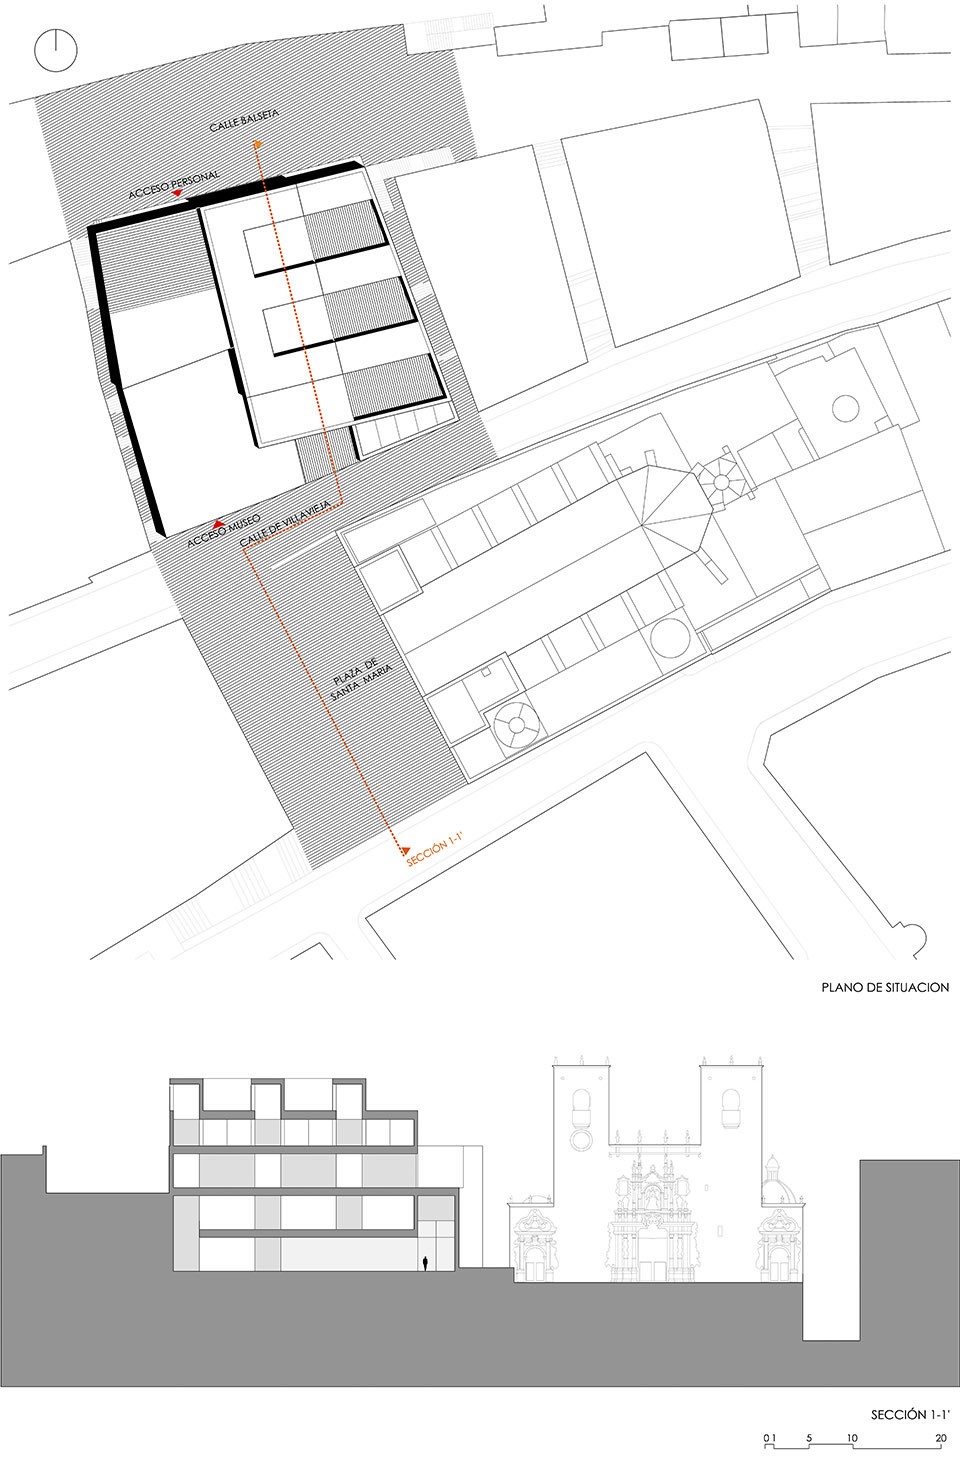
▼建筑总体平面和纵切面,与教堂相邻,site plan and section showing that the museum is adjacent to the church
▼从教堂看美术馆,view of the museum from the church
▼剖面图,老博物馆与新建筑连在一起,section showing that the old museum is connected with the new building

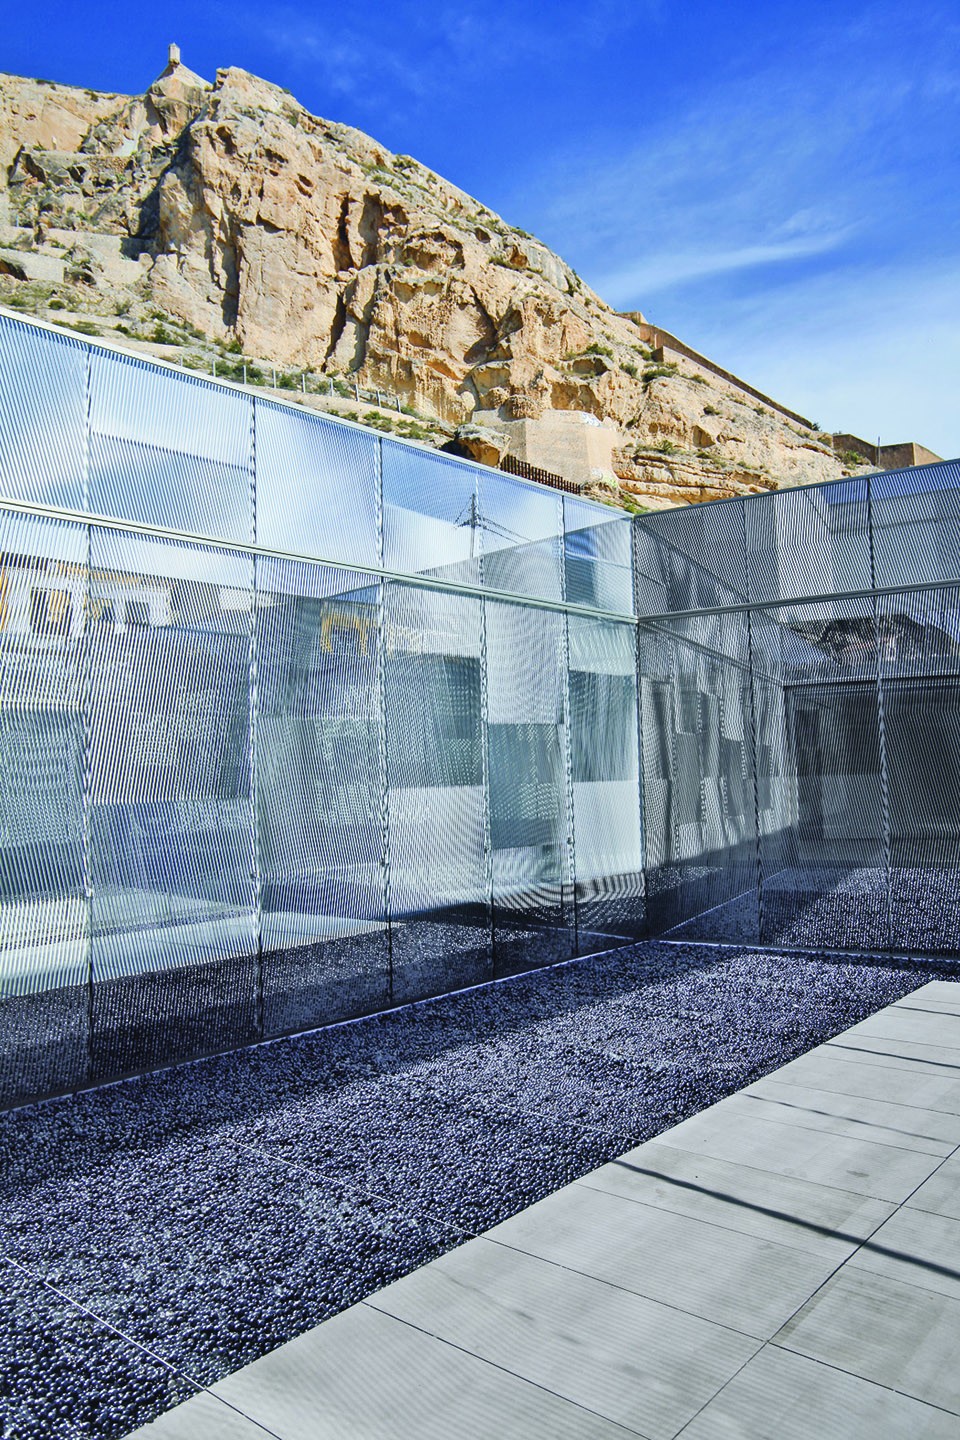
基地上的坡被挖平,石头体块放置于其中,其顶部以玻璃围合,让整体不那么沉重。双层玻璃表皮呈现出波纹状反光,使用了二十世纪五六十年代活动艺术的语言。
The stone volume, which absorbs the perimeter slope, is completed with a volumetrically defined vitreous piece, broken perceptively by a double transparent skin that cracks the volume with moiré reflections and games in a language that revives the 1950’s and 60’s kinetic art.
▼屋顶庭院的玻璃体块,表面有波纹型的反光,the glass volume on the top with moiré reflections

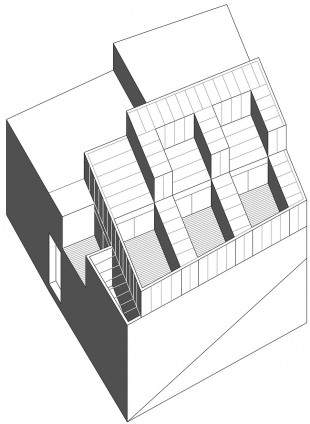
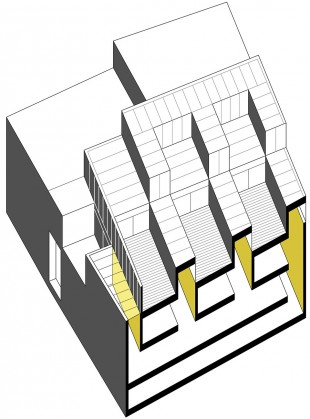
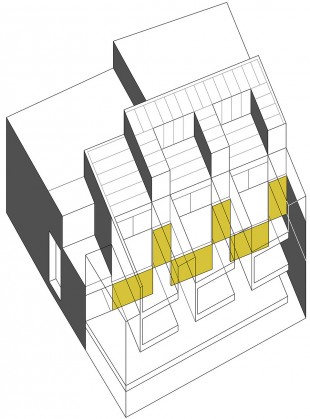
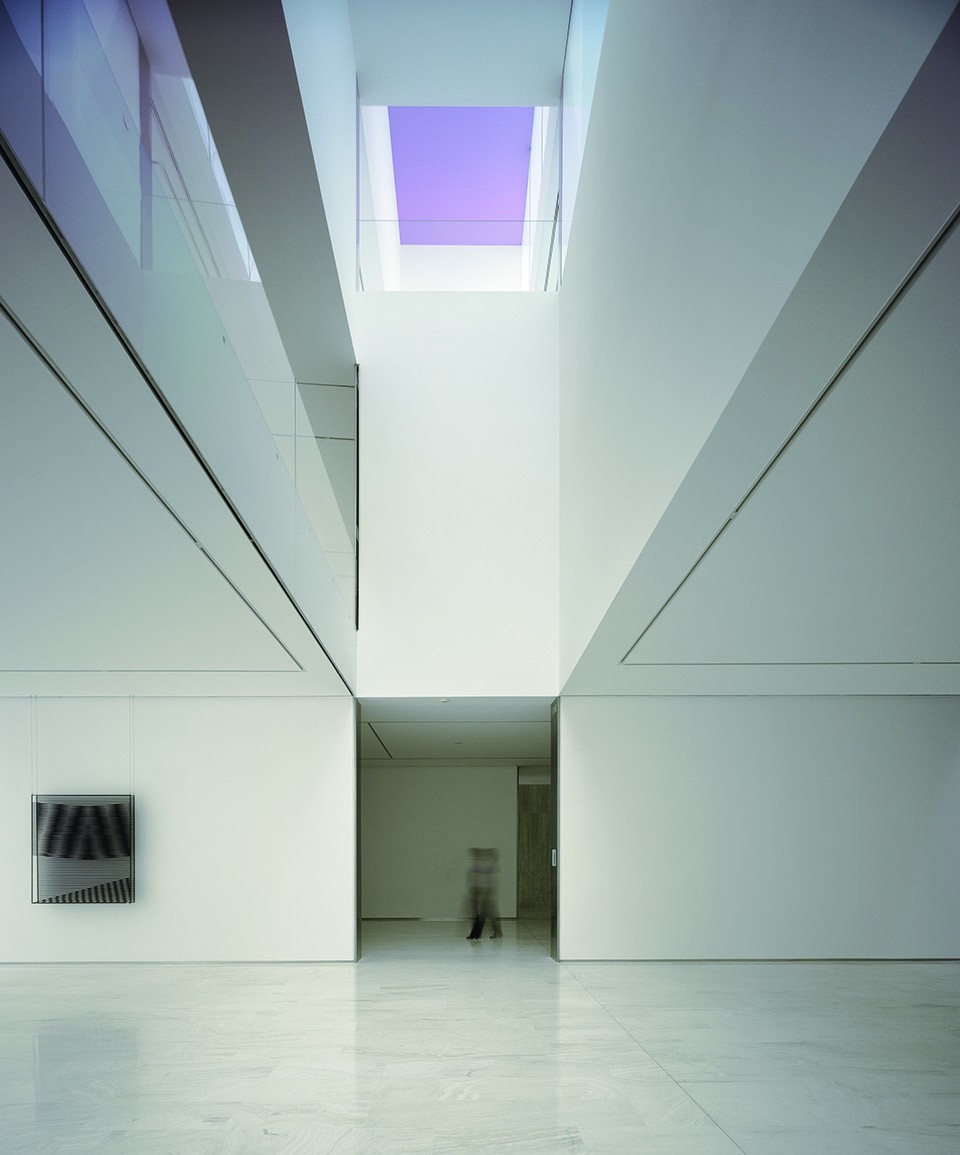
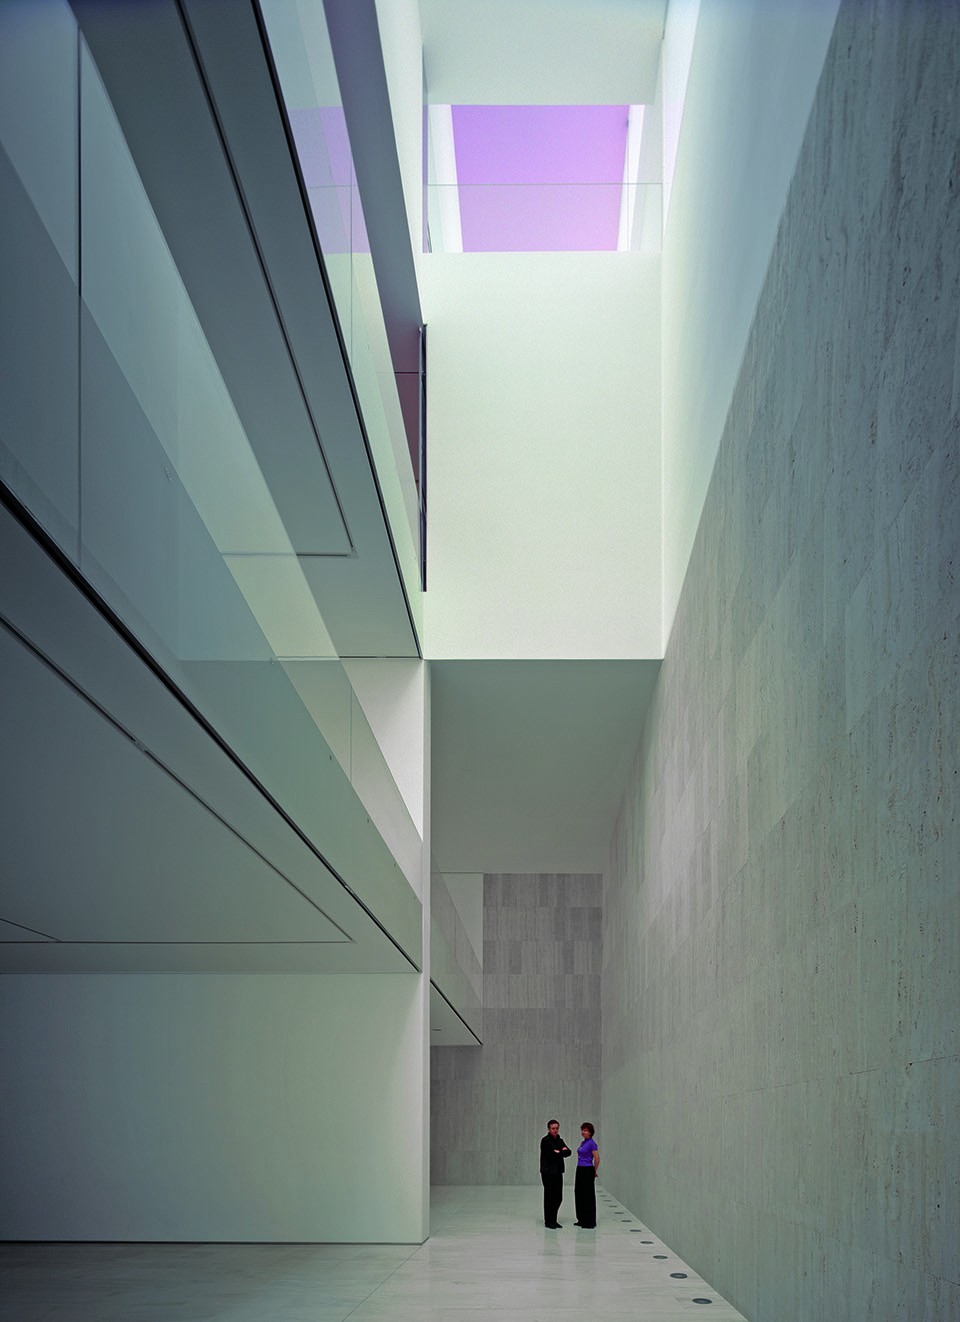
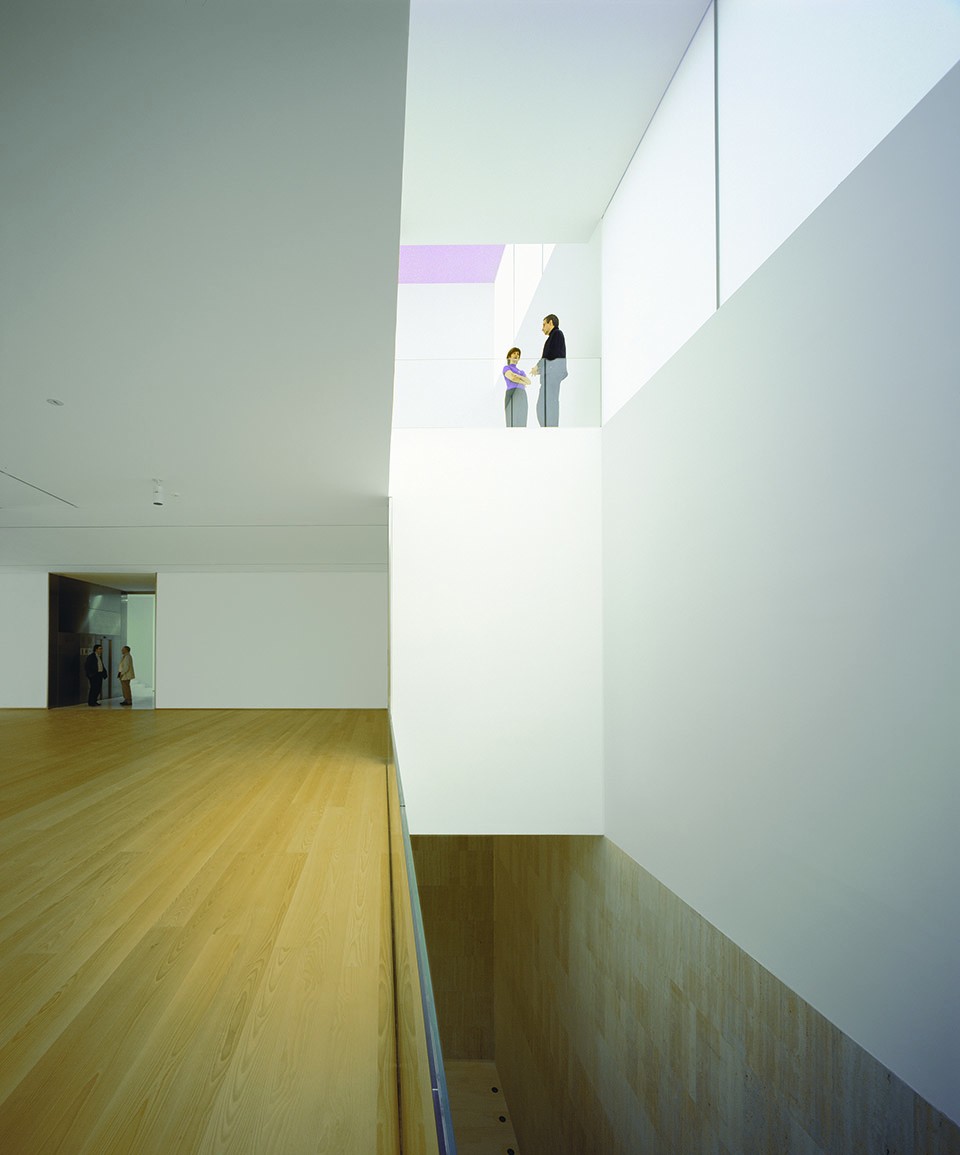
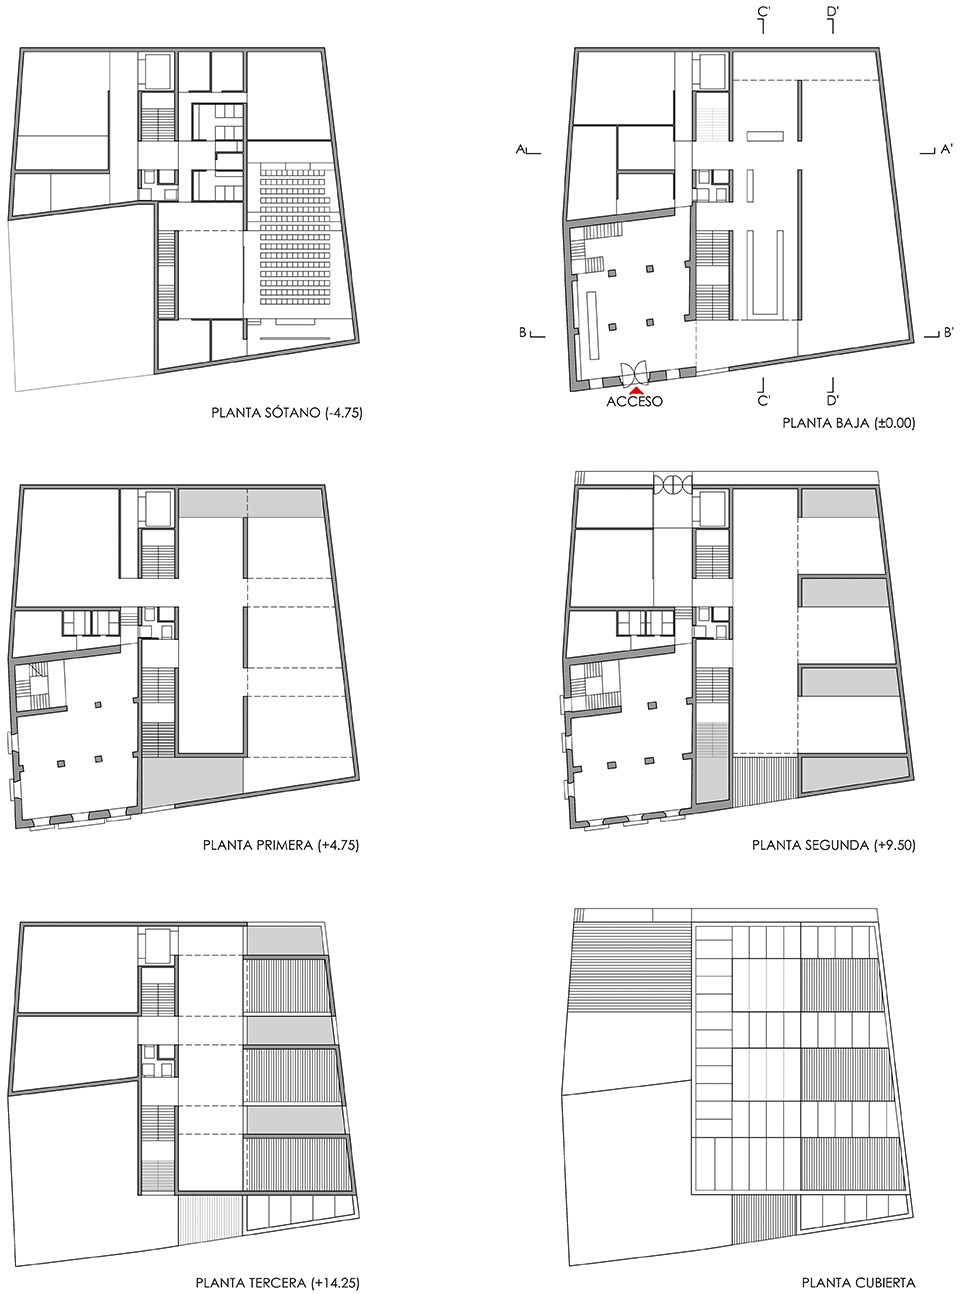
展览区域分为三层,均有北面的连续漫射采光。第一层为一个连续的展览空间,垂直方向上形成富有节奏感的凹进突出;第二层为单独的展室,由一层通高的部分进行分隔;通高部分的突起与二层展室的屋顶形成了黑,白,金三个庭院,由第三层的水平展区联系在一起,三者与二十世纪六十年代活动艺术中的视错觉相关,通过调整尺度设置于室外,给人带了了不一样的感官体验。
The interior exhibition space is bounded by continuous, diaphanous northern light, value-adding to three spatial /exhibition situations:
– The first horizontal level, in continuity with a rhythm of vertical compressions and dilations
– The second level with its transversal rooms, which relate to the vertical dilations
– Finally the top floor with its horizontal space, juxtaposed with syncopated vertical and horizontal spaces. This room stitches together the three courtyards – black, white and gold – with three perceptive situations related to the optical illusions used by the 1960’s kinetic artists brought here into the outdoor space with changes of scale and references to the place.
▼分析图,黄色部分表示体块之间的分隔,diagram, yellow shows the divisions
▼一层展区,间设有通高空间,first level with vertical compressions and dilations
▼不同展区之间的联系,connection between different levels
▼基地位置,site location
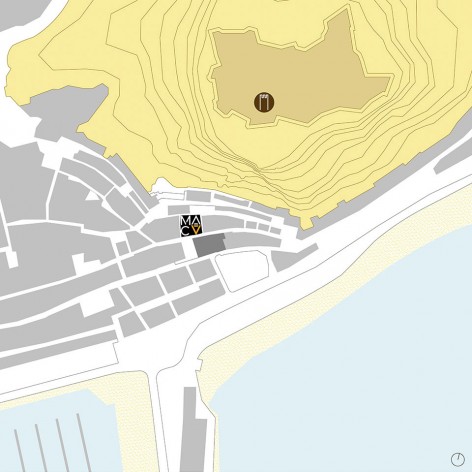
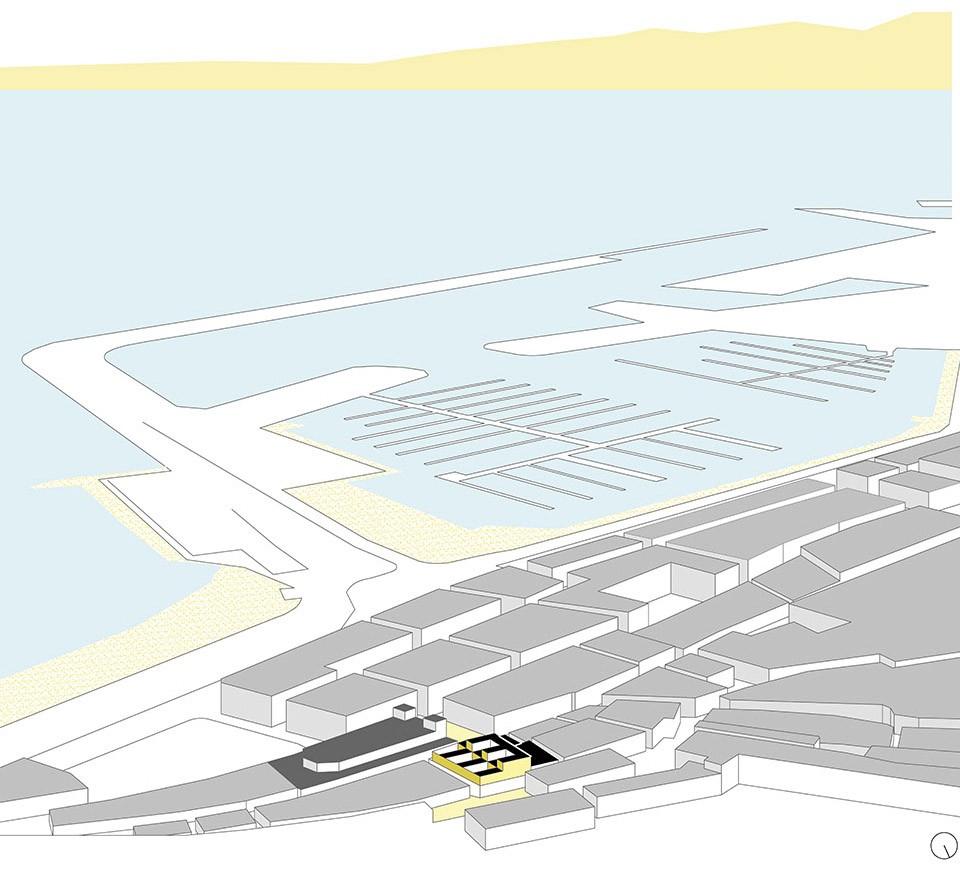
▼平面图,plans
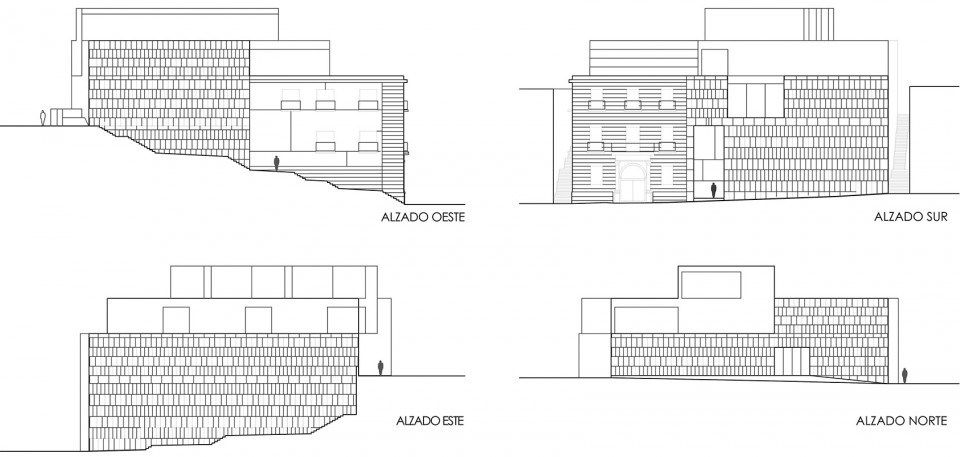
▼立面图,elevations
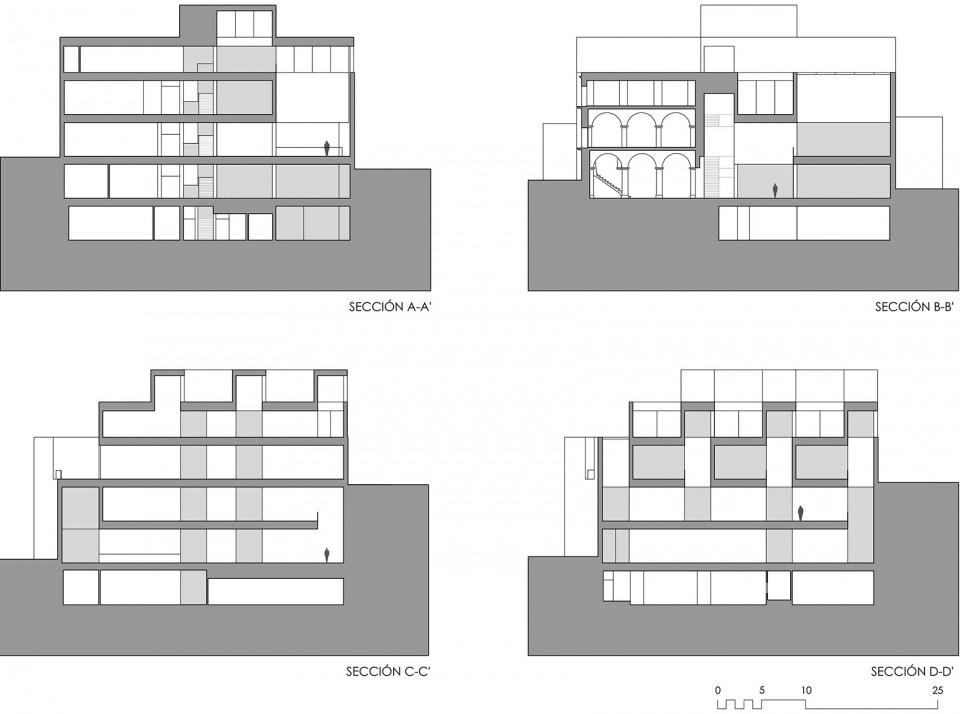
▼剖面图,sections
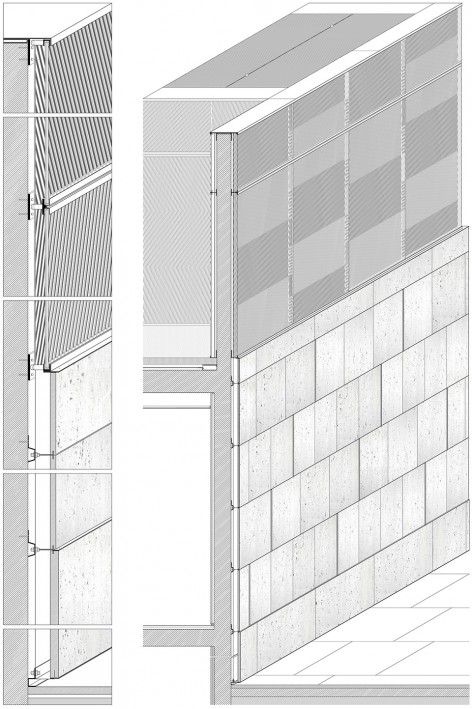
▼细部,details
Drawings: S-M.A.O.
English text: S-M.A.O.
Chinese text: gooood
More: S-M.A.O. 更多关于他们,请至:S-M.A.O. on gooood。








值得反复学习
超新欢桑丘,考研会经常抄绘他们的空间!
超开心在谷德上看到越来越多S-M.A.O!!关注他们作品很久了!作品集91-04翻来覆去看了很多遍了不知道有没有新的出来