非常感谢 Cláudio Vilarinho 将以下内容授权gooood发行。更多请至:Cláudio Vilarinho on gooood
Appreciation towards Cláudio Vilarinho for providing the following description (Photo by Joao Morgado):
建筑师建造了这座独特而又迷人的建筑,打破了校园单调的灰色外表,不仅在形式上显得更加丰富,还为经济萧条下的悲观情绪画上了句号。

We propose a building with a unique image for the campus. A building that breaks the existing gray monotony – referring not only about the pictorial issue of the Campus, but also about the “global crisis without end” – and that, at the same time, is able to captivate.
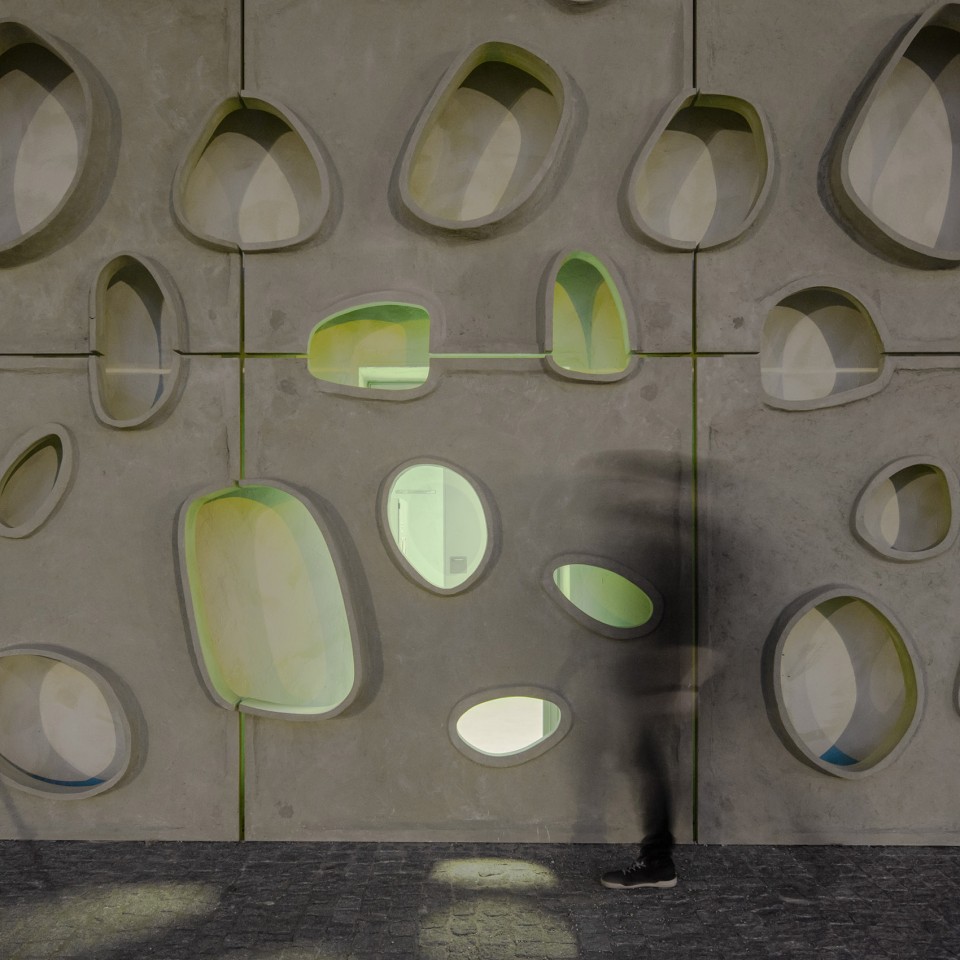
▼建筑外观与众不同,unique appearance of the building
研究电气工程的Craig Grimes博士认为太阳能技术并没有发生太大变化,硅电池依旧占主要份额。然而生产一平米硅电池需要消耗5千焦能量,甚至超过了电池的存储量,于是科学家开始了利用纳米颗粒和不同的色素制造感光色素的新研究,目前该项技术能将百分之三的太阳能转换为电能,而随着可培养的纳米钛管长度增加,这个比例还会提升。
建筑师以未来科技创新为基础设计了建筑外观,对建筑进行了重新诠释。在技术的进步下,纳米钛管和许多其他材料一样可以被廉价生产和再利用,成为了建筑可持续发展的灵感来源。Minho大学正在进行新材料开发的研究,建筑师与大学的土木工程实验室合作,共同研制可以用在建筑表面的预制材料原型。这种材料与传统材料截然不同,由微型纤维进行加固,避免了腐蚀问题的发生。同时材料相对柔软,可以流动并且自我融合,不会产生裂缝。色素和杂质会被材料包容,因此它可以比一般材料更为耐久,不需要一直维护。从建筑角度来说,它可以实现独特的建筑形态,让建筑设计更为自由。
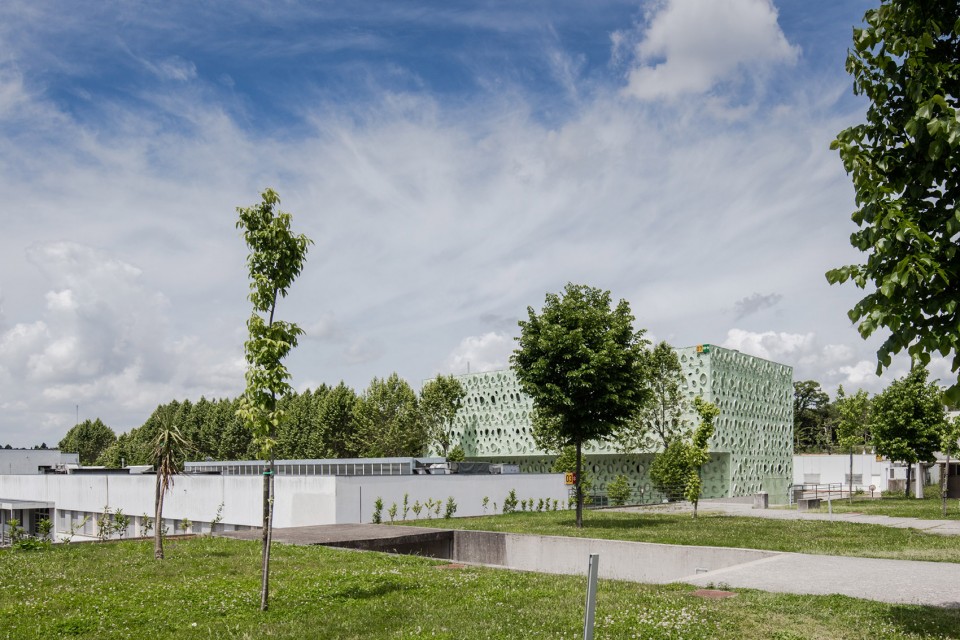
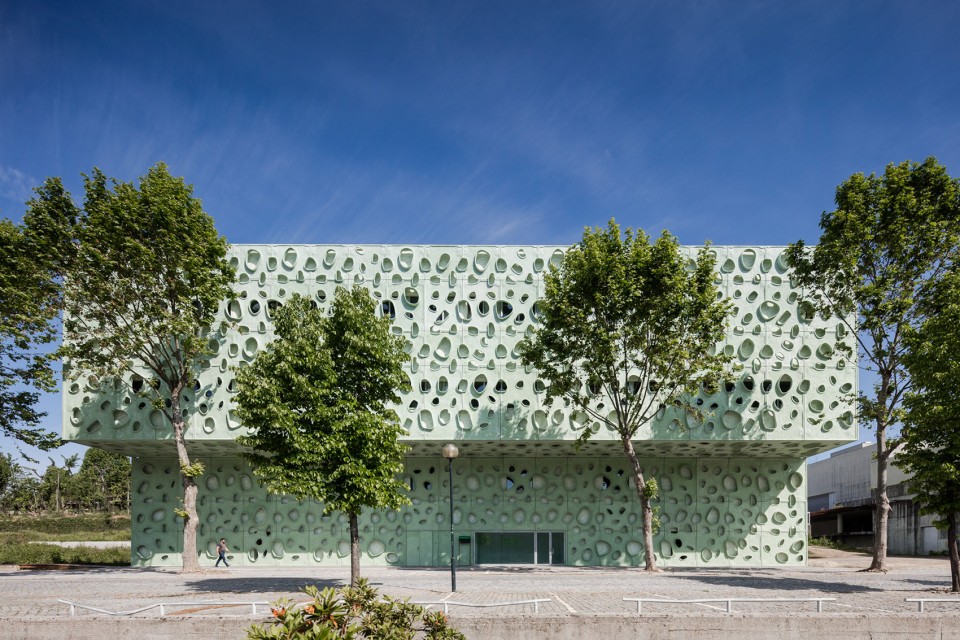
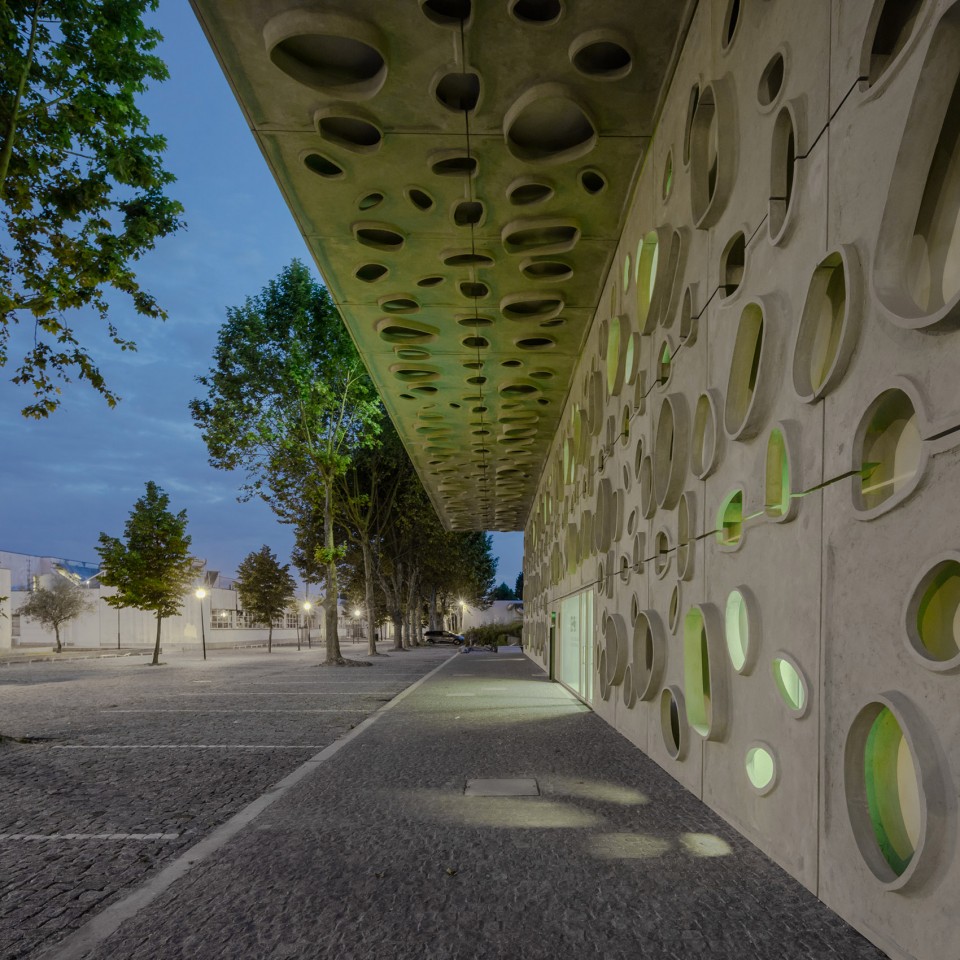
▼从不同角度看建筑,architecture in different angles, the facade is made of new material
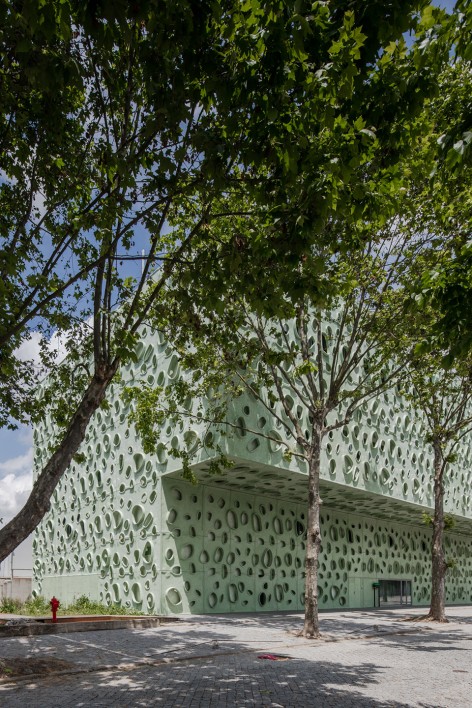
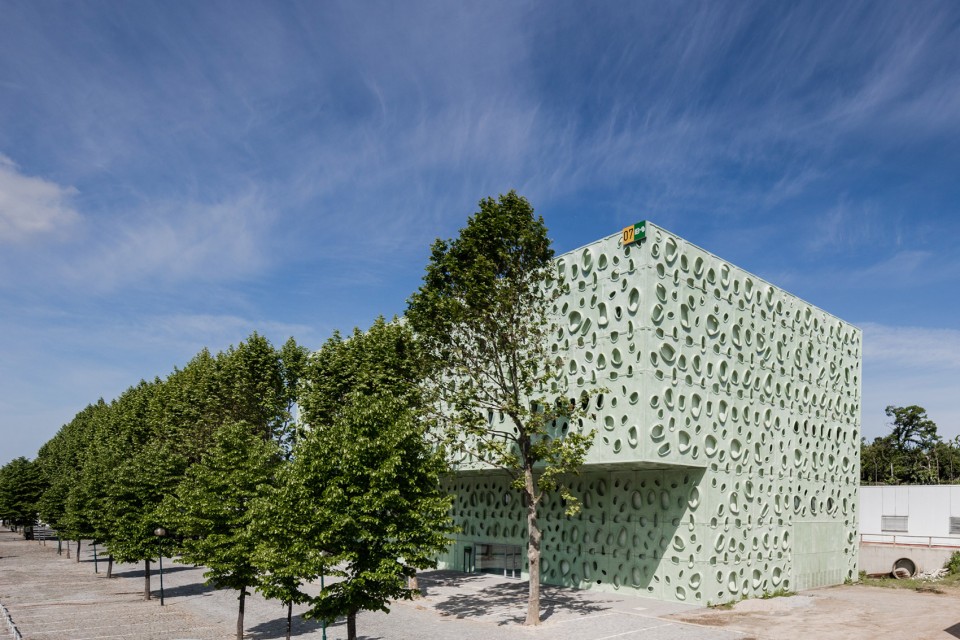
▼表皮采用新材料,facade is made of new material
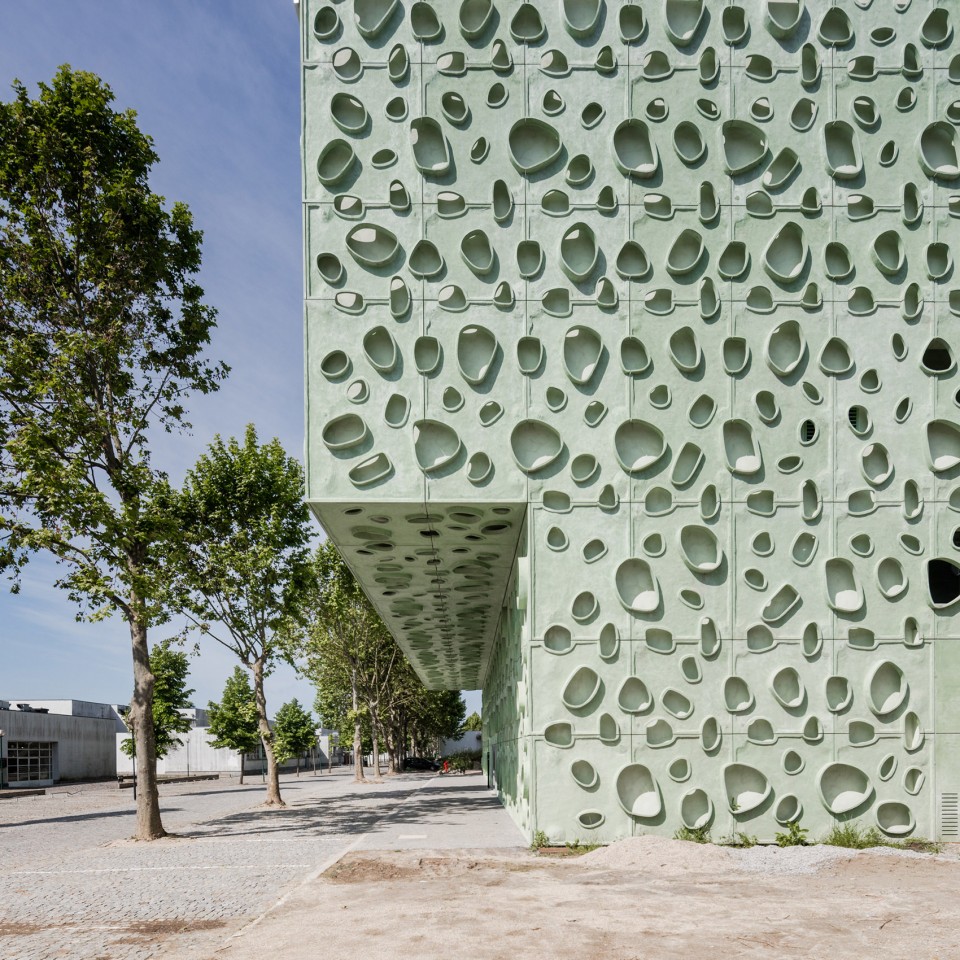
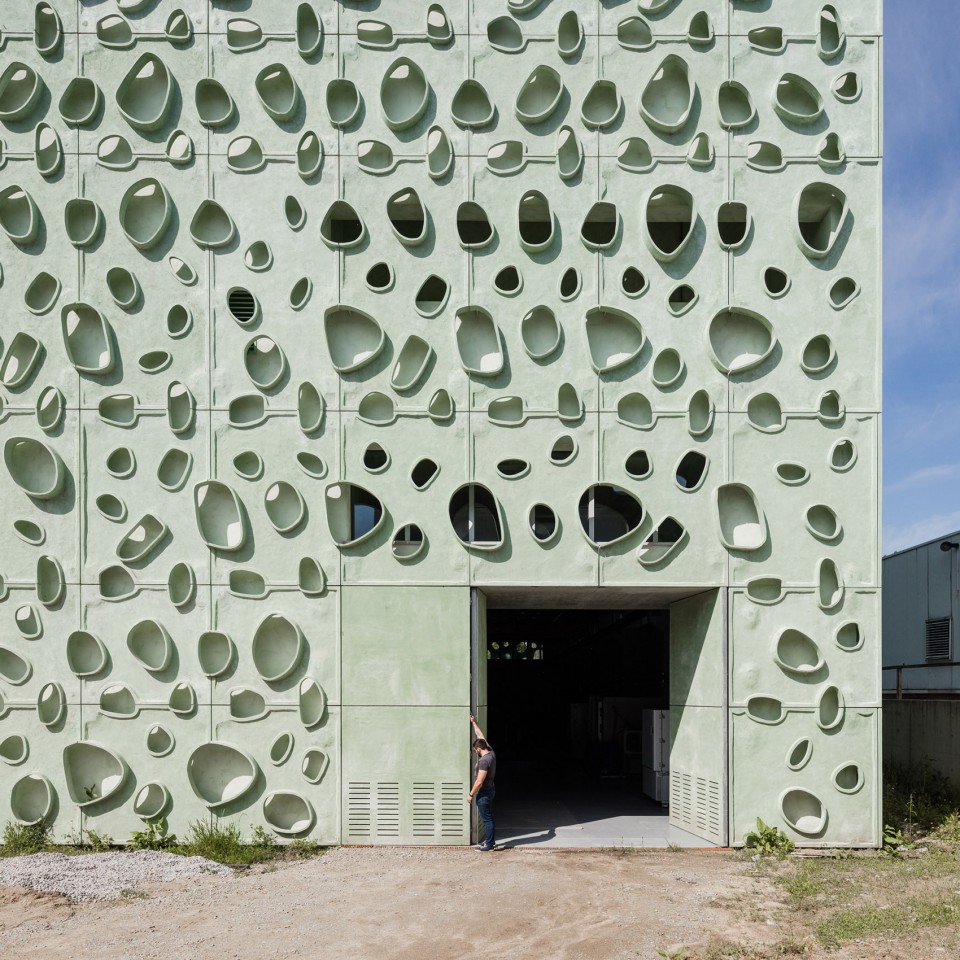
▼建筑入口,entrance
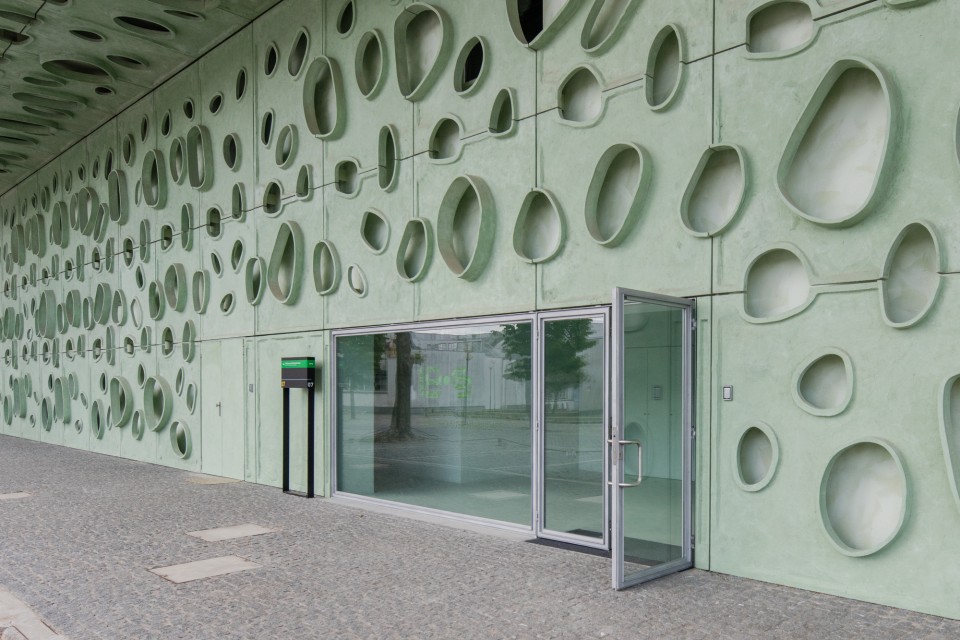
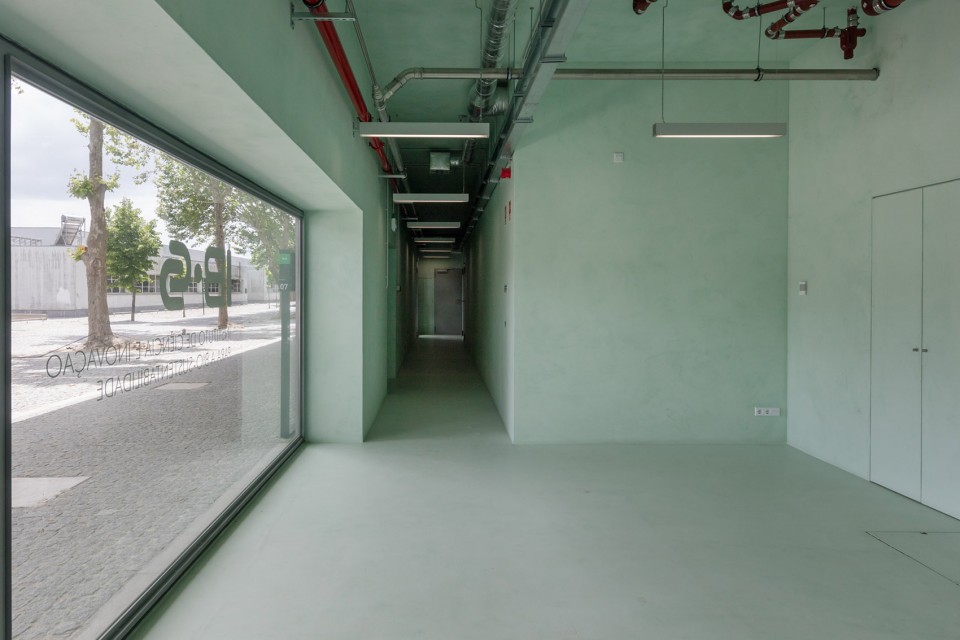
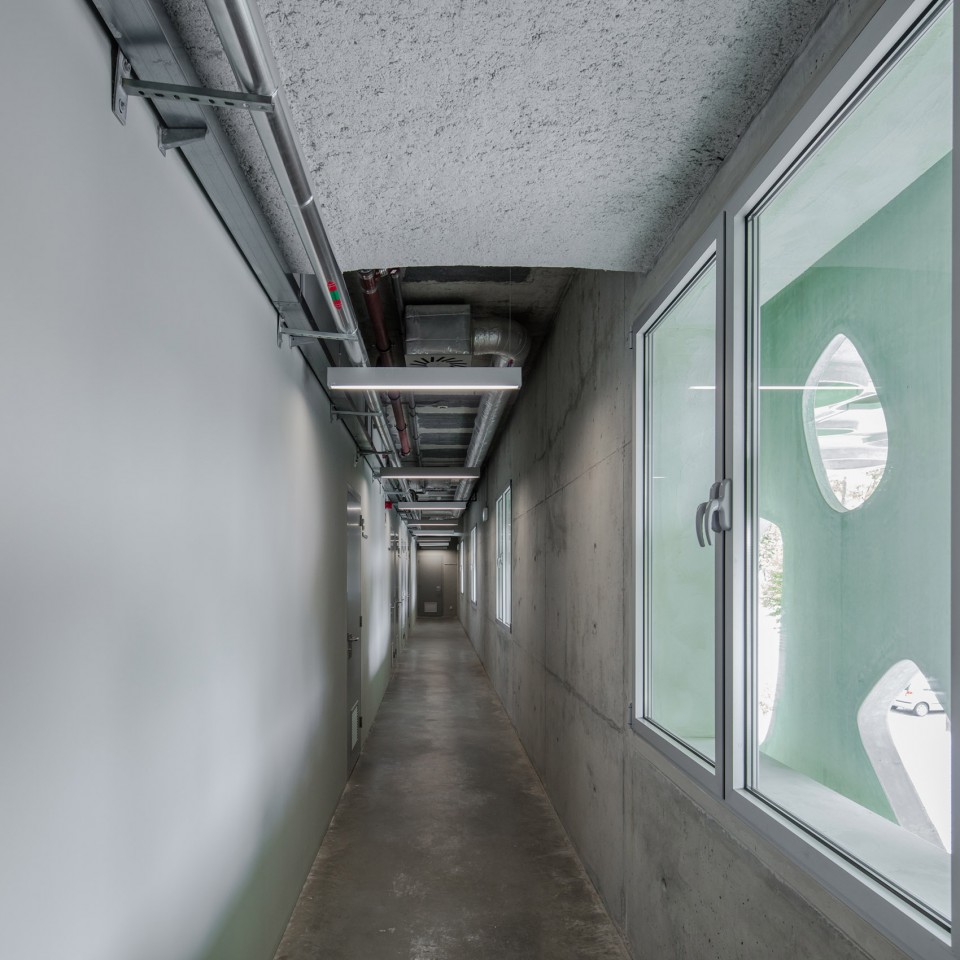
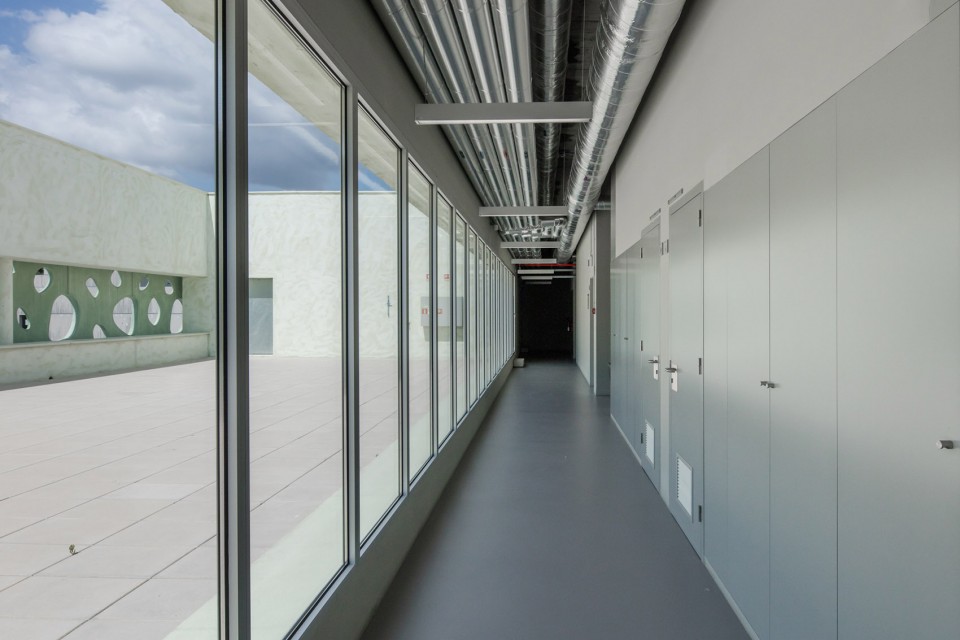
▼室内走廊,可以透过窗户看到表皮,interior corridor, facade could be viewed from the window
“The solar cell technology has not changed much over the times, however, silicon solar cells prevail” says Dr. Craig Grimes, professor of Electrical Engineering, Materials Science and Design at the Pennsylvania State University. “You spend a lot of energy, 5 gigajoules per square meter to produce silicon solar cells. It can be argued, first, that these cells never fully recover the energy used to produce them.” The new approach is to develop light-sensitive pigments that have been made using nanoparticles and various pigments. Researchers are studying titanium nanotubes to replace the layers of sensible pigment particles in the solar cells, and their initial effort produced about 3 percent of solar energy converted into electricity. The inability of researchers to grow longer titanium nanotubes reduced the proportion of solar conversion.
The search for future technology themes, was the genesis of the selected image for the building. The facade skin, happened through an architectural reinterpretation, it retracts the symbolic power of the ERI purpose. We used as reference the titanium nanotubes. Associated with recent discoveries, the titanium nanotubes have, among others, capacities for reuse and cheap production, becoming, this way, an inspiration for an architecture that seeks sustainability as an ideal. Nowadays, at the offices of UM (Minho University), researching processes are occurring in what concerns to materials development, one possible example is what’s happening in the civil engineering laboratory. In order to develop common synergies, we propose the skin of the building in prefabricated elements of a cementitious matrix material. This material reinforced with micro-fibers, has no conventional reinforcement, which could cause corrosion problems, among other features, is a very ductile material, plastic, fluid, self-compatible and allows to control the crack and therefore doesn’t crack. This skin allows the inclusion of pigmentation/oxides doesn’t need constant maintenance and lasts longer than common materials. To finish, it also allows a wide range of the architectural freedom.
▼材料实验室,material laboratory
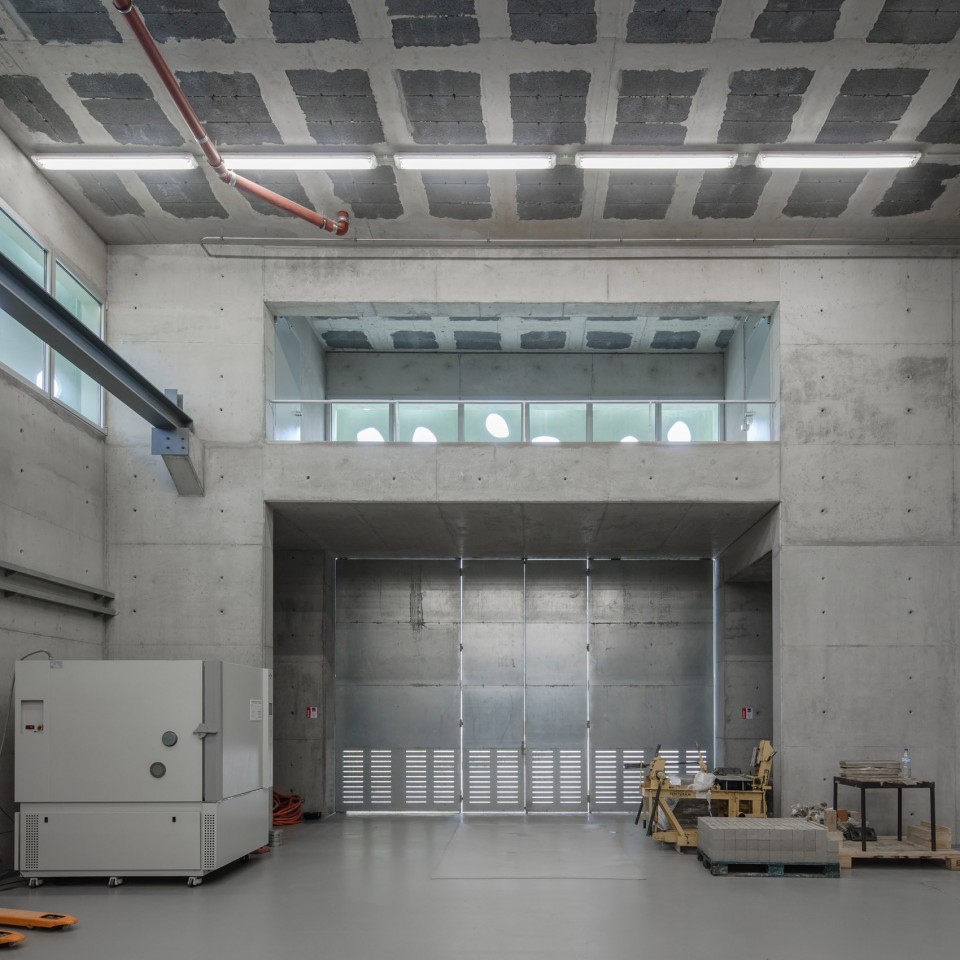
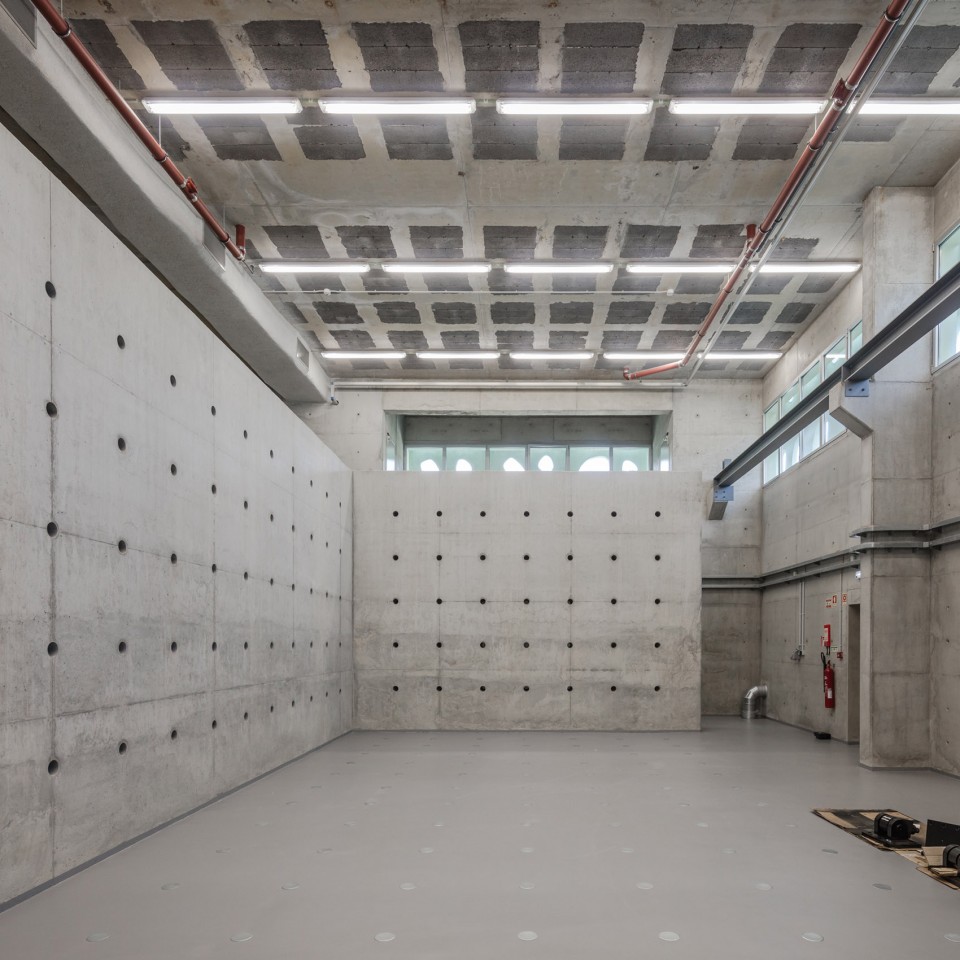
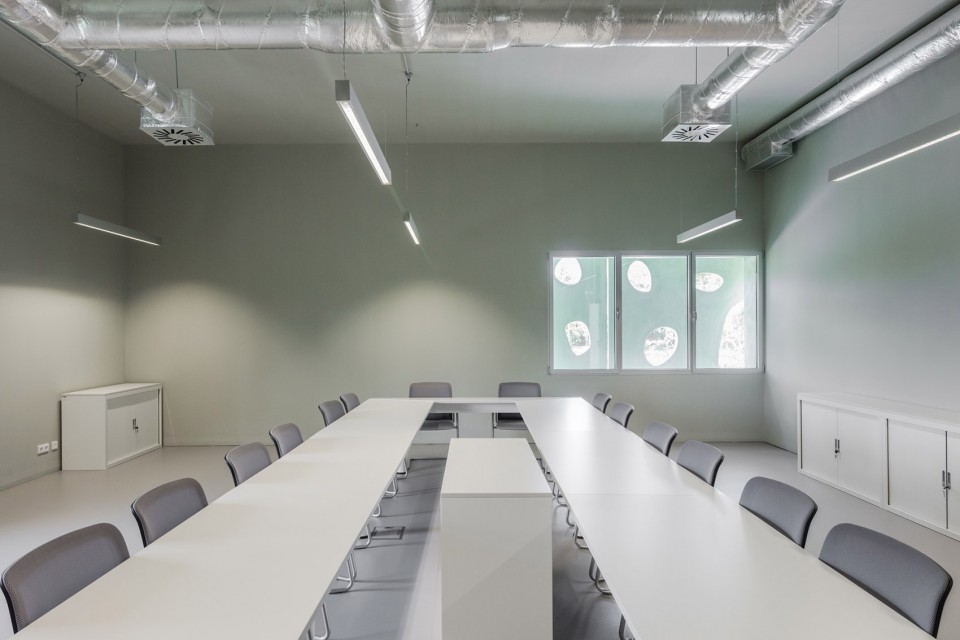
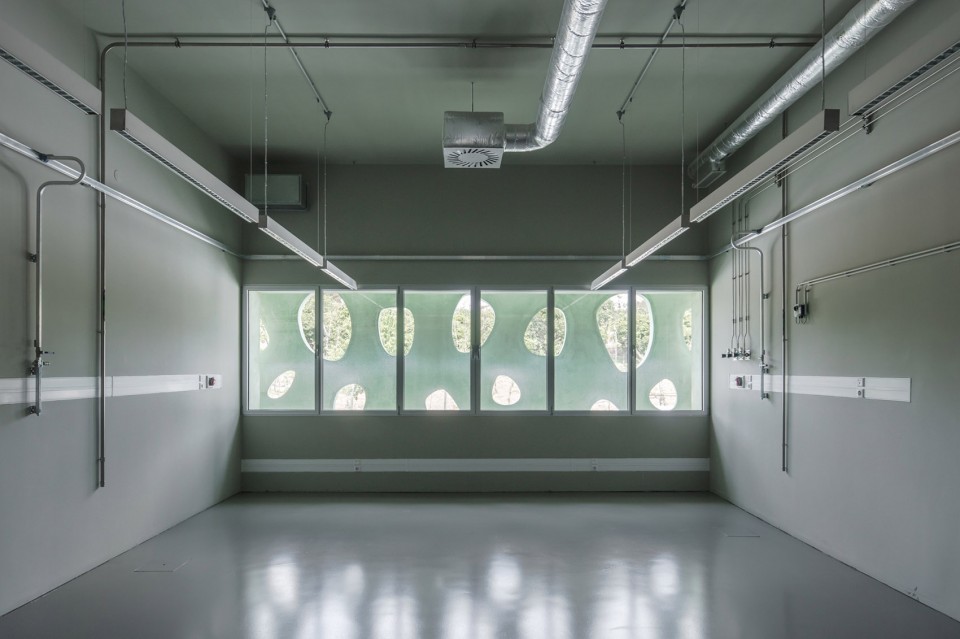
▼从不同空间都可以看到表皮,facade could be seen from different places
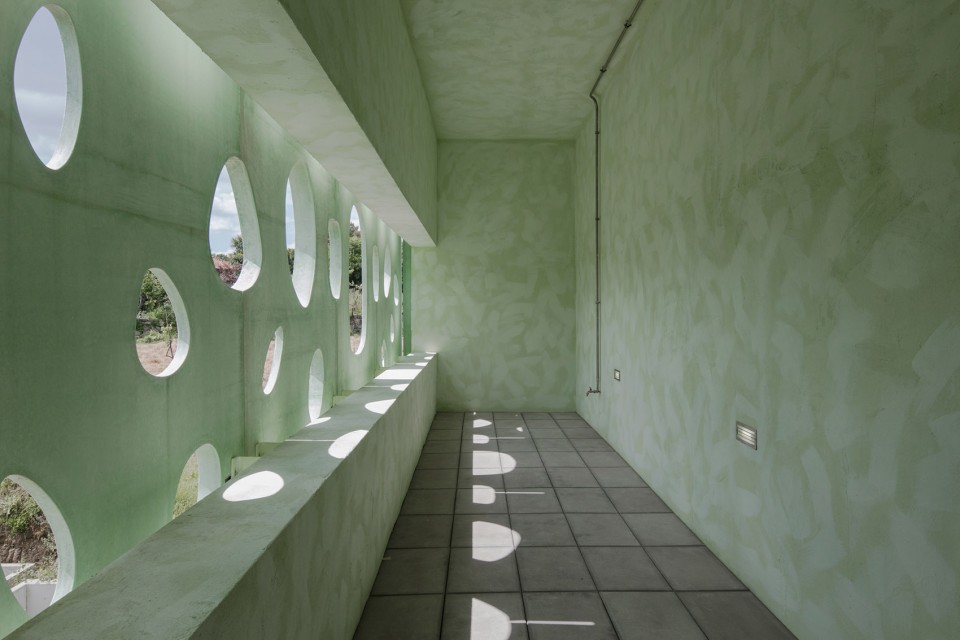
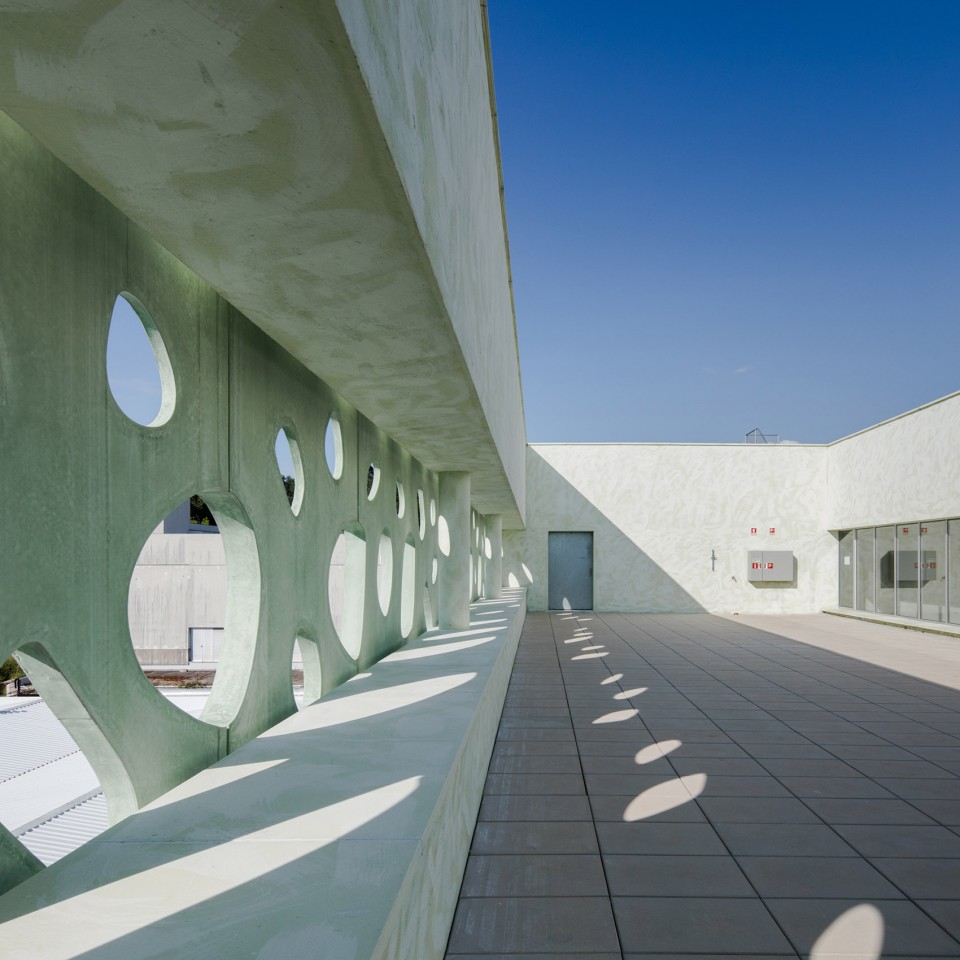
▼屋顶走廊,表皮超过屋面,落下斑驳的光影,corridor on the top floor, the facade is higher than the roof, creating interesting shadows
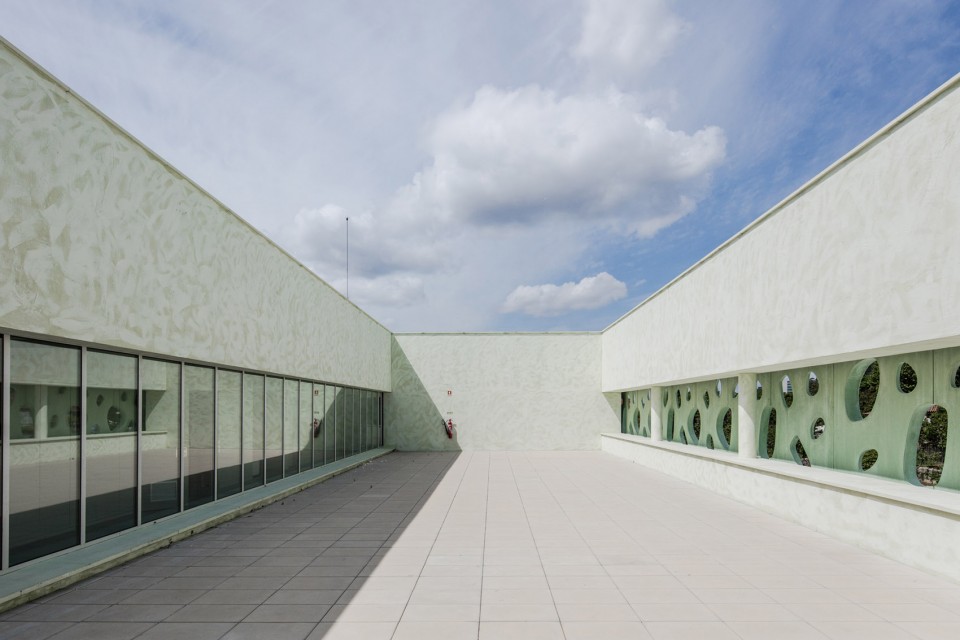
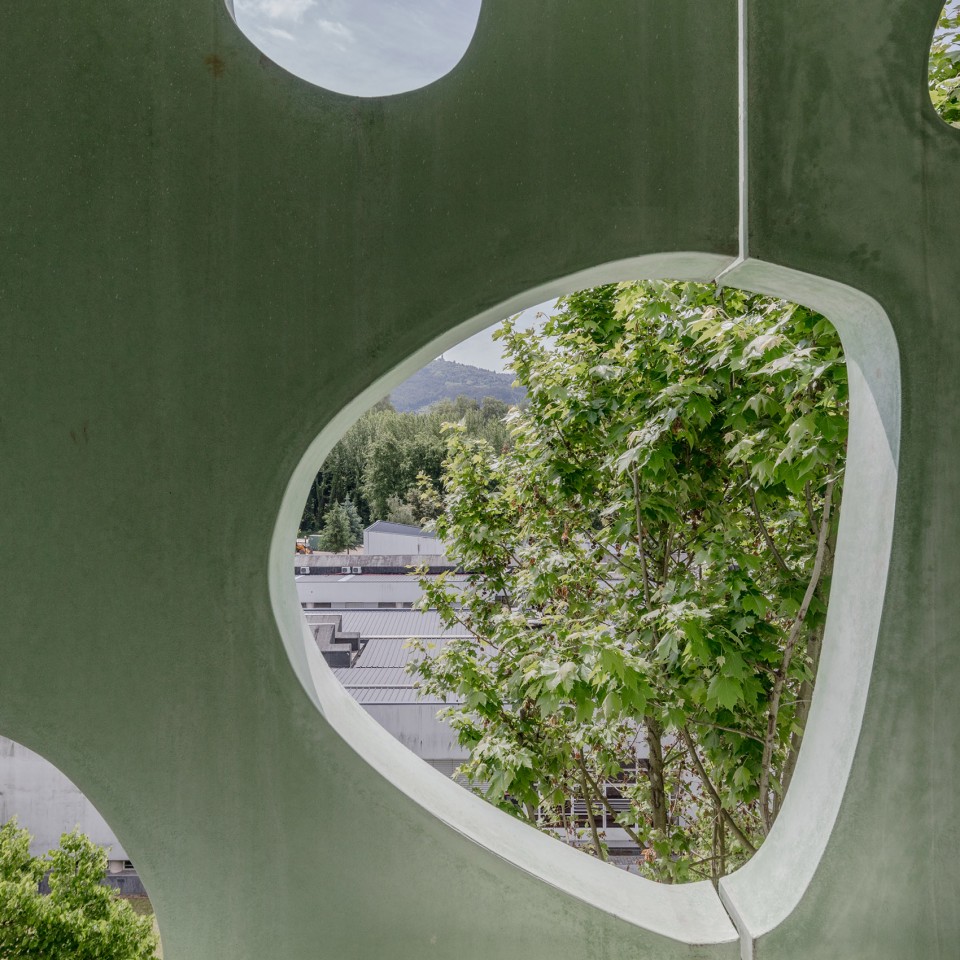
▼细部,details
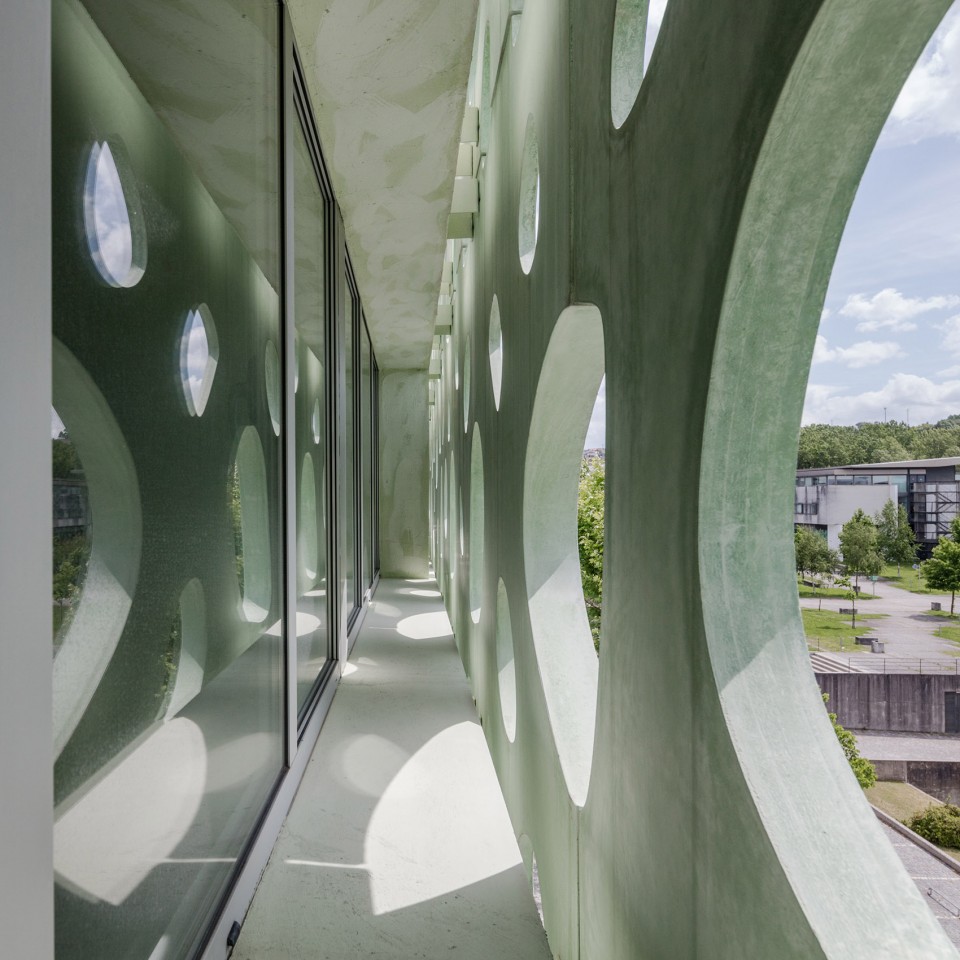
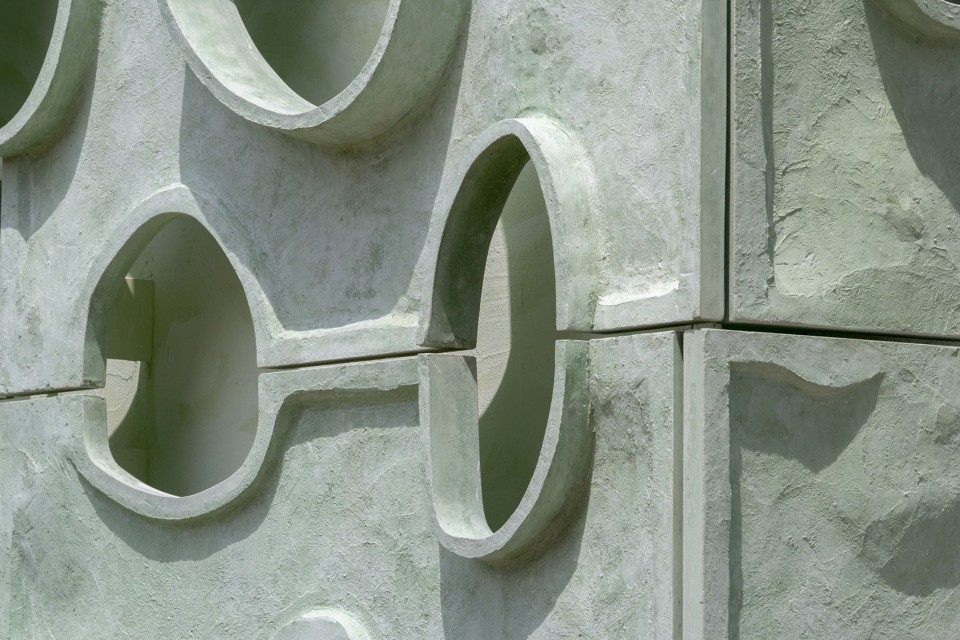
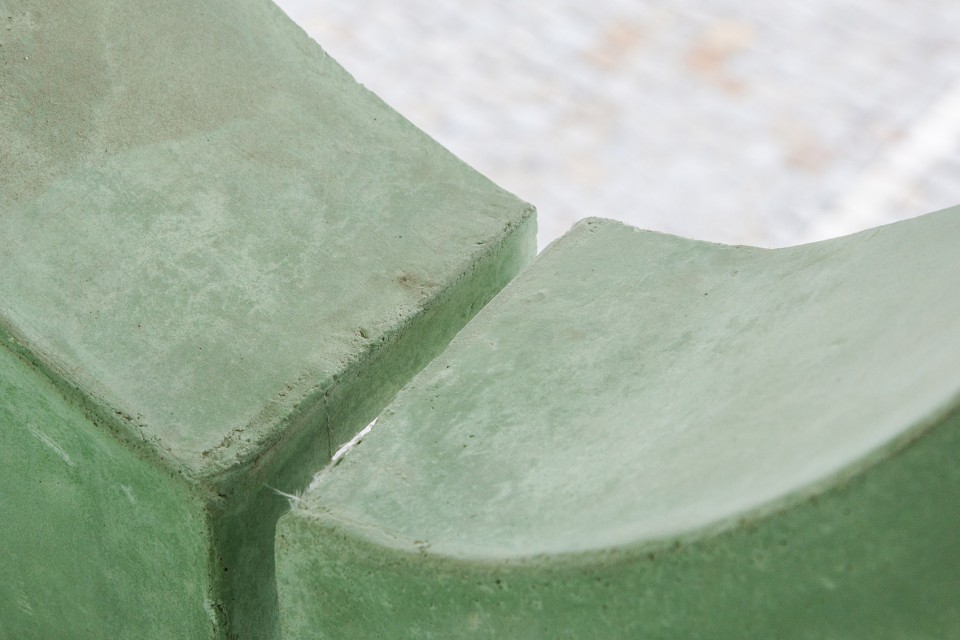
▼夜景,灯光透过孔洞使立面更加丰富,night view with lighting making facade variable
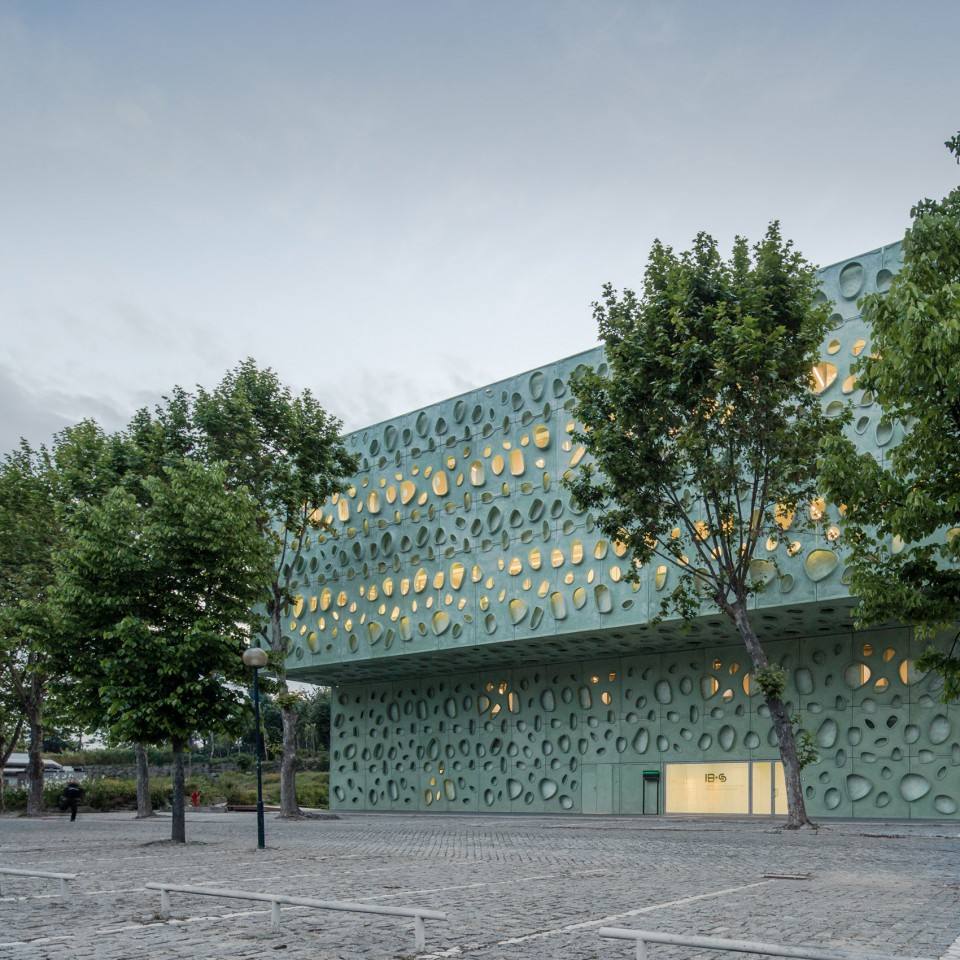
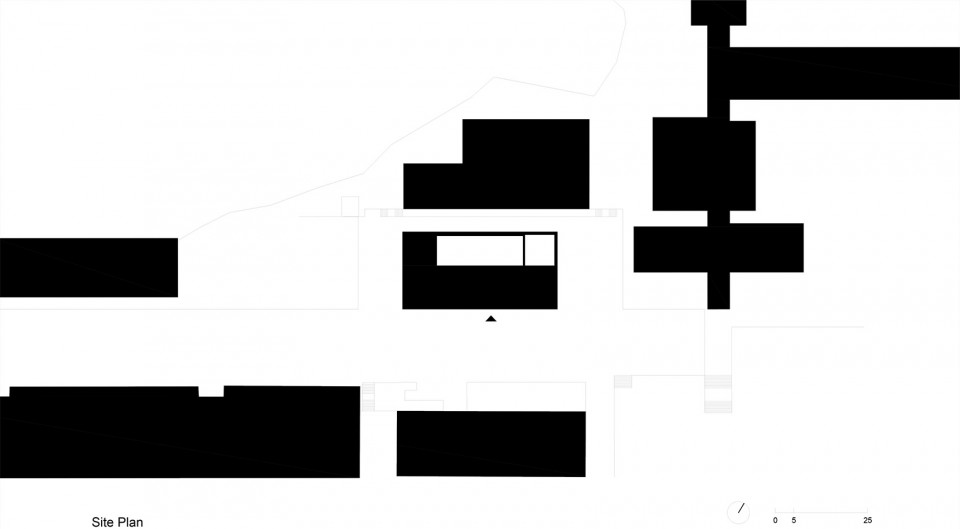
▼总平面图,site plan
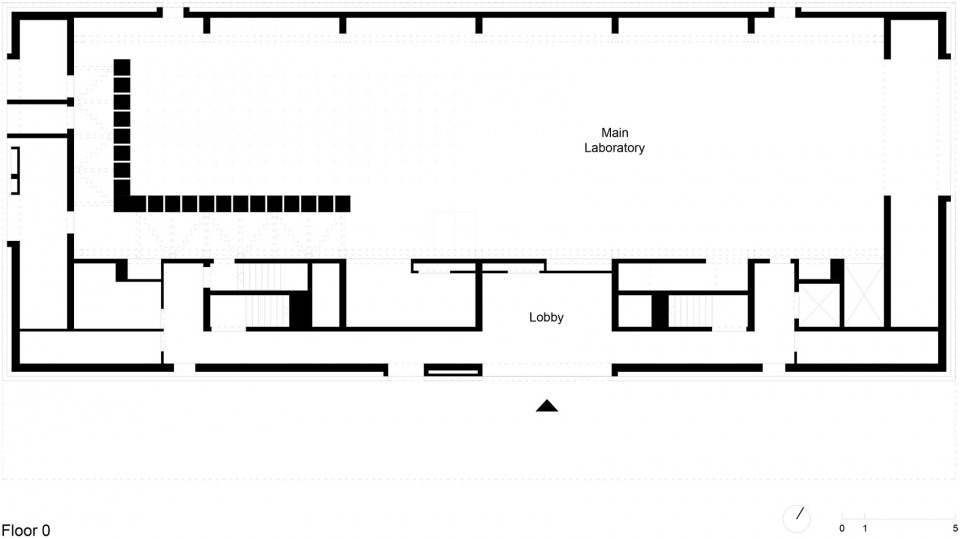
▼一层平面图,floor 0 plan
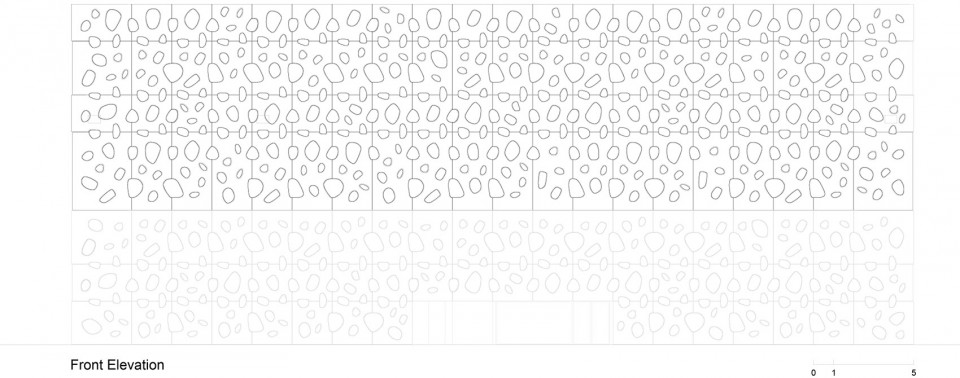
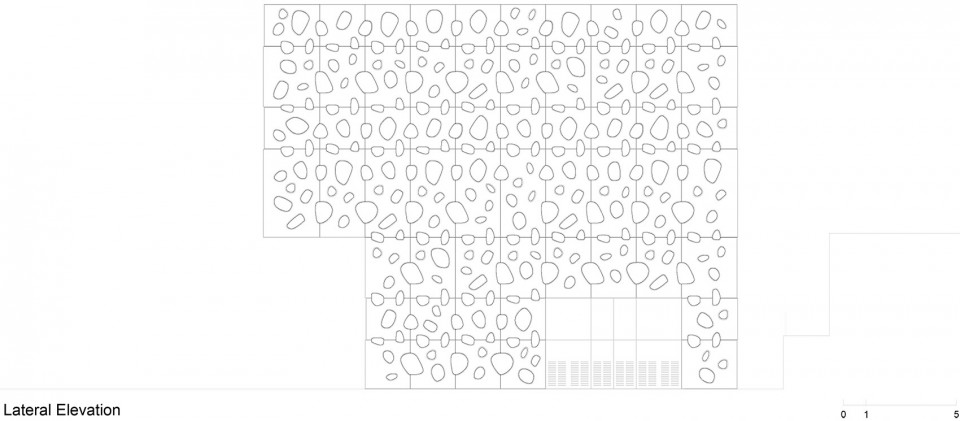
▼立面图,elevations
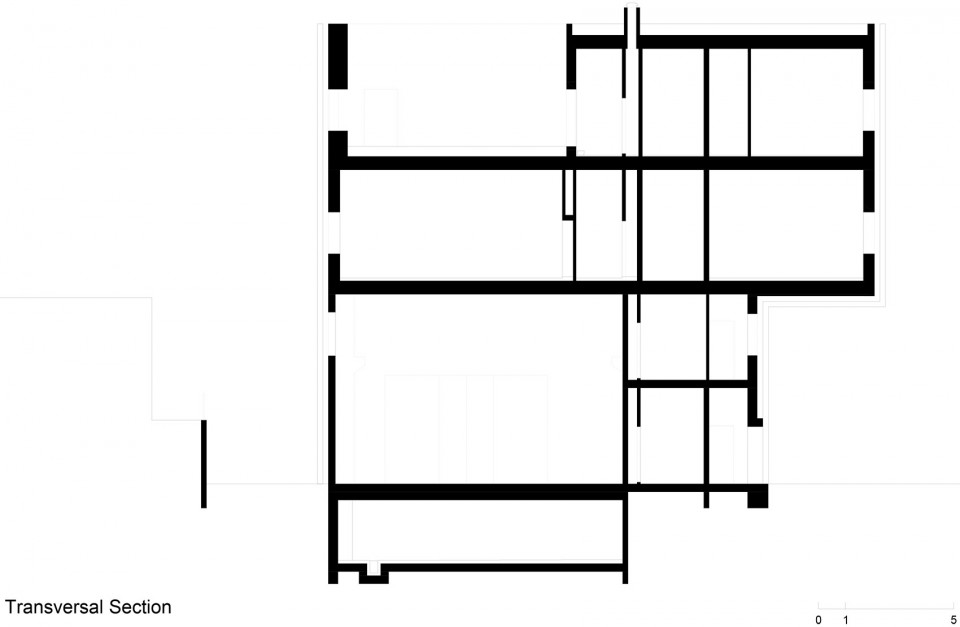
▼剖面图,section
Project: IBS – Institute of Science and Innovation for Bio-Sustainability
Location: Minho University, Azurém Campus, Guimarães, Portugal
Date: 2010-2015
Client: Minho University
Architecture: Cláudio Vilarinho
Collaborators: Carine Pimenta, Catarina Campos, João Pereira de Sousa, Pedro Resende
3ds: Gil Soares
Engineering: Isabel Teles (structure), João Cunha (waters), António Pelaez (termic/energy), Susana Sousa (acoustic), Fernando Ferreira (electricity), Carlos Mirra (security plan)
Specifications, measurements and budgets: DIMSCALE
Drawings: Cláudio Vilarinho
English text: Cláudio Vilarinho
Chinese text: gooood
More: Cláudio Vilarinho,更多请至:Cláudio Vilarinho on gooood








鸡皮疙瘩起了一身,难受死我了
表示欣赏不来
远看着真难受,密集恐惧症患者受不了的
那位大神数数一共有几种模具
一外皮,有必要这么不友好么…………………………
我感觉很难受
我的密集恐惧症又犯了…加上这回还是绿色的….
莲蓬乳
所以这个表皮到底是怎么流动的?