感谢 OFFHAND PRACTICE 予gooood分享以下内容。更多关于他们:OFFHAND PRACTICE on gooood
Appreciation towards OFFHAND PRACTICE for providing the following description:
2015年成立于上海的白鲸咖啡豆子店,十年来一直以线上电商为主要渠道,把用心烘焙的豆子送往全国各地的咖啡爱好者手中。去年,品牌迎来了第一个十年,也终于开出了第一家线下门店 —— 一个集咖啡豆烘焙工坊与精品咖啡店于一体的复合空间。我们受业主之托,为这个特殊的项目提供了设计。“前店后厂”四个字说起来简单,但真正落进空间里,远比想象中复杂。咖啡豆烘焙工坊需要极低温度的生豆仓、标准化的检验室、拼配间等等,以及最重要的烘焙间,动线复杂,效率优先。而临街的精品咖啡店则需要温暖放松,让人愿意坐下来。两种功能在诉求上几乎是矛盾的。我们花了很多时间和业主一起梳理烘焙工坊的完整功能动线,然后采取了一个最直接的方法:先锁定烘焙工坊所有必要的功能区域,剩下的空间留给咖啡店。平面推敲了好几轮,确保后场生产顺畅、前场体验舒适,才让这两个看似不兼容的功能,在同一个建筑里找到了各自的节奏。
▼轴测,Axonometric Diagram © Offhand Practice
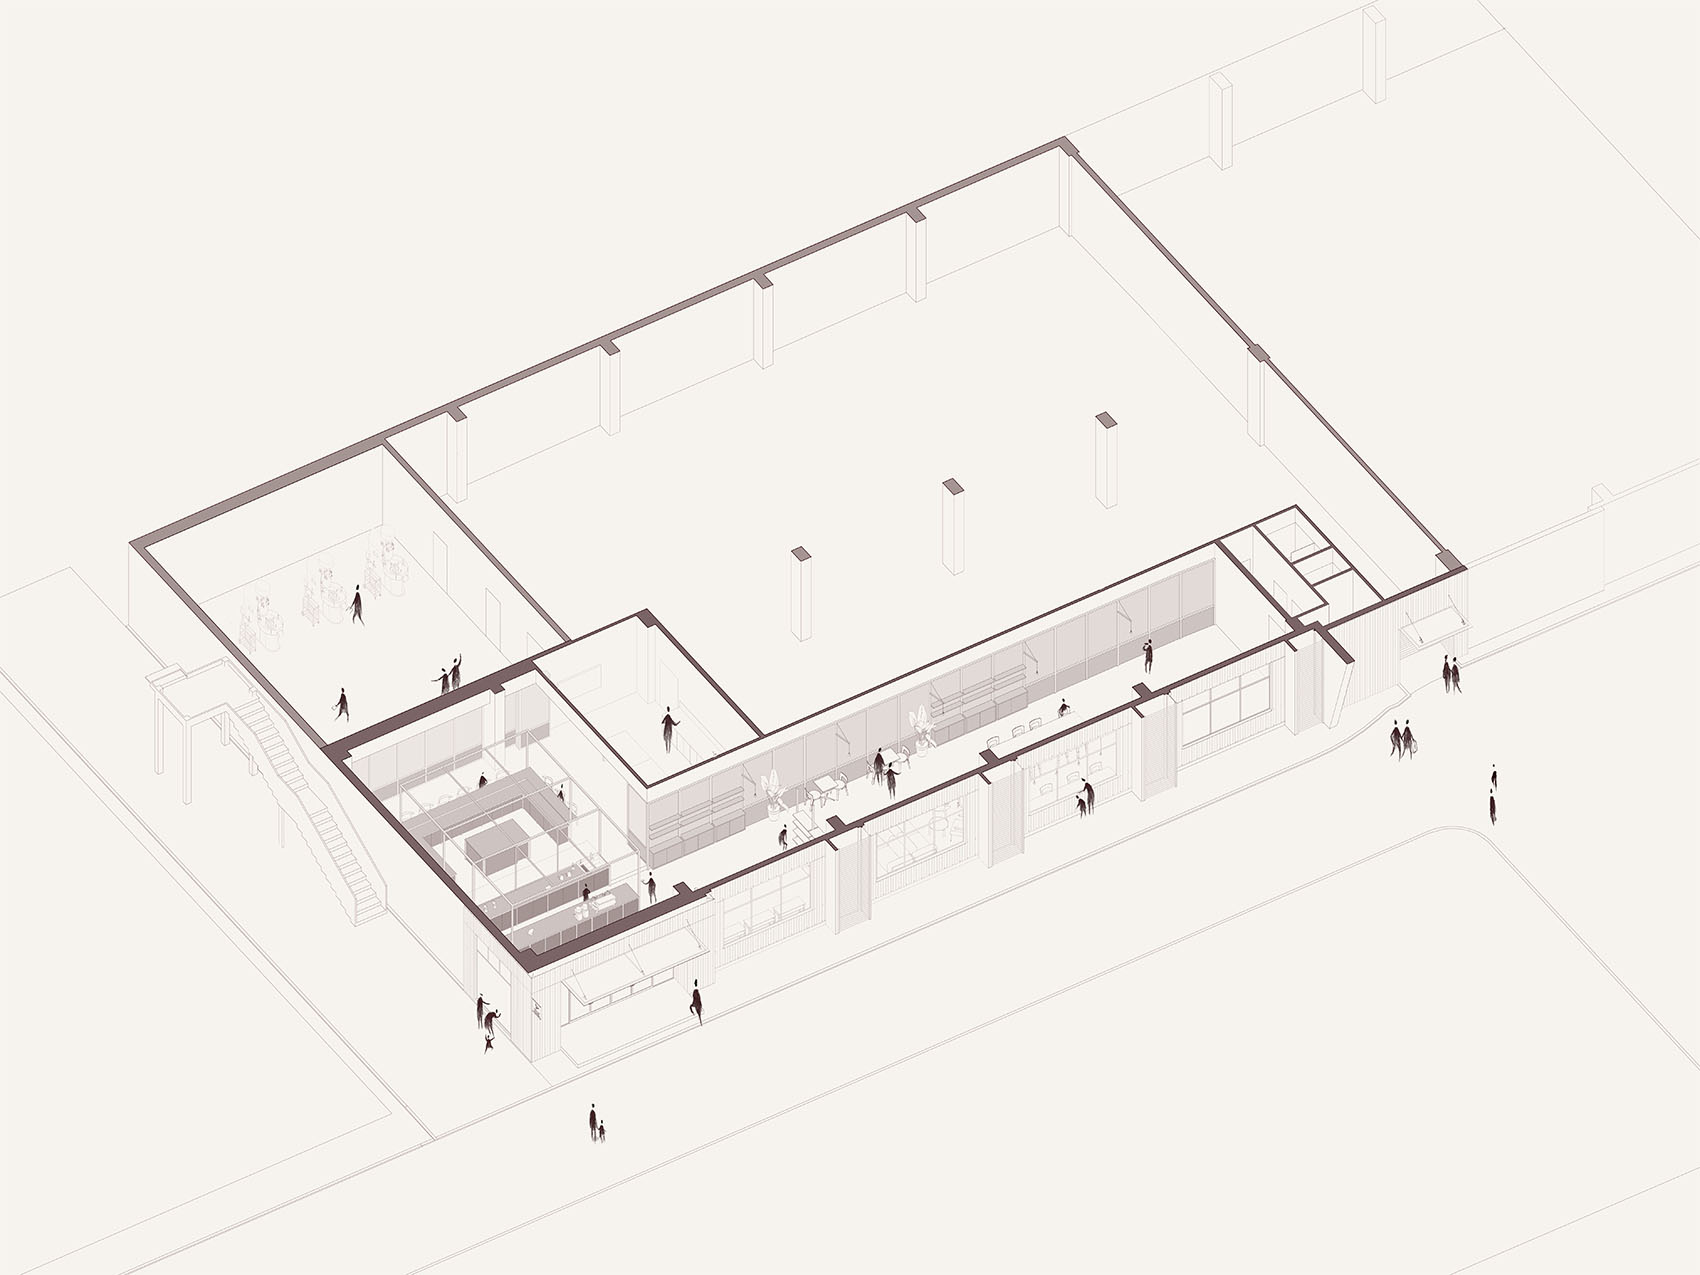
Founded in Shanghai in 2015, Mobydick Coffee Roasters built its reputation online, roasting and shipping coffee beans to customers across China for nearly a decade. As the brand approached its tenth year, it began looking beyond e-commerce and toward a physical space—one that could bring its roasting operation closer to the people. Last year, that vision became reality as a coffee roastery and café under one roof. We were invited to help bring the space to life. The concept was straightforward: a café in front and a roastery behind. What made the project interesting was the tension between these two functions. The roastery operates as a production space, requiring dedicated zones for green bean storage, quality control, blending, and roasting, all carefully planned around efficiency and workflow. The café, by contrast, is a place for people—to slow down, enjoy coffee, and experience the space at their own pace. Finding a way for these two worlds to coexist became one of the central questions of the project. Working closely with the client, we began by understanding the roastery’s daily operations and workflow. Rather than designing the café first and fitting the production areas around it, we took the opposite approach—first defining the essential workflow and spatial requirements of the roastery, then shaping the café around these needs. Through multiple rounds of planning and refinement, we developed a layout that allows the roastery to operate efficiently while creating a comfortable cafe experience for visitors. Ultimately, the two distinct functions found a natural balance within the same space.
▼从主街看向主入口,View toward the main entrance from the main street © Wen Studio
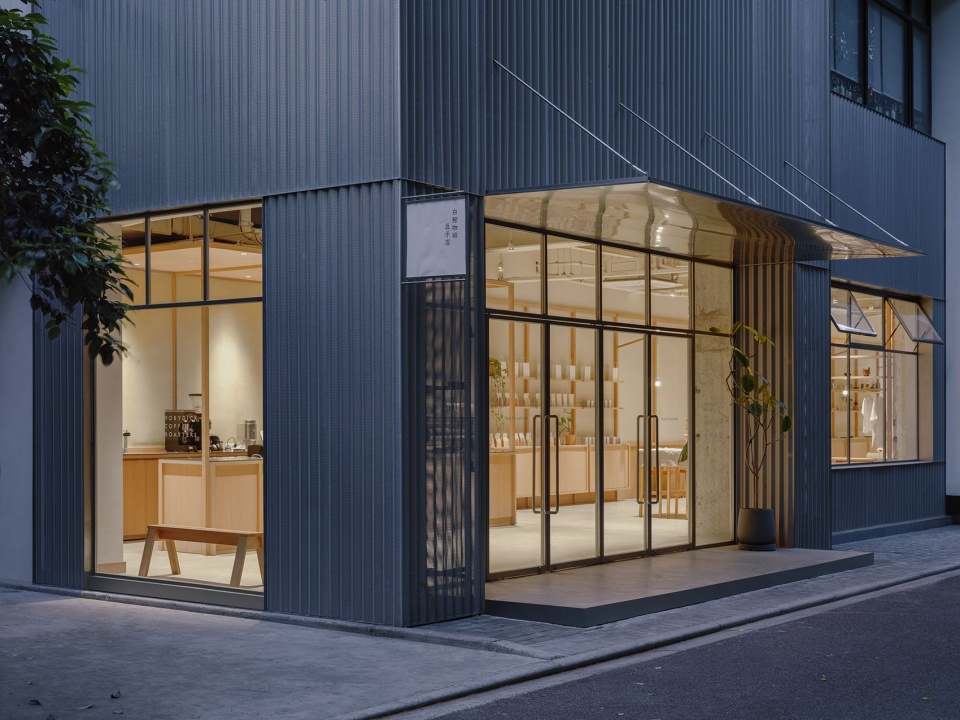
▼主入口轻薄的不锈钢屋檐,
Slim stainless-steel canopy at the main entrance © Wen Studio
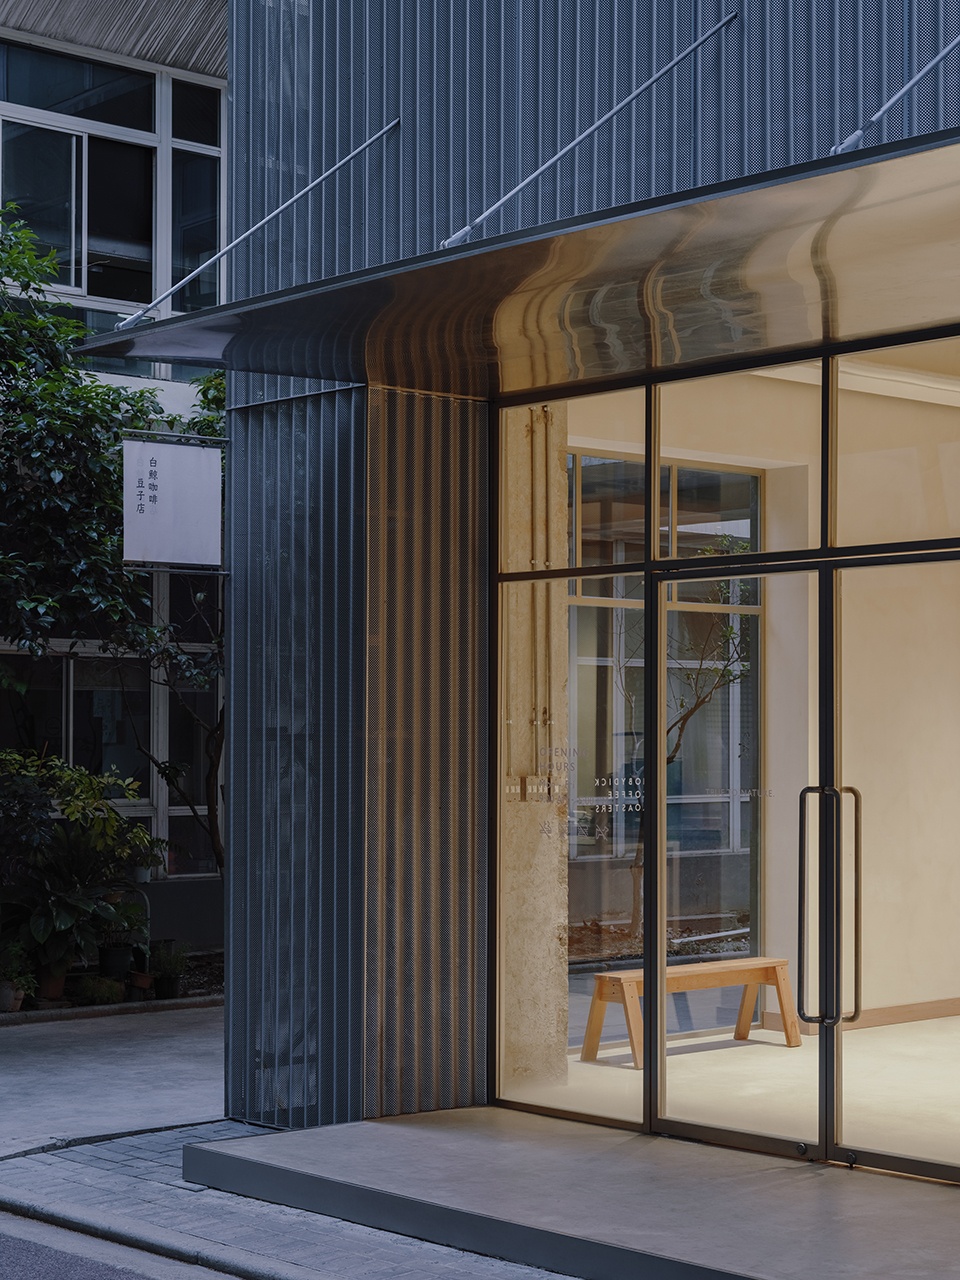
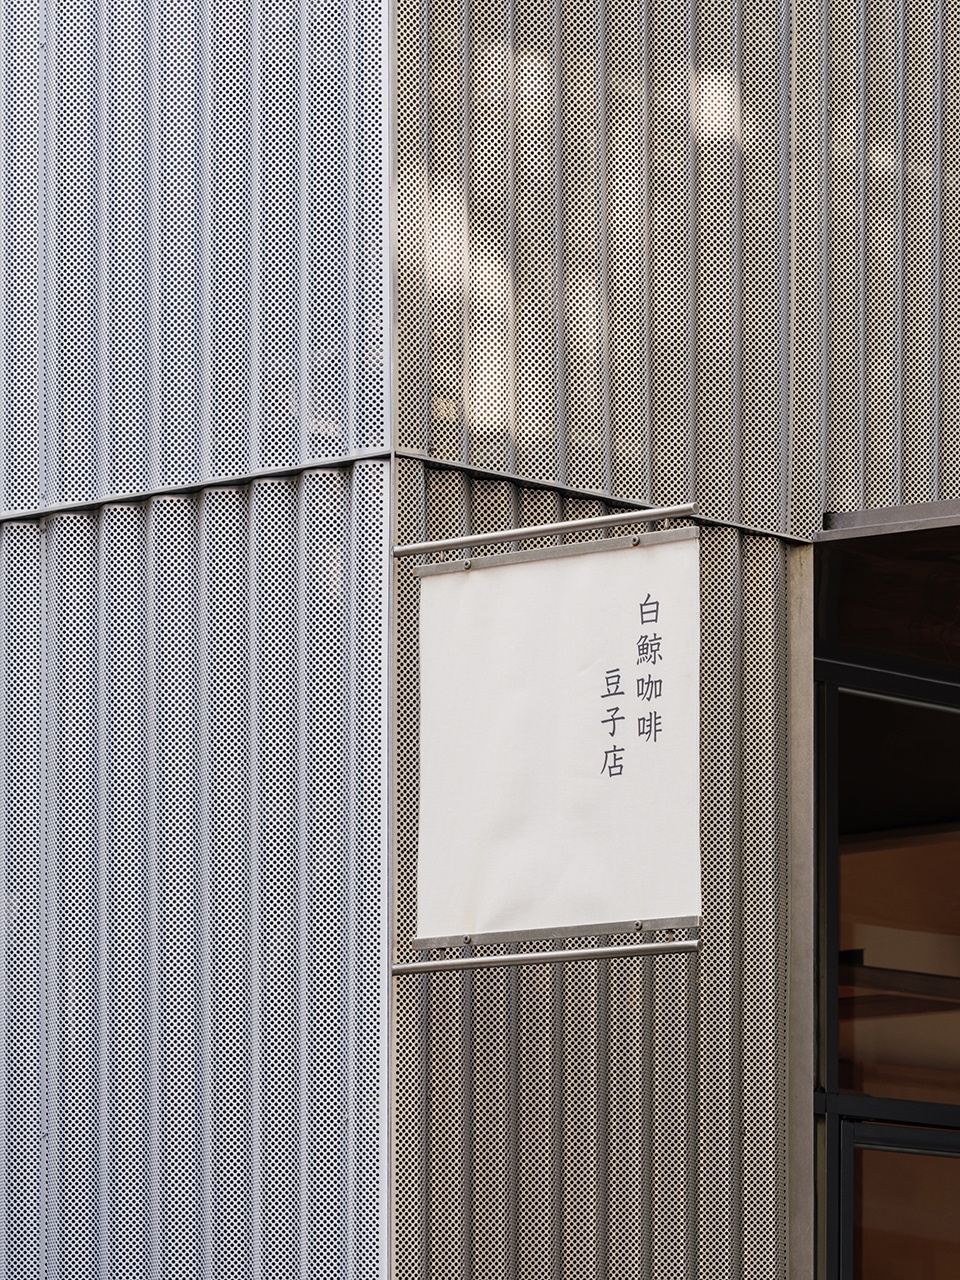
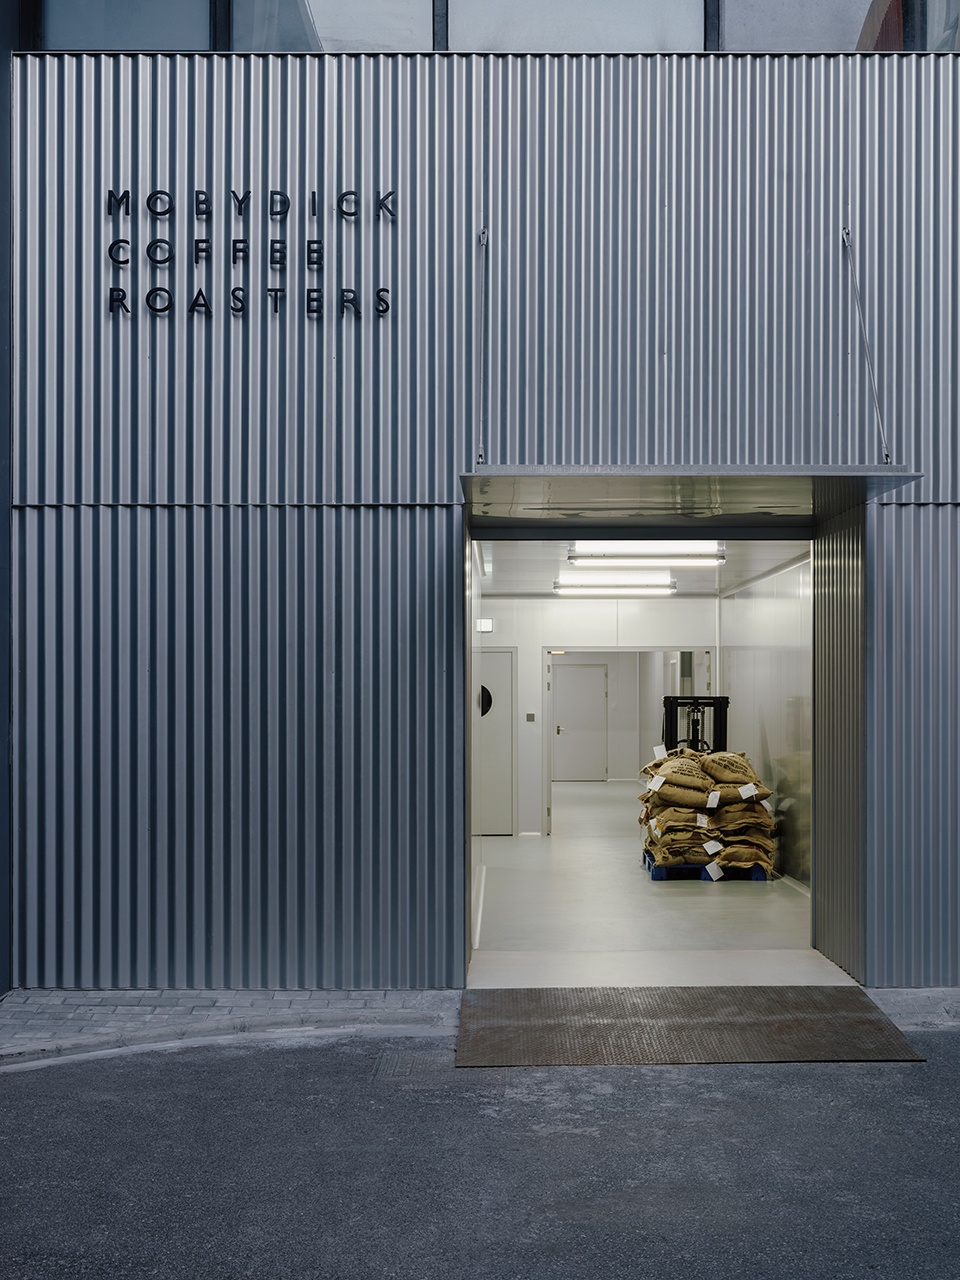
建筑外立面的改造,我们选择了金属波浪板作为主材——前区用穿孔波浪板,光线从孔洞里透出来,让坚硬的金属变得柔和;工厂入口则用实心波浪板,保留那种硬核的、属于工厂的扎实感。两种波浪板并置,既呼应了建筑的工业出身,也完成了从“工厂”到“咖啡店”的情绪过渡。
For the façade, corrugated metal panels were chosen as the primary material. On the café side, perforated panels allow light to filter through, softening the otherwise rigid quality of the metal. At the factory entrance, solid panels preserve the building’s industrial character and sense of solidity as a working production space. Placed side by side, the two treatments acknowledge the building’s industrial origins while creating a subtle transition in atmosphere—from factory to café.
▼前区用穿孔波浪板,光线从孔洞里透出来,让坚硬的金属变得柔和,
Perforated corrugated panels soften the metal façade with filtered light © Wen Studio
▼工厂入口,Factory entrance © Wen Studio
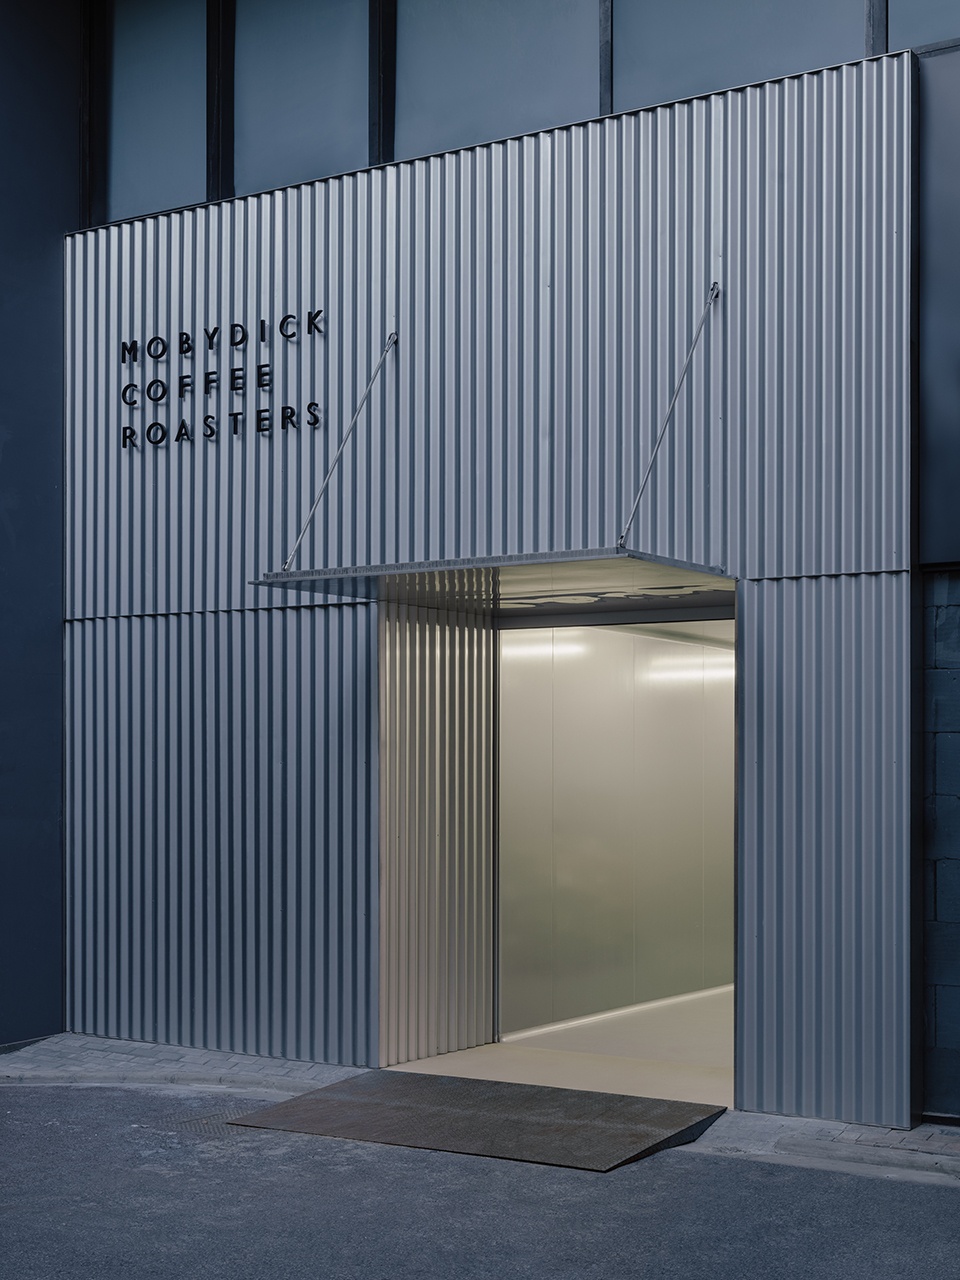
▼实心波浪板强化了烘焙工厂入口的工业气质,
Solid corrugated panels reinforce the industrial
character of the roastery entrance © Wen Studio
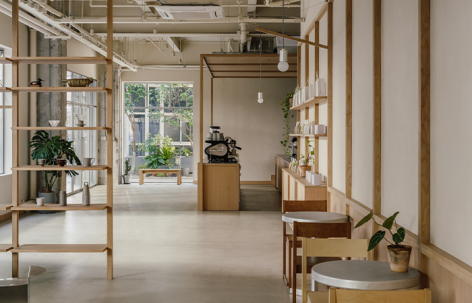
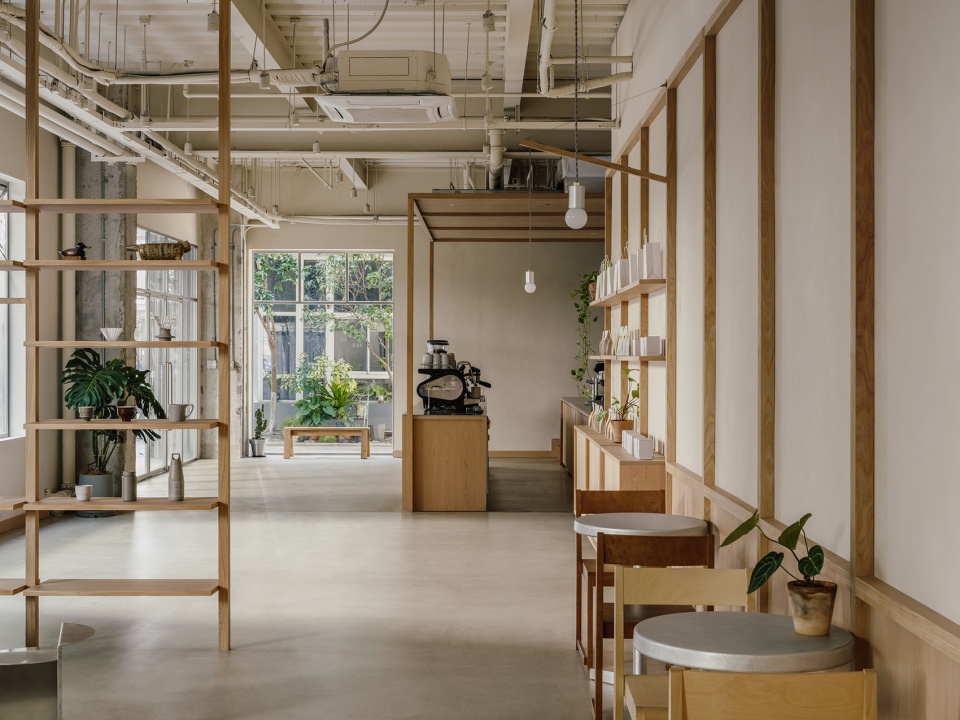
从主入口进入,视线会落到咖啡吧台上。吧台由一个浅色橡木的简约木结构框架构成,温柔而明亮。我们刻意让这个木结构成为前区的主角,用木材的温润去中和外围的金属质感,让客人一进门就能感受到白鲸想要传递的那份安心感。
Upon entering, visitors are immediately drawn to the coffee bar. Built around a simple framework of light oak, it serves as the visual anchor of the public area, bringing warmth and brightness to the interior. Positioned at the heart of the café, this timber structure softens the surrounding metal surfaces and creates a welcoming atmosphere.
▼吧台由一个木结构框架构成,木材的温润中和了外围的金属质感,
The timber-framed coffee bar softens the surrounding metal surfaces © Wen Studio
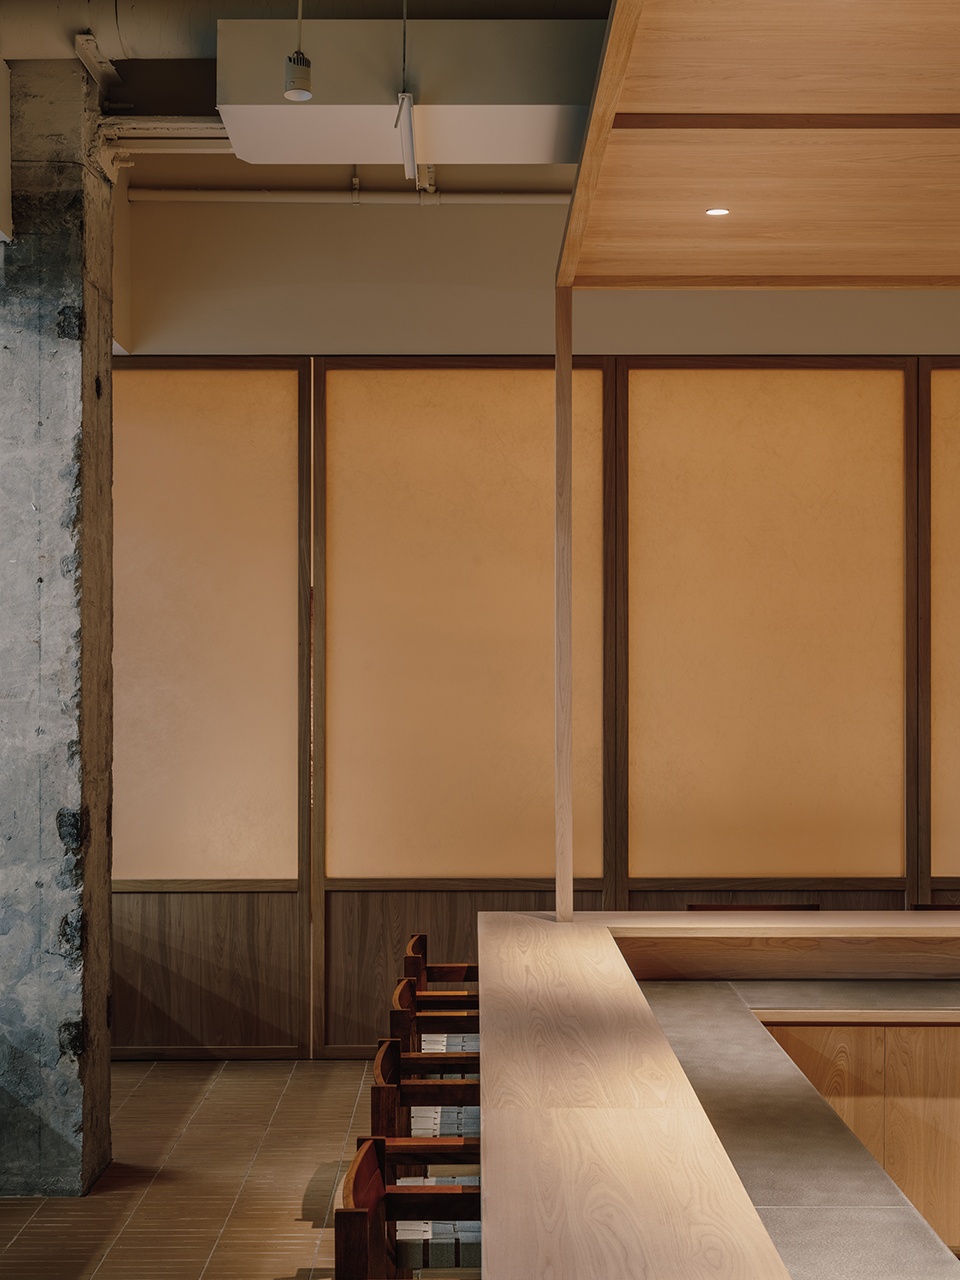
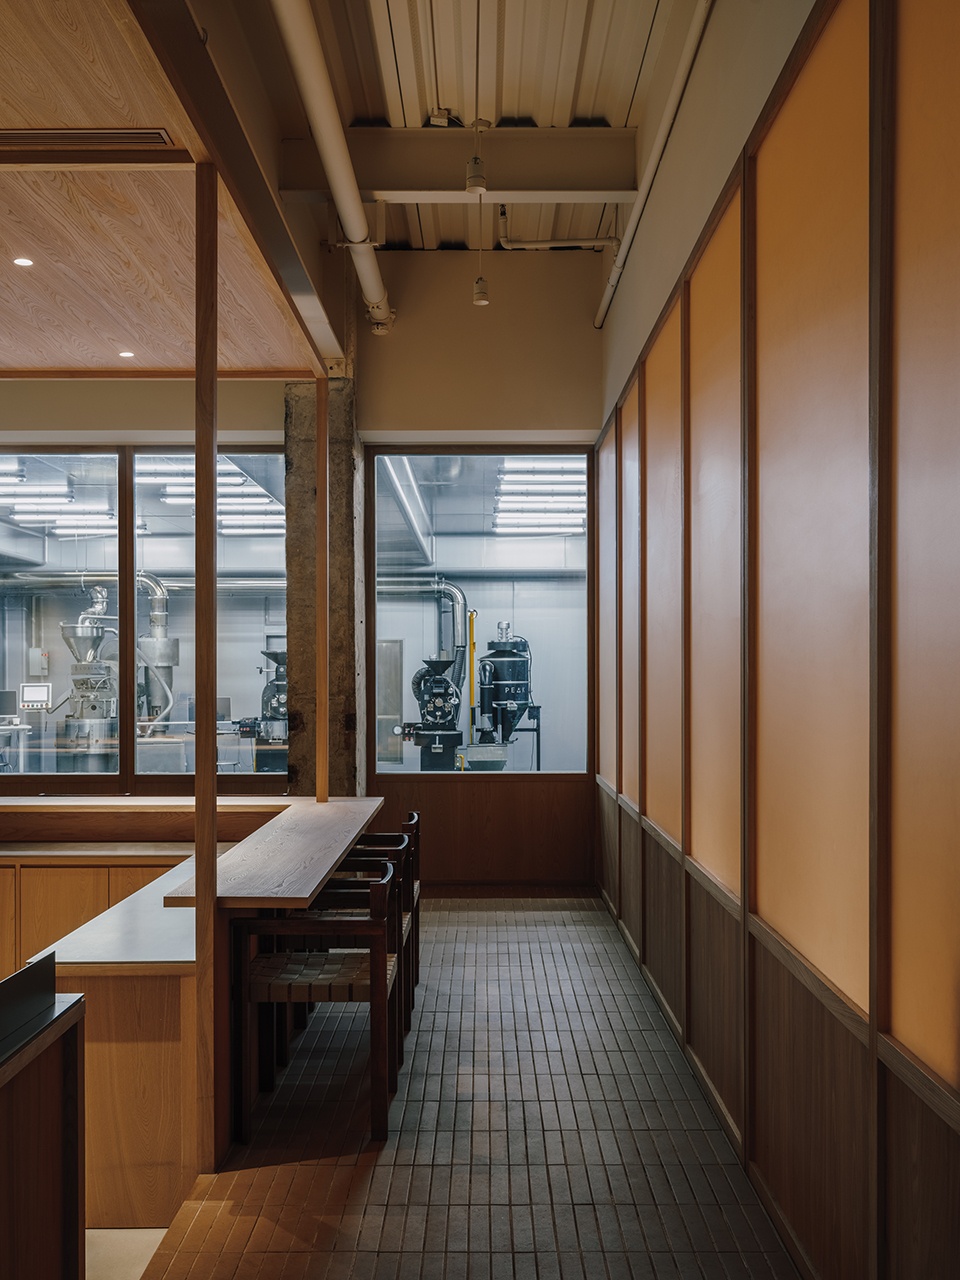
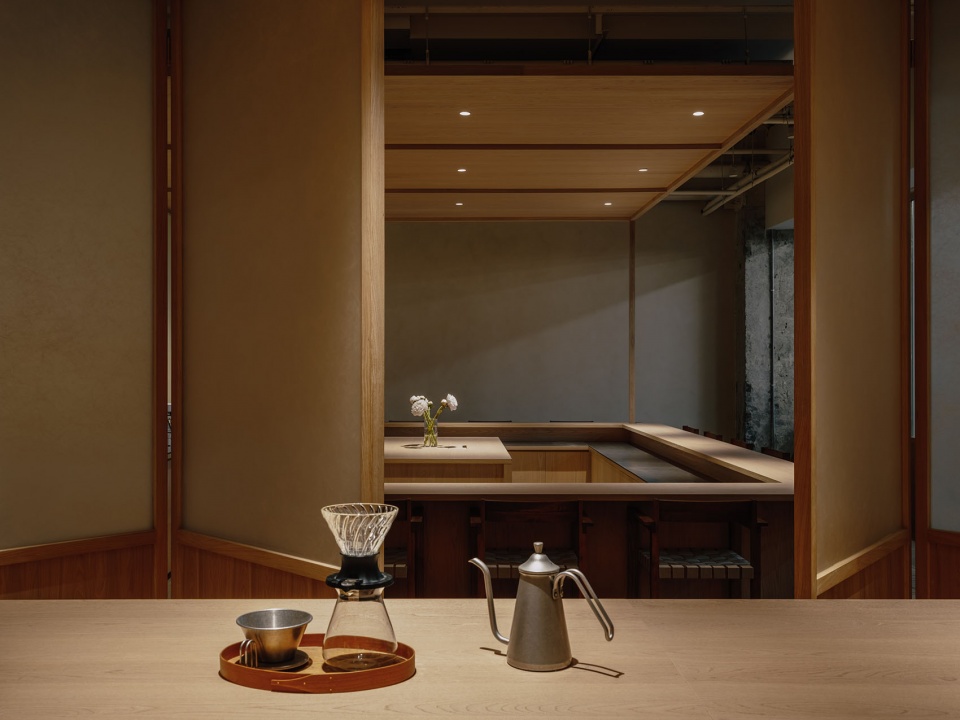
这个木结构内部还承载了一个VIP体验后吧台,可以举办精品咖啡活动或课程。体验吧台一侧的豆子研发室安装了移门,活动时可以打开,与VIP体验区联通。体验吧台的另一端与它相邻的是通透的烘焙间——透过玻璃,能看到烘焙师一直在繁忙地操作着。
The structure also incorporates a dedicated tasting bar for coffee workshops, cupping sessions, and small-group events. A coffee research and development room sits on one side, separated by sliding doors that can be opened to connect with the tasting area when needed. At the opposite end, the roasting room is fully visible through glazed partitions, allowing visitors to observe the roasting process up close.
▼木结构还承载了VIP体验区,举办精品咖啡活动,
The timber structure also houses the VIP tasting area for specialty coffee events © Wen Studio
▼透过玻璃,烘焙过程成为体验的一部分,
The roasting process becomes part of the visitor experience through glazing © Wen Studio
▼打开移门,从豆子研发室看向VIP体验区,
View from the coffee R&D room toward the VIP tasting area with sliding doors open © Wen Studio
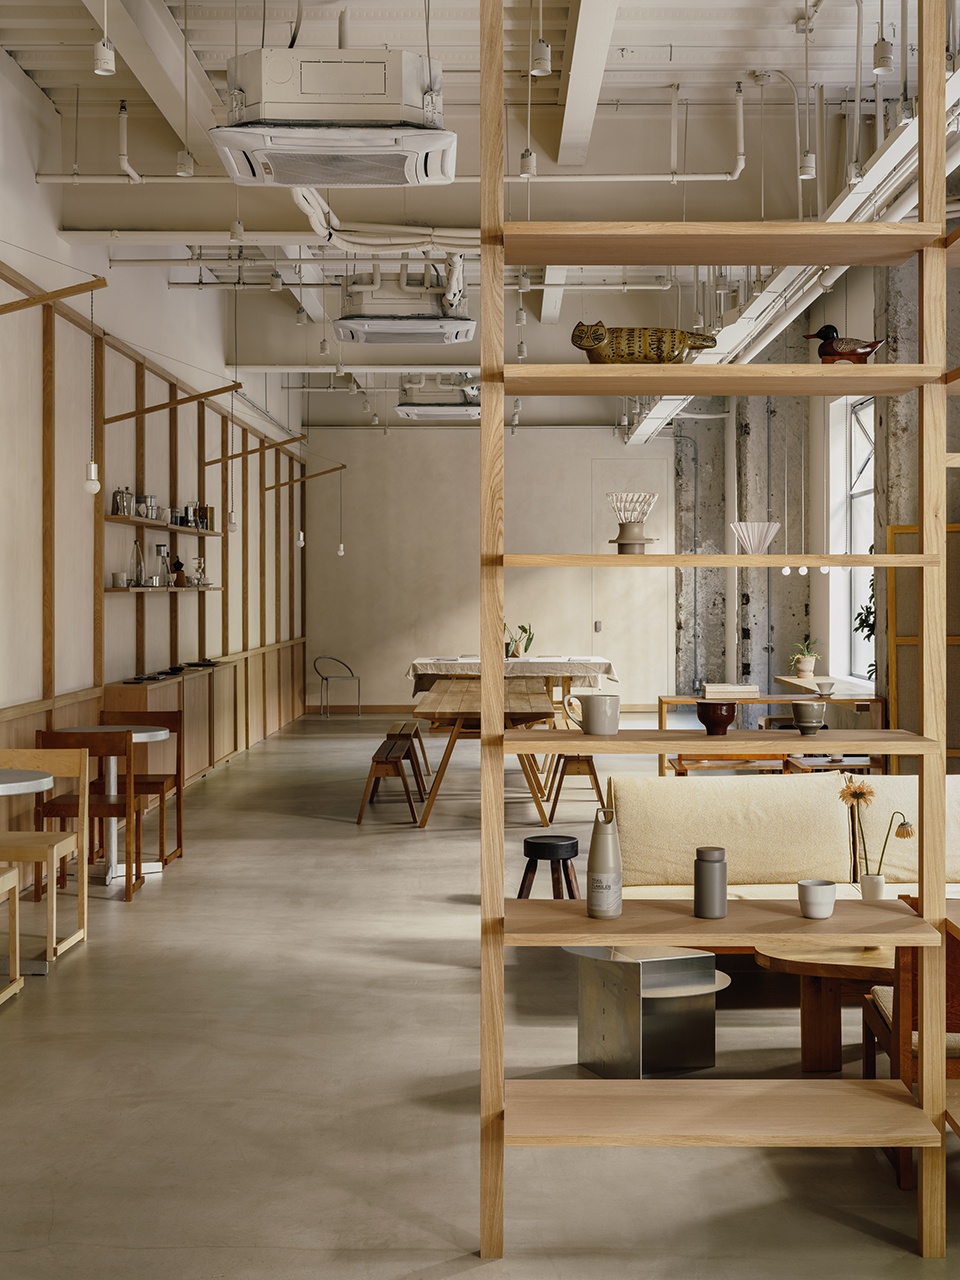
咖啡区尽可能保持开放与通透,避免不必要的空间阻隔。空间中仅设置了一处半隔断,上面陈列着品牌周边产品,在划分区域的同时,保持了视觉的连贯性。根据不同的使用场景,空间被规划出多种落座方式:有适合朋友交流的小型沙发洽谈区,有适合长时间停留、独自工作阅读的安静区域,也有适合两人交谈的座位,以及留给独处时刻的窗边单人座,让不同状态下的人都能找到属于自己的空间。
The café area remains open and visually connected, with minimal partitioning to preserve a sense of openness. A single semi-partition displaying the brand’s merchandise subtly defines different zones while allowing the space to flow naturally. The seating arrangement responds to different ways of inhabiting the space: a lounge area for informal gatherings, quiet corners for longer stays, focused work, and reading, smaller tables for conversations, and window-side seats for moments of solitude. This allows visitors to choose a setting that matches their own pace and mood.
▼精品咖啡区保持通透,仅有一个用来陈列品牌周边产品的半隔断,
The specialty café remains open with a semi-partition for brand merchandise © Wen Studio
▼舒服的沙发洽谈区,Lounge seating area © Wen Studio
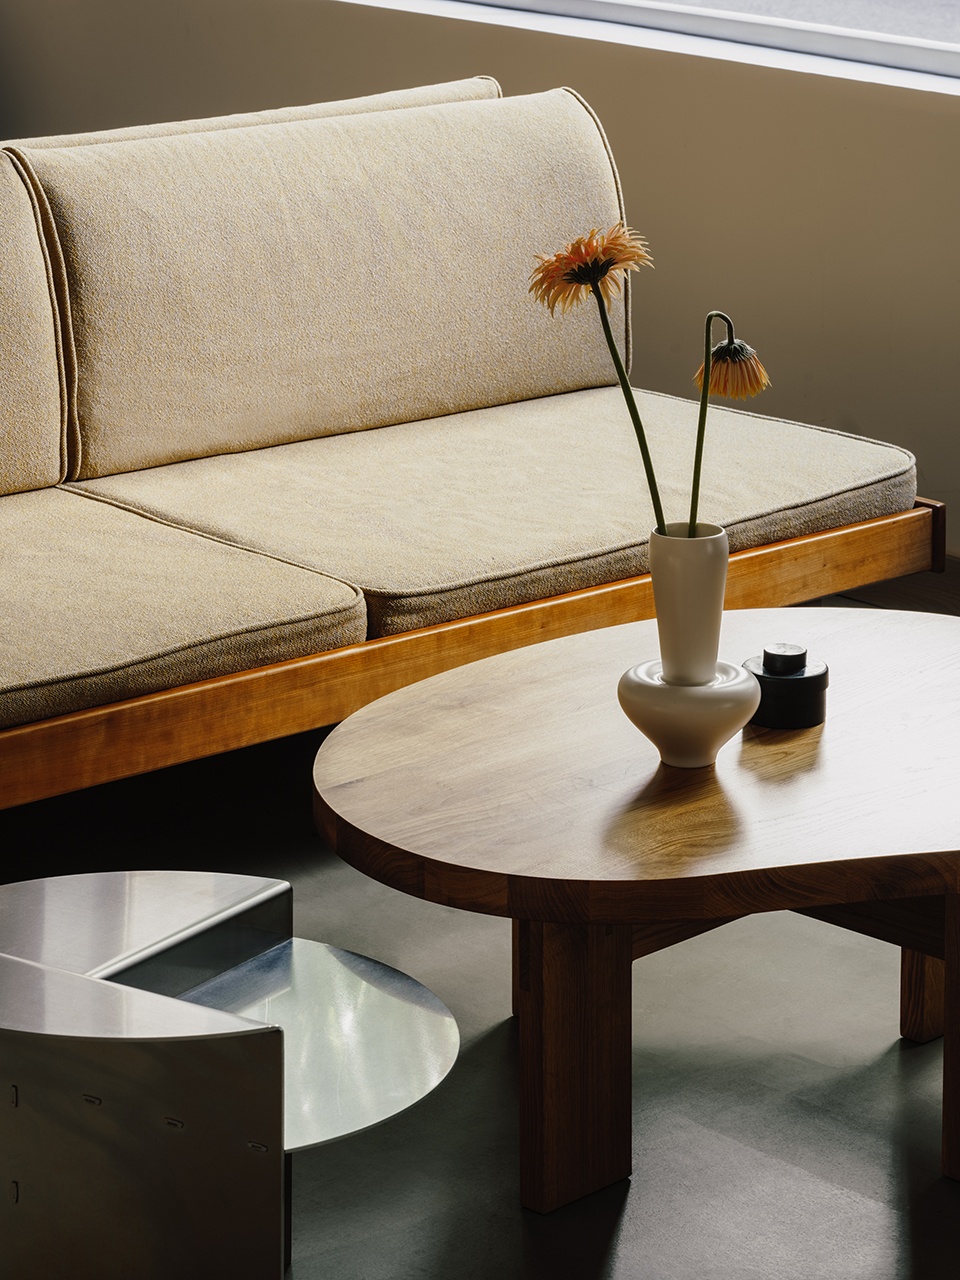
▼窗边独立座位区,Window-side seating area © Wen Studio
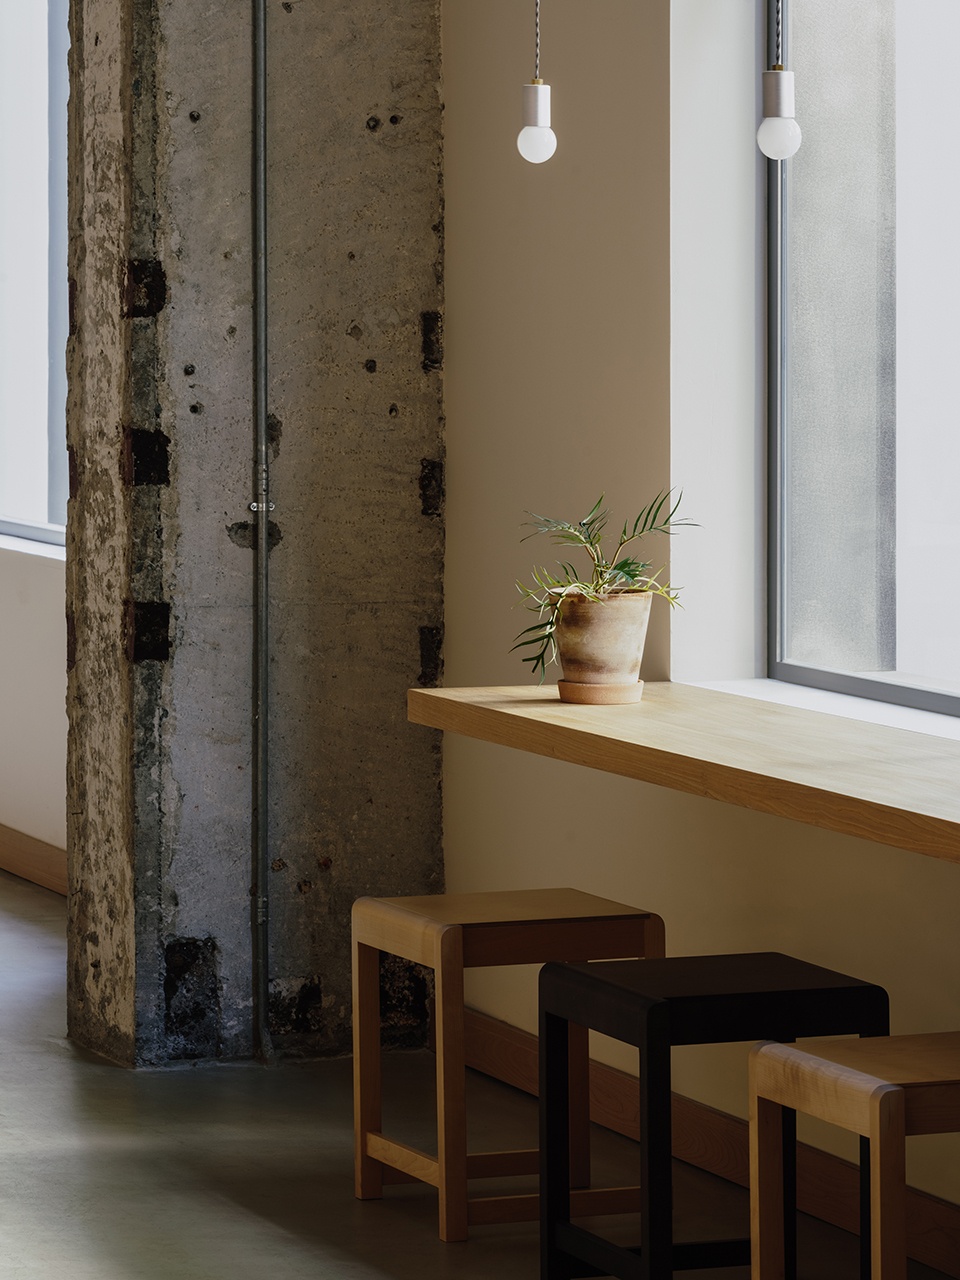
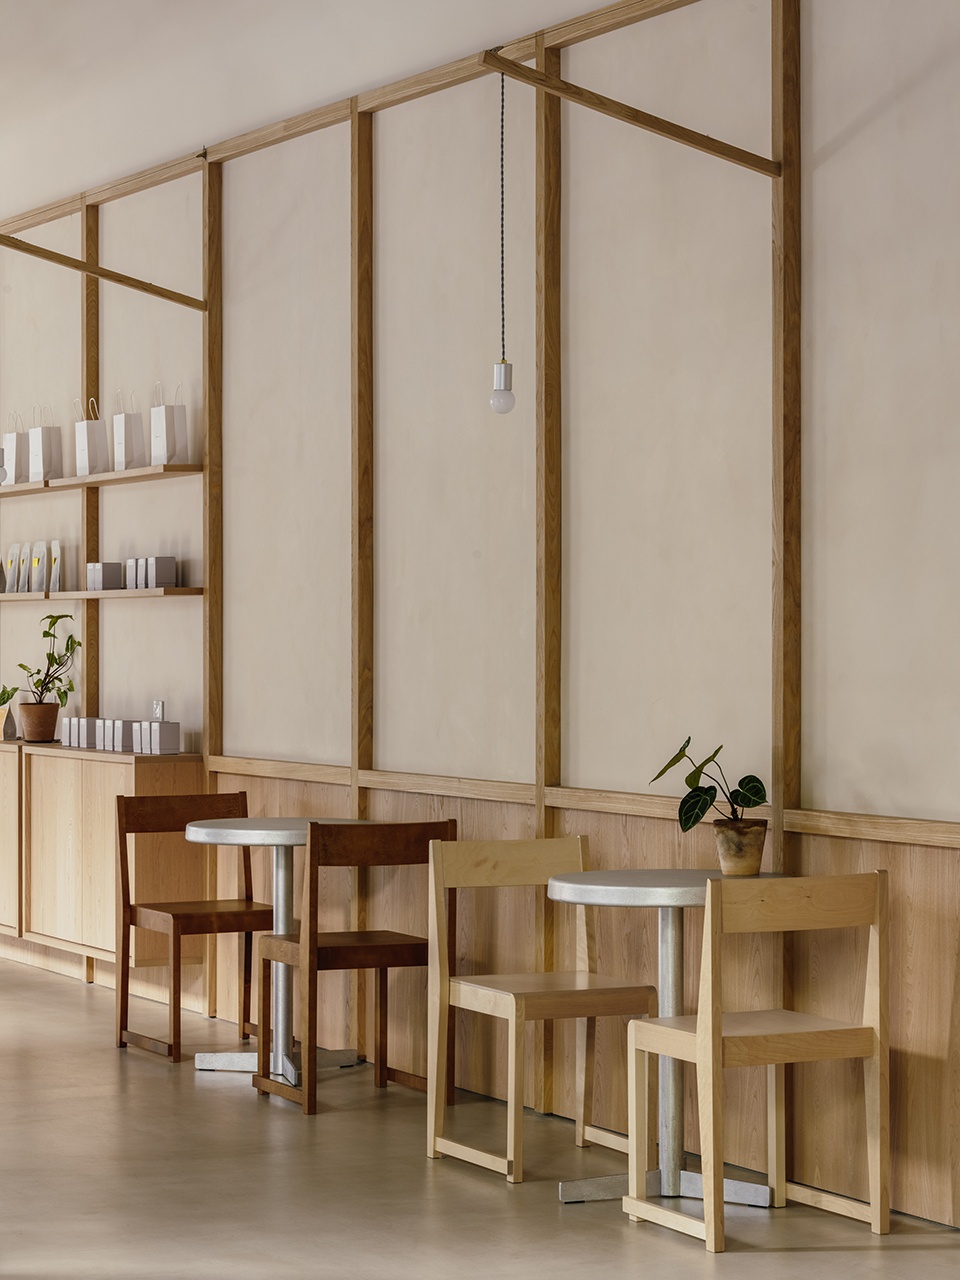
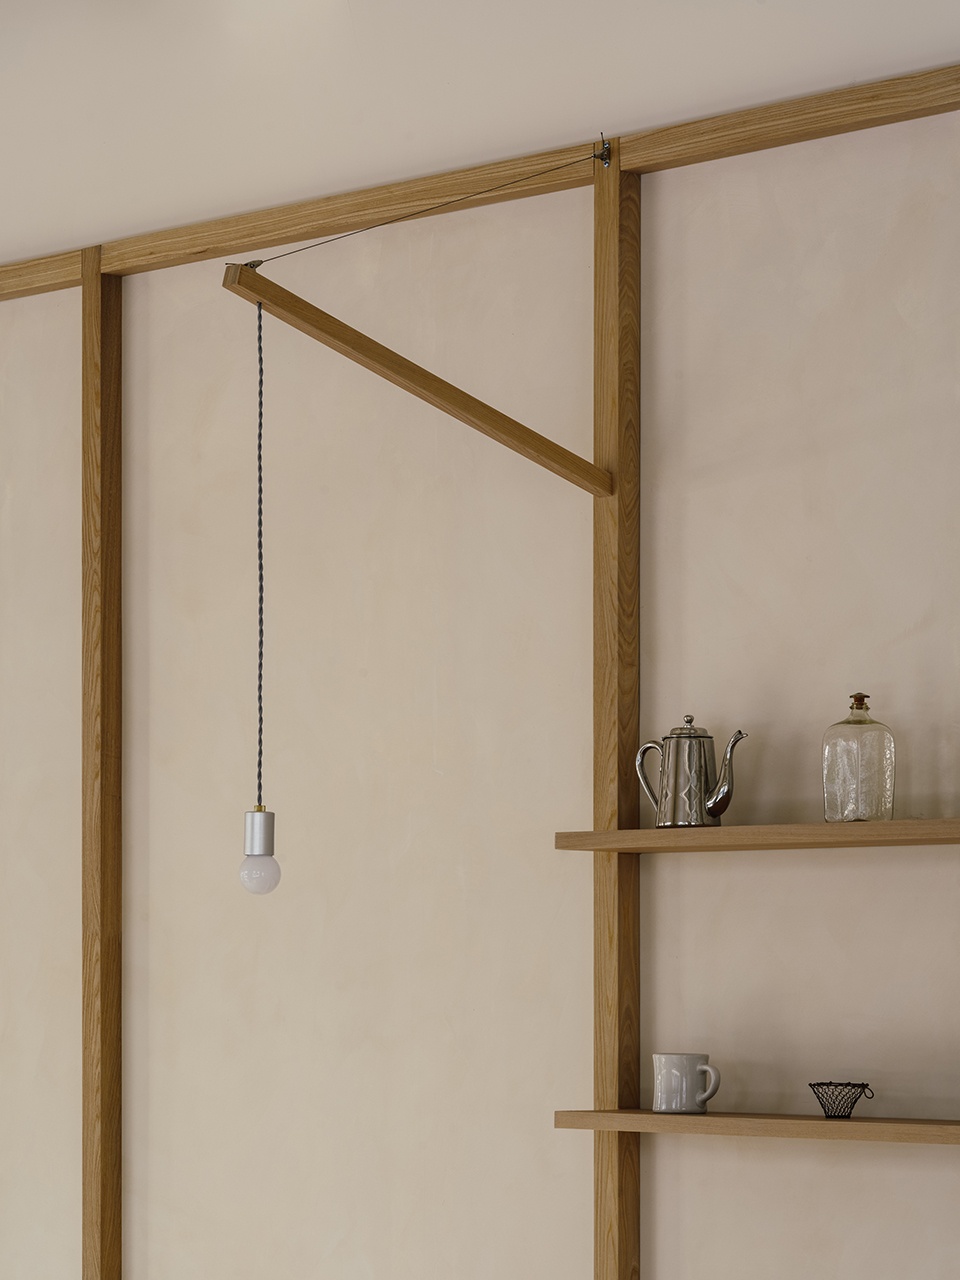
靠墙的连续木板既是护墙板,也承载了展示和储物功能。同时在木板上置入了一些装饰壁灯,用光来区隔不同的功能区域,也为空间增添了一点温暖的点缀。
A continuous timber wall runs along the café perimeter, integrating cladding, display, and storage into a unified element. Embedded within the timber frame, decorative wall sconces cast a soft glow that gently marks different functional zones, bringing warmth to the otherwise industrial interior.
▼靠墙的连续木板既是护墙板,也承载了展示和储物功能,
Continuous timber wall integrates cladding, display, and storage © Wen Studio
▼木板上的装饰壁灯,温暖点缀了空间,也用光区隔了不同的功能区域,
Decorative wall sconces add warmth and subtly define functional zones © Wen Studio
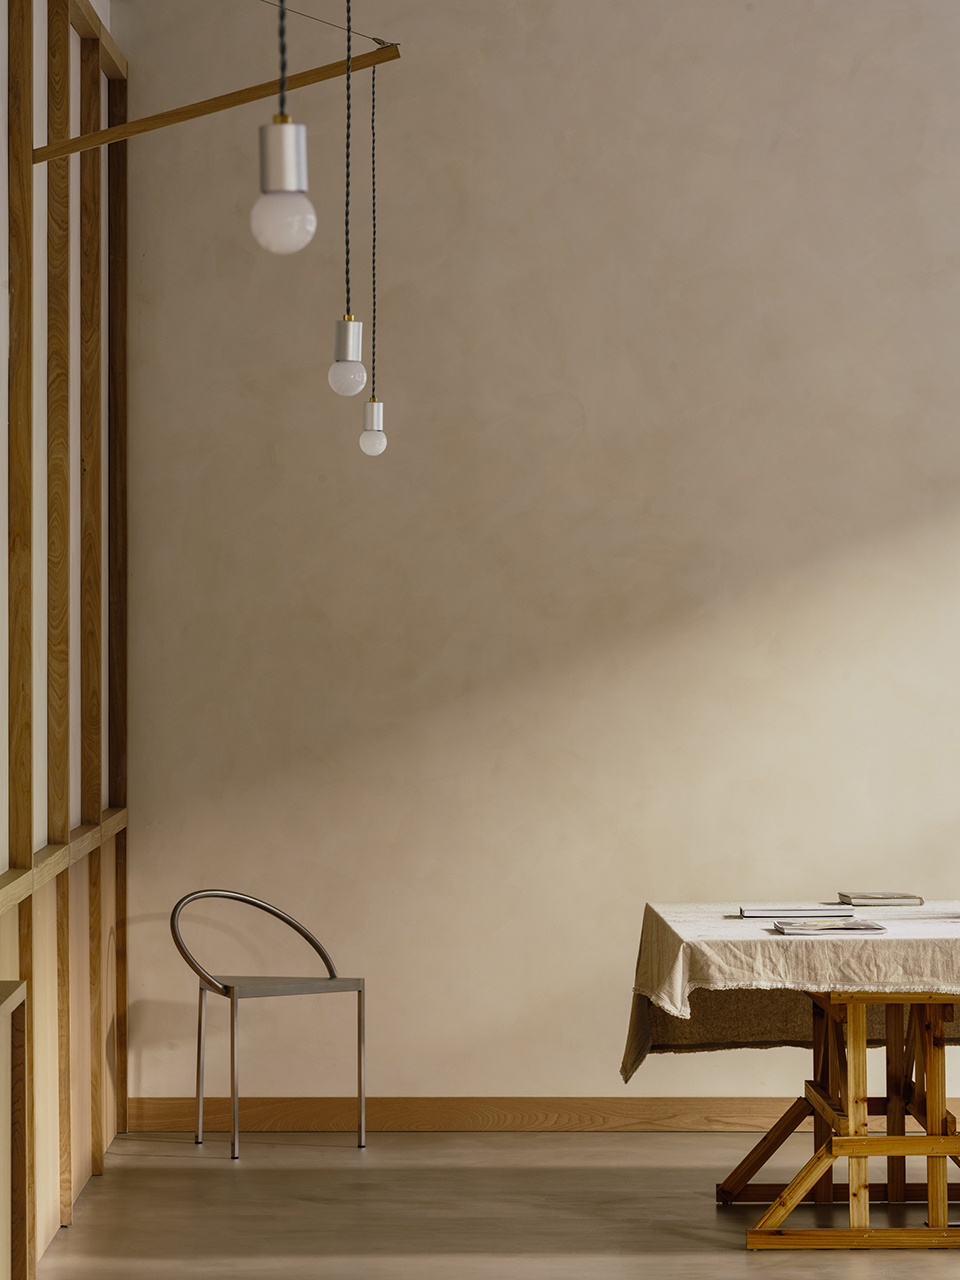
软装由业主挑选,哥本哈根FRAMA与日本石卷工房的家具温润而有质感,与空间的调性非常匹配。此外还留了一个留白的展厅区域,用来做品牌联动、展览或主题活动。
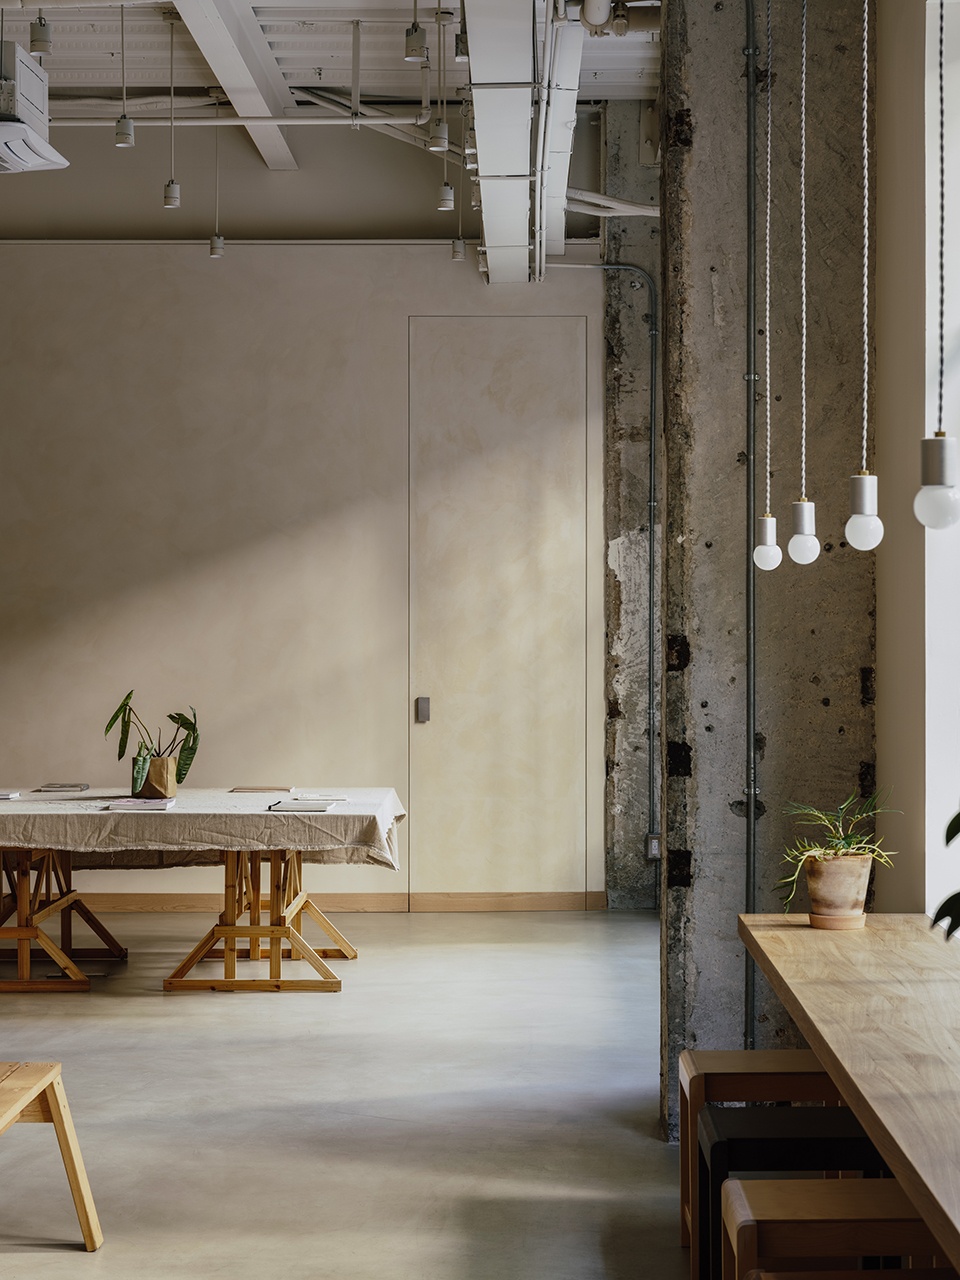
Furniture selected by the client—including pieces from FRAMA in Copenhagen and Ishinomaki Laboratory in Japan—adds a refined, tactile quality that complements the material palette of the space. An open gallery area is intentionally left flexible, allowing the café to accommodate brand collaborations, exhibitions, and themed events over time.
▼FRAMA三角椅,FRAMA Triangolo Chair © Wen Studio
▼留白的展厅区域,用来做品牌联动、展览或主题活动,
Flexible gallery space for brand collaborations, exhibitions, and events © Wen Studio
这个项目从开始到落地,我们一直在想一个问题:一个咖啡豆烘焙工坊和一个精品咖啡店,能不能真正地融在一起?现在看来,答案是肯定的。当你在咖啡区坐着,透过玻璃看到后面烘焙师正在忙碌;当你闻到的咖啡香不仅来自吧台的萃取,还来自刚刚出炉的豆子 —— 这种“现场感”是无法复制的。白鲸相信,一次好的咖啡体验在这个时代依然能抚慰人心,让人放慢脚步,享受更多生活乐趣。我们希望这个空间,能成为这种体验的容器。
Throughout the design process, we kept returning to one central question: could a coffee roastery and a café truly coexist as a unified experience? The answer lies in the relationship between the two. Through glazed partitions, visitors can observe the roasting process while the aroma of freshly roasted beans joins the experience of the café. By bringing production and consumption into direct dialogue, the space creates a sense of immediacy rarely found in a conventional café. For Mobydick, coffee is more than a daily ritual—it is a way to reconnect with the senses and appreciate the subtle moments of everyday life. We hope this space brings together craftsmanship, atmosphere, and connection, allowing coffee to be experienced in a more direct and meaningful way.
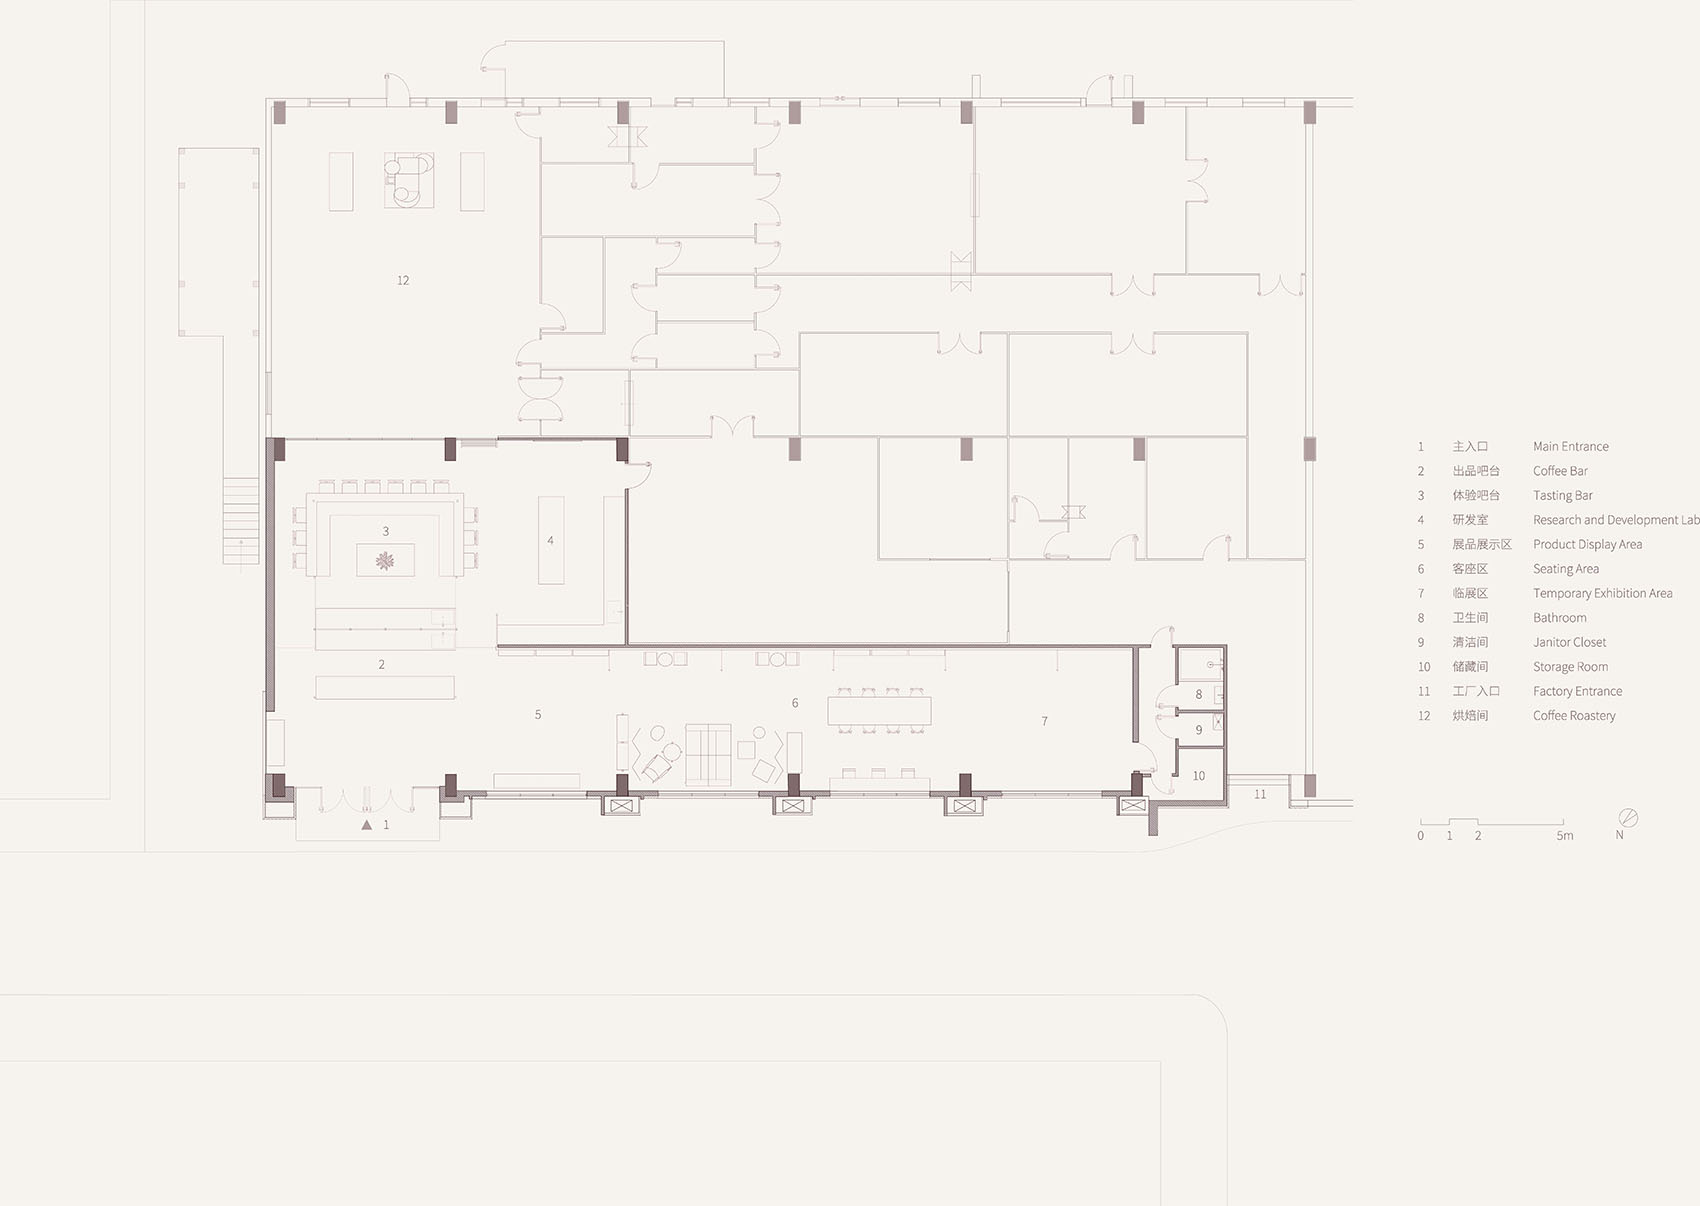
▼平面,Plan © Offhand Practice
项目名称:白鲸咖啡豆子店
项目类型:室内设计
设计方:Offhand Practice
公司网站:www.offhandpractice.com
联系邮箱:eugene.chow@offhandpractice.com
项目设计:2025
完成年份:2025
设计团队:聂璇,袁愿,高思卓,李月
分析图绘制:寥安馨,金鑫洋
项目地址:上海市宝山区大场镇真大路520号米谷产业园11栋
建筑面积:900㎡
摄影版权:Wen Studio
合作方:施工团队:上海贺芳装饰工程有限公司
客户:白鲸咖啡豆子店
材料:金属波浪板,木饰面,艺术涂料,玻璃钢,树脂玻璃
Project name: Mobydick Coffee Roasters
Project type: Interior Design
Design: Offhand Practice
Website: www.offhandpractice.com
Contact e-mail: eugene.chow@offhandpractice.com
Design year:2025
Completion Year:2025
Leader designer & Team:Nie Xuan, Yuan Yuan, Gao Sizhuo, Li Yue
Analysis Drawings: Liao Anxin, Jin Xinyang
Project location: Building 11, Migu Industrial Park, No.520 Zhenda Road, Dachang Town, Baoshan District, Shanghai
Gross built area: 900㎡
Photo credit: Wen Studio
Partner: Construction Contractor: Shanghai Hefang Decoration Engineering Co., Ltd.
Clients: Mobydick Coffee Roasters
Materials: Corrugated metal panel, wood veneer, artistic coating, fiberglass reinforced plastic, plexiglass
More: OFFHAND PRACTICE。更多关于他们:OFFHAND PRACTICE on gooood









简单美