感谢 Álvaro Siza + Carlos Castanheira 对gooood的分享。更多关于他们:Álvaro Siza on gooood, Carlos Castanheira on gooood
Appreciation towards Álvaro Siza + Carlos Castanheira for providing the following description:
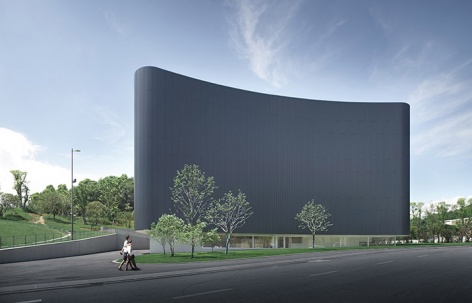
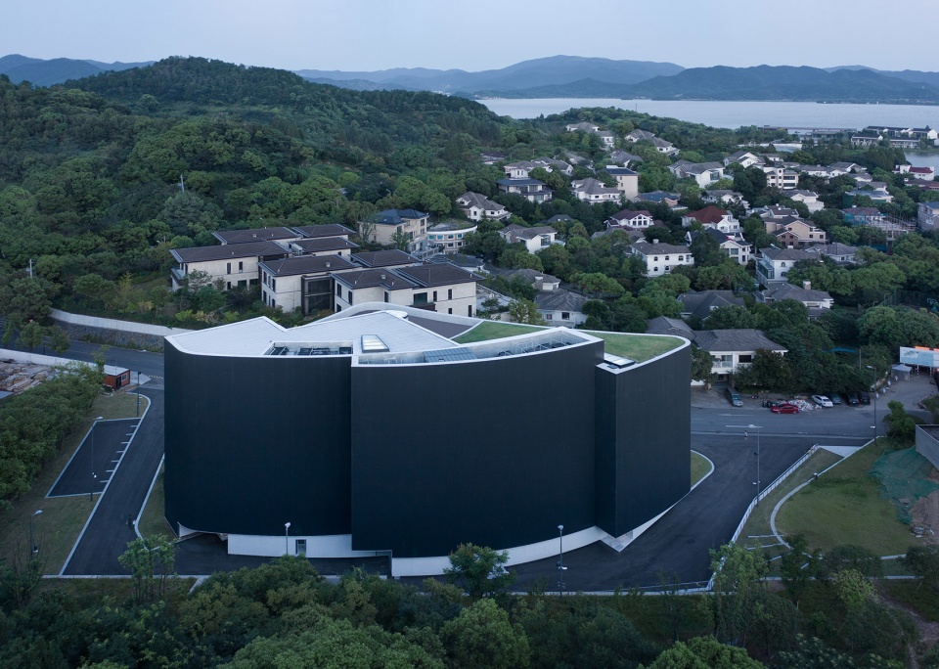
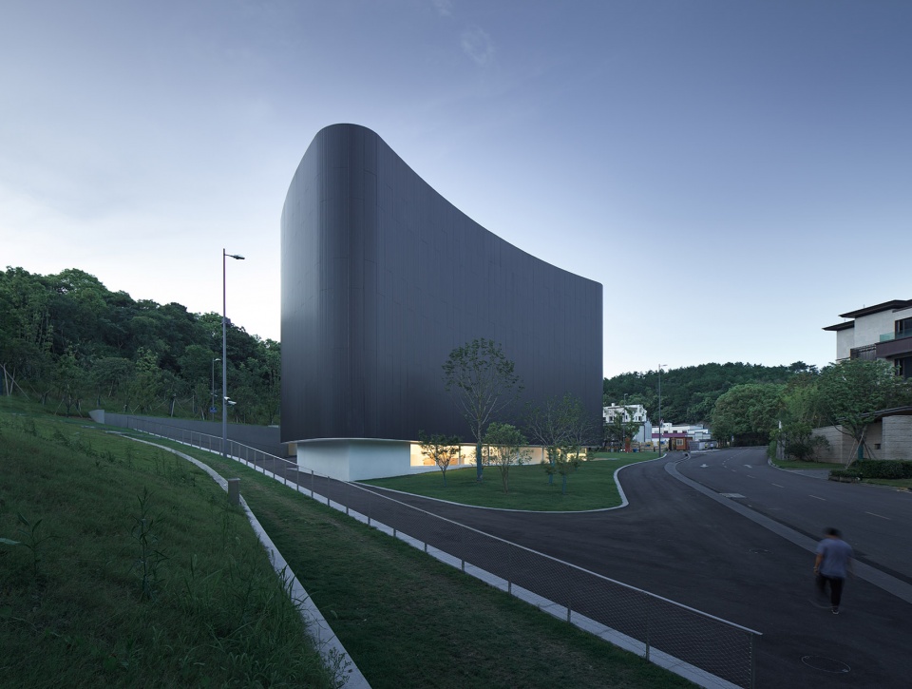
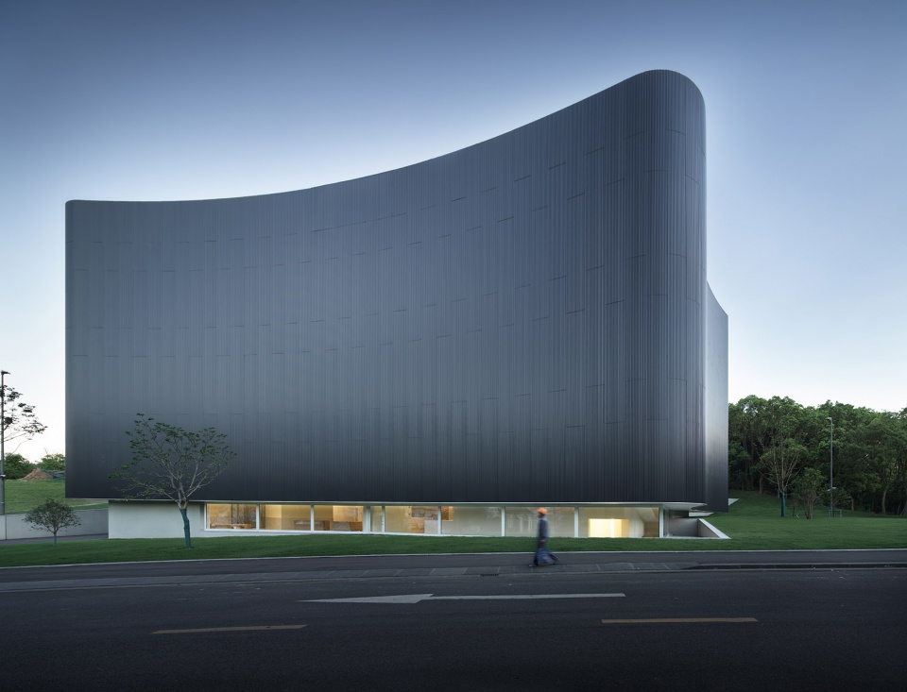
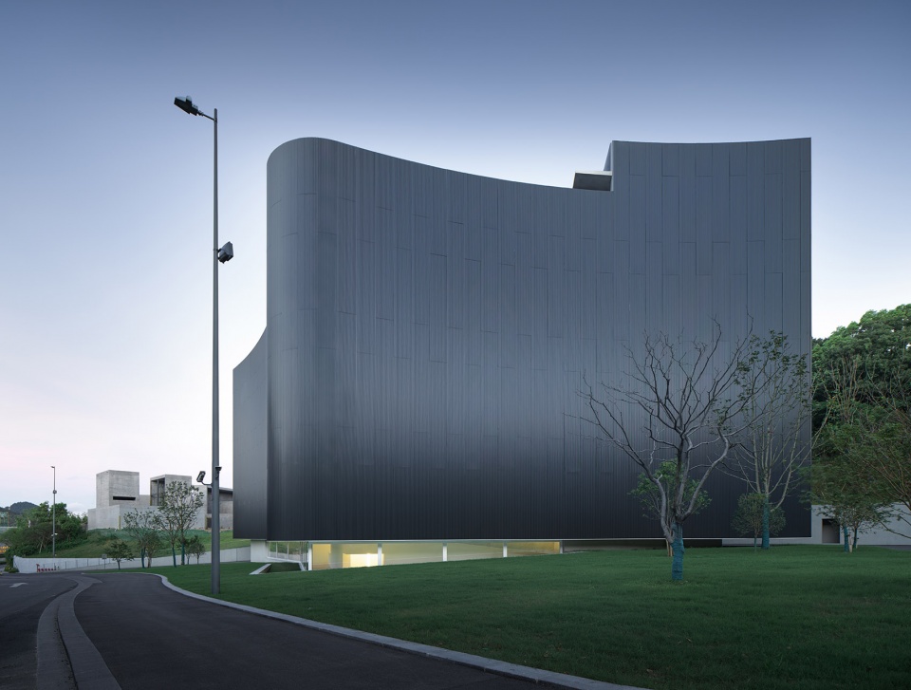
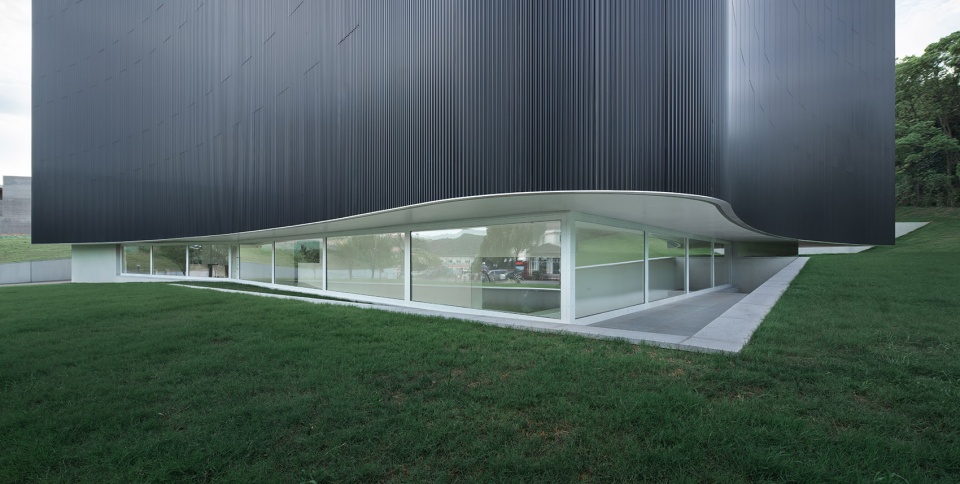
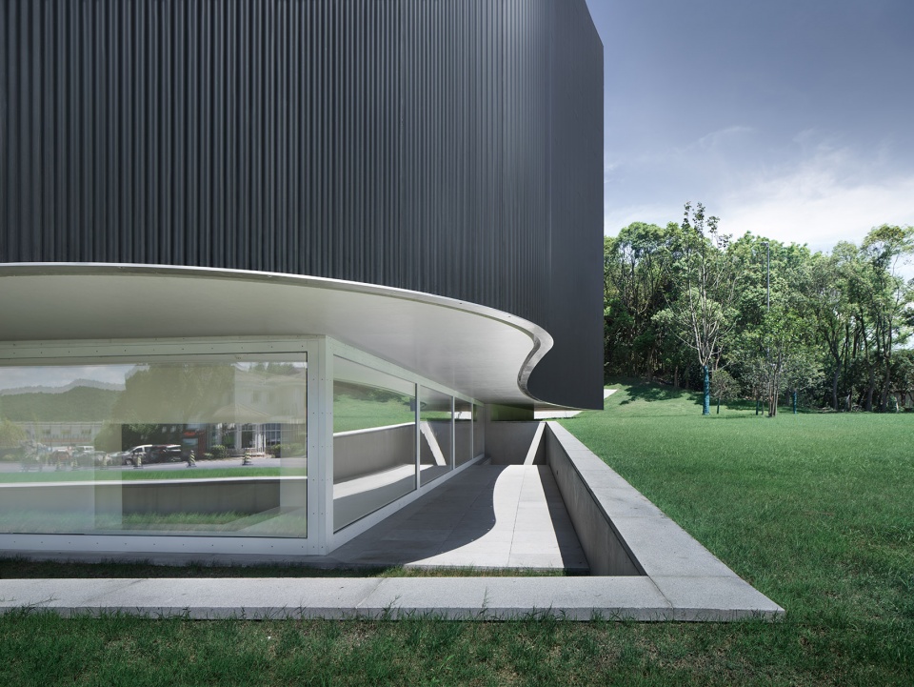
该博物馆采用了集中式建筑体量设计,整体的平面形态在朝山一侧以多端曲线展开,朝街道一侧为连续的自然曲线,且向外凸出。黑色的双层波纹铝板包裹了大部分的体量,赋予了建筑强烈的雕塑感和重量感;同时,整体的悬挑设计又使上部体量漂浮在倾斜的场地上。
▼建筑外观,external view of the building ©侯博文
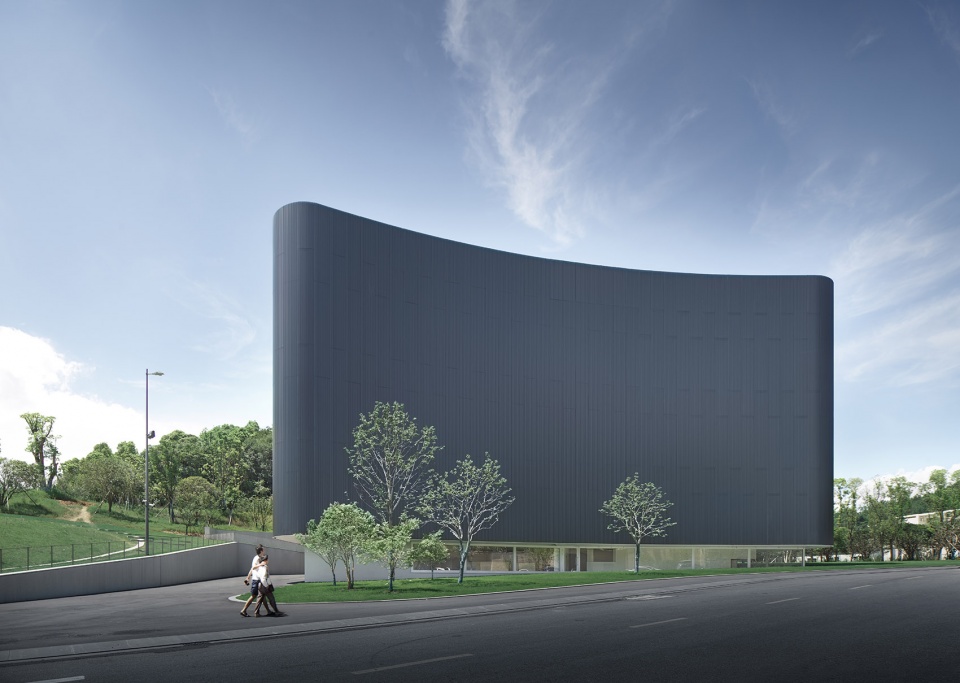
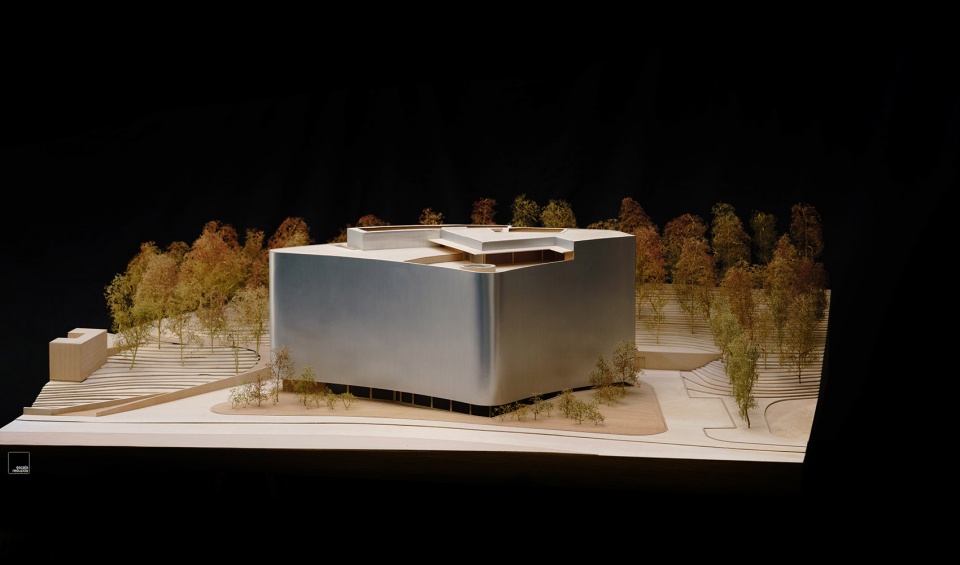
The museum adopts a centralized building volume design. The overall plan is spread out with multiple curves on the hill side, and a continuous free curve on the street side, which protrudes outward. Black double-layer corrugated aluminum panels wrap most of the volume, giving the building a strong sense of sculpture and weight; at the same time, the overall cantilever design makes the upper volume float on the inclined site.
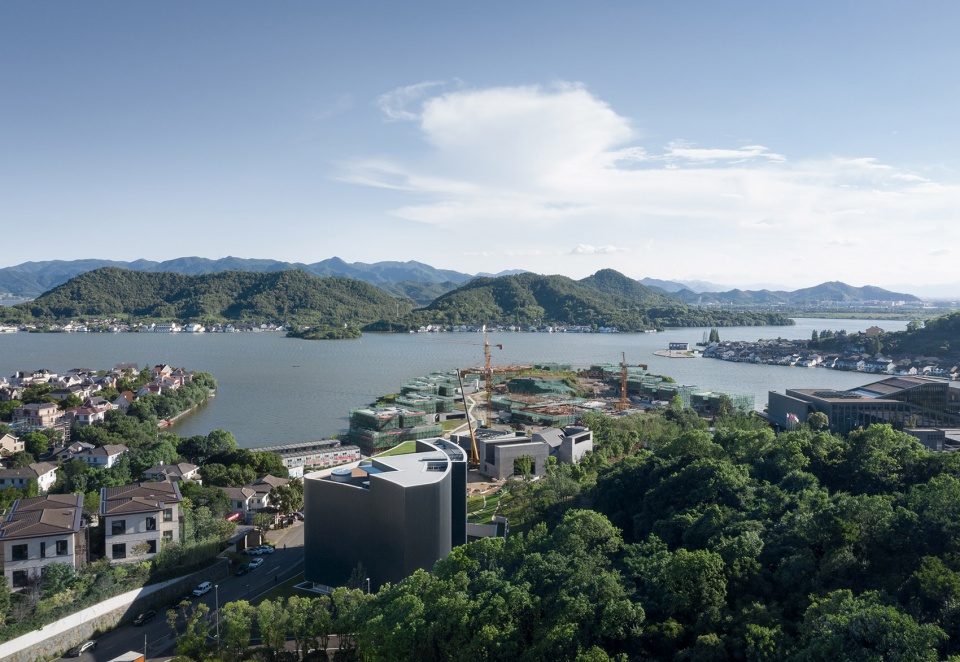
▼远景鸟瞰,distanced aerial view ©侯博文
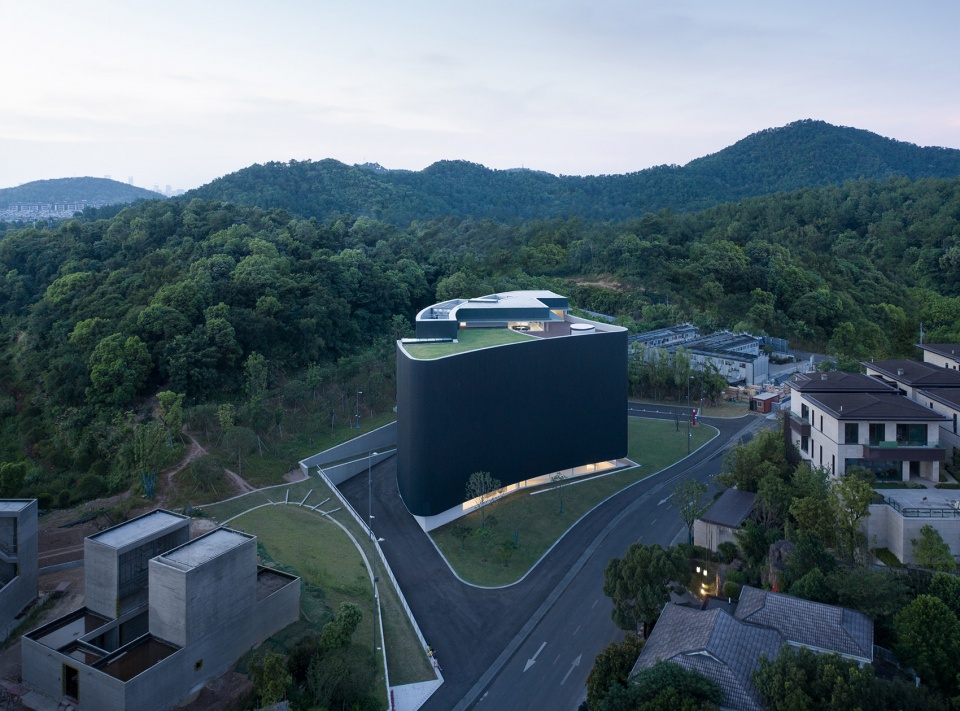
▼鸟瞰,aerial view ©侯博文
▼项目沿街外观,street view of the project ©侯博文
▼建筑大部分体量由黑色波纹铝板覆盖,most of the architectural volume is covered by black corrugated aluminum panels ©侯博文
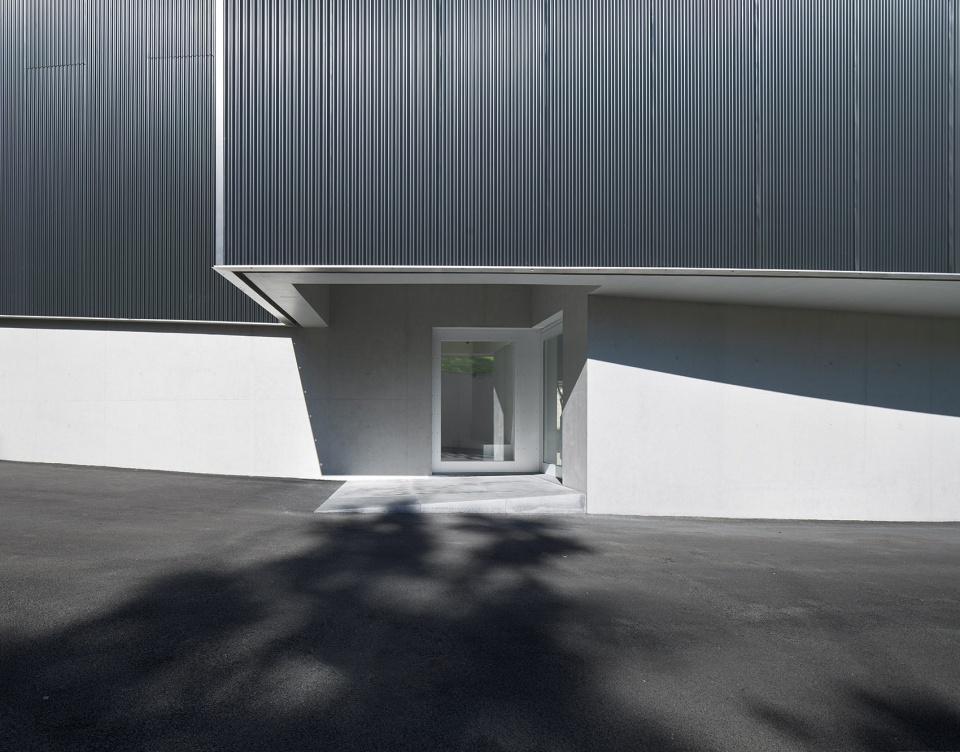
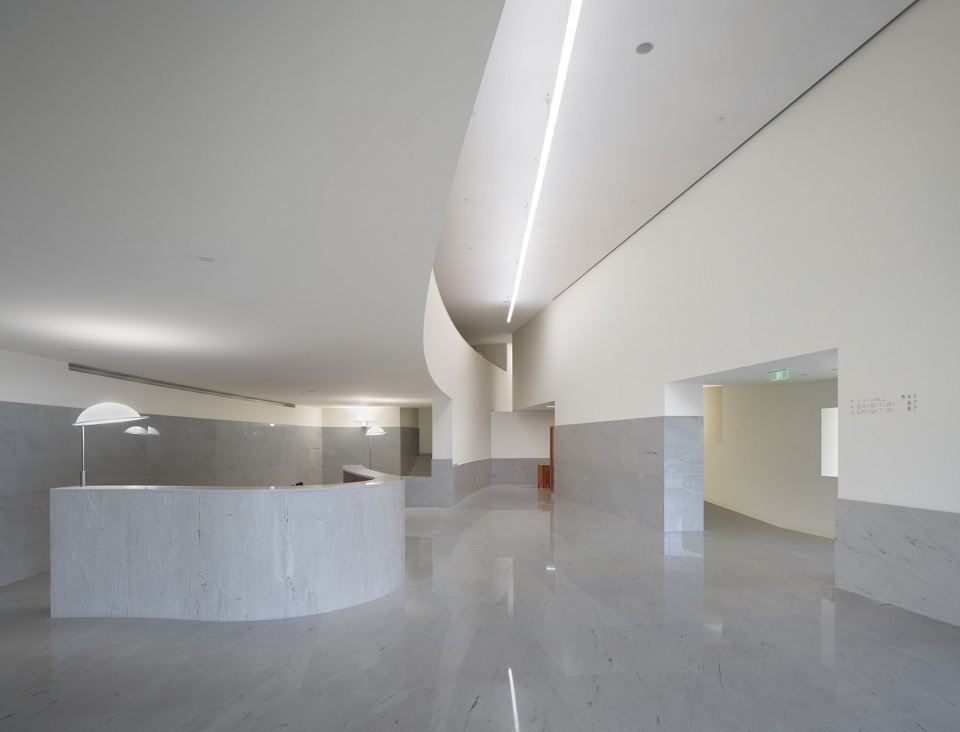
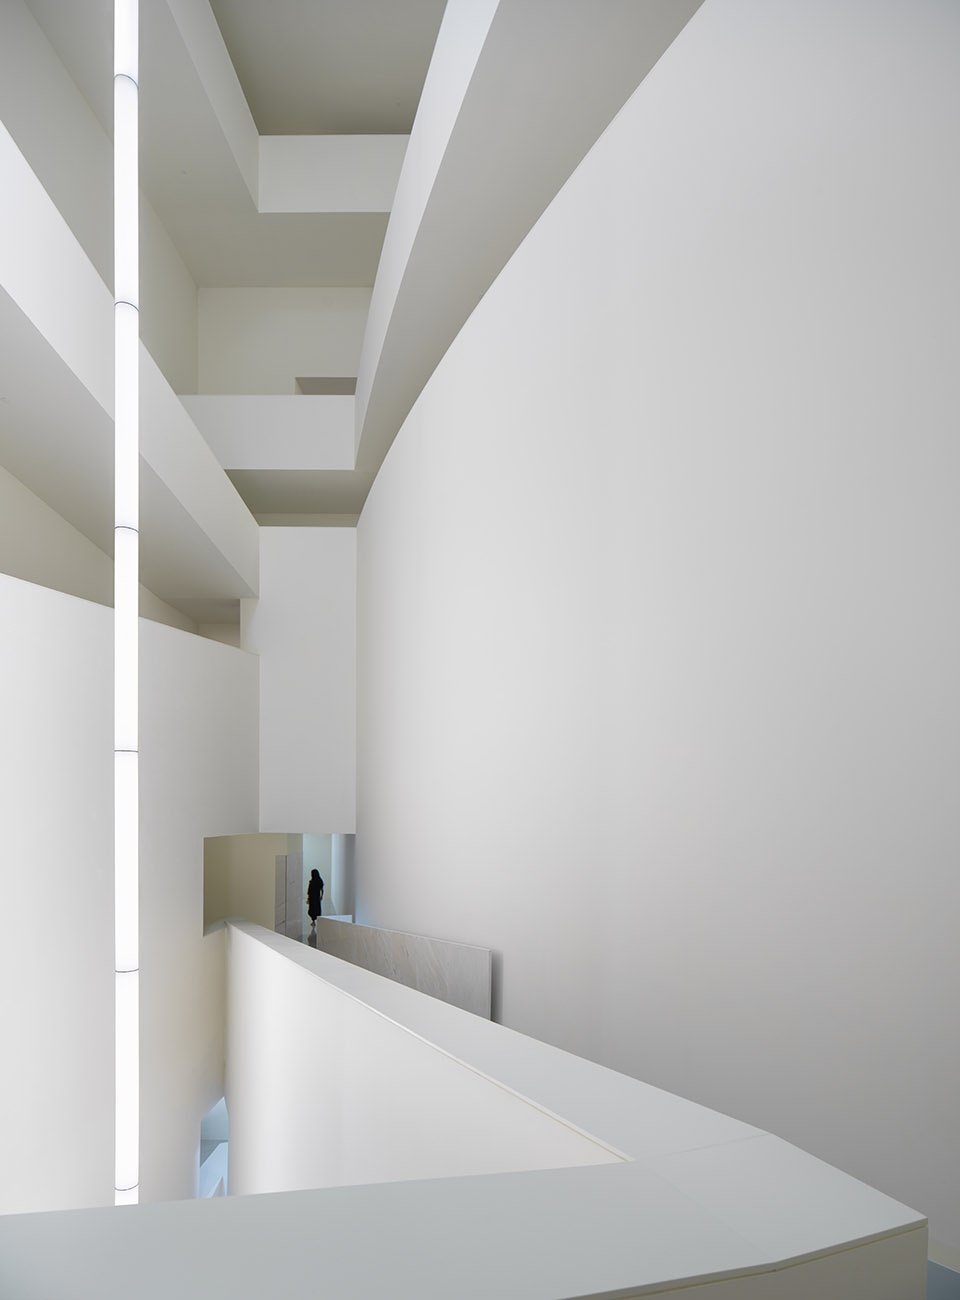
建筑的两个入口故意被隐藏在建筑的背面,鼓励参观者去探索和发现。从靠山一侧到外部道路,室内平面布局分为服务空间、主要功能空间和精神空间三个功能序列。室内的坡道中庭(精神空间)串联起五层的展厅空间,形成了一条线形完整的参观流线。几处天窗引入的自然光和纵横向的白色灯管发光体在白色的墙面上留下了逐渐变化的细腻光影,成为了艺术展陈的一部分。屋顶层为一个咖啡厅和室外平台,可以远眺东钱湖的美丽风光。
The two entrances of the building are deliberately hidden on the back of the building, encouraging visitors to explore and discover. From the hill side to the external road, the interior layout is divided into three functional sequences: service space, main functional space and spiritual space. The ramp atrium (spiritual space) connects the five-story exhibition space continuously, forming a linear and complete visiting circulation. The natural light brought in by several skylights and the vertical and horizontal light tubes give a gradually changing delicate lighting effects on the white wall, which integrate the art exhibition. The roof floor contains a cafeteria and an outdoor terrace where the visitors can enjoy the view of the Dongqian Lake.
▼建筑与草坪之间的隐秘通道,hidden passage between the building and the lawn ©侯博文
▼隐秘的入口,hidden entrance ©侯博文
▼入口大厅,lobby ©侯博文
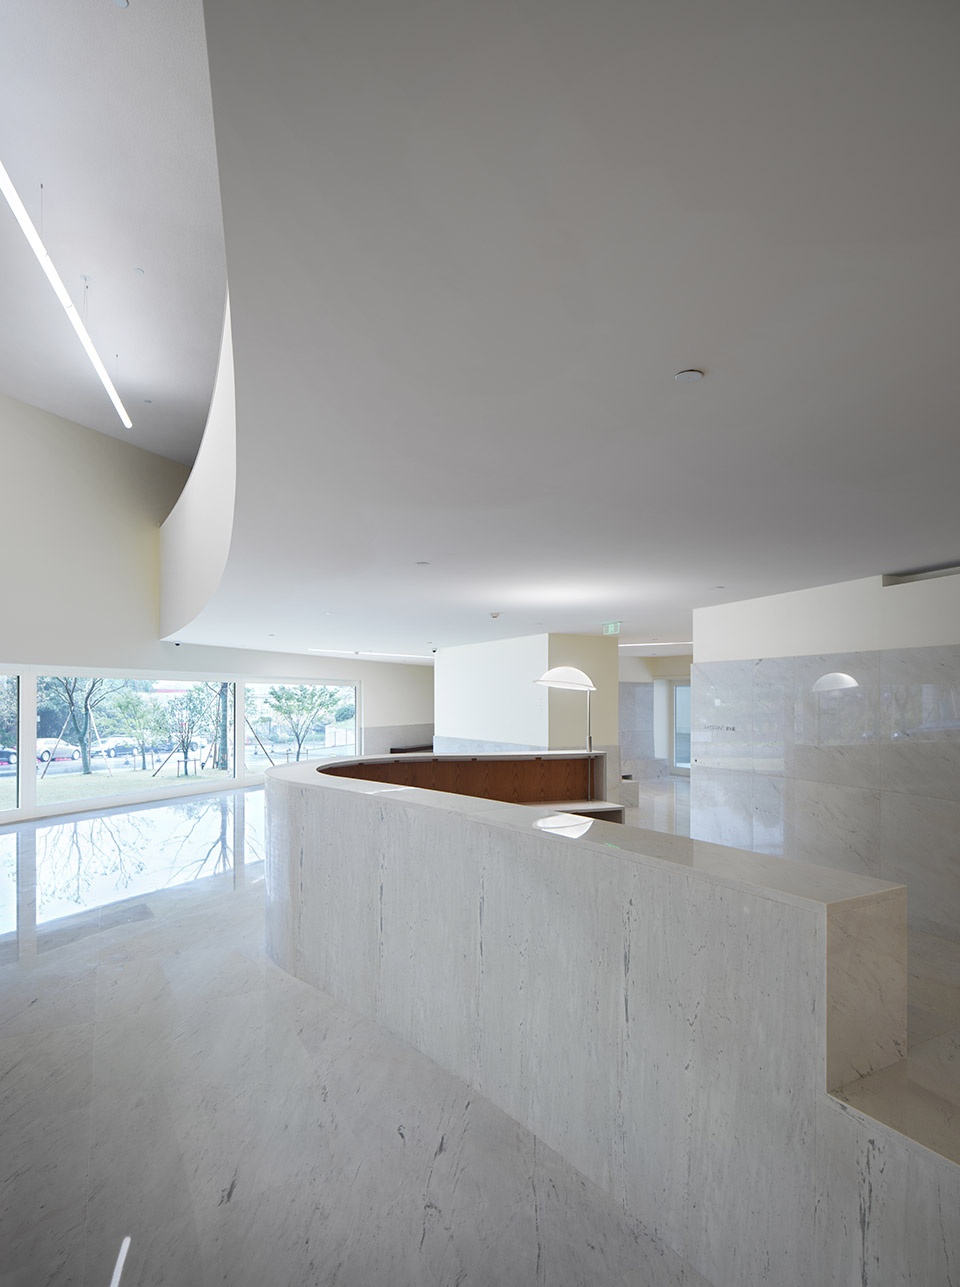
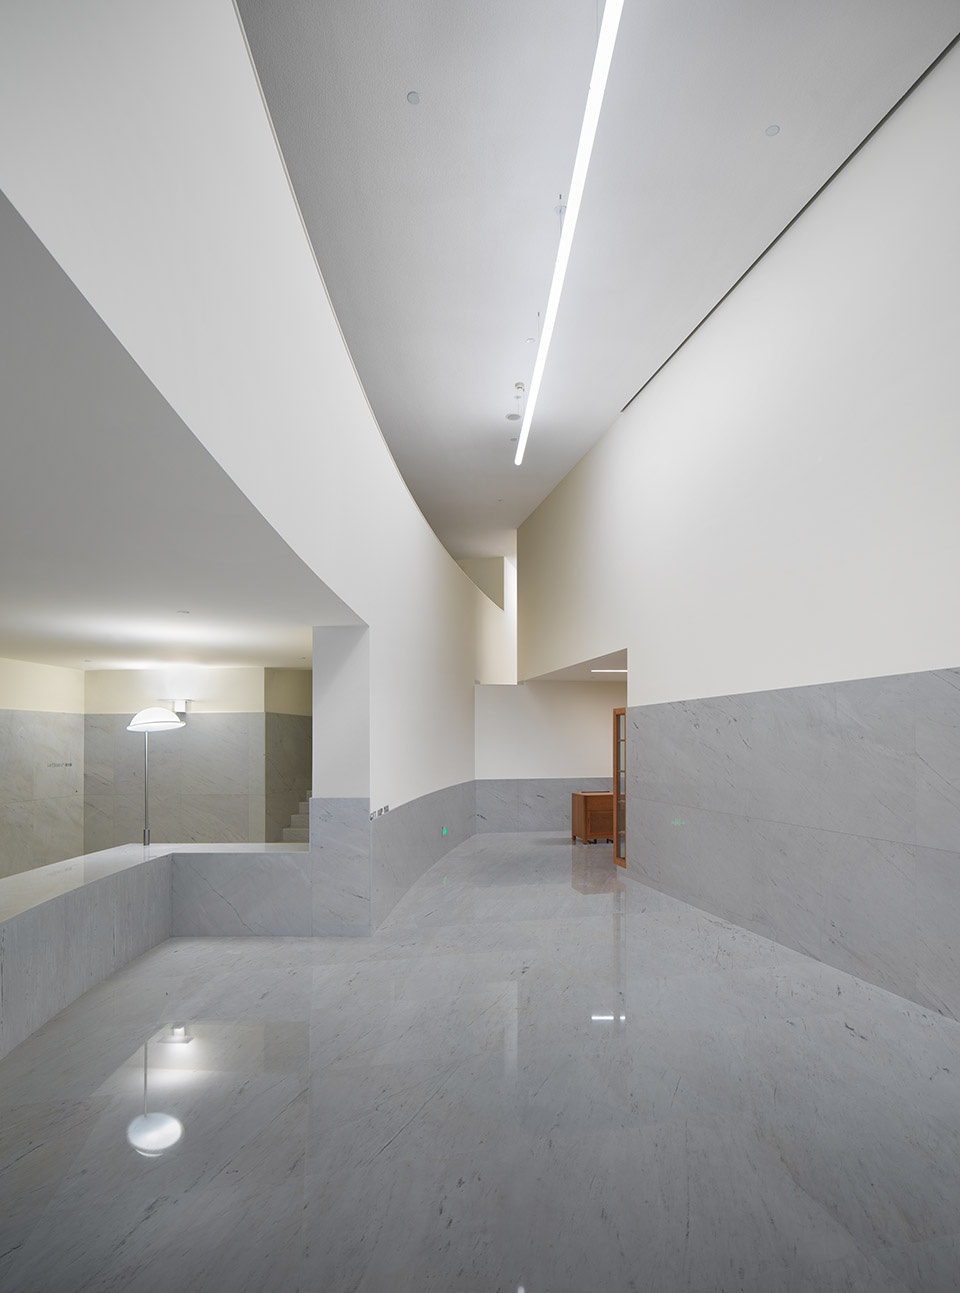
▼通向坡道中庭的起始坡道,beginning ramp toward the ramp atrium ©侯博文
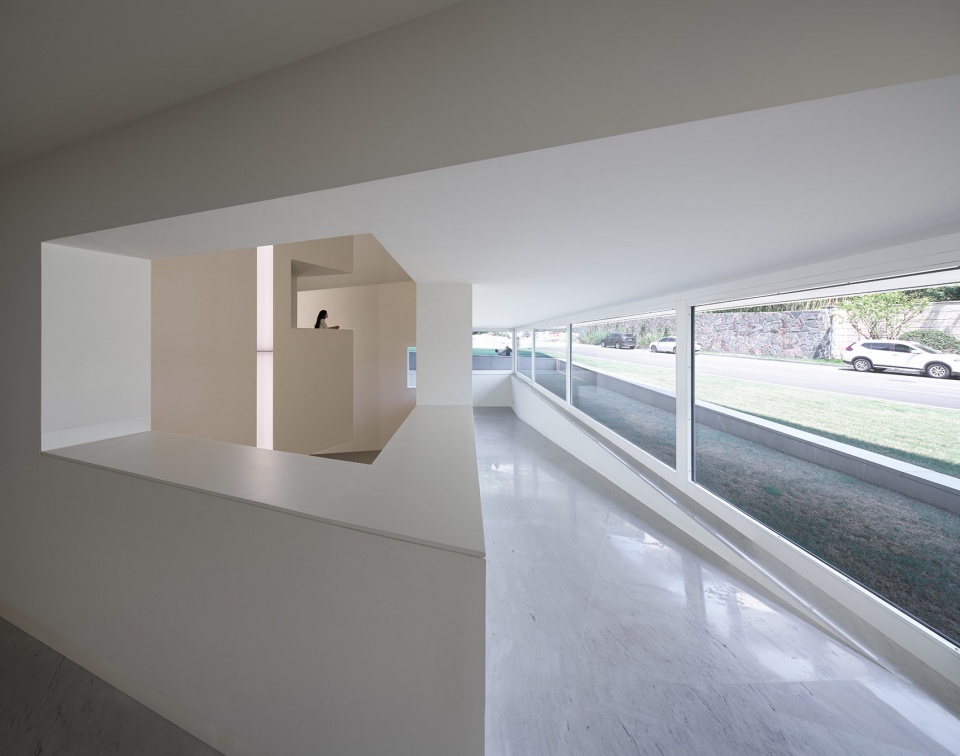
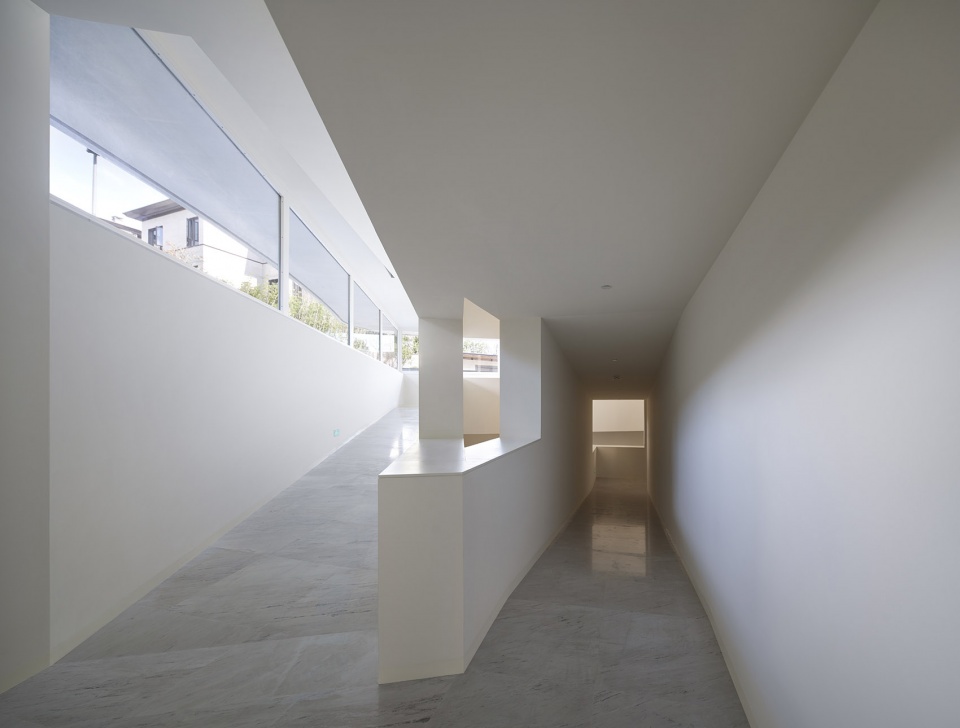
▼坡道中庭,ramp atrium ©侯博文
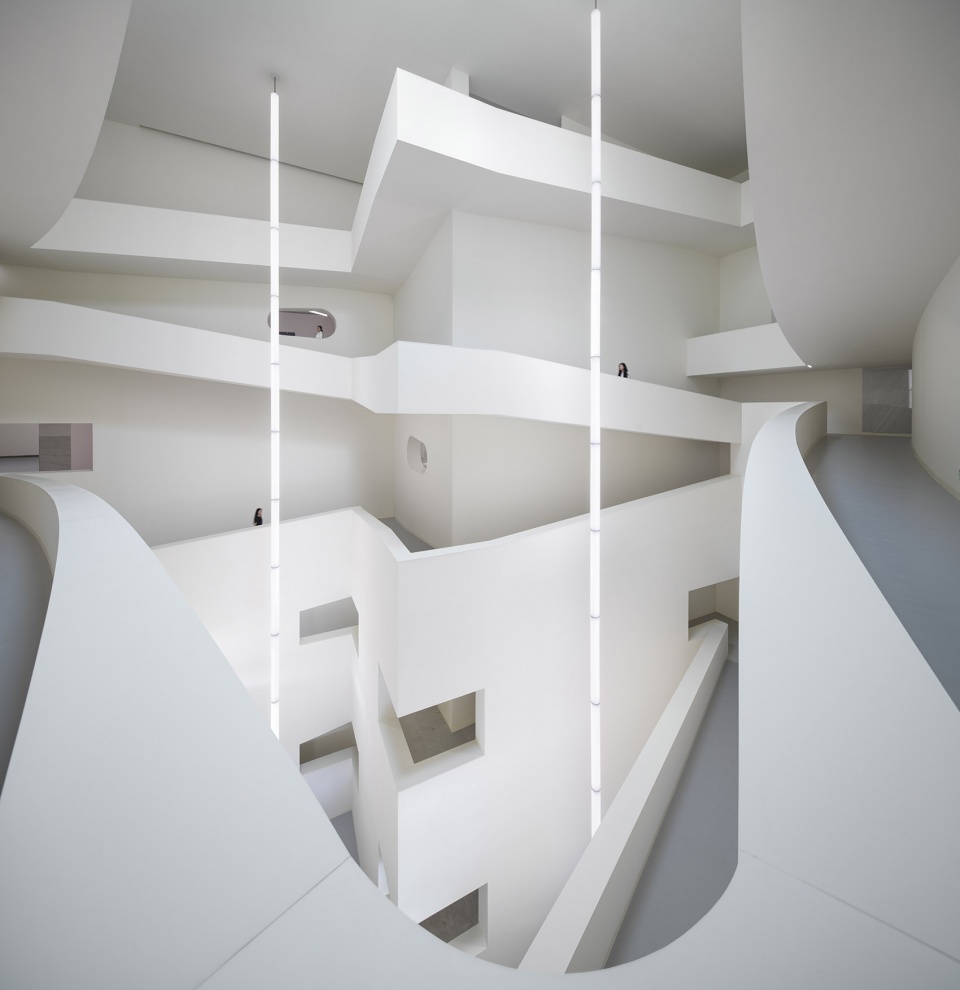
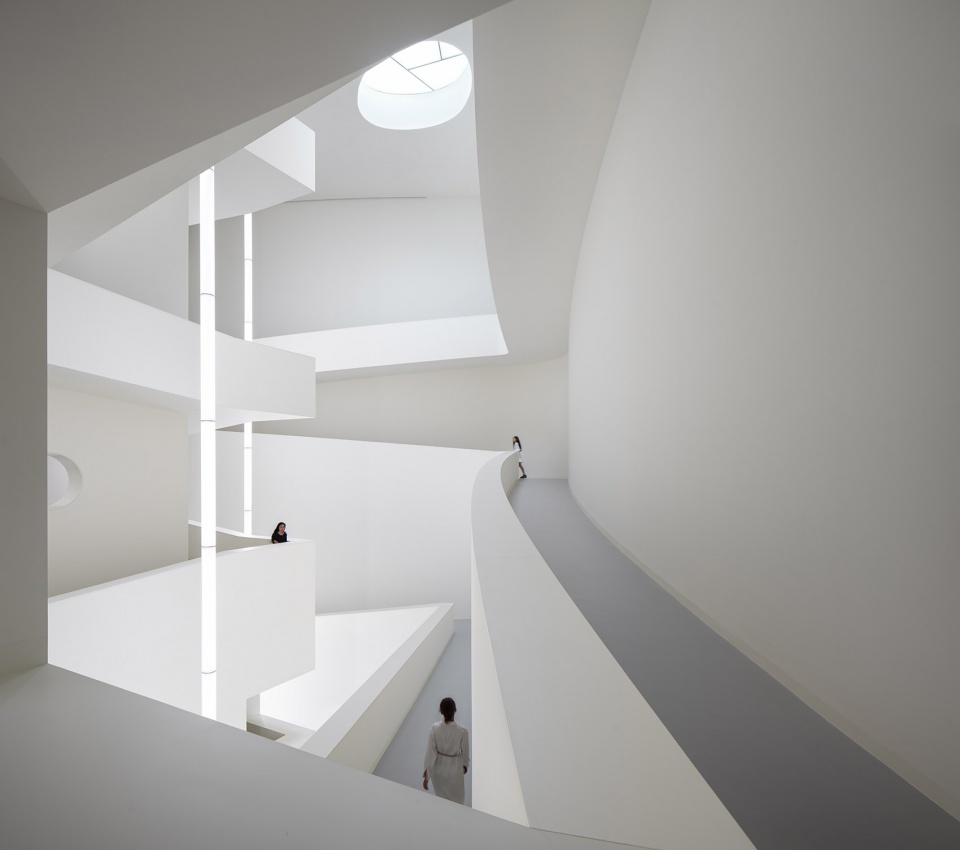
▼天窗和白色的灯管留下细腻的光影,skylight and white light tubes creating gradually delicate light effects ©侯博文
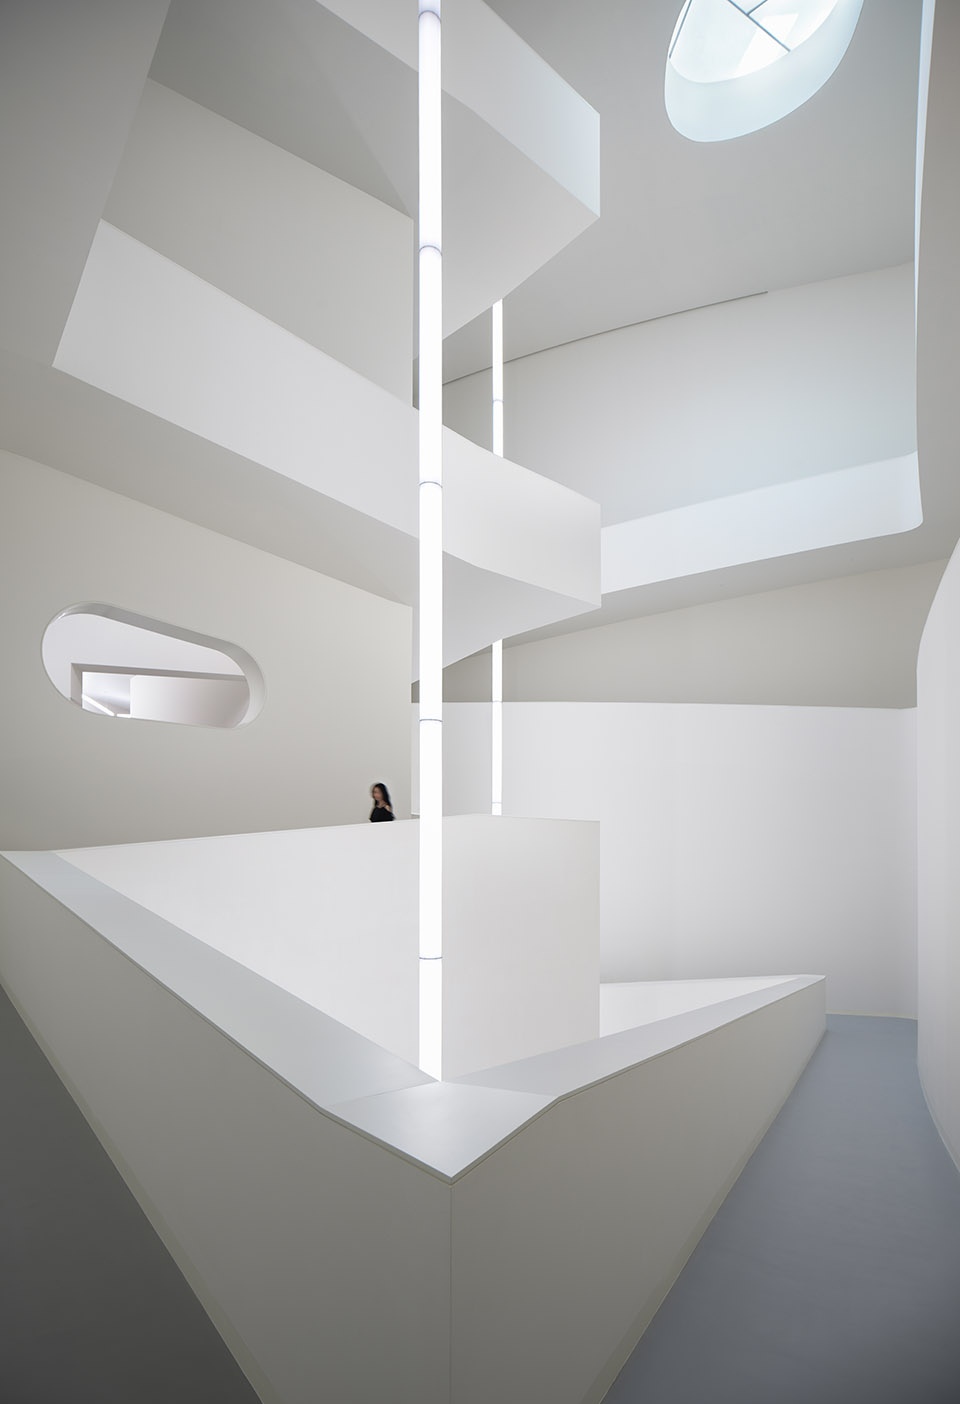
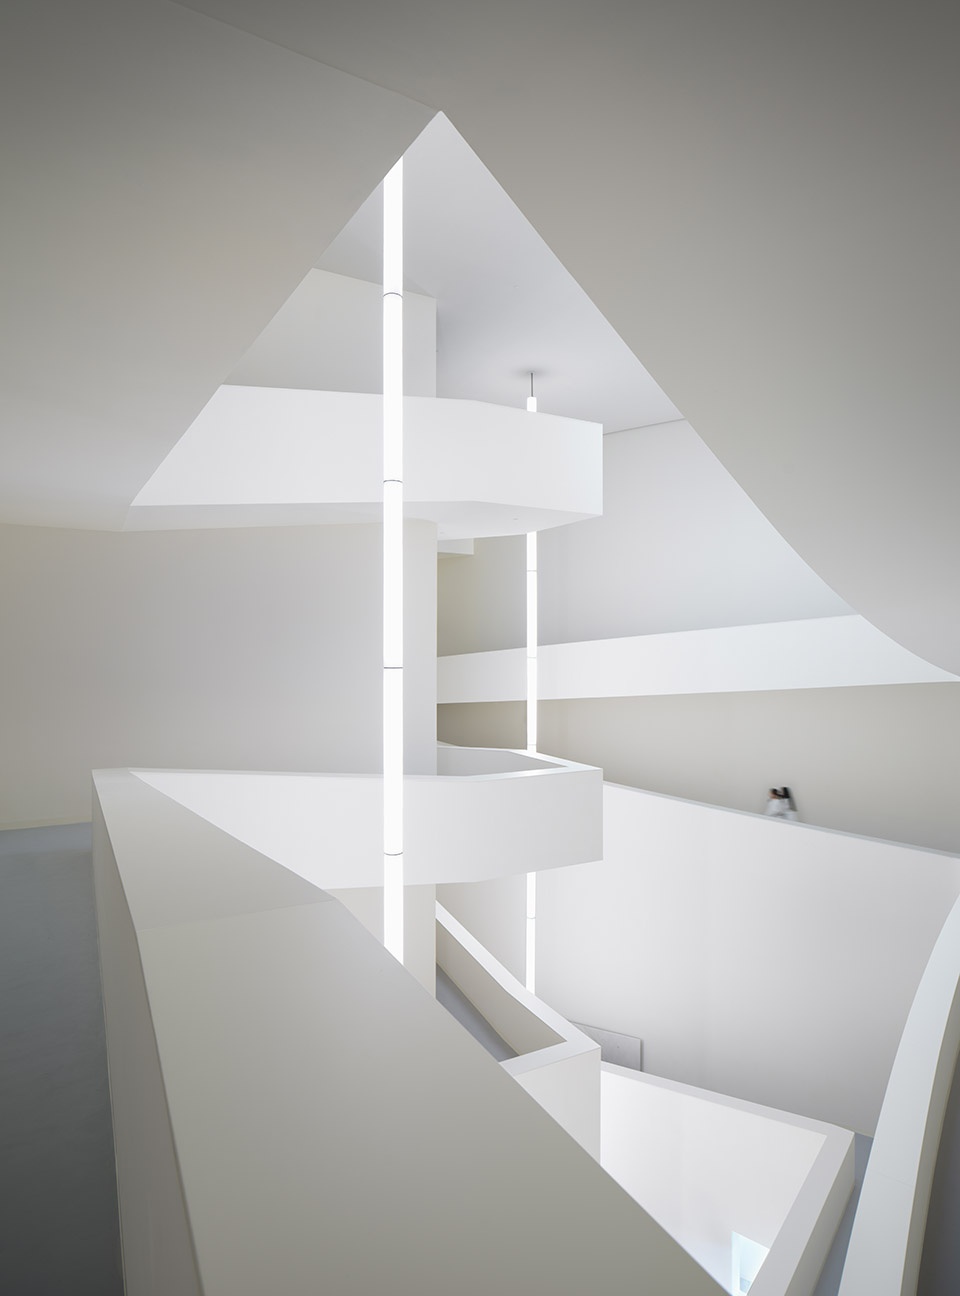
▼交错的坡道连接不同展厅,staggered ramps connecting different exhibition rooms ©侯博文
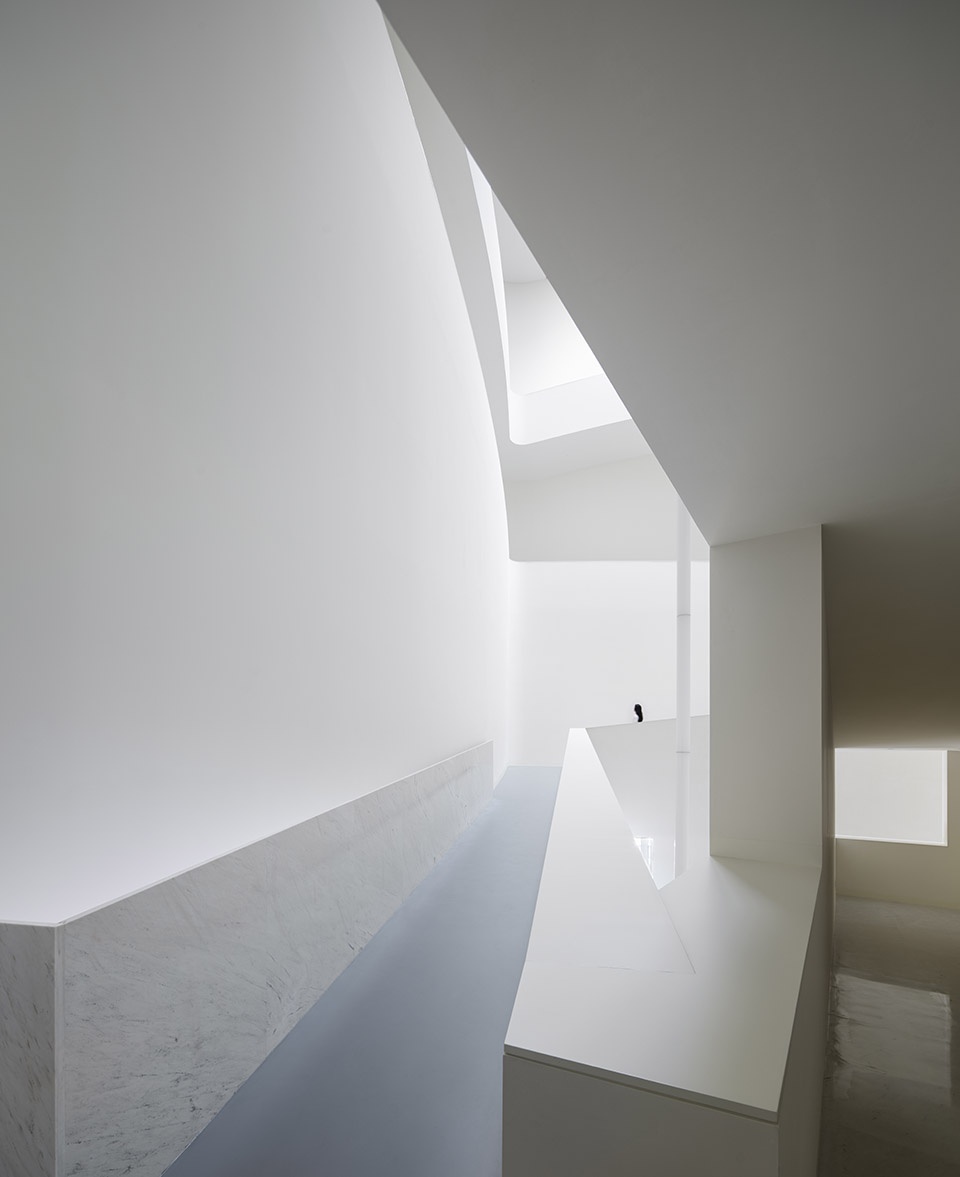
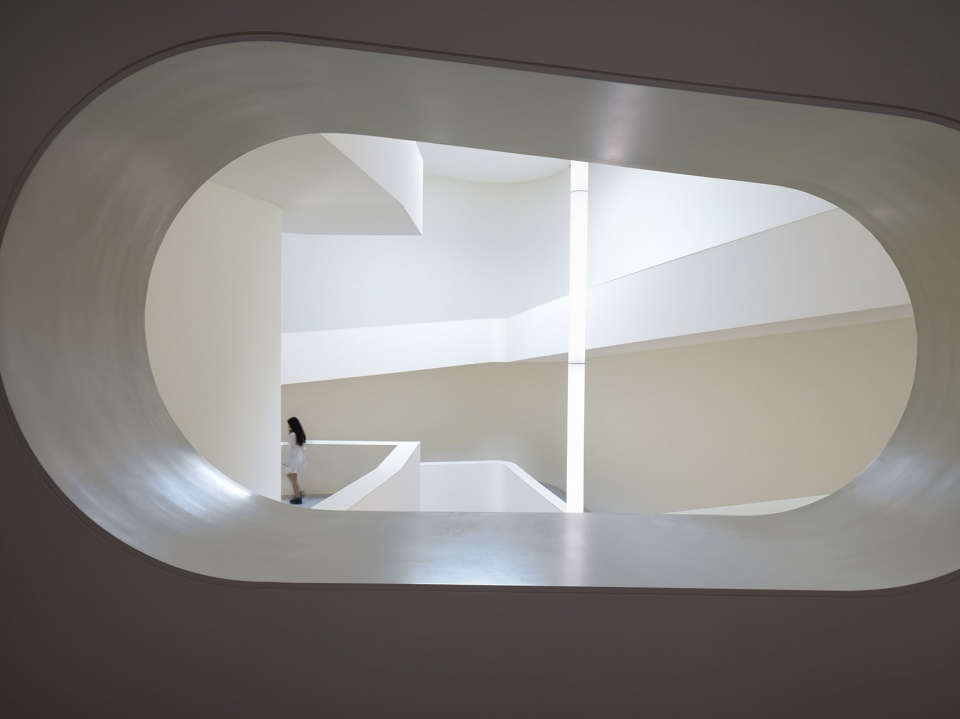
▼从洞口窥视坡道,glimpse of the ramp from the opening ©侯博文
▼展厅,exhibition rooms ©侯博文

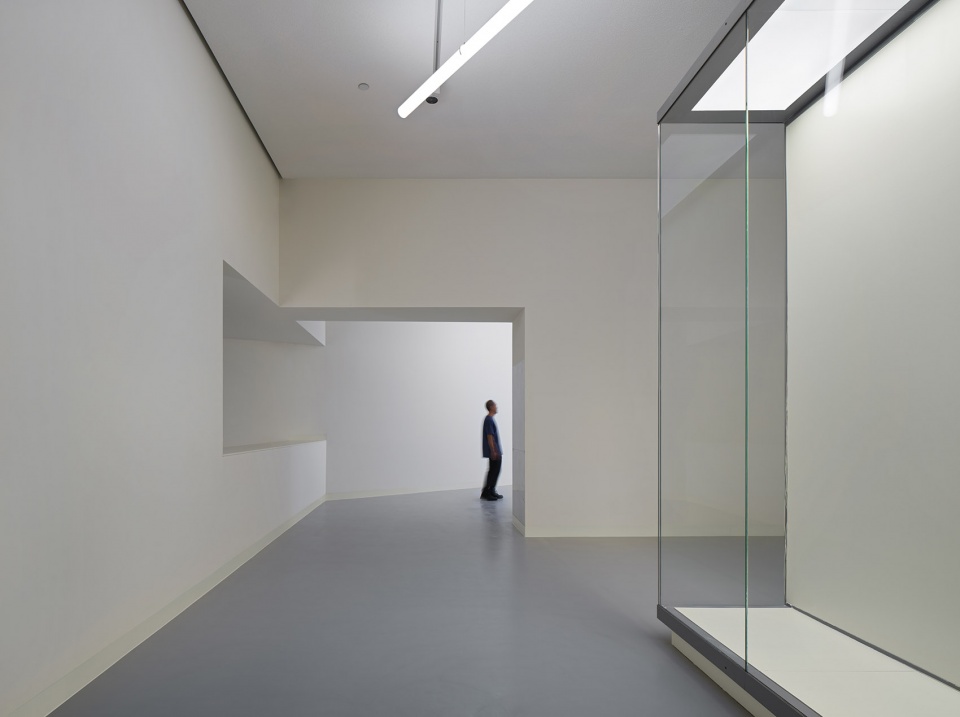
▼展厅中的开洞连接不同空间,openings in the exhibition room connecting different spaces ©侯博文
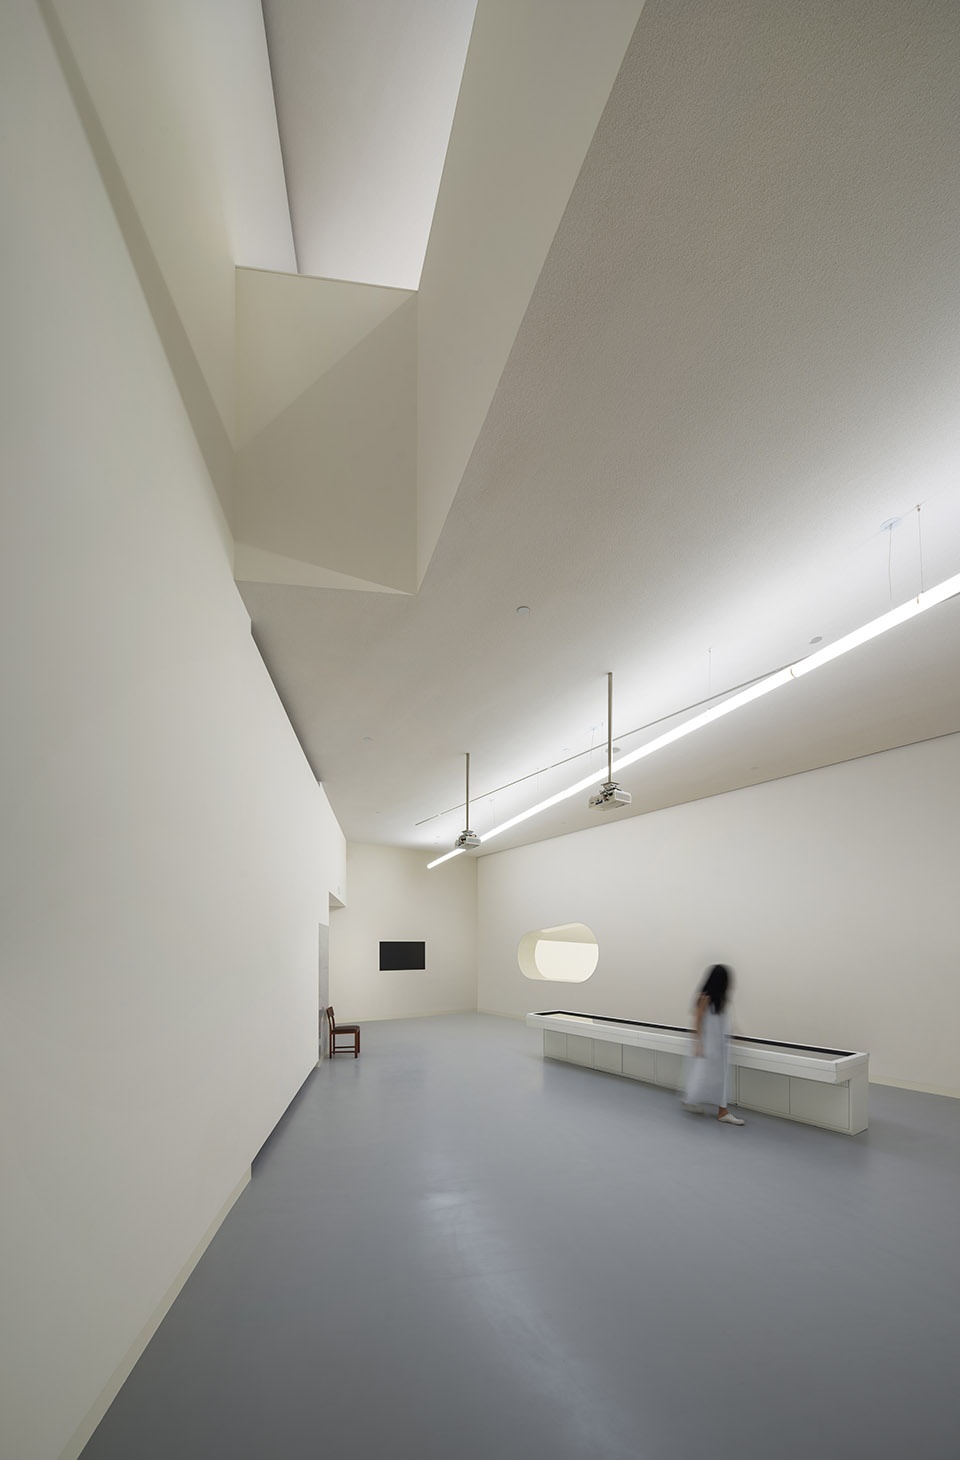
▼多功能展厅,multifunctional exhibition room ©侯博文
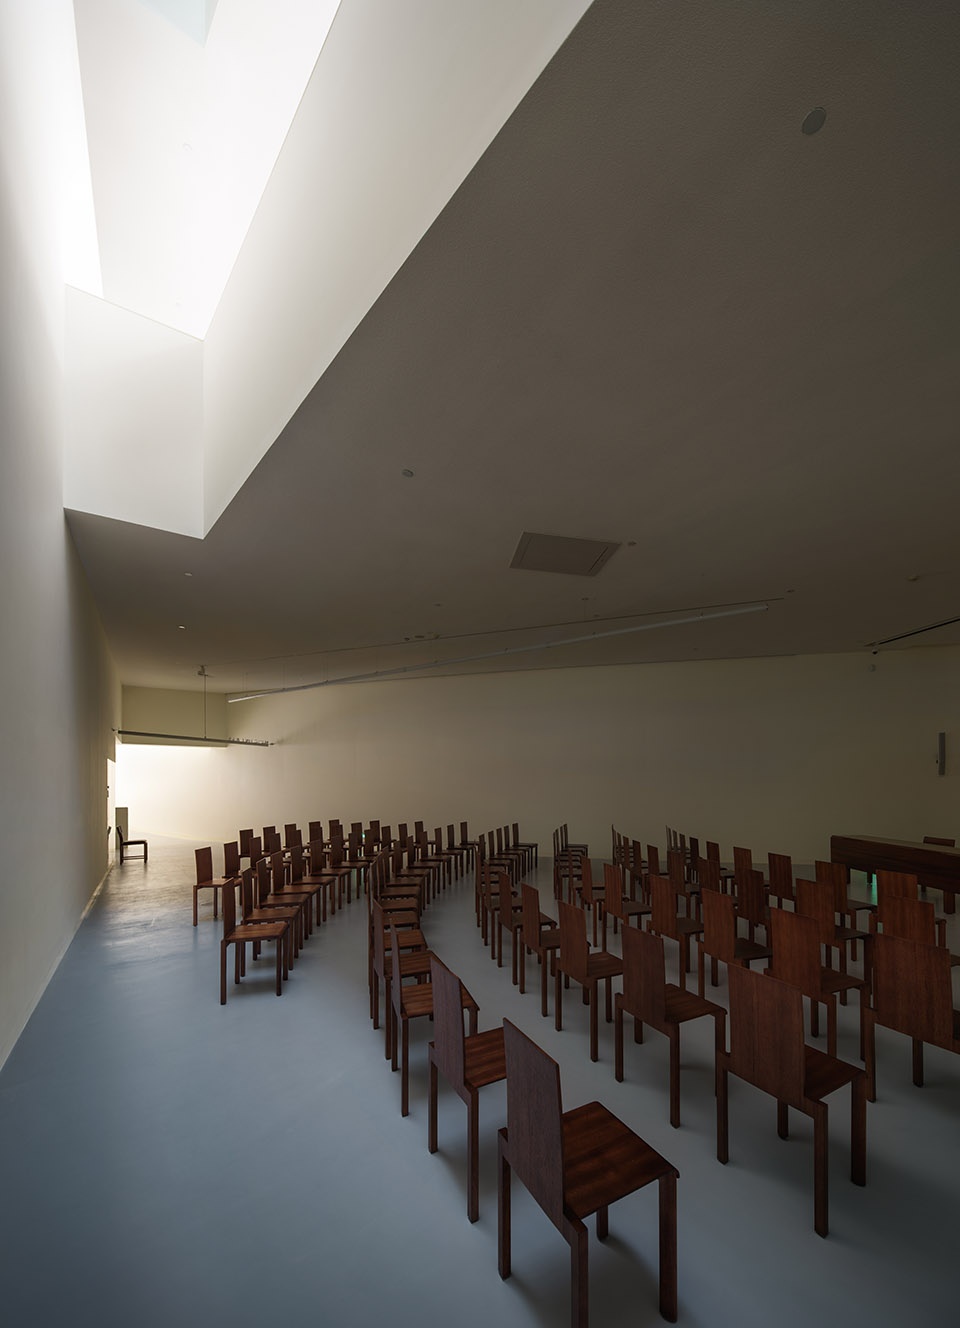
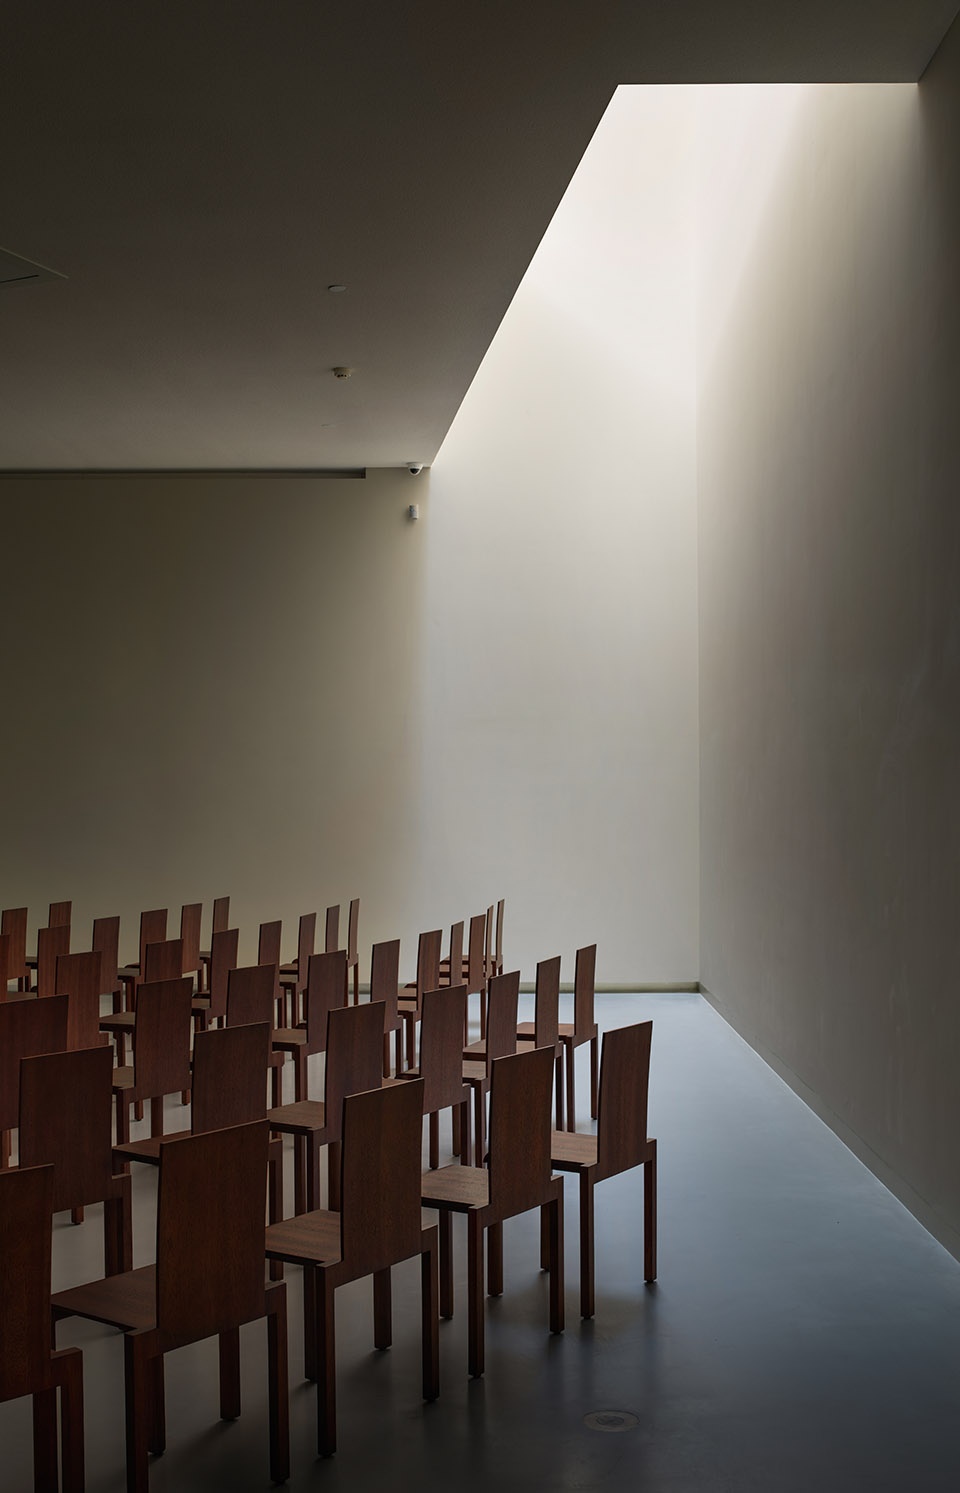
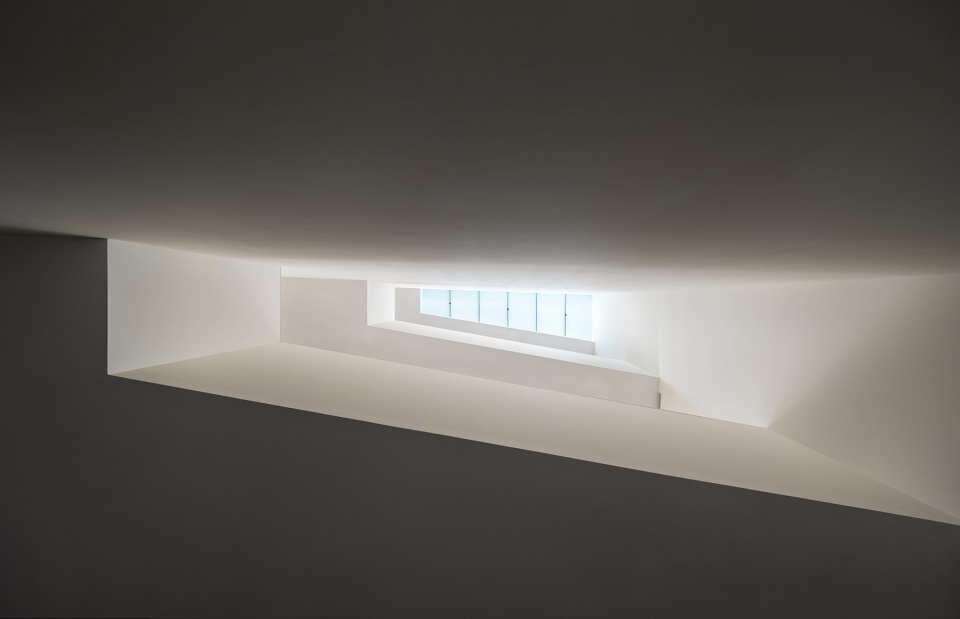
▼仰视天窗,look up at the skylight ©侯博文
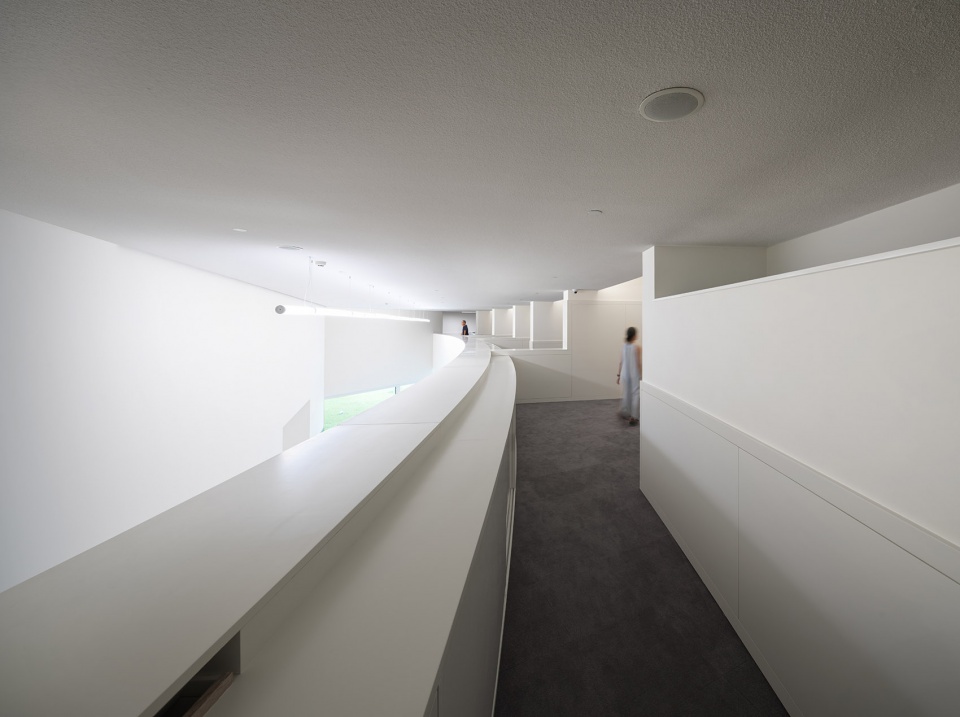
▼二层办公区前的走廊,corridor in front of the office on the second floor ©侯博文
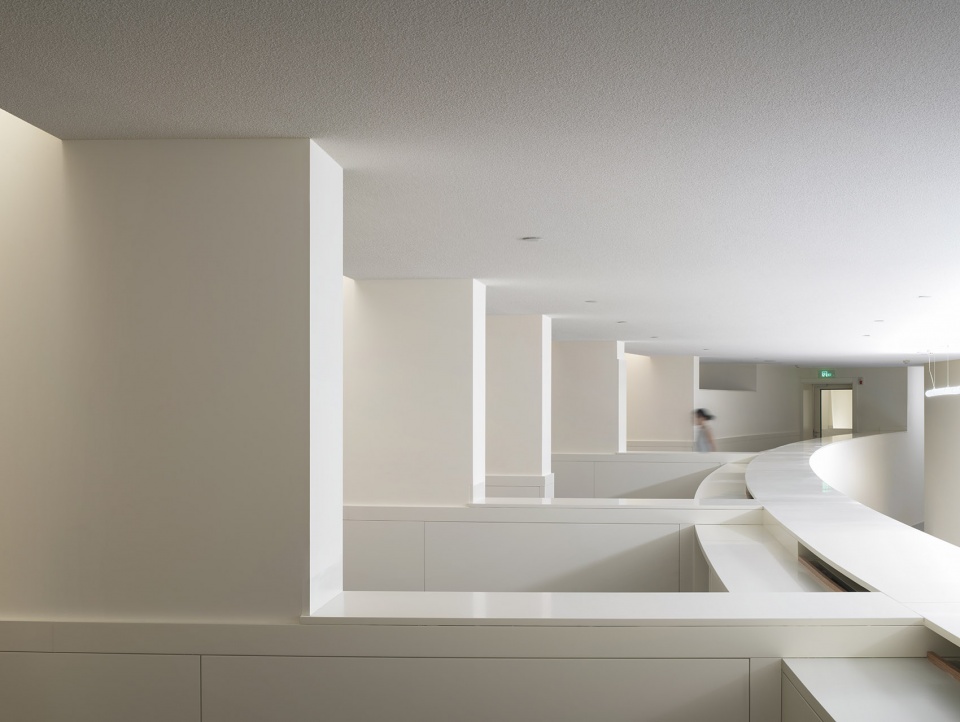
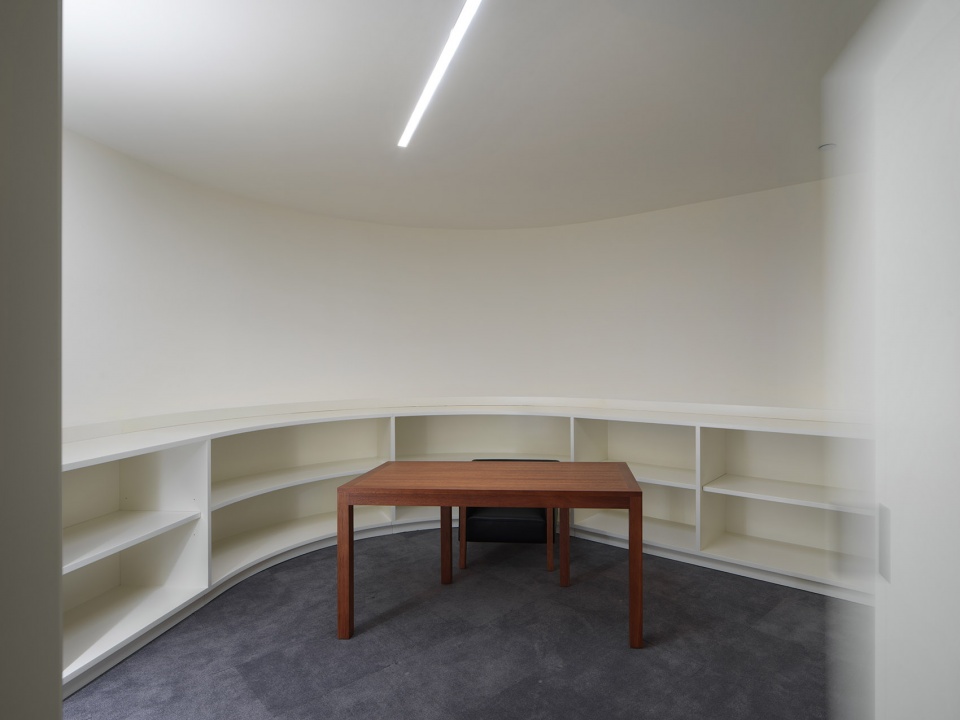
▼办公室,offcie ©侯博文
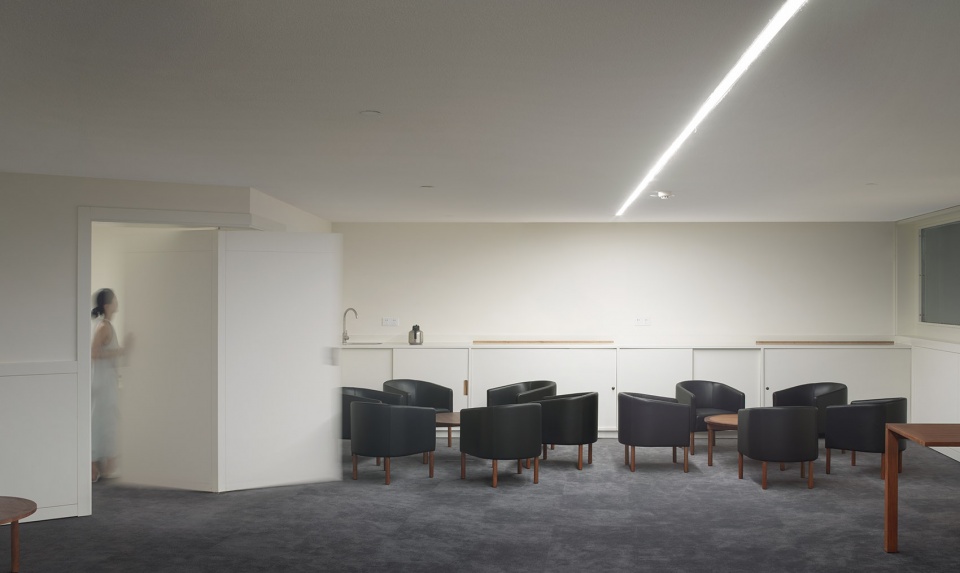
▼私人图书室,library private room ©侯博文
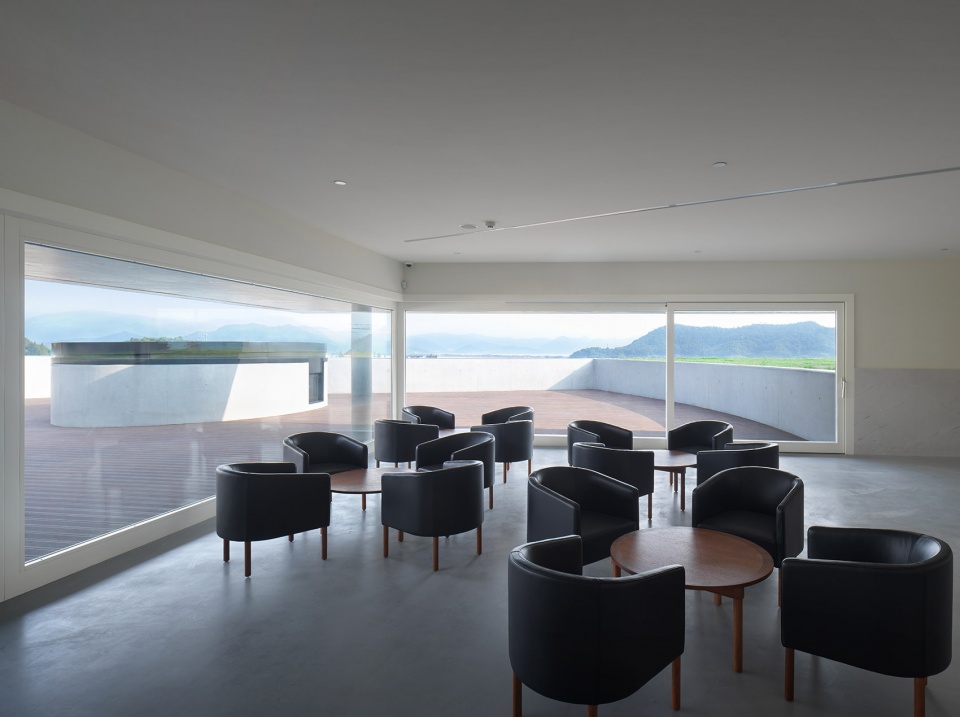
▼咖啡厅,cafe ©侯博文
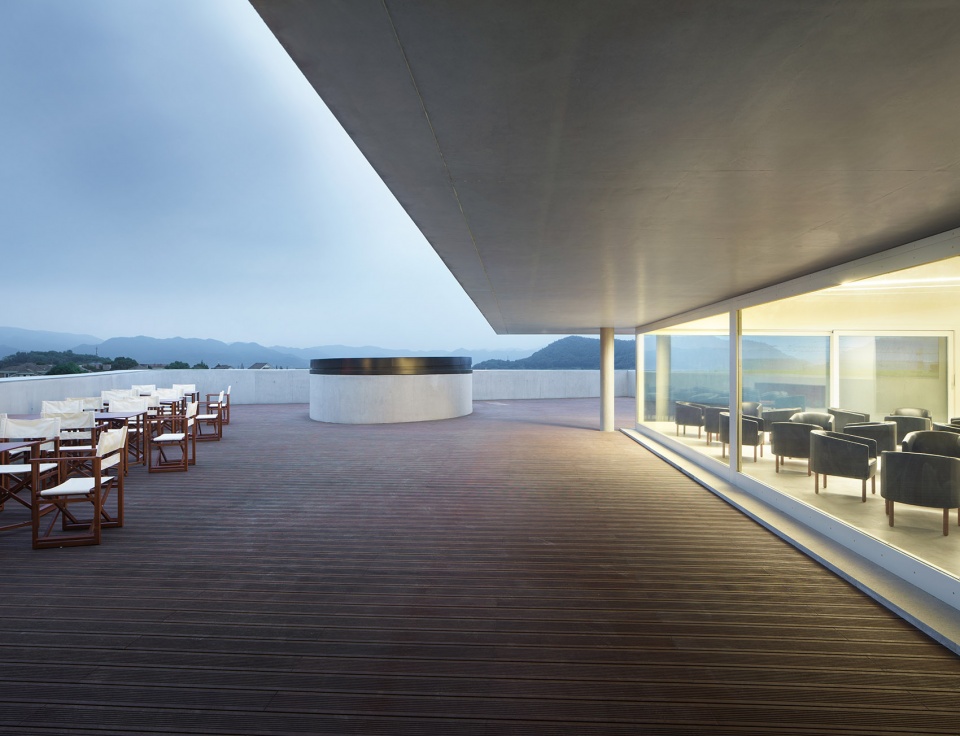
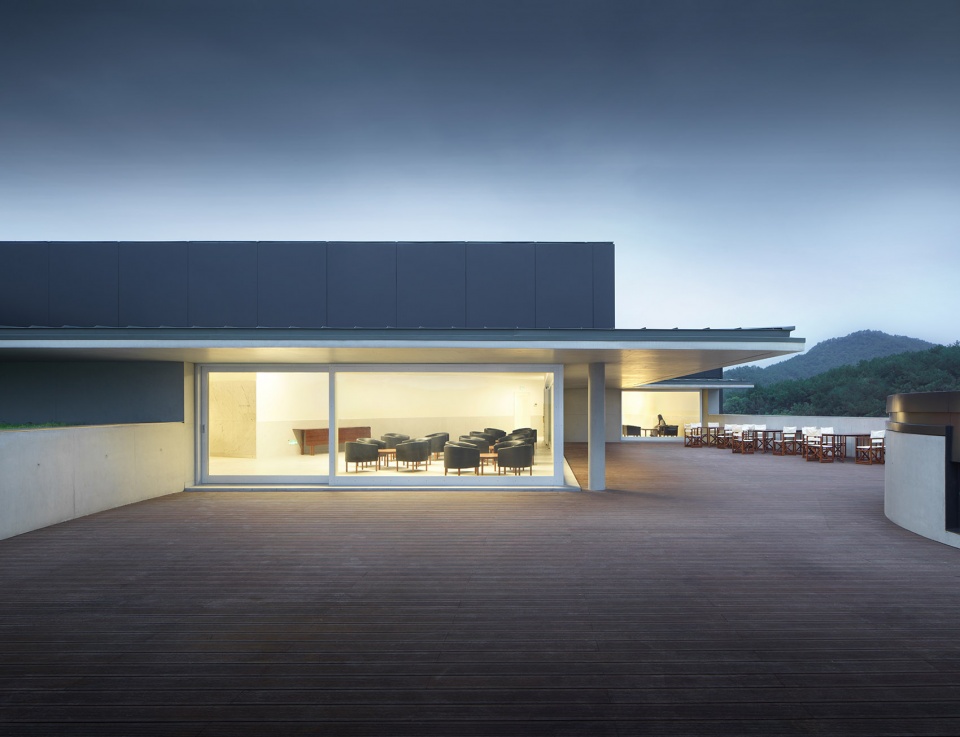
▼露台,terrace ©侯博文
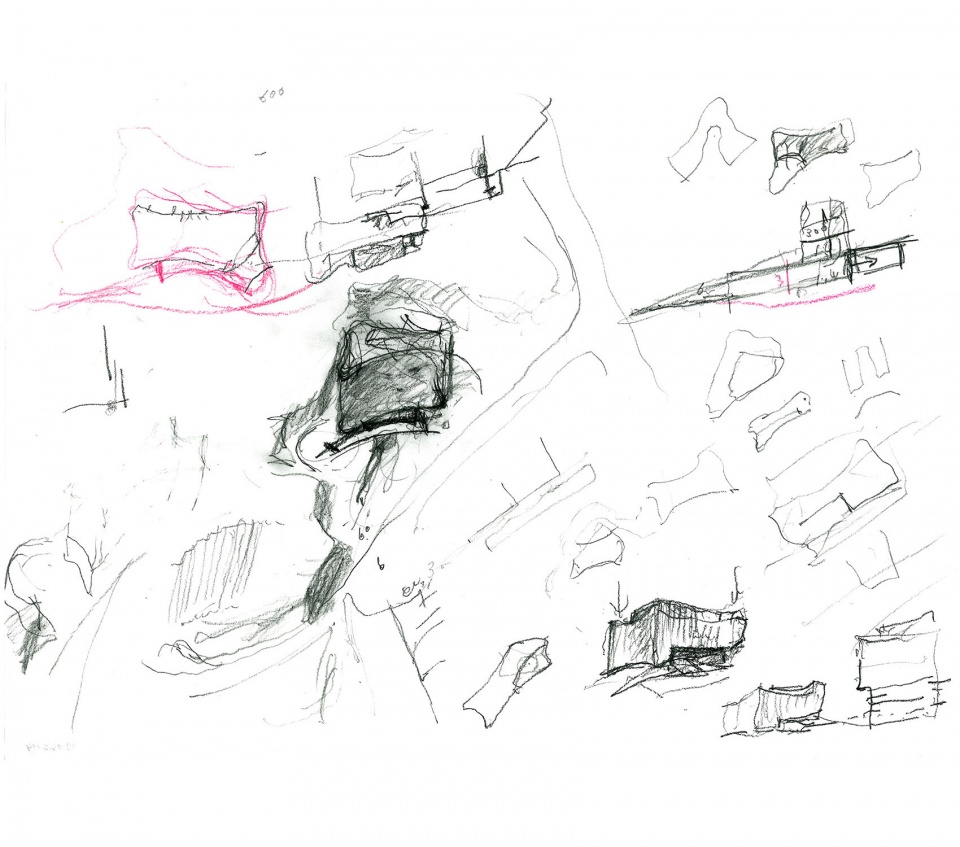
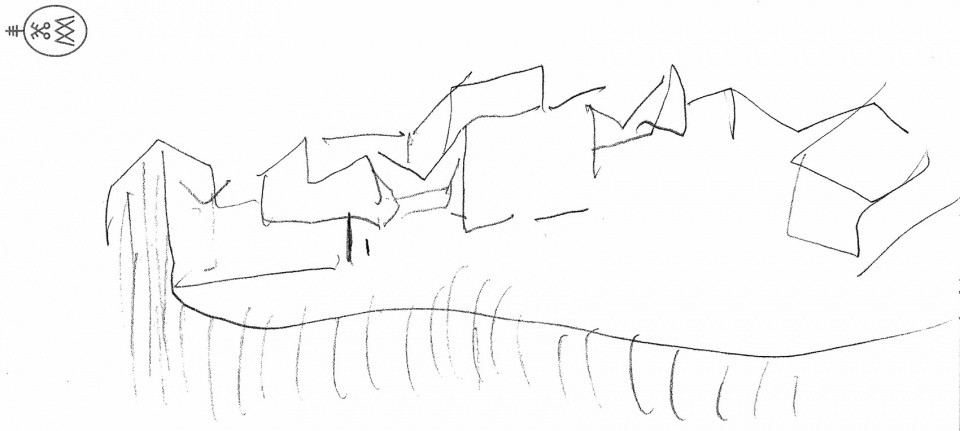
▼设计草图,design sketch ©Carlos Castanheira + Álvaro Siza

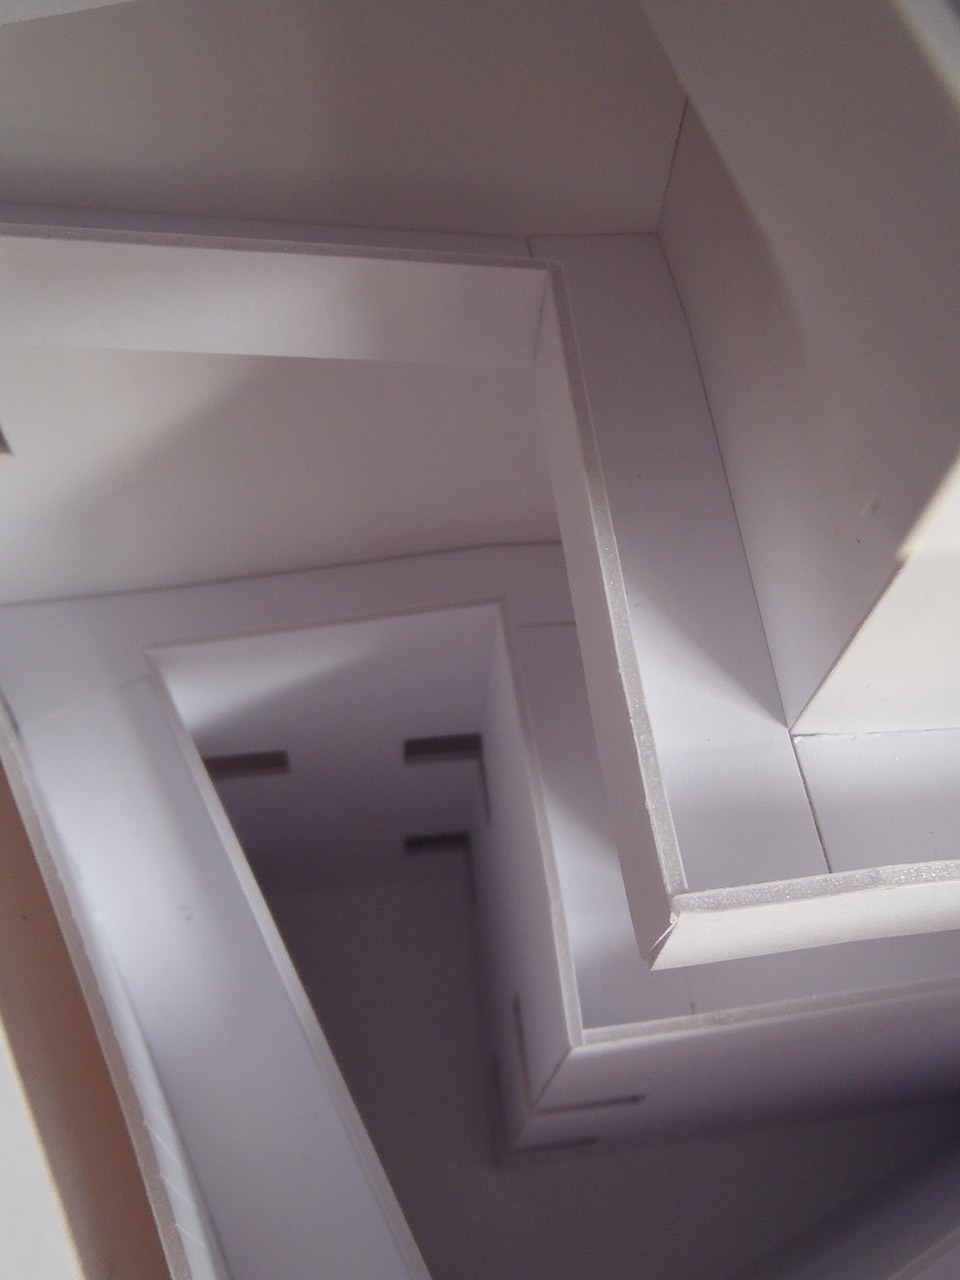
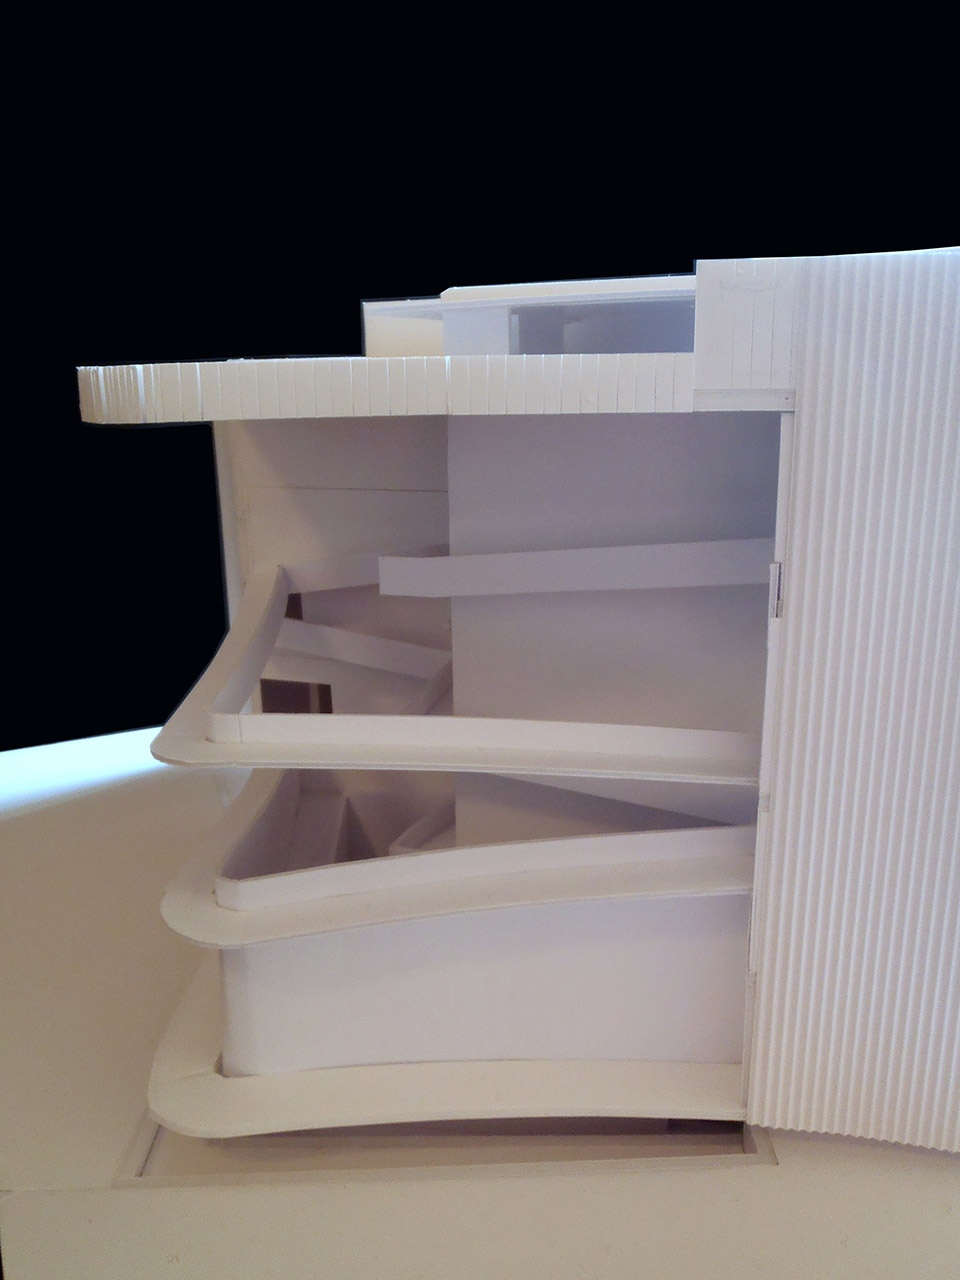
▼模型,model ©Carlos Castanheira + Álvaro Siza
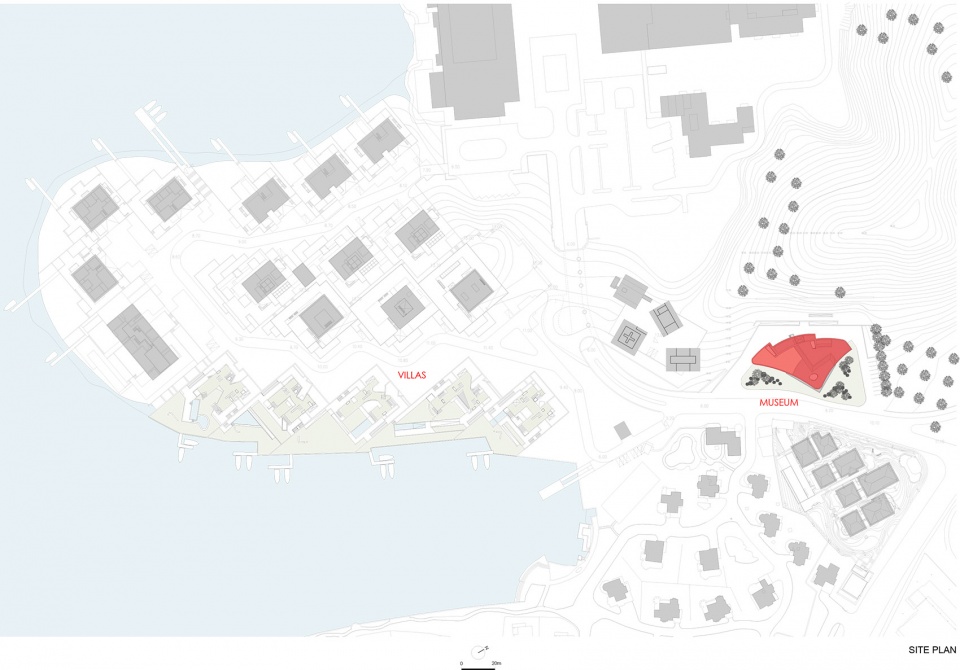
▼总平面图,site plan ©Carlos Castanheira + Álvaro Siza
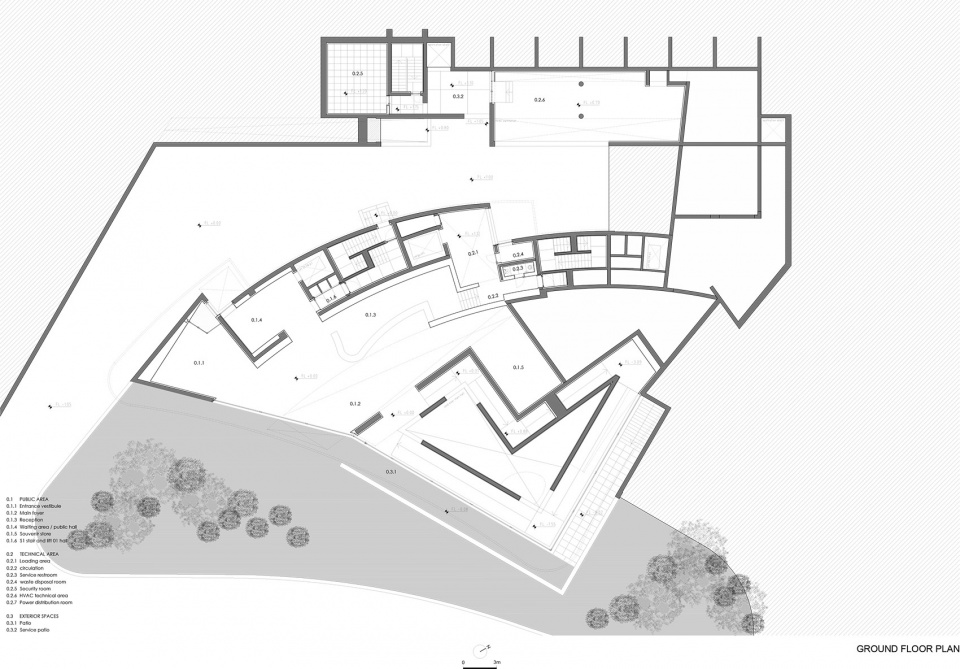
▼地面层平面图,ground floor plan ©Carlos Castanheira + Álvaro Siza
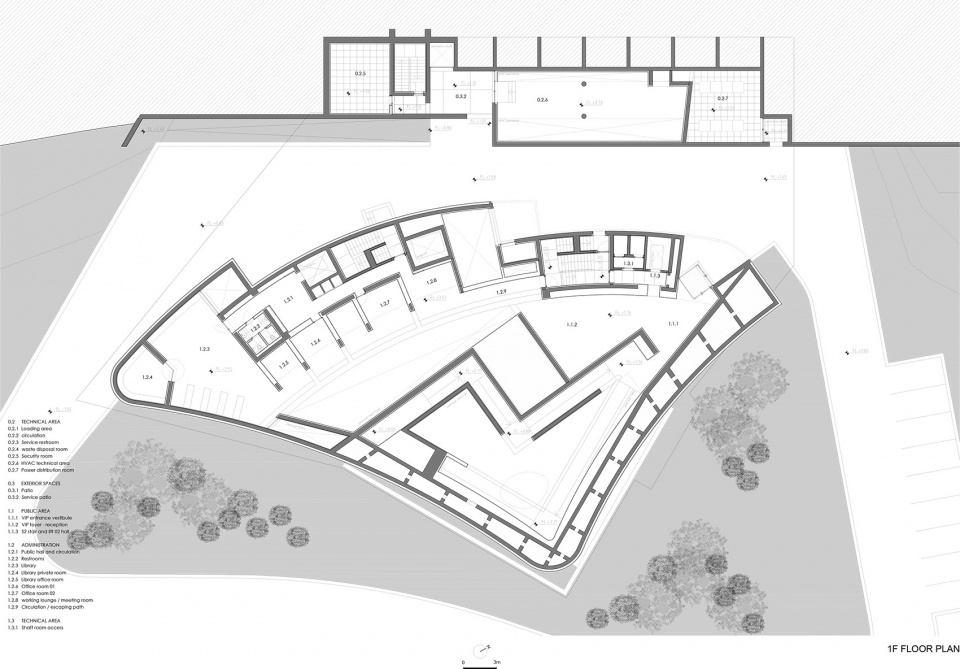
▼一层平面图,first floor plan ©Carlos Castanheira + Álvaro Siza
▼二层平面图,second floor plan ©Carlos Castanheira + Álvaro Siza

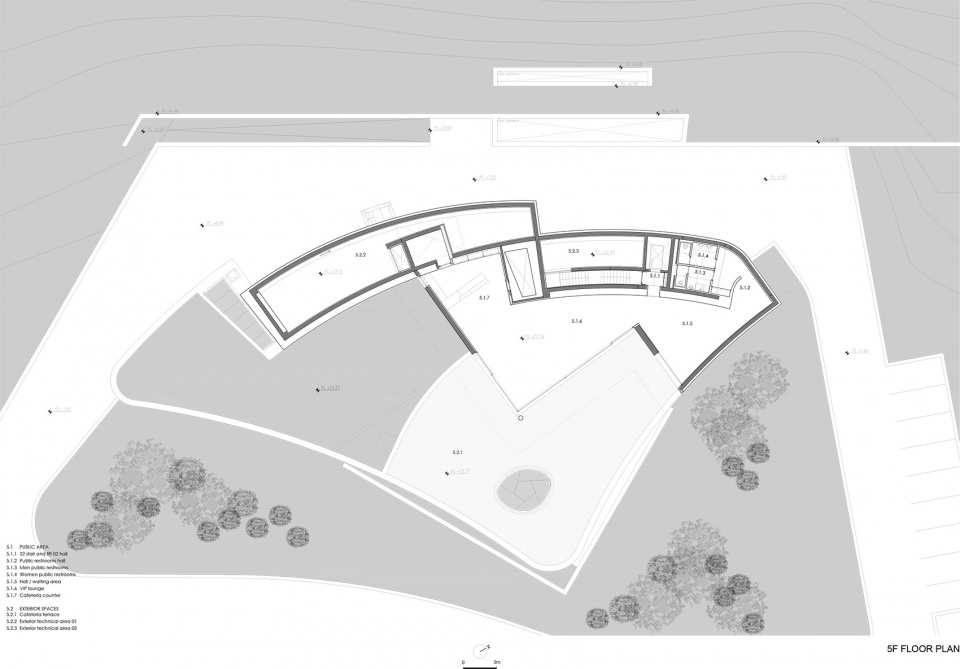
▼五层平面图,fifth floor plan ©Carlos Castanheira + Álvaro Siza
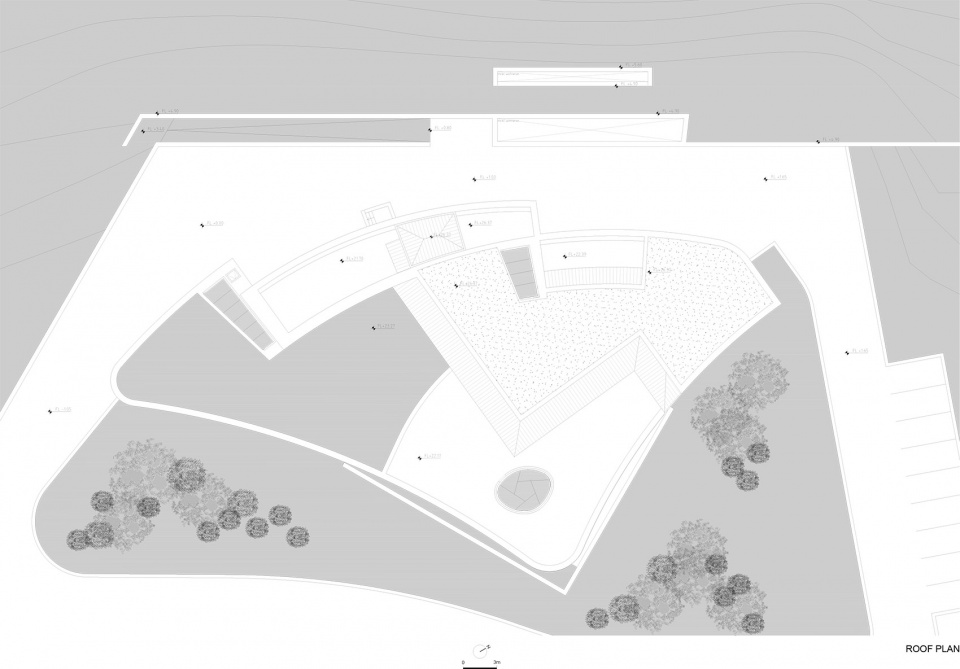
▼屋顶平面图,roof plan ©Carlos Castanheira + Álvaro Siza
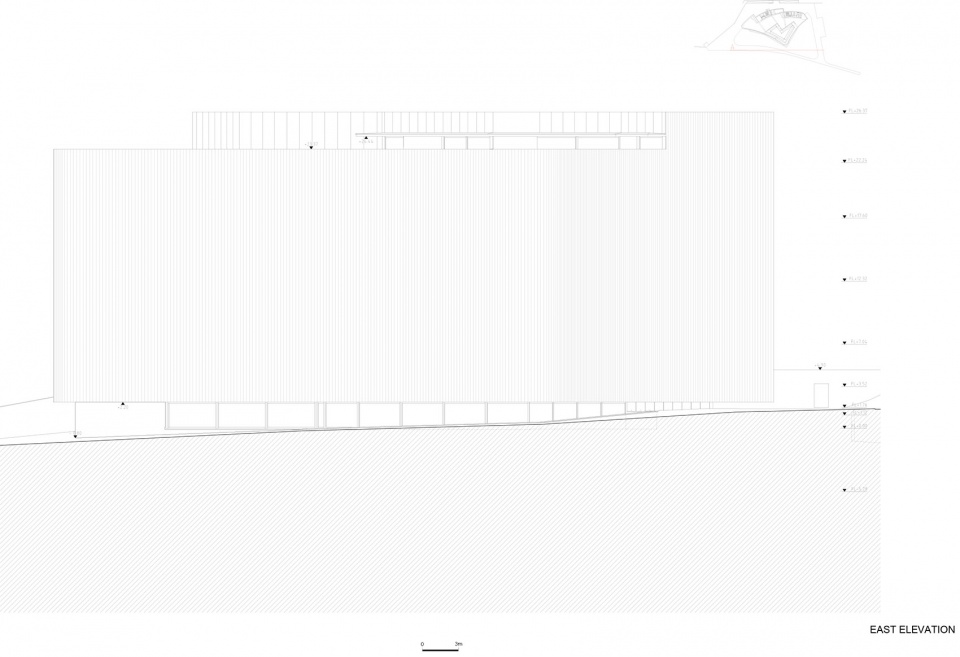
▼立面图,elevations ©Carlos Castanheira + Álvaro Siza
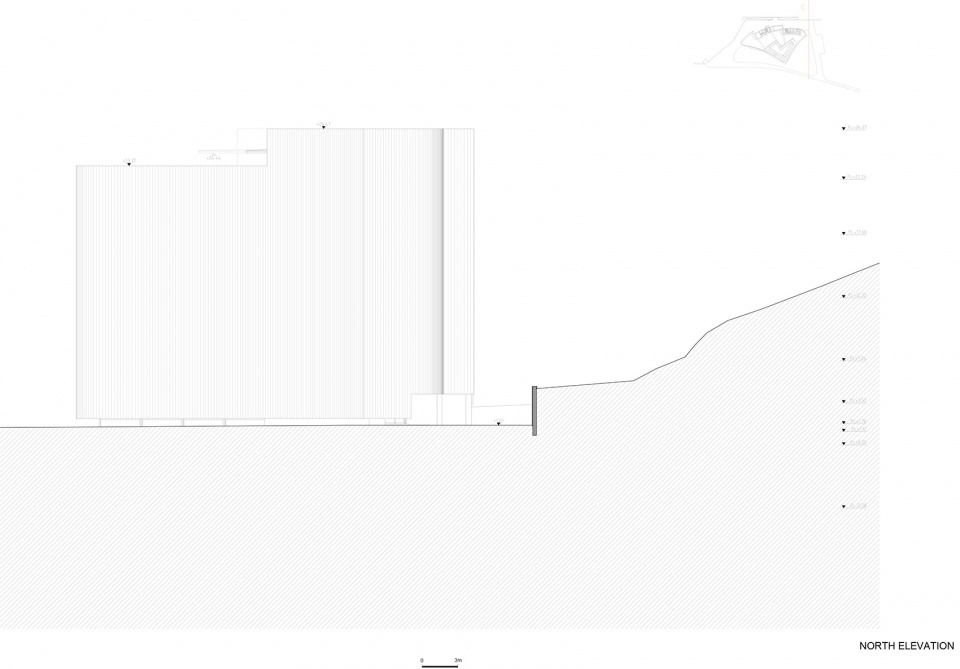
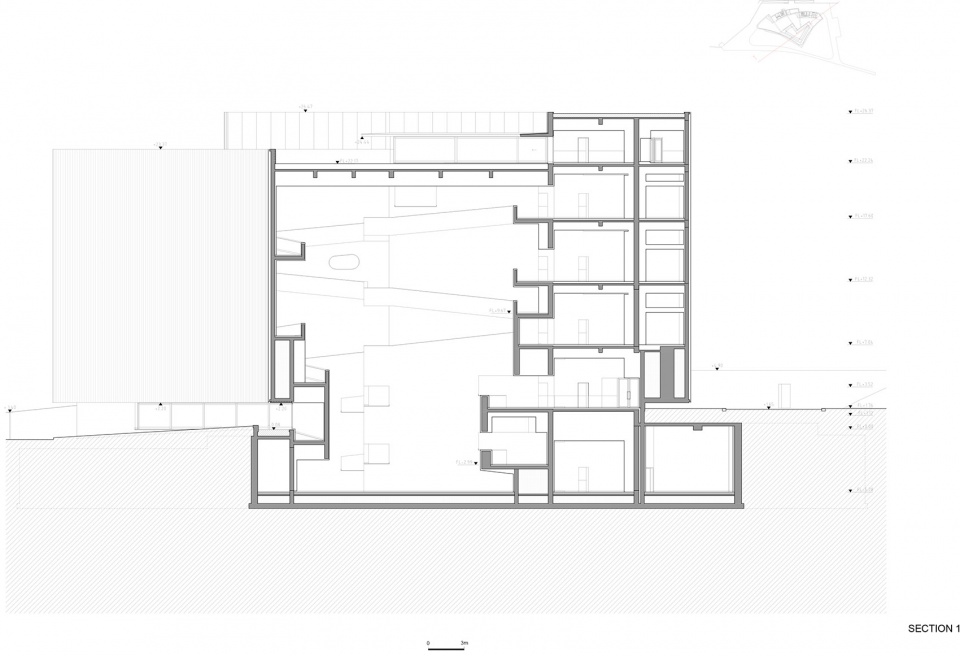
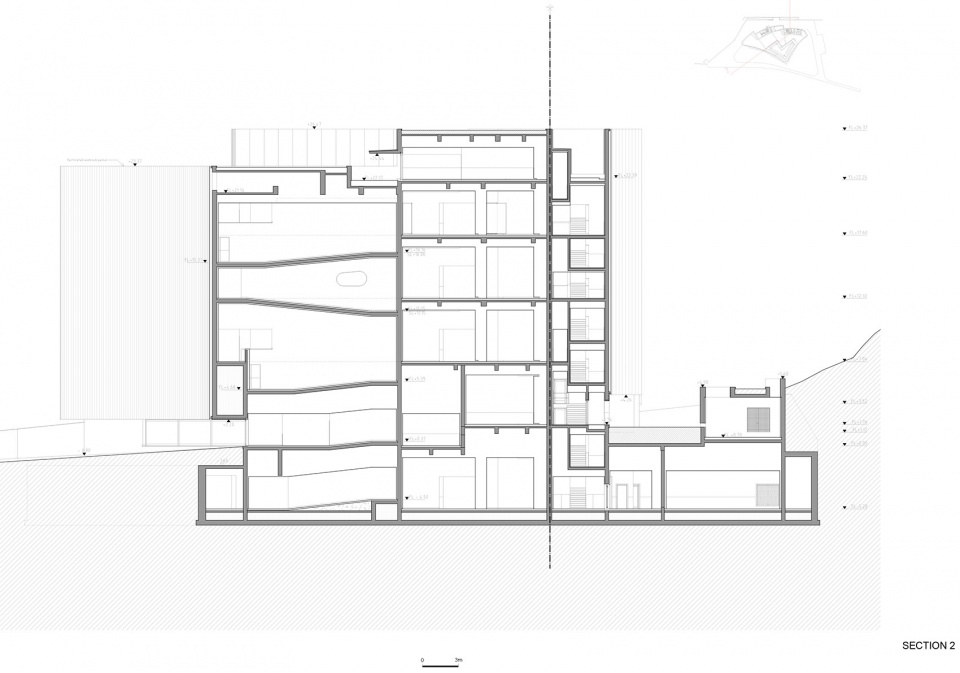
▼剖面图,sections ©Carlos Castanheira + Álvaro Siza
项目名称:MoAE – Huamao Museum of Art Education /华茂艺术教育博物馆
建筑事务所:CC&CB, Architects, Lda.
事务所网站:https://www.carloscastanheira.pt
联络邮箱:geral@carloscastanheira.pt
公司所在地:Rua Conselheiro Veloso da Cruz, nº 614400 – 094 Vila Nova de Gaia – Portugal
项目完成年份:2020
建筑面积:5300 m2
项目地址:Lianxin Road, Dongqian Lake, Ningbo, Zhejiang, China/中国浙江省宁波市东钱湖连心路
主创建筑师:Álvaro Siza with Carlos Castanheira /阿尔瓦罗·西扎和卡洛斯·卡斯塔涅拉
主创建筑师邮箱:cc@carloscastanheira.pt
摄影师:Hou Bowen/侯博文
摄影师邮箱:auph@qq.com
项目建筑师:Pedro Carvalho, Luis Reis, Elisabete Queirós
设计团队:Jorge Santos, Joana Soeiro, Sara Pinto, Susana Oliveira, Francesca Tiri, Rita Ferreira, Diana Vasconcelos, Inês Bastos. Luísa Felizardo
委托方:Ningbo Huamao Education Culture Investment Ltd. /宁波华茂教育文化投资有限公司
建筑/结构施工图设计:Design institute of Landscape & Architecture – China Academy of Art /中国美术学院风景建筑设计研究总院有限公司
设备专业设计:Hangzhou MJP Mechanical & Electrical Design Consultant Ltd /杭州明捷普机电设计事务所有限公司
景观设计:CC&CB, Architects, Lda.
设计管理:Zhejiang Huazhi Architecture Design Ltd /浙江华之建筑设计有限公司_Tong Xiuguang/童秀光、 Li Zheren/ 李哲人、ChengTianying/成天颖
施工方:Zhejiang Wanhua Construction Ltd/浙江万华建设有限公司
More: Álvaro Siza + Carlos Castanheira 更多关于他们:Álvaro Siza on gooood, Carlos Castanheira on gooood









施工细节太棒了,完成度很高
这室内除了看到一大堆的乱七八糟的拐角,好像其他什么都没剩!
有没有人知道这个中庭通高的吊灯是找谁生产的!!!
又是一个大师的作品啊
跟王大师的宁波博物馆霸气的室外平庸的室内做了一个极端的比对…….
哪位大佬知道这个救援窗口怎么处理的吗
有的,在北面平面的小转折处。可拆卸的窗户,因为里面有栏杆最初也没通过消防验收。
不看评论都没发现这居然在中国
第一眼很难相信是在国内的建筑!惊艳
码一个
外观有点未来感
没想到这种建筑在中国
宁波除了石油化工炼油企业多没想艺术前锋创造建筑也是比比皆是。
不久前刚刚拜访过,也在里面错过了我心爱的姑娘。
会不会错过的太多
建筑完美融入马路……
我也有这个感觉哈哈哈哈
室内第一张像效果图
内部太美了
没仔细看标题就点进来了,看到第一张室内照片觉得很西扎,没想到还真是。能看到很多早期的手法,细腻而且丰富。
立面材料有种丝绸感的细腻!
立面看着有些许压抑
拍照为了完整呈现,把他拍成了一个巨大的黑色体块。然而实际上当你凑过去时,眼睛只会看到底下那条白色的缝,而且上面的材质是带波浪纹理的,随着角度的变化而变化光影,所以很多细节,一点不会感到压抑——因为压抑来自于未知~
老师说因为对面是一个部队的家属院(空军还是海军我忘了),不让看,索性就干脆连窗户都不开,彻底不看,然后就做了个完全的面
同意
我去的时候对面好像是别墅群。