来自O-office Architects 源计划对gooood的分享。更多关于他们请至:O-office Architects on gooood
关于源计划在gooood的所有作品请点击这里HRER。
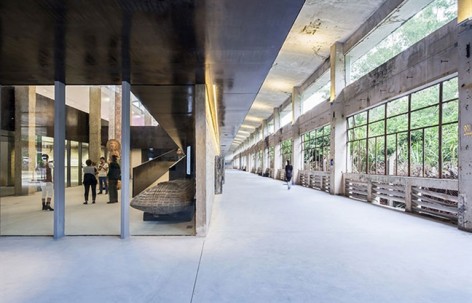
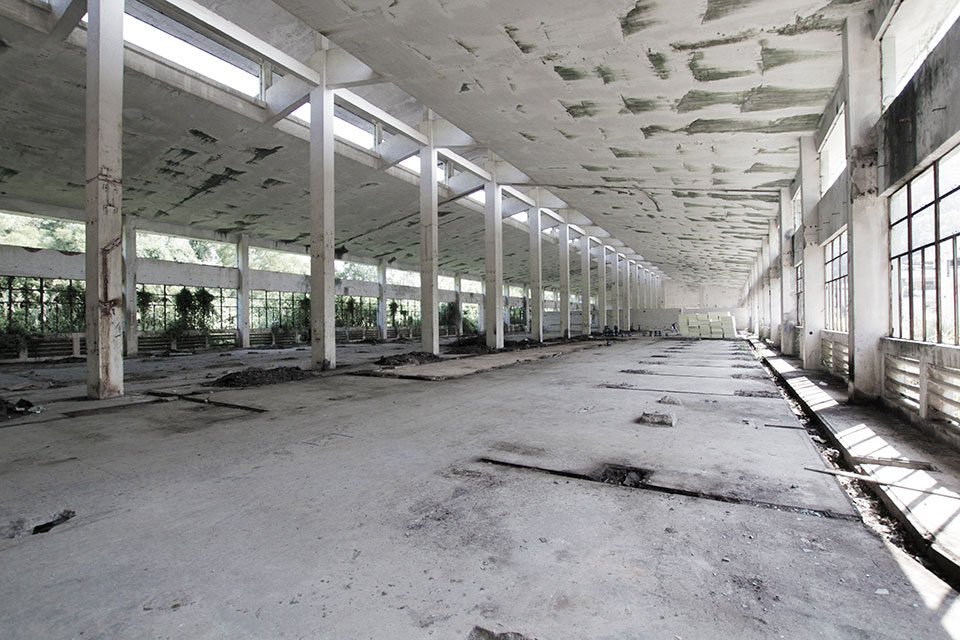
满京华美术馆的前身是鸿华印染厂的整装车间厂房,其构想源于对这幢空置厂房空间纵横向剖面空间的重新叙事组织。新馆的空间植入延续了我们在艺象厂区的建筑介入策略——将原厂房框架看作一个巨大的开放“凉亭”,而将新的建造体独立地成长于原始内地坪之上,以营造一个多重内外的空间逻辑,并在“内”与“外”之间建立一个介于空间上新与旧、时间上过去与将来的特殊区间。
Formerly the packing workshop of Honghua Dying Factory, MJH Gallery was conceptualized from (re-)structuring the spatial narratives of this vacant building. The new architectonics was independently implanted onto the original inner ground of the old workshop, which was regarded as a large open concrete pavilion, in order to build the new multi-layered spatial/time logic into the industrial relic.
▼before 改造前
▼ after 改造后
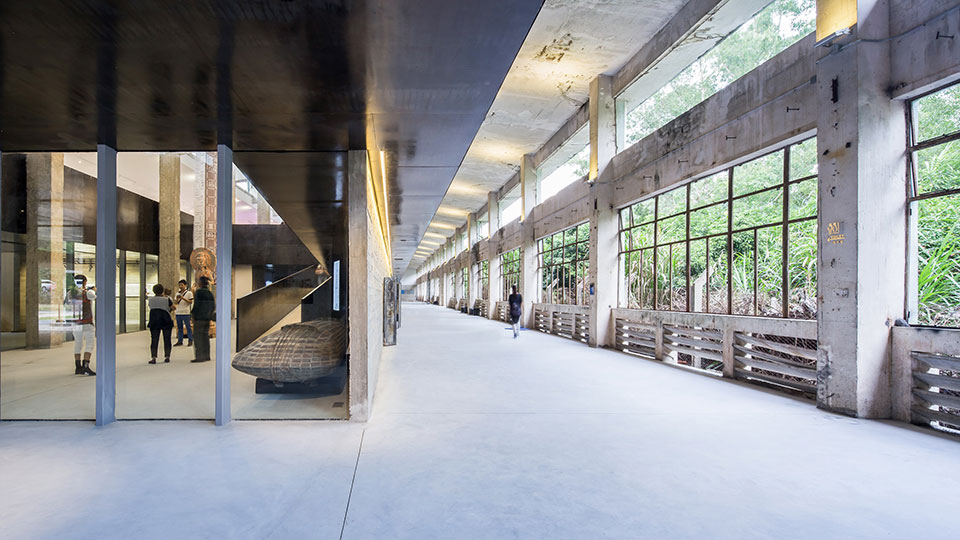
▼after 改造后
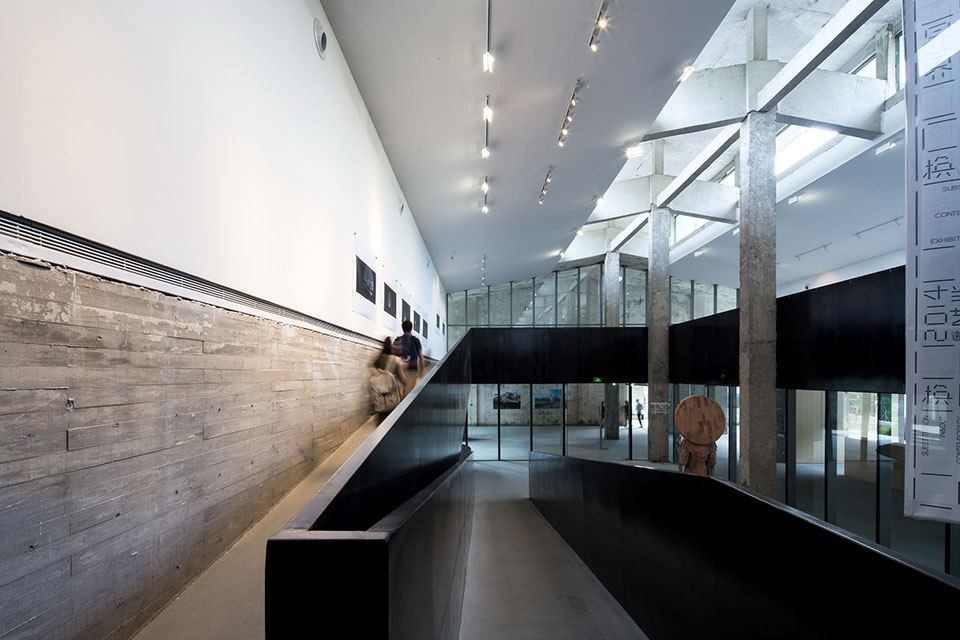
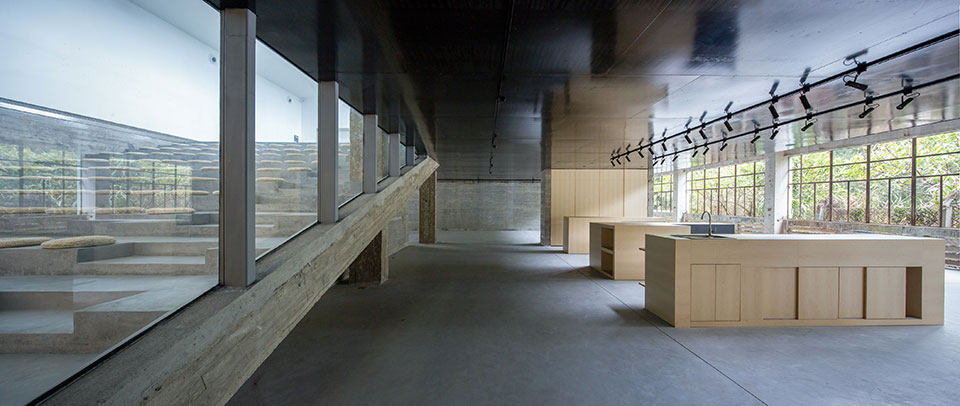
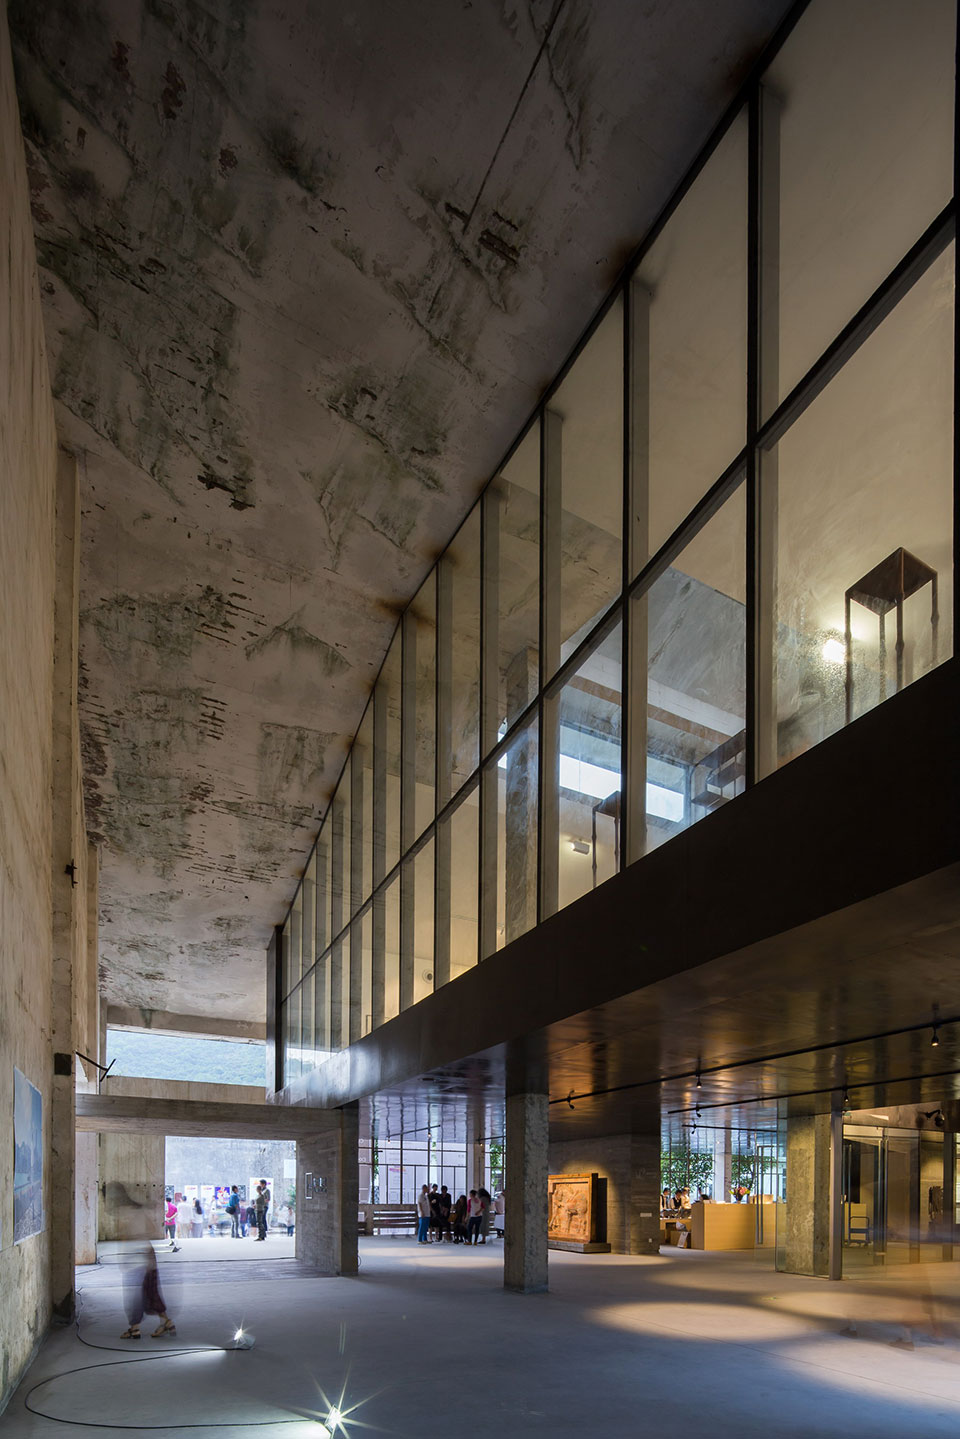
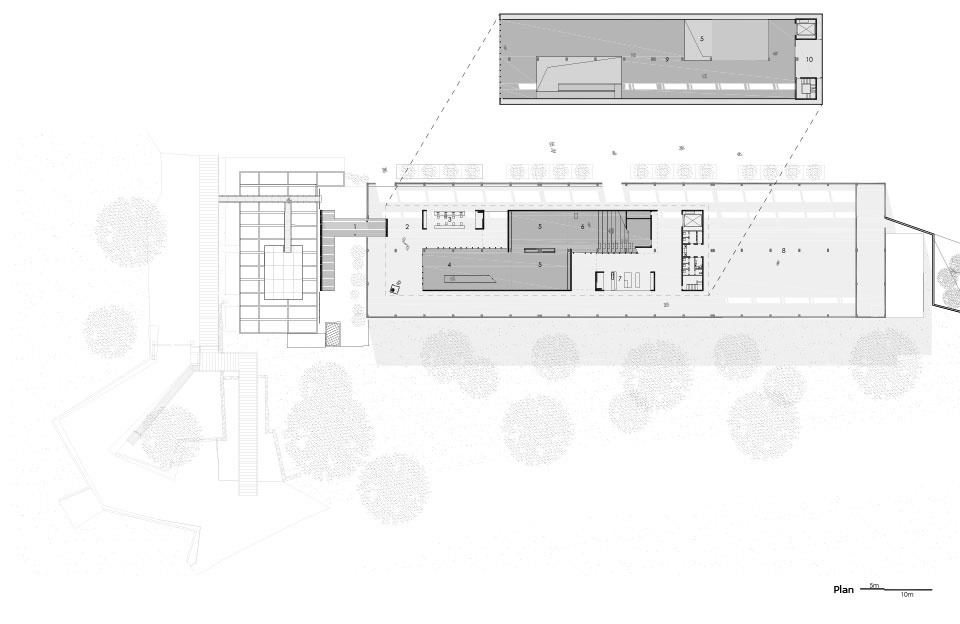
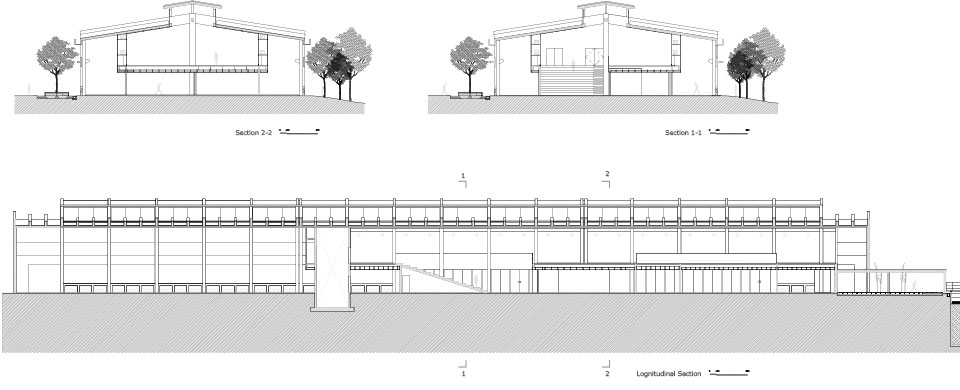
核心的内部空间——主展厅——被悬置在厂房空中的黑色钢盒体,她的特别之处在于顶部是原厂房空间的采光排风结构,为展厅提供的柔和的顶光。这个长67.3米、宽18.9米的封闭展厅的原色钢板盒体通过独立的几片混凝土剪力墙和细钢柱列支承,平面上线性延展的支承结构物在竖向连接了与室外联通的首层地坪和二层展厅之间的观展交通,并区隔和定义了美术馆首层架空开放空间的不同功能模块,包括前台、入口展厅、阶梯大厅、艺术品商店和可以灵活间隔的多功能空间。首层空间与户外景观相连,营造一个流动的半户外空间叙事,连接艺术与自然、连接驿动与宁静。
The inner core space of the gallery, the main exhibition hall, is lifted up in a black steel box in the center of the old building, under its special double-roof skylight, which gives gentle diffused top-light to the exhibition space. The enclosed exhibition box connects to the ground floor via two semi-glass halls. Several free-standing functional blocks, on the one hand, support the elevated mail hall, and on the other, define the ground space and functions that contain an entry show room, an auditorium, an art shop and related divide-able multifunctional spaces. The ground floor is open in all direction to the original ground of the factory, as well as to the surrounding natural landscape.
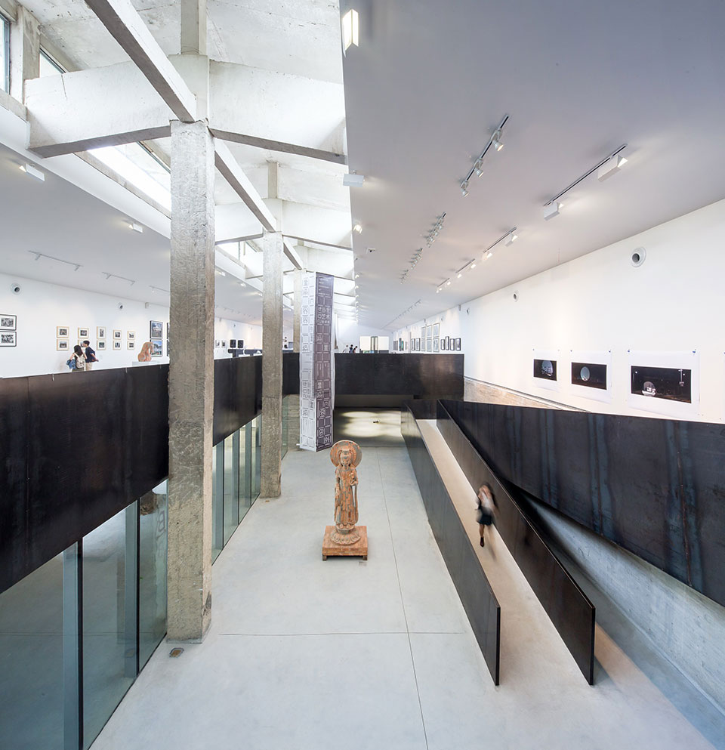
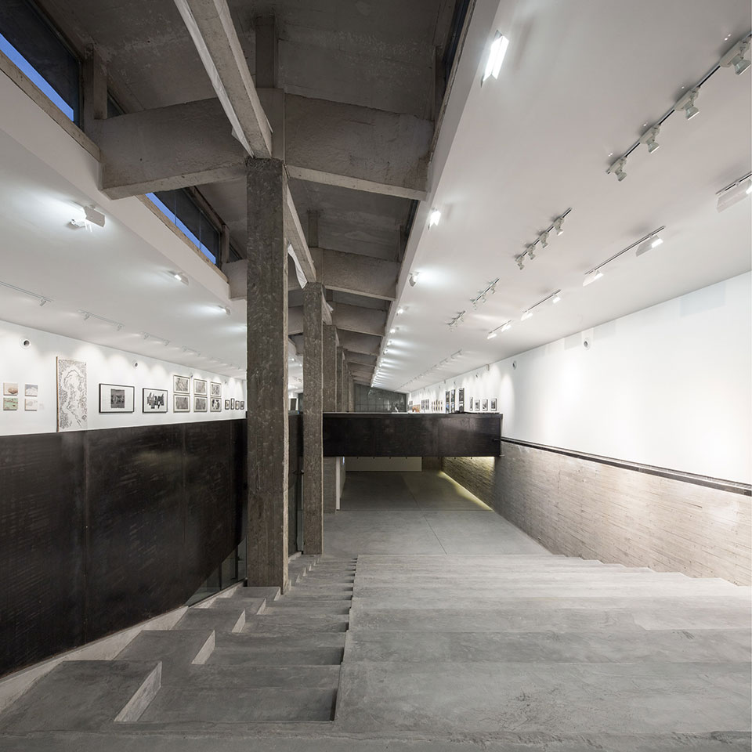
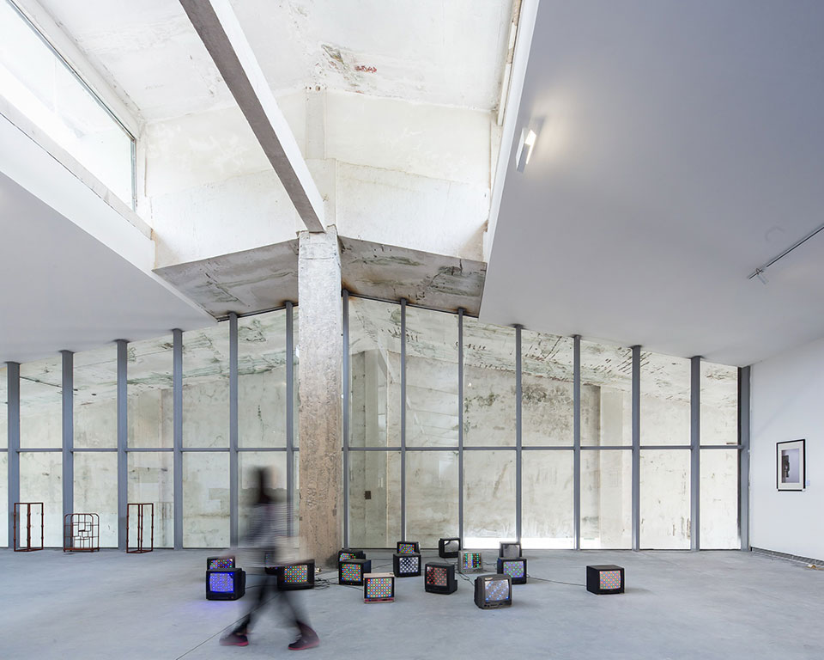
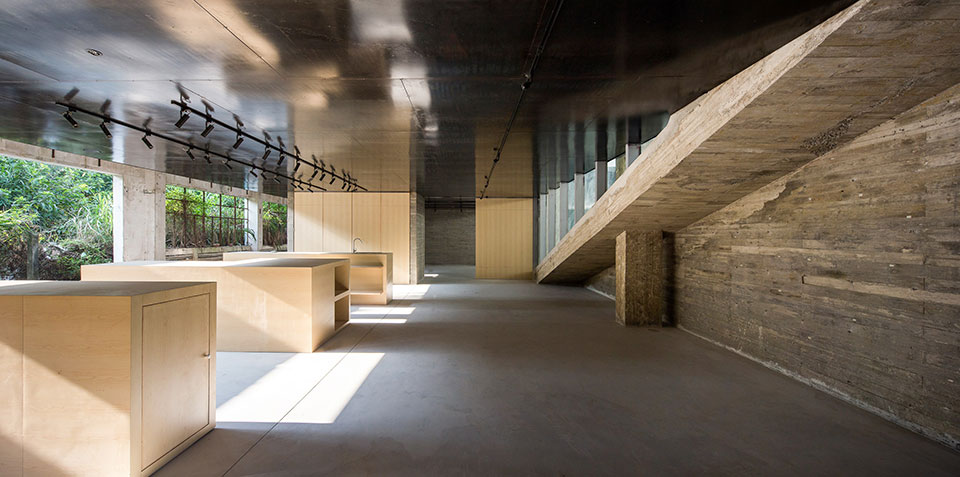
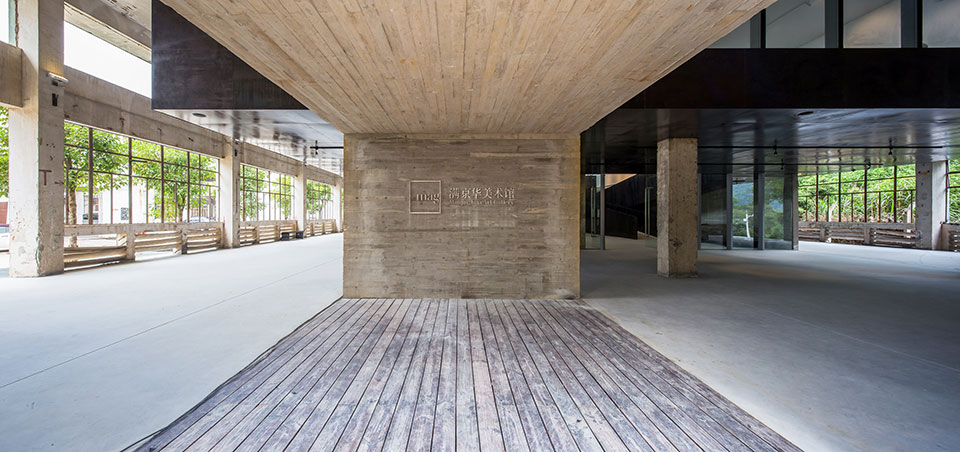
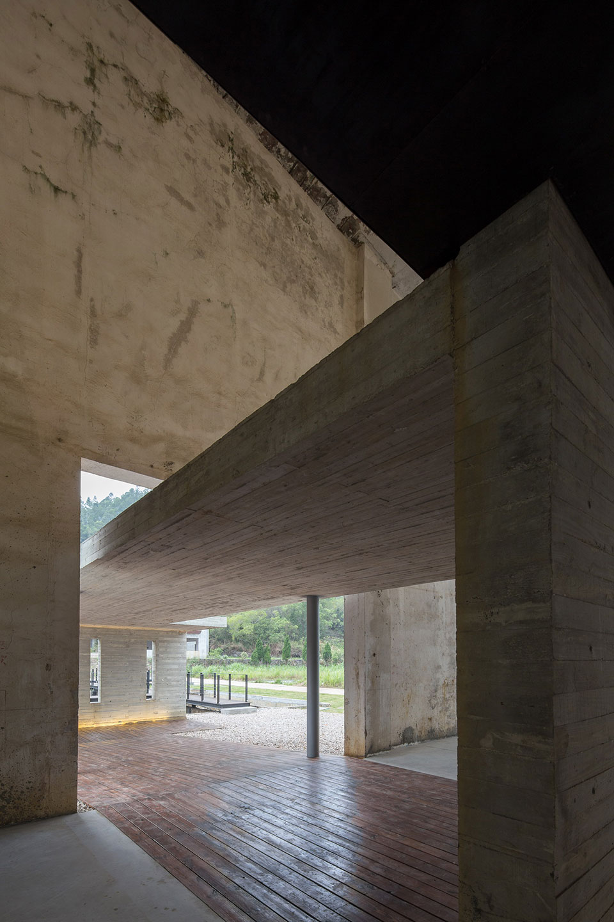
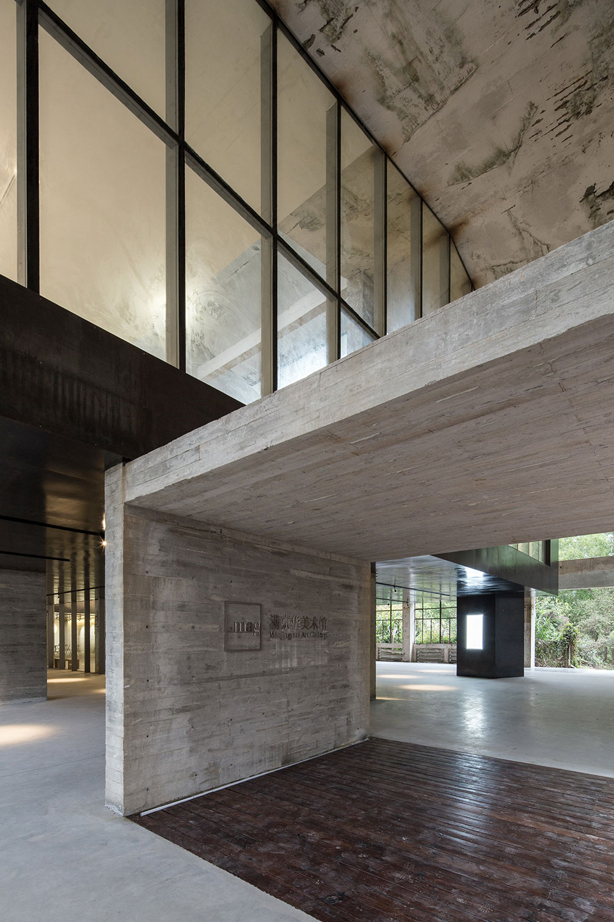
美术馆的主入口设于厂房南山墙面,以一个T形平面的清水混凝土建构体与被改造为景观水池的原印染厂的过滤池相连。嫁接于过滤池上的景观浮桥与玻璃平台步行系统在美术馆的主山墙前展开了与艺术园区主广场的自然山景相对的游园戏台。沿着这条不经意的游园路径步入美术馆,仿若穿行于自然与人造物、工业与后工业文明之间,以及在不同的时间端点之间的游走。
The main entrance of the gallery, with a half-open T-shape concrete box plugged-in, uses the original entrance on the south gable of the workshop, confronting a landscape pool that converted from the abandoned filtering basin of the factory. A sequence of landscaping walls, pedestrian and vehicle ramps cultivated from the topography were designed to link the gallery’s main entrance to the lower plaza that connects the suburban road. This landscape path from the plaza to the gallery detours between nature and artefacts, industrial and post-industrial landscape, through which, one could experience and memorize the whole time line of the site’s history.
建筑师:源计划建筑师事务所
主持建筑师:何健翔&蒋滢
设计团队:董京宇,Thomas ODORICO, 陈晓霖,冯桂雄
项目地点:深圳市大鹏新区葵鹏公路106号
建筑面积:2800m2
建成时间:2014年11月
摄影:张超
Architect: O-office Architects
Principal architect: Jianxiang HE & Ying JIANG
Design Team: Jingyu DONG, Thomas ODORICO, xiaolin CHEN, Guixiong Feng
Location: Kuipeng Road 106, Dapeng New District, Shenzhen, China
Area: 2800m2
Completed: November 2014
Photographer: Chaos.Z
MORE: O-office Architects 源计划,更多关于他们请至:O-office Architects on gooood









又是屋中屋,这次比上次的艺廊好多了。一是尺度,小屋的空间更宽敞舒服了;二是容积率,提升容积率可以增强合理性。
入口用构成表现了屏风和内门的关系,很值得借鉴。
应该把外立面也放一下,这个改造还是成功的,网上搜过相关的
好神奇的空间变化,敬佩……
设计的挺好的,我觉得有点像矶崎新设计的中央美术馆新展厅的那个上楼的空间,不过材料不一样。但是整体的设计让厂房的格局有了全新的变化,特别喜欢这样的光环境。
大门口有意思,就是关门怎么关[呆]
底层对外开放的