非常感谢 PM-ARQ 予gooood分享以下内容。更多关于他们:PM-ARQ on gooood
Appreciation towards PM-ARQ for providing the following description:
MJA住宅位于葡萄牙Comporta,项目对现有房屋进行了扩建。改造后,四个互相垂直的独特体量、连廊和位于组团中心的露天泳池共同组成了住宅。
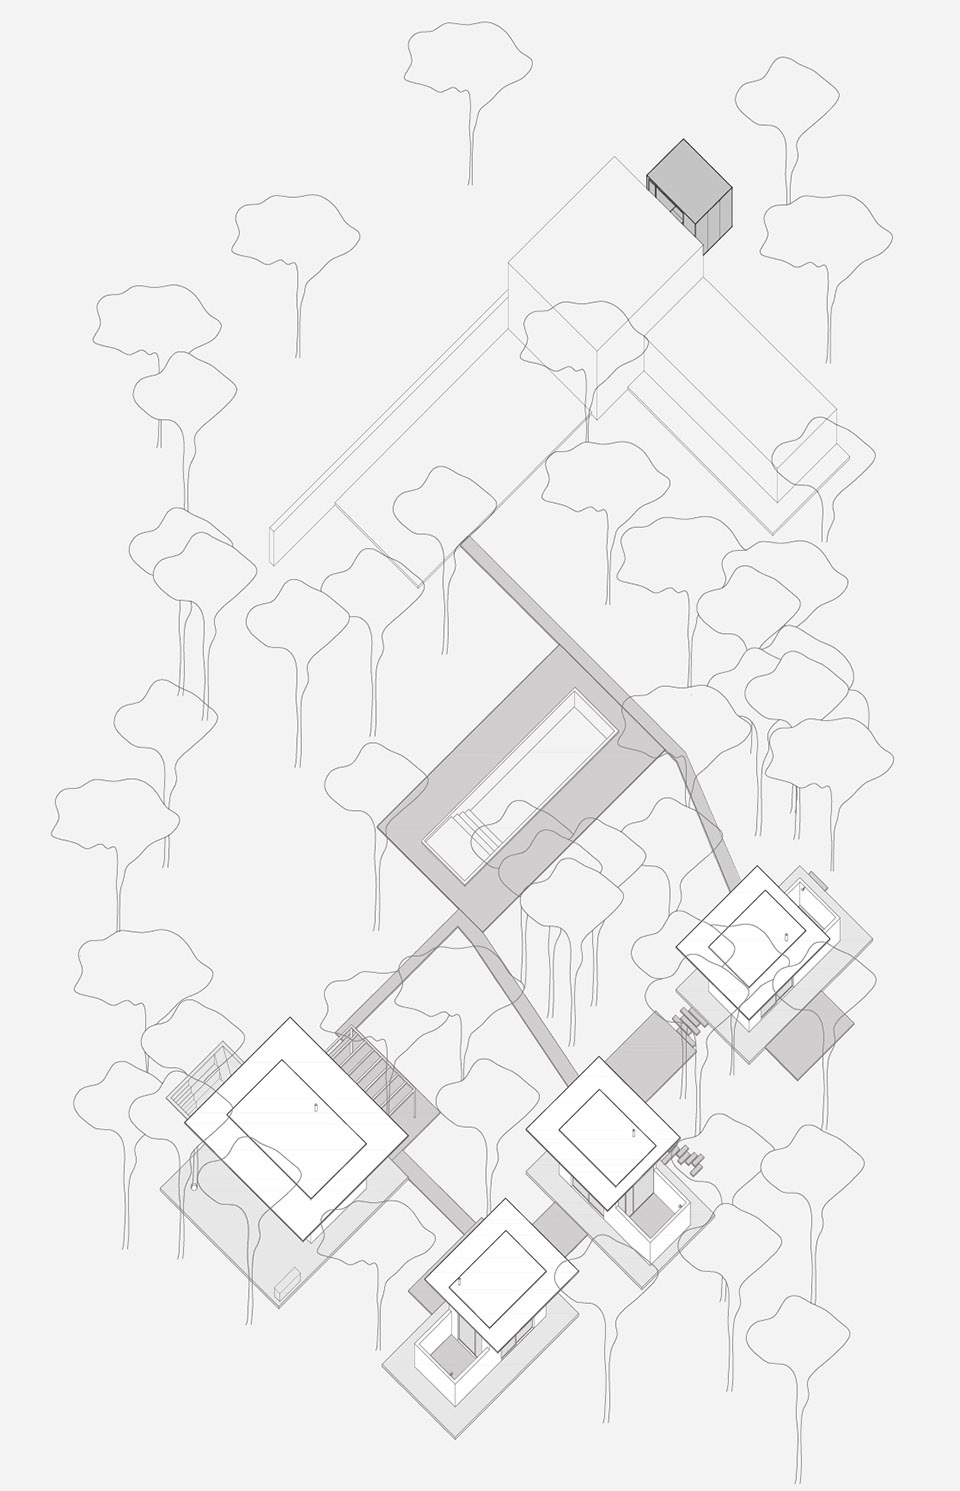
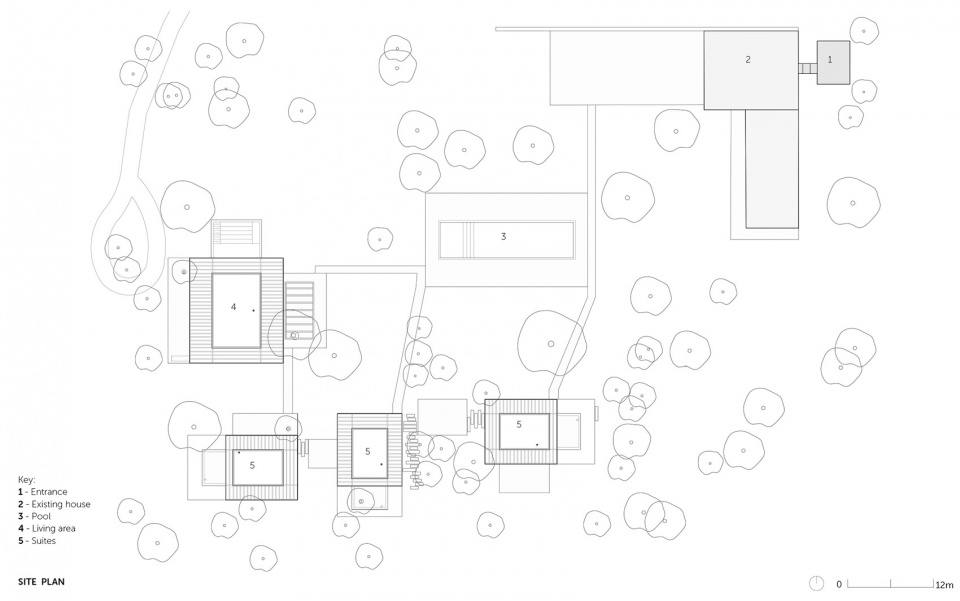
Located in Comporta, MJA house results from an extension of the existing house on site. The project is made up of four distinctive volumes that are perpendicular to the main house, a set of access paths, and a pool, the central piece of all these elements.
▼鸟瞰视角,aerial view ©FG+SG – Fernando Guerra
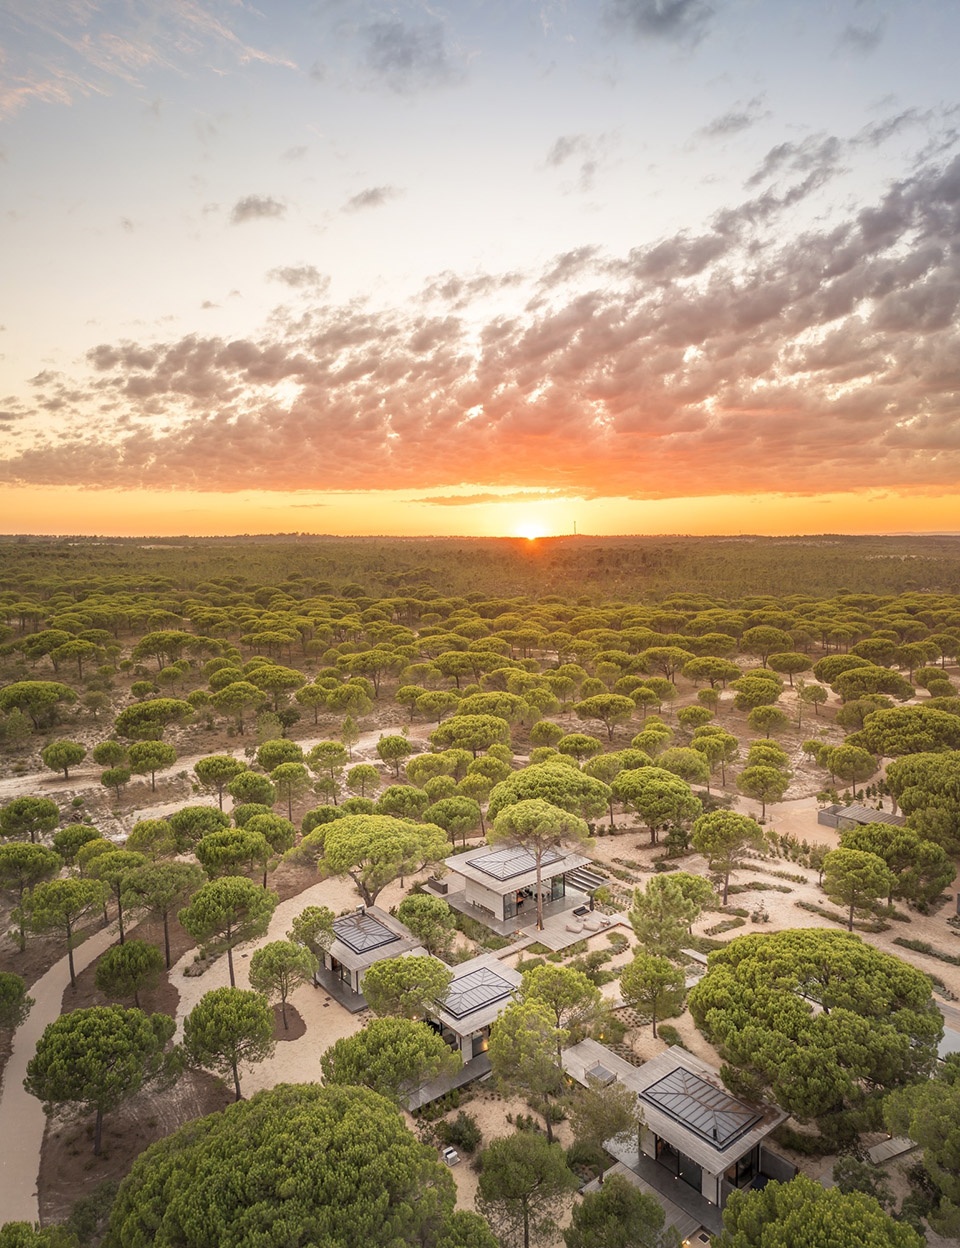
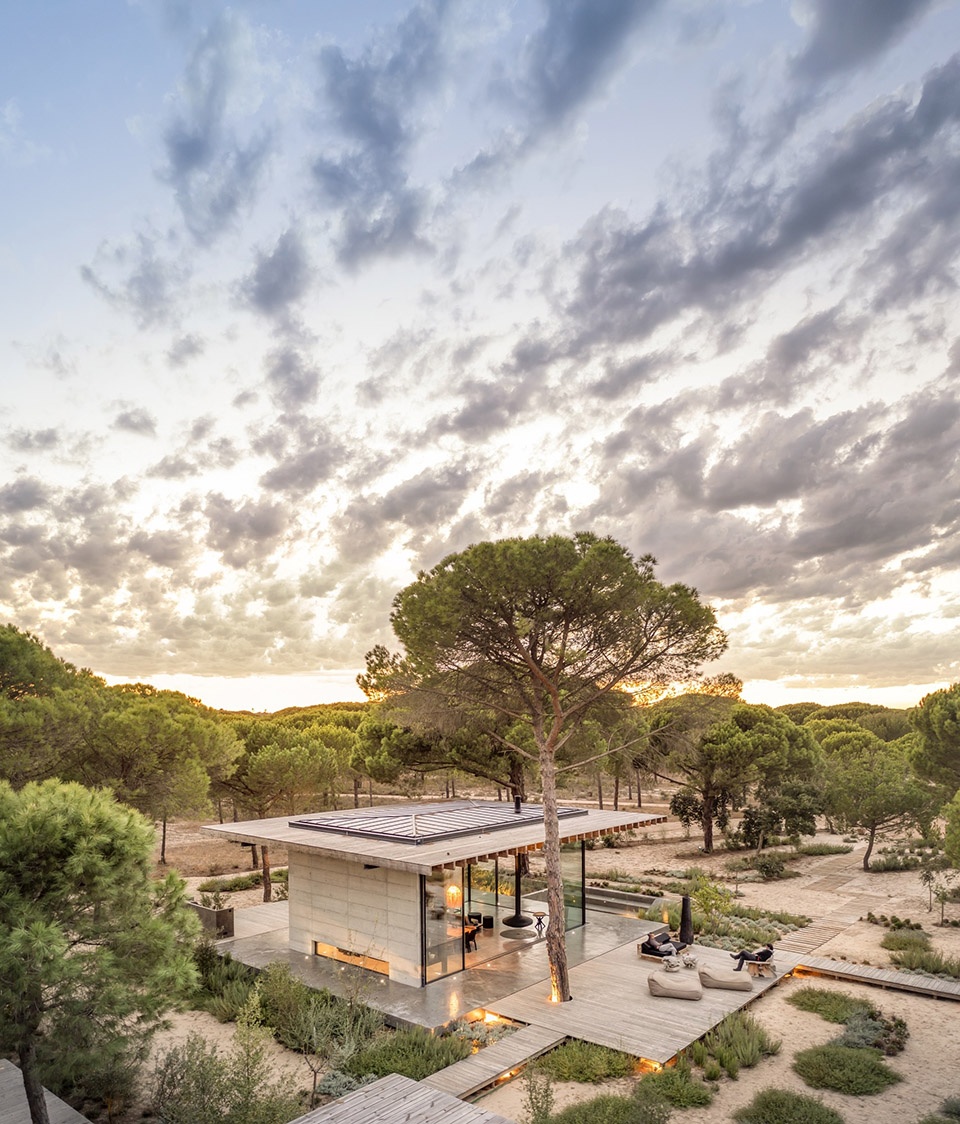
住宅仅设一层,矩形混凝土平台定义了新的体量。景观的设置尽可能地对现存树木予以保留,并为所有体量争取最合适的朝向。
The new volumes are defined by rectangular concrete platforms, laid on the site on only one level. The implantation on site was thought out so all the existing trees could be preserved, by placing the volumes between the trees in a way that would best fit the solar orientation of the site.
▼屋顶群组,view of the roofs ©FG+SG – Fernando Guerra
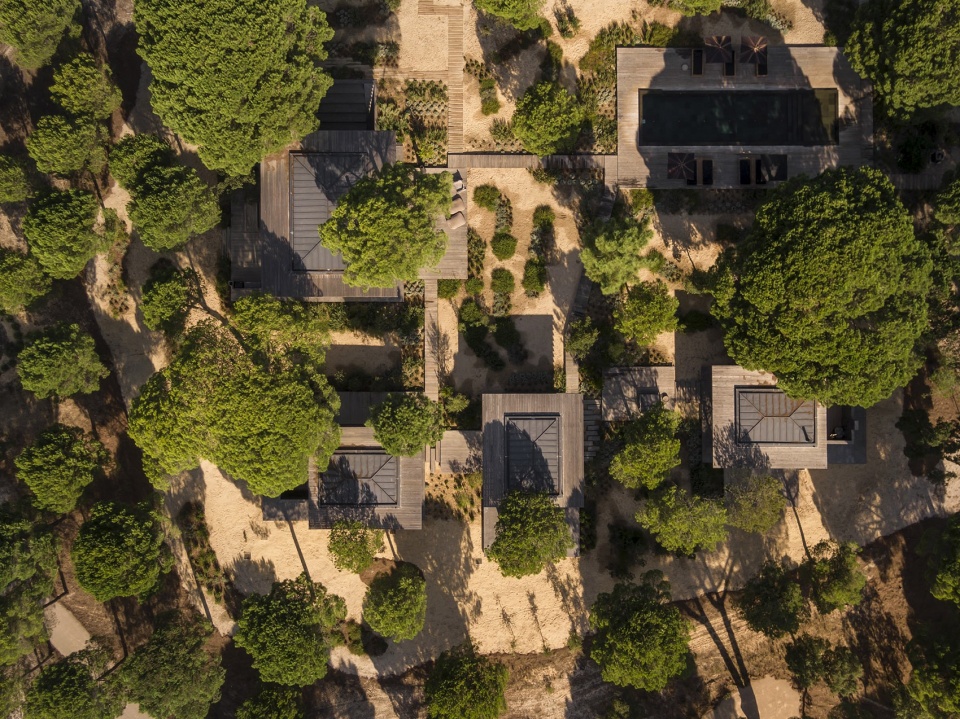
新增体量基于对现有房屋的研究而进行布局,在体量间建立起牢固的联系。新旧住宅间精心推敲的距离使房屋完美地融入了周围景观。
The volumes were placed by studying the relationship to the existing house, to create a strong connection between the volumes. It is exactly this distance between the existing and the new that makes the whole project fit into the landscape around it.
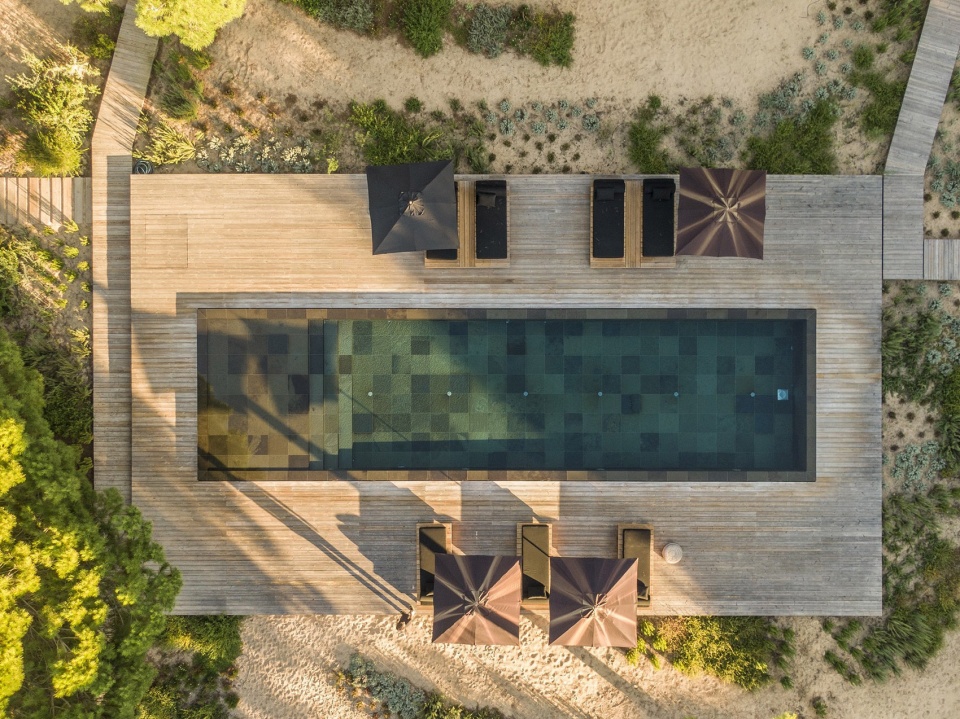
▼泳池顶视图,top view of the pool ©FG+SG – Fernando Guerra
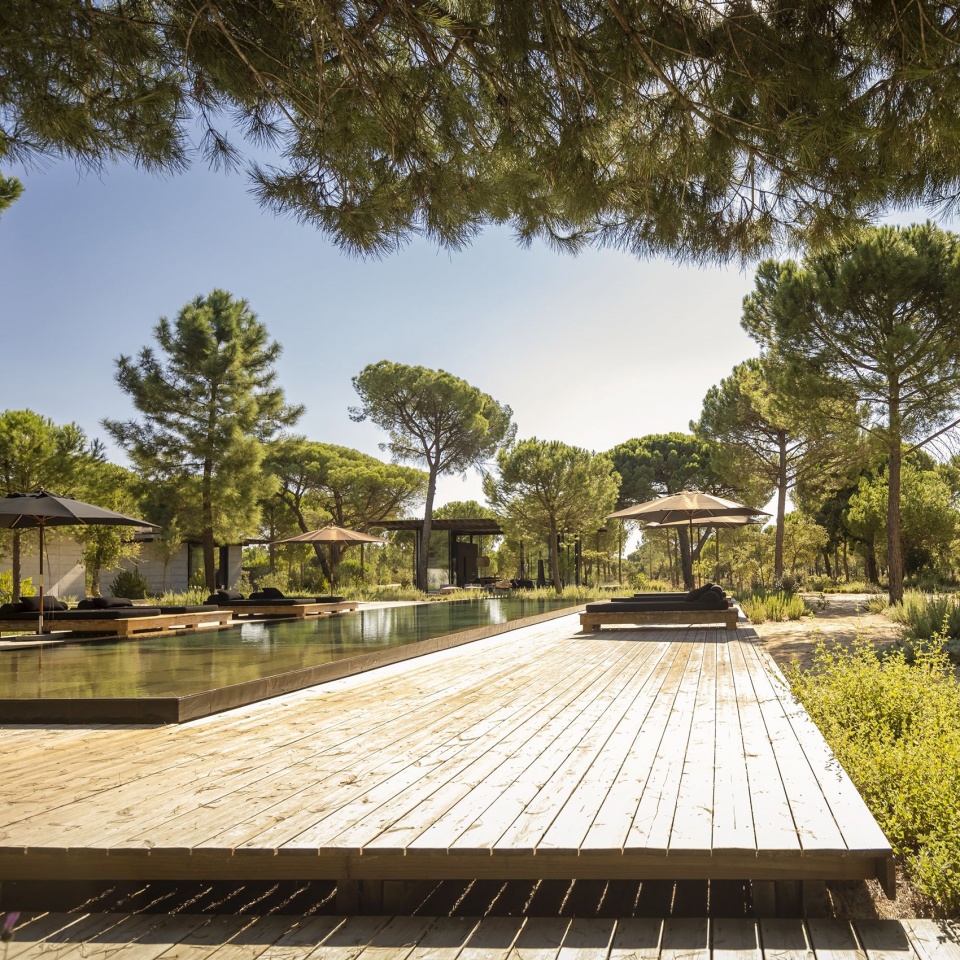
▼平台上的视角,view on the platform ©FG+SG – Fernando Guerra
现有建筑和新体量之间通过一条木质步道相连,入口位于花园的东南侧,可通向四个平行体量。
This way, the connection between the pre-existing and the new construction is done by a path of wooden planks, that starts at the southeast side of the garden, and leads to the four parallelepiped volumes.
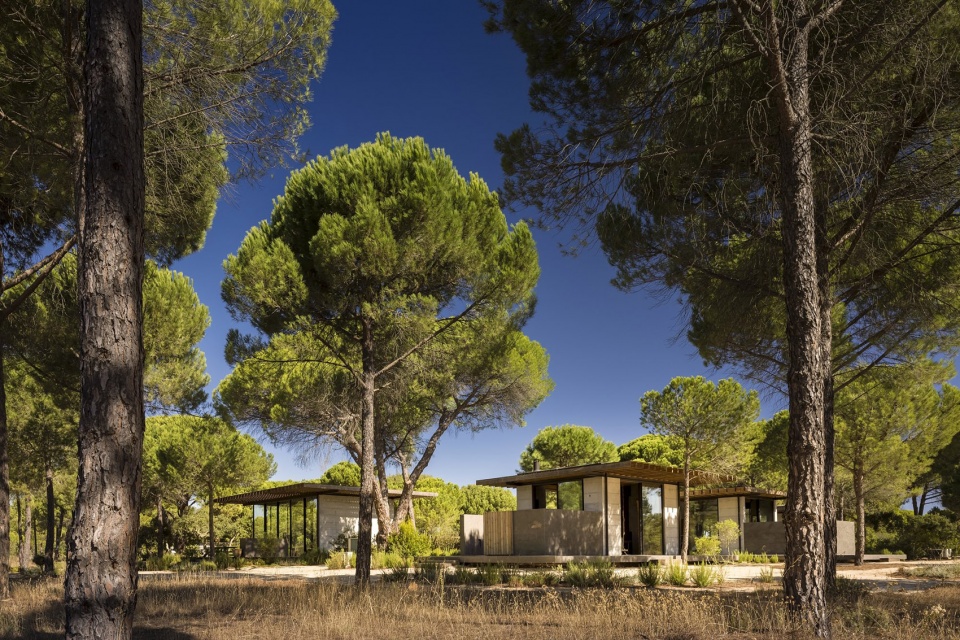
▼看向建筑组团,view of the volumes ©FG+SG – Fernando Guerra
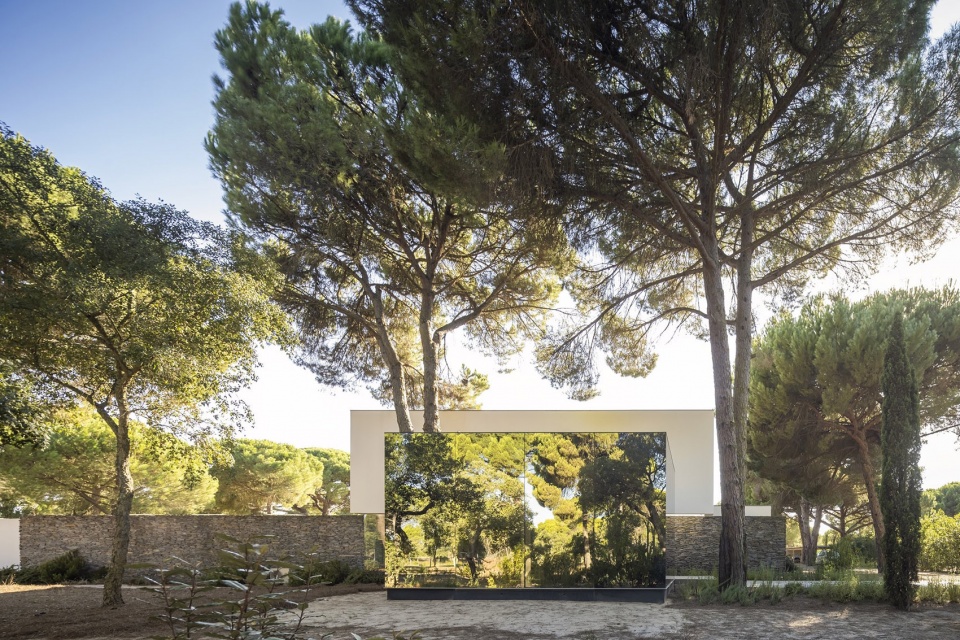
除路径外,改造还为房屋增加了一个新的体量作为整个组团的入口,空间以反射玻璃包裹,可完全融入并隐藏于景观之中。设计在入口和房屋间创造出一种新的空间关系。
In addition to the paths, a new entrance to the house was created, that works as an exterior entrance space. The goal with this volume, that was cladded in reflective glass, was that it would disappear completely and blend into the landscape. Therefore, creating a spatial relationship between the entrance and the house.
▼新增入口体量,a new entrance to the house ©FG+SG – Fernando Guerra
▼入口与住宅间的连廊,glass corridor in-between ©FG+SG – Fernando Guerra
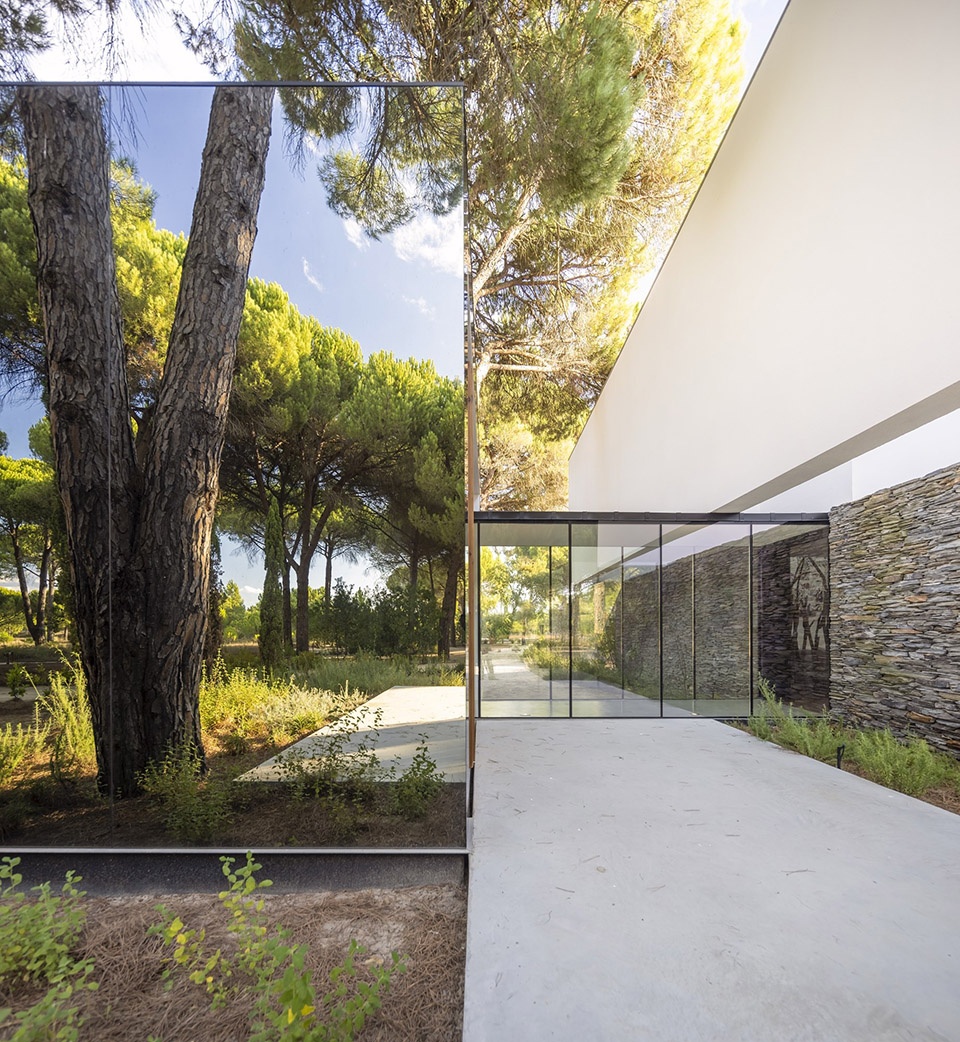
四个体量都采用统一的设计语言和结构系统,其中体量最大最令人瞩目的一栋为包含起居和用餐空间在内的社交区。
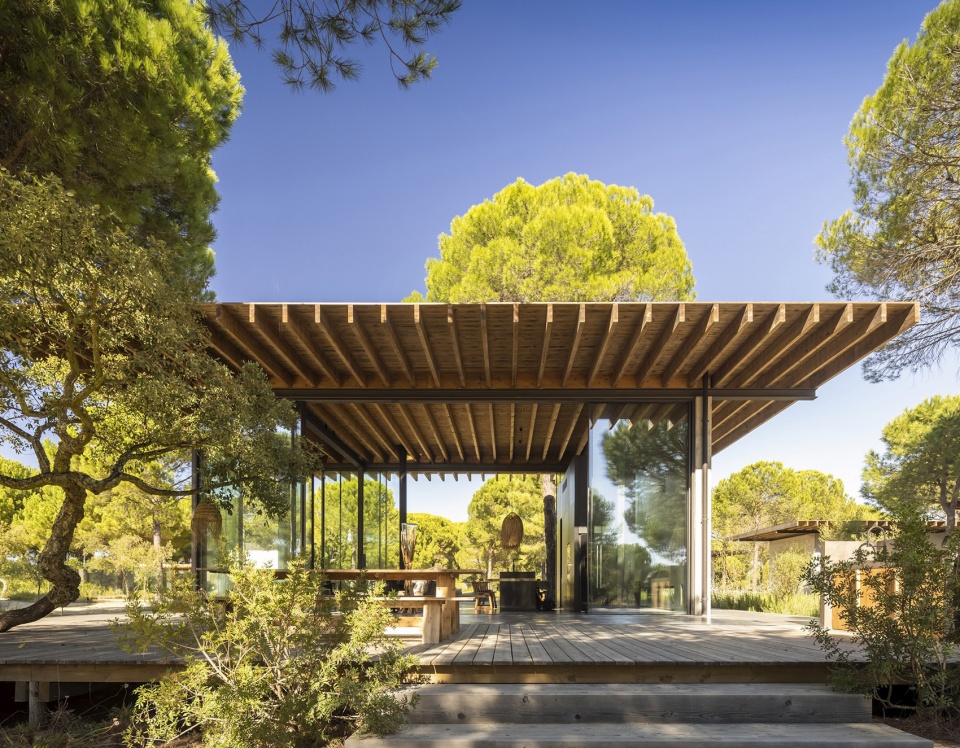
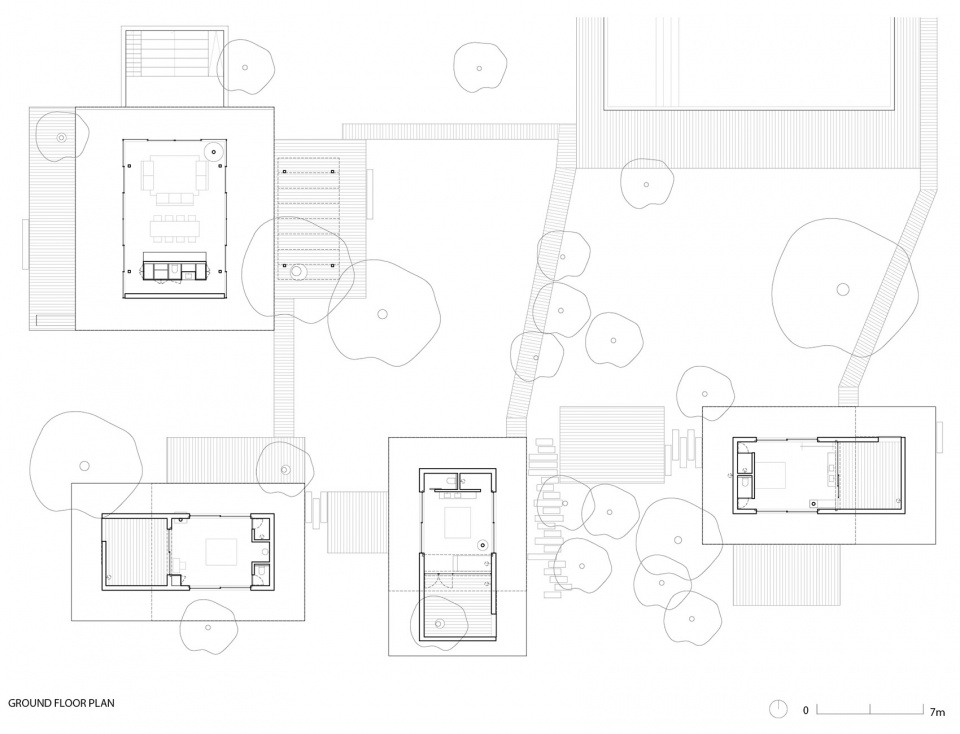
The four volumes all have a similar language and construction system, however, one of them stands out as it is a larger than the others. This is the social area, that has a living and dining space.
▼木质步道通向社交空间,a path of wooden planks leading to the social area ©FG+SG – Fernando Guerra
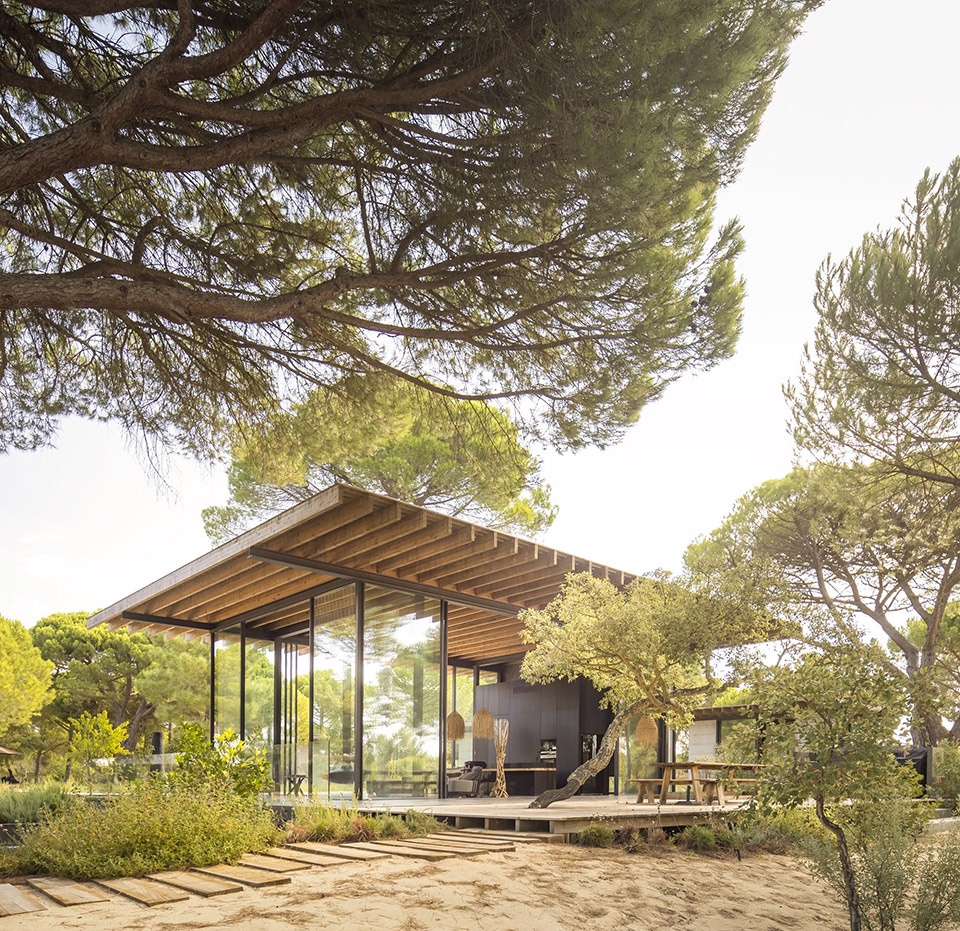
▼平台上的视角,view on the platform ©FG+SG – Fernando Guerra
▼楼梯通向地下室,stairs leading to the underground ©FG+SG – Fernando Guerra
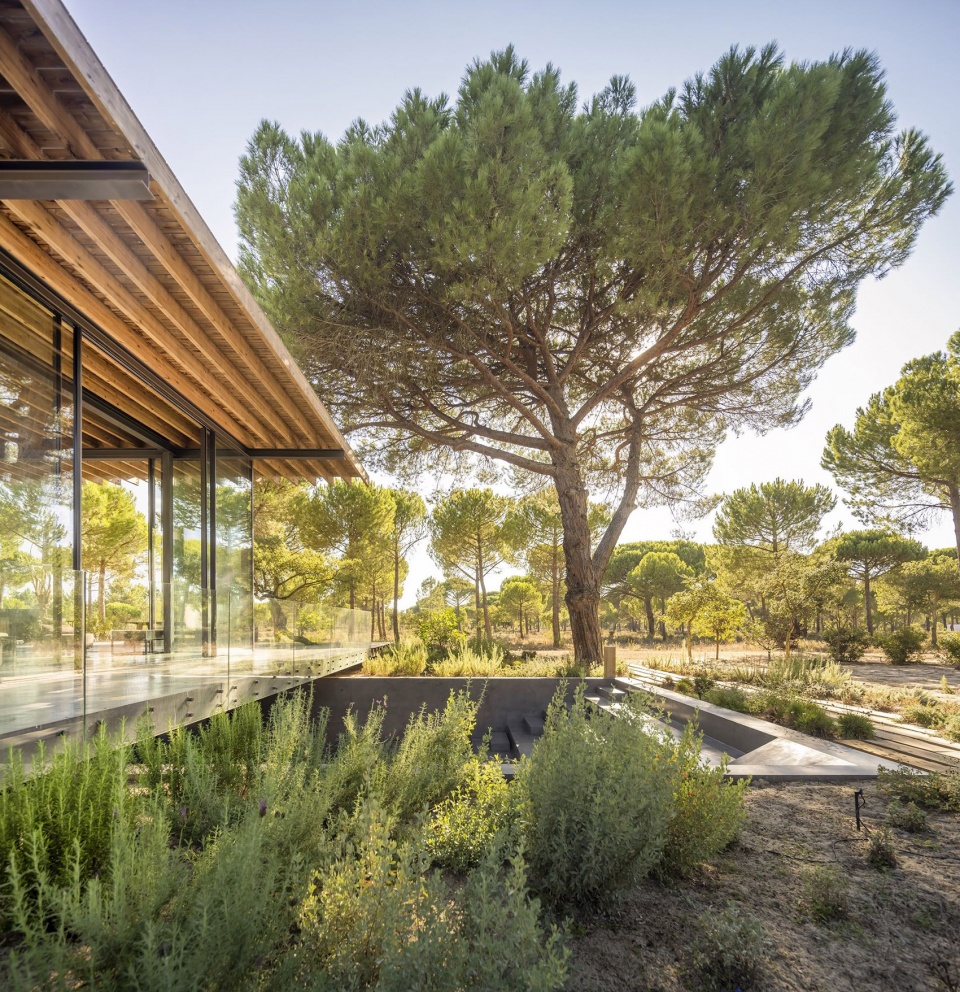

平坦的屋顶与从空间内延伸到外部的木梁共同定义了这些建筑体量,屋顶的投影在空间四周创造了一个宽敞的阴影区域,不仅满足夏季遮阳的需求,还营造出室内与室外互相渗透的生活体验,将景观引入生活。
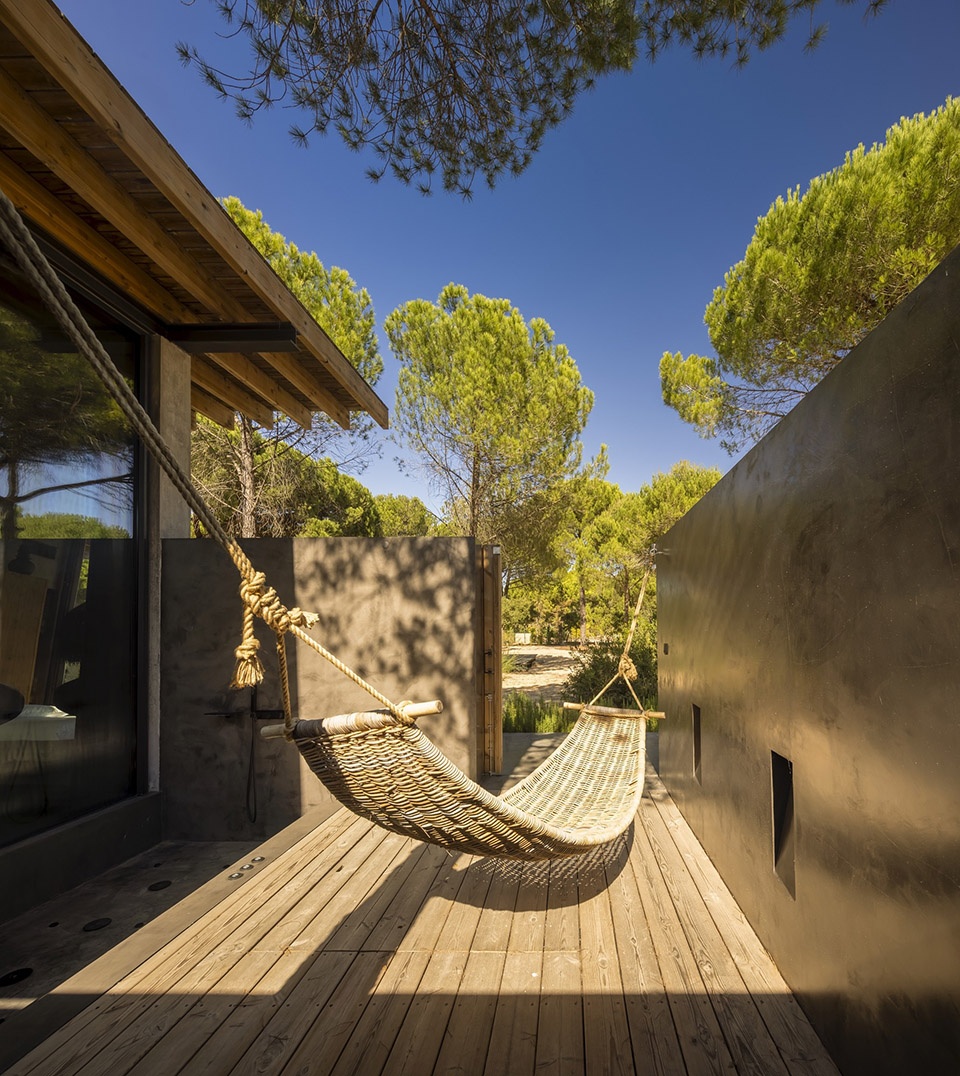
These volumes are characterized by flat platforms that create the roof in addition to the wooden beams that extend from the interior of the space to the exterior. The roof projections, not only create a generous shaded area around the volumes, protecting the internal spaces during the summer, but also creates an indoor/ outdoor living experience, and brings attention to the landscape.
▼睡眠区,view of the sleeping area ©FG+SG – Fernando Guerra
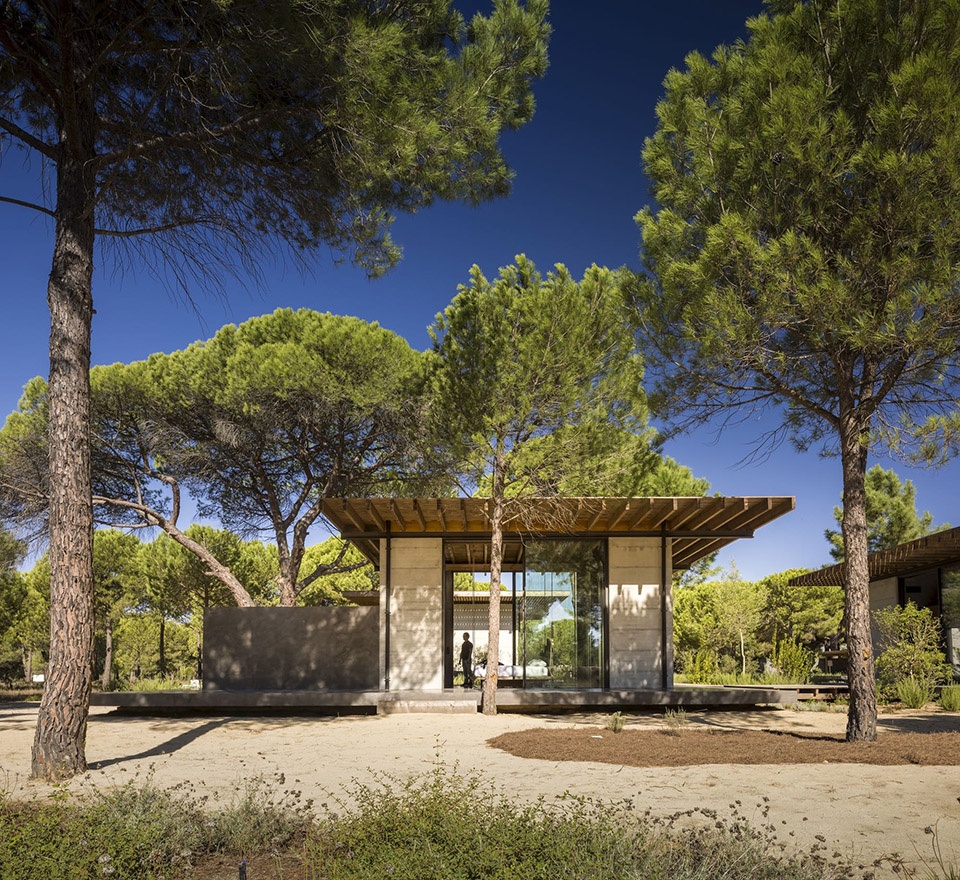
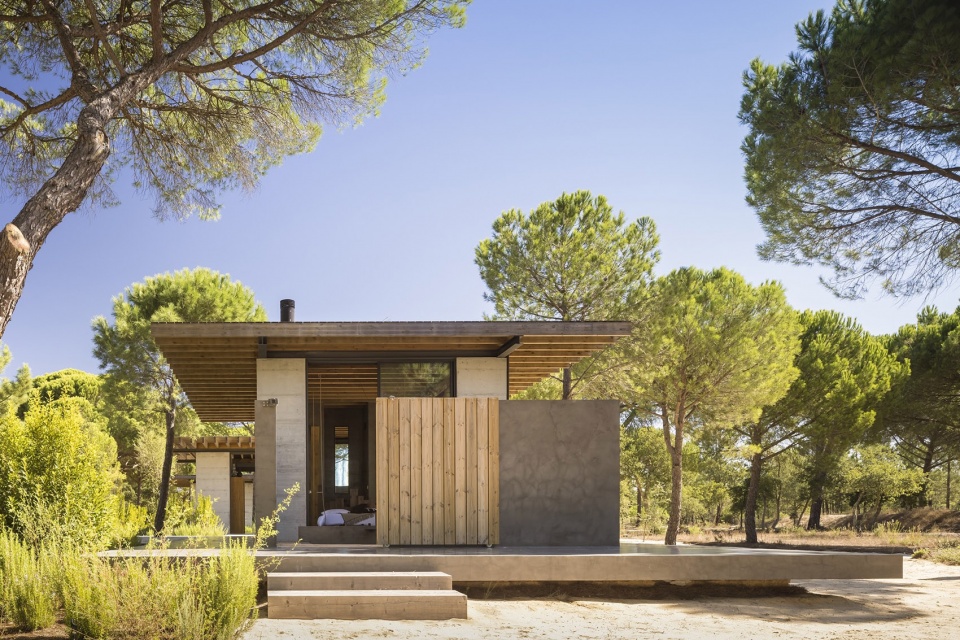
▼屋檐下的视角,view under the roof ©FG+SG – Fernando Guerra
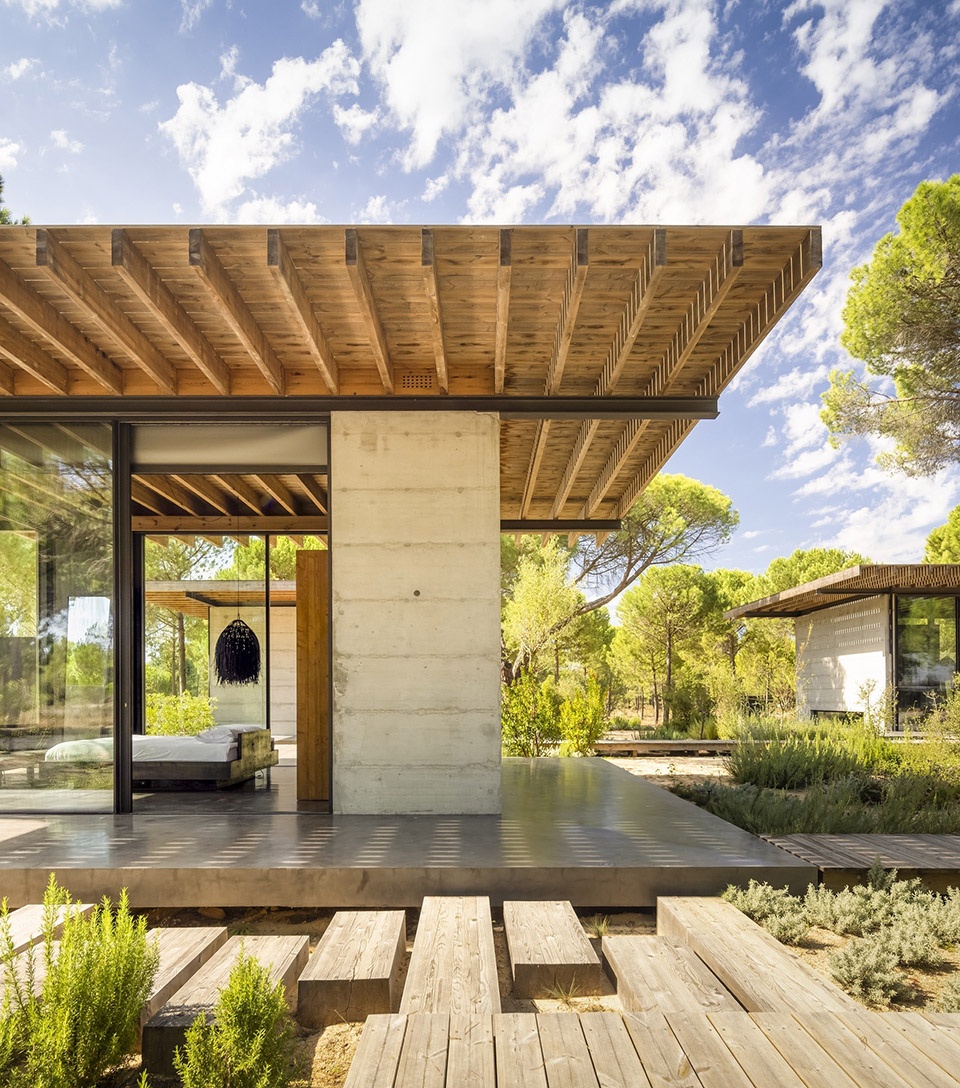
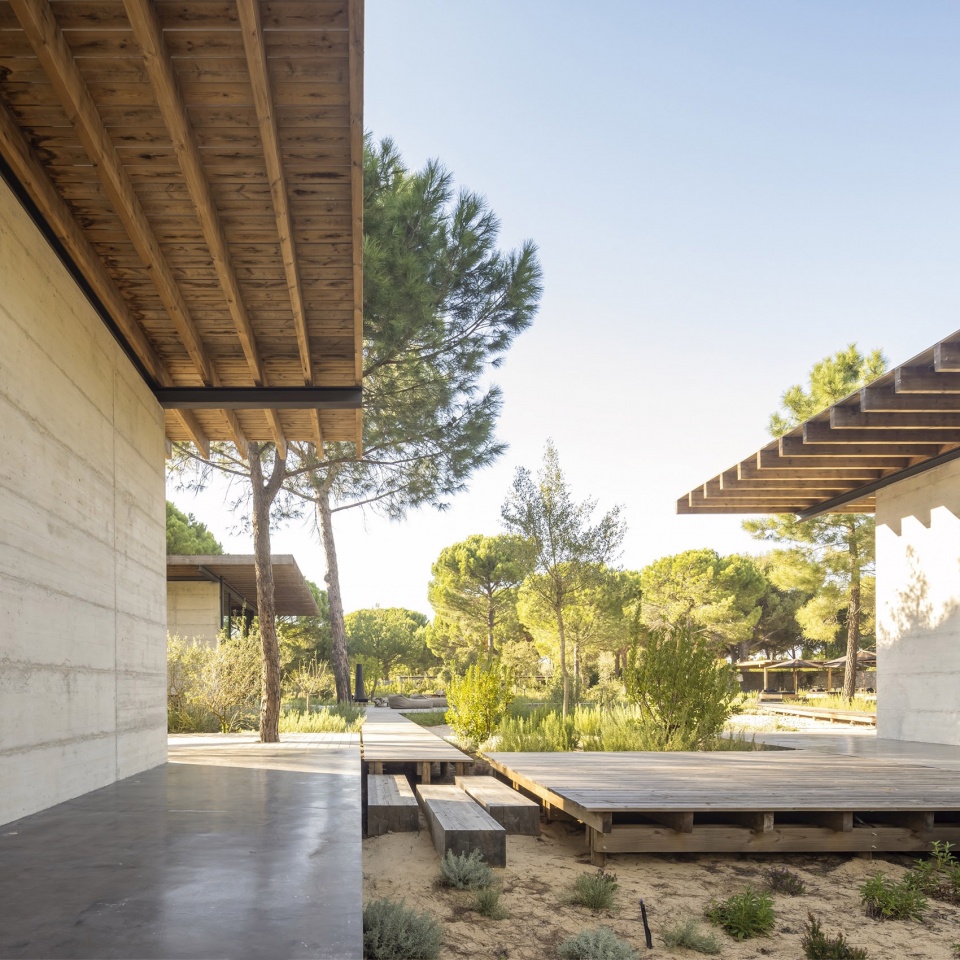
为了进一步融入自然景观,实现室内外的渗透,设计为每间卧室都配备了一个小型的私人室外庭院。庭院、睡眠区与私人浴室共同构成了卧室套房。浴室的木板地板一直延伸至室外,与场地四周的通道相连通。
In order to promote the indoor/ outdoor lifestyle, that was inspired by the natural landscape, each bedroom has a small private exterior patio. Together these spaces makeup the bedroom suites, with a bedroom and private bathroom. The bathrooms are defined by the wooden plank flooring also used in access paths around the site.
▼卧室套房,the bedroom suites ©FG+SG – Fernando Guerra
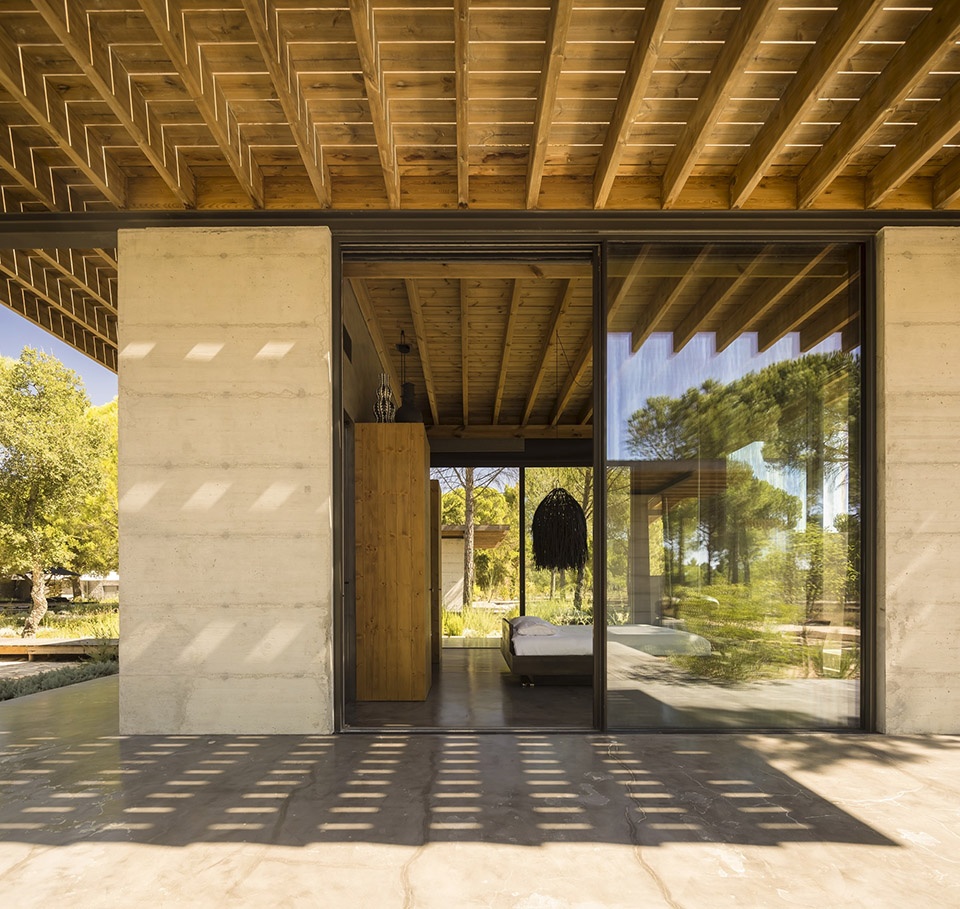
▼落地窗围合空间,floor to ceiling windows enclosing the space ©FG+SG – Fernando Guerra
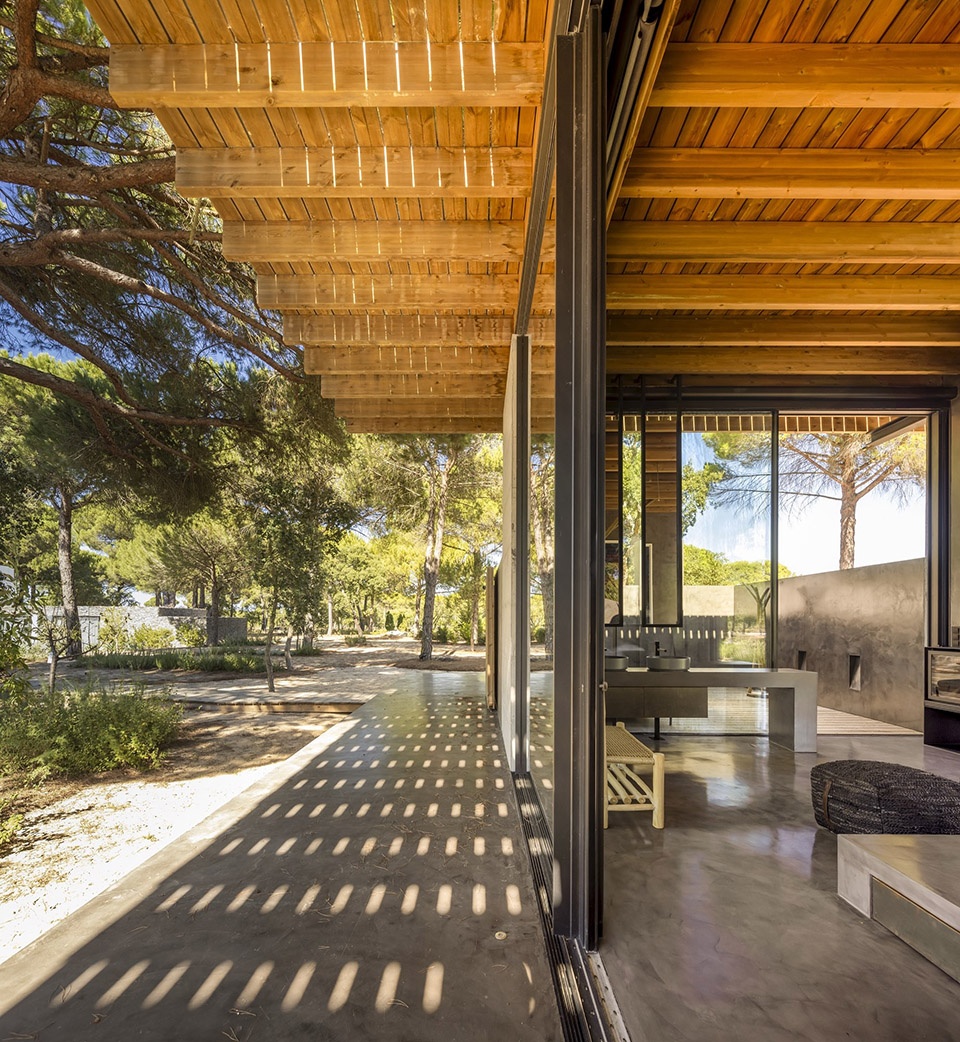
▼室内生活区,interior view ©FG+SG – Fernando Guerra

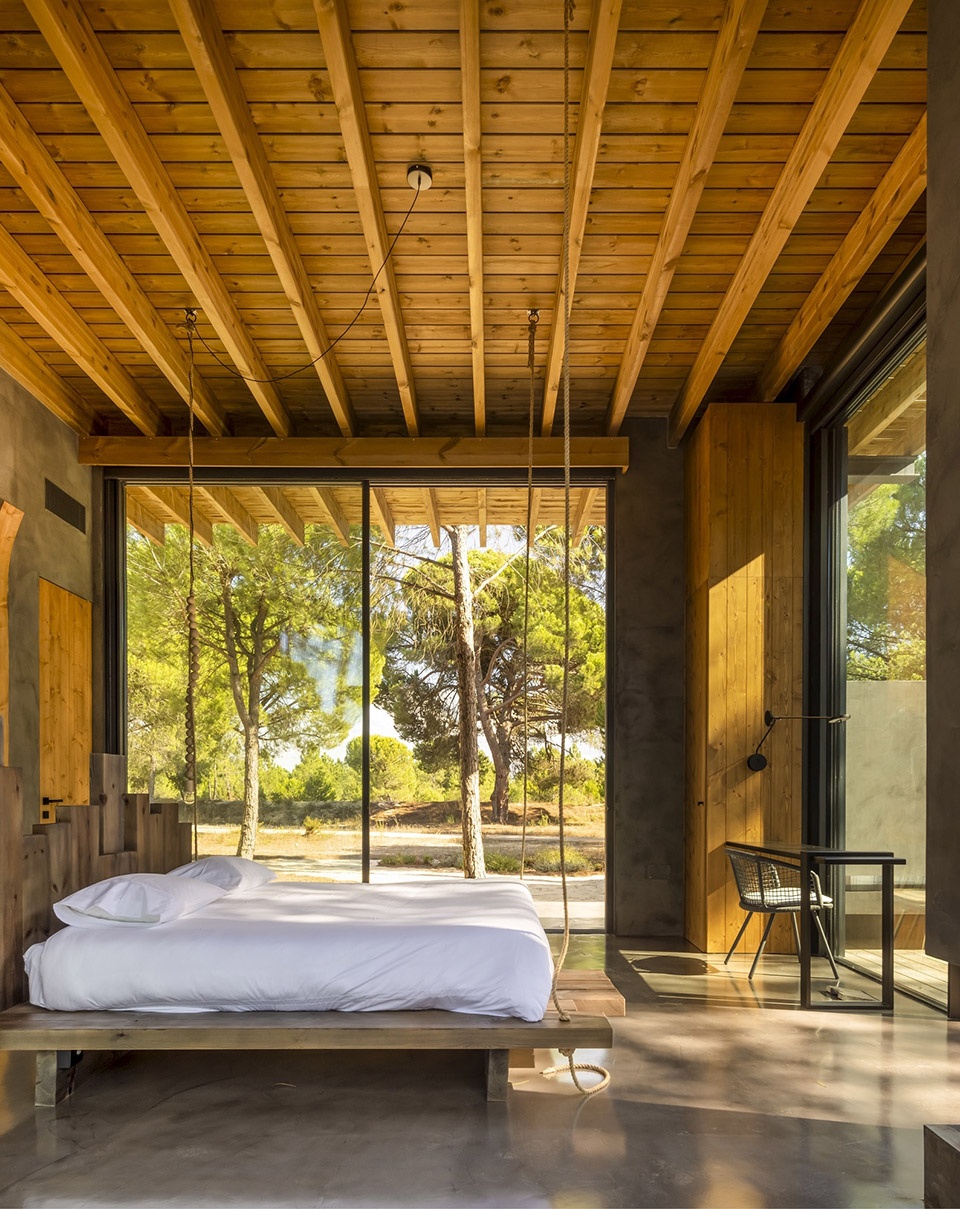
▼私人花园,private garden ©FG+SG – Fernando Guerra
▼轴测图,axonometric ©Pereira Miguel Arquitectos
▼场地平面,site plan ©Pereira Miguel Arquitectos
▼首层平面,ground floor plan ©Pereira Miguel Arquitectos
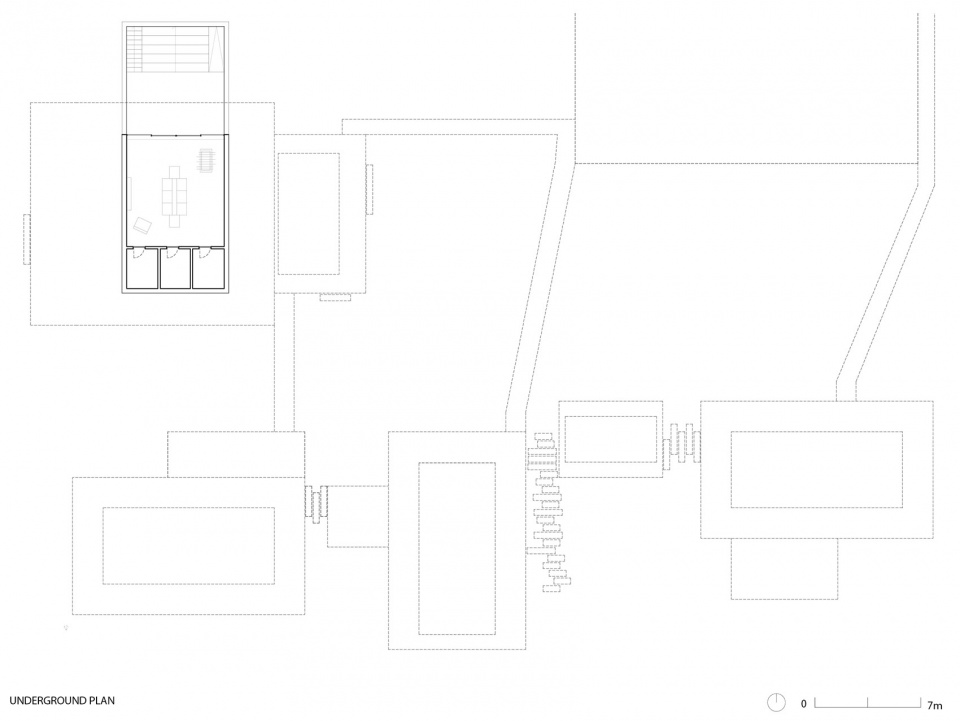
▼地下平面,underground plan ©Pereira Miguel Arquitectos
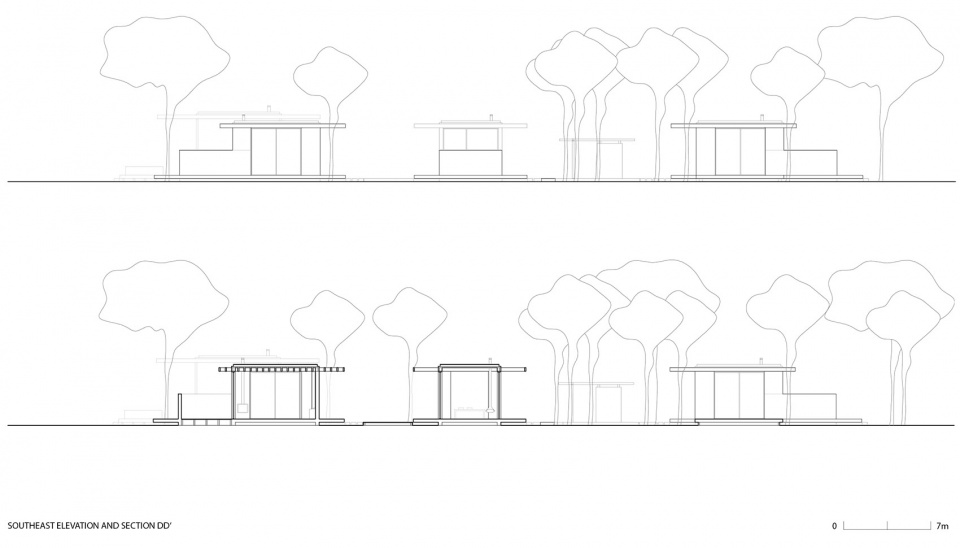
▼东南立面与剖面,southeast elevation and section ©Pereira Miguel Arquitectos
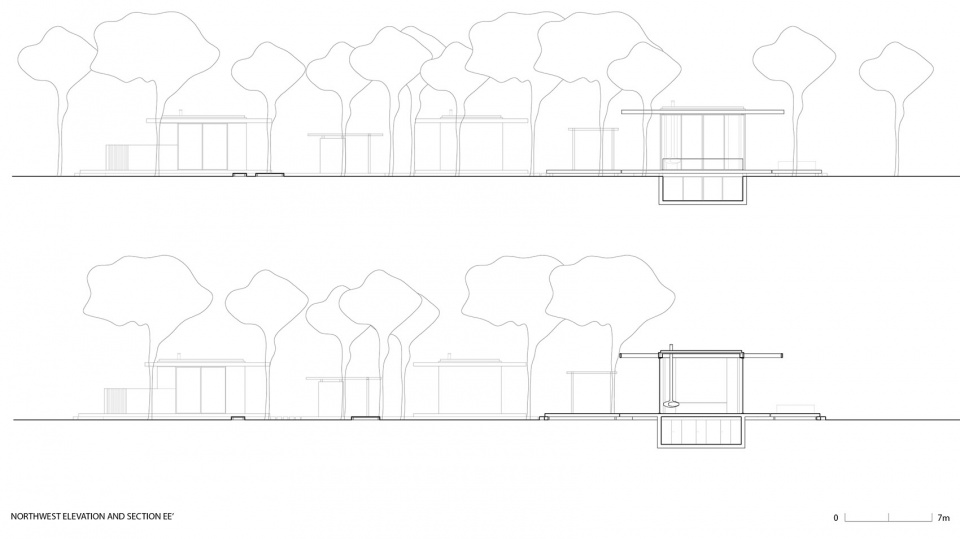
▼西北立面与剖面,northwest elevation and section ©Pereira Miguel Arquitectos
Project year: 2021
Location: Comporta, Portugal
Architecture: Pereira Miguel Arquitectos
Photo credits: Photographer: FG+SG – Fernando Guerra
More:PM-ARQ on gooood









图中的树是啥树啊,好好看啊 地下室啥样子啊 看不到 也看不到淋浴区
这种可以国内做成民宿啊很不错啊
这是建在无人区,我住都感觉不安全
趁房主不在去poolparty
这也太开敞了吧
好看
设计的时候和建筑和植物融合得真好啊
对环境蛮独特,想去度假