非常感谢 Mitsubishi Jisho Design Inc.予gooood的分享。更多关于他们:Mitsubishi Jisho Design Inc. on gooood
Appreciation towards Mitsubishi Jisho Design Inc. for providing the following description:
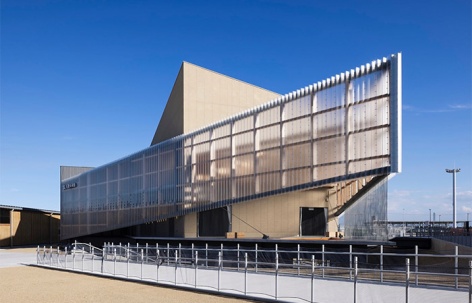
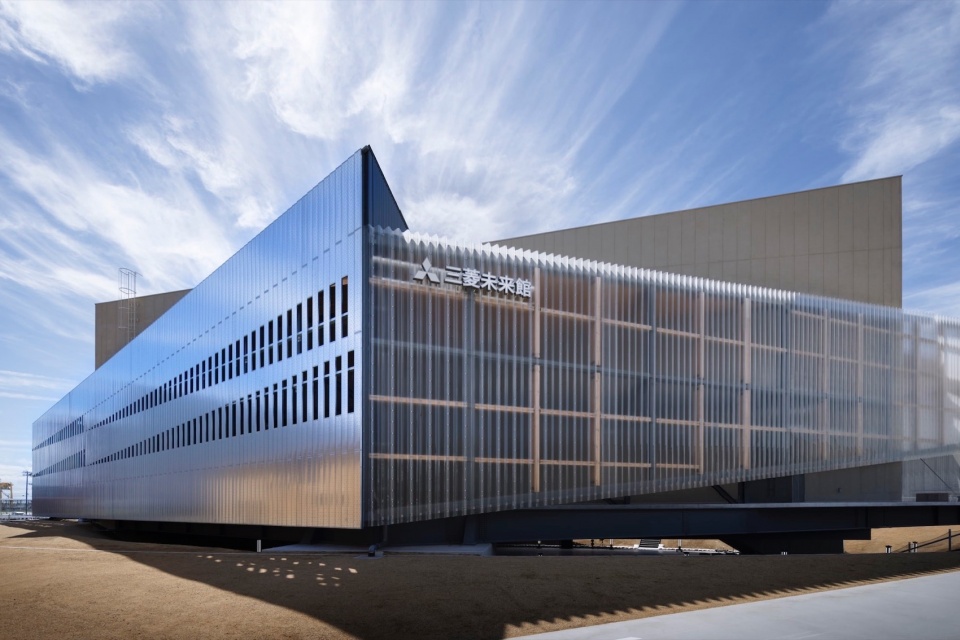
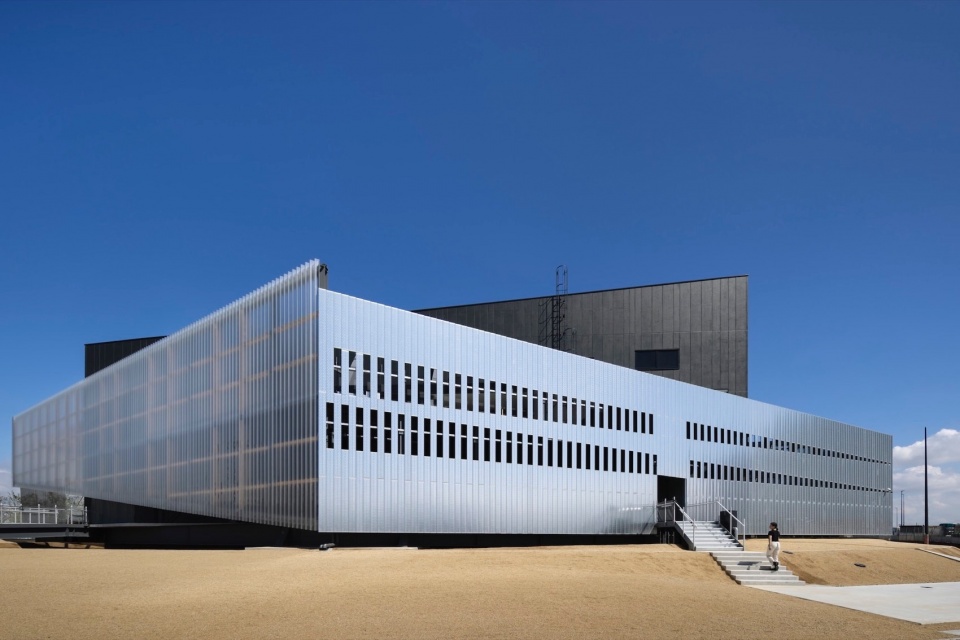
三菱集团在2025年大阪·关西世博会的展馆主题为“让世界充满活力”,其核心设计理念强调生命、自然与人类社会的紧密联系与互动。展馆整体由地下空间与两层地上结构组成,以几何层叠的方式展开。首先是半地下的椭圆形空间,其上覆盖着一个顶点触及椭圆内缘的菱形结构,而在菱形内又嵌套着一个矩形。这三种几何形态分别象征不同的要素——椭圆代表生命,菱形象征自然,矩形寓意社会,而建筑本身则表现出它们相互支撑的关系。展馆并没有单一的正面立面,而是采用全向设计,使其无论是从东门主广场还是外围道路观看,都能展现出引人入胜的视觉效果。
The theme of the Mitsubishi Group pavilion for Expo 2025 Osaka, Kansai—“keeping the world vibrant”—is reflected in the core design concept of life, nature, and human society as interconnected and interacting elements. The pavilion consists of a belowground level and two aboveground levels of layered geometries, beginning with a semi-underground elliptical space. Overlapping this space is a rhombus whose vertices touch the interior curve of the oval. A rectangle similarly laid out within the rhombus provides an additional layer for the structure. Each of these three geometric forms symbolizes a different element—the ellipse, life; the rhombus, nature; and the rectangle, society—while the architecture expresses their mutually supportive relationship. The pavilion has no single front-facing façade; rather, the all-directional design is meant to be visually engaging from both the main plaza on the east gate side as well as the peripheral roads on the opposite side.
▼外观概览,exterior view © Nacasa & Partners Inc.
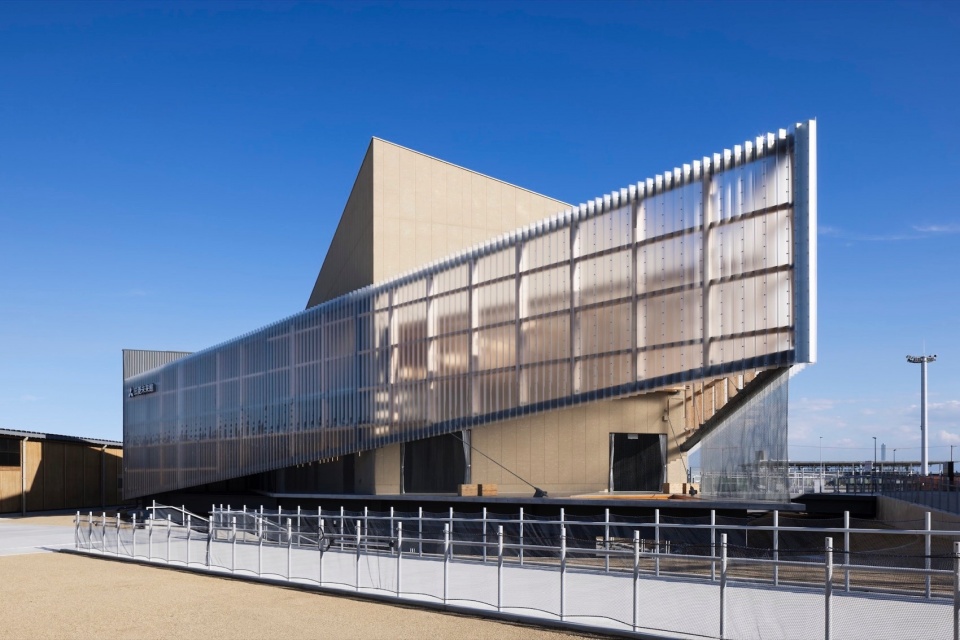
▼几何层叠的外观,levels of layered geometries © Nacasa & Partners Inc.
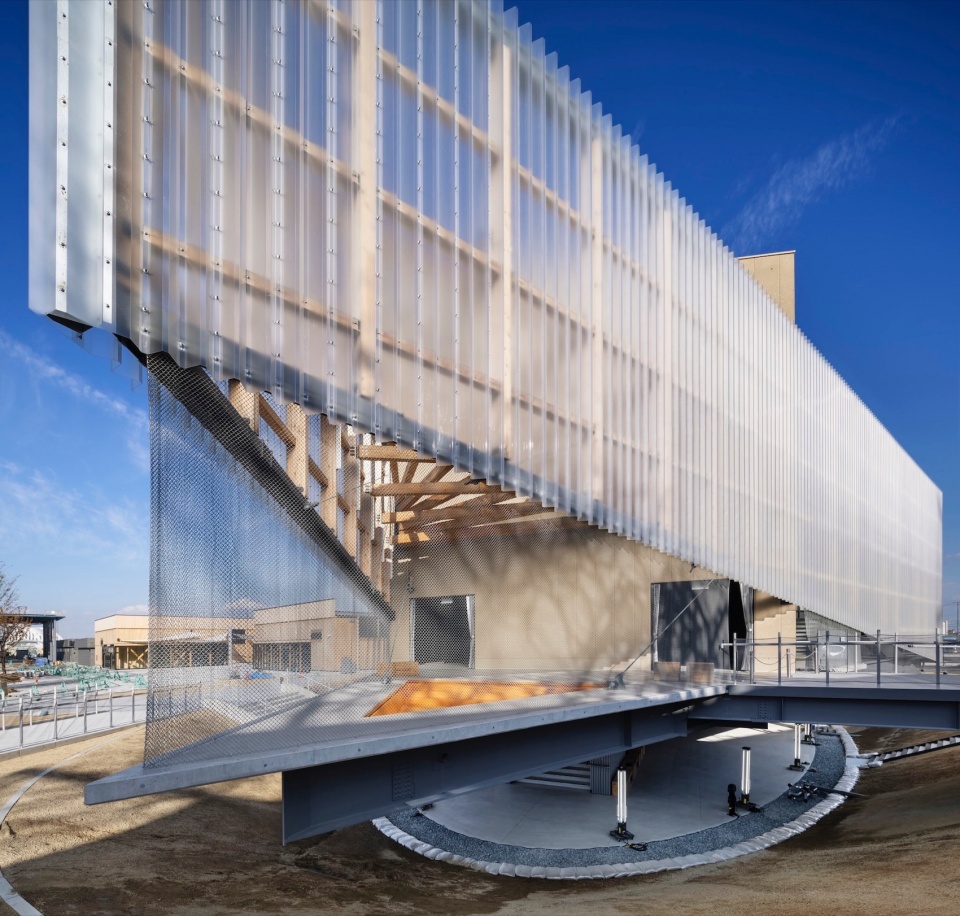
▼悬浮的“三角公园”,suspended Sankaku Park © Nacasa & Partners Inc.
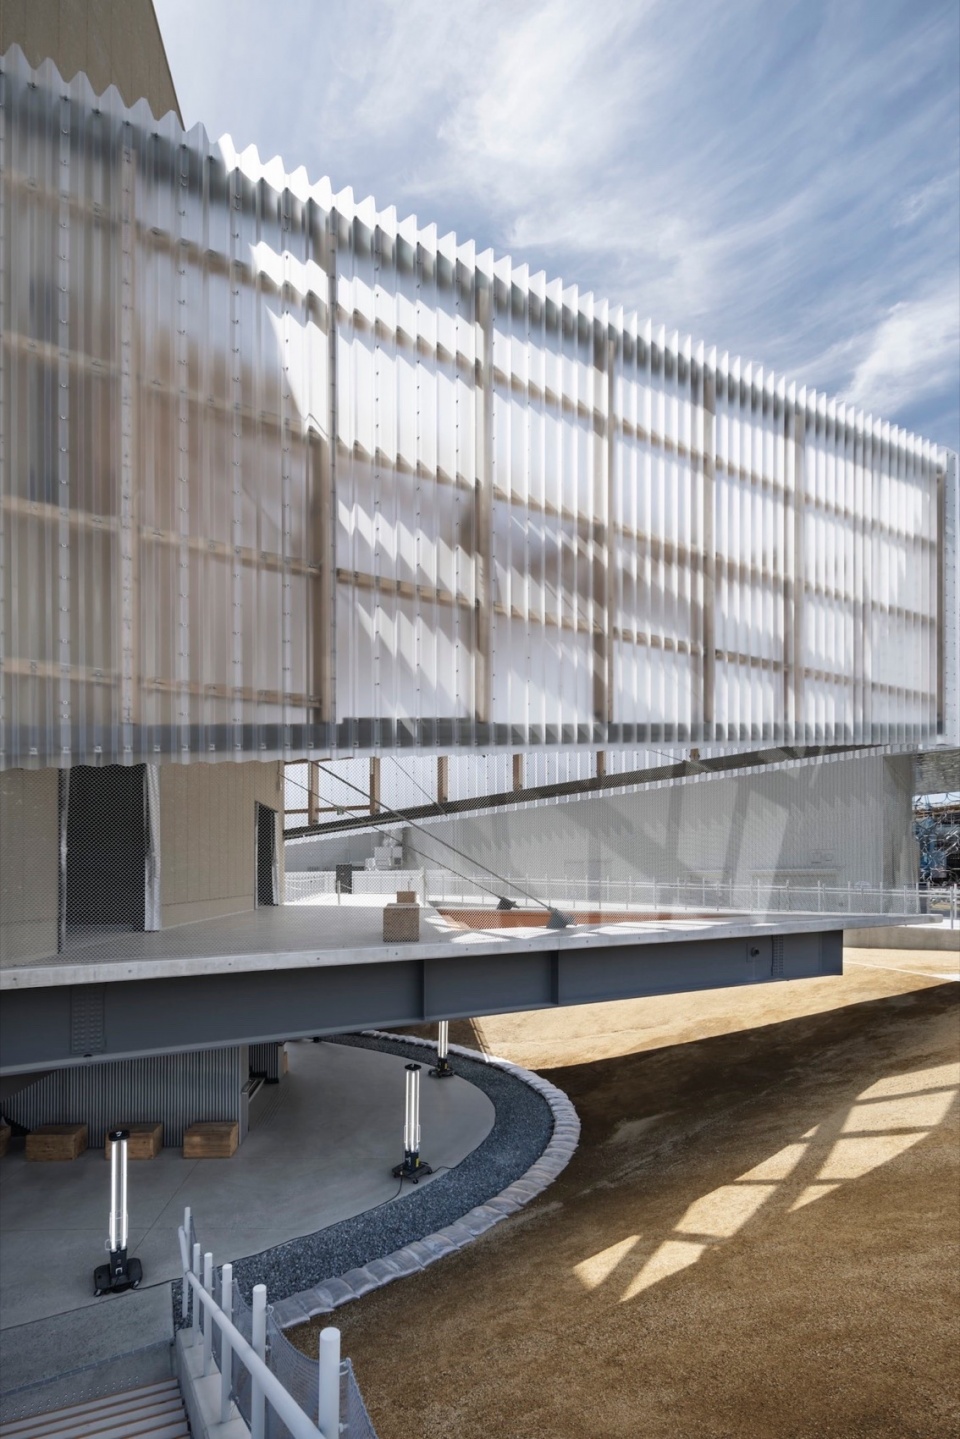
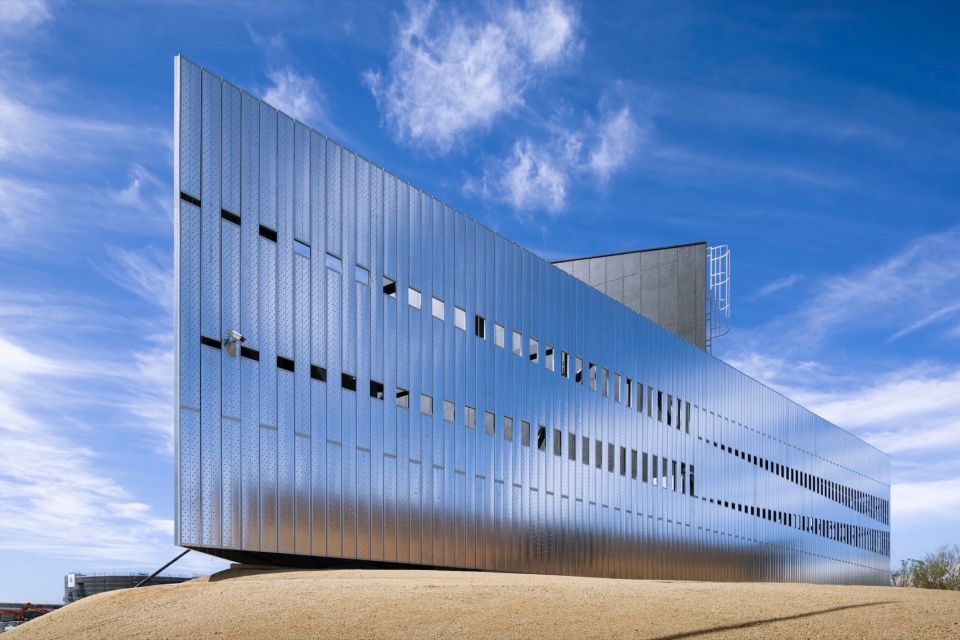
▼立面,facade © Nacasa & Partners Inc.
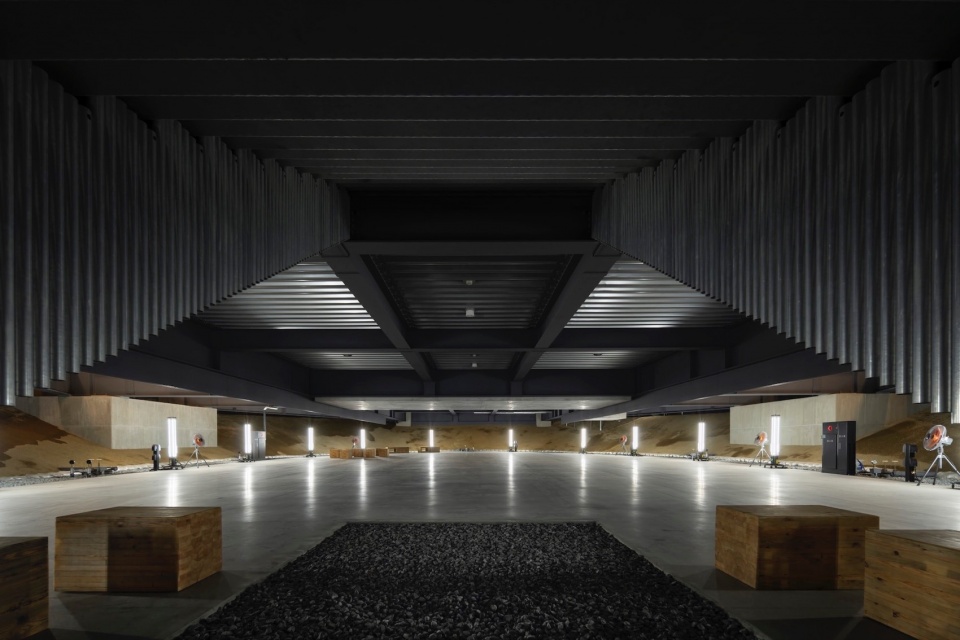
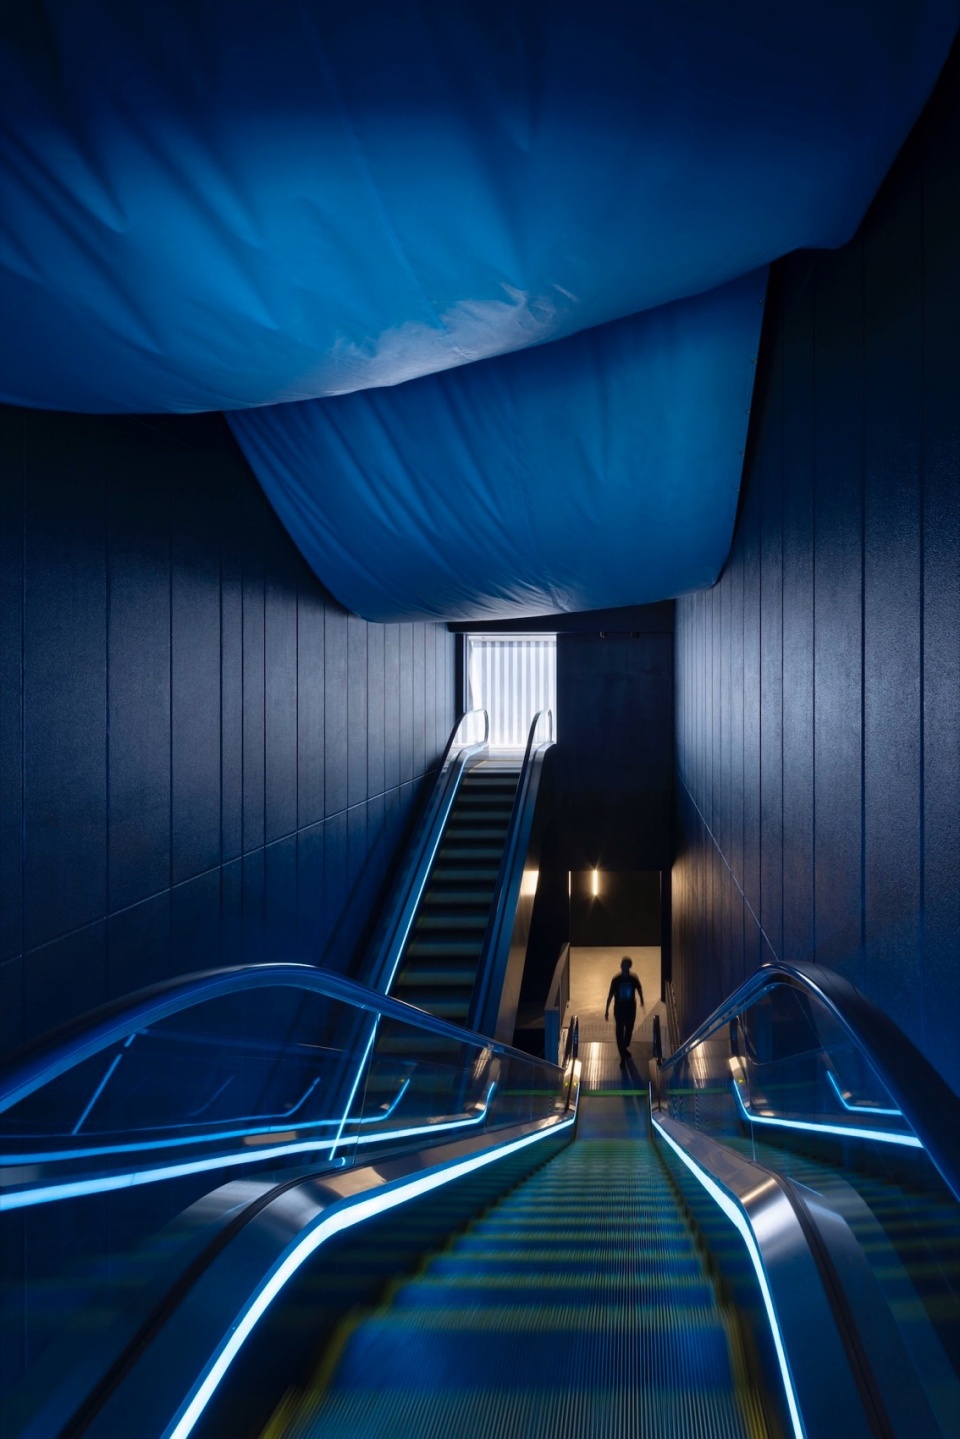
展馆内部空间经过精心布局,参观者可以在穿越展馆“主体”时,立体式地体验各类展览,尤其是以主视频展览为核心的多维互动空间。参观动线从半地下空间“候场公园”开始,这一空间避免了阳光直射,促进空气流通,为观众提供了一个凉爽舒适的等候区域。随后,参观者进入首层的“前序展区”观看介绍影片,再前往二层的“主展演区”沉浸式体验核心影像展览。展览结束后,参观者返回首层,穿过“后序展区”,最终抵达展馆最前端的“三角公园”,这一区域仿佛悬浮于空中,为参观之旅带来别样的空间体验。
The interior space is designed to allow visitors to three-dimensionally cross the “body” of the pavilion while engaging in various experiences throughout areas centered around the main video exhibition. Upon arrival, visitors first descend into the semi-underground space known as the Waiting Park. The design blocks direct sunlight from entering the space and facilitates the flow of cool air. The result is a shaded and comfortable waiting area that all visitors can enjoy. From there, visitors proceed to the Pre-Show on the first level to view an orientation video before moving on to the Main Show on the second level. After an immersive video experience, visitors return to the first floor and pass through the Post-Show area before reaching an area at the structure’s tip called Sankaku Park (lit., Triangle Park), which feels as if it is suspended in midair.
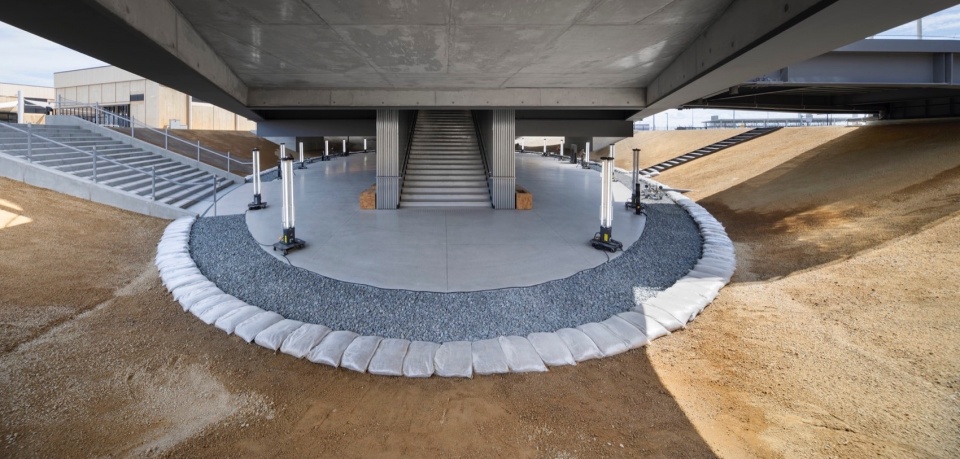
▼半地下空间“候场公园”,semi-underground space Waiting Park © Nacasa & Partners Inc.
▼交通空间,circular space © Nacasa & Partners Inc.
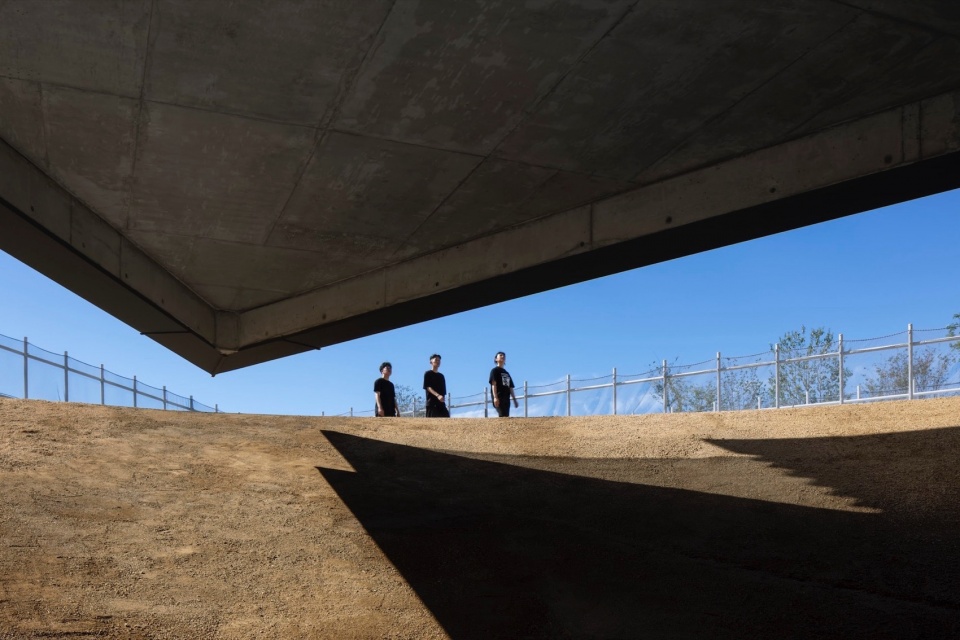
在设计理念上,我们受到“小尺度资源循环利用”概念的启发。展馆将在世博会结束后被拆除,并恢复场地的原始状态。建筑结构尽可能减少与地面的直接接触,以降低对土壤的影响,使其能够在世博会后回归自然。此外,施工时挖掘的土壤将被用于场地回填,以实践循环利用的承诺。
A key concept that inspired our design for the pavilion was the circular use of resources on a small scale. The pavilion will be dismantled after the six-month duration of the Expo, and the site will be restored to its original state. The design minimizes direct contact between the building and the ground to ensure that the soil—a precious resource—is restored to its natural condition with minimal environmental impact after the Expo ends. The excavated soil will be repurposed for site reclamation, fulfilling our commitment to circular use.
▼半地下空间,semi-underground space © Nacasa & Partners Inc.
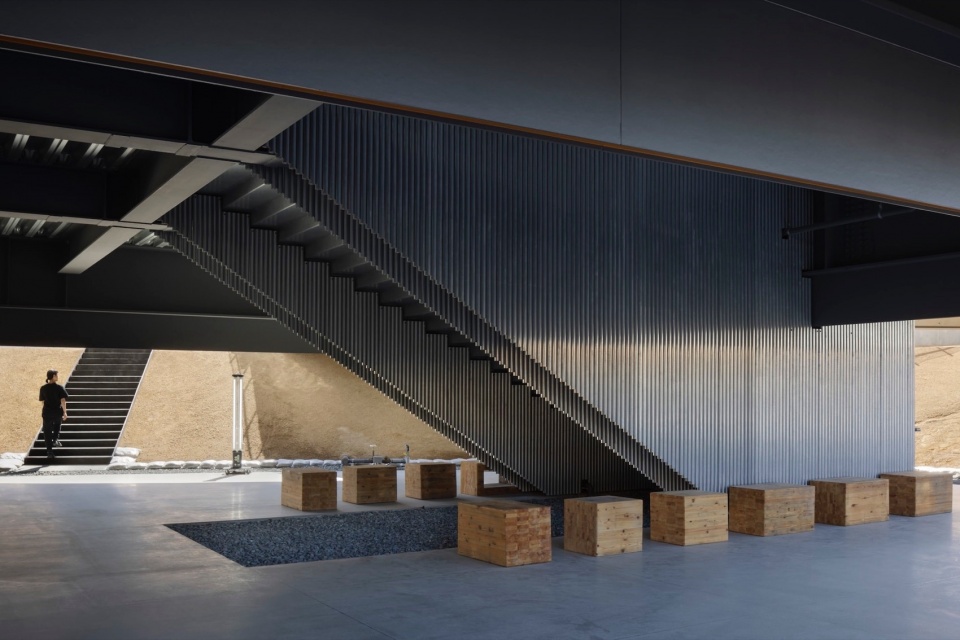
▼楼梯细部,starcase detail © Nacasa & Partners Inc.
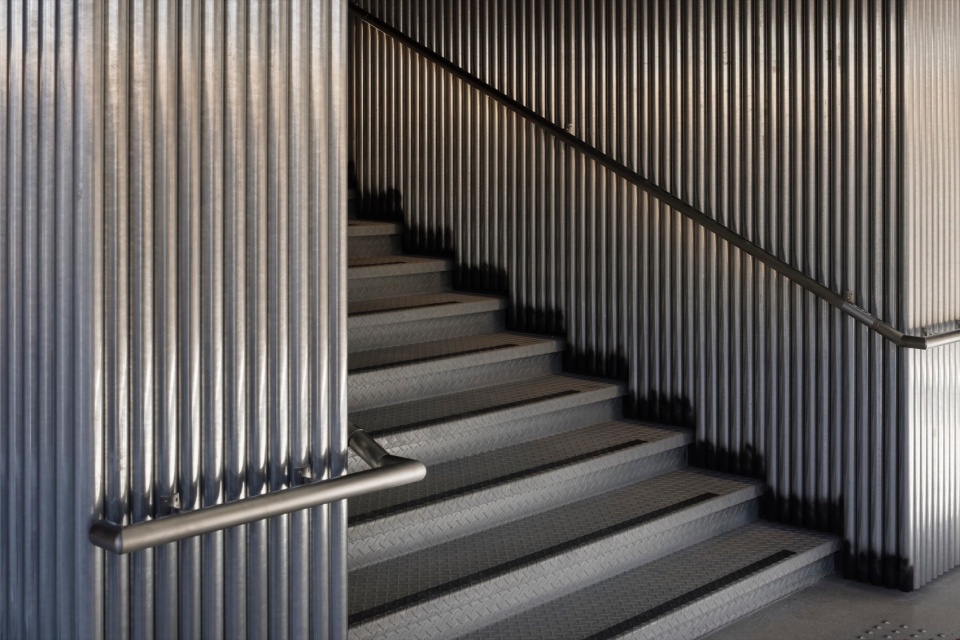
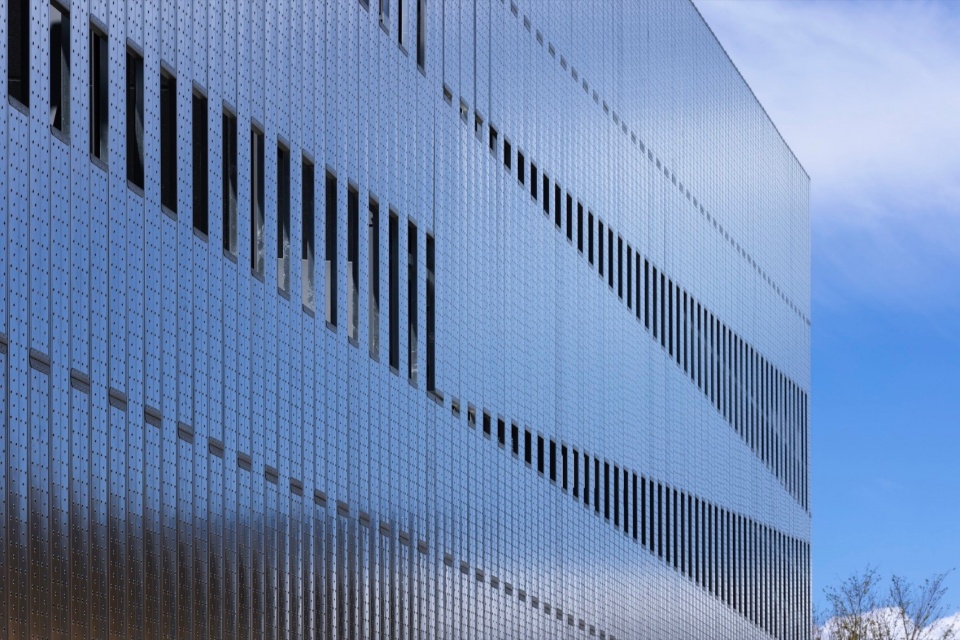
在建筑材料选择上,我们探索了临时施工材料的新可能性,将其重新定义为主要的建筑饰面材料,并充分考虑它们在世博会结束后的再利用价值,以减少经济和环境负担。展馆外立面由聚碳酸酯板与钢制施工脚手架等量覆盖,而沙袋、钢管(单管脚手架)、踏板、照明设备、风扇等建筑组件均可在现场进行二次利用。此外,蓝色防水布、天花龙骨、层压木板、定向刨花板(OSB)及金属网等实用性材料也被巧妙融入建筑内饰。
For the finishes, we explored alternative uses for temporary materials that are typically employed only during construction, reimagining them as primary finishing materials. By considering the potential for these materials to be repurposed after the Expo, we aimed to reduce both the economic and environmental impact of the pavilion. Specifically, the pavilion’s exterior is covered with an equal combination of polycarbonate panels and steel construction scaffolding. Sandbags, steel pipes (single-tube scaffolding), tread plates, lighting fixtures, fans, and other materials used in the pavilion can all be repurposed on-site. Additionally, practical materials such as blue tarps, ceiling framing materials, laminated timber, oriented strand board (OSB), and chain mesh fencing are cleverly incorporated into the finishes and interior design.
▼聚碳酸酯板外立面,polycarbonate panels © Nacasa & Partners Inc.
▼均可二次利用的材料,all materials can be repurposed on-site © Nacasa & Partners Inc.
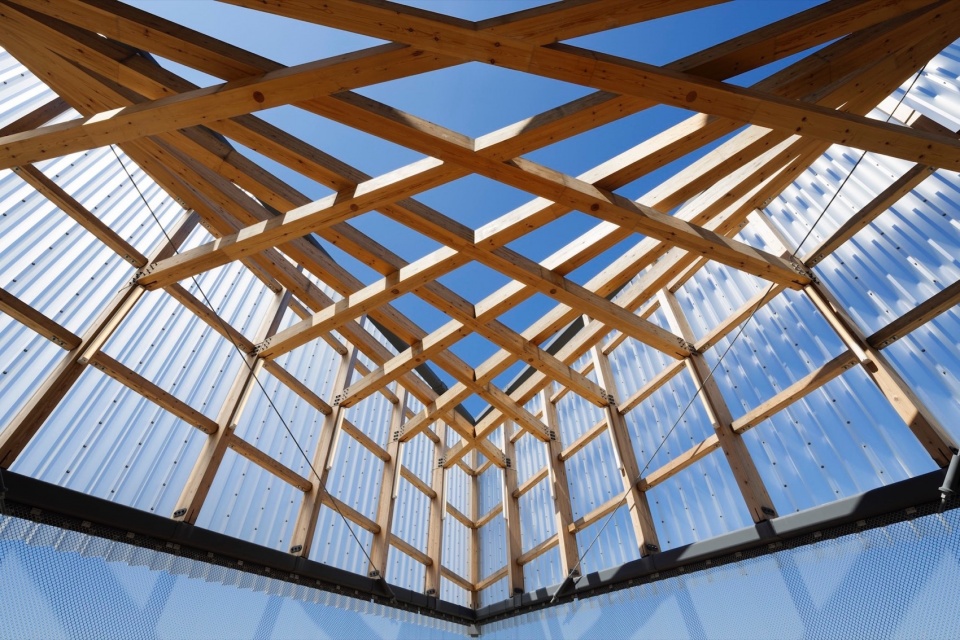
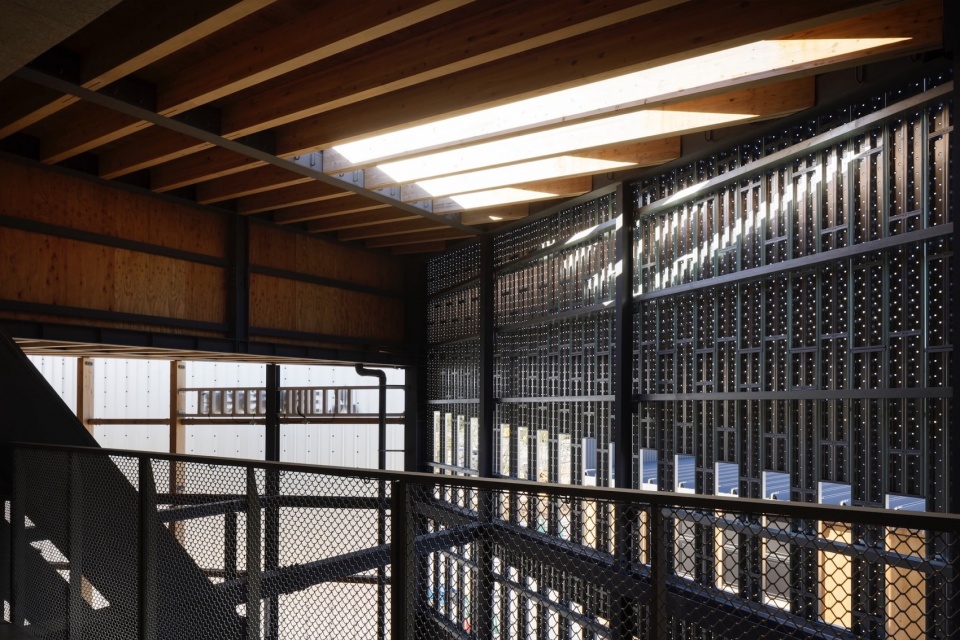
▼钢制施工脚手架,steel structure scaffolding © Nacasa & Partners Inc.
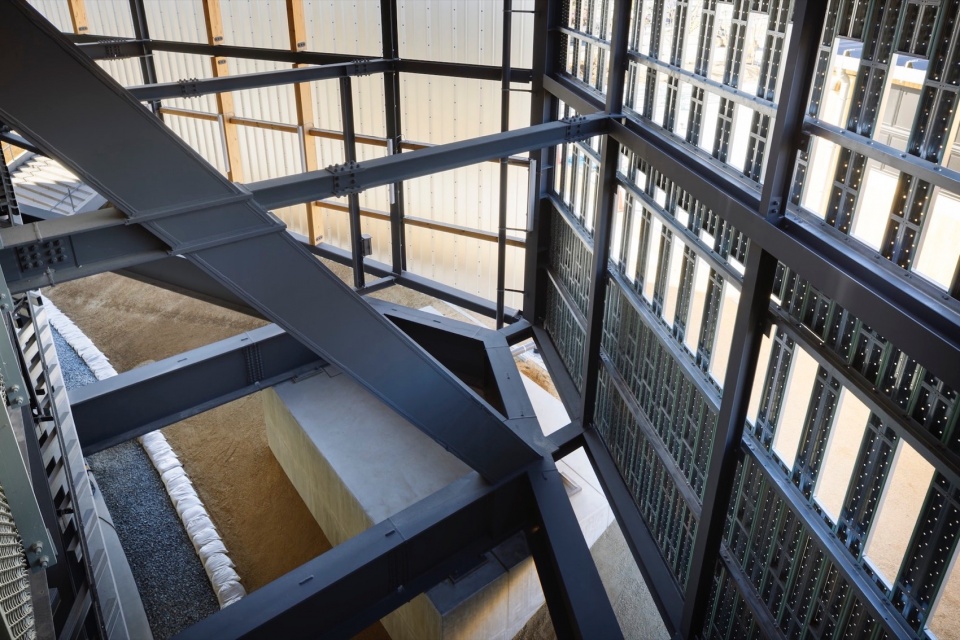
在环境调控方面,我们最大限度地减少了空调使用,大部分内部空间采用类似传统日式住宅“缘侧”(engawa)的半室外空间布局,以降低制冷需求。此外,展馆的照明设计避免了过于复杂或戏剧化的灯光效果,而是通过室内柔和光源向外渗透,形成光影渐变。这种细腻的照明方式不仅致敬了日本美学中对“幽暗”的追求,也为空间增添了层次感和丰富性。
The air-conditioned areas were minimized, and the majority of the interior space was designed as a semi-outdoor area reminiscent of the veranda space (engawa) found in traditional Japanese houses, thereby reducing the cooling load. The design also eschews overly complex or theatrical lighting; rather, soft illumination from within the building spills outward, creating a gradient of light and shadow. Such gentle, nuanced lighting honors the aesthetic concept of darkness rooted in Japanese cultural traditions while also imbuing the space with a sense depth and richness.
▼日式美学的照明氛围,Japanese cultural lighting method © Nacasa & Partners Inc.
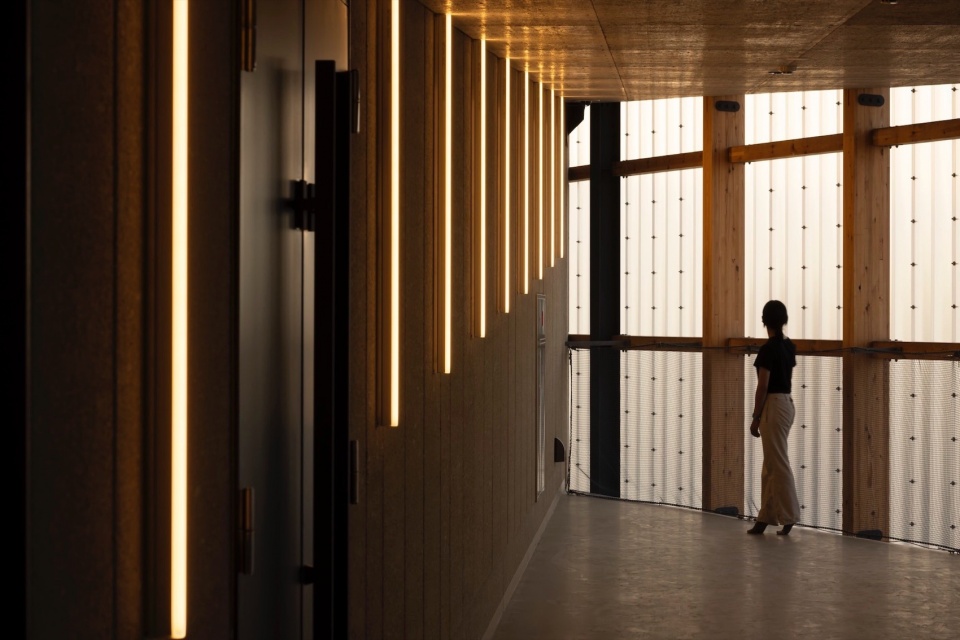
这一展馆设计全面体现了对可持续性的承诺——从能源消耗的控制到材料的再利用,每个细节都围绕“小尺度循环建筑”理念展开,确保建筑从建造到拆除的全过程都符合环保原则。
The pavilion’s design represents a commitment to sustainability, with every aspect— from minimizing energy consumption to reusing materials—aiming to create a small-scale circular architecture from construction to demolition.
▼夜景,night view © Nacasa & Partners Inc.
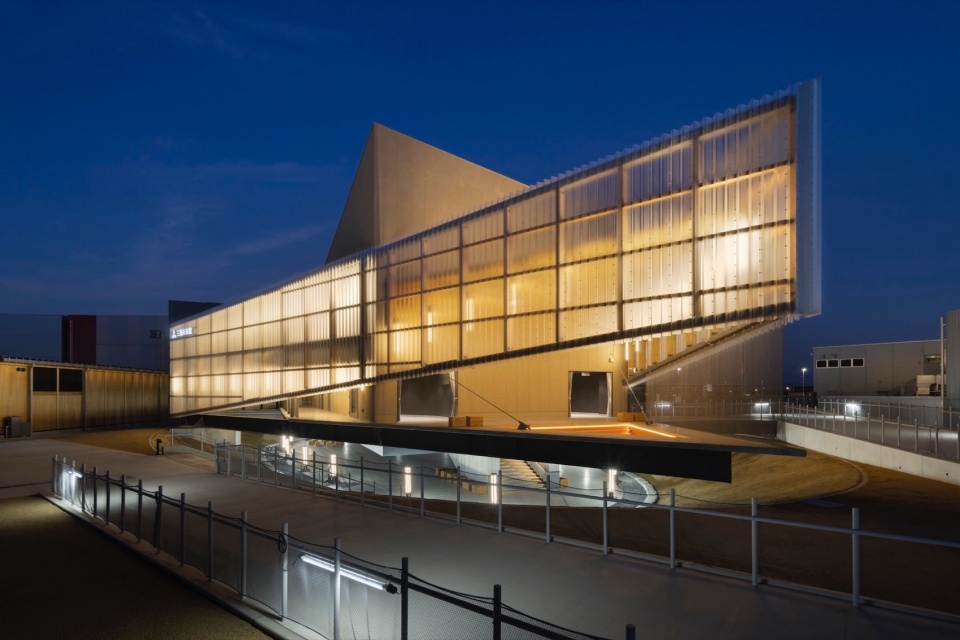
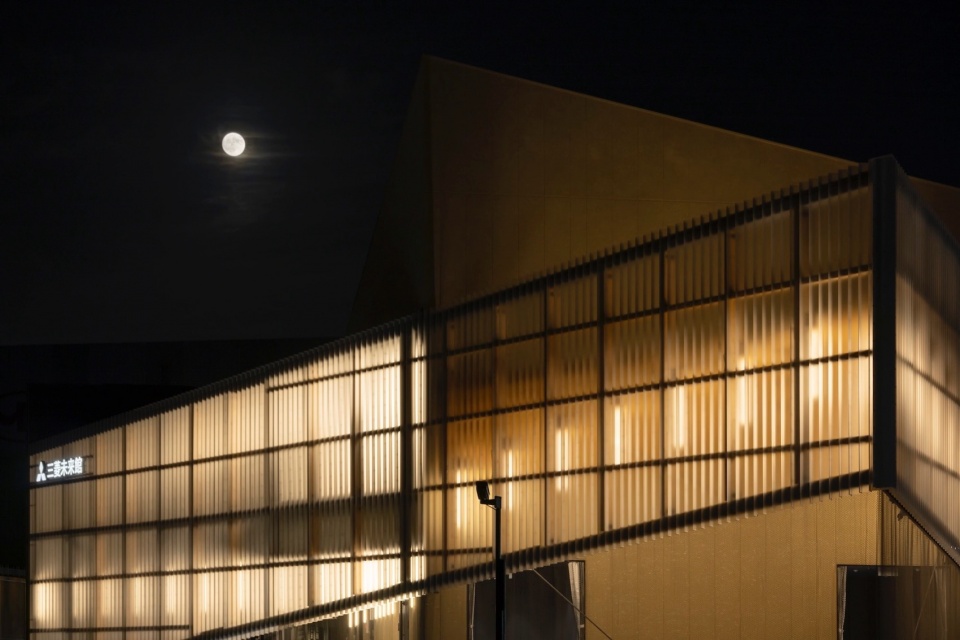
Project name: Mitsubishi Pavilion (Expo 2025)
Design and supervision: Mitsubishi Jisho Design
Location: Yumeshima Island, Osaka City, Osaka Prefecture, Japan
Site area: 3,476.46 m2
Building area: 1,241.88 m2
Total floor area: 2,075.83 m2
Composition: 2 stories above ground, 1 basement
Structure: Steel, wood
Maximum height: 16.50 m
Construction period: July 2023–October 2024
Photographer: Nacasa & Partners Inc.
Exterior finishes
Walls: Polycarbonate corrugated panels, steel scaffolding sheets, ALC panels
Openings: Aluminum sash with aluminum panels, steel doors
Interior finishes
Waiting area
Floor: Polished concrete
Walls: Exposed weathered-granite soil
Ceiling: Exposed deck
Triangle Park
Floor: Polished concrete
Walls: Stainless steel diamond-mesh fencing
Ceiling: Glued laminated timber
More:Mitsubishi Jisho Design Inc.。更多关于他们:Mitsubishi Jisho Design Inc. on gooood

Latest jobs+ Post a jobAll jobs »
- (上海/重庆/武汉)F.O.G.建筑事务所 – 建筑/室内资深设计师 / 建筑/室内方案设计师 / 建筑/室内设计实习生
- (杭州)Common Wonder 个大空间 – Project Architect Position 主案设计师 / Architectural Intern 建筑实习生 / Senior ArchitectArchitect 建筑师 / Architectural Assistant 助理建筑师
- (上海/广东)谱观建筑 SpActrum – 项目建筑师/高级建筑设计师 / 建筑师或助理建筑师 / 室内设计师 / 实习生(建筑设计/媒体,长期有效)
- (广州)新加坡DP建筑师事务所 DP Architects – 高级规划师 / 规划师(文旅策划) / 景观设计师 / 室内设计师 / 城市规划师
- (上海)All Design Studio上海好典空间设计 – 室内设计师 / 主案设计师(项目主管)/ 助理设计师 / 设计实习生
- (深圳)MENG ARCHITECTS 孟建民团队 – 建筑设计师 / 助理研究员 / 商务经理
- (北京)PLAT ASIA – 资深建筑师 / 中级建筑师 / 助理建筑师 / 建筑/景观实习生 / 景观设计师
- (上海)CLOUD7 云七建筑 – AI 设计师 / 中级建筑设计师 / 初级建筑设计师 / 室内设计师
- (北京)英国杰典国际建筑 – 资深建筑师 / 建筑师 / 助理建筑师&应届毕业生 / 实习生 / 室内建筑师 / 媒体专员
- 最近有哪些好工作?谷德最新20家招聘信息汇总
- (武汉)本样设计 YOUNGDESIGN – 设计总监 / 主案设计师 / 空间助理设计师
- (重庆)空气墙建筑工作室 AIRWALL ARCHITECTURE OFFICE – 方案设计师 / 助理设计师 / 设计实习生
- (上海)Voice Architecture Lab – AI 设计师 / 中级建筑设计师 / 初级建筑设计师 / 室內设计师/ 景观设计师
- (深圳)深圳易加设计(E+UV 工作室)- 建筑师 / 助理建筑师 / 实习生
- (深圳)PH Alpha Design 湃昂国际建筑设计顾问有限公司 – 高级建筑设计师 / 建筑设计师 / 主案设计师 / 室内设计师 / 商务经理
- (上海)拾集建筑 – 项目设计师 / 商务与媒体专员 / 商业软装设计师 / 助理设计师 / 实习生
- 最近有哪些好工作?谷德最新20家招聘信息汇总
- (上海/北京)CallisonRTKL – 初级建筑设计师 / 资深建筑设计师 / 初级室内设计师 / 资深室内设计师
|
|
发表评论
你需要先 才能发表评论
3 评论
Featured jobs Post a jobAll jobs »
 (Remote)CHAP x DIFFERENTIAL – Architectural Designer / Junior Architectural Designer / Urban Designer / Landscape Designer / AI/Visual Specialists / Architectural Intern / BIM Coordinator / Computational Design Architect
 (北京)非静止建筑 – 建筑设计师 (建筑与空间设计一体) / 室内设计师(商业与时尚品牌店面方向)/ 助理设计师(室内与品牌VI SI设计师)/总经理助理 / 新媒体运营助理
 (南京/淮安)江苏美城建筑规划设计院有限公司 - 建筑方案设计师 / 商务经理 / 暖通设计师 / 造价工程师
 (深圳)光海TITC - 建筑设计师 / 室内设计师 / 实习生
 (杭州)温度ONDO空间设计 - 室内设计师 / 辅案设计助理 / 实习生 / 施工图深化设计师 / 商务总监
 (深圳)英国Quality Innovation United深圳分公司 - 建筑设计师 / 资深建筑设计师 / 设计实习生 / 室内设计师(暂招满)
 (上海)米凹工作室 atelier mearc - 建筑师 / 室内建筑师 / 助理建筑师 / 助理室内设计师 / 实习生(长期开放申请)
 (上海 / 合肥)来建筑设计工作室 Atelier LAI - 项目建筑师 / 建筑师 / 实习生 / 驻场设计师
喜欢木质框架
DK
结构美
没有俯视图吗