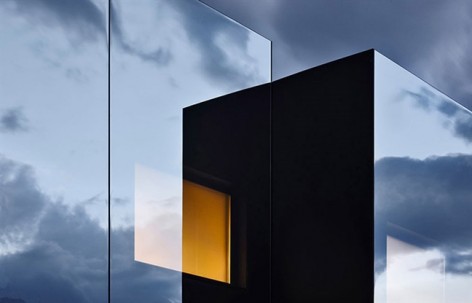
意大利建筑事务所Peter Pichler Architecture给gooood分享了他们在意大利博尔扎诺的镜面度假屋项目。该度假屋位于阳光灿烂的南部地区,视野开阔,群山在远方连绵不绝的蔓延到天际。镜面小屋拥抱着这美丽的景色,同时它自身具有的镜面表皮又反射着这些美丽的景色,成为一座坐拥自然,融于自然的现代建筑。更多请至:Peter Pichler Architecture on gooood
form the architect : The Mirror Houses. Contemporary, high class vacation in South Tyrol
The Mirror Houses are a pair of holiday homes, set in the marvellous surroundings of the South Tyrolean Dolomites, amidst a beautiful scenery of appletrees, just outside the city of Bolzano. They were designed by architect Peter Pichler.
The Mirror houses offer a unique chance to spend a beautiful vacation surrounded by contemporary architecture of the highest standards and the most astonishing Landscape and beauty nature has to offer.
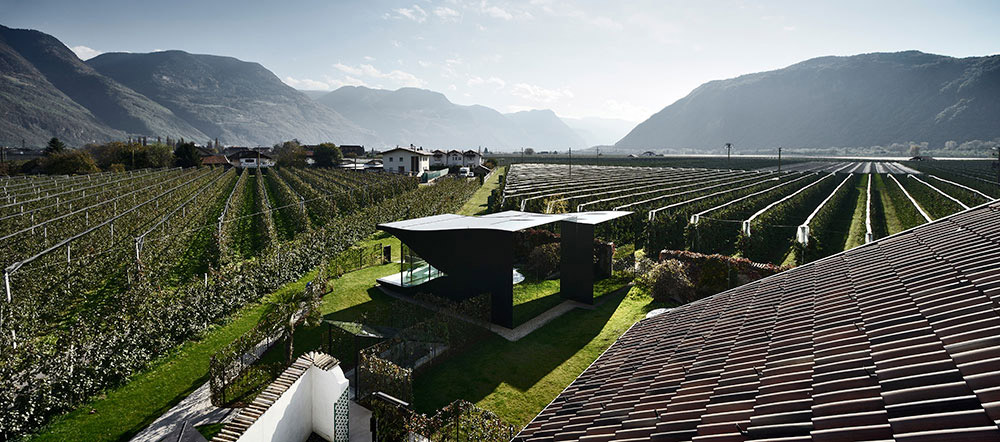
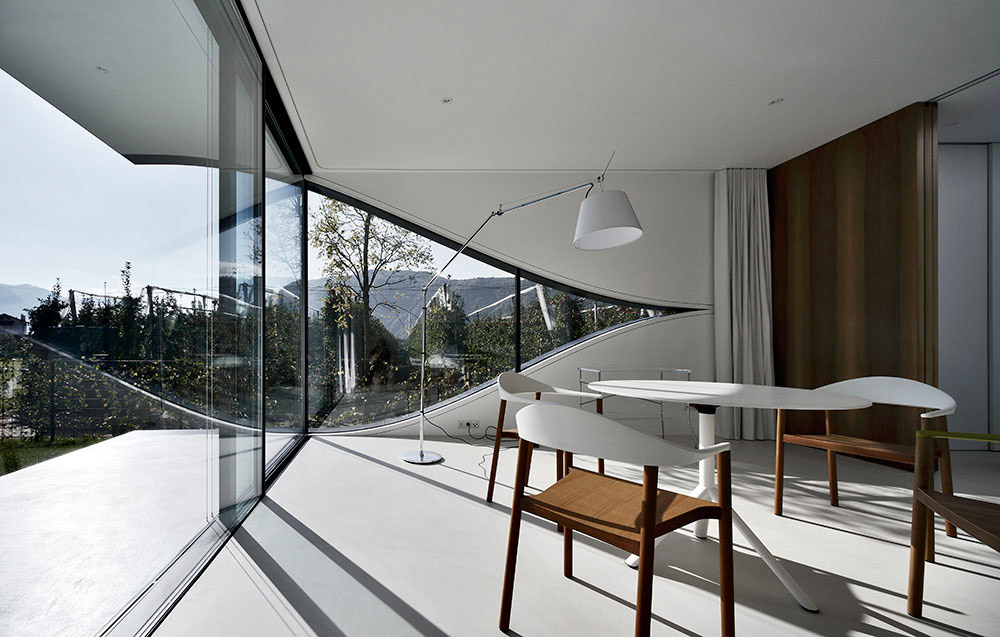
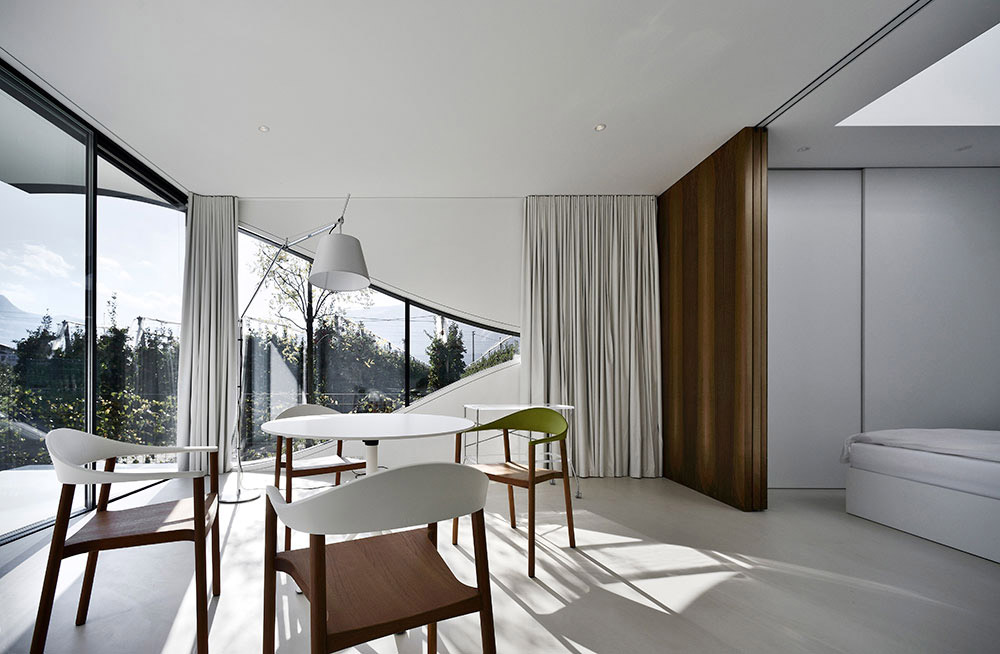
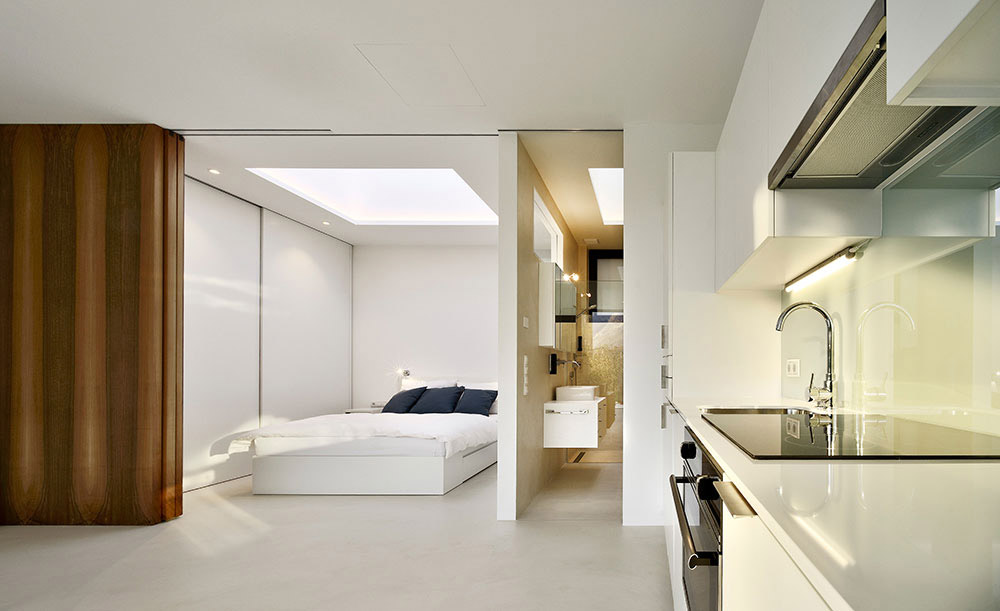
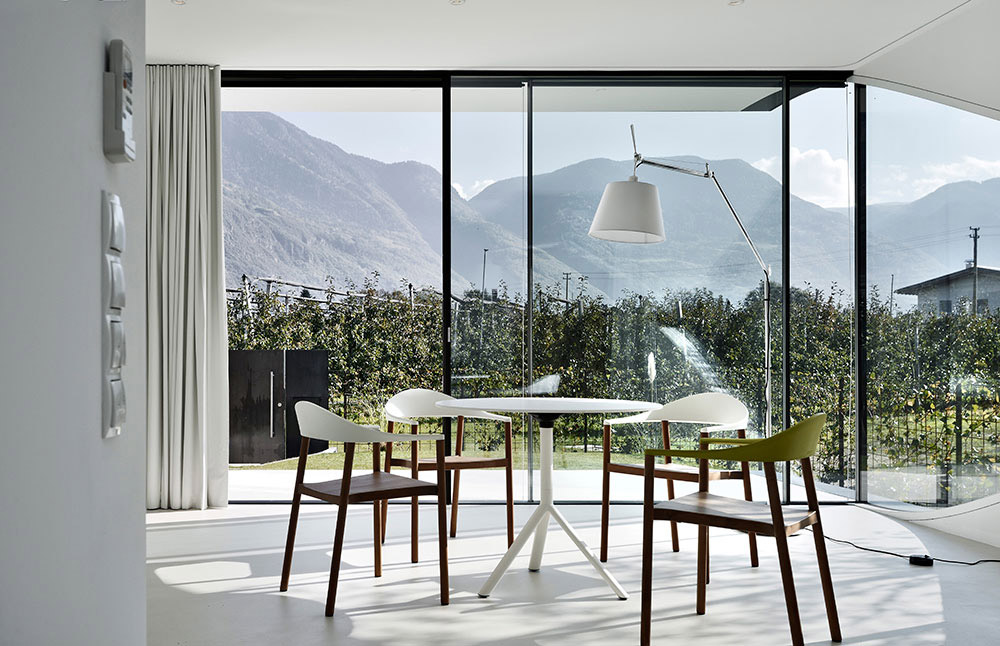
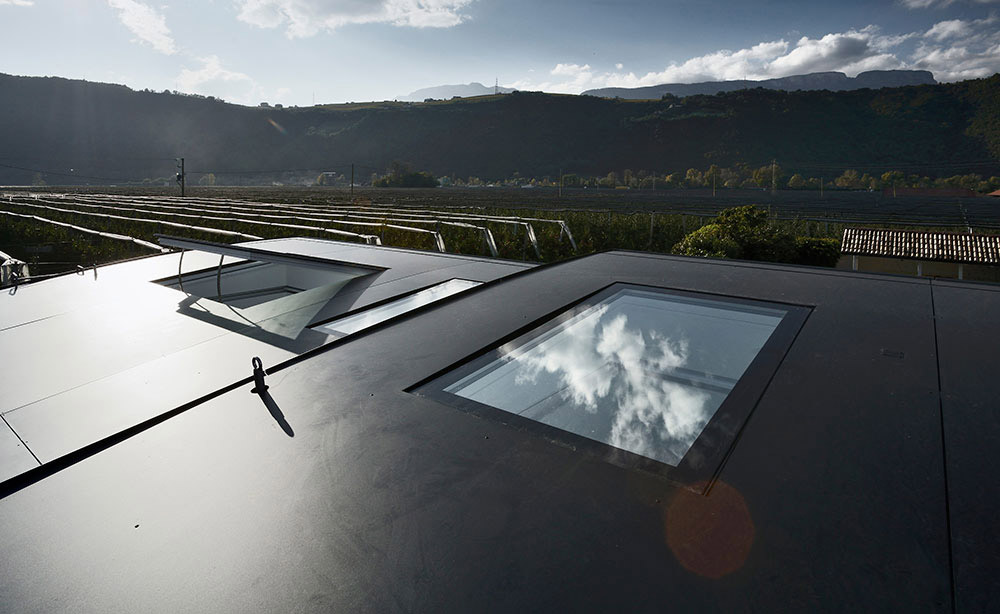
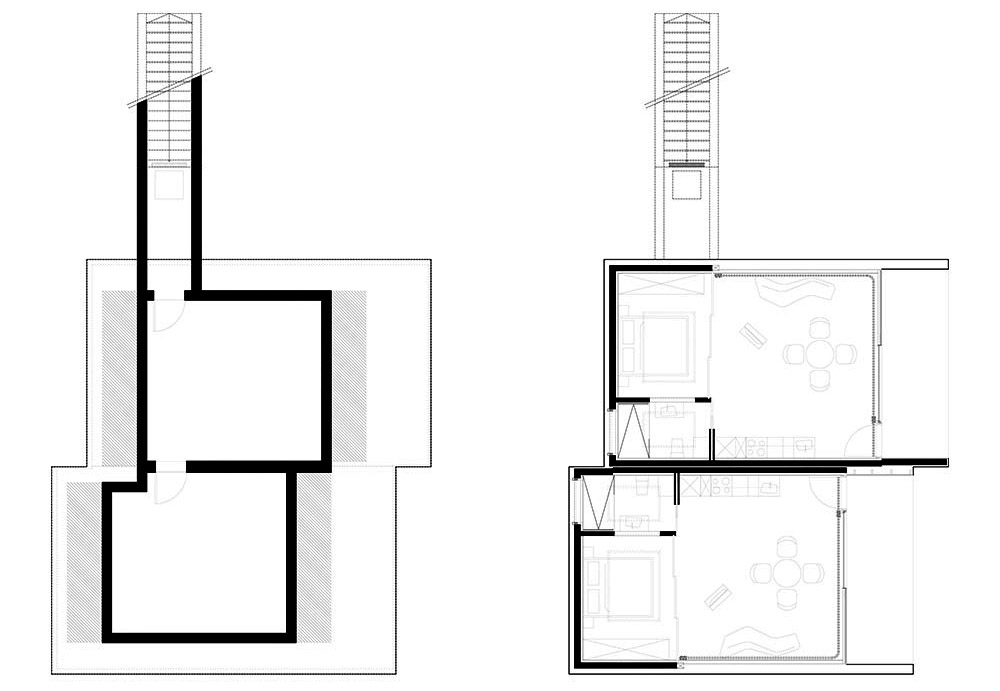
业主住在上个世界60年代建设的农庄内,他们希望建筑师设计另个可供出租的豪华度假小屋,小屋应该独立,让客人能享受自然美景,同时隐私得到最大的保护。客房朝东,内部有全套的厨卫设备,起居室,卧室以及浴缸。面朝美景有大面积玻璃窗,卧室上方有天窗,而附带的地下室可用于临时储存。
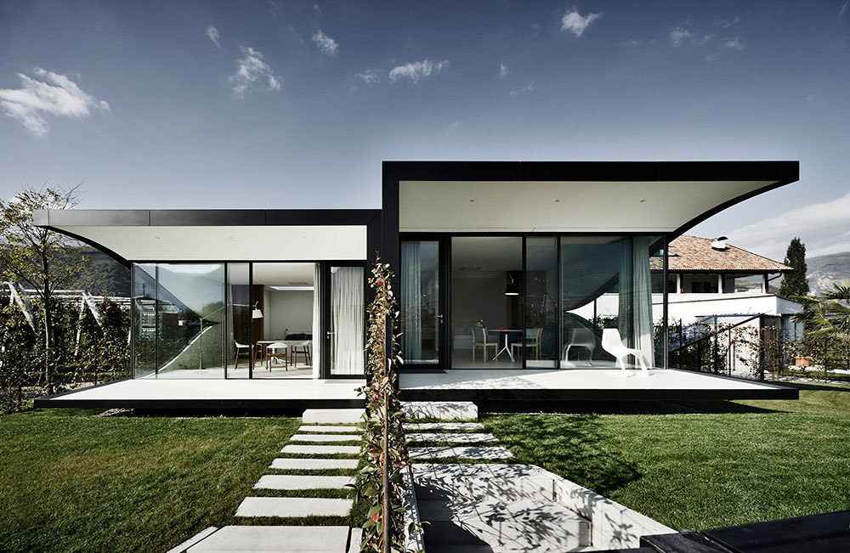
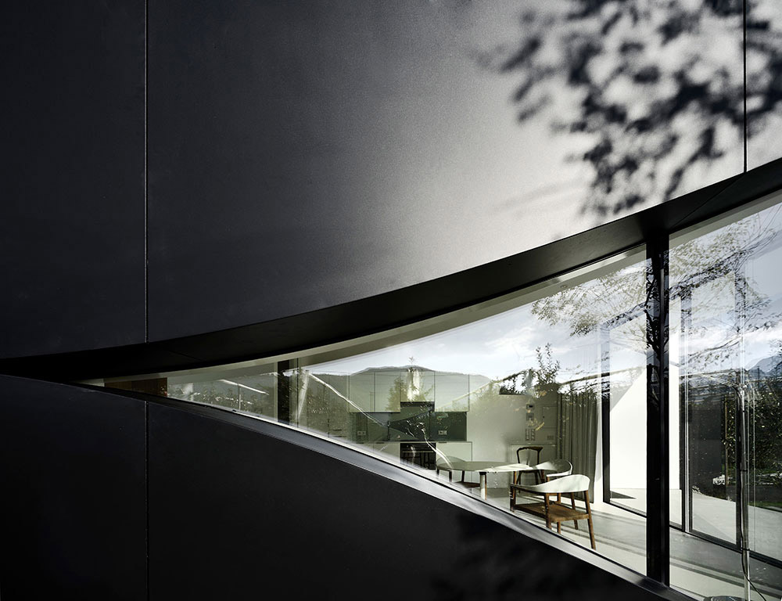
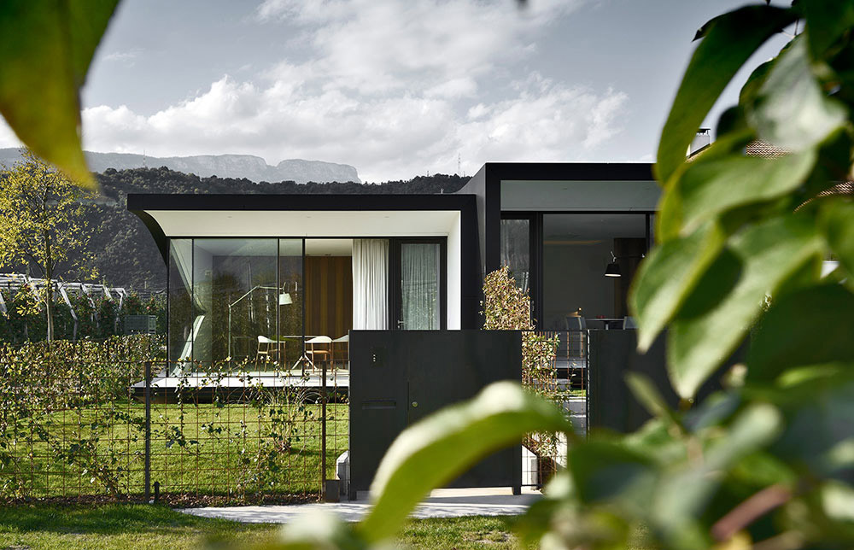
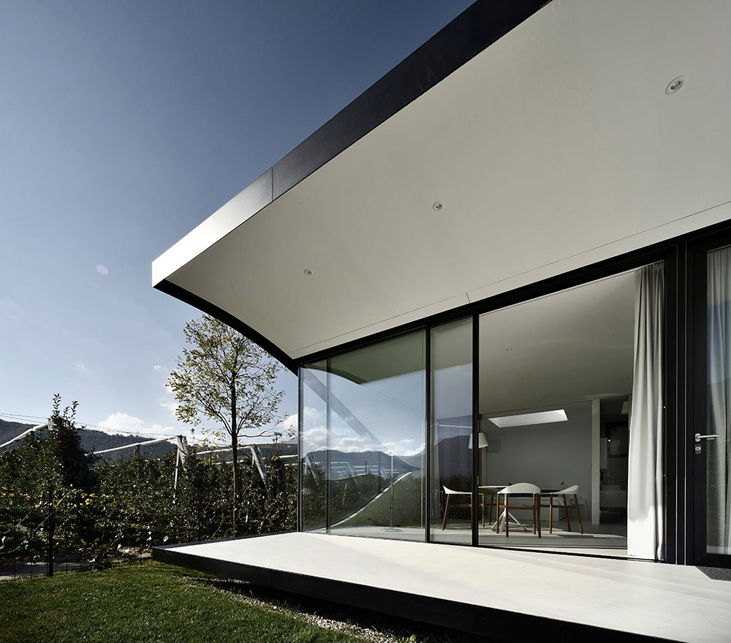
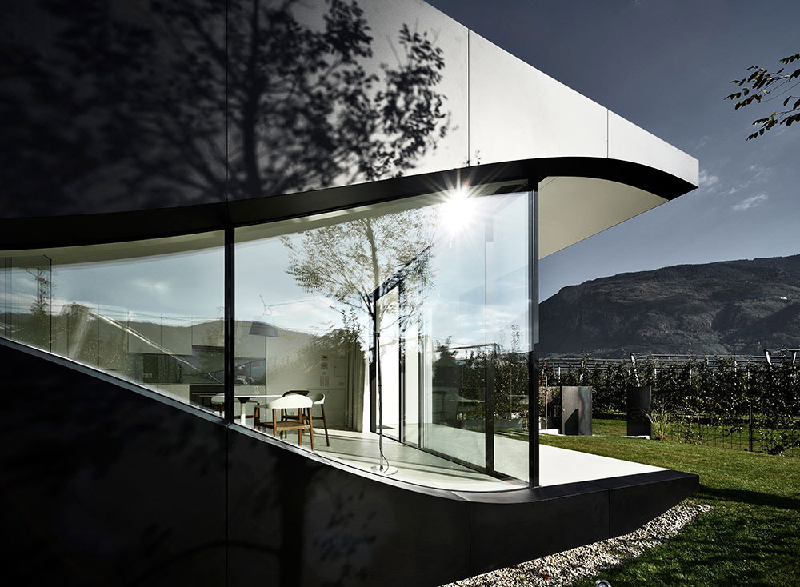
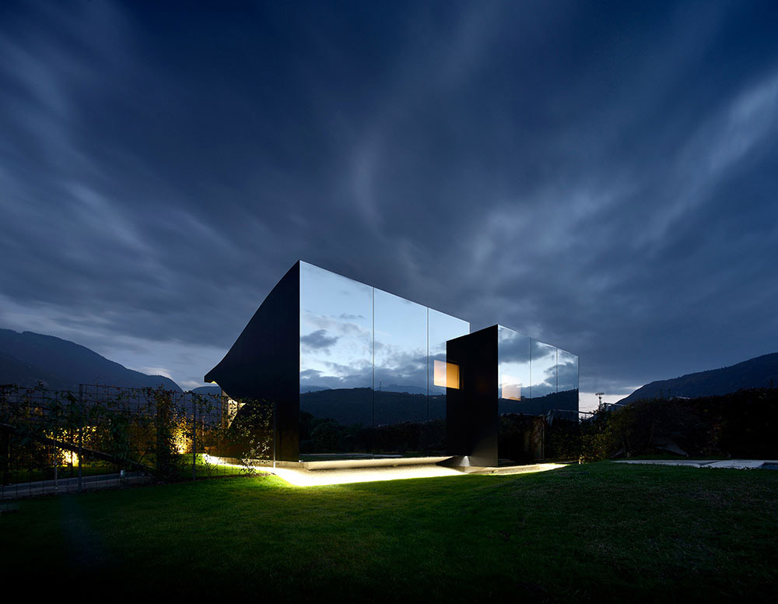
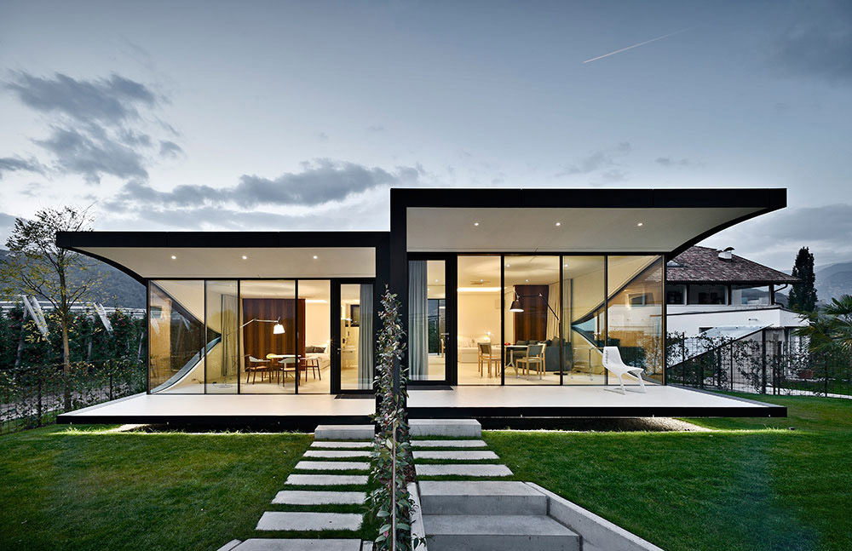
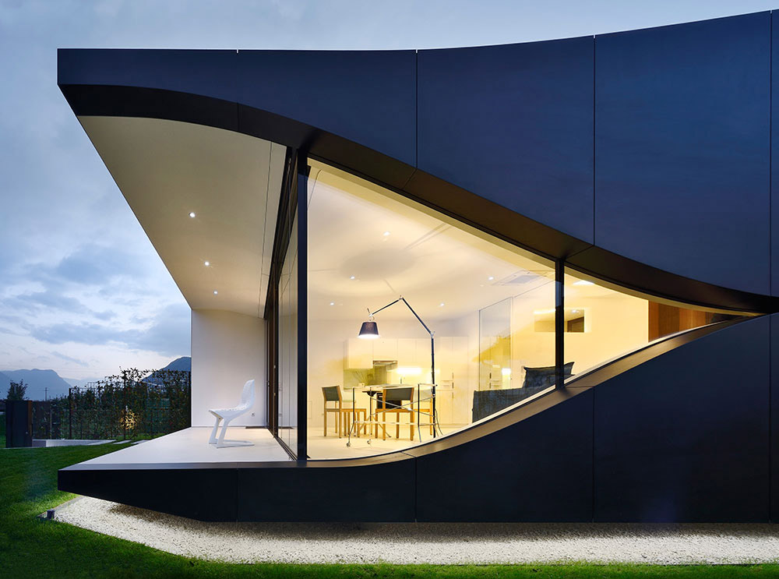
建筑共两个单元,这两个稍微错开的单元看上去就像是漂浮在地面的玻璃体。起居室外面的宽敞露台让人们可以更方便的享受美景。侧墙上采用弧线过渡的手法,玻璃渐渐融于镜面墙壁。而面向农庄的西侧,则是完全的镜面玻璃墙。建筑涂上了UV图层防止鸟撞。
这个镜面度假小屋并没有直接与一旁的老建筑争相斗艳,而是融入了整个环境。
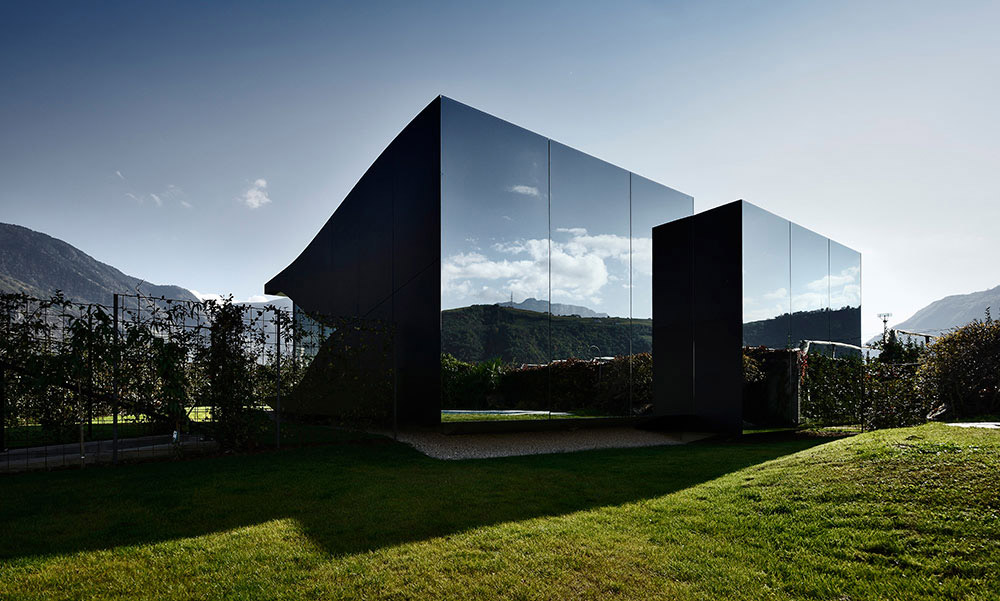
The client, who lives in a restructured farmhouse of the 60s on the site, asked to design a structure for renting out as luxury holiday units. Guests have their small autonomous apartment and can fully enjoy the experience of living in the middle of nature. A maximum degree of privacy for both the client and the residing guest should be taken into consideration.
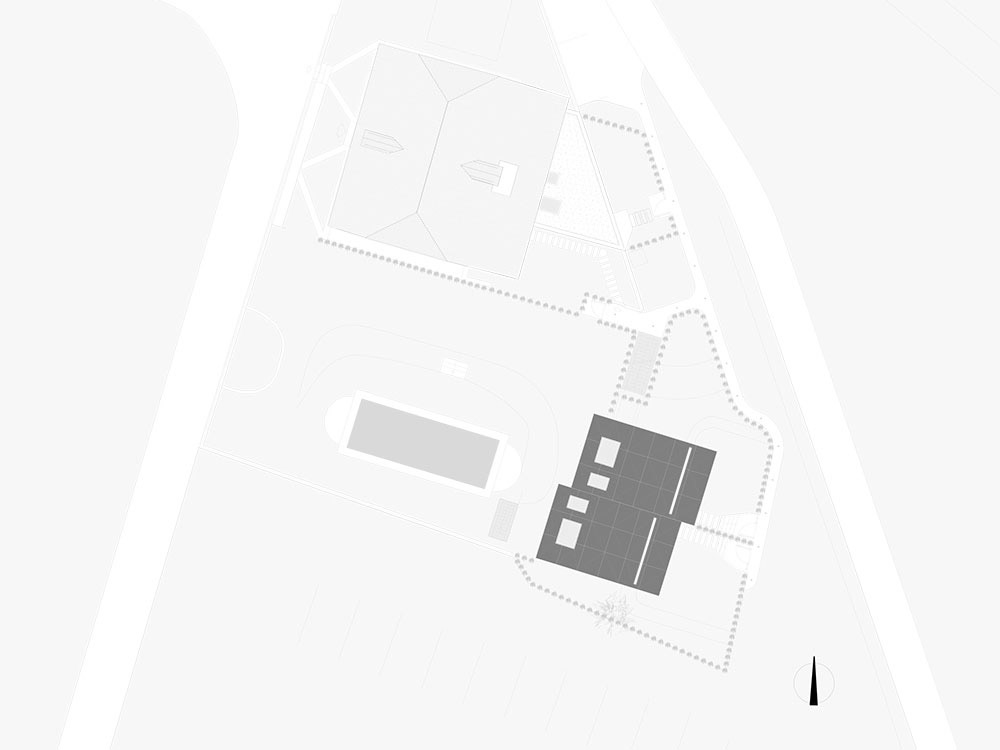
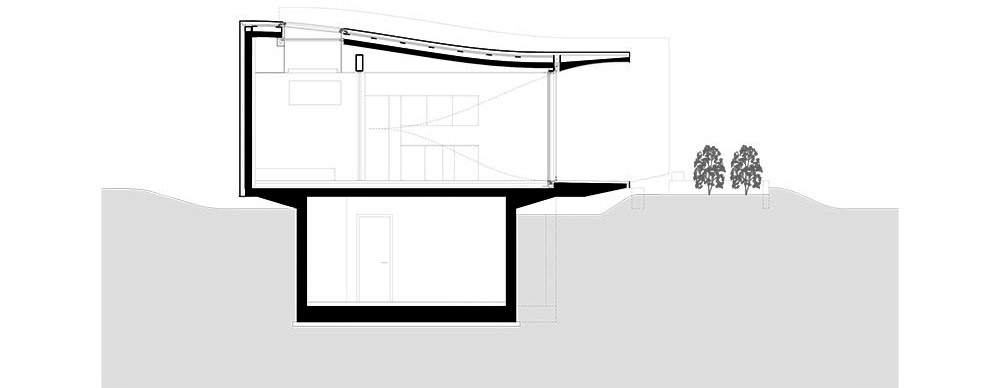
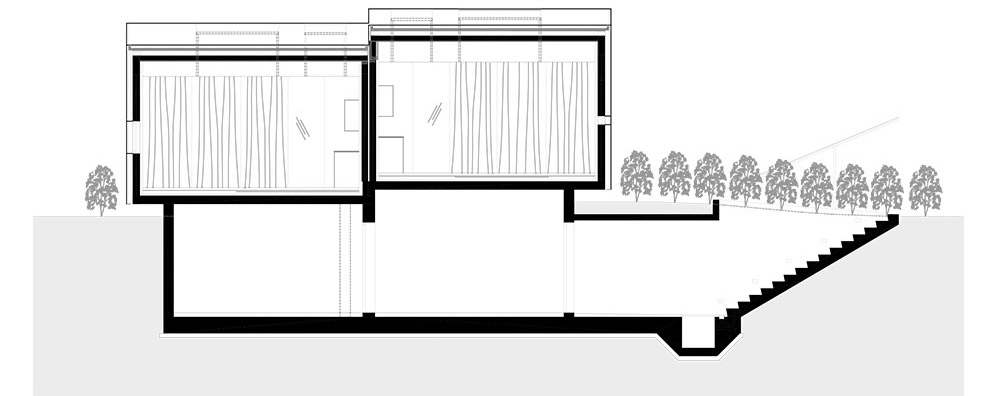
The new structure is oriented towards east with their private garden and an autonomous access and parking for the guests. Each unit contains a kitchen / living room as well as a bath- and bedroom with big skylights that open to allow natural light and ventilation. A small basement serves for temporary storage.
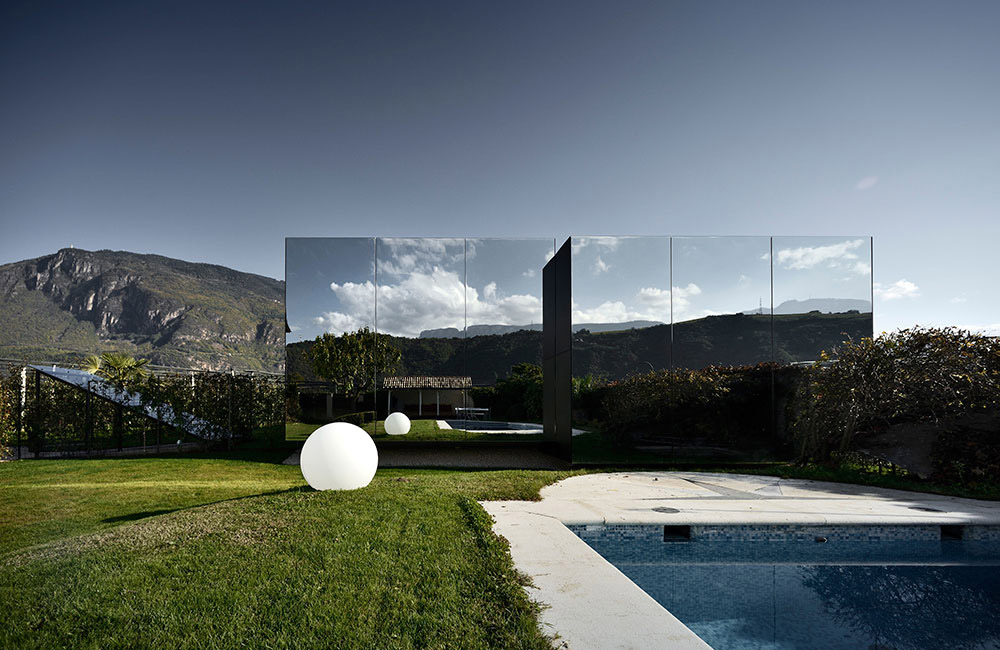
The projects initial volume is split in 2 units that are slightly shifted in height and length in order to loosening the entire structure and articulating each unit.
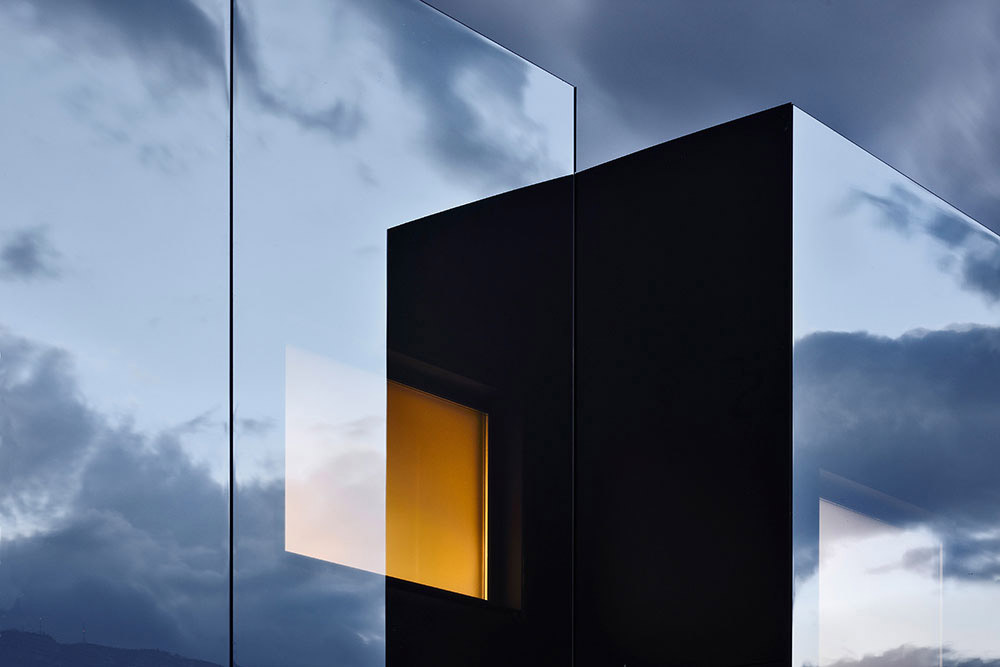
Both units are floating on a base above the ground evoking lightness besides offering better views from their cantilevering terraces to the impressive surrounding landscape. The volume opens towards east with a big glass facade that fades with curvilinear lines into the black aluminium shell. Mirrored glass on the west facade borders the garden of the client with the units and catches the surrounding panorama while making the units almost invisible. The mirrored glass is laminated with an UV coating preventing birds collision.
From certain views of the clients garden the old existing farmhouse is mirrored in the new contemporary architecture and is literally blending into it rather then competing against.
The Architecture
PROJECT: Mirror Houses, Bolzano, Italy
ARCHITECT: Peter Pichler Architecture
STATUS: built TYPE: residential units CLIENT: Angela Sabine Staffler
PHOTOGRAPHY: Oskar Da Riz, Nicolò Degiorgis
MORE: Peter Pichler Architecture,更多请至:Peter Pichler Architecture on gooood









好喜欢
原文:客房朝东,内部有全套的厨卫设备,起居室,我是甚至浴缸。把“卧室”打成“我是”。刚开始还没看懂,结果是错别字。加强审核
赞
做到了极致的盒子果然好看
帅!