感谢 Henning Larsen 予gooood分享以下内容。更多关于他们:Henning Larsen on gooood
Appreciation towards Henning Larsen for providing the following description:

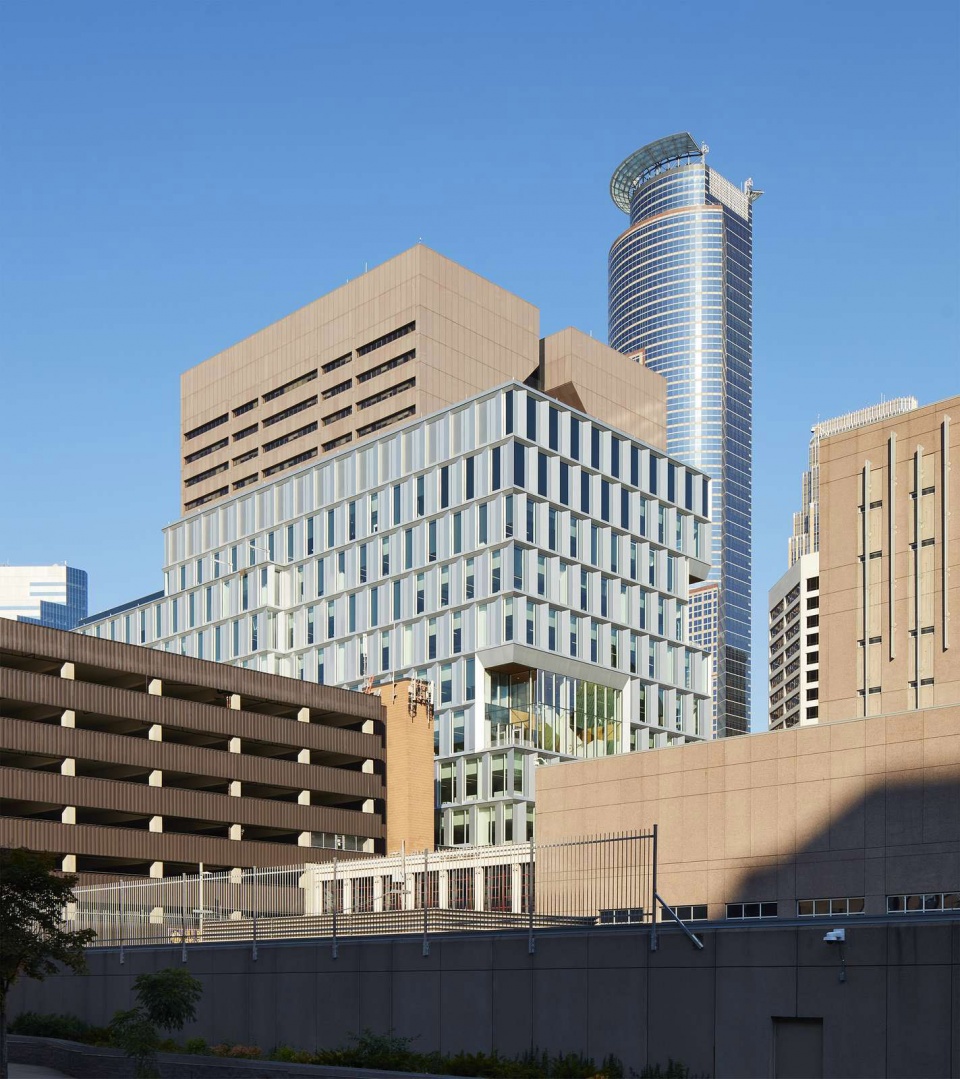
明尼阿波里斯市政府地区充满花岗岩制成的历史建筑,形成了一种庄严厚重的关乎市政职责、公民参与和透明性的建筑景象。如果说传统市政建筑在设计上寻求形式的庄严,新的明尼阿波里斯公共服务大楼则提供了一个当代建筑选择。
The historic, granite buildings that make up Minneapolis’ Government District offer a stately yet opaque architectural vision of civic duty, engagement, and transparency. But if the traditional architecture parlante approach to civic design has required stylistic solemnity, the new Minneapolis Public Service building offers a contemporary alternative.
▼建筑外观,external view of the building ©Corey Gaffer
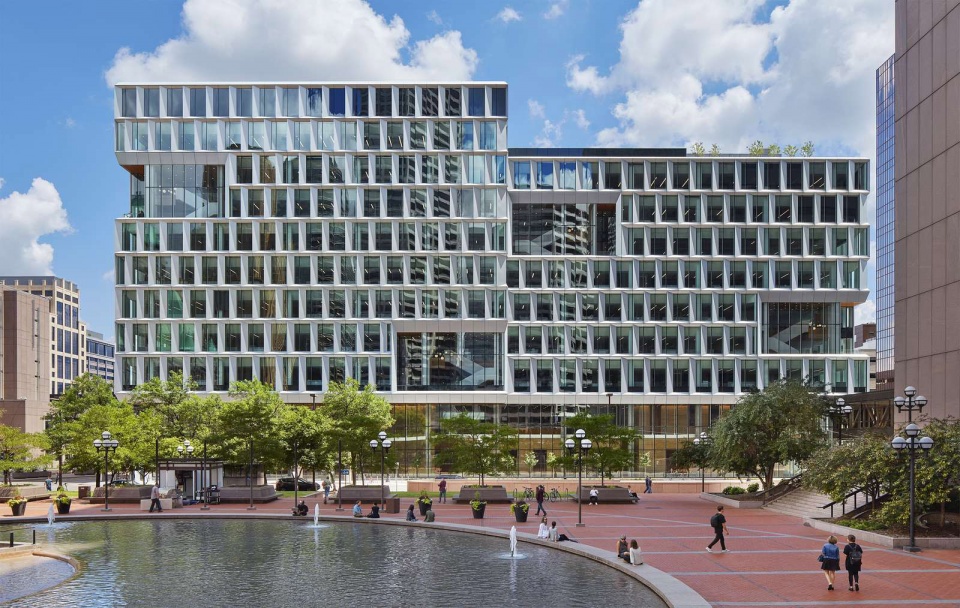
▼大楼 与周边传统建筑的对比,contrast between the building and its surroundings ©Corey Gaffer
“明尼阿波里斯公共服务大楼的设计旨在颠覆市政建筑的传统,” Michael Sørensen解释道,“通过特意设计的开放性和连通性,我们希望帮助培养新的社区信任感以及对城市生活的参与。”
“Our approach to the Minneapolis Public Service building aimed to flip the conventions of civic design,” explains Michael Sørensen. “By deliberately designing for openness and connection, we hoped to help foster a renewed sense of community trust and partnership within the city.”
项目由Henning Larsen和位于明尼阿波里斯的MSR Design所共同设计,并与明尼阿波里斯市政府和公共工作者紧密合作,是美国新建的一系列市政建筑中最新的一栋,涉及了一个同样的问题:“公共空间如何能更好地反映其所服务的社区?”
Designed with Minneapolis-based MSR Design and in close partnership with the City of Minneapolis and public advocates, the building is the latest in a new coalition of civic architecture across the United States conceived around the question: “How can our public spaces better reflect the communities they serve?
▼设计生成,design generation
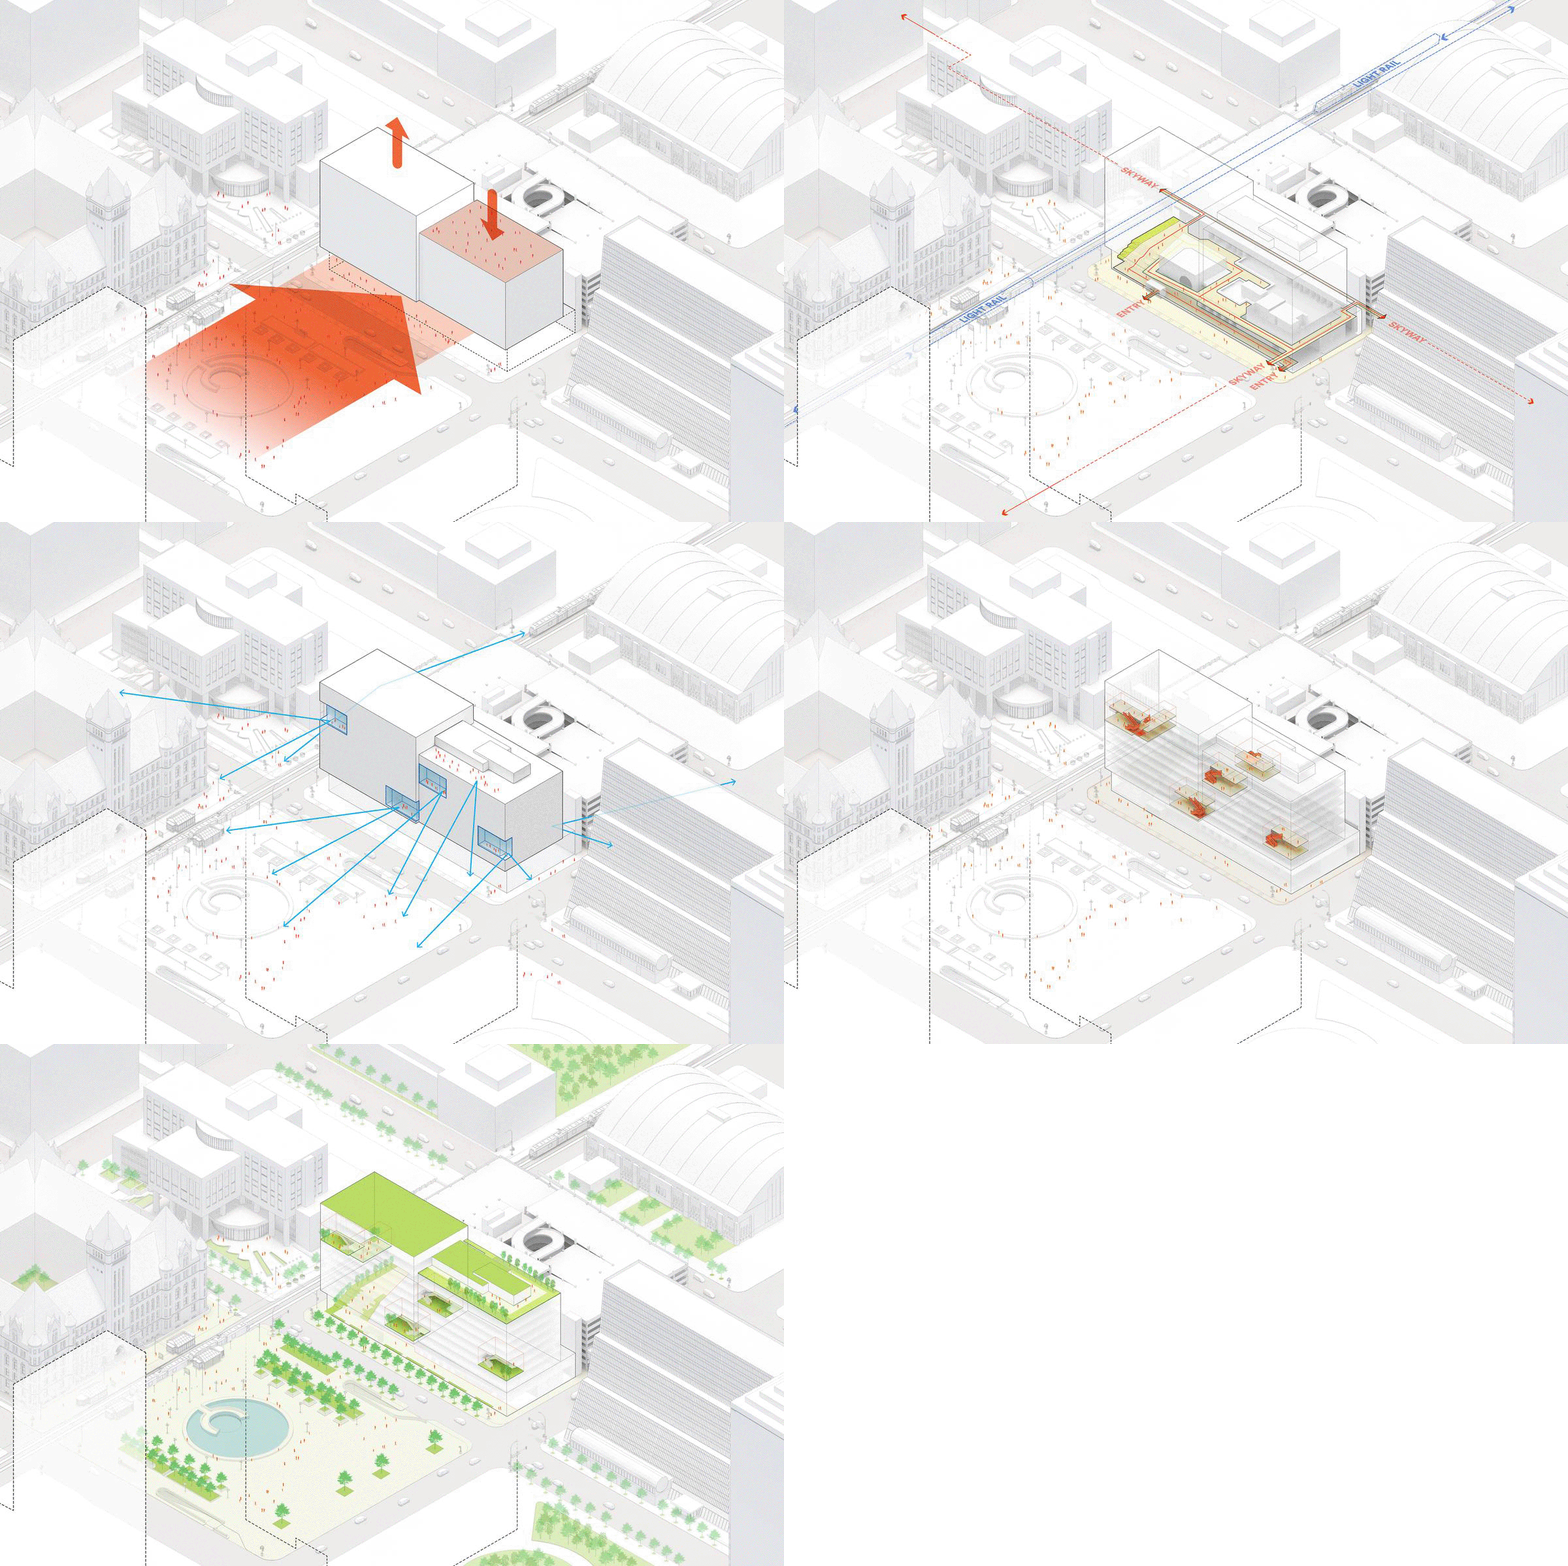
由民所建、为民所用的市政中心
A civic hub by the people, for the people
设计开始于开放性。高耸的玻璃和铝制立面包裹在公共服务大楼外部,形成了热情、明亮的四面。建筑中挖出通高的口袋庭院,打断体量的同时为每个沿街面赋予了独特的气质。
It starts with openness. The soaring glass and aluminium facades that wrap the Public Service Building are a welcoming, bright face in the quad. Double height pockets are carved from the building, breaking up its massing and giving each of its frontages a distinctive presence.
▼鸟瞰,aerial view ©Corey Gaffer
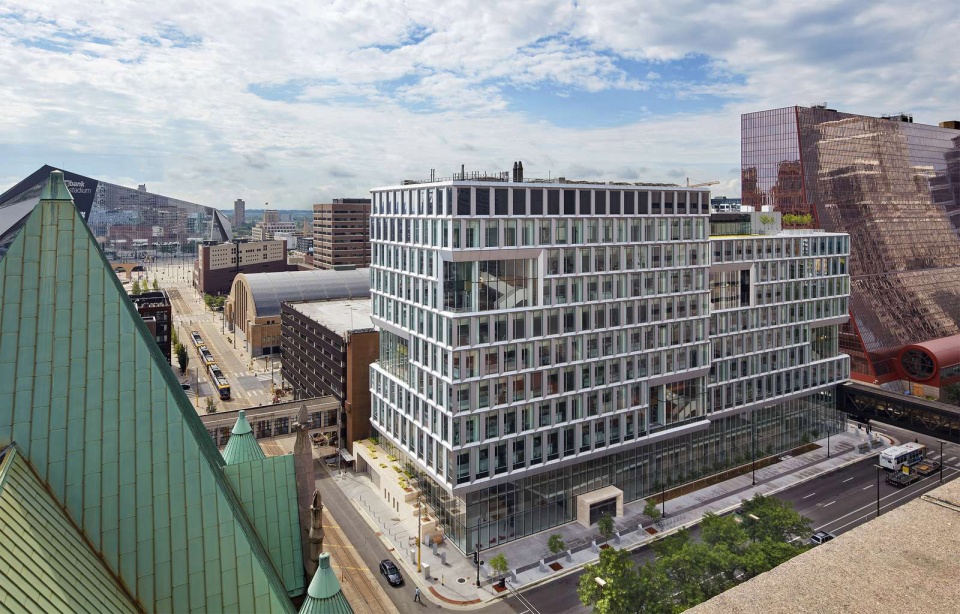
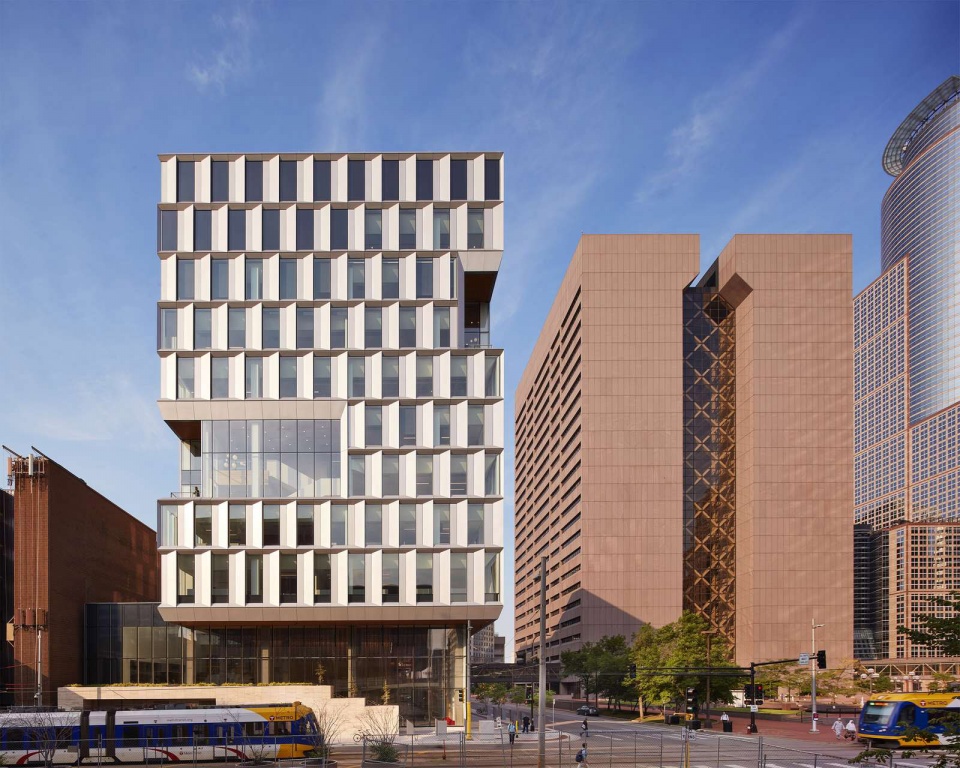
便利的公共通道有助于向公众发出邀请。公交和轻轨从新的大楼边经过,让来自城市不同区域的人们都可以方便地进入建筑。入口门厅处巨大的造型楼梯形成了富有吸引力的公共空间,即便其在物理上并没有和外部广场连接在一起,依然与街道生活视线相连。大楼二层附加的大厅将这栋34000平米的建筑插入到了城市第二人行道,即明尼阿波里斯蔓延的天桥网络之中。
Easy public access also helps to extend an invitation to the public. Bus and light rail stations pass by and drop off next to the new building, offering easy access to it from across the city. A large feature stair in the entry foyer provides inviting public space that, even if not physically connected to the square outside, is visually linked to life on the street. On the building’s second floor, an extra lobby plugs the 370,000 square foot building into the city’s second sidewalk: Minneapolis’ sprawling network of skyways.
▼公交经过建筑,bus passes by the building ©Corey Gaffer
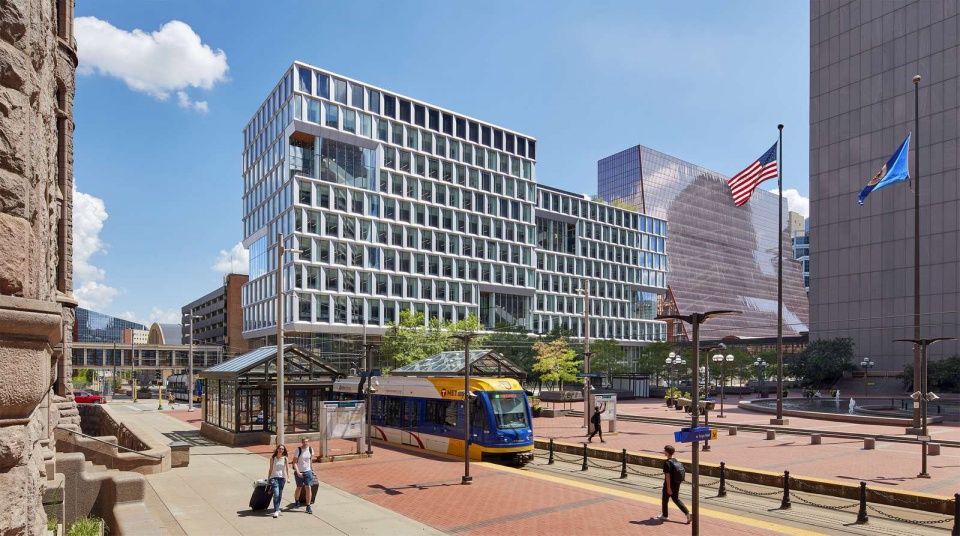
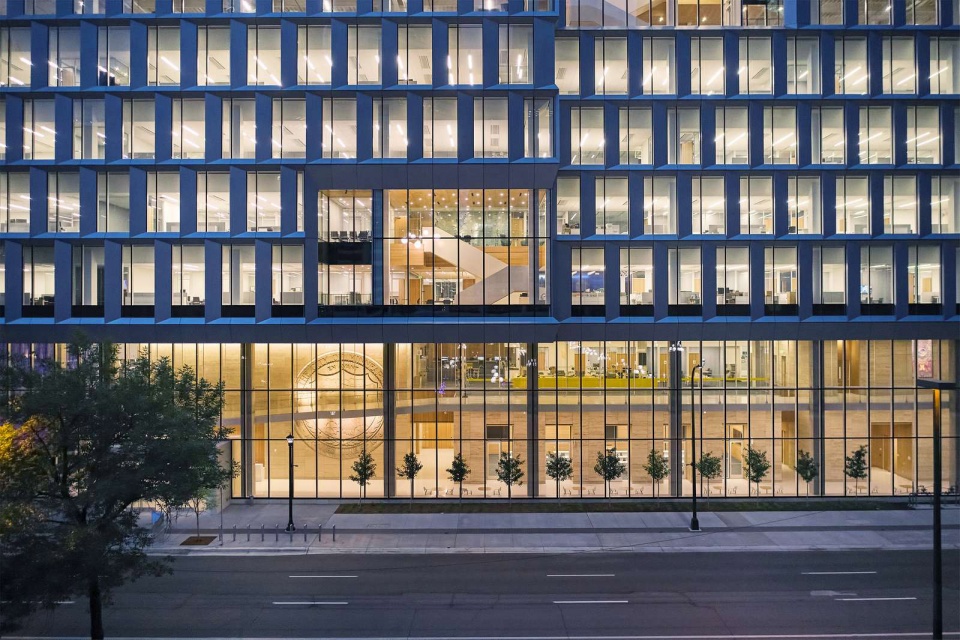
▼轻盈通透的立面
light and transparent facade ©Corey Gaffer
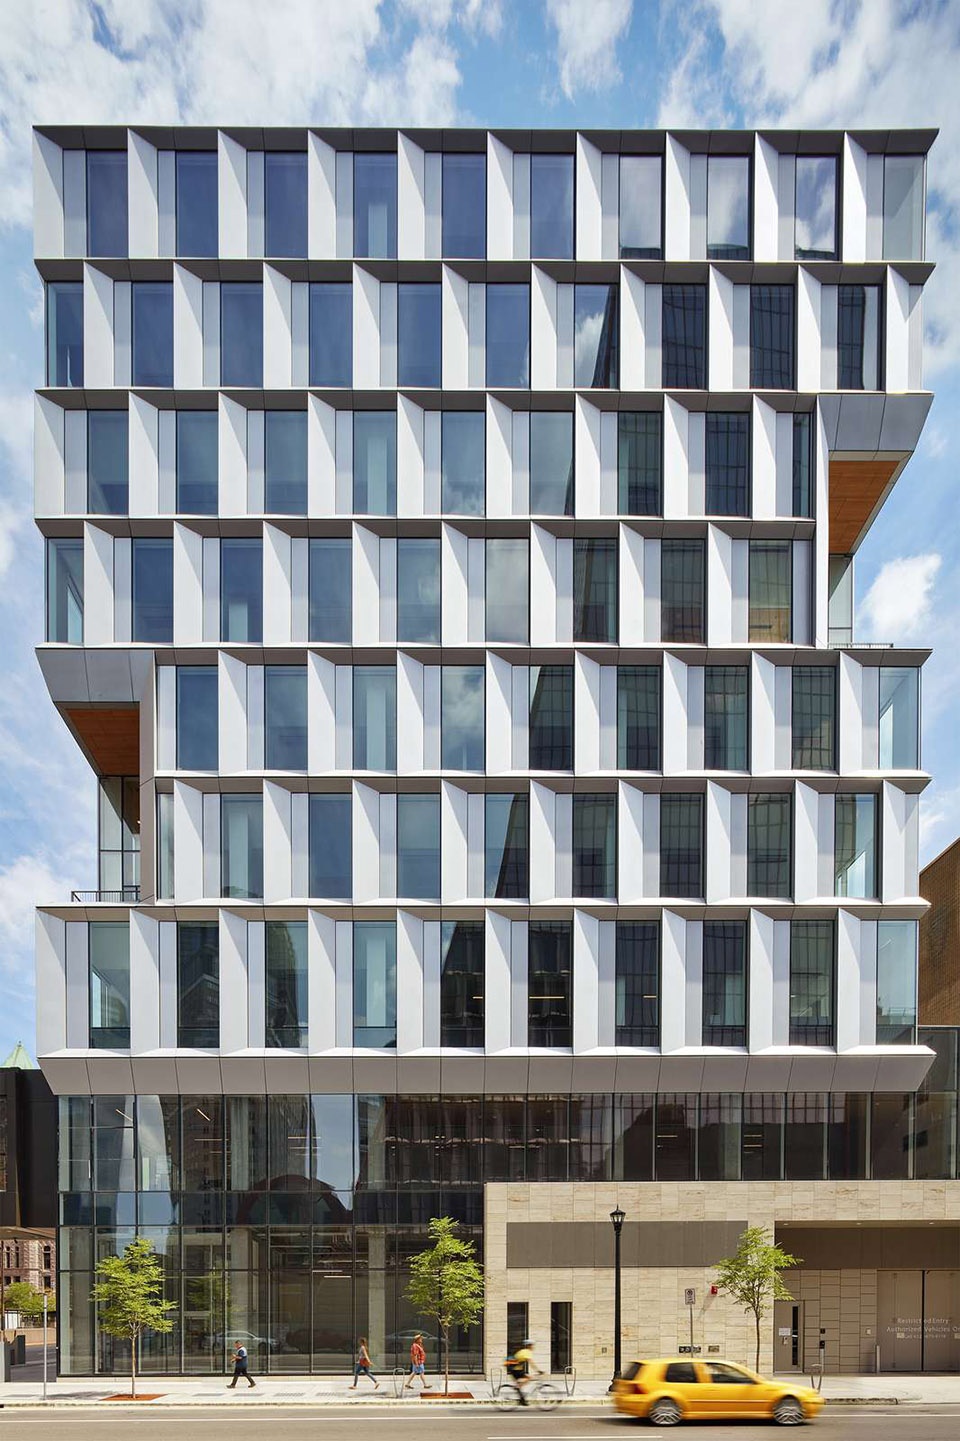
▼朝向人行道的大厅
lobby facing the walkway ©Corey Gaffer
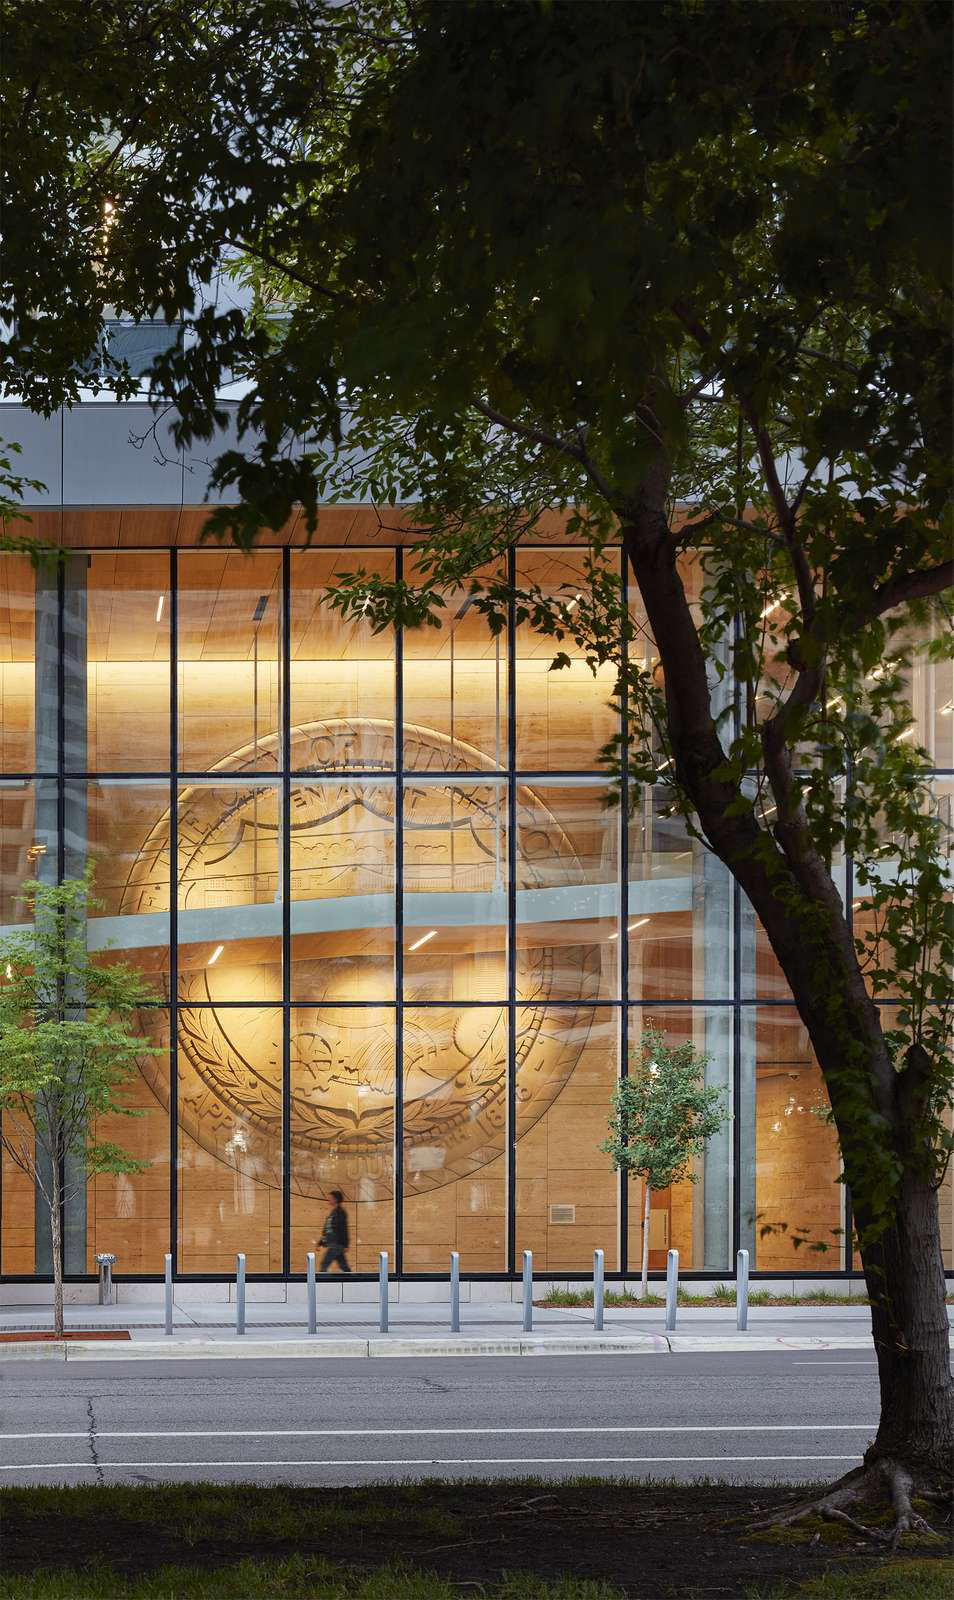
“你可以切实地将天桥系统上的行人引入这个空间,成为建筑宽广公共区域的一部分,” Sørensen说道,“这是一个公众与城市交汇的空间……一切在此聚集。”
“You’re really inviting people from the skyway system into this space and being part of this generous public area in the building,” says Sørensen. “This is the one space where the public meets the city…everything converges here.”
室内延续了透明性和连通性的主题,从完全开放的通道缓慢转变到私密的工作区。三到十层为办公楼层,包含充满自然光的开放工作区和封闭的办公室、私人使用的安静空间、经过改善的高品质室内空气、顶层会议室、咖啡厅和露台。
The themes of transparency and connection continue inside, even as access slowly switches from open-to-all to secured workplace. The office floors – levels 3 through 10 – contain daylit workspaces and enclosed offices, quiet spaces for personal time, improved indoor air quality, and a top-floor conference space, café, and terrace.
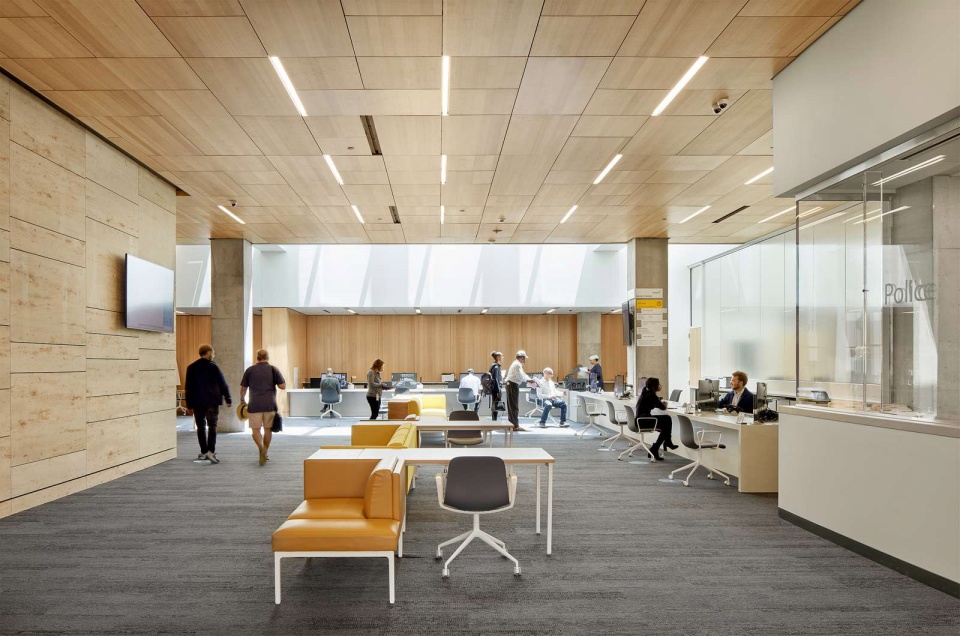
▼入口接待处,reception ©Corey Gaffer
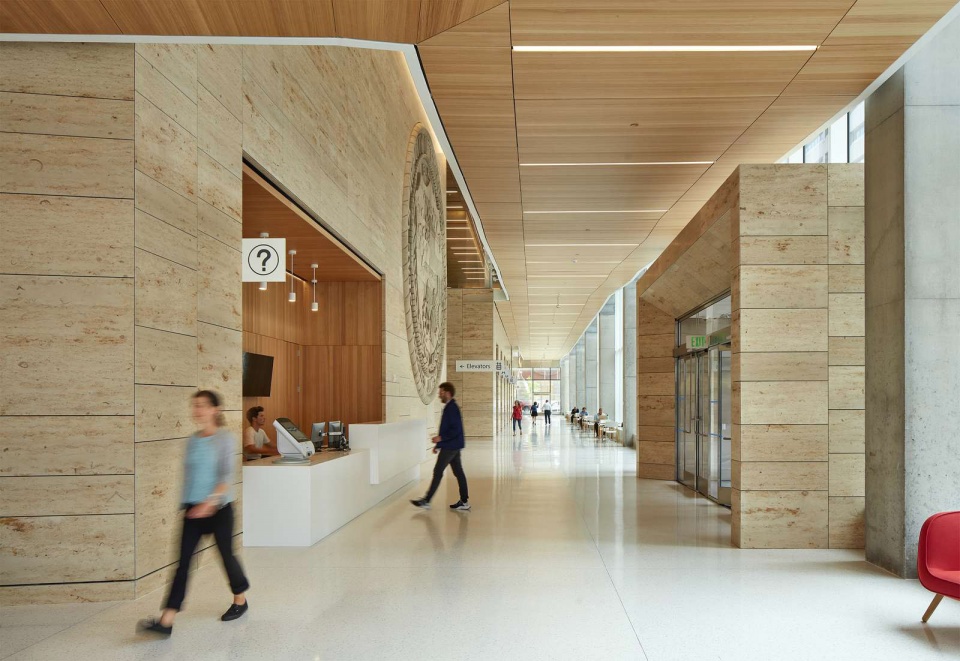
▼大厅中的天桥,skyway in the lobby ©Corey Gaffer
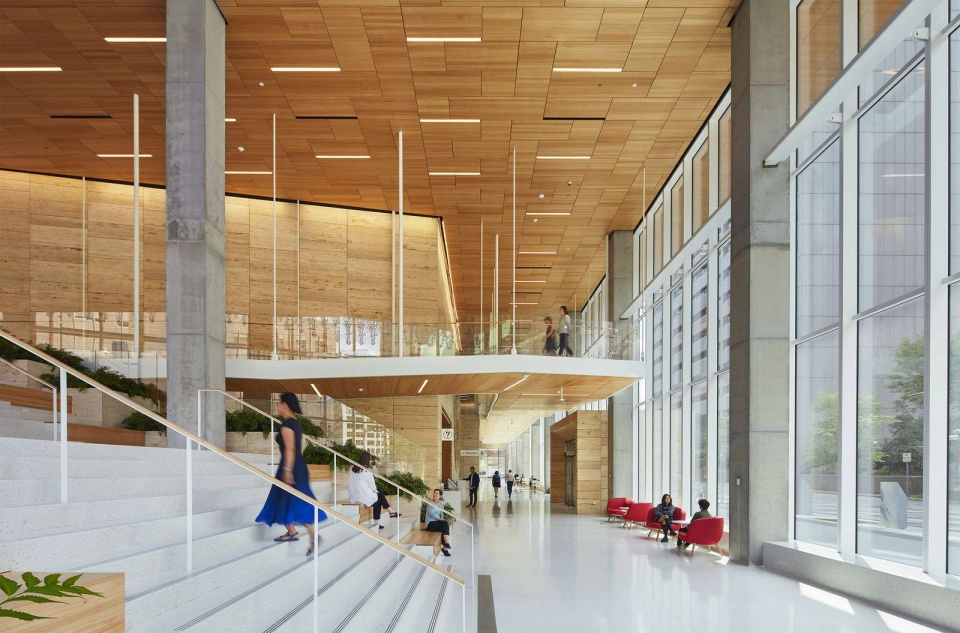
▼开放的公共空间,open public space ©Corey Gaffer
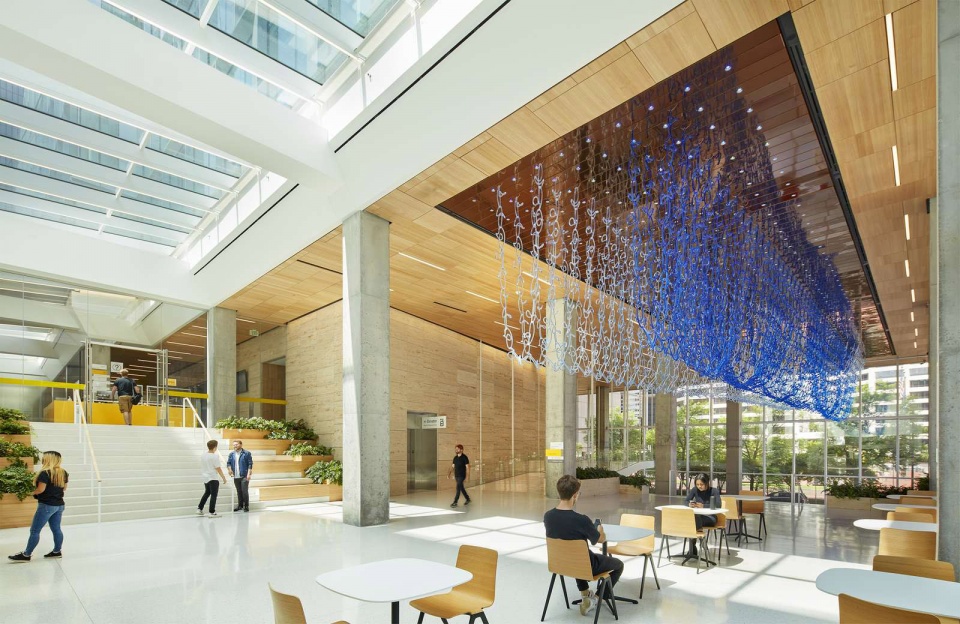
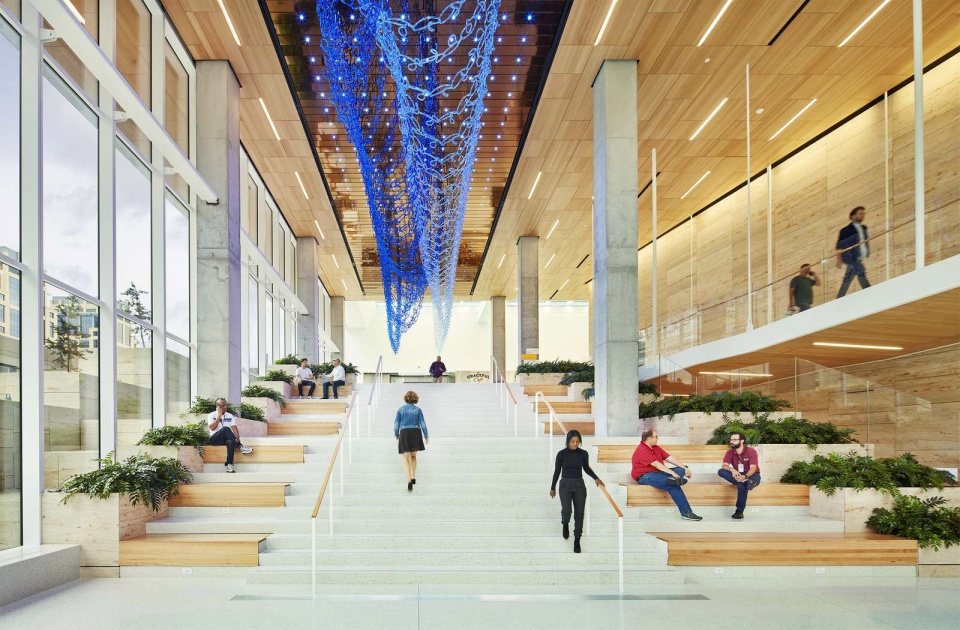
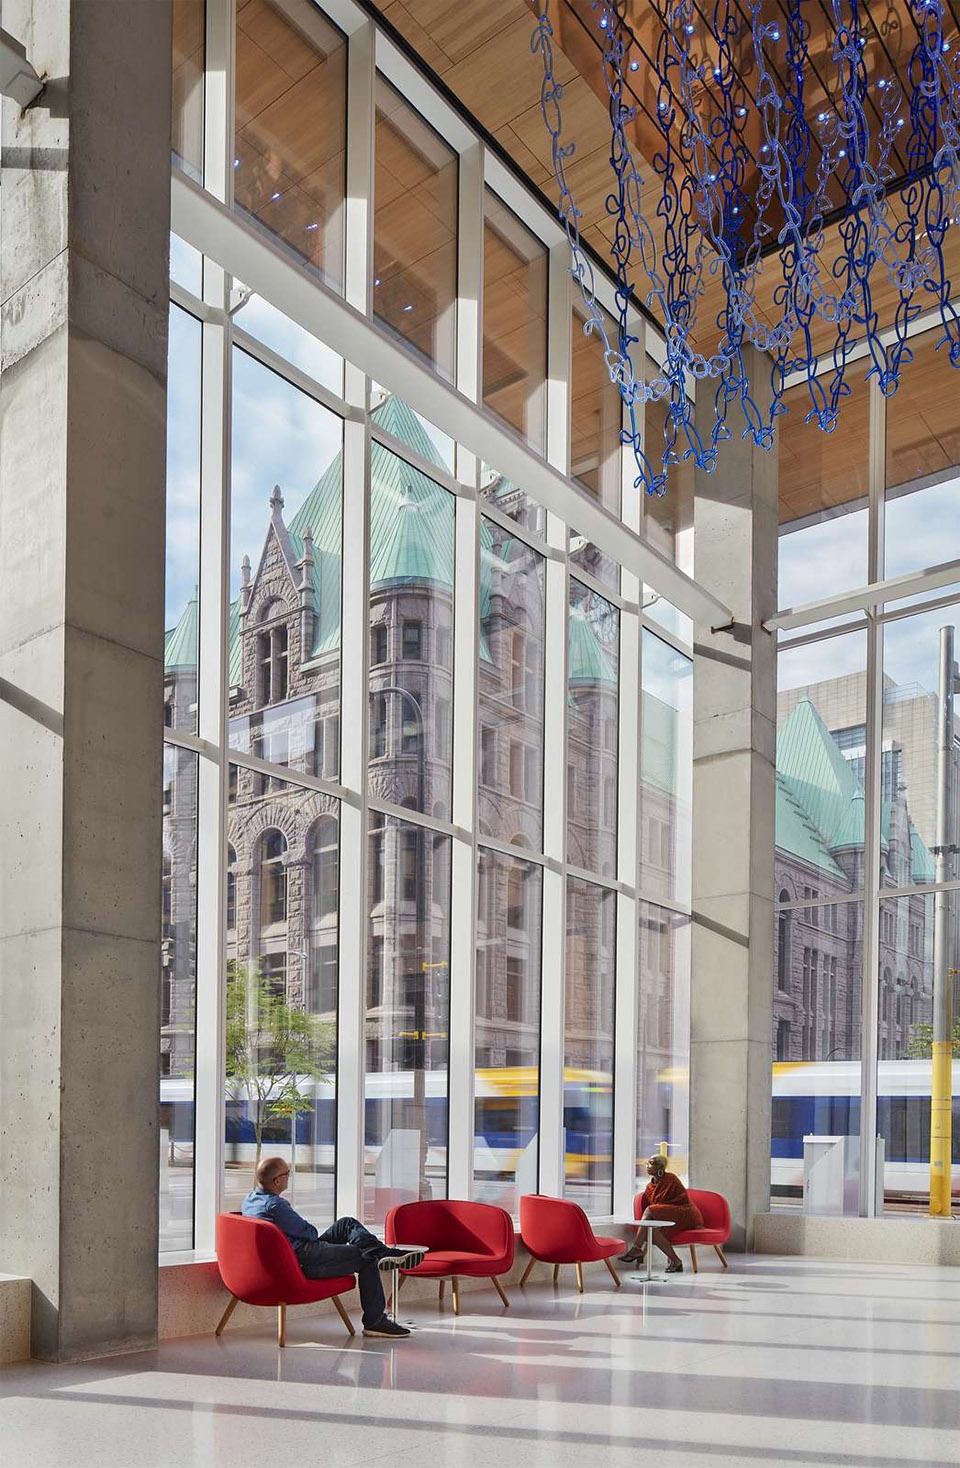
▼从室内看向周边环境,view of the surrounding environment from the interior ©Corey Gaffer
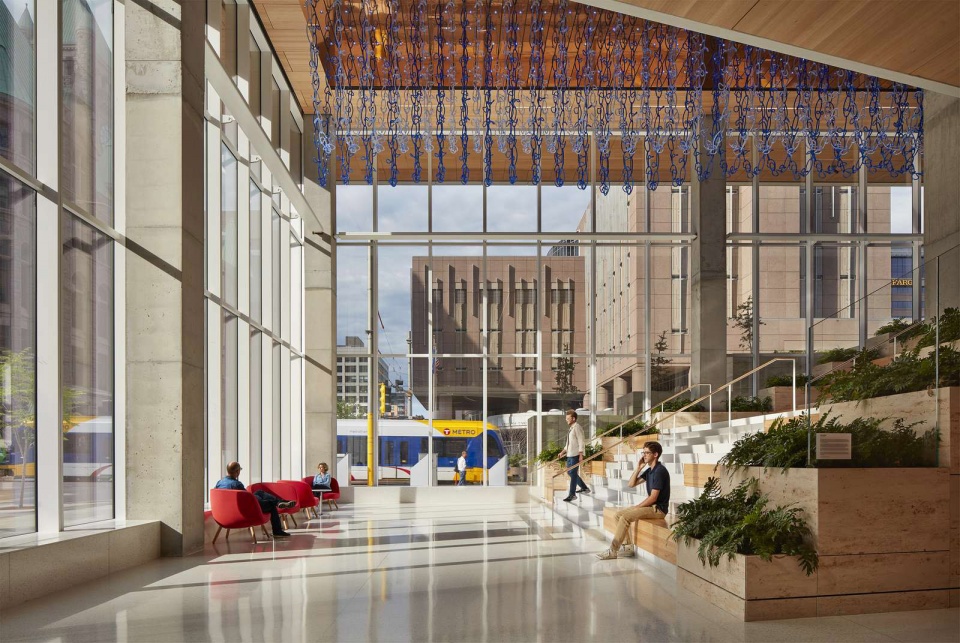
▼通透的立面
transparent facade ©Corey Gaffer
从多到一
From Many, One
新的大楼第一次将曾经散布在城市中不同建筑内的10个部门、超过1200名员工聚集在了一起。政府办公室并不适用于社交,然而新公共服务大楼提供了空间以改变这一现状。
Once scattered across various buildings in the city, the new building brings together for the first time 10 city departments and over 1,200 employees. And while government offices are not often social spaces, the New Public Service Building offers space to change that.
▼服务中心,service center ©Corey Gaffer
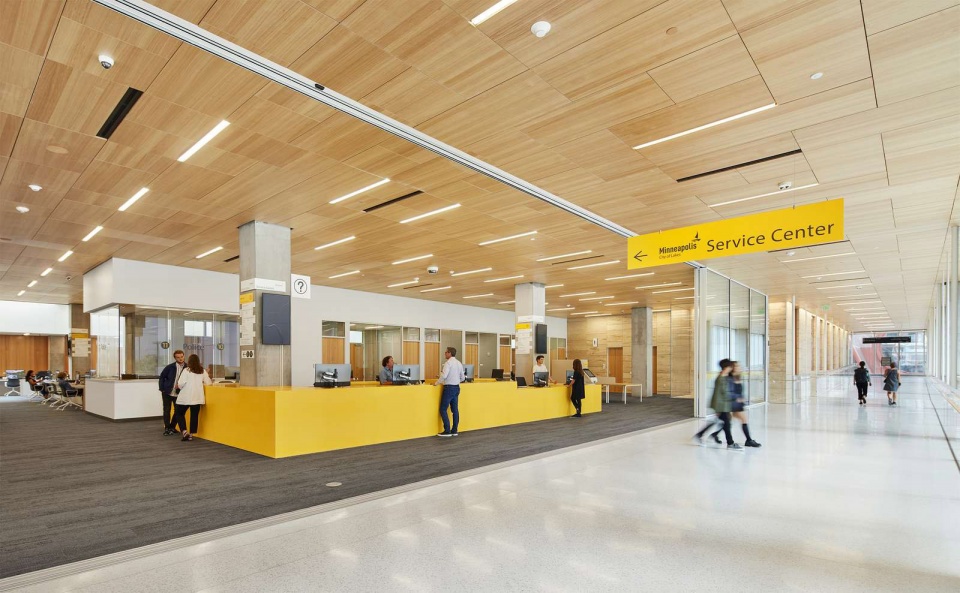
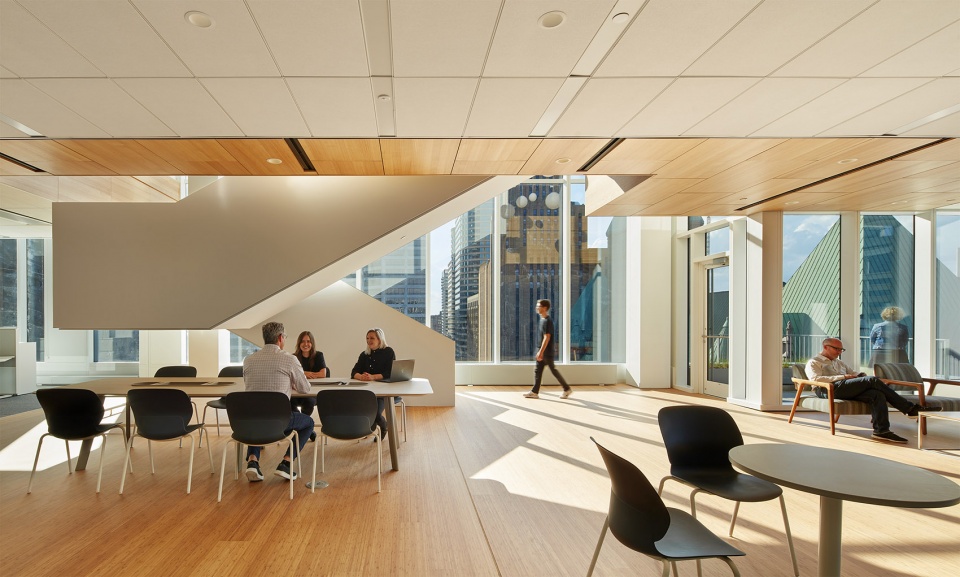
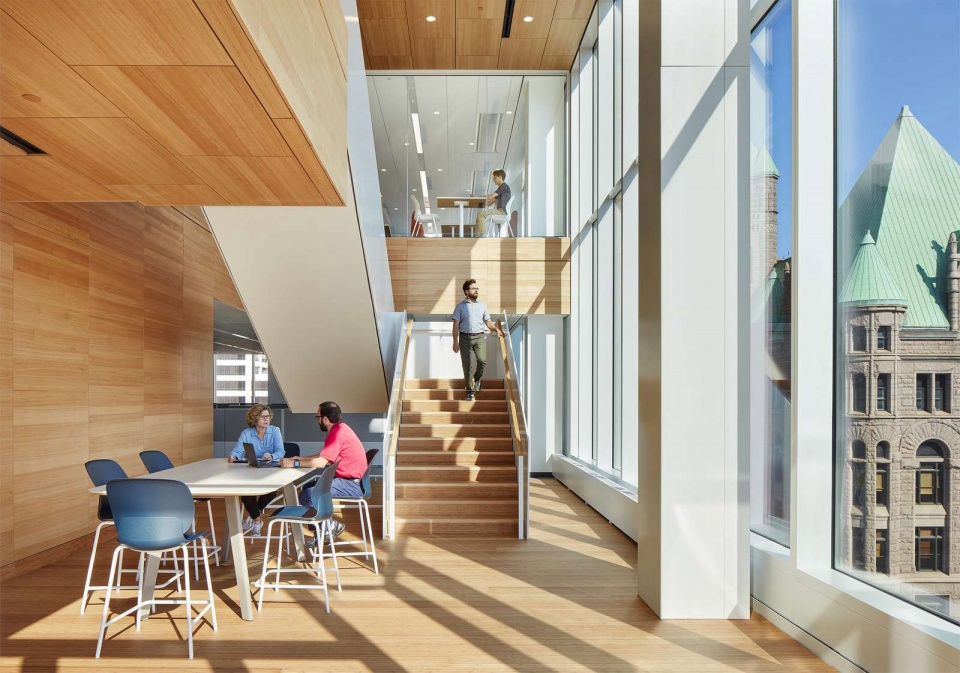
除了会议,员工们也可以在过渡空间中见面。连接通高空间的楼梯在上升过程中贯通整栋建筑,扩大的楼梯平台成为了附加的休息空间。在高安全需求的政府建筑中,设计依然为人们提供了无处不在的开放和通透之感。
Employees are just as likely to meet in transit as they are in meetings: the communicating stairs in double height spaces trace their way across the building as they ascent, their landings expanded to serve as additional breakout spaces. In a government building requiring high security, the design still feels open and airy at every turn.
▼工作区中的过渡空间,transit space in the workplace ©Corey Gaffer
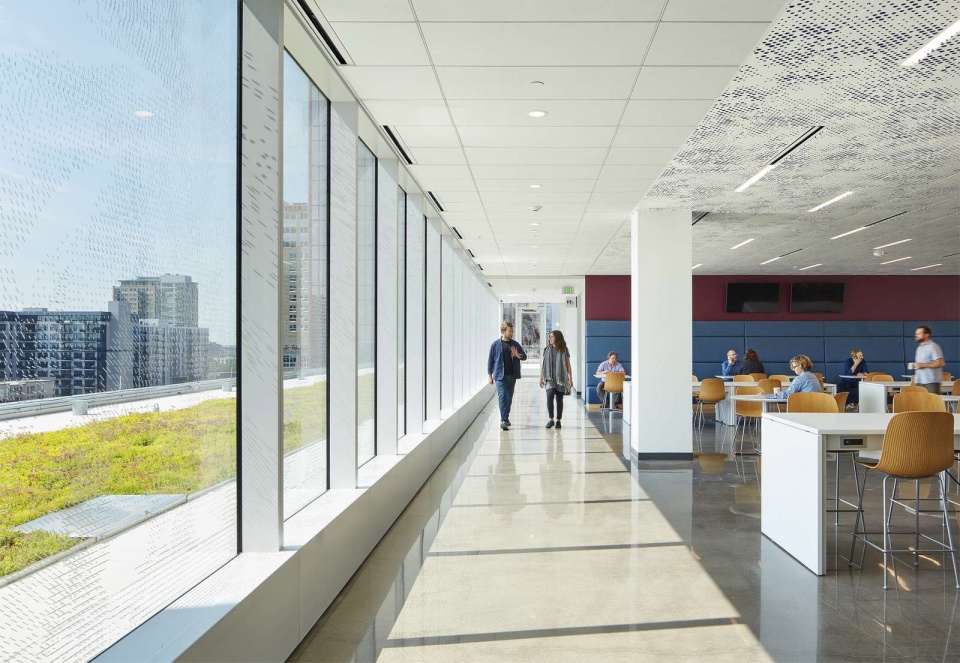
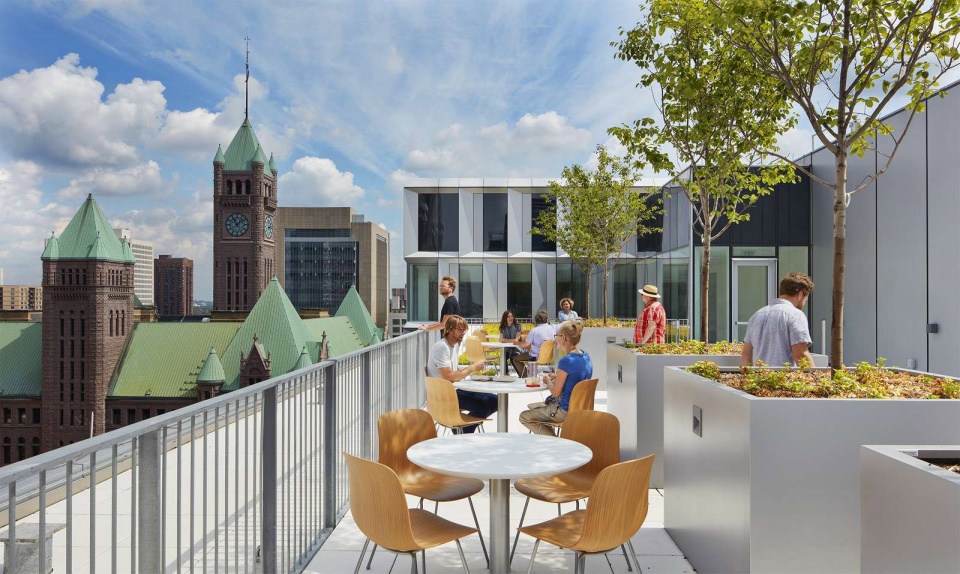
员工的需求并没有削弱设计理念。建筑中有充足的的集体和个人工作空间,以及公共和私人会议室,鼓励员工和隔壁部门的同事共享和交流。通过保持楼层和楼梯井的开放,阳光也被带入了建筑深处,将工作人员和室外环境连接在一起。大楼顶部是开阔的屋顶平台,可以欣赏明尼阿波里斯市和密西西比河景观,甚至能够眺望到毗邻的圣保罗市。
The needs of employees don’t take a backseat to the concept. There is ample space for group and private work, public and private meetings across the building, and employees are encouraged to meet and share space with colleagues in neighbouring departments. By keeping the floors and stairwells open, light is also brought deep into the building’s core, connecting employees to the outdoors. Crowning the building, an expansive rooftop offers views across downtown Minneapolis the Mississippi River, and into twin city St. Paul.
▼开放的办公空间,open working space ©Corey Gaffer
▼屋顶露台,rooftop terrace ©Corey Gaffer
“最好的市政空间并不是由它们可以提供的便利设施决定的,而是取决于它们鼓励使用者达到怎样的成就,” Sørensen说道,“透明的服务和公信力将成为明尼阿波里斯市的基础,帮助其为未来制定集体的、反思的和多元的发展路线。我们希望新的公共服务大楼将成为实现这一目标的支柱。
“The best civic spaces are not judged by the amenities they provide or the facilities they contain, but by what they encourage the people they serve to achieve,” says Sørensen. “Transparency of mission and public trust in institutions will be fundamental as the City of Minneapolis begins to craft their new collective, reflective and pluralistic course for the future – we hope the new Public Service Building can be an anchor for this.”
明尼阿波里斯公共服务大楼于2021年2月 竣工,由于新冠疫情的影响,直到2022年才完全投入运营。项目由Henning Larsen和MSR Design合作设计。
The Minneapolis Public Service Building was completed in February 2021 but was not fully occupied until 2022 due to Covid-19 restrictions. The project was designed by Henning Larsen in partnership with MSR Design as Architect of Record.
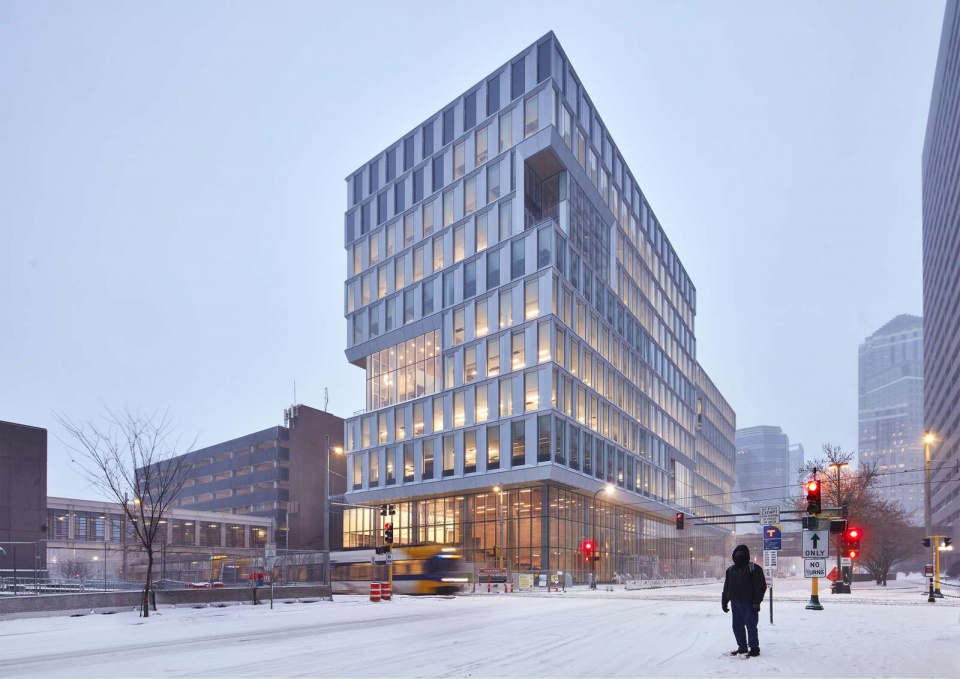
▼雪地里的大楼,building in the snow ©Corey Gaffer
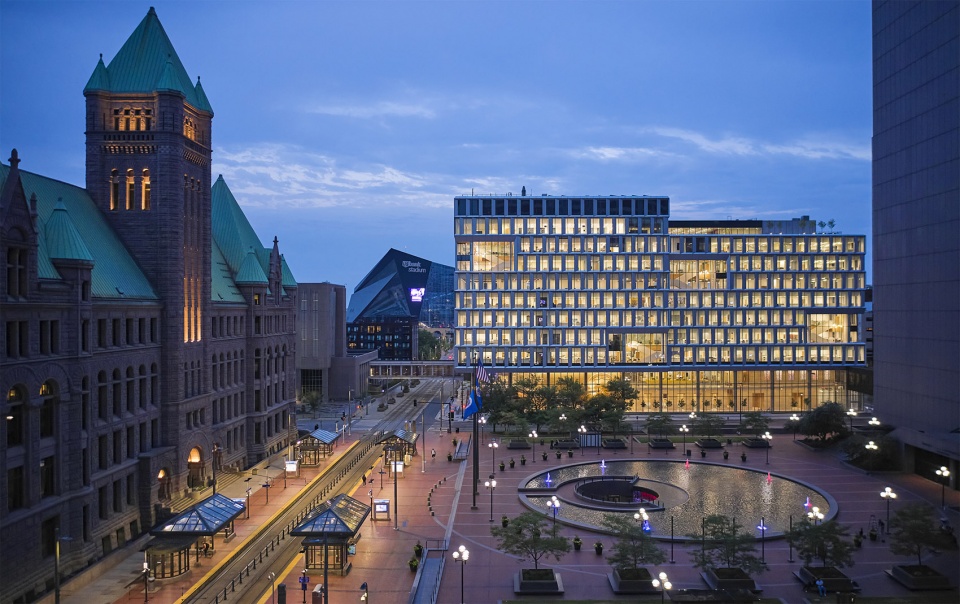
▼夜景鸟瞰,aerial night view of the building ©Corey Gaffer
▼夜晚外观,external view of the building in the night ©Corey Gaffer
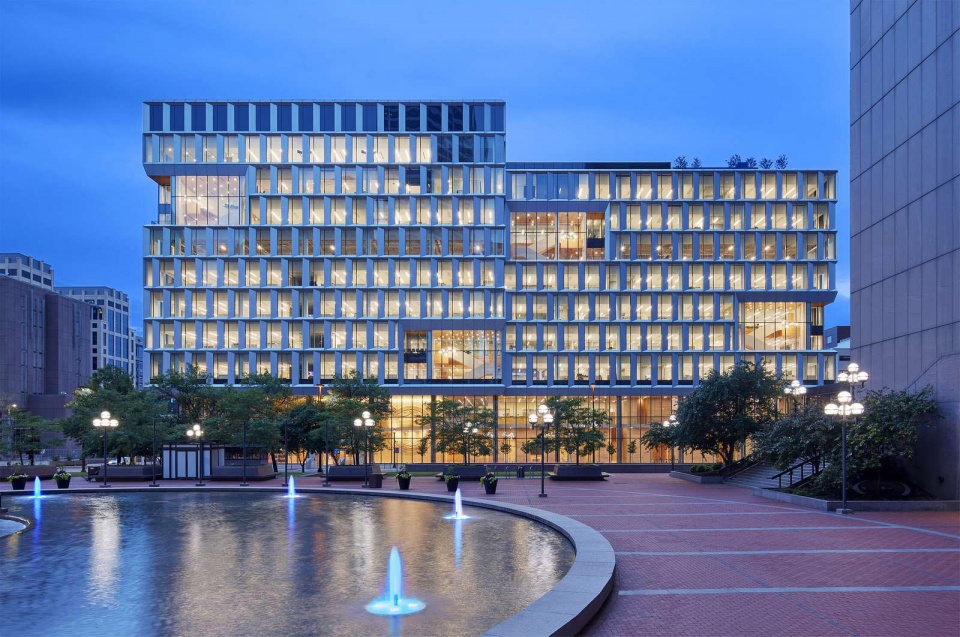
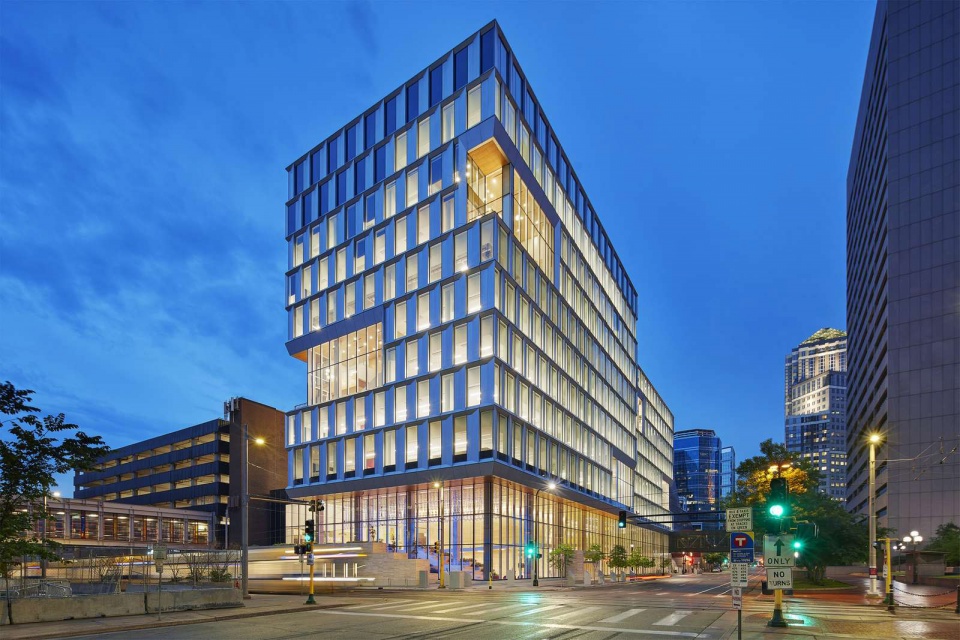
▼夜晚通透的立面,light permeating through the transparent facade ©Corey Gaffer
Architects: Henning Larsen, MSR Design
Area: 34396 m²
Year: 2021
Photographs: Corey Gaffer
Manufacturers: Bendheim, Bradley Corporation USA, C.R. Laurence, Cosentino, Designtex, Draper, Mosa, Parklex International S.L., Tremco, Abet Laminati, Allermuir, American Specialties, Assa Abloy, Atlas Schindler, BESAM, Blu Dot, Caesarstone, Construction Specialties, Crestron, Dex o Tex, +85
Structural Engineering: Buro Happold
MEP: Buro Happold
Civil Engineering: EVS
Landscape Architects: Coen + Partners
Acoustic Consultant: Kvernstoen Ronnholm & Associates
Photographs: Corey Gaffer
More: Henning Larsen。更多关于他们:Henning Larsen on gooood









已阅,做得棒棒达
如果说传统市政建筑在设计上寻求形式的庄严,新的明尼阿波里斯公共服务大楼则提供了一个当代建筑选择。
精彩
精彩
在AD看的时候就感觉室内哪儿不对,现在终于发现了,坡道对浮雕墙面影响很严重。
夜景鸟瞰那张不错!想看看旁边那栋红色的玻璃建筑