非常感谢设计方 Thomas phifer and partners 将项目介绍和项目图片授权gooood发行。更多请至: Thomas phifer and partners on gooood
Appreciation towards Thomas phifer and partners for providing the following description:
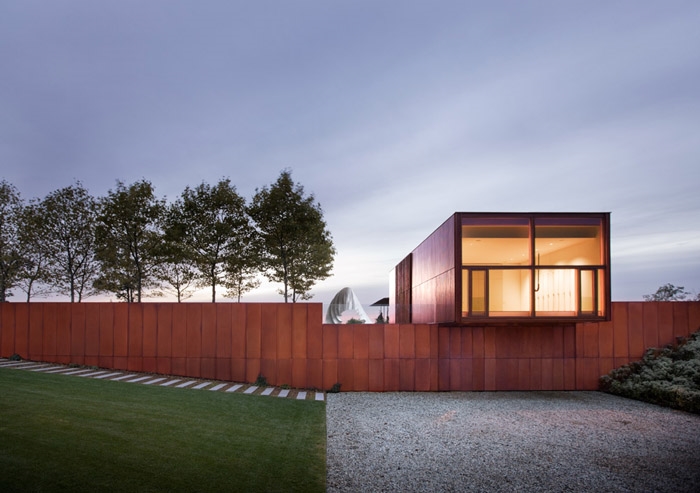
The journey of arrival at the Millbrook House is an unhurried ascent, focused on experiencing and re-experiencing the land. On this 200-acre site, an architecture of discrete geometric objects set within a heroic landscape choreographs the route, mediating an unfolding sequence of thresholds and views. Up a rambling drive, through a forest to a small, gravel car park, the approach shifts to a footpath, rising along a hill’s ridge. In spirit, the progression recalls the seemingly meandering, yet deftly orchestrated path to an Ancient Greek temple, engaging the visitor with a landscape held even more sacred than the building itself.
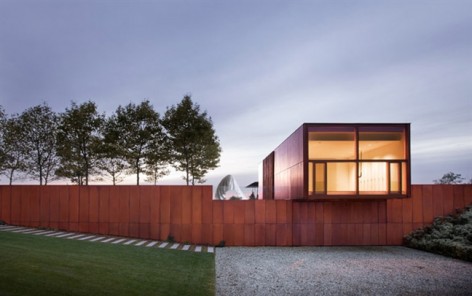
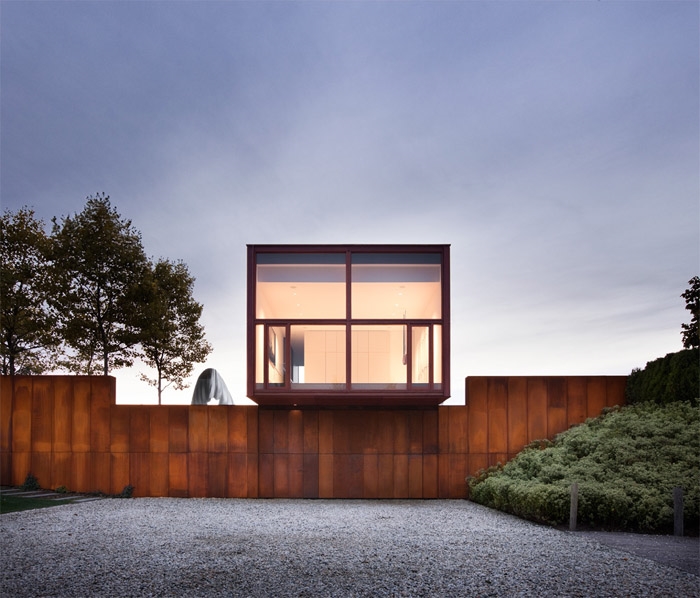
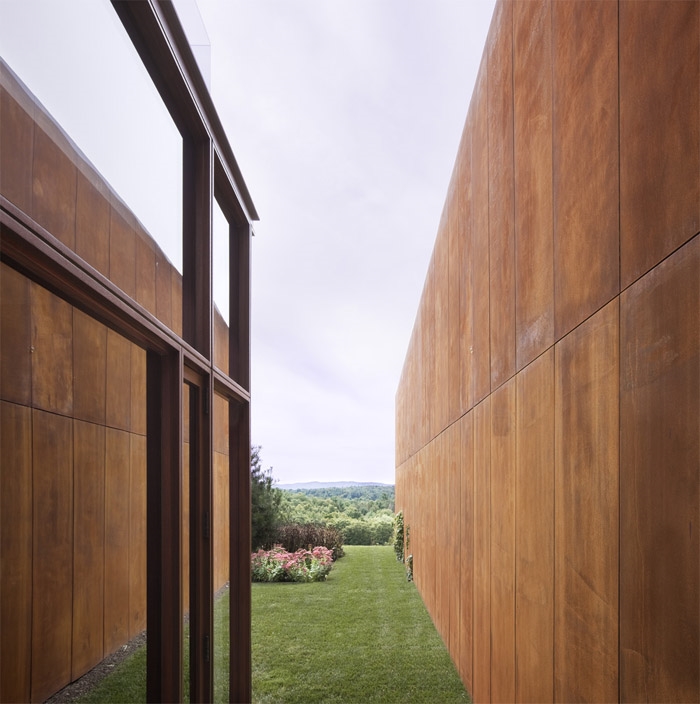
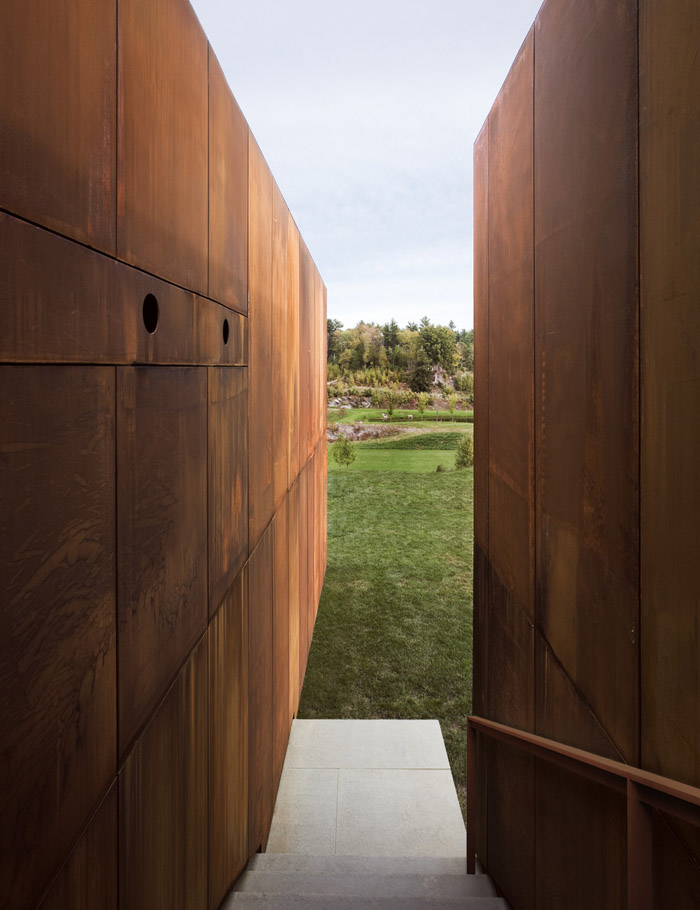
At Millbrook, the first glimpse of built form is a cantilevered, weathering-steel box, the guesthouse, hovering over an edge of the car park. Deep red, patinated steel panels form a retaining wall, extending from beneath the studio straight up hill, rising with the regular rhythm of metal plates beside bluestone treads, set into the slope like stepping stones on a pool of water.
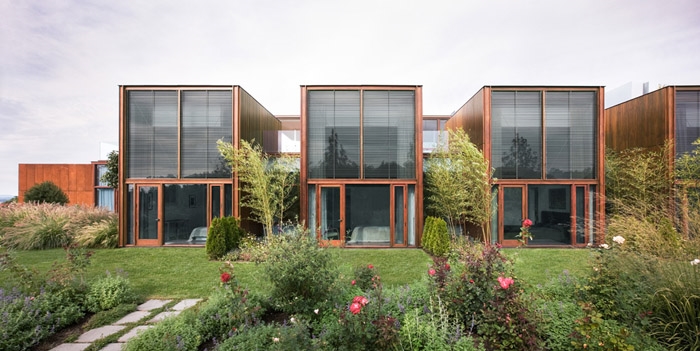
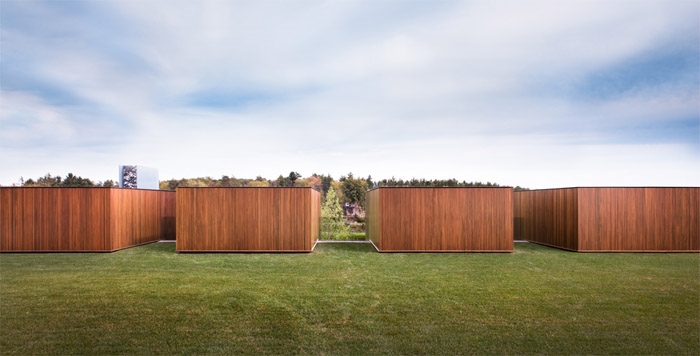
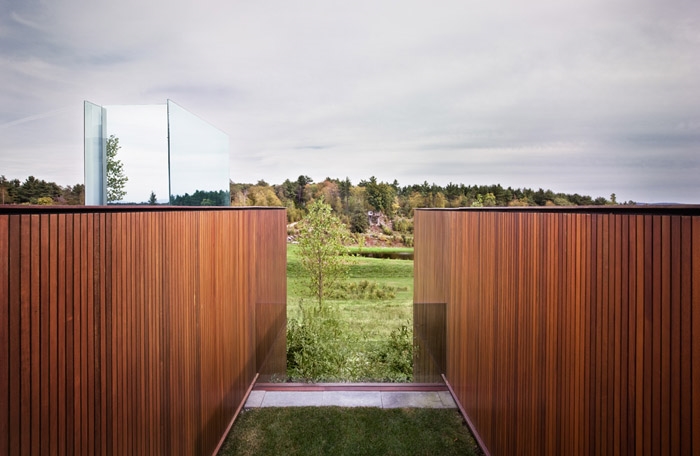
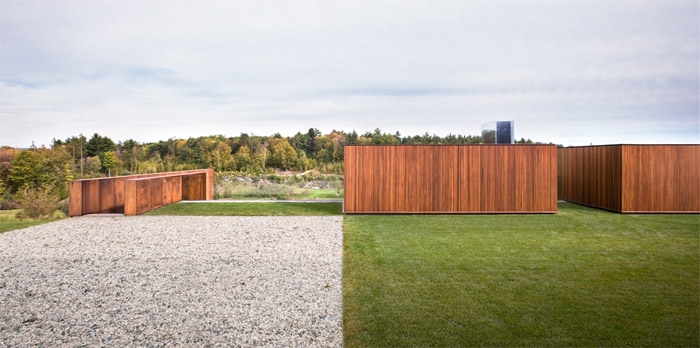

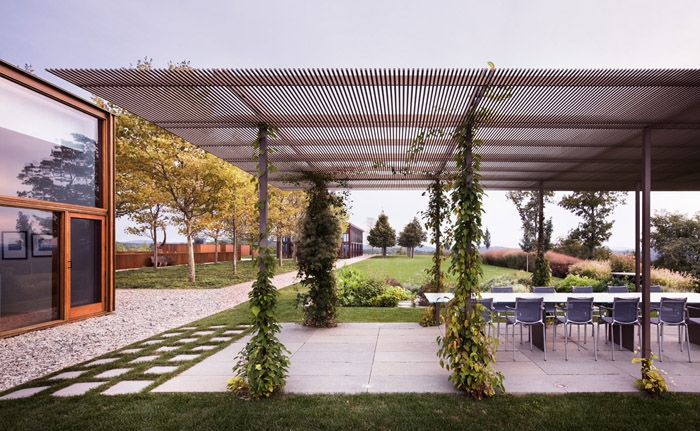
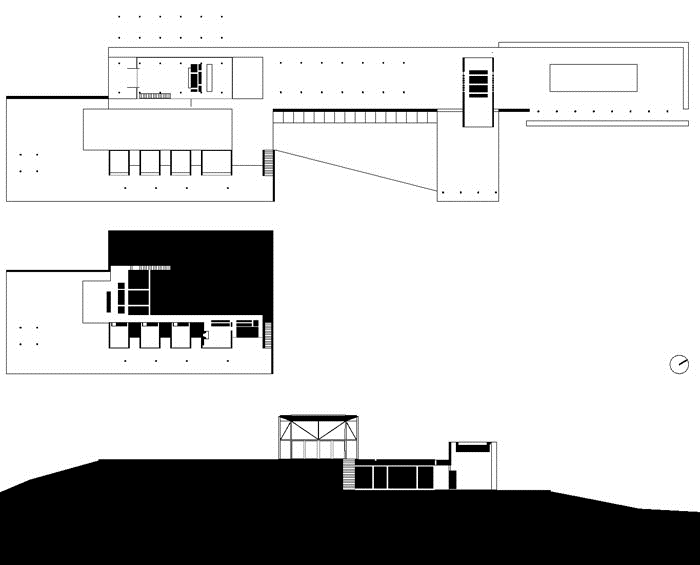
The ascent reaches the hill’s crest, a grassy promontory, flanked by a rectangular glass pavilion along one side and, on the opposite edge, a series of four low, mahogany-sheathed volumes— as pure and distilled in their geometric repetition as a Minimalist sculpture. This arrangement around the clearing frames long, perspectival views of the Hudson Valley, reminiscent of the vista-capturing gestures of Thomas Jefferson’s University of Virginia and Louis Kahn’s Salk Institute.
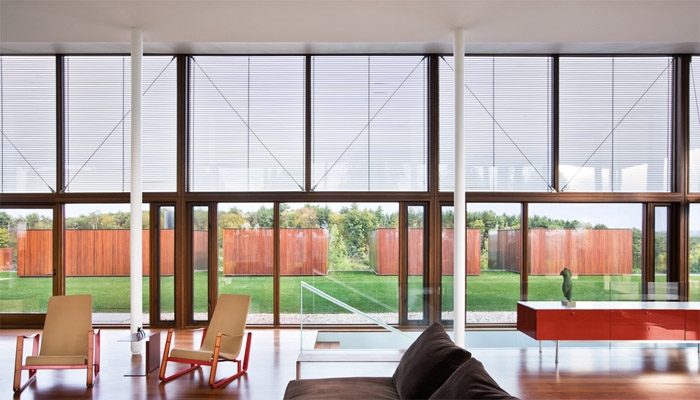
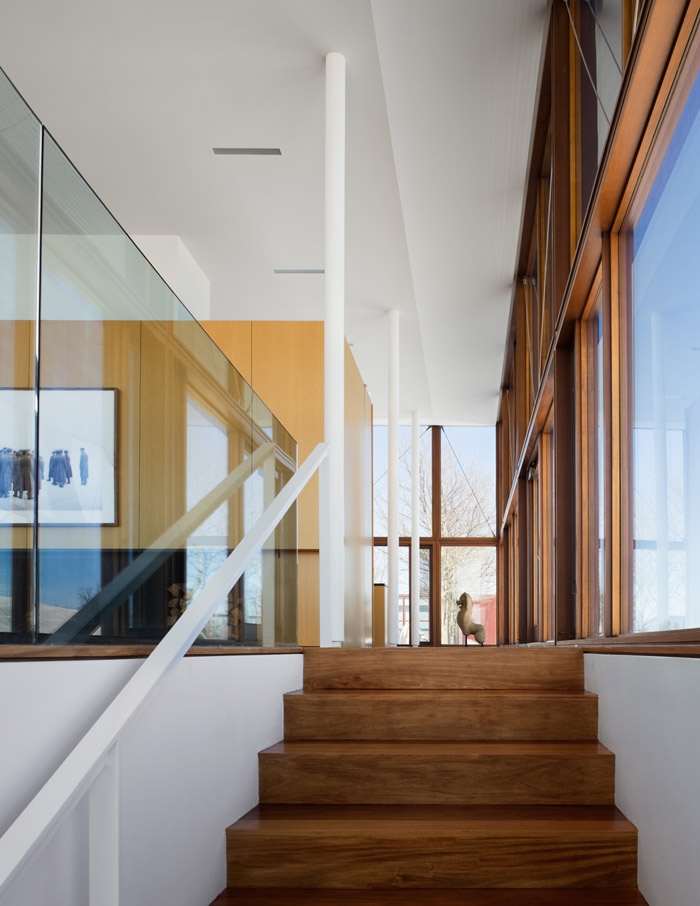
The glass pavilion at Millbrook sits so lightly and with such transparency that its floor seems to flow uninterrupted from the surrounding carpet of lawn. Once you’ve crossed the threshold, into the living-dining-kitchen space, full panoramic views open up, dramatically and in all directions.
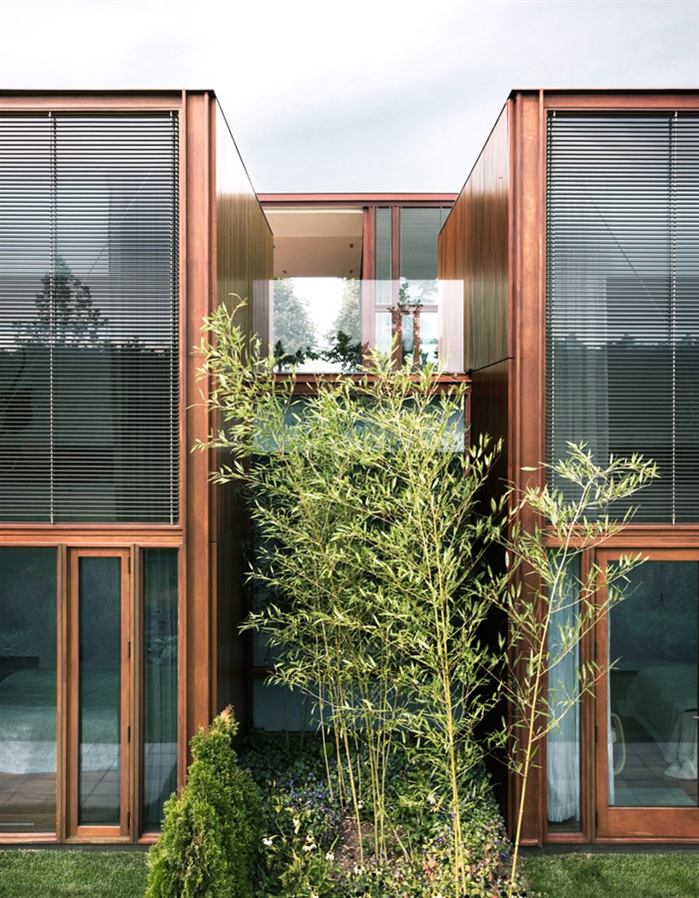
This clear volume plays against the wood-clad monoliths, windowless from the approach, their opaque, mahogany shells echoing the rich, earthy hues of the weathered steel. Though seemingly freestanding, the pavilion and its wood counterparts all connect indoors, beneath the grassy precinct. Each mahogany box, partially embedded in the sloping terrain, forms a private cabin for sleeping and bathing, entered one level below the glass pavilion. As if emerging from the earth, these high-ceilinged cabins have an intimate rapport with the landscape. In counterpoint to the visually expansive hilltop perch, they open only eastward, to the morning sun, each to its own bamboo garden and the meadows beyond.
Your perception of the house and site evolve: not simply as you cross the land, but also as you move through the interior, from grand communal to quieter private zones. Outside, the experience crescendos as you crest the hill and step across the high lawn. But only when you venture into the glass pavilion does the journey reach its climax, from contained space opening to the vastness of the landscape.
建筑场地达到200英亩,建筑师安排了一个不紧不慢的上升的,与土地重逢的游览旅程。离散的建筑群交织景观,组成了一个美丽的观景序列。先通过一个小森林,接着是沙砾停车场,然后是一条沿着小山上升的小径。这里路径蜿蜒曲折,如同古希腊庙宇的路径,给予游客一种神圣感。
在米尔布鲁克,看到的建筑首先是临着宾馆停车场的悬臂式的耐候钢框建筑。深红色的耐候钢板从平地延伸至山体,旁边是跟随坡度上升的青石板踏步。
到达山的顶峰,上面是一片大草地,一侧是长方形的玻璃亭,对面是四个低矮的红木构造,从这里可与远眺到哈德逊山谷。
玻璃亭如此的轻盈和透明,仿佛就是从草地中生长出来般。当你进入其中,里面是客厅,餐厅还有厨房。四周是超级全景风景。
建筑处理手法非常清晰,摒弃一般窗户的概念,不透明的红木与锈蚀钢板朴实的色调相呼应。凉亭和其余的建筑看起来相互独立,但是他们通过草坪之下的建筑空间相连通。每个插入草地之中的红木盒,都是一个私人的睡觉和洗浴空间。当你到达玻璃亭的下层,你可以景观有着更为亲密的接触,由于面朝东方,每天可以享受到在竹花园和草地上倾洒的晨光。
在看待建筑与场地的关系,不能简单的进行思考。从内部考虑了人们从大气的公共区移动到安静的私人区的穿越路径,从外部考虑了人们从坡地到高处草坪的体验。当你经历一系列景观线性历程后,面对开放浩瀚的景色,才能达到游览体验高潮。
All photograph: Scott Frances
More: Thomas phifer and partners,更多请至: Thomas phifer and partners on gooood









发表评论
你需要先 才能发表评论
社交登录